575 properties for sale in South View

621 55 Ste. Anne Tr, Rural Lac Ste. Anne County, AB, T0E 1A1 house for sale | Listing ID E4503 | Royal LePage
View photo
House · for sale
$ 924,900
621 55 Ste. Anne Tr, Rural Lac Ste. Anne County, AB, T0E 1A1 house for sale | Listing ID E4503 | Royal LePage
South View
· House
· Garden · Office room · Swimming pool · Deck · Parking · Cellar
South View · House · Garden · Office room · Swimming pool · Deck · Parking · Cellar
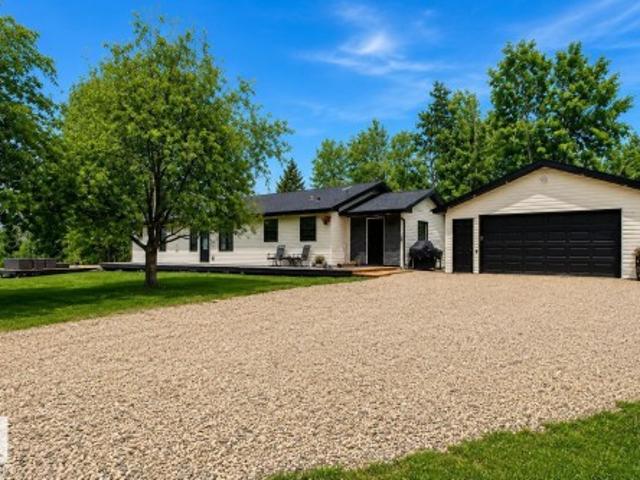
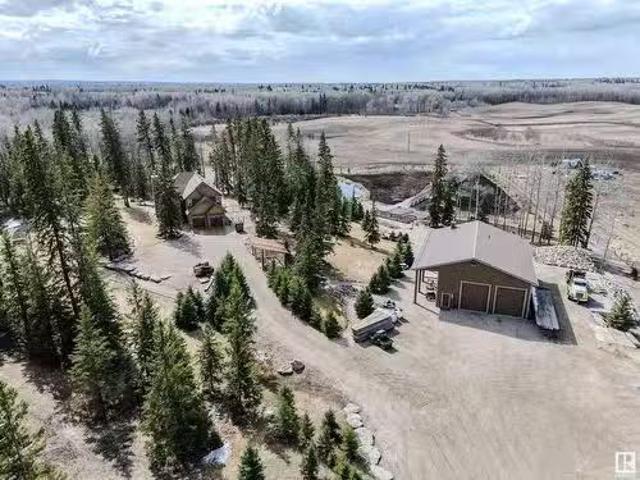
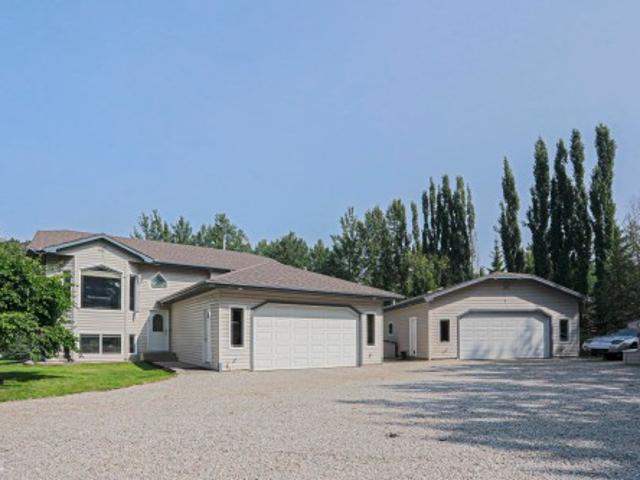
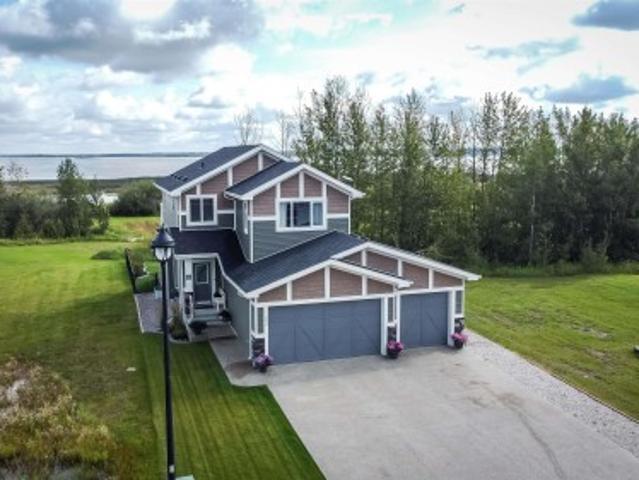
This 2022-built two-storey sits on one of the largest lots in Estates at Waters Edge, with lake privileges, beach access and boating just steps away. The main floor offers an open-concept kitchen and living area overlooking the yard, which backs onto park and trees with no rear neighbours, a cleverly hidden pantry with garage access, and a primary bedroom with vaulted ceilings. Upstairs, a large bonus room awaits, complete with a California Closets, centre island for storage, flexible enough to become an office, nursery, or additional bedroom. Downstairs, the finished basement hides a media/theatre room behind barn doors, easily reimagined as another bedroom, along with two more bedrooms, a 4-piece bath, and a spacious rec room. Rounding out the package: a heated, insulated, EV-ready triple garage with 220V wiring, a hot tub, deck, and fire pit, plus community perks like a clubhouse, outdoor pool, social rooms, and a nearby playground, all on paved roads with municipal water and septic
$ 924,900
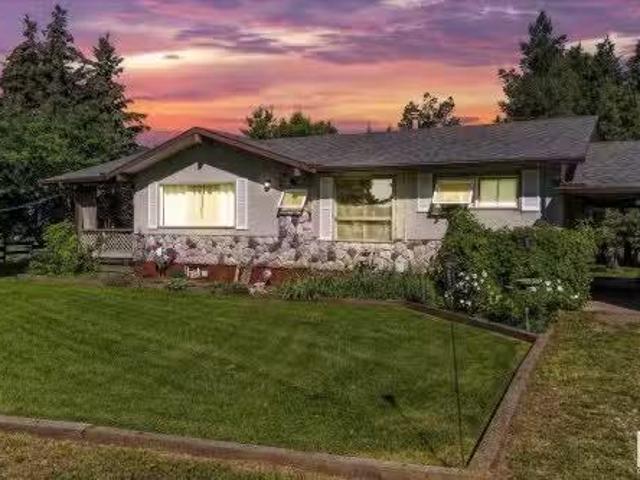
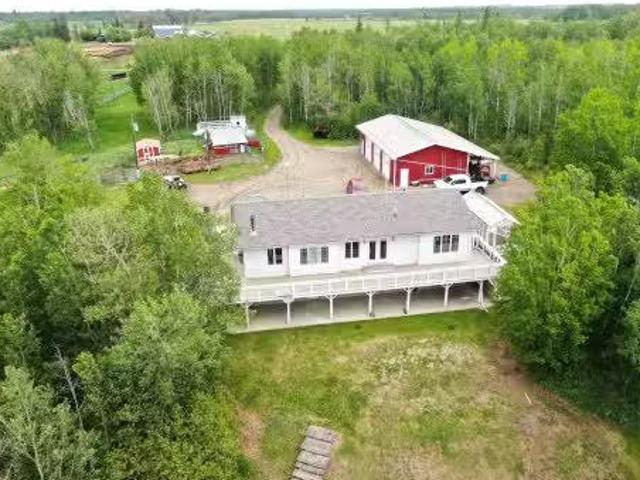
53508 Rge Road 14, Rural Parkland County, AB, T7Y 0B5 house.
View photo
House · for sale
$ 574,900
$ 494/sq.ft
53508 Rge Road 14, Rural Parkland County, AB, T7Y 0B5 house.
South View
· 1,163 sq.ft · 5 Bedrooms · 2 Baths · House
· Deck · Parking
South View · 1,163 sq.ft · 5 Bedrooms · 2 Baths · House · Deck · Parking
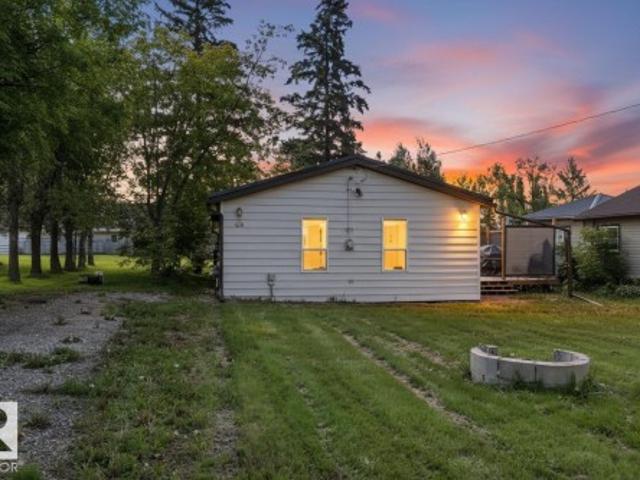
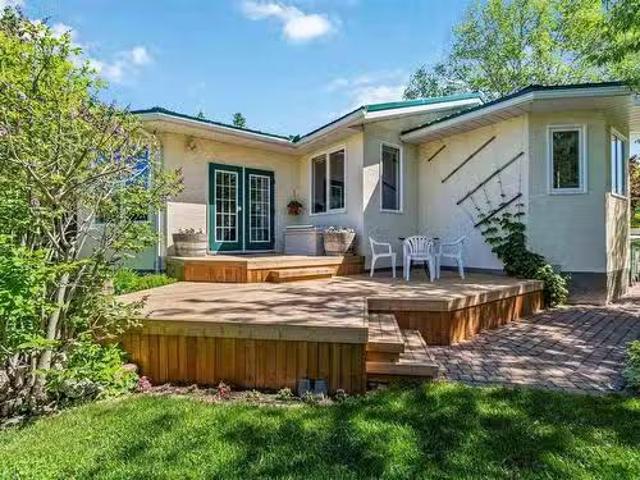
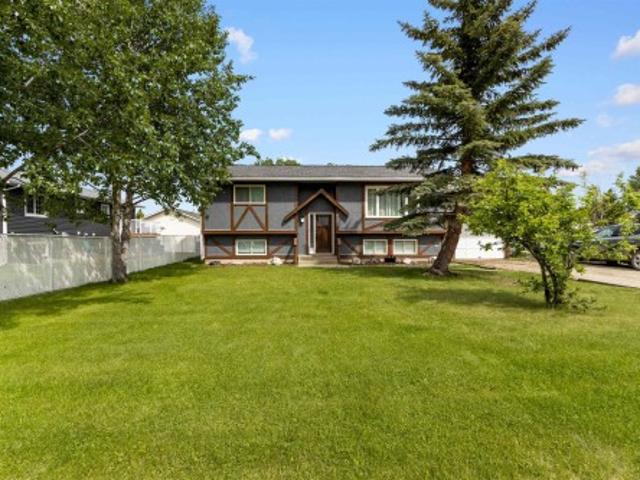
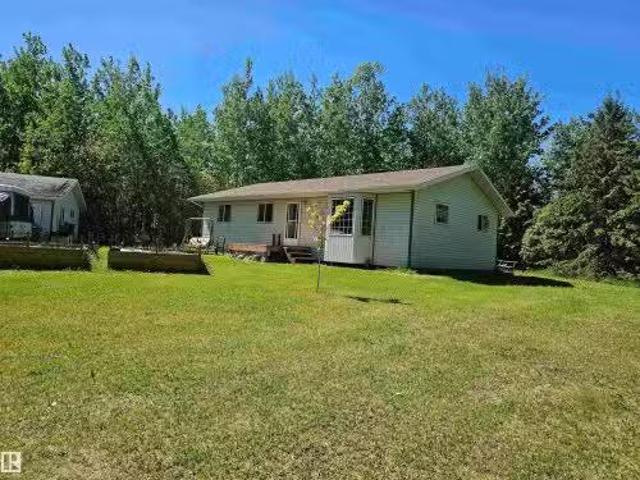
Acreage opportunity just 15 minutes west of Stony Plain—this 3.92-acre property on Range Road 14 offers space, privacy, and potential. Not in a subdivision, with full fencing and cross-fencing, it’s ideal for horses or hobby use. The 1100 sq ft bungalow features 5 bedrooms and a number of recent updates, including hickory hardwood floors, an upgraded kitchen, and large, sun-filled windows. Additional improvements include newer shingles, high efficiency furnace, eavestroughs, well pump, water softener, and pressure tank. Enjoy a private, treed setting with a south-facing covered deck and mere lake views. Outbuildings include a double detached heated garage and a large 24x32 heated shop—perfect for storage, equipment, or projects. Situated on pavement with quick access to amenities, this property offers a hard-to-find blend of location, land, and versatility. A great opportunity for those seeking country living without sacrificing convenience. Still available at ListedBuy!
$ 574,900
410 4 St Yellowstone, Rural Lac Ste. Anne County, AB, T0E 1A0 house for sale | Listing ID E4495 | Royal LePage
View photo
House · for sale
$ 199,900
410 4 St Yellowstone, Rural Lac Ste. Anne County, AB, T0E 1A0 house for sale | Listing ID E4495 | Royal LePage
South View
· House
· Deck · Parking
South View · House · Deck · Parking
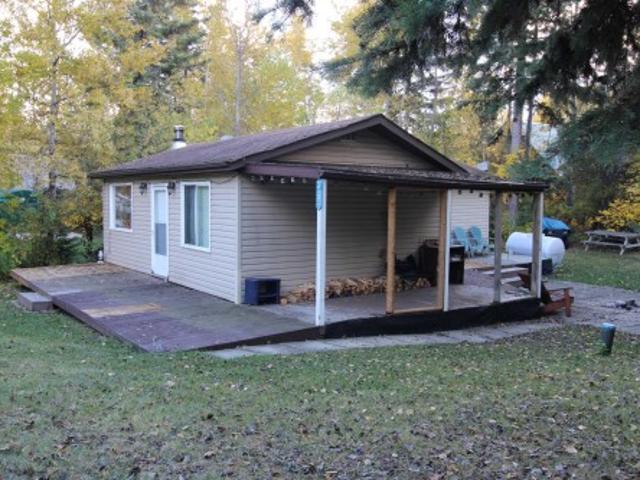
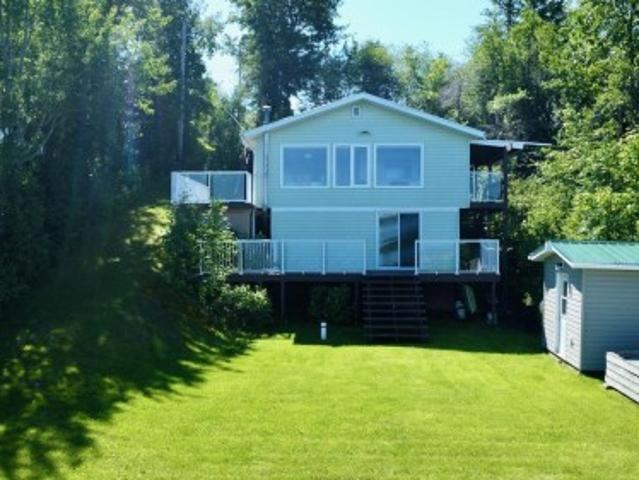
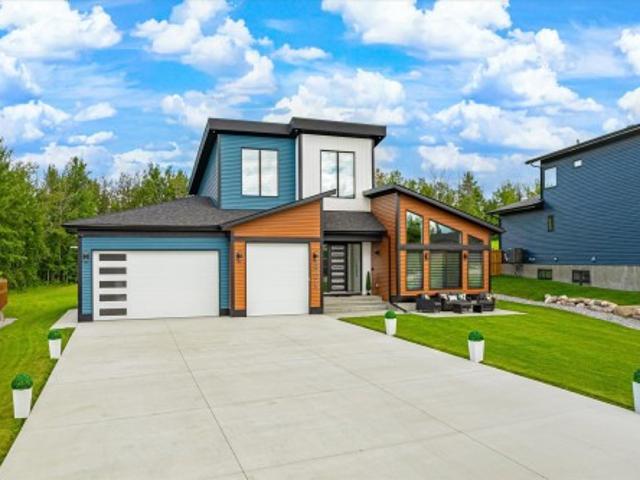
The Retirement Cottage You've Been Waiting For. This four-season Yellowstone cottage has been enjoyed year-round by the current owners since 2017, with heat-traced water lines and continuous winter heating providing dependable use. Spacious pine-finished bedrooms with vaulted ceilings create a warm cottage atmosphere, while the newer deck with privacy screen is perfect for morning coffee or evening visits with family. Set on a generous 0.20-acre lot with room for a future garage, the property also features a drilled well, natural gas furnace, metal roof, and numerous updates. Step through the reserve behind the property to the community dock, then explore Yellowstone's exceptional walkability with a lakeside trail stretching from 1st to 7th Street, beautifully maintained green reserves, a basketball court, and a pickleball court. A wonderful place to walk the dog, stay active, and enjoy retirement. Just 35 minutes from Spruce Grove and 50 minutes from Edmonton's west end
$ 199,900
97 4418 Hwy 633, Rural Lac Ste. Anne County, AB, T0E 0L0 house for sale | Listing ID E4484 | Royal LePage
View photo
House · for sale
$ 159,900
97 4418 Hwy 633, Rural Lac Ste. Anne County, AB, T0E 0L0 house for sale | Listing ID E4484 | Royal LePage
South View
· House
· Fireplace
South View · House · Fireplace
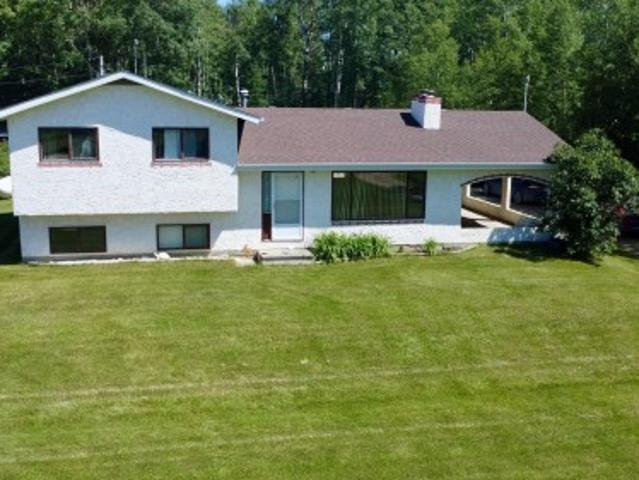
Bring the Kids, the Grandkids… and the RVs. Just 45 minutes west of Edmonton, this Birchwood Estates property sits on a treed 0.49 acre lot. The 748 sq ft bungalow offers a 3-season cabin with open living space, wood-burning fireplace, full kitchen, and 2 bedrooms—with room for improvement. Ideal for hands-on buyers or those seeking a flexible recreational basecamp. The natural tiered lot is a standout, with the cabin above and a lower section suited for RVs and guest trailers. Zoned CR-3, allowing two full-time RVs (holding tank required), with layout ideal for future servicing. Recreational property with limited services (power, holding tank, above-ground cistern). Home reflects seasonal use and requires ongoing maintenance and updates. Traditional high-ratio financing not typically available—cash, equity, or lender confirmation advised prior to viewing. Quiet Lac Ste. Anne area near lake access and trails. Year-round paved access. Rare layout and zoning combination
$ 159,900
806 8 Street, Rural Lac Ste. Anne County, AB, T0E 1A0 house.
View photo
House · for sale
$ 425,000
$ 358/sq.ft
806 8 Street, Rural Lac Ste. Anne County, AB, T0E 1A0 house.
South View
· 1,184 sq.ft · 14 Bedrooms · 3 Baths · House
· Fireplace · Deck · Parking · Cellar
South View · 1,184 sq.ft · 14 Bedrooms · 3 Baths · House · Fireplace · Deck · Parking · Cellar
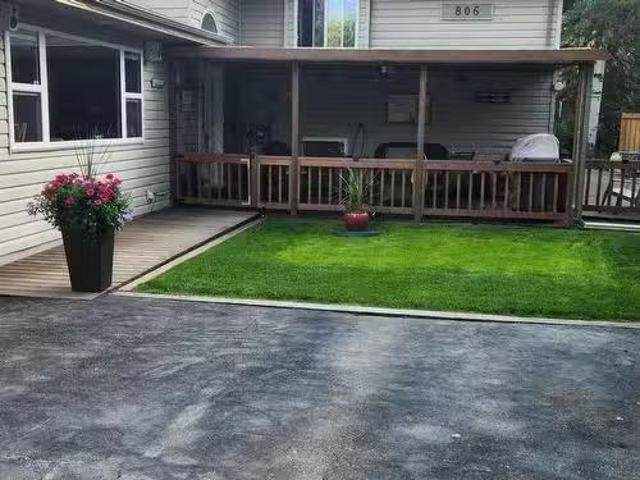
Located in the serene community of Ross Haven, nestled off the shores of Lac Ste Anne, this charming 5-bedroom bungalow is a testament to pride of ownership. The home features a spacious kitchen with ample countertop space and cabinetry, a cozy living room with a fireplace, and a dining room with large windows that invite an abundance of natural light. The finished basement, attached garage with 2pc bath and a paved driveway, and a covered deck with storage underneath add to its appeal. Just steps from the lake, the property boasts shared dock access with neighbors on 8th Street and includes lake privileges. Recent updates, such as a new fence in 2023, complement amenities like a drilled well and municipal sewer system. Beyond the home, the vibrant community offers stunning sunrises, skating, curling, snowmobiling, ice fishing, and a calendar full of festivals and events. Conveniently located only 45 minutes northwest of Edmonton or St. Albert, this property is an ideal retreat for yea
$ 425,000
#1 2311 Twp Road 530, Rural Parkland County, AB, T7Y 3M8 hou.
View photo
House · for sale
$ 650,000
$ 263/sq.ft
#1 2311 Twp Road 530, Rural Parkland County, AB, T7Y 3M8 hou.
South View
· 2,465 sq.ft · 33 Bedrooms · 3 Baths · House
· Patio · Garden · Parking · Deck · Equipped kitchen · Cellar
South View · 2,465 sq.ft · 33 Bedrooms · 3 Baths · House · Patio · Garden · Parking · Deck · Equipped kitchen · Cellar
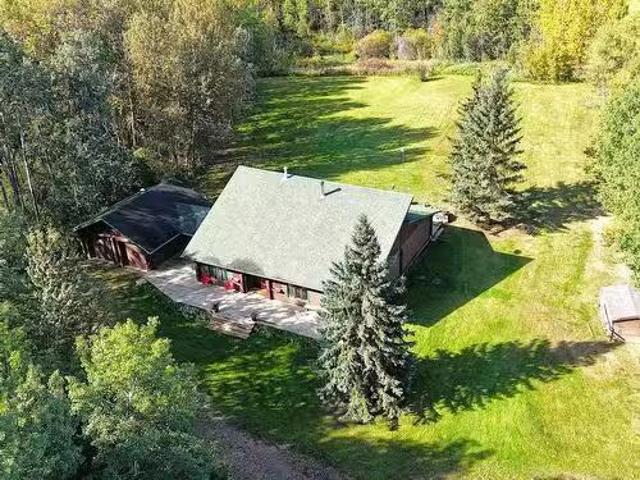
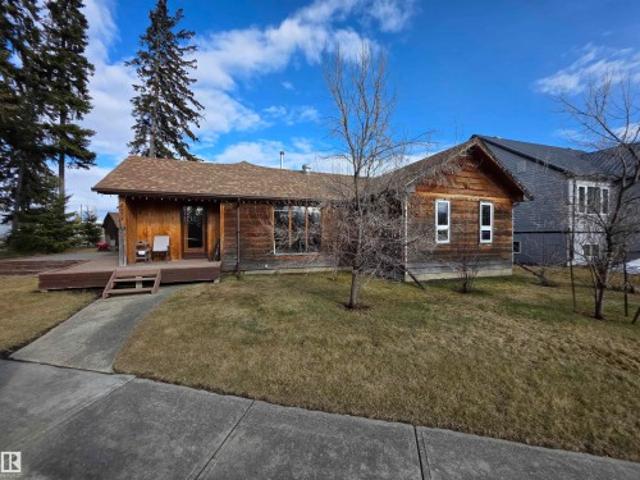
CEDAR LOG HOME bungalow with attached double garage (24x24, heated, insulated) on 3.61 acres in Shannon Meadows subdivision, only 10 minutes west of Stony Plain. This unique home features 2,469 sq ft on the main plus a full, finished basement. MAIN LEVEL: HUGE open-concept living room and dining area with wood stove & soaring vaulted ceiling, u-shaped kitchen with built-in dishwasher, large mudroom just off the garage, 2 full bathrooms and 3 bedrooms including the owner’s suite with 4-pc ensuite, walk-in closet & patio access through sliding glass doors. In the basement: 3 additional bedrooms, hobby room, den, storage rooms, laundry w sink and a MASSIVE recreation room boasting pool table, foosball table, projectors with screens and a 20-foot bar with fridge. Outside: deck, patio, fire pit area, 42x28 parking pad for future shop, new well in 2023. Large cleared yard, surrounded by mature trees providing plenty of privacy. Easy access to HWY 770 and only 20 minutes to Edmonton. Fantasti
$ 650,000
4929 53 Street, Entwistle, AB, T0E 0S0 house for sale | Listing ID E4483 | Royal LePage
View photo
House · for sale
$ 270,000
4929 53 Street, Entwistle, AB, T0E 0S0 house for sale | Listing ID E4483 | Royal LePage
South View
· House
· Patio · Deck · Parking · Cellar
South View · House · Patio · Deck · Parking · Cellar
This house will make your'Jaws' drop and no, you will not need a bigger boat because there is already plenty of space here. Charming and well looked after cedar-sided bungalow offering convenient single-level living, with the basement dedicated to utilities and storage. This 2 bedroom home features a huge, comfortable living room and a nicely kept bathroom with a freestanding tub ready for a long soak after the day. Step out from the living room to a walkout patio and deck with views of the river valley just across the street. Set on a large lot with mature trees and an outdoor shed for extra storage because there is always more than you think. The impressive 24x40 garage includes a secondary living area with a 3-piece bath, kitchen, and upper living space with walkout porch, offering an alternative option for guests or a full-time occupant. Additional highlights include on-demand hot water and a high-efficiency furnace. A unique property with space, flexibility, and character
$ 270,000
5111 52 Street, Entwistle, AB, T0E 0S0 house for sale Listi.
View photo
House · for sale
$ 360,000
$ 288/sq.ft
5111 52 Street, Entwistle, AB, T0E 0S0 house for sale Listi.
South View
· 1,249 sq.ft · 21 Bedrooms · 1 Bath · House
· Garden · Parking · Fireplace
South View · 1,249 sq.ft · 21 Bedrooms · 1 Bath · House · Garden · Parking · Fireplace
Look no further for your Pembina River view property. This meticulously maintained home sits on two lots with your west neighbor as the riverbank! The property boasts numerous perennials, trees, a vegetable garden, brick pathways and unmatched serenity. No shortage of space in your heated double garage with attached workshop either! Inside youre greeted with so much natural light. The foyer is large and leads into the dining room and kitchen. The tastefully updated kitchen features a skylight giving it a very open feel. The sunken living room features an entire wall of windows for that view. Though large, it still feels cozy with its brick faced wood burning fireplace with blower fan. The bathroom has its own linen closet and a beautiful window allowing more, yes, natural light. Two bedrooms finish the main floor with the second having a murphy beddesk for versatility. Downstairs youll find laundry and egress windows installed to allow for another bedroom. So much all in one property!
$ 360,000
175 53126 Rge Road 70, Rural Parkland County, AB, T0E 0S0 re.
View photo
House · for sale
$ 304,499
$ 310/sq.ft
175 53126 Rge Road 70, Rural Parkland County, AB, T0E 0S0 re.
South View
· 980 sq.ft · 2 Bedrooms · 2 Baths · House
· Garden · Fireplace · Equipped kitchen
South View · 980 sq.ft · 2 Bedrooms · 2 Baths · House · Garden · Fireplace · Equipped kitchen
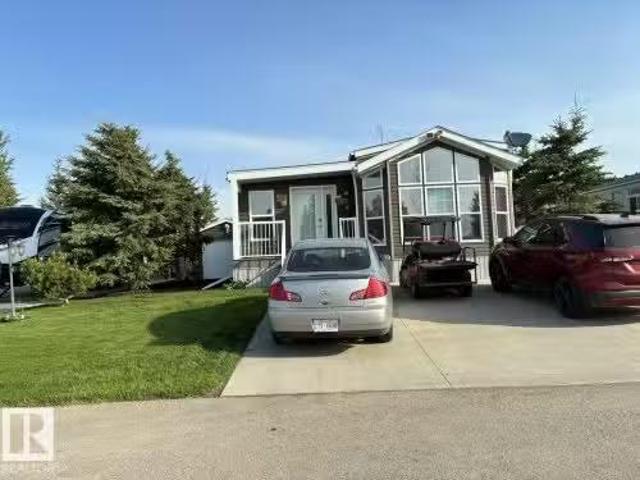
For more info, please click on View Listing on Realtor® Website. Trestle Creek Golf Resort. Whether you’re looking for a weekend recreational property or year round affordable living unit in a gated community is it! Make some lifetime memories with your kids or grandkids! 2 bed 1.5 bath 4 season 2014 park model with fully insulated skirting has 990 sf. The Master Bedroom boasts a King Bed, 50” tv, ½ bath & walk-in closet with ample storage. Spare Bedroom has bunk beds. Large Kitchen with plenty of cupboard space and moveable island complete with gas range, fridge, microwave, dishwasher and fireplace for added ambience. The living room boasts all reclining Lazy Boy furniture and an infrared electric fireplace with a 60 tv. 10 x 14 shed with freezer, shelving, plus an additional shed for garden and lawn mower are all included. The backyard has comfortable rocker swivels & love seat gliders with fire table fire pit & weber bbq complete the yard. Still available at ListedBuy!
$ 304,499
2415 Twp Road 521, Rural Parkland County, AB, T0E 0H0 house for sale | Listing ID E4475 | Royal LePage
View photo
House · for sale
$ 265,000
2415 Twp Road 521, Rural Parkland County, AB, T0E 0H0 house for sale | Listing ID E4475 | Royal LePage
South View
· House
· Parking
South View · House · Parking
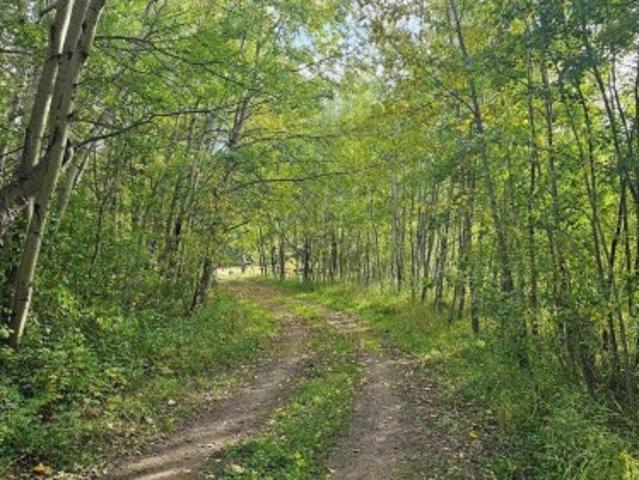
2.4 acres of open land w/ forest surrounding, perfect to build a new home on! Tranquility hills 1 mile from fabulous weekend estates! At jackfish lake! This 1100 + sqft 4 season bungalow offers spacious kitchen and dining area, huge living room w/ wood burning stove 4 pce bathroom. Newer well & older cistern remain. Just a beautiful amazing picturesque driveway! Newer furnace. Jackfish lake is a deep clean lake offers boating, fishing of all kinds water activites. Minutes from spruce grove and stony plain. 40 minutes from edmonton. School is approximately 8km away. Bus access. Popular year-round recreation area. Rv parking galore! Bring offers
$ 265,000
1213 Twp Road 554, Rural Lac Ste. Anne County, AB, T0E 1V0 h.
View photo
House · for sale
$ 730,000
$ 440/sq.ft
1213 Twp Road 554, Rural Lac Ste. Anne County, AB, T0E 1V0 h.
South View
· 1,658 sq.ft · 32 Bedrooms · 3 Baths · House
· Patio · Deck · Equipped kitchen · Cellar
South View · 1,658 sq.ft · 32 Bedrooms · 3 Baths · House · Patio · Deck · Equipped kitchen · Cellar
A Walkout Bungalow, Huge Shop and Hobby Farm on 32.24 Acres Backing a Lake! This property has to be seen to be fully appreciated. The 5-bed walkout bungalow has an open concept, tons of windows, and a wrap-around deck to enjoy the view. The kitchen has a large centre island, new fridge and dishwasher, a gas stove and a pantry. A wood stove adds warmth to the living room. The primary suite enjoys large windows which highlight the view. Two additional bedrooms complete the main floor. The walkout basement contains the 4th & 5th beds, several living spaces, and access to the covered patio. The plethora of outbuildings includes a 30x54 shop with a cement floor and 10ft doors, a large lean-to, barnsheds and fencing for smaller animals, chicken coops, and numerous sheds. Any gardener would love the raised vegetable and flower beds and greenhouse. This very private property features a mix of treed areas and grassy pastures & backs onto Sandy Lake. Just 30 min from St. Albert, with paved roads
$ 730,000
5000 53A St, Sangudo, AB, T0E 2A0 investment for sale Listi.
View photo
House · for sale
$ 275,000
5000 53A St, Sangudo, AB, T0E 2A0 investment for sale Listi.
South View
· House
South View · House
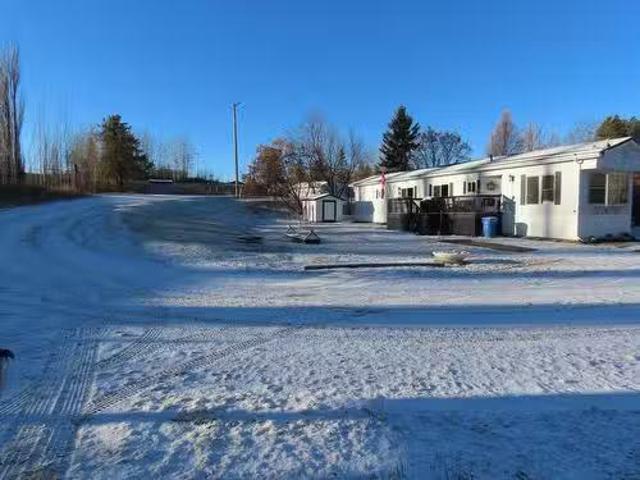
Performing (12% capacity rate) mobile home park one hour NW of Edmonton in Sangudo. Fronts onto the Pembina River and Municipal park land. Four lots are leased to private homeowners, and three mobile homes are owned as saleals by the park. Municipal water, sewer, and garbage disposal. One block to the K-9 school. Local property management available. (id:27). Still available at ListedBuy!
$ 275,000
2508 Twp Road 513, Rural Parkland County, AB, T7Y 3H8 house for sale | Listing ID E4502 | Royal LePage
View photo
House · for sale
$ 949,900
2508 Twp Road 513, Rural Parkland County, AB, T7Y 3H8 house for sale | Listing ID E4502 | Royal LePage
South View
· House
· Deck · Parking · Air conditioning · Cellar
South View · House · Deck · Parking · Air conditioning · Cellar
ABSOLUTELY Peaceful with Scenic, park-like views and complete seclusion just steps from the North Saskatchewan River. Nestled beautifuly on 30 fully fenced and cross-fenced acres at the end of a no-through road with virtually no traffic. Renovated bungalow with 2800+ sqft of total finished living space with finished basement. Offers 6 bedrooms/4 full baths, including 2 spacious main-floor Primary's with ensuites. Features included all NEW Kitchen & appliances, NEW flooring throughout, mudroom, main-floor laundry, A/C (2021), and EXPANSIVE 70'x8' and 20'x24' decks overlook the beautiful settings. Heated 26'x24' garage, 30'x70' Quonset, IMPRESSIVE 40'x44' HEATED SHOP with mezzanine, full bath, floor drain, water, 220V wiring, RV plug-in, & 100-amp service. Drilled well with new pressure tank, & a secondary well (for animals/land), water hydrant, 2021 shingles (30 yrs), new furance blower motor/fan (2026) & updated septic liner. The perfect private country retreat with endless lifestyle o
$ 949,900
14 52 Rge Road 52, Rural Parkland County, AB, T0E 2B0 house for sale | Listing ID E4495 | Royal LePage
View photo
House · for sale
$ 570,000
14 52 Rge Road 52, Rural Parkland County, AB, T0E 2B0 house for sale | Listing ID E4495 | Royal LePage
South View
· House
· Office room · Parking
South View · House · Office room · Parking
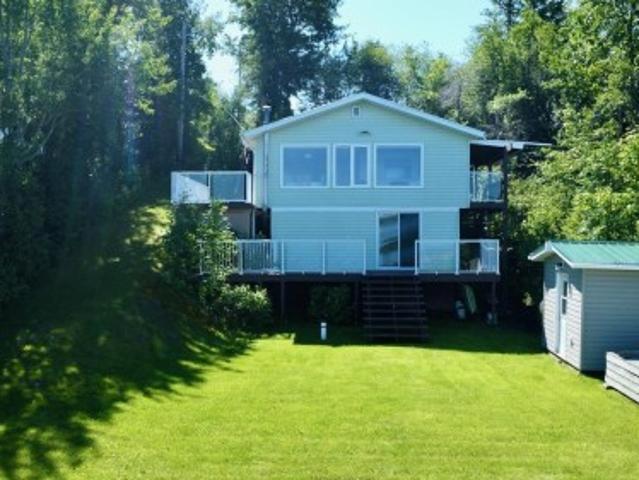
Welcome to this waterfront retreat on the south shores of Lake Wabamun. Set on a spacious 0.348-acre lot with 70 feet of true lakefront and riparian rights (no reserve), this property offers exceptional access and flexibility. The tiered design features a laneway running from top to water—perfect for quads and easy transport. The upper tier includes a double garage (half insulated) and a large area for parking the RV, recreational toys and vehicles. Across the road, enjoy the assurance of privacy with municipal reserve land. Down on the lower tier, the four-season open concept cabin showcases expansive lake views from large panoramic windows in the kitchen and living room, along with 2 bedrooms and a full bath with laundry. A separate-entry flex room adds space for guests or a home office. Less than an hour from the city and close to amenities, this turn-key property is ready for your lakefront lifestyle!
$ 570,000
106 52 Rge Road 25, Rural Parkland County, AB, T7Y 2M2 house for sale | Listing ID E4501 | Royal LePage
View photo
House · for sale
$ 299,900
106 52 Rge Road 25, Rural Parkland County, AB, T7Y 2M2 house for sale | Listing ID E4501 | Royal LePage
South View
· House
South View · House
Ultimate privacy on just over one acre at the end of the road backing onto Johnny's Lake-your own year-round retreat for canoeing, kayaking, fishing, and unforgettable stargazing. This charming former schoolhouse has been thoughtfully converted into a solid, comfortable home offering just over 1,100 sq ft of living space. Vaulted ceilings, 2 spacious bdrms, den, and a 4-piece main bath, blends character with practicality. Enjoy a generous sized kitchen with ample cabinetry and a corner pantry, plus a cozy living room with large windows framing peaceful lake views. In-floor heating is powered by a newer boiler system, complimented by a woodstove for added warmth and ambiance. A large foyer with durable vinyl plank flooring offers excellent storage and a welcoming entry. Set at the end of the road for maximum seclusion, the property includes three storage sheds—one large enough for a single vehicle. Metal roofing and vinyl siding add long-term durability. Serviced by a drilled well and h
$ 299,900
1 2421 Twp Road 522, Rural Parkland County, AB, T7Y 3L8 Luxury House for sale | Listing ID E4473 | Royal LePage Carriage Trade Luxury Properties
View photo
House · for sale
$ 2,990,000
1 2421 Twp Road 522, Rural Parkland County, AB, T7Y 3L8 Luxury House for sale | Listing ID E4473 | Royal LePage Carriage Trade Luxury Properties
South View
· House
· Parking · Cellar
South View · House · Parking · Cellar
This timber frame home sits on over 500 feet of lakefront shoreline in a quiet, private corner of Jackfish Lake. The design centers on lake views, w/the structure carefully placed among the surrounding woods for a natural, integrated feel. The property includes two large stacked 30' x 40' garages: one set up as a clean showroom space, the other as a functional workshop. With 11–12 foot ceilings, 9'x9' upper doors & 9'x10' lower doors. In-floor heating runs throughout the home, including the basement, both garages, & the main floor (which required pouring 3 inches of concrete across the entire level). Outside, the fully equipped outdoor kitchen is covered & heated, so you can cook and gather comfortably in any weather while enjoying the lake views and peaceful surroundings. With a designated RV area, you're all set up to handle guests. Jackfish Lake is known to be clean & calm, with many bays & only short docks required. 20 mins to Spruce Grove, 35 mins to Edmonton. Your natural oasis a
$ 2,990,000
9 Martin Road, Rural Lac Ste. Anne County, AB, T0E 1A0 Luxury House for sale | Listing ID E4498 | Royal LePage Carriage Trade Luxury Properties
View photo
House · for sale
$ 2,390,000
9 Martin Road, Rural Lac Ste. Anne County, AB, T0E 1A0 Luxury House for sale | Listing ID E4498 | Royal LePage Carriage Trade Luxury Properties
South View
· House
· Garden · Parking · Deck
South View · House · Garden · Parking · Deck
A once-in-a-lifetime opportunity to own one of Alberta's most extraordinary waterfront properties. Set on historic Castle Island, an exclusive gated community just 45 minutes west of Edmonton, this remarkable four-season home offers over 4,000 sq. Ft. of developed living space on an incredible 230 feet of private shoreline. Panoramic lake views, mature perennial gardens, a private dock, expansive green space, and exceptional privacy create a setting that's simply irreplaceable. Inside, the home is designed for gathering, featuring an expansive eat-in kitchen, generous living spaces with wall-to-wall windows, and breathtaking 360-degree views. The spacious primary retreat includes a renovated ensuite, walk-in closet, sitting area, and private deck access. The lower level offers 3 additional bedrooms, a recreation room, and guest bath. Complete with a triple detached garage and separate guest quarters, this is a legacy property to be enjoyed for generations
$ 2,390,000
3115 Hghway 627, Rural Parkland County, AB, T7Z 2L3 Luxury House for sale | Listing ID E4493 | Royal LePage Carriage Trade Luxury Properties
View photo
House · for sale
$ 2,200,000
3115 Hghway 627, Rural Parkland County, AB, T7Z 2L3 Luxury House for sale | Listing ID E4493 | Royal LePage Carriage Trade Luxury Properties
South View
· House
· Deck · Parking
South View · House · Deck · Parking
Perched on a hilltop w/panoramic Parkland County views, this walkout bungalow sits on 147 acres w/a full professional horse setup-just 20 minutes west of Stony Plain, all on pavement. Equestrian facilities include a 60'x100' riding arena w/fresh footing & a 31'x80' barn featuring 10 Hi-Qual stalls w/water to each, private runouts, tack room, bathroom, LED lighting. Multiple fenced pastures & paddocks serviced throughout by automatic waterers. Ideal for hobbyists, breeders & boarding operations. The 80'x40' machine shop offers power & two 14' x 20' overhead doors. At the home, enjoy a heated 1100 sqft triple attached garage plus a 1900 sqft quad detached garage/shop. Inside are vaulted ceilings, slate tile flrs, 2-sided stone-faced gas FP, main flr laundry & 2 bedrooms, each w/ensuite. Features include new kitchen appliances, vinyl plank flring downstairs, in-floor heating, HRV system, whole-house R. O. filtration, maintenance-free decking w/glass/aluminum railings, power gate, 2 drille
$ 2,200,000
53226 Rge Road 24, Rural Parkland County, AB, T7Y 0C9 house.
View photo
House · for sale
$ 2,750,000
$ 1,013/sq.ft
53226 Rge Road 24, Rural Parkland County, AB, T7Y 0C9 house.
South View
· 2,713 sq.ft · 3 Bedrooms · 3 Baths · House
· Garden · Office room · Deck · Cellar
South View · 2,713 sq.ft · 3 Bedrooms · 3 Baths · House · Garden · Office room · Deck · Cellar
THIS IS THE ALBERTA DREAM. Off Grid.LEFT ALONE! 10 STUNNING Acres out of subdivision that feels like youre in the MOUNTAINS! 20 min hwy drive from Spruce Grove! Fully Fenced. Top Tier Solar FarmEnergy System. Every corner of the acreage manicured; MASSIVE SHOP for your business w a SHOUSE 2nd Residence w 16+ ceilings (2 bed-2 bath). MINIMAL monthly Costs. In floor heat. HUGE GARDENS, CHICKEN COOPRUN, INCREDIBLE disneyworld-esque COLD STORAGE FEATURE, POND DUGOUT, GARDEN BOXES, BACKUP OFF GRID WOODFIRED BOILER SYSTEM. Run your business, have mom and dad live in the shouse, + LOVE YOUR LIFE! RUSTIC 2700+ sq ft CUSTOM built Mountain Home tucked in the Trees w a walkout Basement and STUNNING DESIGN! Custom dovetailed wooden beams, real stone features, 3 Beds 2.5 Baths Plus UPSTAIRS OFFICE! Chefs Kitchen w Jenn-air appliances, granite counters + walk through pantry. Vaulted ceilings in every room, private deck off the primary, STUNNING ENSUITE! This is the best AB has to offer! 1110 experie
$ 2,750,000
5121 52 Street, Rocky Rapids, AB, T0E 1Z0 house for sale | Listing ID E4493 | Royal LePage
View photo
House · for sale
$ 389,900
5121 52 Street, Rocky Rapids, AB, T0E 1Z0 house for sale | Listing ID E4493 | Royal LePage
South View
· House
· Patio · Garden · Deck · Parking
South View · House · Patio · Garden · Deck · Parking
Whether you're searching for a first home or an investment opportunity, this property offers a functional and versatile layout. Featuring 4 bedrooms (2 on the main level) and 2 bathrooms, the home includes a spacious open-concept living area highlighted by a wraparound island, making it ideal for everyday living and entertaining. Large windows provide an abundance of natural light, while patio doors lead to a generous multi-tiered deck overlooking the fully fenced yard, providing privacy. The backyard features a screened gazebo, a tranquil feature pond, storage space beneath the deck, and an additional storage shed. Walking paths located beside and behind the property offer convenient access for outdoor enthusiasts. Recent exterior improvements include shingles replaced in 2024, fresh exterior paint and new downspouts completed in 2025, along with updated exterior lighting. A 240V subpanel provides added utility & flexibility for future projects or workshop. The attached garage measure
$ 389,900
14 52 Rge Road 52, Rural Parkland County, AB, T0E 2B0 house for sale | Listing ID E4495 | Royal LePage
View photo
House · for sale
$ 1,598,000
Updated
14 52 Rge Road 52, Rural Parkland County, AB, T0E 2B0 house for sale | Listing ID E4495 | Royal LePage
South View
· House
· Office room · Parking
South View · House · Office room · Parking
Welcome to this waterfront retreat on the south shores of Lake Wabamun. Set on a spacious 0.348-acre lot with 70 feet of true lakefront and riparian rights (no reserve), this property offers exceptional access and flexibility. The tiered design features a laneway running from top to water—perfect for quads and easy transport. The upper tier includes a double garage (half insulated) and a large area for parking the RV, recreational toys and vehicles. Across the road, enjoy the assurance of privacy with municipal reserve land. Down on the lower tier, the four-season open concept cabin showcases expansive lake views from large panoramic windows in the kitchen and living room, along with 2 bedrooms and a full bath with laundry. A separate-entry flex room adds space for guests or a home office. Less than an hour from the city and close to amenities, this turn-key property is ready for your lakefront lifestyle!
$ 1,598,000
54207 Rge Road 52, Rural Lac Ste. Anne County, AB, T0E 0L0 house for sale | Listing ID E4498 | Royal LePage
View photo
House · for sale
$ 479,900
54207 Rge Road 52, Rural Lac Ste. Anne County, AB, T0E 0L0 house for sale | Listing ID E4498 | Royal LePage
South View
· House
· Garden · Deck · Parking
South View · House · Garden · Deck · Parking
Country living with convenience! Welcome to this beautifully maintained 2-acre property, located out of subdivision and packed with features. Enjoy a landscaped yard with ample parking, a drive-around driveway, a fenced area for a few livestock, and direct access to hundreds of kilometres of snowmobile trails. Just 4 minutes from Isle Lake, this property also features a 220V-powered workshop, is conveniently located just off the highway, less than an hour from the city, and even receives Amazon deliveries right to your door! Inside, the 2,000 sq. ft. 4-level split offers 3 bedrooms, 2.5 bathrooms, and a bright, open-concept kitchen and living room with space for the whole family. Start your mornings on the east-facing deck and enjoy the convenience of the attached single carport. This is the perfect blend of rural living and modern convenience!
$ 479,900
13 54222 Rge Road 25, Rural Lac Ste. Anne County, AB, T0E 1A0.
View photo
House · for sale
$ 400,000
$ 323/sq.ft
13 54222 Rge Road 25, Rural Lac Ste. Anne County, AB, T0E 1A0.
South View
· 1,238 sq.ft · 3 Bedrooms · 1 Bath · House
· Parking
South View · 1,238 sq.ft · 3 Bedrooms · 1 Bath · House · Parking
1240sf 3 bedroom bungalow, set in the community of Ste Anne Park, 30 minutes NW of Edmonton. Totally tree lined for ultimate privacy, with the house set high on the lot. Open floor plan, large living room with lots of big windows for natural lighting, great county kitchen with lots of counter space for prepping dinner, full 4 pc bath and the 3 bedrooms. Also has a large pantry storage area and laundry room. The septic tanks have just been replaced this year. Furnace was replaced in 2022. Also comes with a double detached garage and lots of parking space. All set on 2.84 acres of land. Still available at ListedBuy!
$ 400,000
61 52 Rge Road 25, Rural Parkland County, AB, T7Y 2M3 house for sale | Listing ID E4500 | Royal LePage
View photo
House · for sale
$ 719,900
61 52 Rge Road 25, Rural Parkland County, AB, T7Y 2M3 house for sale | Listing ID E4500 | Royal LePage
South View
· House
· Fireplace · Parking · Cellar
South View · House · Fireplace · Parking · Cellar
Escape to your own private acreage surrounded by mature trees, complete privacy, and a nature reserve to the north and east! Just 3 minutes to Star Lake and 10 minutes to Jackfish Lake, this property is perfect for outdoor enthusiasts. The bright open concept bi-level features black KitchenAid appliances, upgraded lighting, and a stunning shiplap fireplace. Upstairs offers 3 bedrooms, including a spacious primary suite with an ensuite. The walkout basement includes a large family room with a pool table, a generous bedroom, a third full bath, and a laundry room with newer LG washer and dryer. Outside you’ll find a fully fenced L-shaped dog run, multiple outbuildings, a heated 30’ x 28’ shop with its own bathroom, RV and boat parking, and an above ground pool with a change room. This move in ready property offers the perfect combination of privacy, recreation, and functionality. Let’s go!
$ 719,900
3410 Ste. Anne Trail, Rural Lac Ste. Anne County, AB, T0E 0A1 house for sale | Listing ID E4504 | Royal LePage
View photo
House · for sale
$ 675,000
3410 Ste. Anne Trail, Rural Lac Ste. Anne County, AB, T0E 0A1 house for sale | Listing ID E4504 | Royal LePage
South View
· House
· Garden · Fireplace · Parking · Cellar
South View · House · Garden · Fireplace · Parking · Cellar
Large 2 Story Home set just off the shores of Lac Ste Anne, in the Gated community of Windmill Harbour (also known as Canals at Windmill). Beautifully appointed home with Triple attached garage, finished inside. This community features lake access and lake views, canals, bridge, walking paths, community water and sewer systems and best of all a very quiet and tranquil lifestyle. The home is in Show home condition, and features upscale finishing through out. Large kitchen with centre isle and all quarts countertops, New Chefs kitchen, custom cabinets in mudroom, gas fireplace in the living room, covered deck off the dining area, 3.5 baths, 2 spacious bedrooms and a bonus room with doors leading to an upper deck, completely finished basement with huge family room, air conditioning, covered deck, firepit, fenced yard and so much more. Windmill Harbour is an up and coming community with large executive homes but offers the peaceful living with recreational flavour and only 35 minutes from
$ 675,000

Get email alerts

Don't miss out: be the first to know about new properties

The alert was correctly created

On subscribing you accept the conditions of use and the privacy policy
Alert
Receive new ads in your inbox
Save this search
Receive alerts for new listings

We'll send you an email when we have new properties for: "Properties for sale in South View"

The alert was correctly created

Spring Lake
Summer Village of Sunrise Beach
Get email alerts and be the first to see new listings
Required field
On subscribing I accept the terms of the privacy policy
Perfect! You'll soon start receiving new listings via email
Alert
Receive an email when we have new ads for Properties for sale in South View
Save this search
Filters

Bedrooms

Area (sq.ft)

sq.ft
sq.ft

Price

$
$

Filter by property type

Bathrooms

Clear all filters
Receive notifications when new entries are published.