770 houses for sale in South Windsor

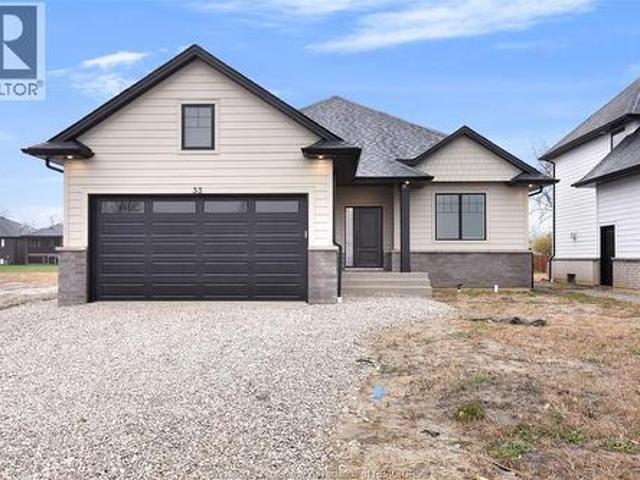
53 Belleview, Kingsville, ON, N0R 1B0 house for sale | Listing ID 26015 | Royal LePage
View photo
House · for sale
$ 729,900
53 Belleview, Kingsville, ON, N0R 1B0 house for sale | Listing ID 26015 | Royal LePage
South Windsor
· House
· Patio · Fireplace · Parking · Cellar
South Windsor · House · Patio · Fireplace · Parking · Cellar
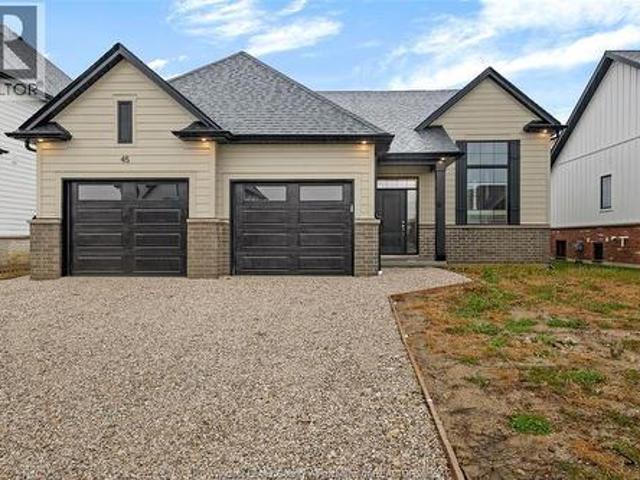
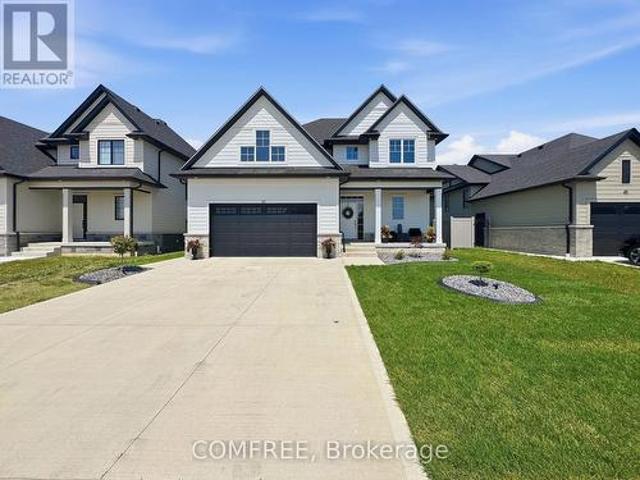
Incredible value in Woodridge Estates, Cottam. This brand-new BK Cornerstone ranch is designed for first-time buyers, multigenerational families, and savvy investors alike. Main floor features 2 bedrooms, 2 full baths including a private ensuite, custom quartz kitchen, cozy gas fireplace, and main floor laundry. The fully finished basement with grade entrance impresses with a second kitchen, 2 additional bedrooms, gas fireplace, 3-piece bath, and second laundry, perfect for in-law living or rental income. Double attached garage. Covered rear patio ideal for year-round entertaining. Energy Star certified. 7-Year Tarion Warranty. Special financing available. List price reflects HST rebate qualification, a significant savings for ALL eligible buyers (OAP). Join us every Sunday 1–3 PM or call today to book your private tour! (Id: 27)
$ 729,900
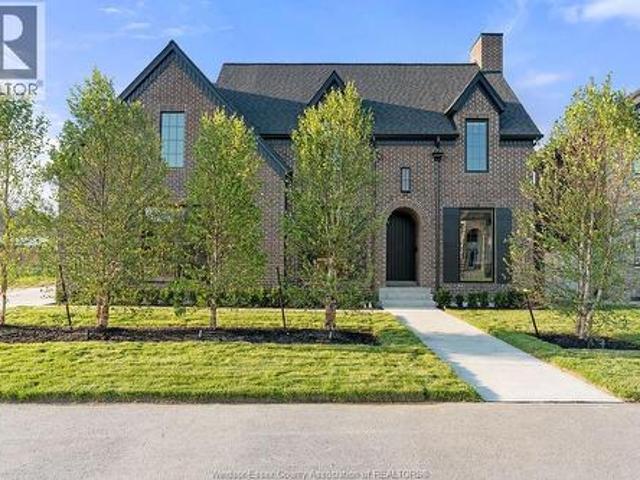
3901 Lasalle Woods, Lasalle, ON, N9H 0C1 house for sale | Listing ID 26015 | Royal LePage
View photo
House · for sale
$ 1,699,000
3901 Lasalle Woods, Lasalle, ON, N9H 0C1 house for sale | Listing ID 26015 | Royal LePage
South Windsor
· House
South Windsor · House
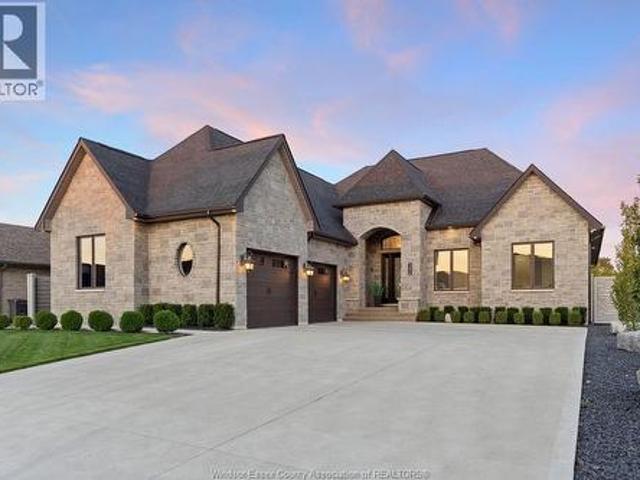
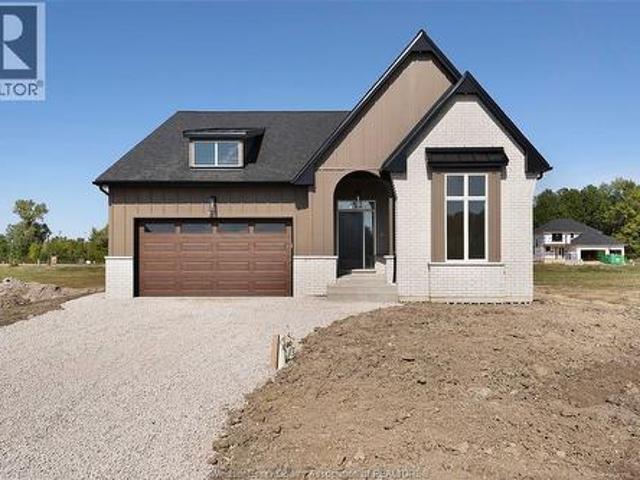
The Brick House is now for sale! As Lapico Homes proudly completes its final phase in the prestigious LaSalle Woods community, this is a rare opportunity to own our signature model home or build your dream home on the last remaining homesite in the subdivision. Built by third-generation luxury builder Lapico Homes in collaboration with our experienced design team, every home is thoughtfully crafted with timeless architecture, exceptional craftsmanship, and carefully curated finishes. This stunning 4-bedroom, 3.5-bath residence offers an open-concept layout designed for modern living, featuring a chef-inspired kitchen, spacious living and dining areas, a luxurious primary suite with a spa-inspired ensuite, and premium finishes throughout. Surrounded by mature woods and scenic walking trails, LaSalle Woods offers an exceptional lifestyle where luxury meets nature, while remaining close to schools, shopping, dining, and all the conveniences of LaSalle. Although this marks the completion o
$ 1,699,000
426 King Street East, Harrow, ON, N0R 1G0 house for sale | Listing ID 26015 | Royal LePage
View photo
House · for sale
$ 699,000
426 King Street East, Harrow, ON, N0R 1G0 house for sale | Listing ID 26015 | Royal LePage
South Windsor
· House
· Patio · Fireplace · Cellar
South Windsor · House · Patio · Fireplace · Cellar
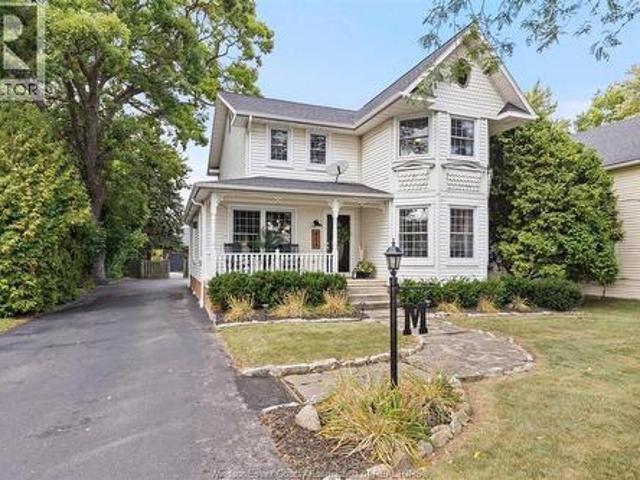
This gorgeous 4 bedroom Victorian style home is truly a cut above the ordinary. Stylish design, spacious rooms, superb condition and quality updates are just part of the package. Extra large living room with gas fireplace, 3.5 baths including ensuite 4 pc in primary bedroom, lovely kitchen with eating area and French doors leading to formal dining room. Partly finished basement for more living space options. Roof in 2019, windows in 2015, furnace in 2011, new front & back doors to be installed in August. Beautiful landscaping, great patio area, covered front veranda and paved drive. The ultimate 24 x 30 barn style man cave with steel roof is an awesome spot to entertain or just hang out and has plenty of upper level storage. This home has been meticulously maintained and shows true pride of ownership. Your family will absolutely love it! (Id: 27)
$ 699,000
3495 Longfellow Avenue, Windsor, ON, N9E 2L8 house for sale | Listing ID 26015 | Royal LePage
View photo
House · for sale
$ 879,000
3495 Longfellow Avenue, Windsor, ON, N9E 2L8 house for sale | Listing ID 26015 | Royal LePage
South Windsor
· House
South Windsor · House
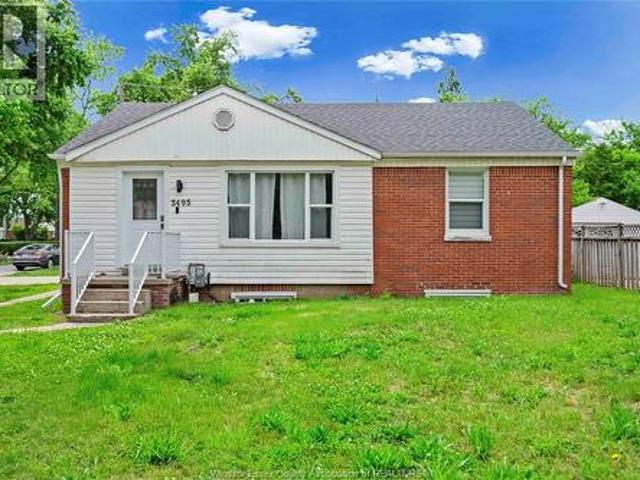
Excellent investment opportunity with a Single-family home with two legal ADUs, offering income potential. Features a 3-bed, 1-bath main unit, 2-bed, 1-bath lower unit, and a newly built detached 2-bed, 1-bath ADU. Each unit includes private laundry and a full appliance package. Tenants pay all utilities, and there is no rental equipment. Currently generating $5,350/month in rental income. A turnkey investment close to schools, parks, shopping, transit, and all amenities. (Id: 27)
$ 879,000
205 Woodland Drive, Harrow, ON, N0R 1G0 house for sale | Listing ID 26015 | Royal LePage
View photo
House · for sale
$ 899,888
205 Woodland Drive, Harrow, ON, N0R 1G0 house for sale | Listing ID 26015 | Royal LePage
South Windsor
· House
· Garden · Fireplace · Swimming pool · Deck
South Windsor · House · Garden · Fireplace · Swimming pool · Deck
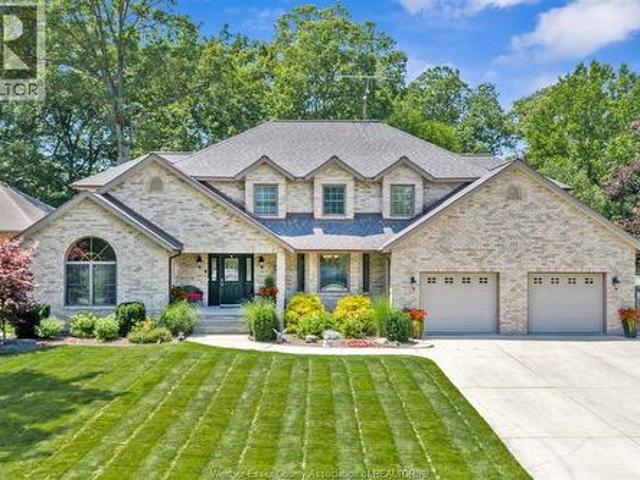
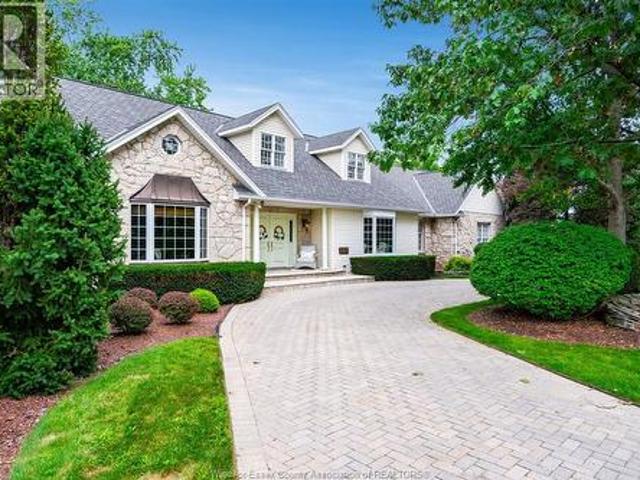
Welcome to 205 woodland drive, a beautiful fully finished brick 2 storey home situated on a 93'treed lot located on a quiet cul de sac just 20 min from the city. Approx 5400 sq ft of finished space, home features 4+1 bedrooms, 4.5 full baths, spacious master suite w/separate sitting area, walk in closet, huge ensuite w/walk in shower & soaker tub. Open concept kitchen, granite counter tops, large island, built-in appliances, leading to the great room with soaring cathedral ceilings, stone gas fireplace. Entertainer's dream backyard w/in ground pool, hot tub, spacious deck, fenced yard, in ground sprinklers, professionally landscaped, perfect for family gatherings! Move in ready and sure to impress! (Id: 27)
$ 899,888
1456 Mullins Drive, Lakeshore, ON, N0R 1V0 house for sale | Listing ID 26015 | Royal LePage
View photo
House · for sale
$ 1,499,900
1456 Mullins Drive, Lakeshore, ON, N0R 1V0 house for sale | Listing ID 26015 | Royal LePage
South Windsor
· House
· Garden · Fireplace · Deck · Swimming pool · Parking
South Windsor · House · Garden · Fireplace · Deck · Swimming pool · Parking
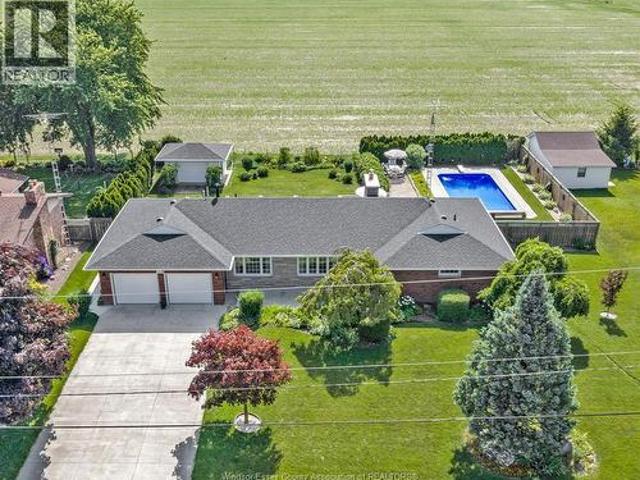
The backyard you have been dreaming of is finally here, and it comes with a custom home to match. This 6 year old 2445 sq ft. Ranch is loaded with high end finishes, thoughtful design, and a floor plan made for both living and entertaining. Inside on the main floor ranch are 3 spacious bedrooms including a primary suite with a spa-like ensuite and walk-in closet, plus a versatile 200 ft bonus room above the garage. The chef’s kitchen with oversized island and walk-in pantry connects seamlessly to the dining and living areas, alongside main-floor laundry, mudroom, and multiple (3) bathrooms. The fully finished lower level is an entertainer’s oasis, featuring a large rec room area with sleek bar, wine library, 4th bathroom, and 2 oversized bedrooms. Outside is where this home truly shines: brand-new landscaping, vinyl fencing, sparkling inground pool, custom stone fireplace, and hardscaped entertaining areas all with no rear neighbours. Add in the oversized garage and covered deck, it is
$ 1,499,900
412 County Rd 2, Lakeshore, ON, N0R 1A0 house for sale | Listing ID 26015 | Royal LePage
View photo
House · for sale
$ 1,375,000
412 County Rd 2, Lakeshore, ON, N0R 1A0 house for sale | Listing ID 26015 | Royal LePage
South Windsor
· House
South Windsor · House
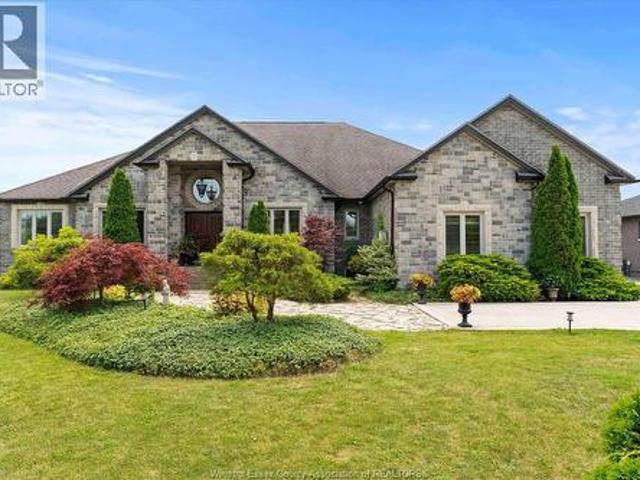
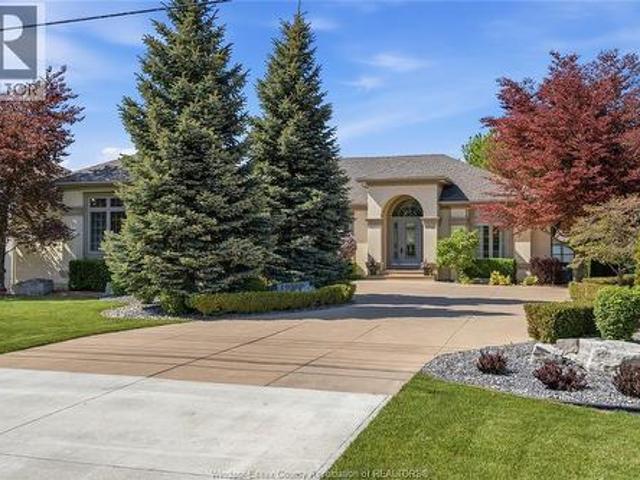
Nestled on approximately 1.61 private acres just minutes from Belle River and steps from the shores of Lake St. Clair, this exceptional custom-built ranch offers the perfect blend of luxury, privacy, and peaceful country living. Boasting approximately 3,000 sq. Ft. above grade, this meticulously crafted home features premium stone construction, spacious principal rooms, and quality finishes throughout. The expansive finished lower level provides outstanding additional living space with endless possibilities for entertaining, recreation, or multigenerational living. Designed for year-round comfort and energy efficiency, the home is equipped with a geothermal heating and cooling system. Enjoy the tranquility of a private estate setting while remaining just minutes from marinas, golf courses, shopping, dining, schools, and all the amenities Belle River has to offer. A rare opportunity to own a prestigious country property in one of Essex County's most desirable waterfront communities. (Id
$ 1,375,000
1331 Riverside Drive, Windsor, ON, N9A 2T8 house for sale | Listing ID 26015 | Royal LePage
View photo
House · for sale
$ 749,900
1331 Riverside Drive, Windsor, ON, N9A 2T8 house for sale | Listing ID 26015 | Royal LePage
South Windsor
· House
· Balcony · Parking
South Windsor · House · Balcony · Parking
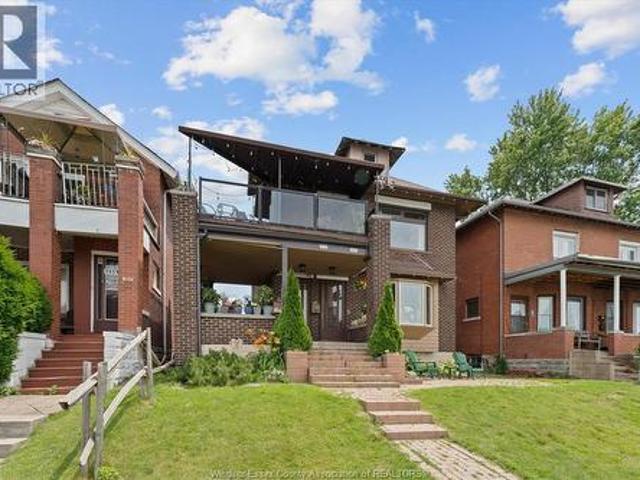
Spectacular legal duplex on prestigious Riverside Drive East! Features a 3-BR upper unit and 2-BR main floor unit, boasting private balconies with panoramic views of the Detroit River and skyline. Incredible income potential with excellent tenants paying $1,860/mo + utilities (offset your mortgage to approx. 1,300/mo net with 20% down). Updates include newer upstairs windows and a multi-zone mini-split heat pump. Complete with 4-car parking in the rear. A rare waterfront investment or live-in opportunity. Excellent long-term main floor, elderly couple. All offers must include schedule b (id: 27)
$ 749,900
1505 Michigan Ave. Lasalle, ON, N9J 2G7 house for sale | Listing ID 26015 | Royal LePage
View photo
House · for sale
$ 799,000
1505 Michigan Ave. Lasalle, ON, N9J 2G7 house for sale | Listing ID 26015 | Royal LePage
South Windsor
· House
· Parking
South Windsor · House · Parking
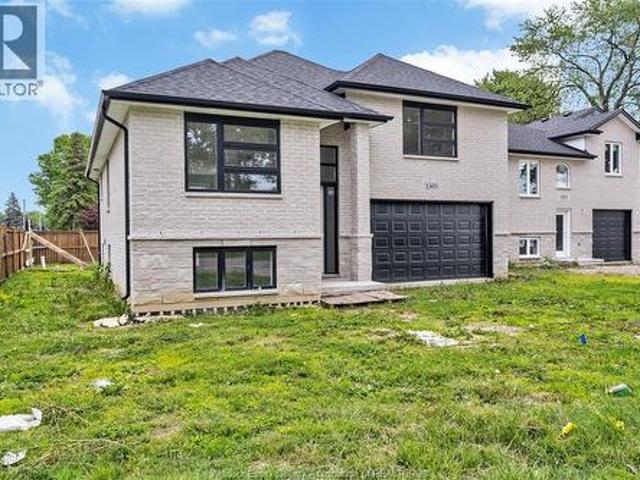
Brand-new raised ranch with bonus room in desirable LaSalle! This beautifully finished corner-lot home offers 3+2 bedrooms, 3 full bathrooms, an open-concept main floor with quality finishes, a primary bedroom with ensuite, and convenient main-floor laundry. The fully finished lower level features a second kitchen, grade entrance, additional living space, and separate laundry downstairs—ideal for an in-law suite or potential rental setup, subject to buyer verification. Complete with a double attached garage, brick and stone exterior, and located close to parks, schools, and amenities. Vacant and ready for immediate possession. (Id: 27)
$ 799,000
668 County Rd 50 West, Harrow, ON, N0R 1G0 house for sale | Listing ID 26015 | Royal LePage
View photo
House · for sale
$ 799,000
668 County Rd 50 West, Harrow, ON, N0R 1G0 house for sale | Listing ID 26015 | Royal LePage
South Windsor
· House
· Parking · Swimming pool
South Windsor · House · Parking · Swimming pool
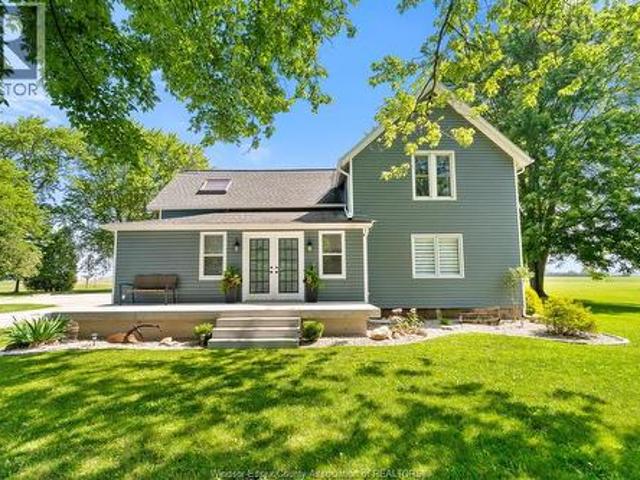
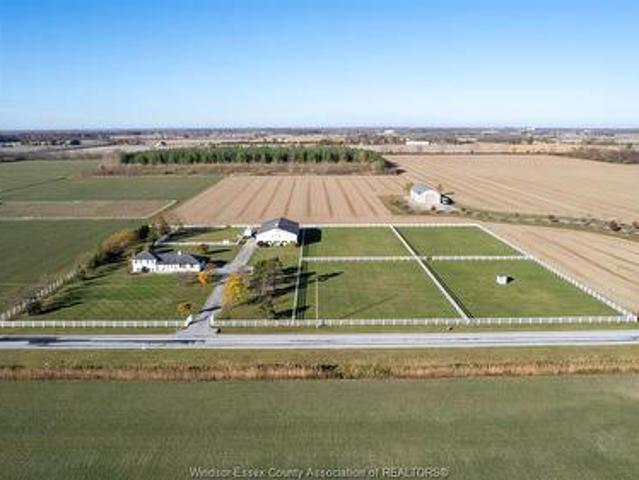
Some homes simply have a feeling and this is one you'll never want to leave. Set on close to 3 breathtaking acres, this beautifully renovated 4-bedroom, 2-bath farmhouse-inspired home captures the perfect balance of timeless character and modern comfort. Thoughtfully designed with warm, authentic finishes that honour the charm of an old farmhouse, every space invites you to slow down and enjoy life's simple moments. The stunning kitchen, anchored by an oversized island and sweeping views of the property, is where memories are made, from morning coffee to holiday gatherings. Step outside and discover your own private retreat featuring a custom stone-surrounded on-ground pool, an expansive covered lounge area, and a granite-topped outdoor bar built for unforgettable summer entertaining. The oversized detached garage, barn, and 3-acre property offer endless possibilities to live, work, and play. Just minutes from beautiful beaches, wineries, and all the conveniences of town, you'll enjoy
$ 799,000
59 Belleview Drive, Kingsville, ON, N0R 1B0 house for sale | Listing ID 26015 | Royal LePage
View photo
House · for sale
$ 829,900
59 Belleview Drive, Kingsville, ON, N0R 1B0 house for sale | Listing ID 26015 | Royal LePage
South Windsor
· House
· Garden · Office room · Fireplace
South Windsor · House · Garden · Office room · Fireplace
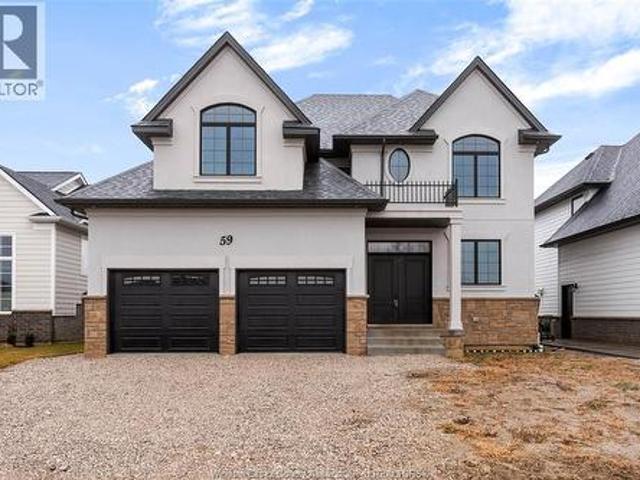
Never occupied BK Cornerstone two-storey in Woodridge Estates, Cottam ca home that costs over $1M to build, now offered at $829,900. Beautiful French Country elevation with covered rear porch and oversized yard perfect for entertaining. Inside, 4 spacious bedrooms and 3.5 baths including a luxurious primary suite with walk-in closet and ensuite, plus a junior primary suite with its own full ensuite odeal for growing or multigenerational families. Custom kitchen, inviting living room with gas fireplace, and an impressive oversized foyer that doubles as a home office. Hardwood floors throughout. Energy StarAcertified. 7-Year Tarion Warranty. Special financing available. List price reflects HST rebate qualification incredible savings on a brand new home (OAP). Join us every Sunday 1 PM or call today to book your private tour! (Id: 27)
$ 829,900
6485 Concession 8, Tecumseh, ON, N0R 1L0 house for sale | Listing ID 26015 | Royal LePage
View photo
House · for sale
$ 1,180,000
6485 Concession 8, Tecumseh, ON, N0R 1L0 house for sale | Listing ID 26015 | Royal LePage
South Windsor
· House
· Parking
South Windsor · House · Parking
Endless possibilities. Quiet country location but only 7 mins to Coscto. Gorgeous home with attached 2.5 car garage sitting on almost 5 fully fenced acres. This home was recently updated, tastefully done in netural colours with nothing to do but move in. Featuring 4 good size bedrooms, 1 being used as a hair salon, 2 full baths, 2 large living spaces and plenty of storage space. Huge 80 x 50 outbuilding with cement floor throughout. No close neighbors. (Id: 27)
$ 1,180,000
255 Fort Street, Amherstburg, ON, N9V 1C1 house for sale | Listing ID 26015 | Royal LePage
View photo
House · for sale
$ 699,900
255 Fort Street, Amherstburg, ON, N9V 1C1 house for sale | Listing ID 26015 | Royal LePage
South Windsor
· House
· Garden · Deck · Swimming pool · Parking
South Windsor · House · Garden · Deck · Swimming pool · Parking
Welcome to 255 fort street in amherstburg! This beautifully renovated ranch offers 5 bedrooms, 4 full bathrooms, and a functional layout perfect for growing or multi-generational families. The bright open-concept main floor features a spacious living and dining area, updated kitchen, dedicated office/den, main floor laundry, and a generous primary suite with a 3-piece ensuite. The fully finished lower level includes a second kitchen, large family room, 2 bedrooms, and 2 full bathrooms, offering excellent in-law suite potential. Step outside to your private backyard retreat featuring a large deck, an in-ground pool with a new heater, and plenty of space to relax or entertain. Complete with a 2-car attached garage and ample parking, this home is conveniently located close to schools, parks, shopping, and all the amenities amherstburg has to offer. (Id: 27)
$ 699,900
118 Remo, Lakeshore, ON, N8L 0Z3 house for sale | Listing ID 26015 | Royal LePage
View photo
House · for sale
$ 1,169,900
118 Remo, Lakeshore, ON, N8L 0Z3 house for sale | Listing ID 26015 | Royal LePage
South Windsor
· House
· Garden · Office room · Fireplace · Gym · Parking · Cellar
South Windsor · House · Garden · Office room · Fireplace · Gym · Parking · Cellar
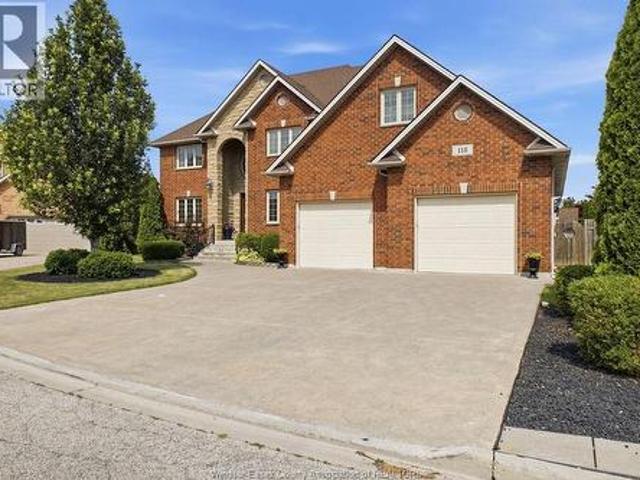
Discover exceptional craftsmanship and timeless elegance in this custom-built executive two-storey home, finished in full brick and stone in one of Lakeshore's most sought-after communities. Offering 6 bedrooms in total — 5 above grade plus a 6th in the fully finished basement and 5 full bathrooms including 3 ensuites, this home blends luxury, comfort, and functionality at every turn. The inviting foyer leads to a main-floor home office, main-floor laundry, and a chef-inspired kitchen with custom cabinetry and premium finishes, open to an impressive two-storey great room with soaring ceilings and a wood-burning fireplace one of two rare wood-burning fireplaces in the home. The fully finished lower level is perfect for entertaining, with an amazing wet bar, spacious family room with the second wood-burning fireplace, dedicated fitness room, and ample storage. A large 2-car garage with a convenient tandem door to the rear yard adds space for vehicles, toys, and hobbies. Premium upgrades
$ 1,169,900
323 Talbot Street South, Essex, ON, N8M 1C2 house for sale | Listing ID 26015 | Royal LePage
View photo
House · for sale
$ 1,295,000
323 Talbot Street South, Essex, ON, N8M 1C2 house for sale | Listing ID 26015 | Royal LePage
South Windsor
· House
· Garden · Parking · Fireplace · Sauna · Swimming pool
South Windsor · House · Garden · Parking · Fireplace · Sauna · Swimming pool
Unique opportunity to own this one of a kind property sitting on a corner lot with stunning curb appeal. Step inside to find a spacious layout with large windows that fill the home with natural light offering views of a thoughtfully curated surrounding landscape of mature trees and flower gardens. Perfect for a bed and breakfast, growing family or multigenerational living. Over 3800 sq ft. This home exudes character and extras with custom woodwork, oak trim, wainscotting built-in shelving, marble floors, 2 fireplaces and a sauna. Great layout with primary suite and laundry on main floor, kitchen is accessed by surrounding rooms and an all glass 4 season sunroom provides access to a backyard oasis with an inground pool and built-in hot tub. Lower level features endless flex space to fit all your needs, in-law suite potential. Epoxy floors in 2 car garage features a workshop. All furniture and T.V.s can be included. (Id: 27)
$ 1,295,000
208 Crystal Bay Drive, Amherstburg, ON, N9V 4A6 house for sale | Listing ID 26015 | Royal LePage
View photo
House · for sale
$ 899,888
208 Crystal Bay Drive, Amherstburg, ON, N9V 4A6 house for sale | Listing ID 26015 | Royal LePage
South Windsor
· House
· Fireplace · Parking · Cellar
South Windsor · House · Fireplace · Parking · Cellar
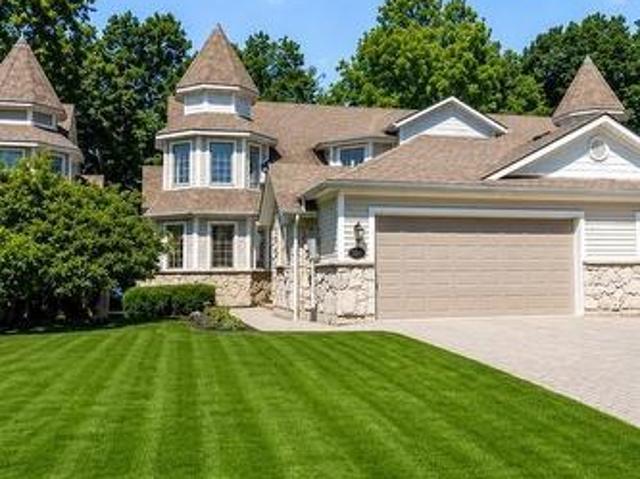
Stunning 2-storey semi-detached waterfront home on scenic Boblo Island! This spacious 2+3 bedroom, 3.5 bath beauty features a modern kitchen with granite countertops and island, sunken living room with fireplace, and two upper-level bedrooms each with ensuite baths. The fully finished basement includes 3 bedrooms, a full bath, and rough-in for a wet bar-perfect for guests or extended family. Enjoy the curb appeal of stone exterior accents, a covered porch, and an attached 2-car garage with epoxy floor. Includes fire protection sprinkler system for added safety. Enjoy the amazing sunsets and peaceful setting! 5,500 annual ferry fee, $225.00 annually for BBHOA fee. Furnace and C/A rental $177.40/mo. (Id: 27)
$ 899,888
72 Graf Street, Harrow, ON, N0R 1G0 house for sale | Listing ID 26015 | Royal LePage
View photo
House · for sale
$ 729,900
72 Graf Street, Harrow, ON, N0R 1G0 house for sale | Listing ID 26015 | Royal LePage
South Windsor
· House
South Windsor · House
TO BE BUILT: Experience county living at its finest in Greenleaf Trails in Harrow! Introducing The Dalton by BK Cornerstone. A beautifully designed raised ranch offering over 1,400 sq ft of open-concept living! This home features a custom L-shaped kitchen with a large island with quartz counters, which is perfect for families who love to cook and gather. The main floor includes 3 beds and 2 baths, incl. A private primary suite complete with ensuite. Enjoy cathedral ceilings in the main living area, 8' ceilings in the bedrooms, and large windows throughout, offering tons of natural light! Designed with a classic ranch-style exterior and smart interior layout, The Dalton is built with Energy Star certification for outstanding efficiency and comfort. Backed by a 7-year Tarion warranty, this home delivers the quality and peace of mind you expect from BK Cornerstone. Contact the listing agent for more information or to book your own private tour! *List price includes HST rebate to all who q
$ 729,900
88 Graf Street, Harrow, ON, N0R 1G0 house for sale | Listing ID 26015 | Royal LePage
View photo
House · for sale
$ 784,900
88 Graf Street, Harrow, ON, N0R 1G0 house for sale | Listing ID 26015 | Royal LePage
South Windsor
· House
South Windsor · House
TO BE BUILT: Experience county living at its finest in Greenleaf Trails, located in Harrow, ON. The'Tiverton' is a thoughtfully designed, ranch-style home that will impress you with its classic curb appeal. The main floor features a large foyer, beautiful open concept family room w/lots of natural light, as well as a gourmet kitchen with custom cabinetry, oversized island, and quartz countertops. This home boasts 3 large main floor bedrooms, including a private primary suite w/w-in closet & ensuite bath, and convenient main floor laundry. Featuring all the hallmarks of a BK Cornerstone home, from top quality finishes to Energy Star certification. Contact listing agent for more information or book an appt to discover the difference in a BK Cornerstone home. Offer & all applicable paperwork completed by the listing agent for your convenience. *List price includes HST rebate to all who qualify*. (id: 27)
$ 784,900
47 Belleview Drive, Kingsville, ON, N0R 1B0 house for sale | Listing ID X13513 | Royal LePage
View photo
House · for sale
$ 889,900
47 Belleview Drive, Kingsville, ON, N0R 1B0 house for sale | Listing ID X13513 | Royal LePage
South Windsor
· House
· Parking
South Windsor · House · Parking
Beautiful Energy Star two-storey home built by BK Cornerstone. This well-appointed home features a custom kitchen with high-end appliances, completed landscaping, a finished driveway, and a completed garage. The second level offers three bedrooms, a convenient laundry room, and a primary bedroom with a walk-in closet and private ensuite. Motorized blinds are featured in the primary bedroom, with custom blinds installed throughout the home. Approximately six years remain on the transferable Tarion warranty. Enjoy the charm of small-town living while being close to shopping, schools, and everyday amenities. (Id: 27)
$ 889,900
1336 County 31 Road, Lakeshore, ON, N0R 1S0 house for sale | Listing ID 26015 | Royal LePage
View photo
House · for sale
$ 699,900
1336 County 31 Road, Lakeshore, ON, N0R 1S0 house for sale | Listing ID 26015 | Royal LePage
South Windsor
· House
· Fireplace · Swimming pool · Parking · Air conditioning
South Windsor · House · Fireplace · Swimming pool · Parking · Air conditioning
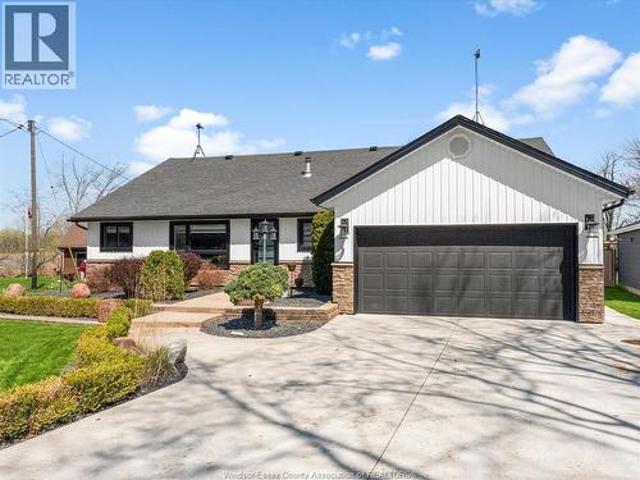
2,000 (approx) sq ft, full brick, one floor ranch home with decorative stone entrance situated on a 120’ x 150’ lot, with farmland out back, in the St. Joachim section of Lakeshore. Home features 2 car attached, heated garage with epoxy floor, 16 x 32 inground pool with liner replaced 2020, 3 bedrooms, 2 full baths, family room with hardwood floor & natural fireplace with gas insert. Updates include roof on home & shed 2022, fireplace chimney rebuilt 2024, furnace 2021, central air 2020, attic insulation 2020, crawl space insulation & vapour barrier 2020, so? Its & eavestroughs with leaf guards 2020. Home is in absolute move in condition, Sellers will review o? Ers as received. (Id: 27)
$ 699,900
1122 Heritage Road, Kingsville, ON, N9Y 2E6 house for sale | Listing ID 26015 | Royal LePage
View photo
House · for sale
$ 749,900
1122 Heritage Road, Kingsville, ON, N9Y 2E6 house for sale | Listing ID 26015 | Royal LePage
South Windsor
· House
· Office room · Parking · Swimming pool · Deck
South Windsor · House · Office room · Parking · Swimming pool · Deck
This updated, one-of-a-kind home offers a rare opportunity to own your own slice of paradise, just a short stroll to Cedar Beach, with front-row seats to serene waterfront views with access to Lake Erie. Surrounded by natural beauty & peaceful views, this home delivers a lifestyle of tranquility without compromise. Inside, you'll find stunning custom design elements throughout. Main floor features 2 bedrooms plus office, convenient laundry room, & a luxurious 5-piece bath with a relaxing jacuzzi tub. Gorgeous kitchen with custom peninsula island with cooktop, perfect for entertaining. Exposed beams & beautifully crafted custom wooden stairs add architectural charm & elevate the space. Upstairs, a large stunning loft-style primary bedroom with 3-piece ensuite & impressive walk-in closet. Attached double car garage & huge workshop/dream man cave with hydro & rear garage door. Large covered rear deck overlooking your dock. Perfect for morning coffee or sunset views by the water. (Id: 27)
$ 749,900
1612 Road 2 East, Kingsville, ON, N0P 2G0 house for sale | Listing ID 26015 | Royal LePage
View photo
House · for sale
$ 875,900
1612 Road 2 East, Kingsville, ON, N0P 2G0 house for sale | Listing ID 26015 | Royal LePage
South Windsor
· House
· Fireplace
South Windsor · House · Fireplace
Fully renovated to the nines, this stunning ranch at 1612 Road 2 East in Kingsville offers approximately 2,100 sq ft of refined, upscale living on an impressive 80 ft frontage. Designed with both elegance and comfort in mind, this home features 3+2 spacious bedrooms and 3 beautifully appointed full bathrooms, making it ideal for families, entertainers, or multi-generational living. Step inside to a bright, open-concept layout highlighted by high-end finishes, custom detailing, and an abundance of natural light throughout. The chef-inspired kitchen is the centerpiece of the home, seamlessly flowing into expansive living and dining areas—perfect for hosting and everyday luxury. Two gas fireplaces add warmth and sophistication, creating inviting spaces to relax and unwind. The fully finished lower level offers exceptional additional living space, complete with extra bedrooms, a full bath, and a large family room. Every inch of this hohas been thoughtfully updated to deliver a true turnkey
$ 875,900
1170 Beals Street, Windsor, ON, N9E 4A4 house for sale | Listing ID 26015 | Royal LePage
View photo
House · for sale
$ 1,100,000
1170 Beals Street, Windsor, ON, N9E 4A4 house for sale | Listing ID 26015 | Royal LePage
South Windsor
· House
· Garden · Swimming pool
South Windsor · House · Garden · Swimming pool
Welcome to one of South Windsor's most desirable neighbourhoods. Elegance and exceptional pride of ownership come together in this beautifully maintained 4-bedroom, 3-bathroom family home in prestigious St. Mary's Gate. Numerous updates include carpet in bedrooms (2025), new kitchen & and appliances (2022), main floor flooring (2022), main bathroom (2022), new main floor windows (2020), new windows in primary bedroom and bathroom (2020). The expansive layout offers plenty of room for growing families and guests alike. Outdoors, your private backyard oasis awaits, featuring a sparkling in-ground pool and beautifully manicured grounds, perfect for relaxing days and nights. Nearby are top rated schools, parks, shopping, restaurants and all amenities. Book your private showing today. (Id: 27)
$ 1,100,000
1960 Francois Road, Windsor, ON, N8W 4S8 house for sale | Listing ID 26015 | Royal LePage
View photo
House · for sale
$ 349,900
1960 Francois Road, Windsor, ON, N8W 4S8 house for sale | Listing ID 26015 | Royal LePage
South Windsor
· House
· Garden · Fireplace · Parking · Deck · Cellar
South Windsor · House · Garden · Fireplace · Parking · Deck · Cellar
Welcome to 1960 francois, a well-maintained 1.5-storey home offering 4 beds and 2.5 baths in a desirable east-end neighbourhood. The main floor features a bright living room, cozy family room with fireplace overlooking the backyard and deck, a kitchen/dining area with ample cabinetry, one bedroom, and a renovated 4-piece bath. Upstairs offers another renovated 4-piece bath and three spacious bedrooms, including a large 24' x 12' primary with walk-in closet. The finished basement includes a family room, updated 2-piece bath, laundry, and storage. Detached garage with hydro, numerous updates throughout, and close to schools, parks, shopping, restaurants, hospital, clinics, and transit. (Id: 27)
$ 349,900
12 Pennie Avenue, Tehkummah, ON, P0P 2C0 house for sale | Listing ID 2128 | Royal LePage
View photo
House · for sale
$ 749,777
12 Pennie Avenue, Tehkummah, ON, P0P 2C0 house for sale | Listing ID 2128 | Royal LePage
South Windsor
· House
· Parking · Deck
South Windsor · House · Parking · Deck
Over 300 Feet of Pristine Lake Huron Waterfront: Embrace lakeside living at its grandest on the shores of Lake Huron with this remarkable real estate offering in the heart of Tehkummah on beautiful Manitoulin Island. This rare package combines a stunning primary residence with an adjacent, fully included vacant lot, creating a sprawling paradise of unmatched scale and opportunity. The main estate features a beautifully designed two-storey, three-bedroom home situated on 1.9 acres with 156 feet of south-facing waterfront. Thoughtfully constructed to capture abundant natural light, the residence offers a spacious layout, a large double detached garage, and breathtaking water views. Step outside onto the expansive multi-level deck to enjoy your morning coffee while listening to the gentle lapping of the waves, or gather around the shoreline fire pit as the sky lights up in the evening. As an extraordinary added bonus, the sale includes the spectacular 1.8-acre lot next door, contributing
$ 749,777

Get email alerts

Don't miss out: be the first to know about new properties

The alert was correctly created

On subscribing you accept the conditions of use and the privacy policy
Alert
Receive new ads in your inbox
Save this search
Receive alerts for new listings

We'll send you an email when we have new properties for: "Houses for sale in South Windsor"

The alert was correctly created

Get email alerts and be the first to see new listings
Required field
On subscribing I accept the terms of the privacy policy
Perfect! You'll soon start receiving new listings via email
Alert
Receive an email when we have new ads for Houses for sale in South Windsor
Save this search
Filters

Bedrooms

Area (sq.ft)

sq.ft
sq.ft

Price

$
$

Filter by property type

Bathrooms

Clear all filters
Receive notifications when new entries are published.