770 houses for sale in South Windsor

770 Bushey Street, Stoney Point, ON, N0R 1N0 house for sale | Listing ID 26015 | Royal LePage
View photo
House · for sale
$ 499,900
770 Bushey Street, Stoney Point, ON, N0R 1N0 house for sale | Listing ID 26015 | Royal LePage
South Windsor
· House
South Windsor · House
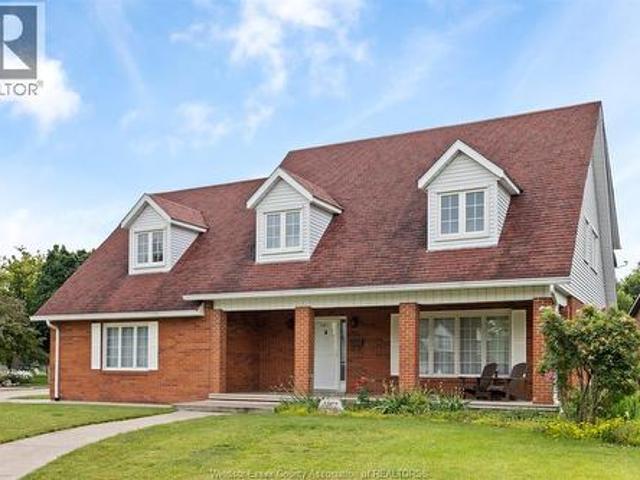
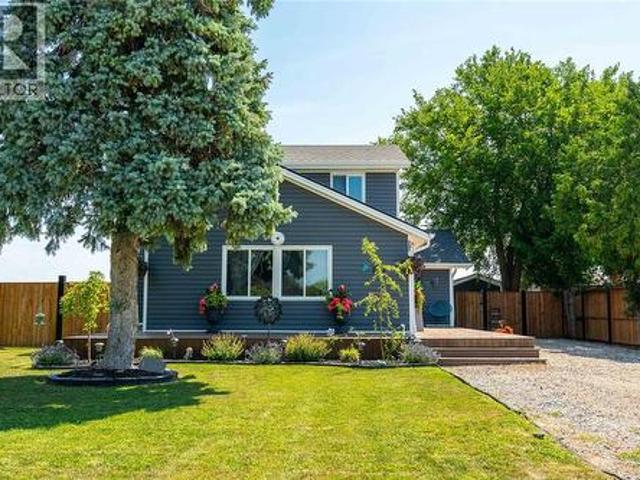
Welcome to Lakeshore, a vibrant waterfront municipality along the shores of Lake St. Clair, known for its relaxed lifestyle, outdoor recreation, and welcoming communities. Located in the Stoney Point area, this property offers the perfect balance of country living and lakeside charm. The area is known for its laid-back lifestyle, friendly atmosphere, and easy access to the water. The prefect blend of country charm and lakeside living. This 1.5 storey home features 3 bedrooms and 1 bathroom, backing onto peaceful open farm fields for added privacy and a true rural feel. Inside, the home offers comfortable living spaces and comes move in ready with all major appliances included. Stoney Point provides convenient access to Chatham, Tilbury, Belle River, Tecumseh, and Windsor, making commuting simple while still enjoying the quiet of a small community. Enjoy the newly constructed public park with splash pad and play areas. This home is within walking distance to both French and English publ
$ 499,900
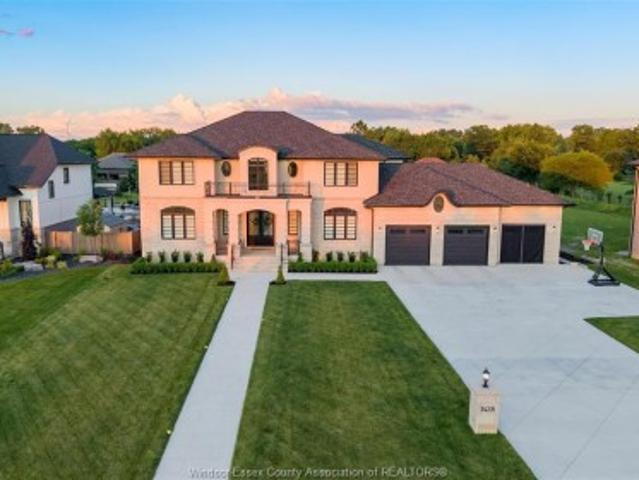
1428 Mullins, Lakeshore, ON, N0R 1V0 house for sale | Listing ID 26015 | Royal LePage
View photo
House · for sale
$ 1,699,000
1428 Mullins, Lakeshore, ON, N0R 1V0 house for sale | Listing ID 26015 | Royal LePage
South Windsor
· House
· Fireplace
South Windsor · House · Fireplace
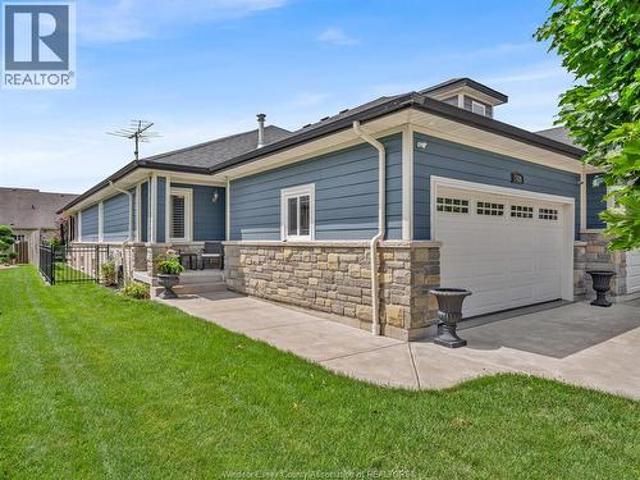
Exceptional custom-built luxury residence offering 4,100 sq. Ft. above grade on an impressive 352-ft deep lot. A distinguished limestone exterior sets the tone for this remarkable two-storey home, featuring a grand foyer with a stunning crystal chandelier and dramatic staircase that set the stage for the grandeur found throughout. The sophisticated formal dining room, complemented by a beautiful wall bar, showcases coffered ceilings, detailed wainscoting, and an elegant setting for memorable entertaining. The exquisite kitchen is appointed with premium finishes and flows seamlessly into the spectacular 550 sq. Ft. four-season sunroom, where walls of windows blur the line between indoors and out, flooding the space with natural light and creating a tranquil retreat complete with a cozy gas fireplace. Refined craftsmanship and meticulous attention to detail are evident throughout, making this a home that is equally inviting to live in as it is impressive to admire. (Id: 27)
$ 1,699,000
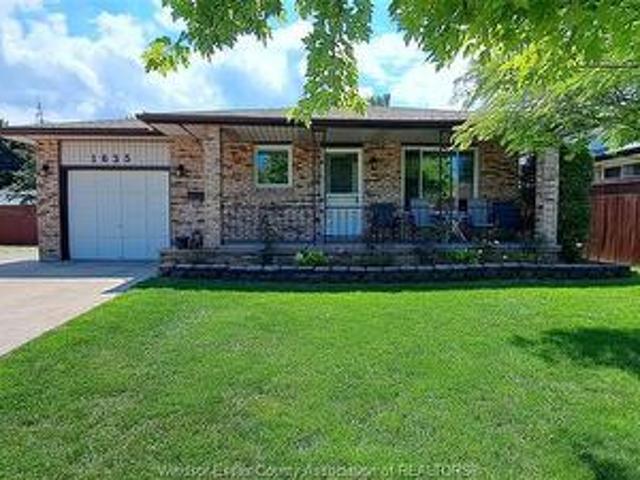
1635 Courtland Crescent, Windsor, ON, N8T 3K5 house for sale | Listing ID 26015 | Royal LePage
View photo
House · for sale
$ 592,000
1635 Courtland Crescent, Windsor, ON, N8T 3K5 house for sale | Listing ID 26015 | Royal LePage
South Windsor
· House
· Garden · Fireplace · Parking
South Windsor · House · Garden · Fireplace · Parking
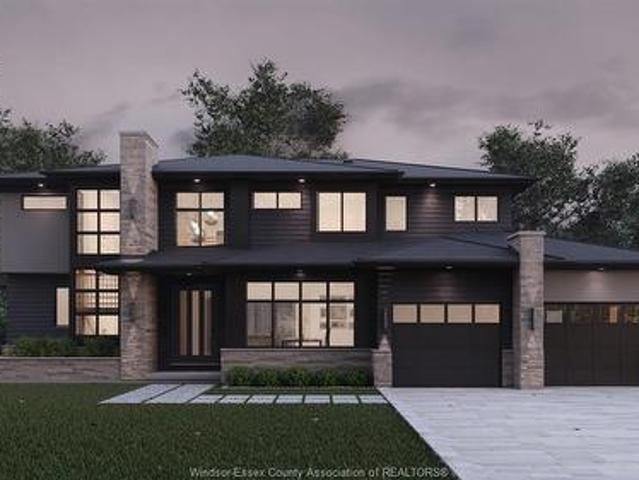
If you are looking for a large backyard and lots of parking, this property is for you. This home was built on a crescent lot, which gives it a nice-sized yard. (See survey in the photos) The family room has a gas fireplace and a bar area. The primary bedroom has a 4-piece ensuite bathroom. The lowest level has the potential of a 4th bedroom, and also has lots of built-in storage. Furnace and Central-air (May 2022) Large sunroom off the back of the garage. Large shed approx. 16’ x 16’ with hydro. Lots of parking. Can put a camper or trailer in the driveway, plus still have auto parking. (Id: 27)
$ 592,000
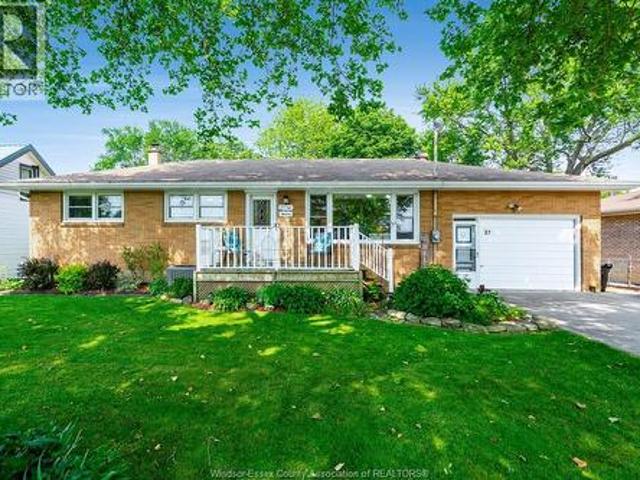
27 Mersea Rd 12, Leamington, ON, N8H 3V4 house for sale | Listing ID 26015 | Royal LePage
View photo
House · for sale
$ 519,900
27 Mersea Rd 12, Leamington, ON, N8H 3V4 house for sale | Listing ID 26015 | Royal LePage
South Windsor
· House
· Garden · Parking · Air conditioning · Cellar
South Windsor · House · Garden · Parking · Air conditioning · Cellar
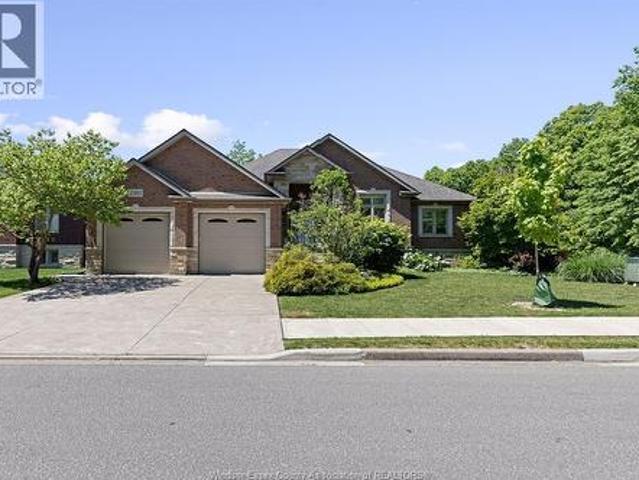
Charming brick-to-roof ranch nestled on a private, tree-lined lot just minutes from Point Pelee National Park. This well-maintained 3-bedroom home features a newly redesigned kitchen with modern cabinetry and tasteful finishes. Both bathrooms have been recently updated, including a full bath in the partially finished basement—ideal for guests or extended family. Enjoy the convenience of an attached garage and a tranquil backyard perfect for birdwatching or relaxing in nature. Major updates include a new roof (July 2025), furnace and A/C (2018). Seller will pay off remaining sewer surcharge upon closing (approx. 1,620/year until 2027). Whether you're looking to downsize, invest, or enjoy peaceful living near nature, this move-in ready home is a rare find in a desirable location. Book your showing today! (Id: 27)
$ 519,900
831 Lawndale, Kingsville, ON, N9Y 3S5 house for sale | Listing ID 26015 | Royal LePage
View photo
House · for sale
$ 749,000
831 Lawndale, Kingsville, ON, N9Y 3S5 house for sale | Listing ID 26015 | Royal LePage
South Windsor
· House
· Parking
South Windsor · House · Parking
Nestled in the heart of Kingsville, this wonderful upper-level home is conveniently located close to many local amenities, beautiful wineries, and the lake. The spacious main level features a beautiful kitchen with a large island, a bright dining area, and a welcoming living room. It also offers two comfortable bedrooms, a full washroom, and convenient main-level laundry, with dedicated parking available on-site. This rental is available immediately for the upper level only. (Id: 27)
$ 749,000
1184 Janette Avenue, Windsor, ON, N9A 5A7 house for sale | Listing ID X13497 | Royal LePage
View photo
House · for sale
$ 399,900
1184 Janette Avenue, Windsor, ON, N9A 5A7 house for sale | Listing ID X13497 | Royal LePage
South Windsor
· House
· Parking · Cellar
South Windsor · House · Parking · Cellar
Excellent investment opportunity! This property has a proven track record as a successful short-term rental. The current owner has generated strong income, with gross earnings of approximately. *$4,650 CAD over the last 30 days (report June 29, 2026) *. Detailed financial summaries are available upon request. Beautiful Detached home featuring 4 bedrooms, 2 bathrooms, and a finished basement with a spacious family room and full-size kitchen. Located in the desirable Uptown Windsor area, this property includes a detached garage and carport. A strong cash-flow opportunity in a high-demand rental area surrounded by students and first-time home buyers. Conveniently situated close to the Casino, University of Windsor (downtown and main campus), and a wide range of entertainment options. Excellent investment opportunity for a first-time home buyer, or investor seeking long-term value and income potential. (Id: 27)
$ 399,900
229 St. Peter Street, Belle River, ON, N8L 0N9 house for sale | Listing ID 26015 | Royal LePage
View photo
House · for sale
$ 599,900
229 St. Peter Street, Belle River, ON, N8L 0N9 house for sale | Listing ID 26015 | Royal LePage
South Windsor
· House
· Garden · Parking · Fireplace · Deck · Swimming pool
South Windsor · House · Garden · Parking · Fireplace · Deck · Swimming pool
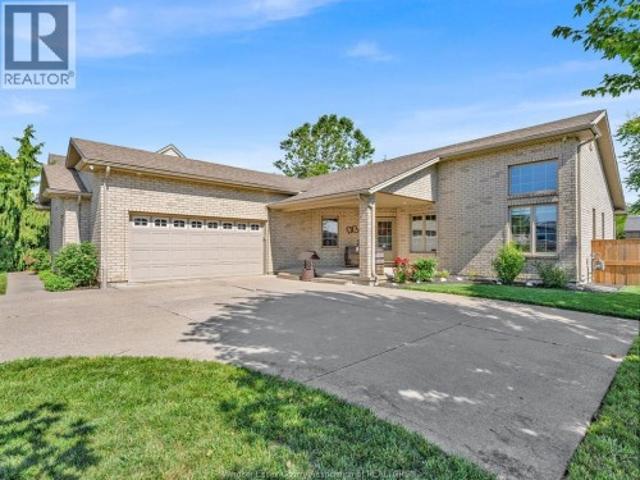
Welcome to easy, one-floor living in this bright and spacious ranch-style home, perfectly situated on a quiet street just minutes from Lakeview Park Marina, Lakeview Park West Beach, schools, parks, and restaurants. The open concept layout is filled with natural light from three skylights and features a warm and inviting living room with a gas fireplace, a separate dining area with a beautiful bay window, and a functional kitchen with new appliances (2022). Three bedrooms, including a primary bedroom with a 3-piece ensuite and convenient main-floor laundry, make everyday living a breeze. The home also features 200-amp electrical service, offering added capacity for modern living and future upgrades. Step outside to your private, fully fenced backyard with no rear neighbours, where you'll enjoy a newer deck overlooking the above-ground heated pool (liner 2022), the perfect space for relaxing or entertaining. A large curved driveway leading to the double garage provides exceptional funct
$ 599,900
188 Marlborough Street East, Leamington, ON, N8H 5G3 house for sale | Listing ID 26015 | Royal LePage
View photo
House · for sale
$ 449,000
188 Marlborough Street East, Leamington, ON, N8H 5G3 house for sale | Listing ID 26015 | Royal LePage
South Windsor
· House
· Garden · Deck · Parking
South Windsor · House · Garden · Deck · Parking
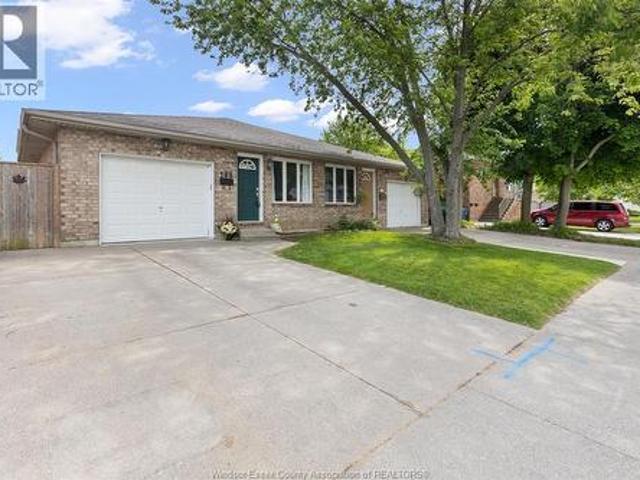
The pride of ownership is evident upon entering this home. It features a spacious driveway with an attached one-car garage. This four-level backsplit semi-detached residence is ideal for families, offering three bedrooms and a four-piece bathroom on the upper level. The main living area includes an open-concept dining room and a bright, spacious kitchen. The lower level boasts a large family room, an additional bedroom, and a three-piece bathroom. The fourth level provides ample storage space and a generously-sized laundry area. The backyard is fully fenced for privacy and includes a large covered deck and a storage shed. Don't hesitate or risk missing out on this one! (Id: 27)
$ 449,000
6 Augusta Drive, Leamington, ON, N8H 0C7 house for sale | Listing ID 26015 | Royal LePage
View photo
House · for sale
$ 1,369,900
6 Augusta Drive, Leamington, ON, N8H 0C7 house for sale | Listing ID 26015 | Royal LePage
South Windsor
· House
· Patio · Garden · Fireplace · Swimming pool
South Windsor · House · Patio · Garden · Fireplace · Swimming pool
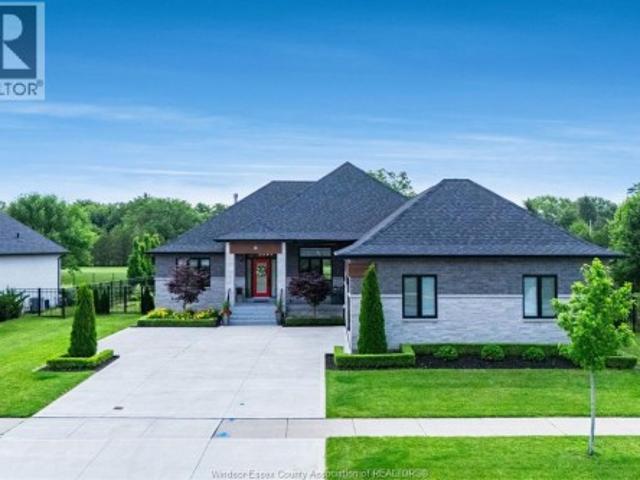
Beautifully maintained custom ranch in the highly desirable Golfwood Lakes community of Leamington! Offering approximately 2,400 sq. Ft. on the main floor plus a fully finished lower level with a convenient grade entrance, this exceptional home is designed for both everyday living and entertaining. High-end finishes include a walk-in pantry, recessed lighting, tray ceilings, a stunning tile-accented fireplace, and a chef-inspired kitchen featuring sleek black stainless steel appliances and a massive island. Step outside to your covered rear patio complete with a wood fireplace, overlooking the 14' x 28' heated inground pool—your own private backyard oasis. Both the front and rear porches feature durable epoxy-coated floors. Ideally situated across from a scenic man-made pond and backing onto Erie Shores Golf & Country Club, this home is just steps from Lake Erie and only a short drive to Point Pelee National Park, the Leamington Marina, and Seacliff Beach. (Id: 27)
$ 1,369,900
4261 Centurion, Windsor, ON, N9G 2V9 house for sale | Listing ID 26015 | Royal LePage
View photo
House · for sale
$ 549,900
4261 Centurion, Windsor, ON, N9G 2V9 house for sale | Listing ID 26015 | Royal LePage
South Windsor
· House
· Garden · Parking · Deck · Cellar
South Windsor · House · Garden · Parking · Deck · Cellar
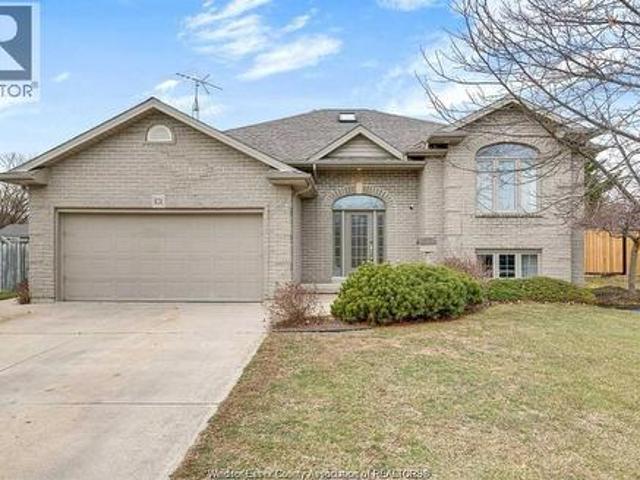
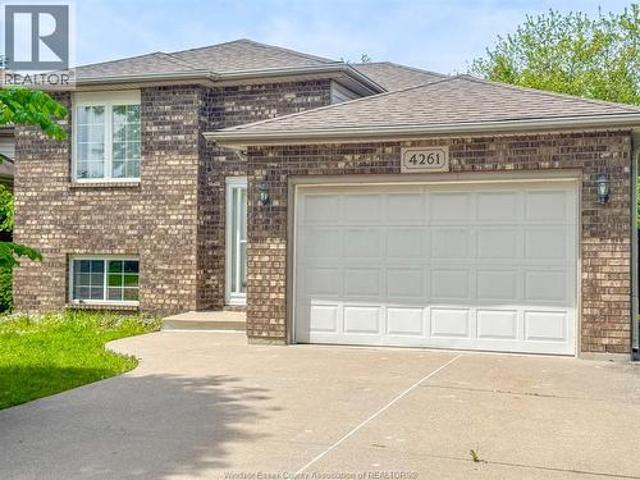
Location, location! This beautifully maintained raised ranch is situated in a highly sought after south windsor location, close to some of the area's best shopping, schools, parks, amenities, and convenient access routes. Featuring 3 bedrooms, 2 full bathrooms, a finished basement, attached double car garage, and a double width driveway, this home offers a functional layout with plenty of space for families, investors, or multi generational living. The main floor offers a bright open concept living space, perfect for entertaining and everyday family life, while the lower level features a spacious family room, third bedroom, and additional finished living space with excellent potential to be converted into an apartment style setup or in law suite. Outside, enjoy a fenced in yard complete with a deck, providing a great space for kids, pets, relaxing, or hosting family and friends. A fantastic opportunity in one of south windsor's most desirable neighbourhoods. (Id: 27)
$ 549,900
3783 Inglewood Avenue, Windsor, ON, N9E 4P4 house for sale | Listing ID 26015 | Royal LePage
View photo
House · for sale
$ 1,099,000
3783 Inglewood Avenue, Windsor, ON, N9E 4P4 house for sale | Listing ID 26015 | Royal LePage
South Windsor
· House
· Garden · Swimming pool
South Windsor · House · Garden · Swimming pool
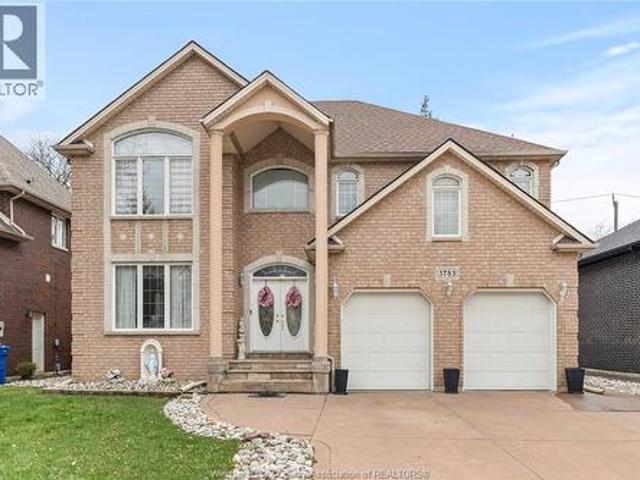
Exec quality 2-sty home offering approx 3,300 sq ft in prestigious Southlawn Gardens neighbourhood. Features 5 spacious bdrms upstairs & 2.5 baths. Exceptional design, superior constr. Quality workmanship t/o. Expansive main flr fam rm w/gas f/p, pot lights & elegant pillars. Formal liv & din rms w/gleaming hrdwd flrs. Bright gourmet kitchen w/upscale finishes & elegant Jacuzzi bath. Prime S Windsor location close to parks w/easy access to USA & Hwy 401. Located in excellent school districts incl Bellewood & Central Elem Schools & Massey H. S. Call today for more info and to book your private tour. (Id: 27)
$ 1,099,000
1132 Settlers Street, Windsor, ON, N9G 2W7 house for sale | Listing ID 26015 | Royal LePage
View photo
House · for sale
$ 519,000
1132 Settlers Street, Windsor, ON, N9G 2W7 house for sale | Listing ID 26015 | Royal LePage
South Windsor
· House
· Patio · Garden · Parking · Cellar
South Windsor · House · Patio · Garden · Parking · Cellar
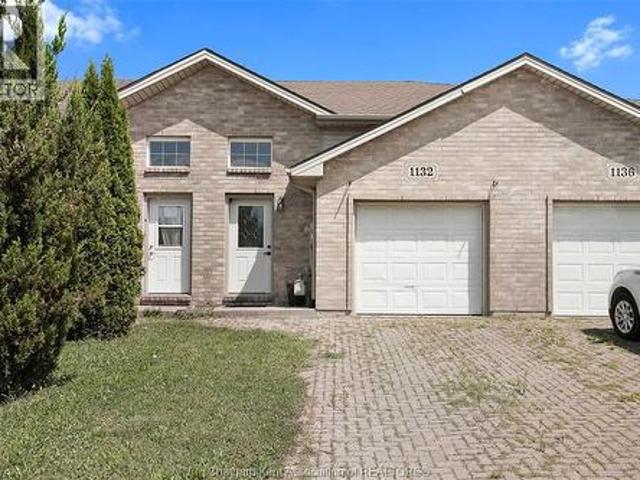
Discover this turnkey brick townhome in the heart of family-friendly South Windsor! Perfect for first-time homebuyers and investors. This home offers 2+1 generously sized bedrooms and 2 full bathrooms with the primary bedroom boasting a spacious walk-in closet. The bright walkout basement, featuring a full-sized patio door, expands your living space with an additional bedroom, ample storage, a 3pc bath, and a laundry room. The fully fenced backyard ensures privacy and is ideal for outdoor activities. With all appliances included, this home is truly move-in ready. The single-car garage provides convenient parking, while the double-height space offers abundant storage. Contact us today to schedule a viewing! Please note: Photos and virtual tour are from before tenant moving in. Tenant will be vacating on August 31, 2026
$ 519,000
2720 Academy, Windsor, ON, N9E 2G8 house for sale | Listing ID 26014 | Royal LePage
View photo
House · for sale
$ 629,500
2720 Academy, Windsor, ON, N9E 2G8 house for sale | Listing ID 26014 | Royal LePage
South Windsor
· House
· Garden · Parking · Cellar
South Windsor · House · Garden · Parking · Cellar
Prime South Windsor location! This beautifully updated 4+1 bedroom home offers space, style, and versatility. The primary bedroom features a walk-in closet, and the home includes 3 bathrooms for added convenience. The basement apartment will be vacant mid-July and includes two Egress windows, making it an excellent option for extended family or potential income. Enjoy new windows throughout, a completely updated interior, ample storage in home plus attic storage in home and garage, and a rear yard designed to impress with cedar cabana, artist’s she shed, and 1.5 car garage. Don’t miss out on this beauty! (Id: 27)
$ 629,500
5760 Wayne, Lasalle, ON, N9H 2M5 house for sale | Listing ID 26015 | Royal LePage
View photo
House · for sale
$ 899,900
5760 Wayne, Lasalle, ON, N9H 2M5 house for sale | Listing ID 26015 | Royal LePage
South Windsor
· House
· Garden · Office room · Fireplace · Swimming pool
South Windsor · House · Garden · Office room · Fireplace · Swimming pool
Welcome to 5760 wayne st. A beautifully maintained executive 2. Storey home nestled in one of lasalle’s most desirable family neighbourhoods. Tucked away on a quiet street with local traffic only, this impressive full brick residence offers approx. 2,850 SQ. FT. of well-designed living space, exceptional curb appeal, and the perfect blend of comfort, functionality, and outdoor enjoyment. From the moment you arrive, you’ll appreciate the pride of ownership throughout. The main floor features a welcoming foyer, private den/home office, formal living & dining rooms, main floor laundry, 2-pc bath, and a spacious family room with cozy gas fireplace. The bright kitchen with eating area overlooks your backyard oasis, making it the perfect place to gather with family and friends. Upstairs you’ll find 3 generous bedrooms including an exceptionally spacious primary retreat featuring its own gas fireplace, large walk-in closet, and spa-like ensuite with corner jacuzzi tub and separate shower. The
$ 899,900
1812 Vicky Circle, Windsor, ON, N8W 5P6 house for sale | Listing ID 26015 | Royal LePage
View photo
House · for sale
$ 549,900
1812 Vicky Circle, Windsor, ON, N8W 5P6 house for sale | Listing ID 26015 | Royal LePage
South Windsor
· House
· Garden · Office room · Deck · Swimming pool · Air conditioning
South Windsor · House · Garden · Office room · Deck · Swimming pool · Air conditioning
Beautifully maintained home in Devonshire Heights at 1812 Vicky Circle. This inviting property offers a bright living room, a functional kitchen with eating area, and three generous bedrooms. Welcoming family room is perfect for gatherings. A second full bathroom plus two additional rooms provide flexible space for an office, den, or extra bedrooms. Ample storage throughout. Peace of mind with key updates: furnace and AC (5 years), roof (7 years), siding, freshly painted interiors, and updated bathrooms. Enjoy the beautiful backyard with an above-ground pool for summer days, an updated deck, and a charming gazebo perfect for relaxing or entertaining. A+ location with excellent walkability, public transit, top-rated schools, shopping, major roads, and more. Ready to move in and enjoy. (Id: 27)
$ 549,900
2198 Suzanne Street, Lasalle, ON, N9H 2K3 house for sale | Listing ID 26015 | Royal LePage
View photo
House · for sale
$ 999,999
2198 Suzanne Street, Lasalle, ON, N9H 2K3 house for sale | Listing ID 26015 | Royal LePage
South Windsor
· House
· Cellar
South Windsor · House · Cellar
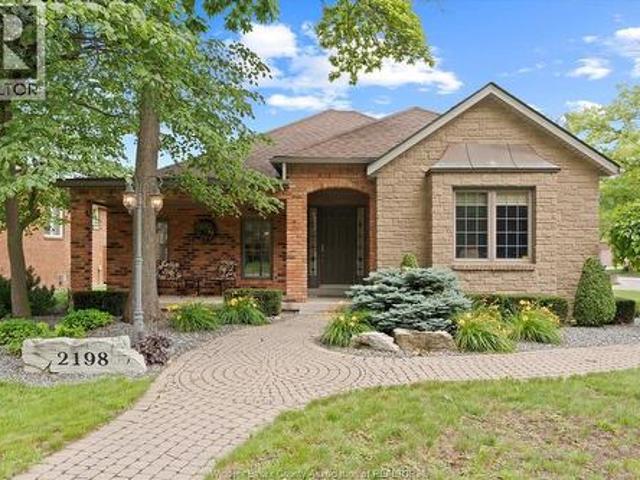
Welcome to 2198 Suzanne, where style, comfort and location come together in one of LaSalle's most sought-after neighbourhoods. Situated on a quiet cul-de-sac street, this beautiful brick ranch sits on a spacious corner lot. Step through the impressive foyer and you'll immediately appreciate the stunning finishes throughout. The bright open-concept living room flows effortlessly into the dining area and spacious kitchen, which offers abundant cabinetry, granite countertops, and a custom indoor barbecue surrounded by stone—the perfect layout for entertaining or everyday family living. You'll find 3 bedrooms, including a beautiful primary suite complete with a private ensuite, along with 3.5 well-appointed bathrooms throughout and convenient main floor laundry. The fully finished basement expands your living space with a large family room, a wet bar with custom cabinets and quartz, another potential additional bedroom, and a full bathroom—ideal for guests or entertaining. Outside, escape
$ 999,999
6580 Disputed Road, Lasalle, ON, N9H 1X9 house for sale | Listing ID 26015 | Royal LePage
View photo
House · for sale
$ 639,900
6580 Disputed Road, Lasalle, ON, N9H 1X9 house for sale | Listing ID 26015 | Royal LePage
South Windsor
· House
· Garden · Fireplace · Cellar
South Windsor · House · Garden · Fireplace · Cellar
An incredible half acre of park-like grounds backing onto an open field! Fantastic LaSalle location that is perfect for commuters and in close proximity to all the convenient shopping that the new Sandwich West Parkway development and Outlet Mall offers. Invest confidently in this burgeoning area with excellent schools and surrounded by luxury new home construction. This attractive and sprawling approx 1725 sq ft full brick ranch with bright and neutral interior has been absolutely cherished and loved by these original owners. The grade entrance leading to the deep and mostly unfinished basement offers intriguing possibilities and a clean slate for your investment or multi-generational aspirations. 3 very comfortably sized bedrooms and 1.5 baths on the main floor. Plus a dining area with 4th bedroom / main floor laundry conversion possibilities. Sizable living room. Kitchen opens to a family room with fireplace that offers a bright and peaceful view of the yard through the garden doors
$ 639,900
6259 Forest Trail, Lasalle, ON, N9H 0E7 house for sale | Listing ID 26015 | Royal LePage
View photo
House · for sale
$ 1,100,000
6259 Forest Trail, Lasalle, ON, N9H 0E7 house for sale | Listing ID 26015 | Royal LePage
South Windsor
· House
· Fireplace · Parking
South Windsor · House · Fireplace · Parking
Executive LaSalle semi-detached ranch townhouse offering low-maintenance luxury. The open-concept main level boasts a light living area, tall ceilings, with fireplace, premium cabinetry, built-in appliances, & a sophisticated primary suite with walk in closet and a private ensuite. The professionally finished lower level serves as a refined retreat, featuring a wet bar, recreation zoom and ample storage. Highlights include 2+2 BR & 3 full baths a double driveway, covered porch with screens & a heated epoxy garage. Ideally situated near elite schools, parks, shopping, golf course & the US border. Association fee of $220 includes snow and grass maintenance. Call listing agent to book your private viewing. This property is a must-see. (Id: 27)
$ 1,100,000
3500 Driftwood, Windsor, ON, N9E 4G9 house for sale | Listing ID 26015 | Royal LePage
View photo
House · for sale
$ 950,000
3500 Driftwood, Windsor, ON, N9E 4G9 house for sale | Listing ID 26015 | Royal LePage
South Windsor
· House
· Office room
South Windsor · House · Office room
Welcome to this beautifully maintained home located in the highly sought-after South Windsor community of exclusive St. Mary’s Gate, known for its quiet streets, pride of ownership, and excellent convenience. Offering 5 bedrooms and 2.5 bathrooms, this spacious and functional layout is ideal for families or professionals. The main level features hardwood flooring throughout key living areas, creating a warm and cohesive flow between the living room, dining space, and kitchen. Large windows throughout provide an abundance of natural light, enhancing the bright and inviting atmosphere. The kitchen comes fully equipped with all appliances included, making this a truly great opportunity. It offers ample cabinetry and counter space, well-suited for both everyday living and entertaining. Upstairs, you will find five generously sized bedrooms, including a primary suite with its own ensuite bathroom. The additional bedrooms provide flexibility for children, guests, or a home office, supported
$ 950,000
2425 Skinner, Lasalle, ON, N9H 2R5 house for sale | Listing ID 26015 | Royal LePage
View photo
House · for sale
$ 849,900
2425 Skinner, Lasalle, ON, N9H 2R5 house for sale | Listing ID 26015 | Royal LePage
South Windsor
· House
· Fireplace · Cellar
South Windsor · House · Fireplace · Cellar
Welcome home to this beautifully maintained semi-ranch in a sought-after LaSalle location! The main level offers 2 spacious bedrooms, including a primary retreat complete with a walk-in closet and private ensuite. Enjoy the bright open-concept kitchen, dining, and living area, along with the convenience of main-floor laundry. The fully finished basement expands your living space with a large family room featuring a cozy gas fireplace, an additional bedroom, full bathroom, and kitchenette—ideal for guests, extended family, or entertaining. Pride of ownership is evident throughout this move-in-ready home. (Id: 27)
$ 849,900
65 Unity Court, Lasalle, ON, N9H 0M9 house for sale | Listing ID 26015 | Royal LePage
View photo
House · for sale
$ 1,599,999
65 Unity Court, Lasalle, ON, N9H 0M9 house for sale | Listing ID 26015 | Royal LePage
South Windsor
· House
· Fireplace · Parking
South Windsor · House · Fireplace · Parking
A rare opportunity to complete a luxury custom home without starting from the ground up. Nestled on an exclusive cul-de-sac in prestigious Laurier Heights, LaSalle, this exceptional 3,795 sq ft two-storey residence by VLC Custom Homes is being offered in its current state, presenting a unique chance to personalize the final design and finishes to your exact taste. Thoughtfully planned for upscale living, the home features 4 bedrooms and 5 bathrooms, with each bedroom designed with its own ensuite and walk-in closet. A striking steel staircase and catwalk overlook the dramatic two-storey great room anchored by a statement fireplace, while a covered rear porch and spacious 3-car garage further elevate the design. The vision, planning and major construction are already in place, leaving the exciting decisions still to be made—from cabinetry and flooring to lighting and fixtures. Create a home that reflects your style, skip much of the time and uncertainty of building from scratch, and enj
$ 1,599,999
2203 Roxborough, Windsor, ON, N9E 2Z7 house for sale | Listing ID 26015 | Royal LePage
View photo
House · for sale
$ 879,900
2203 Roxborough, Windsor, ON, N9E 2Z7 house for sale | Listing ID 26015 | Royal LePage
South Windsor
· House
· Fireplace
South Windsor · House · Fireplace
Welcome to 2203 roxborough ave. A beautifully maintained quality built ranch offering over 3,500 sq ft of finished living space in one of south windsor’s most desirable locations. Perfectly positioned beside a private green space, this home enjoys a rare setting with no immediate neighbour on one side, providing exceptional privacy, peaceful views, and a serene backdrop to everyday living. The main level features a bright open-concept design with soaring ceilings, large principal rooms, and an abundance of natural light. The spacious great room with fireplace flows seamlessly into the dining area and well-appointed kitchen, complete with granite countertops, extensive cabinetry, ample workspace, and all appliances included. The functional floor plan offers 3 generous main floor bedrooms, including a private primary suite with walk-in closet and ensuite bath. The professionally finished lower level substantially expands the home’s living space and features comfortable in-floor radiant h
$ 879,900
2226 Gladstone Avenue, Windsor, ON, N8W 2N7 house for sale | Listing ID 26015 | Royal LePage
View photo
House · for sale
$ 599,226
2226 Gladstone Avenue, Windsor, ON, N8W 2N7 house for sale | Listing ID 26015 | Royal LePage
South Windsor
· House
· Patio · Garden · Office room · Fireplace · Parking · Deck · Swimming pool · Cellar
South Windsor · House · Patio · Garden · Office room · Fireplace · Parking · Deck · Swimming pool · Cellar
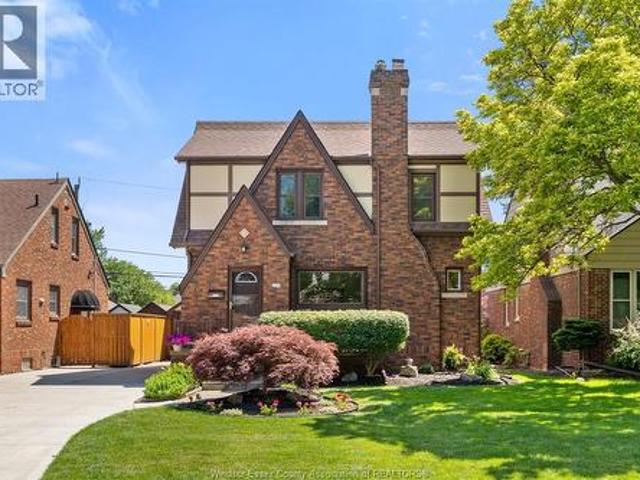
Tremendous Tudor-style home that you will adore inside and out! Nestled in a fantastic South Walkerville location, this charming residence welcomes you with a spacious foyer, an eat-in kitchen, and a formal dining room that flows seamlessly into a rustic den/office overlooking the backyard oasis. The inviting family room features a natural fireplace and new carpeting, with original hardwood flooring preserved beneath. Upstairs, you'll find three generously sized bedrooms and a beautifully appointed 5 pc bath, showcasing the exceptional space and character throughout this level. The finished basement offers additional living space, including a recreation room, den area, laundry room, ample storage, and a convenient 2 pc bath. This thoughtfully designed home combines timeless rustic charm with outstanding outdoor living. Step outside to your private backyard retreat featuring a detached garage/workshop, two tiered deck, patio area, and a stunning in-ground pool providing the perfect sett
$ 599,226
1451 Henry Ford Centre Drive, Windsor, ON, N8Y 2V2 house for sale | Listing ID 26015 | Royal LePage
View photo
House · for sale
$ 419,000
1451 Henry Ford Centre Drive, Windsor, ON, N8Y 2V2 house for sale | Listing ID 26015 | Royal LePage
South Windsor
· House
· Balcony
South Windsor · House · Balcony
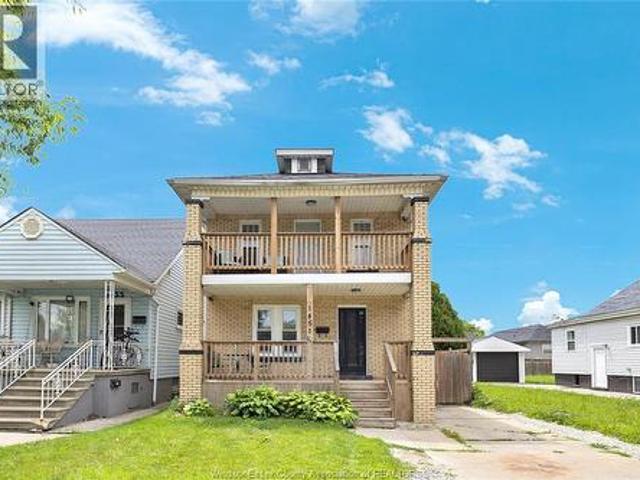
Full brick 2 storey located right between walkerville and east windsor, surrounded by all the amenities you could need, minutes to ford, chrysler, ford test track, restaurants, walkerville brewery and shopping. Openmain floor living room, kitchen with new counter top and eating area with newer laminate flooring. Upstairs you will find the 4 piece washroom, both bedrooms, with the primary accessing the balcony overlooking the neighbourhood and perfect for morning coffee. Lower level offers space for your laundry and storage. Perfect home to break in to the market or to add to your portfolio. (Id: 27)
$ 419,000
845 Rossini Boulevard, Windsor, ON, N8Y 2Z2 house for sale | Listing ID 26015 | Royal LePage
View photo
House · for sale
$ 489,900
845 Rossini Boulevard, Windsor, ON, N8Y 2Z2 house for sale | Listing ID 26015 | Royal LePage
South Windsor
· House
· Garden · Parking · Air conditioning
South Windsor · House · Garden · Parking · Air conditioning
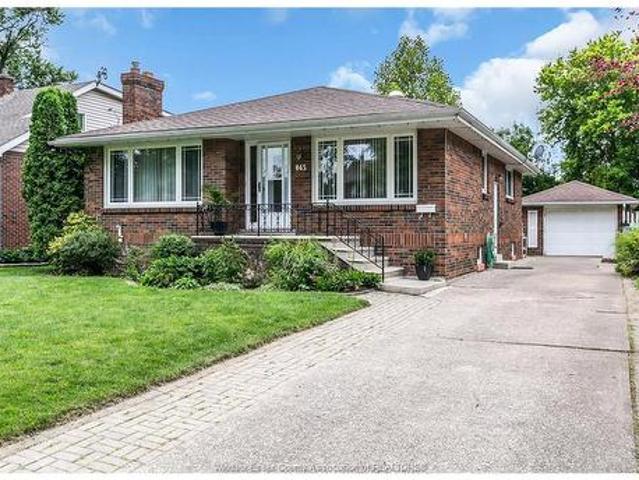
Not your typical brick ranch! Situated on a quiet, dead-end mature street in East Windsor, this spacious 1,234 sq ft home offers 3+2 bdrmsand 3 baths. Features include an updated bright kitchen with sun tunnel and newer appliances, hardwood floors throughout, updated baths, vinyl windows, and EEF furnace and central air (2019) (Seller willing to pay out HVAC lease agreement). The finished lower levelincludes a second kitchen, 2 bedrooms, and 2 baths, making it ideal for a mother-in-law suite, extended family living, or potential rentalincome. Outside, enjoy the beautifully landscaped, park-like backyard offering exceptional privacy. Secure 1.5-car block garage. Backingonto George Avenue Park and just one block from deeded access to private waterfront Rossini Park on Riverside Drive. Home has never experienced flooding
$ 489,900

Get email alerts

Don't miss out: be the first to know about new properties

The alert was correctly created

On subscribing you accept the conditions of use and the privacy policy
Alert
Receive new ads in your inbox
Save this search
Receive alerts for new listings

We'll send you an email when we have new properties for: "Houses for sale in South Windsor"

The alert was correctly created

Get email alerts and be the first to see new listings
Required field
On subscribing I accept the terms of the privacy policy
Perfect! You'll soon start receiving new listings via email
Alert
Receive an email when we have new ads for Houses for sale in South Windsor
Save this search
Filters

Bedrooms

Area (sq.ft)

sq.ft
sq.ft

Price

$
$

Filter by property type

Bathrooms

Clear all filters
Receive notifications when new entries are published.