774 houses for sale in South Windsor

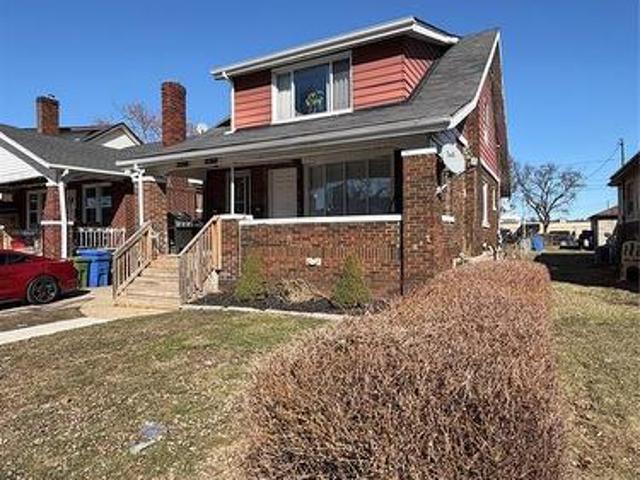
1804 St. Anne Street, Tecumseh, ON, N8N 1V4 house for sale | Listing ID 26014 | Royal LePage
View photo
House · for sale
$ 599,999
1804 St. Anne Street, Tecumseh, ON, N8N 1V4 house for sale | Listing ID 26014 | Royal LePage
South Windsor
· House
· Patio · Garden · Deck · Swimming pool
South Windsor · House · Patio · Garden · Deck · Swimming pool
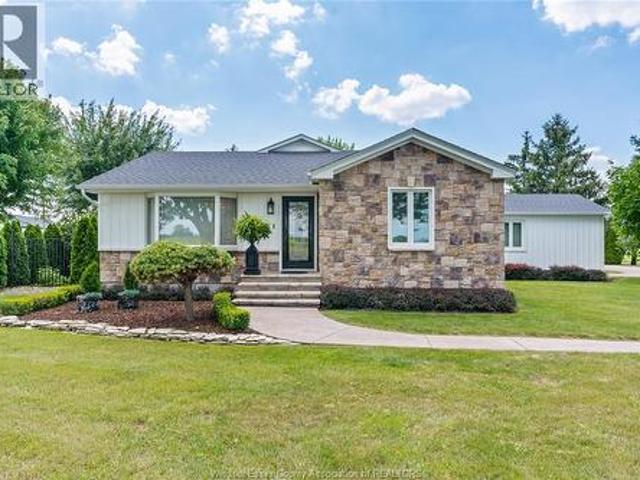
Welcome to one of Tecumseh’s most sought-after streets! View exceptional pride of ownership in this well-maintained 4-bed, 2-bath home. The newly renovated kitchen features quartz countertops, a chef’s dream with abundant counter space, ample cabinetry, and a pantry! The spacious living room offers engineered hardwood flooring, a large bay window for natural sunlight, and access to the porch for relaxing and waving to your favourite neighbours. The main level includes 3 bedrooms and a 4-pc. Bath, while the lower level offers a 4th bedroom, 3-pc. Bath, laundry/utility room, and a large family recreation space perfect for entertaining. Outside is a true backyard oasis with meticulously maintained gardens, stunning landscaping, a pond, new pool, new deck, patio, gardener’s shed/pool room, fire pits, swings, and a utility shed—perfect for summer gatherings. Close to schools, shopping, trails, the expressway, and more! (Roof 2021, Kitchen 2020, Appliances 2021, Pool/Deck 2024, Freshly paint
$ 599,999
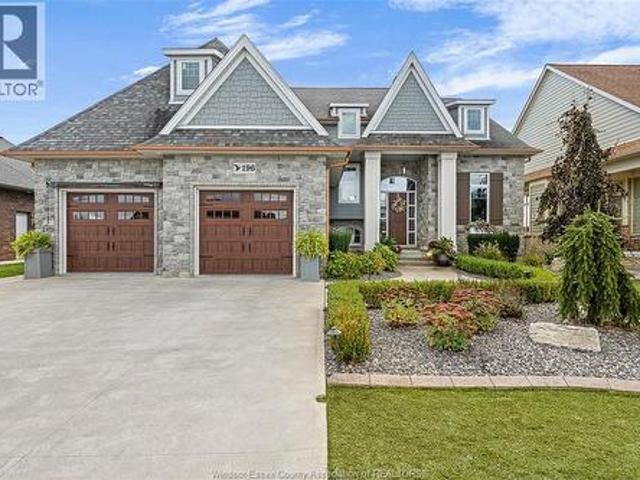
196 Francis Court, Belle River, ON, N0R 1A0 house for sale | Listing ID 26014 | Royal LePage
View photo
House · for sale
$ 1,149,900
196 Francis Court, Belle River, ON, N0R 1A0 house for sale | Listing ID 26014 | Royal LePage
South Windsor
· House
· Office room · Fireplace · Swimming pool · Cellar
South Windsor · House · Office room · Fireplace · Swimming pool · Cellar
Price reduction! Welcome to this exceptional 1.5-storey BK Cornerstone home, designed as the builder's personal residence, showcasing unparalleled quality, custom finishes, at a newly reduced price! The main floor features a grand great room with soaring 18-foot ceilings, a custom kitchen, dining area and a private primary suite with a spacious ensuite and walk-in closet. Additional highlights include a main floor laundry and mudroom. The second floor offers three generous sized bedrooms and two full baths, including a Jack and Jill and a private ensuite. The fully finished basement boasts a stylish bar, living room, office, additional bedroom, and three-piece bath. Outside, enjoy an inground pool and a charming pool house with a two-piece bath, as well as a cozy fireplace on the oversized covered porch. Built for energy efficiency, this home features solar panels that generate monthly income, making it a unique lifestyle opportunity not to be missed! (Id: 27)
$ 1,149,900
157 Gloucester Drive, Essex, ON, N0R 1G0 house for sale | Listing ID 26014 | Royal LePage
View photo
House · for sale
$ 849,900
157 Gloucester Drive, Essex, ON, N0R 1G0 house for sale | Listing ID 26014 | Royal LePage
South Windsor
· House
· Deck
South Windsor · House · Deck
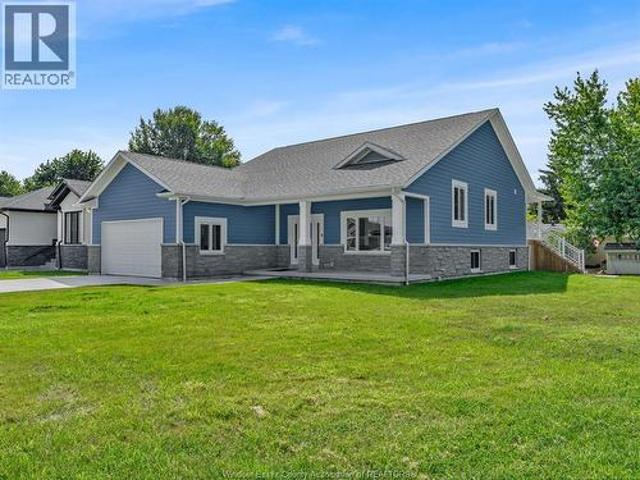
Move up to 3,300 sq. Ft of premium quality finished living area. O?ering 5 bedrooms, 3 full baths, main level with 9 ft. Ceilings, hand-built kitchen cabinets with island, family room with wet bar. Exterior finishes include 25.5 x 7 covered front porch, 23 x 12 covered rear deck, James Hardie siding & stone-look concrete. All flooring and counter surfaces are premium products, lower level sealed, incl. Rim joists with foam insulation, multiple LED ceiling & exterior lights, wired for ring security system, Kehl windows, large lot. Feature/product descriptions are available upon request. Sizes/sq. Ft. are approx. Call to receive additional information or to schedule your viewing. (Id: 27)
$ 849,900
1808 Cypress, Windsor, ON, N8P 0E3 house for sale | Listing ID 26014 | Royal LePage
View photo
House · for sale
$ 584,900
1808 Cypress, Windsor, ON, N8P 0E3 house for sale | Listing ID 26014 | Royal LePage
South Windsor
· House
· Patio · Fireplace · Cellar
South Windsor · House · Patio · Fireplace · Cellar
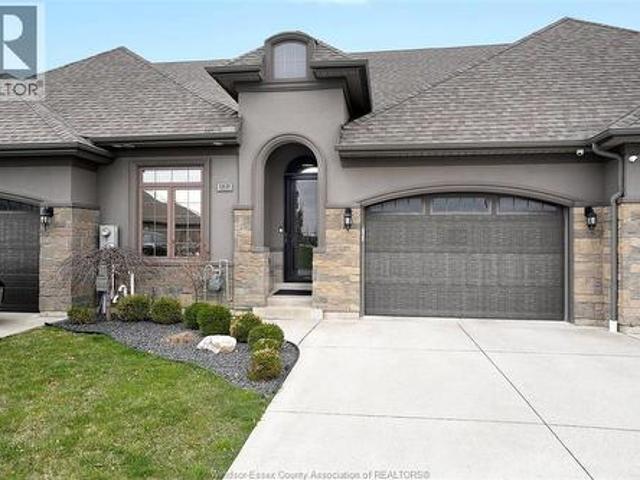
Gorgeous ranch townhome in riverside offers 2 bedrooms (primary w/ensuite & walk-in clst), 2 baths, sharp white kitchen w/oversized island, living rm w/gas fireplace w/9 ft patio doors to covered patio, main flr laundry, lots of hwrd & ceramic, intricate ceiling details & crown moldings, full basement with lots of storage. (Id: 27)
$ 584,900
120 Lane Street, Essex, ON, N8M 0B2 house for sale | Listing ID 26014 | Royal LePage
View photo
House · for sale
$ 609,900
120 Lane Street, Essex, ON, N8M 0B2 house for sale | Listing ID 26014 | Royal LePage
South Windsor
· House
South Windsor · House
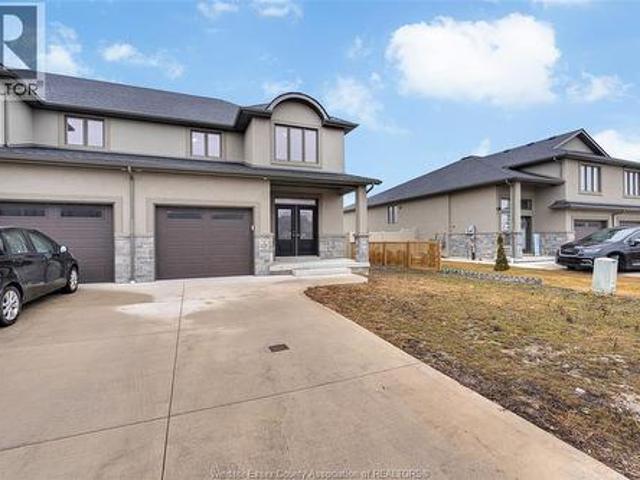
This exceptionally maintained and highly upgraded end-unit townhouse in Essex offers a sophisticated blend of modern luxury and functional design. Featuring three spacious bedrooms and two and a half washrooms, the home is defined by its premium finishes, including gleaming hardwood floors, elegant quartz countertops throughout, and designer lighting fixtures that illuminate the open-concept main floor. The gourmet kitchen serves as a central showpiece with its upgraded cabinetry and high-end stainless steel appliances, while the bathrooms feature custom tiling and contemporary hardware. As an end unit, the residence is bathed in natural light from additional windows, highlighting the custom millwork and meticulous attention to detail found in every room. Don't wait. It won't last long! (Id: 27)
$ 609,900
734 Michael, Tecumseh, ON, N8N 5A3 house for sale | Listing ID 26014 | Royal LePage
View photo
House · for sale
$ 529,900
734 Michael, Tecumseh, ON, N8N 5A3 house for sale | Listing ID 26014 | Royal LePage
South Windsor
· House
· Garden
South Windsor · House · Garden
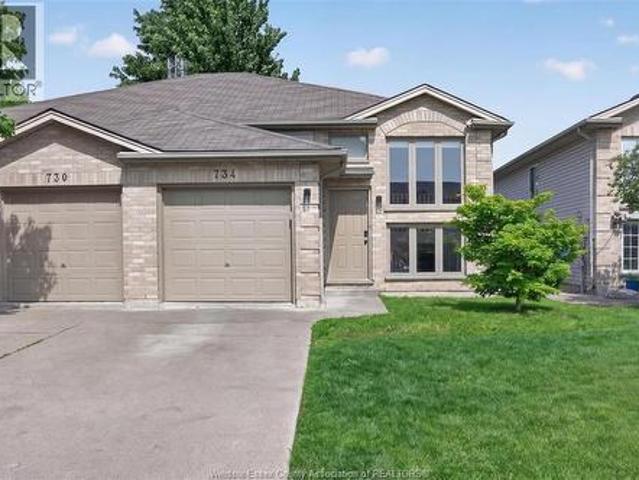
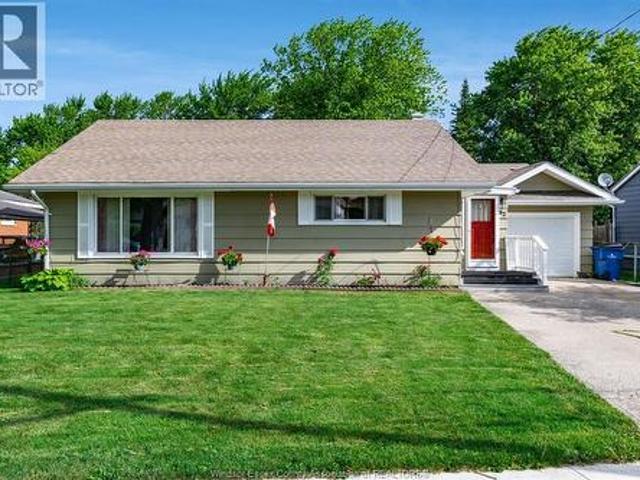
Great opportunity to own in the heart of tecumseh! This well maintained semi raised ranch features 3 bedrooms, 2 baths, kitchen with breakfast bar, lots of storage space and a grade entrance to a fully fenced yard. All appliances are included and home boasts newer windows for lots of natural light. Walking distance to all amenities. (Id: 27)
$ 529,900
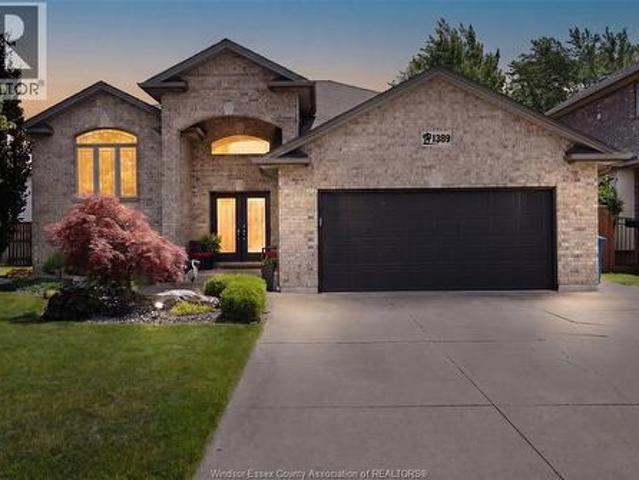
1389 Crosswinds Drive, Lakeshore, ON, N8L 0S6 house for sale | Listing ID 26014 | Royal LePage
View photo
House · for sale
$ 769,900
Updated
1389 Crosswinds Drive, Lakeshore, ON, N8L 0S6 house for sale | Listing ID 26014 | Royal LePage
South Windsor
· House
· Office room · Fireplace · Gym
South Windsor · House · Office room · Fireplace · Gym
Welcome to this spacious, beautifully updated family home, offering exceptional living space and versatility in a highly desirable setting. Fully finished from top to bottom, this impressive residence features 3+2 bedrooms and 3 full bathrooms, including a private primary ensuite. The bright and inviting main level showcases an open-concept living area, kitchen, and dining space enhanced by soaring cathedral ceilings, creating an airy and welcoming atmosphere. Durable ceramic and laminate flooring flow throughout the main living areas, providing both style and functionality for everyday family living and entertaining. The fully finished lower level expands your living space with a generous family room featuring a cozy gas fireplace, luxury vinyl plank flooring, two additional bedrooms, and a large office/multi-functional room. Whether you need space for a home office, gym, hobby room, playroom, or guest accommodations, this flexible lower level offers endless possibilities to suit your
$ 769,900
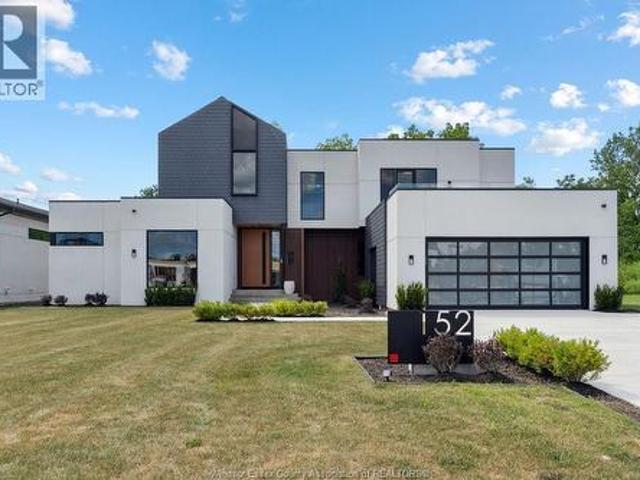
152 Grandview Avenue, Kingsville, ON, N9Y 0C8 house for sale | Listing ID 26014 | Royal LePage
View photo
House · for sale
$ 2,125,000
152 Grandview Avenue, Kingsville, ON, N9Y 0C8 house for sale | Listing ID 26014 | Royal LePage
South Windsor
· House
· Patio
South Windsor · House · Patio
Welcome to this truly unique residence in the heart of prestigious Timbercreek Estates in Kingsville, where timeless craftsmanship meets modern luxury. This brand-new, two-storey masterpiece by Torreon Land Design & Build is tucked away on a quiet cul-de-sac, offering the ultimate in luxury & privacy. Designed with intention and built to impress, this home features four spacious bedrooms, including the rare luxury of primary suites on both the main and upper levels, along with 4 spa inspired bathrooms. Every detail speaks of sophistication, from a custom-designed 10' European pivot front door, solid 8-foot doors throughout, polished Italian terrazzo flooring, handcrafted wall features to designer light fixtures that elevate each space. Expansive, energy-efficient windows flood the interiors with natural light, highlighting the home’s open yet refined flow, especially from the 600+ sq ft outside patio. The kitchen is a culinary dream, appointed with premium JennAir and Bosch appliances,
$ 2,125,000
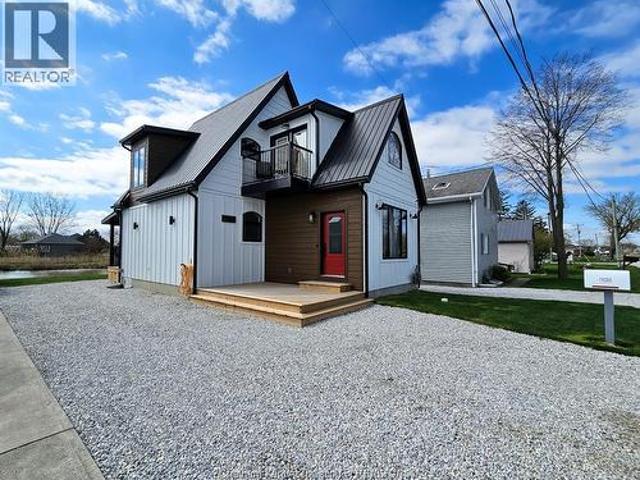
19260 Lakeside Drive, Lighthouse Cove, ON, N0P 2L0 house for sale | Listing ID 26014 | Royal LePage
View photo
House · for sale
$ 499,900
19260 Lakeside Drive, Lighthouse Cove, ON, N0P 2L0 house for sale | Listing ID 26014 | Royal LePage
South Windsor
· House
· Fireplace
South Windsor · House · Fireplace
Modern Waterfront New-Build on Lake St. Clair This beautiful new-build backs onto a peaceful canal and offers stunning lake views from the front. Enjoy direct water access with a steel break wall, floating dock, power, running water, and space for a potential jet ski or small boat hoist. The exterior features Hardie board siding, black custom windows, a durable steel roof, and five security cameras for peace of mind. Inside, wide-plank engineered hardwood floors run through the main living area, centered around a gas fireplace. The kitchen boasts custom cabinetry, quartz countertops, stainless steel appliances, an apron-front sink with bridge faucet, and a walk-in pantry—all accented with durable ceramic tile flooring. Smart details include automatic lighting in all closets, a spacious foyer/mudroom, and a combined laundry/powder room. The main bath features a marble mosaic floor and a walk-in shower with bench seating. Two large bedrooms offer comfort, with the front bedroom opening t
$ 499,900
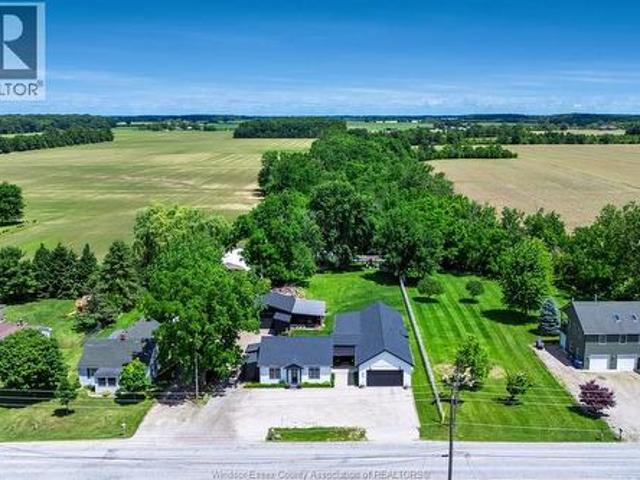
568 Road 2 West, Kingsville, ON, N9Y 2E4 house for sale | Listing ID 26014 | Royal LePage
View photo
House · for sale
$ 1,249,900
568 Road 2 West, Kingsville, ON, N9Y 2E4 house for sale | Listing ID 26014 | Royal LePage
South Windsor
· House
· Garden · Office room · Fireplace · Deck
South Windsor · House · Garden · Office room · Fireplace · Deck
Nestled on nearly ¾ of an acre just on the outskirts of the Town of Kingsville, this beautifully updated country property offers approximately 1,900 sq. Ft. of thoughtfully designed living space and an incredible park-like backyard oasis. Featuring 2+2 bedrooms, 3 full bathrooms including a private ensuite, and an additional half bath, this home provides the perfect blend of comfort and functionality for families and entertainers alike. Step inside through the spacious foyer and discover a bright, open-concept layout highlighted by oversized windows that fill the home with natural light. The generous living room is anchored by a cozy gas fireplace, while the large dining area and well-appointed kitchen create an ideal space for everyday living and hosting guests. A dedicated office offers the perfect work-from-home setup, and the finished lower level boasts a large family room, additional bedrooms, and ample utility and storage space. Outside, enjoy expansive decks overlooking the stun
$ 1,249,900
1437 Heritage Road, Kingsville, ON, N9Y 2E6 house for sale | Listing ID 26014 | Royal LePage
View photo
House · for sale
$ 399,900
1437 Heritage Road, Kingsville, ON, N9Y 2E6 house for sale | Listing ID 26014 | Royal LePage
South Windsor
· House
· Air conditioning
South Windsor · House · Air conditioning
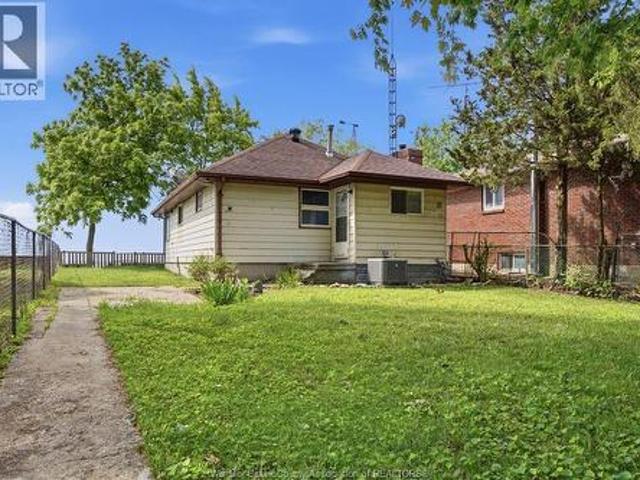
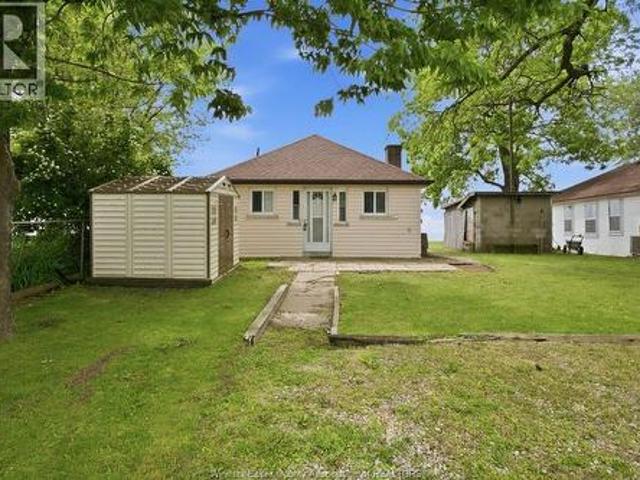
Welcome to beautiful Historic Kingsville and the sought-after waterfront community of Heritage Road. This charming 2-bedroom, 1-bath ranch offers stunning views of Lake Erie and an incredible opportunity to enjoy waterfront living year-round or as the perfect seasonal retreat. The home features an open concept kitchen and dining area flowing into a cozy family room overlooking the water. Recent updates include a renovated kitchen and bathroom, fresh paint throughout, updated front windows (2022), a tankless water heater (2020), furnace and central air (2020), and a pitched roof added approximately 15 years ago. Situated on a 40' x 146' waterfront lot, this property is ideal for retirees, downsizers, investors, or anyone seeking a summer getaway in one of Essex County's most desirable lakefront communities. (Id: 27)
$ 399,900
1455 1 Heritage Road, Kingsville, ON, N9Y 2E6 house for sale | Listing ID 26014 | Royal LePage
View photo
House · for sale
$ 739,900
1455 1 Heritage Road, Kingsville, ON, N9Y 2E6 house for sale | Listing ID 26014 | Royal LePage
South Windsor
· House
· Air conditioning
South Windsor · House · Air conditioning
Rare waterfront opportunity in beautiful Historic Kingsville! Situated on an impressive 120 ft of Lake Erie frontage and approximately 140 ft of depth, this unique property offers endless possibilities for investors, developers, or those looking to build their dream waterfront estate. The property features two separately metered homes on one lot, with potential for a future third dwelling (buyer to verify). Both homes offer 2 bedrooms, 1 bathroom, and open-concept kitchen layouts. 1455 Heritage features updated forced-air heating (converted from baseboard), roof (approx. 10 yrs), kitchen (15 yrs), bathroom (10 yrs), and windows. 1457 Heritage includes updated furnace, A/C, and ductwork (8 yrs) along with a renovated bathroom (9 yrs). Enjoy the flexibility of rental income today while planning for future development. (Id: 27)
$ 739,900
2979 Orion, Windsor, ON, N9E 2Z3 house for sale | Listing ID 26014 | Royal LePage
View photo
House · for sale
$ 548,500
2979 Orion, Windsor, ON, N9E 2Z3 house for sale | Listing ID 26014 | Royal LePage
South Windsor
· House
· Parking
South Windsor · House · Parking
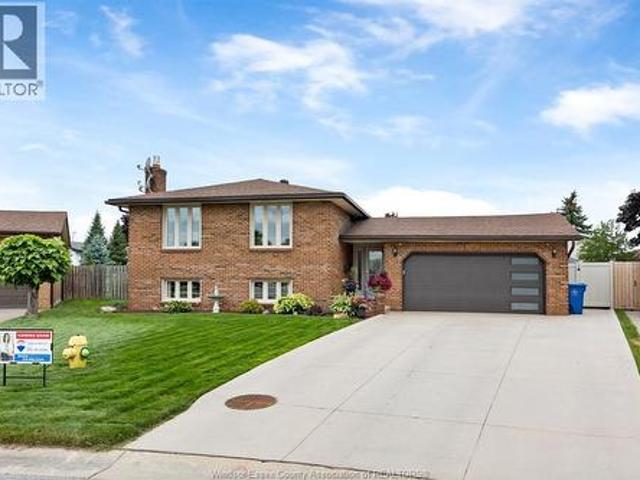
Outstanding opportunity in South Windsor! This immaculate 4+2 bedroom Ranch features a fully finished lower level with a separate entrance, providing excellent in-law suite or rental income potential. The bright main floor showcases hardwood flooring and a private bonus-level primary suite. Updates include a 2021 furnace, gutter guards, and a reliable sump pump/backflow system. Outdoors, enjoy a deep, landscaped lot with a detached double garage and parking for 6 cars. Located in an elite school district (Massey, Glenwood, Bellewood) and close to all amenities. (Id: 27)
$ 548,500
4509 Ursula, Comber, ON, N9P 1J0 house for sale | Listing ID 26014 | Royal LePage
View photo
House · for sale
$ 949,900
4509 Ursula, Comber, ON, N9P 1J0 house for sale | Listing ID 26014 | Royal LePage
South Windsor
· House
South Windsor · House
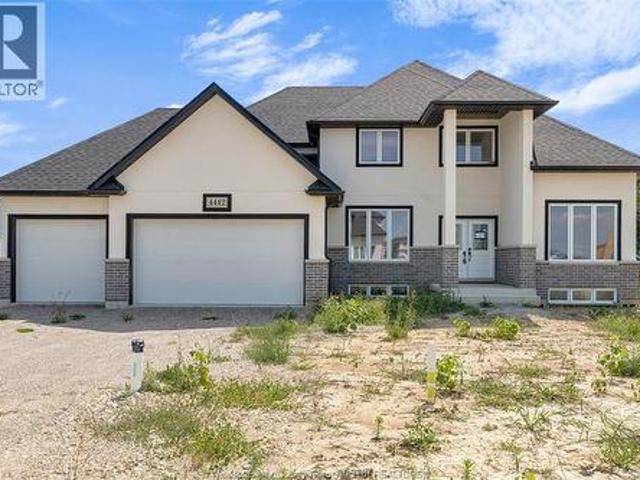
Discover exceptional living in this extra larger 2-storey home, located on a quiet cul-de-sac in a desirable new Comber/Lakeshore neighbourhood. Featuring impressive curb appeal with brick, stone/stucco finishes, this home offers modern style and quality craftsmanship throughout. Step inside the spacious foyer and into the bright open-concept 3,000 sq ft main floor, featuring a large living room, dining area, and custom kitchen with stylish cabinetry, quartz/granite countertops, and a tile backsplash. The upper level offers 4 generously sized bedrooms, including a spacious primary suite with a walk-in closet and private ensuite featuring a tiled shower with glass door. Main-floor laundry and a total of 3.5 bathrooms provide comfort and convenience for the whole family. High-quality finishes come standard throughout this beautifully designed home. Enjoy peace of mind with a 7-Year Tarion New Home Warranty. Come experience the Sun Built difference today! (Id: 27)
$ 949,900
1388 90 Goyeau Street, Windsor, ON, N8X 3L1 house for sale | Listing ID 26014 | Royal LePage
View photo
House · for sale
$ 399,000
1388 90 Goyeau Street, Windsor, ON, N8X 3L1 house for sale | Listing ID 26014 | Royal LePage
South Windsor
· House
· Parking · Cellar
South Windsor · House · Parking · Cellar
Att investors. Stress free and hassle free investment property. Legal duplex with a 1 bed upper unit and 2 bed main floor unit. Unfinished basement with grade entrance with possible potential third unit, buyer to verify. All separate utilities. 2 newer 100 amp hydro meters. 2 forced air gas furnaces. Separate gas services. 2 owned hot water tanks. Long term top notch tenants. Mostly newer windows throughout. Shared driveway with alley access. Rear dedicated parking spots. Great area, close to all amenities and public transit. Turn-key property. (Id: 27)
$ 399,000
227 Meadowview, Amherstburg, ON, N9V 2Y9 house for sale | Listing ID 26014 | Royal LePage
View photo
House · for sale
$ 979,000
227 Meadowview, Amherstburg, ON, N9V 2Y9 house for sale | Listing ID 26014 | Royal LePage
South Windsor
· House
· Parking · Deck · Cellar
South Windsor · House · Parking · Deck · Cellar
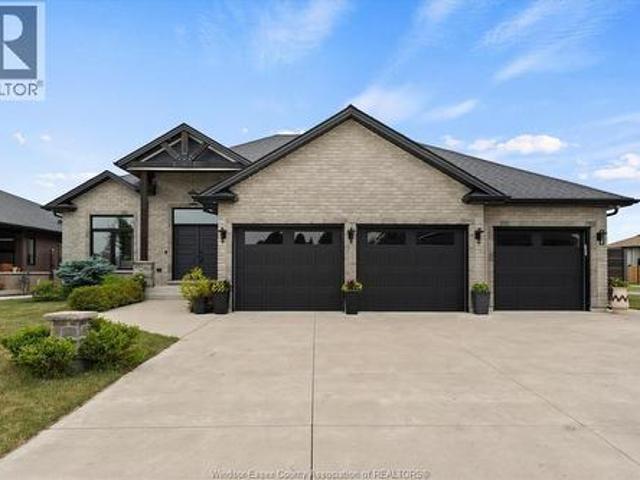
Beautiful 2019 built full brick ranch with 2200+ sqft on the main floor plus fully finished basement has it all. Located on fully fenced large corner lot with oversized covered porch and composite deck, and built with premium finishes throughout. Soaring ceilings, 3 car garage, 5 bedroom, 3 bateroom, 2 laundry room, heated floors in decadent ensuite with extra large tiled shower and body jets, open concept kitchen and living and dining area, spray foam insulated open basement. Turn key and move in ready. Schedule b to accompany all offers (id: 27)
$ 979,000
595 Donlon Street, Lasalle, ON, N9J 3Y3 house for sale | Listing ID 26014 | Royal LePage
View photo
House · for sale
$ 815,000
595 Donlon Street, Lasalle, ON, N9J 3Y3 house for sale | Listing ID 26014 | Royal LePage
South Windsor
· House
· Cellar
South Windsor · House · Cellar
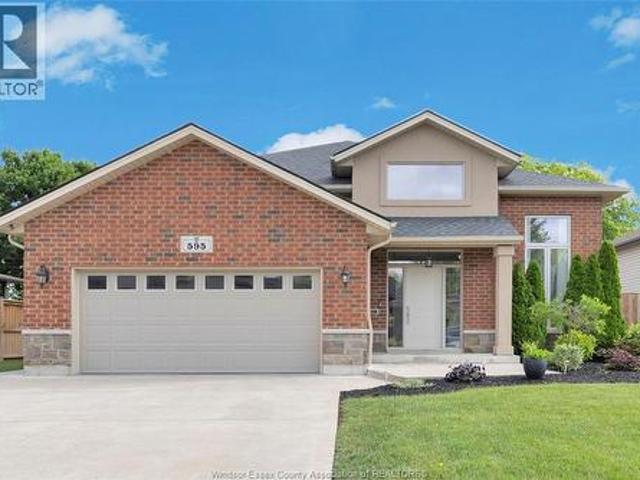
Welcome to 595 Donlon Street, nestled in one of LaSalle’s most desirable and picturesque neighborhoods, where opportunities like this are rare. This stunning raised ranch offers 4 spacious bedrooms and 3 full bathrooms, including a generous primary suite complete with ensuite. The home features impressive vaulted ceilings over the living and dining areas, along with 9-foot ceilings throughout, creating a bright, open-concept living space perfect for both everyday living and entertaining. Recent updates enhance both style and comfort, including elegant quartz countertops in the kitchen, new vinyl flooring and a beautifully finished 4-piece bathroom in the fully developed basement. With a convenient grade entrance, the lower level also presents excellent potential for a separate in-law suite or rental opportunity. This is a home that truly combines comfort, functionality, and location. Don’t miss your chance to make it yours. (Id: 27)
$ 815,000
918 Mersea Road 6, Leamington, ON, N8H 3V8 house for sale | Listing ID 26014 | Royal LePage
View photo
House · for sale
$ 459,900
918 Mersea Road 6, Leamington, ON, N8H 3V8 house for sale | Listing ID 26014 | Royal LePage
South Windsor
· House
· Garden · Deck · Parking
South Windsor · House · Garden · Deck · Parking
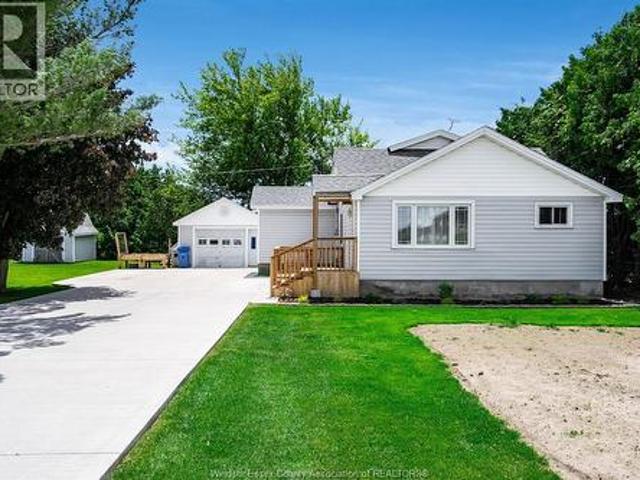
Escape to the peace and quiet of your own little slice of country, where pride of ownership shines throughout and breathtaking sunset views provide the perfect way to unwind after a long day. This exceptionally well-maintained 2 bedroom, 1 full bath home offers convenient main floor living, making it ideal for first-time buyers, young families, bachelor(ettes), or retirees. Enjoy a fully paved driveway with ample parking, a detached 1 1/2-car garage perfect for hobbies or keeping your vehicle out of the elements, and a spacious backyard deck with gazebo. Ideal for entertaining or simply relaxing. A new weeping bed was installed in 2026, and fibre optic internet allows you to enjoy country living without sacrificing modern connectivity. With no rear neighbours, you'll appreciate the privacy of picturesque corn fields behind and open countryside with wildlife views across the road. Properties offering this blend of comfort, care, privacy, and country charm are becoming increasingly diffi
$ 459,900
1251 Huntwick Place, Lasalle, ON, N9H 2B4 house for sale | Listing ID 26014 | Royal LePage
View photo
House · for sale
$ 699,900
1251 Huntwick Place, Lasalle, ON, N9H 2B4 house for sale | Listing ID 26014 | Royal LePage
South Windsor
· House
· Patio · Garden · Fireplace · Swimming pool · Parking
South Windsor · House · Patio · Garden · Fireplace · Swimming pool · Parking
Welcome to this beautifully updated and meticulously maintained bi-level home tucked away at the end of a quiet cul-de-sac in the highly sought-after community of LaSalle. Situated on an impressive pie-shaped lot, this move-in-ready family home offers exceptional space and versatility with a bright living room, dining area, spacious kitchen with ample cabinetry, three generous bedrooms, and a full bath on the main level. The finished lower level features a fourth bedroom, second kitchen, dining area, family room with fireplace, laundry, and an additional full bath—ideal for extended family or entertaining. Step outside to an incredible backyard retreat complete with an in-ground pool, hot tub, expansive concrete patios, lush gardens, poolside gazebo, and retractable awning (2021). Extensive updates include windows and doors (2021), luxury vinyl flooring (2021), zebra blinds (2022), garage doors (2023), vinyl fencing (2023), driveway and epoxied garage floor (2024), fireplace (2024), re
$ 699,900
5557 Coronation, Windsor, ON, N8T 1B2 townhouse for sale | Listing ID 26014 | Royal LePage
View photo
Townhouse · for sale
$ 329,500
5557 Coronation, Windsor, ON, N8T 1B2 townhouse for sale | Listing ID 26014 | Royal LePage
South Windsor
· Townhouse
· Cellar
South Windsor · Townhouse · Cellar
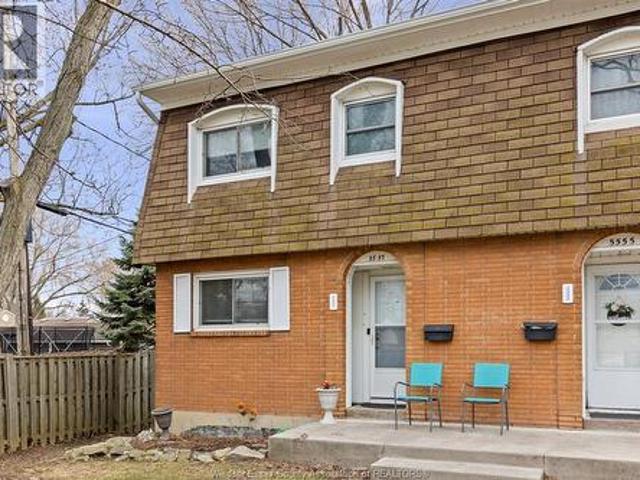
Exceptional value in a prime location! This townhouse-style end unit boasts 3 bedrooms, 2 bathrooms, and a completely finished basement. Bright, comfortable, and beautifully maintained, it's situated in a fantastic family-oriented community close to top-tier schools, parks, and shopping. An ideal match for families or investors alike. Status Certificate attached. By-Laws with L/A. 24-hour notice mandatory for all showings. (id: 27)
$ 329,500
6181 Silver Maple, Lasalle, ON, N9H 0C1 house for sale | Listing ID 26014 | Royal LePage
View photo
House · for sale
$ 1,199,900
6181 Silver Maple, Lasalle, ON, N9H 0C1 house for sale | Listing ID 26014 | Royal LePage
South Windsor
· House
· Fireplace
South Windsor · House · Fireplace
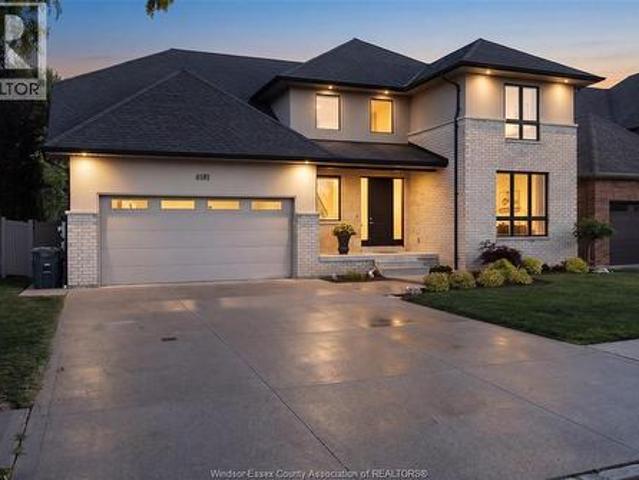
Welcome to an exceptional Suburban Homes built 2-storey residence offering approximately 3,200 sq ft of beautifully designed living space, refined finishes, and an impressive layout that blends elegance, comfort, and everyday functionality. Perfectly positioned in a sought-after LaSalle location with no rear neighbours, this home delivers the feel of a custom build without the wait. With immediate possession available, this is a rare opportunity to step into luxury right away. From the moment you enter, the quality is undeniable. The main floor showcases beautiful hardwood flooring, granite throughout, a warm and inviting fireplace, and an expansive open-concept living space designed for both upscale entertaining and comfortable family living. At the heart of the home is a truly stunning kitchen, finished with high-end details, generous workspace, elegant cabinetry, and a hidden pantry that keeps the space sleek, organized, and sophisticated. Offering 4 spacious bedrooms and 3 bathroom
$ 1,199,900
3603 Riberdy, Windsor, ON, N8W 3V9 house for sale | Listing ID 26014 | Royal LePage
View photo
House · for sale
$ 399,900
3603 Riberdy, Windsor, ON, N8W 3V9 house for sale | Listing ID 26014 | Royal LePage
South Windsor
· House
· Garden · Parking
South Windsor · House · Garden · Parking
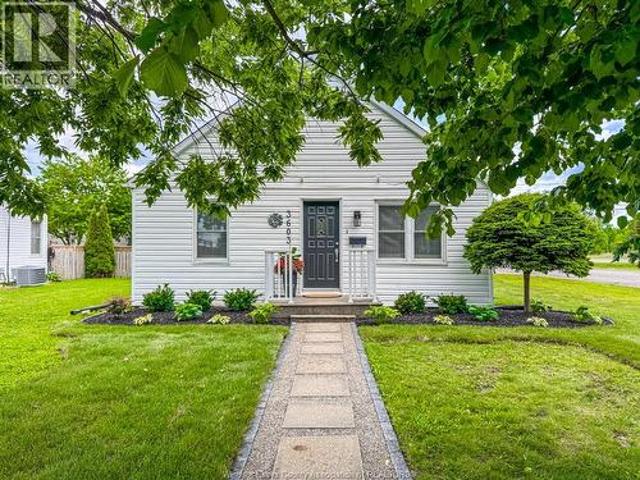
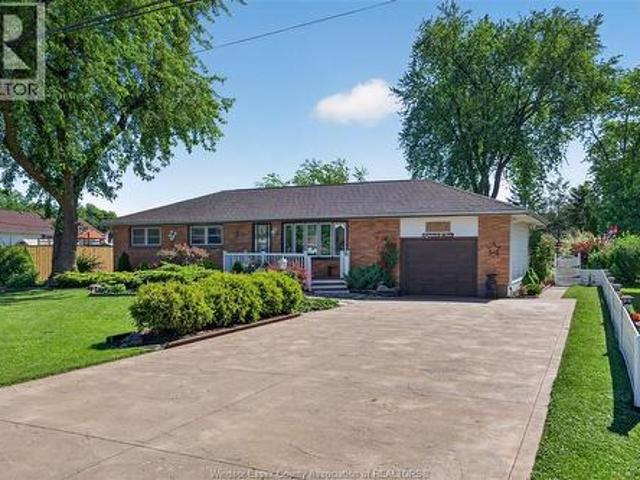
Welcome to 3603 riberdy road in windsor. This charming 3 bedroom, 1 bathroom ranch offers open concept one floor living and is a great opportunity for first time buyers, downsizers or investors. The home is turnkey and well landscaped. This home features a functional layout w/ some newer appliances, a double driveway and a detached 1 car garage perfect for parking, storage or workshop potential. Situated on a corner lot with a great private fenced yard, ideal for entertaining. This property is located close to windsor airport, schools, parks, shopping, public transit and everyday amenities. A solid home in a convenient windsor location. Don’t miss your chance to make it yours. (Id: 27)
$ 399,900
4445 Concession Rd 9, Sandwich South, ON, N0R 1K0 house for sale | Listing ID 26014 | Royal LePage
View photo
House · for sale
$ 899,888
4445 Concession Rd 9, Sandwich South, ON, N0R 1K0 house for sale | Listing ID 26014 | Royal LePage
South Windsor
· House
· Patio · Garden · Parking · Fireplace · Swimming pool
South Windsor · House · Patio · Garden · Parking · Fireplace · Swimming pool
The luxury of private county living, with the convenience of all amenities just minutes away. Welcome to 4445 9th Concession Rd, where homes rarely become available! 3 bed, 1.5 bath with 2pc ensuite and walk-in closet, stunning kitchen with jennair appliances, open face gas log set fireplace. The home is filled with so much charm and craftsmanship. Backyard oasis with in-ground pool, waterfall, massive covered patio and pool house w/ additional 2+ car garage, a ton of storage. This home is truly an entertainers paradise. 2024 owned hot water on demand, 2023 pool pump motor, 2023 patio door, 2022 pool liner, 2021 siding, insulation & triple pane windows, 2026 crawl space sump pump & dehumidifier, 2017 roof. All you have to do is move in! Contact L/S for more information! (Id: 27)
$ 899,888
62 Canal Street West, Tilbury, ON, N0P 2L0 house for sale | Listing ID 26014 | Royal LePage
View photo
House · for sale
$ 369,900
62 Canal Street West, Tilbury, ON, N0P 2L0 house for sale | Listing ID 26014 | Royal LePage
South Windsor
· House
· Office room · Parking
South Windsor · House · Office room · Parking
Affordable, well maintained, and full of potential! This solid one floor bungalow offers comfortable living with 2 spacious bedrooms, a 4pc bath, a dedicated office, and the convenience of main floor laundry. The bright, inviting living room features a beautiful window that fills the space with natural light. The family sized kitchen that showcases a charming retro style and separate dining area provide a perfect setting for family dinners. Located on a large pie-shaped lot, single attached garage and close to schools, churches& downtown shopping. Great choice for 1st time buyers or retirees! Call today. (Id: 27)
$ 369,900
5 Atlantic Court, Amherstburg, ON, N9V 3P5 house for sale | Listing ID 26014 | Royal LePage
View photo
House · for sale
$ 519,888
5 Atlantic Court, Amherstburg, ON, N9V 3P5 house for sale | Listing ID 26014 | Royal LePage
South Windsor
· House
· Garden · Deck · Parking · Air conditioning
South Windsor · House · Garden · Deck · Parking · Air conditioning
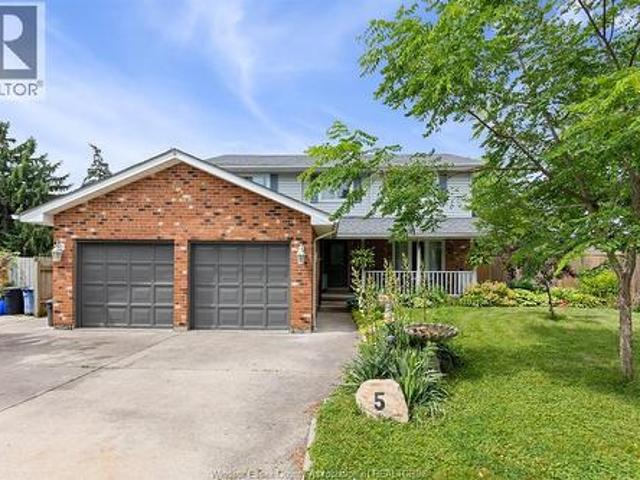
Welcome to this beautifully maintained 2-storey home nestled on a quiet cul-de-sac in desirable Amherstburg. Offering approximately 2,118 sq. Ft. of comfortable living space, this 3-bedroom, 2.5-bath residence features an inviting open-concept layout perfect for family living and entertaining. The spacious eat-in kitchen flows seamlessly into the main living areas and bright sunroom, creating a warm and welcoming atmosphere. Upstairs, the generous primary suite boasts a walk-in closet and private ensuite bath. Additional highlights include an attached 2-car garage, gas heating, central air conditioning (approximately 9 years old), and a large pie-shaped lot offering plenty of outdoor space. Enjoy summer gatherings on the expansive sun deck overlooking the backyard. A wonderful opportunity to own a family-friendly home in a peaceful location close to all Amherstburg amenities. (Id: 27)
$ 519,888

Get email alerts

Don't miss out: be the first to know about new properties

The alert was correctly created

On subscribing you accept the conditions of use and the privacy policy
Alert
Receive new ads in your inbox
Save this search
Receive alerts for new listings

We'll send you an email when we have new properties for: "Houses for sale in South Windsor"

The alert was correctly created

Get email alerts and be the first to see new listings
Required field
On subscribing I accept the terms of the privacy policy
Perfect! You'll soon start receiving new listings via email
Alert
Receive an email when we have new ads for Houses for sale in South Windsor
Save this search
Filters

Bedrooms

Area (sq.ft)

sq.ft
sq.ft

Price

$
$

Filter by property type

Bathrooms

Clear all filters
Receive notifications when new entries are published.