774 houses for sale in South Windsor

2264 Dandurand, Windsor, ON, N9E 4Z7 house for sale | Listing ID 26014 | Royal LePage
View photo
House · for sale
$ 1,099,000
2264 Dandurand, Windsor, ON, N9E 4Z7 house for sale | Listing ID 26014 | Royal LePage
South Windsor
· House
· Office room · Cellar
South Windsor · House · Office room · Cellar
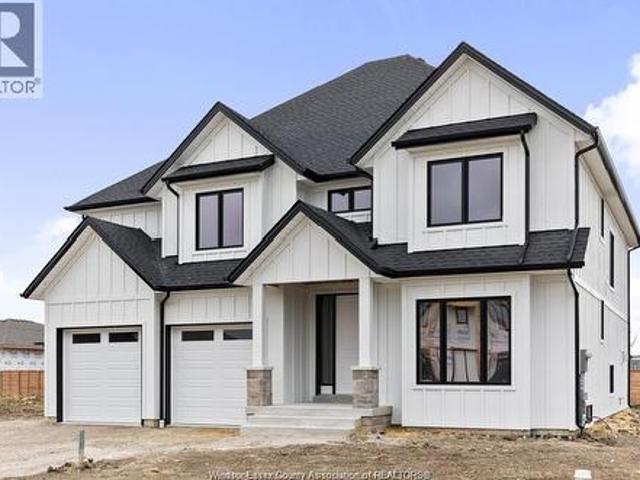
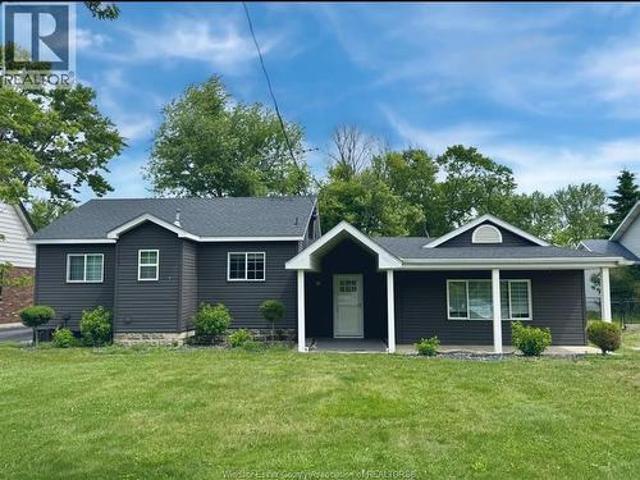
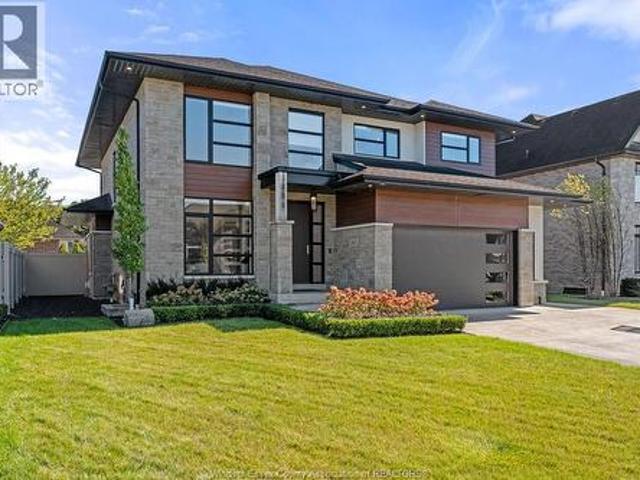
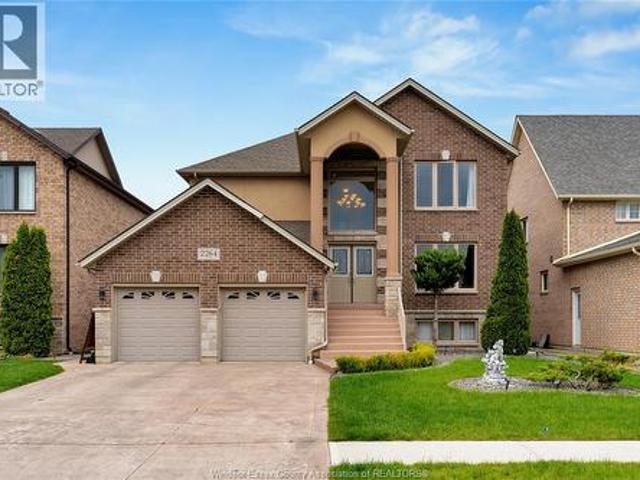
Custom built 2 story Home with Finished Basement. It offers 4 bedrooms and 3.5 bathrooms ideal for large or multi-generational families, kitchen with granite countertops and stainless-steel appliances. The finished basement features grade entrance and 2nd kitchen. Additional living space for a rec. Room, home office, or guest suite. With nothing left to do but move in, this property offers luxury and style. Located in a highly desirable neighborhood with no rear neighbors. (Id: 27)
$ 1,099,000
4182 Riverside Drive East, Windsor, ON, N8Y 1B5 house for sale | Listing ID 26014 | Royal LePage
View photo
House · for sale
$ 999,814
4182 Riverside Drive East, Windsor, ON, N8Y 1B5 house for sale | Listing ID 26014 | Royal LePage
South Windsor
· House
· Fireplace
South Windsor · House · Fireplace
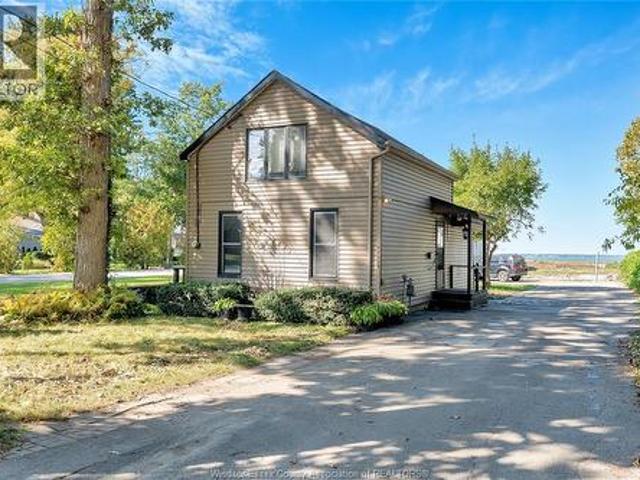
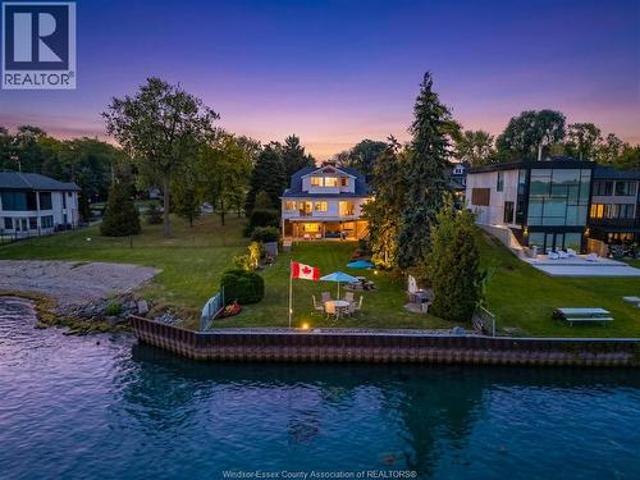
Iconic waterfront living on Riverside Drive’s prestigious “Golden Mile, ” offering a rare opportunity with income potential and truly breathtaking views. This unique property is currently set up as a duplex with additional in-law suite potential, making it ideal for multi-generational living or investors. The lower level offers a self-contained 1 bedroom, 1 bathroom suite with kitchen, formal dining, and a family room with fireplace. The main and lower units share a lower-level laundry area, having separate access to maintain privacy for each space. The main floor has been meticulously renovated and features 2 bedrooms and 2 bathrooms, including a private 2-piece ensuite, along with a stunning kitchen, dining area, living room with fireplace, and beautifully finished living spaces overlooking the river. The upper level offers a separate entrance to a 1 bedroom, 1 bathroom suite complete with its own laundry, kitchen with breakfast nook, spacious living and dining areas, sunroom, and ba
$ 999,814
879 Dawson, Windsor, ON, N8Y 4A1 house for sale | Listing ID 26014 | Royal LePage
View photo
House · for sale
$ 429,900
879 Dawson, Windsor, ON, N8Y 4A1 house for sale | Listing ID 26014 | Royal LePage
South Windsor
· House
· Garden · Balcony · Parking
South Windsor · House · Garden · Balcony · Parking
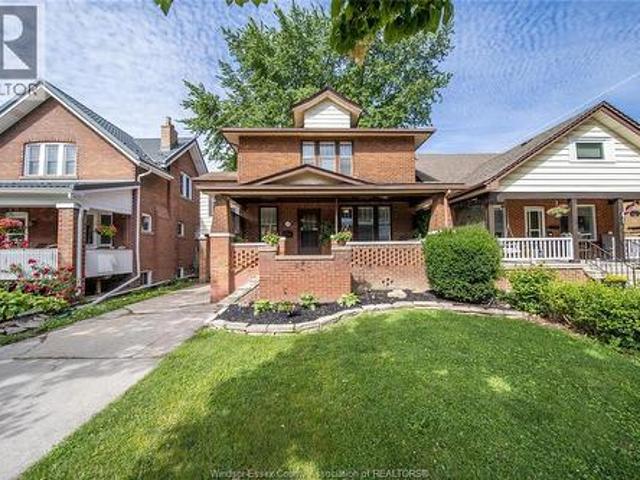
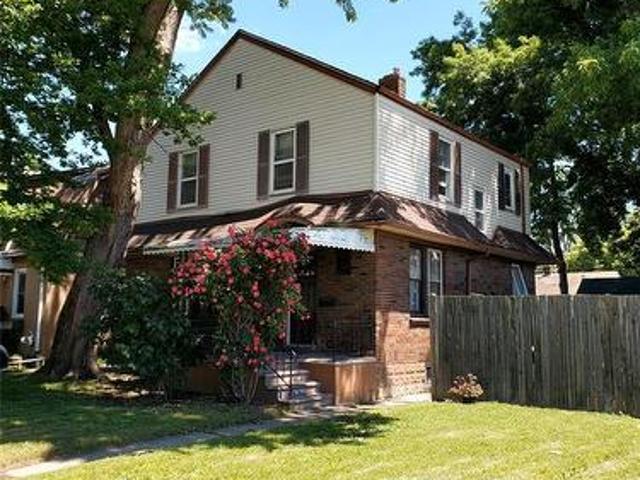
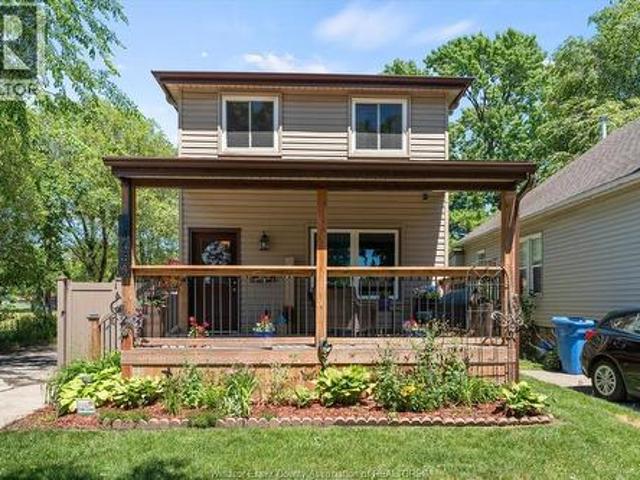
Welcome to this true storybook home, nestled in the highly sought-after East Riverside neighbourhood. This impressive full-brick 2 storey home offers timeless charm, exceptional character and a practical 2 storey layout. Step Inside where you’ll find classic finishes throughout including polished hardwood floors, beautiful wood beam accents and elegant wainscoting, all combining to create warmth and sophistication. Boasting 4 spacious bedrooms and 1.5 bathrooms, this massive home offers plenty of room for growing families and effortless entertaining. Enjoy outdoor living year round with your covered porch and second story balcony! Step outside to enjoy a private fenced yard, perfect for outdoor gatherings and entertaining. Convenient side drive offers parking for 2 vehicles. Located in one of Windsor’s most desirable communities; close to excellent schools, parks, walking trails, shopping, and all essential amenities. This is your opportunity to own a home with true character, space, a
$ 429,900
312 Bouffard, Lasalle, ON, N9J 1G2 house for sale | Listing ID 26014 | Royal LePage
View photo
House · for sale
$ 669,000
312 Bouffard, Lasalle, ON, N9J 1G2 house for sale | Listing ID 26014 | Royal LePage
South Windsor
· House
· Parking
South Windsor · House · Parking
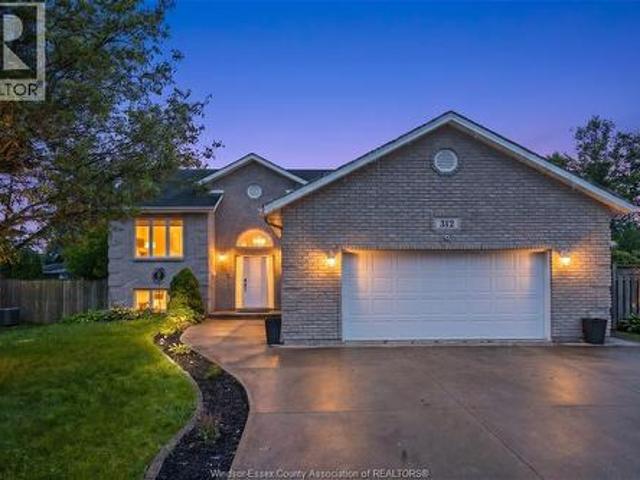
Prime LaSalle location! Welcome to 312 Bouffard Rd, a full-brick raised ranch nestled in one of LaSalle's most sought-after neighbourhoods, just minutes from top-rated schools, parks, shopping, restaurants, and the Vollmer Complex. This spacious home features 3 bedrooms and 2 full baths on the main level, plus 1 bedroom and 1 full bath in the lower level. Complete with a 2.5-car garage and oversized driveway offering ample parking. A fantastic opportunity to own a solid, well-maintained home in a family-friendly community. (Id: 27)
$ 669,000
5208 Vel Lane, Lasalle, ON, N9H 0P7 house for sale | Listing ID 26014 | Royal LePage
View photo
House · for sale
$ 1,199,900
5208 Vel Lane, Lasalle, ON, N9H 0P7 house for sale | Listing ID 26014 | Royal LePage
South Windsor
· House
· Parking · Terrace · Fireplace
South Windsor · House · Parking · Terrace · Fireplace
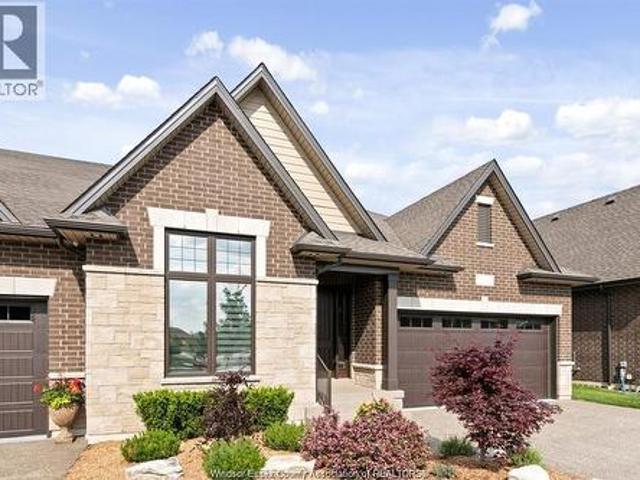
Hst rebate is in effect for all buyers from april 1, 2026 to march 31, 2027. Buyer to save up to an additional $106,000 off the list price. This master-built semi-det home occupies a prime location in phase 2 of forest trail built exclusively by timberland homes. The soaring ceilings and stunning hardwood floors impress in this luxury villa. The open-plan living/dining with feature fireplace opens onto a private covered terrace, the adjoining kitchen features granite counters and a huge sit up island. The king size primary suite features a fully closeted enormous walk-in and ensuite with double vanity and frameless glass shower. Private finished drive, two car garage & fully sodded grounds with sprinklers are also included. Leave the lawn maintenance, snow removal and roof replacement to us. This is maintenance free executive living at its best! If you are looking to downsize the maintenance of your current home yet still enjoy the luxuries afforded to you, the search stops here. Locat
$ 1,199,900
1212 Campana Crescent, Lakeshore, ON, N8L 0K4 house for sale | Listing ID 26014 | Royal LePage
View photo
House · for sale
$ 994,900
1212 Campana Crescent, Lakeshore, ON, N8L 0K4 house for sale | Listing ID 26014 | Royal LePage
South Windsor
· House
· Patio · Garden · Parking
South Windsor · House · Patio · Garden · Parking
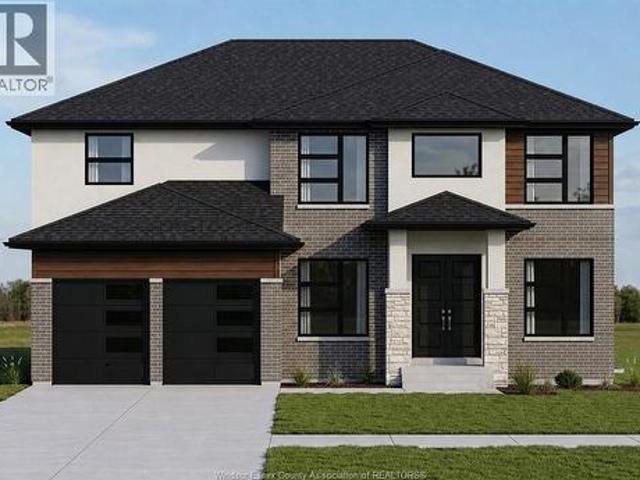
Price includes hst rebate! Brand new home under construction by j. RAUTI CUSTOM HOMES in'Lakeshore New Centre Estates Phase 2', this elegant full brick 3000 sq ft 2-Storey on a 60ft frontage offers the perfect blend of luxury and comfort. Boasting 4 large beds and 3.5 full baths, 2 ensuites upstairs, premium hardwood/porcelain tile throughout 1st and 2nd floor, designed for those who appreciate space and style. The designer kitchen, complete with high-end finishes & quartz/granite countertops, with a soaring 18ft open-to-below foyer and family room, a covered backyard patio + walk-out bsmt. Insulated & finished 2-car garage adds to its appeal. Between the custom floor plan, the highest quality finishes, and one of the best building locations in the area, living in a J. Rauti Home is not only the best decision for you, but also for the hundreds of satisfied families who have worked with us to create their dream home. L/S related to selling corporation. Photos from another model & may no
$ 994,900
1220 Campana Crescent, Lakeshore, ON, N8L 0K4 house for sale | Listing ID 26014 | Royal LePage
View photo
House · for sale
$ 909,900
1220 Campana Crescent, Lakeshore, ON, N8L 0K4 house for sale | Listing ID 26014 | Royal LePage
South Windsor
· House
· Fireplace
South Windsor · House · Fireplace
Price includes hst rebate! Searching for a brand new home in 2026? Look no further than J. RAUTI CUSTOM HOMES in our Lakeshore New Centre Estates. When you build with J. Rauti, you can only expect the best as our homes include the highest quality materials and finishes for the best price. Including luxurious granite & quartz countertops, porcelain tile & engineered hardwood flooring, as well as custom woodwork on the staircase and fireplace, the options and selections are endless with J. Rauti. With custom drawn floorplans, your home will be specifically designed for you and your family, with many different possibilities and inclusions. Between the custom floorplan, the highest quality finishes, and the best building locations in the area, building a home with J. Rauti is not only the best decision for you, but also for the hundreds of satisfied families who have worked with us to create their dream home. Call now to start your perfect home process. Photos from another model & may not
$ 909,900
256 Pentilly Road, Tecumseh, ON, N8N 2K9 house for sale | Listing ID 26014 | Royal LePage
View photo
House · for sale
$ 2,250,000
256 Pentilly Road, Tecumseh, ON, N8N 2K9 house for sale | Listing ID 26014 | Royal LePage
South Windsor
· House
South Windsor · House
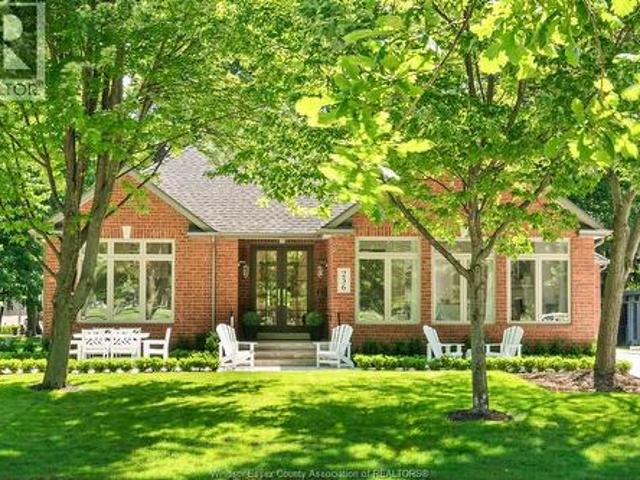
Location, location, location! Recently featured by House & Home magazine, this Hampton’s-inspired designer ranch offers a rare opportunity to live overlooking the 11th fairway of Beach Grove Golf & Country Club on Pentilly Road, one of St. Clair Beach’s most coveted streets. Set on a premium oversized 75’ x 176’ lot and offering over 4,600 sq ft of finished living space, this residence has undergone a $700,000+ transformation showcasing exceptional craftsmanship, quality materials, and thoughtful design throughout. The main floor is bright, open & refined, w/ soaring vaulted ceilings, expansive windows, custom millwork, designer wallpaper, louvered doors w/ glass hardware, high-end lighting & marble-appointed baths. The showpiece kitchen is truly special, featuring vaulted ceilings, oversized windows, a 13-ft stone island, Bertazzoni Heritage appliances, custom cabinetry, ogee-edge counters, Rejuvenation hardware, full quartz range hood & coffee bar. The living rm is anchored by an XL
$ 2,250,000
1339 Tuscany Oaks Drive, Lasalle, ON, N9J 0B6 house for sale | Listing ID 26014 | Royal LePage
View photo
House · for sale
$ 1,799,900
1339 Tuscany Oaks Drive, Lasalle, ON, N9J 0B6 house for sale | Listing ID 26014 | Royal LePage
South Windsor
· House
South Windsor · House
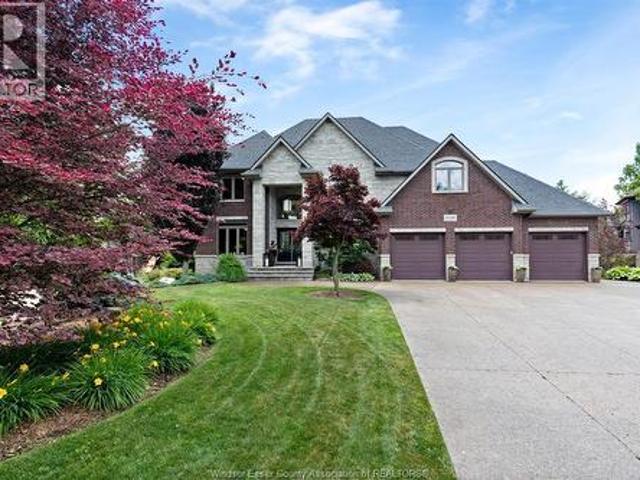
Welcome to 1339 Tuscany Oaks Drive, an extraordinary executive residence tucked away at the end of a quiet cul-de-sac in one of LaSalle’s most prestigious neighbourhoods. Situated on a spectacular pie-shaped lot spanning over ½ acre, this professionally landscaped property offers exceptional privacy with mature trees, a rear fence line stretching almost 300 feet, and a tranquil forest-like setting rarely found in town. Enjoy direct access to LaSalle’s renowned walking trail system, including the newer wooded trail connecting Tuscany Oaks to Deerview and Bouffard. Conveniently located near top-rated schools, everyday amenities, and just minutes from the prestigious Essex Golf & Country Club, this is luxury family living at its finest. Offering over 5,000 sq. Ft. (Approx) of finished living space, this impressive home features 4+1 bedrooms, a fully finished walk-out lower level, and a breathtaking great room with soaring 18-foot ceilings. The chef-inspired kitchen is equipped with a Blue
$ 1,799,900
503 Golfview Drive, Amherstburg, ON, N9V 0A2 house for sale | Listing ID 26014 | Royal LePage
View photo
House · for sale
$ 629,888
Updated
503 Golfview Drive, Amherstburg, ON, N9V 0A2 house for sale | Listing ID 26014 | Royal LePage
South Windsor
· House
· Garden · Swimming pool · Parking · Air conditioning · Cellar
South Windsor · House · Garden · Swimming pool · Parking · Air conditioning · Cellar
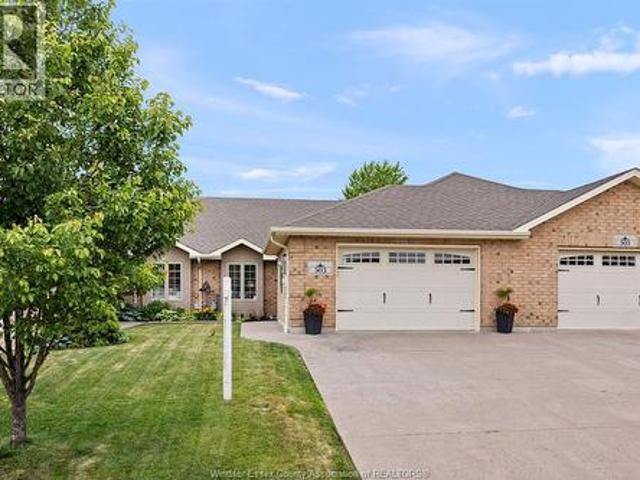
Welcome to 503 Golfview Drive, Amherstburg! This beautifully maintained 2+1 bedroom townhome offers approximately 1,245 sq. Ft. of comfortable living space with a fully finished basement and 3 bathrooms. The spacious primary bedroom features a walk-in closet and private ensuite. Vaulted ceilings enhance the bright, open-concept living room, while gas heating and central air provide year-round comfort. Enjoy the convenience of an attached heated 1.5-car garage and concrete driveway. Step outside to a fully fenced backyard complete with a covered rear porch, hot tub, and storage shed perfect for relaxing or entertaining. Located in a desirable Amherstburg neighbourhood, this move-in-ready home combines style, comfort, and functionality. (Id: 27)
$ 629,888
36 Meadow Lane, Essex, ON, N8M 3C5 house for sale | Listing ID 26014 | Royal LePage
View photo
House · for sale
$ 775,000
36 Meadow Lane, Essex, ON, N8M 3C5 house for sale | Listing ID 26014 | Royal LePage
South Windsor
· House
· Patio · Garden · Office room · Swimming pool · Cellar
South Windsor · House · Patio · Garden · Office room · Swimming pool · Cellar
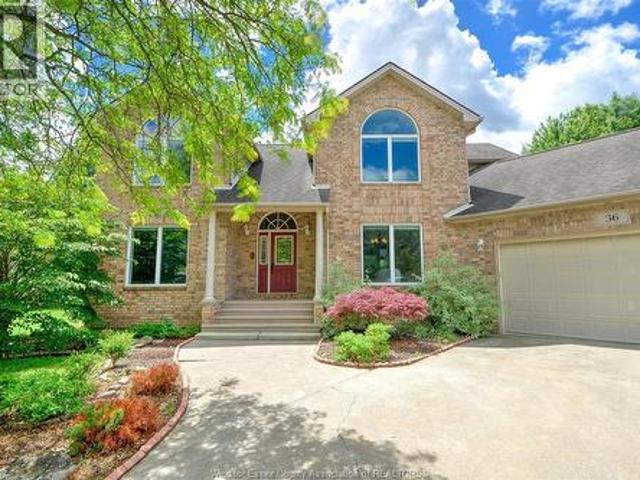
There is so much space both inside and outside of this 3 + 1 bedroom home in beautiful Essex. Let's start outside with the spectacular privacy of this quiet cul-de-sac. Situated on an irregularly shaped lot this home boasts a backyard that is truly a private retreat. Relax under the covered patio, unwind in the covered hot tub, or enjoy the large grassy area surrounded by mature trees and established gardens, including apple trees, plum trees, a peach tree, Saskatoon berries, and beautiful roses. Several evergreens add year-round privacy and create a park-like setting that is difficult to find. Inside, the main floor features a spacious primary bedroom with ensuite, a formal living room, formal dining room, main floor laundry and a den that could serve as a home office or nursery. Upstairs you will find two large bedrooms with their own full bathroom which is perfect for a family with teenagers or those looking for their own space. The finished basement expands the home's living area w
$ 775,000
3560 Barrymore, Windsor, ON, N9C 1V3 house for sale | Listing ID 26014 | Royal LePage
View photo
House · for sale
$ 319,000
3560 Barrymore, Windsor, ON, N9C 1V3 house for sale | Listing ID 26014 | Royal LePage
South Windsor
· House
· Parking · Deck · Air conditioning · Equipped kitchen · Cellar
South Windsor · House · Parking · Deck · Air conditioning · Equipped kitchen · Cellar
Move in ready. 2 bedroom 1 bath home near mic mac park. Ready for first time buyer's or someone looking to downsize. Large front porch. Large living room. Primary bedroom with double closet. Newly redone bathroom offers aunique option for either a walk in shower or full bath tub. The heart of the home, the kitchen has all newappliances, slide out shelving and a custom corner dining nook with additional storage. Stackable washer anddryer and large pantry. Walk out on your new deck. Enjoy sunny days under a 12 x 10 metal gazebo and cementpatio. Separate outdoor entrance to the partial basement. 1.5 car garage complete with power. Updates include, roof 2021, a/c 2024, furnace 2022, flooring 2022, deck 2026, new lighting 2026, fridge, stove 2025, dishwasher2024
$ 319,000
520 Rankin Avenue, Windsor, ON, N9B 2R7 house for sale | Listing ID 26014 | Royal LePage
View photo
House · for sale
$ 419,900
520 Rankin Avenue, Windsor, ON, N9B 2R7 house for sale | Listing ID 26014 | Royal LePage
South Windsor
· House
South Windsor · House
Hidden Gem in Prime West Windsor Location! Welcome to this spacious and versatile 7-bedroom, 3-full bathroom home offering incredible potential for both homeowners and savvy investors. Proudly owned, operated, and meticulously maintained by a retired engineer, this property reflects years of careful upkeep and thoughtful management. This solid home features a functional layout with multiple living areas, making it ideal for large families, multi-generational living, or conversion to a high-performing income property. With strong rental potential of up to approximately $3,800/month, this is a rare opportunity to secure a property that combines immediate usability with excellent future returns. This will be a turn-key investmentsSituated in a convenient and desirable neighborhood close to the University of Windsor, public transit, shopping, and major amenities, this property offers both location and long-term value. Whether you are looking to move in, expand your investment portfolio, or
$ 419,900
10236 Walker Road, Amherstburg, ON, N0R 1J0 house for sale | Listing ID 26014 | Royal LePage
View photo
House · for sale
$ 895,000
10236 Walker Road, Amherstburg, ON, N0R 1J0 house for sale | Listing ID 26014 | Royal LePage
South Windsor
· House
· Parking · Cellar
South Windsor · House · Parking · Cellar
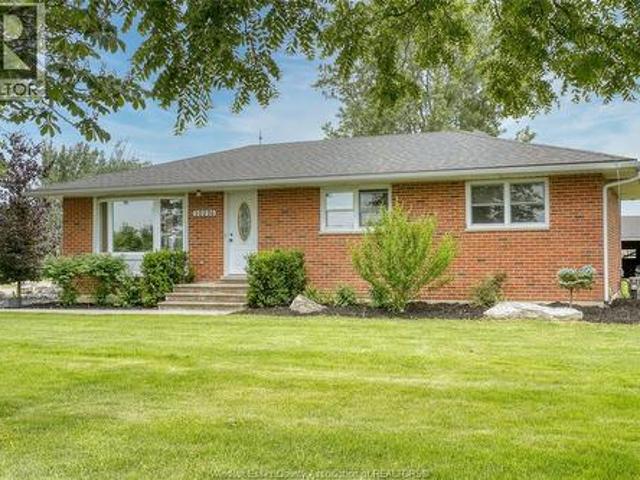
Rare opportunity to own 4.96 acres in a prime county location! This ranch/bungalow features 3 bedrooms, 1.5 baths, a spacious open-concept layout, an updated kitchen with granite countertops, and a beautifully renovated main bathroom. The rear room with in-floor heating offers excellent flexibility as a family room, mudroom, or recreation space. A full basement provides abundant storage and future development potential. Outside, enjoy the benefits of a 30x35 steel-roof barn, 37x44 barn, and a 25x25 detached double-car garage, making this property ideal for tradespeople, car enthusiasts, or those seeking additional storage and workspace. Mature trees add character and privacy throughout the grounds. Enjoy the perfect balance of open space, functional outbuildings, and peaceful country surroundings. Conveniently located near amherstburg, mcgregor, and harrow, and just 20 minutes from windsor. (Id: 27)
$ 895,000
1052 County Rd 22, Lakeshore, ON, N8L 0E1 house for sale | Listing ID 26014 | Royal LePage
View photo
House · for sale
$ 639,777
1052 County Rd 22, Lakeshore, ON, N8L 0E1 house for sale | Listing ID 26014 | Royal LePage
South Windsor
· House
· Office room · Parking
South Windsor · House · Office room · Parking
1052 County Rd 22 in Lakeshore (Puce) delivers space & flexibility inside & out! Offering 3 bedrooms, 1 bath, & a versatile office/pantry room that is ideal for growing families or work from home. Spacious living room perfect for entertaining & a bright kitchen w/ eating area where everyone naturally gathers. Laundry room is currently used as a convenient walk-in closet — Hello bonus storage! Outside, the massive lot (80' x 567'-1.034 acres! )features a 120' fenced section for pets or kids to run & play, leading to two 24’x24’ detached pole barns that provide exceptional versatility. The west barn is set up as the ultimate man cave — picture game days or holiday hosting — while the east barn is open for storage or a workshop, giving you space to build & create. Premium exposed aggregate concrete connects barns & leads to a cozy fire pit — imagine unforgettable summer nights under the stars. An additional 300' behind the barns offers endless future potential. Plenty of parking & storage
$ 639,777
2025 Division Road, Windsor, ON, N8W 1Z7 commercial for sale.
View photo
House · for sale
$ 2,500,000
2025 Division Road, Windsor, ON, N8W 1Z7 commercial for sale.
South Windsor
· House
South Windsor · House
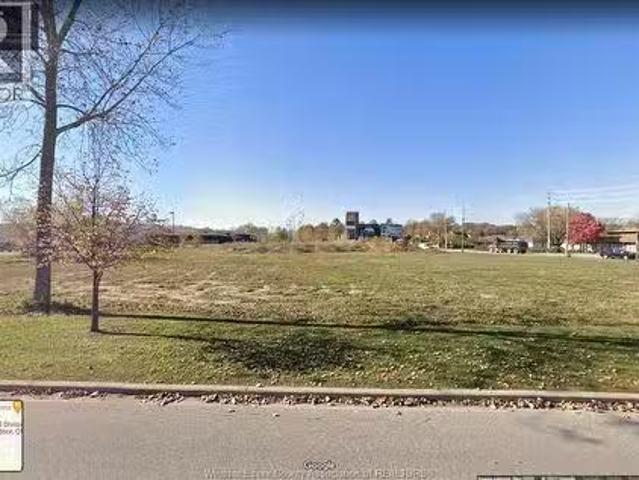
High-profile Division Road (now Cabana Road East) location with excellent visibility and exposure. This prime commercial property sits on approximately 1.35 acres, offering 266 feet of frontage. With superior access and prominent exposure to heavy vehicular traffic, the site is ideally positioned in Windsors thriving retail district, surrounded by major national retailers and in close proximity to the Windsor International Airport and all major highways. Now available for sale -an exceptional opportunity for investors and developers t secure a high-exposure retail site in one of Windsors most sought-after commercial corridors. (id:27). Still available at ListedBuy!
$ 2,500,000
1964 Central Avenue, Windsor, ON, N8W 4H8 house for sale | Listing ID 26014 | Royal LePage
View photo
House · for sale
$ 479,900
1964 Central Avenue, Windsor, ON, N8W 4H8 house for sale | Listing ID 26014 | Royal LePage
South Windsor
· House
· Garden · Parking
South Windsor · House · Garden · Parking
Large 2 storey home in central location. Features 3 extra large bedrooms each with 2 windows, oak hardwood flooring on main & second floor. Lots of windows & sunlight throughout. Solid 1 1/2 ca block garage, treed back yard. (Id: 27)
$ 479,900
12718 12 Riverside Drive, Tecumseh, ON, N8N 1A7 house for sale | Listing ID 26014 | Royal LePage
View photo
House · for sale
$ 899,900
12718 12 Riverside Drive, Tecumseh, ON, N8N 1A7 house for sale | Listing ID 26014 | Royal LePage
South Windsor
· House
South Windsor · House
Massive $100,000 price reduction! A strategic waterfront opportunity with development-ready advantages. This property features an existing home, providing immediate income potential or a practical on-site living option during construction. Significant due diligence has already been completed, including approved minor variance, survey, shoreline study, and available building plans. A newly constructed breakwall adds both security and long-term value. An ideal setup for builders, investors, or end-users looking to streamline the path to a custom waterfront project. (Id: 27)
$ 899,900
258 Xavier Circle, Lakeshore, ON, N8N 0J3 house for sale | Listing ID 26014 | Royal LePage
View photo
House · for sale
$ 1,499,000
258 Xavier Circle, Lakeshore, ON, N8N 0J3 house for sale | Listing ID 26014 | Royal LePage
South Windsor
· House
· Gym · Cellar
South Windsor · House · Gym · Cellar
Step into luxury living in this absolutely stunning 4+1 BR, 3.1 Bath home by Caster Custom Homes, located on a quiet, professional street in a sought-after, family-friendly neighbourhood, just moment from the water, top-rated schools & Tecumseh amenities. From top to bottom, this home offers tons of finished living space, ultra high-end finishes, & quality construction that truly sets it apart. Inside, the open-concept floor plan flows seamlessly into a spacious family area, both perfectly functional and thoughtfully designed. The custom Cremasco kitchen is a true chef’s dream, featuring an oversized 10-ft island, sleek quartz backsplash, walk-in pantry & top-tier appliances. Upstairs, enjoy generously sized bedrooms, including a luxurious primary retreat complete w/ a spa-inspired ensuite & XL walk-in closet. The second-floor laundry room offers loads of built-in storage & function. Downstairs, the finished basement impresses w/ rare 9-ft ceilings, a dedicated home gym w/ rubber floor
$ 1,499,000
1743 St Luke Road, Windsor, ON, N8Y 3N7 house for sale | Listing ID X13451 | Royal LePage
View photo
House · for sale
$ 319,000
1743 St Luke Road, Windsor, ON, N8Y 3N7 house for sale | Listing ID X13451 | Royal LePage
South Windsor
· House
· Garden · Fireplace · Deck · Parking
South Windsor · House · Garden · Fireplace · Deck · Parking
Welcome to 1743 St. Luke Rd. Windsor. A charming bungalow offering comfort, convenience, and exceptional value. Ideally located within walking distance to Stellantis (Chrysler) and close to shopping, groceries, restaurants, and everyday amenities. Step inside to a bright and spacious living room featuring a cozy gas fireplace, providing both warmth and low-cost heating. Natural light fills the space, creating an inviting atmosphere throughout. The main floor offers two comfortable bedrooms, a full bathroom, a functional kitchen complete with fridge and gas stove, and convenient main-floor laundry with washer and dryer included. Outside, enjoy a detached 1.5-car garage with a versatile upper-level loft space perfect for storage, a workshop, or hobbies, plus a driveway accommodating two vehicles. The low-maintenance backyard features a 15' x 45' artificial putting green and a covered deck ideal for morning coffee, summer evenings, and entertaining family and friends. Recent municipal roa
$ 319,000
623 Edinborough, Windsor, ON, N8X 3C8 house for sale | Listing ID 26014 | Royal LePage
View photo
House · for sale
$ 474,900
623 Edinborough, Windsor, ON, N8X 3C8 house for sale | Listing ID 26014 | Royal LePage
South Windsor
· House
· Parking
South Windsor · House · Parking
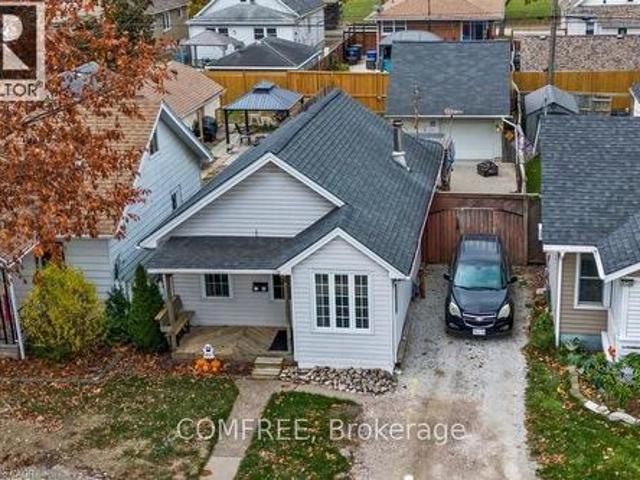
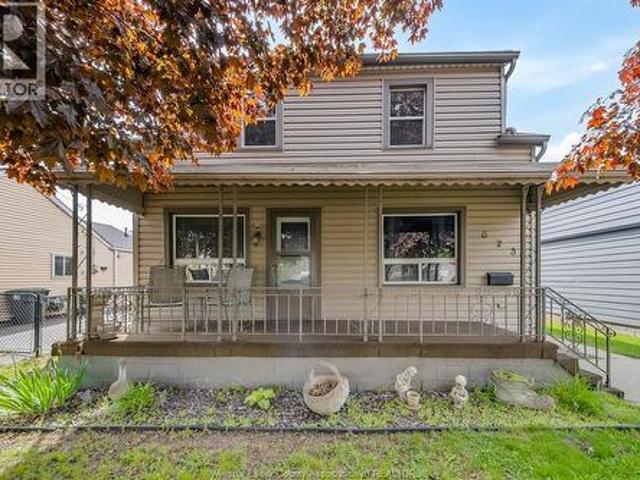
Legal duplex in an ideal location! This well-maintained and updated property offers an excellent opportunity for investors, first-time buyers, or multi-generational families alike. The main floor unit features 3 bedrooms, 1 full bathroom, a bright living area, and functional layout perfect for comfortable family living. The upper unit offers a charming one-bedroom, one-bathroom layout. Numerous updates have been completed throughout the property, providing peace of mind and added value. Situated on a large lot with plenty of parking, this property is conveniently located within walking distance to parks, schools, restaurants, shopping, public transit, Devonshire Mall, and many other everyday amenities. A fantastic opportunity to own a versatile income-generating property in a highly sought-after location! (Id: 27)
$ 474,900
419 Lakeside, Amherstburg, ON, N0R 1G0 house for sale | Listing ID 26014 | Royal LePage
View photo
House · for sale
$ 749,888
419 Lakeside, Amherstburg, ON, N0R 1G0 house for sale | Listing ID 26014 | Royal LePage
South Windsor
· House
· Parking · Fireplace · Deck
South Windsor · House · Parking · Fireplace · Deck
Enjoy the panoramic views from this 4 bedroom, 2 bath, 2 storey home featuring a captivating open floor plan and breathtaking views of Lake Erie. The spacious living room boasts a natural fireplace, while the sunroom and sun deck offer additional spaces to relish the lake scenery. Enjoy a formal dining room, two main floor bedrooms, and convenient main floor laundry. A detached 2 car garage, complete with a bathroom and heating, overlooks scenic marshlands teeming with wildlife. Revel in the best of both worlds with this unique property. Buyer agrees to assume Lake Erie Country Club dues in the amount of $1,142.25 per year. Fees give the right of use for the clubhouse, park, boat ramp, etc. (Id: 27)
$ 749,888
1488 Imperial Crescent, Windsor, ON, N9G 2T7 house for sale | Listing ID 26013 | Royal LePage
View photo
House · for sale
$ 699,999
1488 Imperial Crescent, Windsor, ON, N9G 2T7 house for sale | Listing ID 26013 | Royal LePage
South Windsor
· House
· Garden · Office room · Swimming pool · Parking
South Windsor · House · Garden · Office room · Swimming pool · Parking
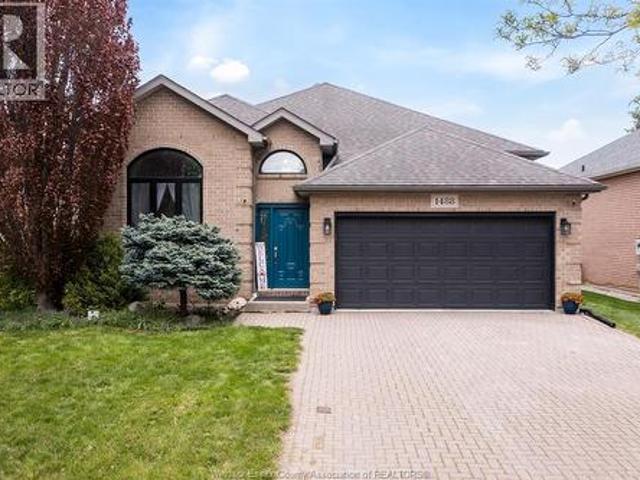
Get ready to be captivated by this family-focused and inviting home offering an open living and dining area with tall ceilings, a 2-car garage and a premium deep lot on a quiet Southwood Lakes street in Windsor. A few steps up from the main floor lead to a modern, fully remodeled bright kitchen along with three generous bedrooms and a well-appointed full bath. The lower level encompasses a large family room, plus a private room ideal for a home office or cozy den, a second full bathroom, and a laundry room. Outside is an expansive backyard featuring an above-ground pool, children's play centre, trampoline, and a sizable paved area for outdoor dining and activities. Thoughtfully arranged living spaces, modern kitchen updates, and abundant outdoor amenities make this home an excellent choice for growing families. (Id: 27)
$ 699,999
332 Christine Avenue, Lakeshore, ON, N0R 1A0 house for sale | Listing ID X13460 | Royal LePage
View photo
House · for sale
$ 1,000,000
332 Christine Avenue, Lakeshore, ON, N0R 1A0 house for sale | Listing ID X13460 | Royal LePage
South Windsor
· House
· Garden · Parking · Fireplace
South Windsor · House · Garden · Parking · Fireplace
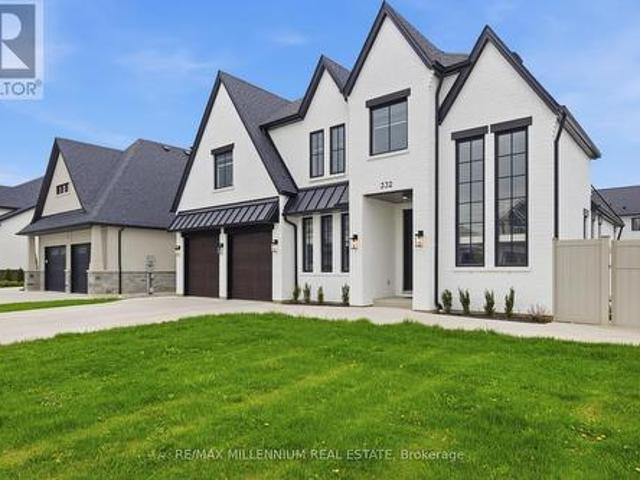
Look no further! *Premium 72 ft wide. *corner lot*. In one of Belle River's most desirable neighborhoods. *Built in 2022*This stunning detached 2-storey family home offers approximately*. 3,090 sq ft*. Of living space (MPAC) and features 5 spacious bedrooms and a double car garage. Conveniently located just a 2-minute drive to Belle River Public School, making it perfect for growing families. Step inside to a bright and welcoming layout highlighted by a custom-designed family-size kitchen with premium cabinetry, a large granite island, and ample counter space. The home also features a separate butler's pantry with its own sink, ideal for additional prep and storage. The kitchen opens seamlessly to a cozy family room with a fireplace, perfect for relaxing evenings. Elegant coffered ceilings add a touch of luxury and craftsmanship to the space. The main floor also includes a powder room and sliding doors leading to a fully fenced backyard with durable vinyl fencing-perfect for entertaini
$ 1,000,000
464 Oak, Windsor, ON, N9A 5E6 house for sale | Listing ID 26014 | Royal LePage
View photo
House · for sale
$ 349,900
464 Oak, Windsor, ON, N9A 5E6 house for sale | Listing ID 26014 | Royal LePage
South Windsor
· House
· Patio · Air conditioning
South Windsor · House · Patio · Air conditioning
Welcome to 464 Oak Avenue! This move-in ready home features 3 Bedrooms, 1.5 Baths, a finished Lower Level FamilyRoom, a fully renovated Kitchen & much more! Walk up to the welcoming front porch that is an ideal spot for amorning coffee; step into the inviting foyer & Living Room, a main-level Guest Bath adds functionality & thefully renovated Kitchen makes preparing meals a joy! Over $130,000 spent on updates including: Roof-2016; Furnace& Front Door-2017; Vinyl Fence-2019; Vinyl Siding, Front Porch, Patio Door, Back Patio Overhang-2020; all newWindows, Main Floor Flooring, Guest Bathroom, Tankless Water Heater & AC unit-2021; Full Kitchen Renovation-2022; Shed & Cement Pad-2024; 'Trimlight' Lights-2025. This makes an ideal family home for First-Time Buyers, savvyInvestors or Parents looking to secure housing for their University-aged kids! Close to the University, U. S.Border & walking distance to Transit, parks & amenities, makes this the perfect property to call home!
$ 349,900

Get email alerts

Don't miss out: be the first to know about new properties

The alert was correctly created

On subscribing you accept the conditions of use and the privacy policy
Alert
Receive new ads in your inbox
Save this search
Receive alerts for new listings

We'll send you an email when we have new properties for: "Houses for sale in South Windsor"

The alert was correctly created

Get email alerts and be the first to see new listings
Required field
On subscribing I accept the terms of the privacy policy
Perfect! You'll soon start receiving new listings via email
Alert
Receive an email when we have new ads for Houses for sale in South Windsor
Save this search
Filters

Bedrooms

Area (sq.ft)

sq.ft
sq.ft

Price

$
$

Filter by property type

Bathrooms

Clear all filters
Receive notifications when new entries are published.