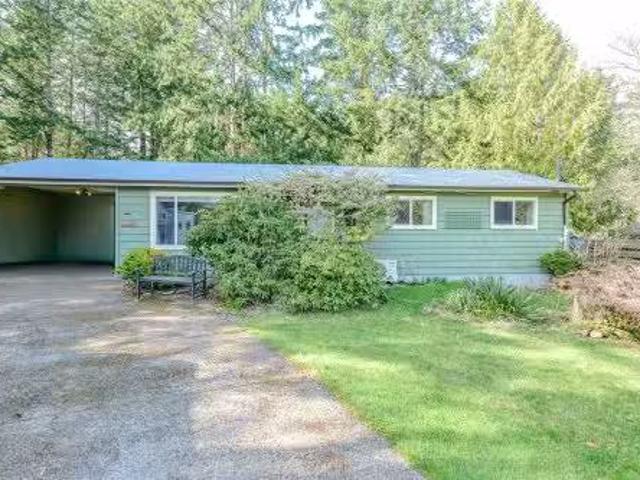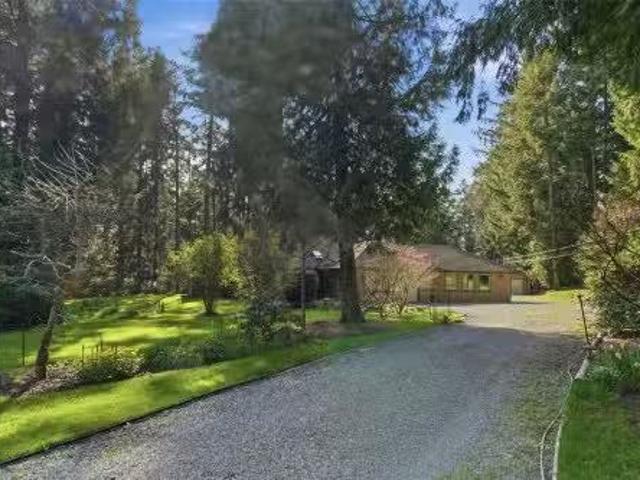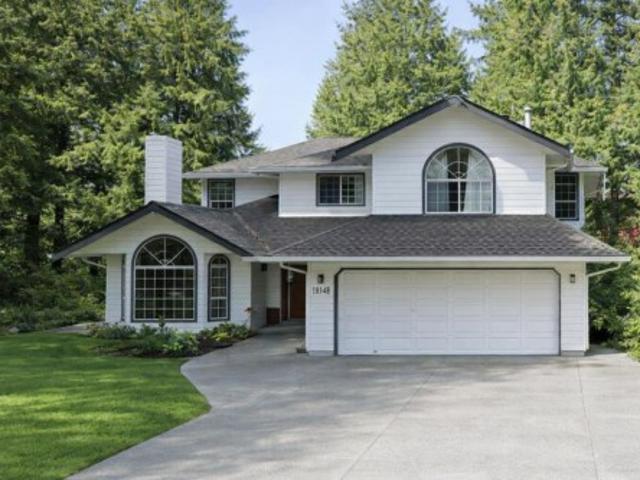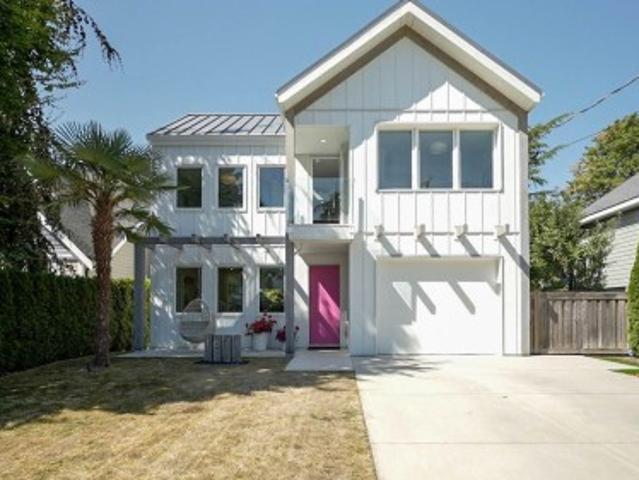
2,237 houses for sale in Southern Gulf Islands

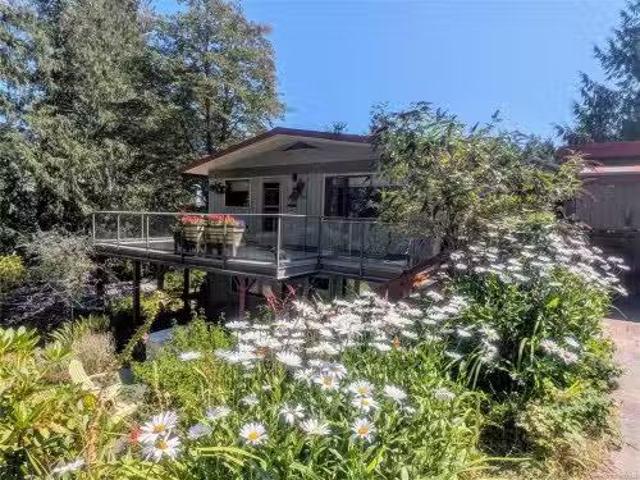
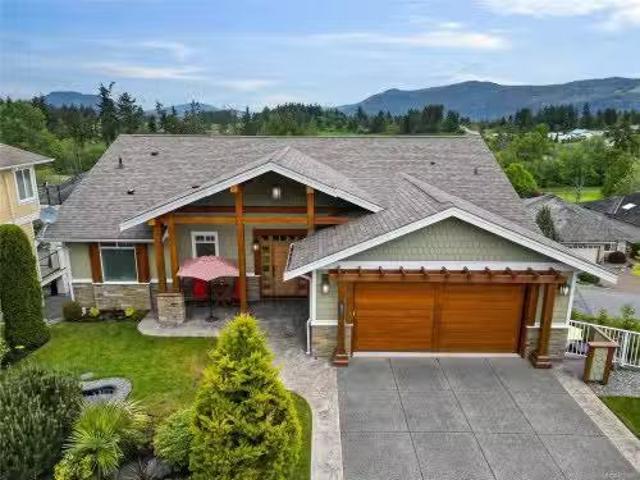
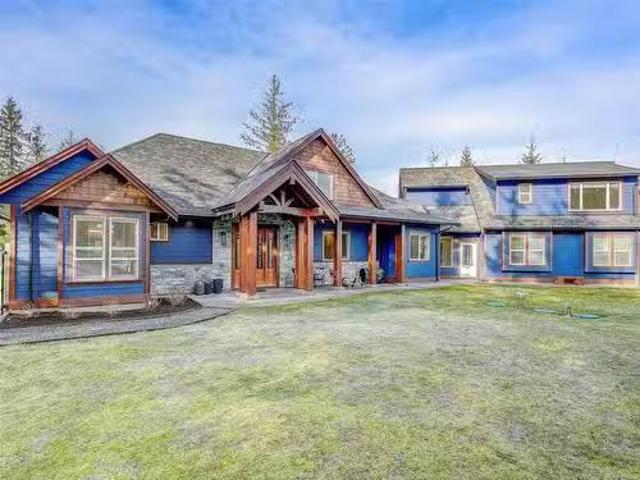
2640 Timber Ridge Rd, Shawnigan Lake, BC, V8H 2E4 house for.
View photo
House · for sale
$ 2,099,000
$ 316/sq.ft
2640 Timber Ridge Rd, Shawnigan Lake, BC, V8H 2E4 house for.
Southern Gulf Islands
· 6,631 sq.ft · 5 Bedrooms · 6 Baths · House
· Patio · Parking · Fireplace
Southern Gulf Islands · 6,631 sq.ft · 5 Bedrooms · 6 Baths · House · Patio · Parking · Fireplace
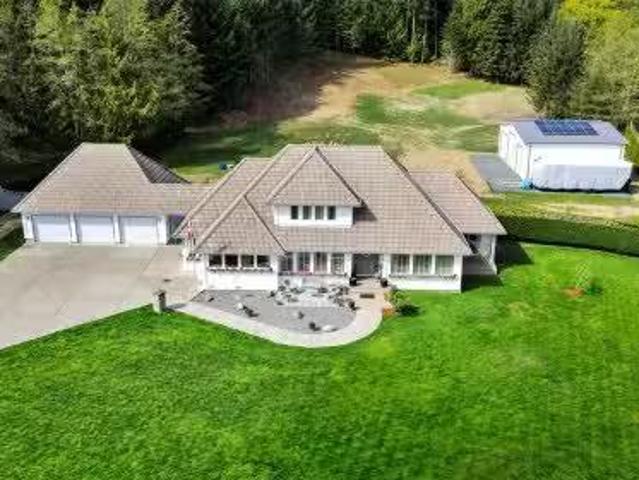
FLAT 2.47 Acre fully fenced property with a 4100+ sqft custom built main level living home & 6 bay workshop + 1 bedroom SUITE. REQUEST FEATURE SHEET! Enter inside your 8’ front door with tall windows throughout bringing in ample natural light. The kitchen has high end appliances, island & two pantries! Primary bedroom is on the main with walk-in closet & spa like ensuite including fully tiled walk-in shower with multiple shower heads, heated floors (in every bath), & claw foot bathtub! N-Gas supplying Stove, BBQ, Fireplace, Hot Water on Demand & a Generator. On either end of the home there are upper levels perfect for childrenteenagers with 2 beds, a massive denplay area as well as a full 4 piece bath. Opposite end offers open family room with storage and a full bath. 2 car garage connected to main home. From the living room your French doors lead you out to your beautiful covered patio with a vaulted roof, massive chandelier, gas fire place, BBQ area roughed in for out door kitchen. S
$ 2,099,000
29 107 Atkins Rd, Salt Spring, BC, V8K 2X6 house for sale | Listing ID 1042 | Royal LePage
View photo
House · for sale
$ 729,000
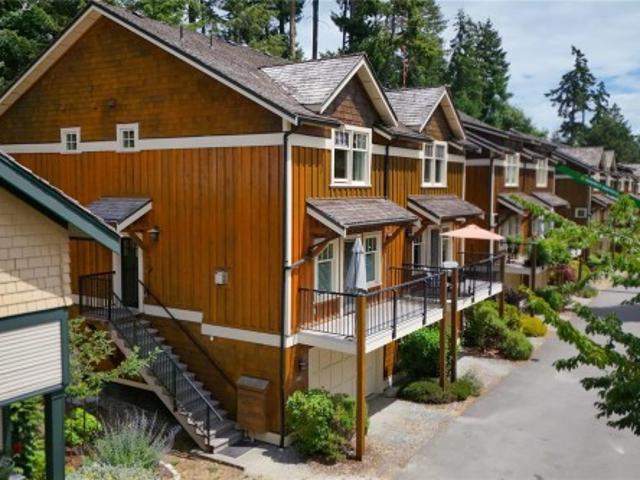
29 107 Atkins Rd, Salt Spring, BC, V8K 2X6 house for sale | Listing ID 1042 | Royal LePage
Southern Gulf Islands
· House
· Patio · Garden · Balcony · Fireplace · Gym · Swimming pool · Parking
Southern Gulf Islands · House · Patio · Garden · Balcony · Fireplace · Gym · Swimming pool · Parking
Welcome to easy living in Summerside Village! This spacious and elegant 3-bedroom, 4-bathroom corner-unit townhouse is just steps away from Ganges Village Market. Thoughtfully designed in a classic craftsman style, it stands out with its private garage, sunny south-facing balcony, and a quiet garden patio. The main level is ideal for entertaining, featuring hardwood floors, high ceilings, a cozy fireplace, oversized windows, and a well-appointed appliances. Upstairs, two bedrooms each offer their own ensuite bathrooms, while the ground floor provides a flexible third bedroom and a full bathroom. Unit 29 also includes an additional parking spot, and a patio storage locker, ideally for bikes. Enjoy the ease of strata living with the feel of a detached home. Summerside amenities include a charming clubhouse with an indoor pool, gym, kitchen, and low-cost guest suites for your visitors. A peaceful, convenient lifestyle just a short stroll from Ganges and all its amenities
$ 729,000
1375 Beddis Rd, Salt Spring, BC, V8K 2C9 house for sale Lis.
View photo
House · for sale
$ 1,125,000
$ 322/sq.ft
1375 Beddis Rd, Salt Spring, BC, V8K 2C9 house for sale Lis.
Southern Gulf Islands
· 3,488 sq.ft · 4 Bedrooms · 4 Baths · House
· Patio · Garden · Office room
Southern Gulf Islands · 3,488 sq.ft · 4 Bedrooms · 4 Baths · House · Patio · Garden · Office room
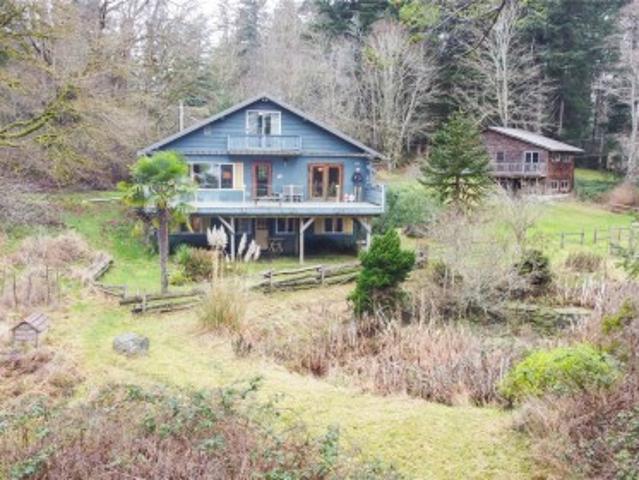
Experience the ultimate island lifestyle in this beautifully updated retreat, located just 900 feet from the pristine white sands of Beddis Beach. This prime location offers partial ocean views and effortless level-entry access to a bright, open-concept kitchen and living area designed for modern comfort. The lower level features a versatile in-law suite with a separate entrance and covered patio, perfect for guests or multi-generational living. Outside, the property is a private sanctuary, boasting a professionally paved driveway, a grand Dogwood tree, and a serene natural spring-fed pond. A bonus studio provides a perfect creative escape for artists or a quiet home office. Meticulously maintained by loving owners, this sun-drenched lot blends lush garden spaces with the coastal charm of one of the Gulf Islands most coveted neighborhoods. Whether you’re listening to the waves or strolling to the shore, this home is a true coastal masterpiece. Connected to Community water. A must see!
$ 1,125,000
627 St. Andrews Lane, Cobble Hill, BC, V8H 0K8 house for sal.
View photo
House · for sale
$ 1,595,000
$ 404/sq.ft
627 St. Andrews Lane, Cobble Hill, BC, V8H 0K8 house for sal.
Southern Gulf Islands
· 3,940 sq.ft · 3 Bedrooms · 3 Baths · House
· Garden · Balcony · Gym · Swimming pool
Southern Gulf Islands · 3,940 sq.ft · 3 Bedrooms · 3 Baths · House · Garden · Balcony · Gym · Swimming pool
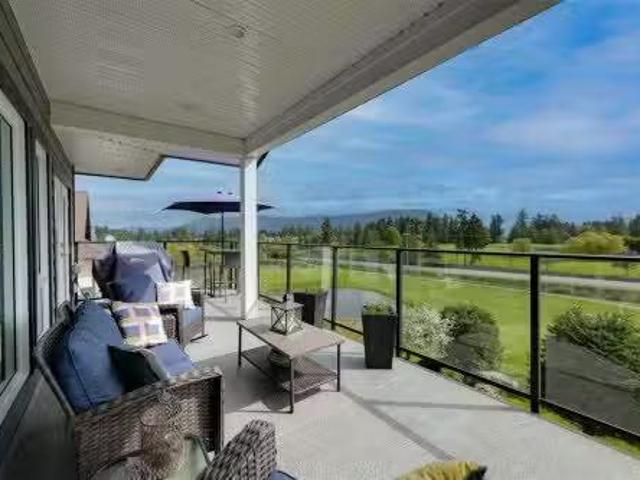
Situated in the prestigious ARBUTUS RIDGE community, this exquisite West Coast Contemporary home showcases the epitome of luxury living. Meticulously crafted in 2015 with 2X8 construction, this residence exudes elegance and sophistication at every turn. Boasting a grand entrance, 11’6” coffered ceilings and maple hardwood floors, this immaculate home offers over 3,300sf living space. With 3 spacious bedrooms, 3 luxurious bathrooms, den, family room, mudroom and Butler’s pantry, no detail has been overlooked. Landscaped gardens with tranquil water features provide a peaceful retreat, while the expansive balconies offer stunning sunsets, views of the golf course and islands. This exceptional property epitomizes coastal living at its finest, offering a unique blend of modern amenities and natural beauty in a sought-after, gated resort community where every day can be enjoyed with easy access to golf, tennis, gym, outdoor pool, variety of clubs, local wineries, farm markets, trails & more!
$ 1,595,000
351 Elizabeth Drive, Salt Spring Island, BC, V8K 1J5 house for sale | Listing ID R3140 | Royal LePage
View photo
House · for sale
$ 1,100,000
351 Elizabeth Drive, Salt Spring Island, BC, V8K 1J5 house for sale | Listing ID R3140 | Royal LePage
Southern Gulf Islands
· House
Southern Gulf Islands · House
Perched in a sunny, elevated setting just minutes from Ganges, this designer-inspired home offers the perfect blend of style, comfort, and convenience. Filled with natural light, the beautifully maintained 2-bedroom, 2-bath residence features vaulted ceilings, expansive windows, and effortless one-level living. The indoors flow seamlessly to inviting outdoor spaces where you can relax and enjoy peaceful ocean glimpses against a backdrop of Mount Erskine. Set on a private 0.88-acre property, the home offers a rare sense of tranquility without sacrificing accessibility. The thoughtfully designed second bedroom includes its own private entrance, kitchenette, and full bathroom, making it ideal for guests, extended family, or potential Bed & Breakfast income
$ 1,100,000
405 Hazlitt Creek Rd, Highlands, BC, V9E 2A3 house for sale | Listing ID 1022 | Royal LePage
View photo
House · for sale
$ 3,699,000
405 Hazlitt Creek Rd, Highlands, BC, V9E 2A3 house for sale | Listing ID 1022 | Royal LePage
Southern Gulf Islands
· House
Southern Gulf Islands · House
An extraordinary 77 acre private estate in The Highlands offering total privacy just 10 minutes to Langford and 30 minutes to downtown Victoria. A rare West Coast landholding capturing the essence of Southern Vancouver Island’s natural beauty. Established trails and access roads wind through towering cedar groves, seasonal creeks, and elevated hilltops with southern views to the Olympic Mountains. The main lakefront residence ideal for family gatherings. Bordered by parkland on three sides, this private sanctuary offers flexibility to build a legacy residence or explore ecological stewardship opportunities
$ 3,699,000
1761 West Shawnigan Lake Rd, Shawnigan Lake, BC, V8H 2C4 hou.
View photo
House · for sale
$ 1,499,000
$ 587/sq.ft
1761 West Shawnigan Lake Rd, Shawnigan Lake, BC, V8H 2C4 hou.
Southern Gulf Islands
· 2,551 sq.ft · 3 Bedrooms · 3 Baths · House
· Parking · Fireplace · Deck
Southern Gulf Islands · 2,551 sq.ft · 3 Bedrooms · 3 Baths · House · Parking · Fireplace · Deck
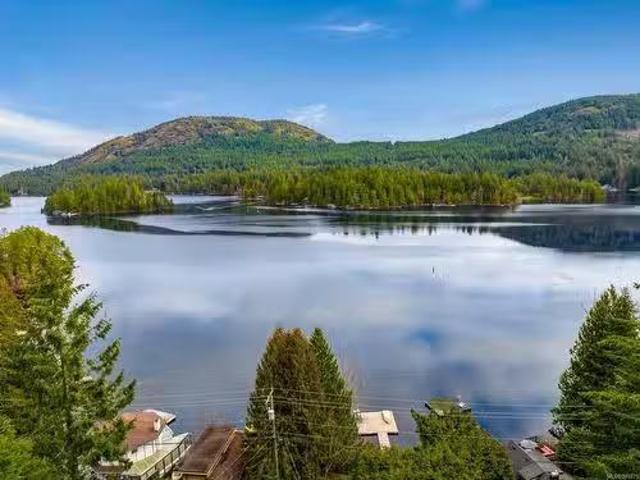
Charming Lakefront Retreat with two distinct homes, a private dock, and expansive outdoor spaces. An ideal haven for families, vacationers, or those seeking a lakeside lifestyle offering a blend of modern comfort and timeless charm. Perched above an oversized dbl car garage, the one-bed, one-bath home boasts Open-Concept Living, vaulted ceilings, skylights and propane Fireplace. A Murphy bed offers flexibility for guests. A massive deck extends from the living area, providing views of the lake. The garage level enhances functionality with a 3pc bath. A separate artists studio completes the space. The lakefront cottage exudes rustic charm with a full kitchen, cozy Bdrm, bunk bed space and 3 pc bath. The covered deck maximizes your lakefront experience to your private dock perfect for swimming, boating, or soaking up the sun. Whether youre seeking a full-time residence, a vacation getaway, or an investment opportunity, this lakeside retreat offers unparalleled versatility and appeal. Sti
$ 1,499,000
3662 Telegraph Rd, Cobble Hill, BC, V0R 1L4 house for sale | Listing ID 1035 | Royal LePage
View photo
House · for sale
$ 1,149,000
3662 Telegraph Rd, Cobble Hill, BC, V0R 1L4 house for sale | Listing ID 1035 | Royal LePage
Southern Gulf Islands
· House
· Garden
Southern Gulf Islands · House · Garden
Discover 3.63 private acres in sought-after Cobble Hill. This sun-drenched property opens to a large flat upper section perfect for vast gardens, greenhouses, storing equipment or an ideal spot to build your family estate home. The existing one-level residence features 3 bed, 2 bath with open-concept living. A fully renovated, 2-bedroom second dwelling with a large new septic (planning for future build) offers an excellent mortgage helper or space for extended family. Two separate 200-amp electrical services for added flexibility. A partially completed 32’ x 22’ shop with engineered drawings to finish the build and additional outbuildings provide excellent storage and workspace options. The property offers possible subdivision potential and availability to connect to the Braithwaite water system; (buyers to verify with CVRD). A Perfect holding property to rent out until you're ready to develop. Investment opportunities in this area don't come up often hurry before its gone
$ 1,149,000
548 Marine View, Cobble Hill, BC, V8H 0K8 Luxury House for sale | Listing ID 1050 | Royal LePage Carriage Trade Luxury Properties
View photo
House · for sale
$ 1,349,999
548 Marine View, Cobble Hill, BC, V8H 0K8 Luxury House for sale | Listing ID 1050 | Royal LePage Carriage Trade Luxury Properties
Southern Gulf Islands
· House
· Garden · Office room · Fireplace · Parking · Equipped kitchen
Southern Gulf Islands · House · Garden · Office room · Fireplace · Parking · Equipped kitchen
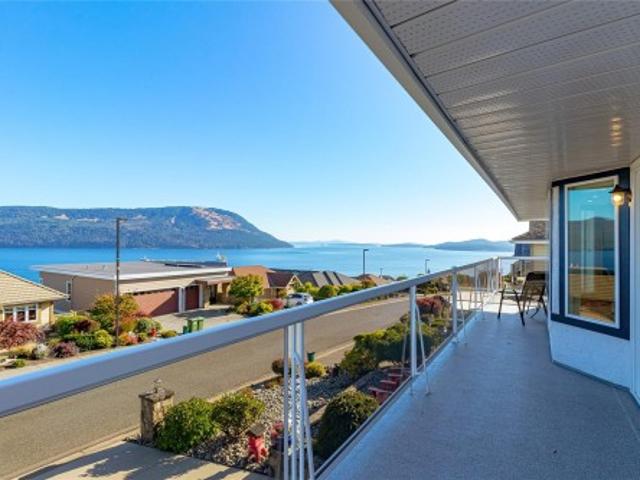
Elevated West Coast living! 2bed, 3bath 2600sqft home, beautifully remodeled main level open concept living. Skylights and expansive glazing showcase natural light, incredible ocean and gulf island views. The spacious living room features a natural gas fireplace, an easy access office area leading to a sun-warmed stone courtyard tiered with irrigated gardens, also accessible from the primary suite. A generous dining area flows to the ceramic tiled lounge space, also leading to the gourmet kitchen featuring a large gathering island, quartz counters, premium cabinetry, 6-burner BlueStar gas range, Miele dishwasher and more, ideal for entertaining. Retreat to the spacious primary suite with walk-in closet and spa-inspired 5-piece ensuite with soaker tub, rainfall shower, heated floors and hidden laundry. Hardwood floors, a generous guest suite with kitchenette, workshop, garage and abundant storage including a cedar closet complete this exceptional home. Arbutus Ridge gated 55+ community!
$ 1,349,999
7072 Willis Point Rd, Central Saanich, BC, V9E 2A1 Luxury House for sale | Listing ID 1034 | Royal LePage Carriage Trade Luxury Properties
View photo
House · for sale
$ 1,299,900
7072 Willis Point Rd, Central Saanich, BC, V9E 2A1 Luxury House for sale | Listing ID 1034 | Royal LePage Carriage Trade Luxury Properties
Southern Gulf Islands
· House
· Garden
Southern Gulf Islands · House · Garden
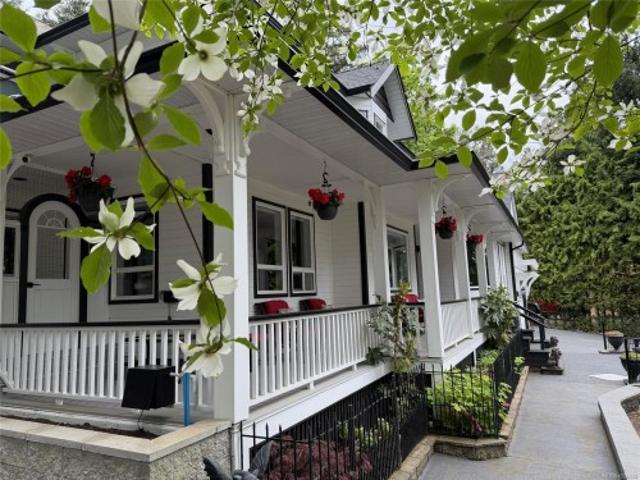
Beautiful heritage style 1991 home with wrap-around veranda on lovely ½ acre lot. Located in the quiet oceanside community of Willis Point. Enjoy a peaceful rural lifestyle, only 15 minutes to Brentwood Bay, 25 minutes to Costco/West Shore/uptown Victoria and no bumper to bumper traffic! 3-5 bedrooms, 3 bathrooms, formal living room, formal dining room, family room, den, gorgeous kitchen and massive bonus room! Special features include large heated workshop, deer proof vegetable garden area, chicken coop and outside bbq/kitchen area with sink. Fully fenced on front and sides of property. New roof on house and outbuildings, new heat pump, new hot water tank, and 2 WETT certified pellet stoves. Current completed full house, septic and well inspection reports available. Note: willis pt. has elem + h. S. school bus service
$ 1,299,900
853 Country Club Dr, Cobble Hill, BC, V8H 0K8 house for sale.
View photo
House · for sale
$ 1,399,900
$ 376/sq.ft
853 Country Club Dr, Cobble Hill, BC, V8H 0K8 house for sale.
Southern Gulf Islands
· 3,714 sq.ft · 4 Bedrooms · 3 Baths · House
· Patio · Office room · Parking · Fireplace · Deck
Southern Gulf Islands · 3,714 sq.ft · 4 Bedrooms · 3 Baths · House · Patio · Office room · Parking · Fireplace · Deck
Welcome to 853 Country Club Dr. Built in 2017, this is one of the newest homes in the highly sought-after Arbutus Ridge gated community. Enjoy breathtaking 180° views of the golf course, ocean, and mountains, with stunning sunrises from your expansive covered decks. The main level features a bright, open-concept living space with 9’ ceilings, a modern kitchen with large pantry, cozy gas fireplace, and seamless access to outdoor living. The spacious primary suite offers a spa-inspired ensuite, while a second bedroom on the main floor doubles as a perfect home office. The lower level is ideal for entertaining, complete with a large rec area, roughed-in for a bar and complete with two additional bedrooms, and a full bathroom ready for your guests. Additional highlights include a double garage with an oversized bay for your golf cart, level no-step entry, west-facing patio, and generous storage. Backing directly onto the golf course, this home combines comfort, style, and lifestyle. Still
$ 1,399,900
879 Rainbow Rd, Salt Spring, BC, V8K 2M8 house for sale | Listing ID 983460 | Royal LePage
View photo
House · for sale
$ 1,195,000
879 Rainbow Rd, Salt Spring, BC, V8K 2M8 house for sale | Listing ID 983460 | Royal LePage
Southern Gulf Islands
· House
· Deck · Parking
Southern Gulf Islands · House · Deck · Parking
Own your own piece of heaven on beautiful Salt Spring Island! Admire the spectacular ocean view, and stunning sunsets. Groceries, restaurants and entertainment are found nearby in Ganges (7 minutes). Enjoy Salt Spring’s vibrant arts community. Hike the many trails in Mount Erskine Provincial Park which borders the property. Options are endless! 9 minutes from the Vesuvius ferry, the newly refurbished, open-concept carriage house sits on 21.66 acres of forested land and boasts floor-to-ceiling windows, a 40 x 10 ft. Deck facing Vancouver Island. The 25 x 30 ft. Garage/workshop can be used as is or converted to additional living space. Two 200-amp services and two ample wells (10gpm and 4gpm). Zoning permits subdivision into three lots, each with a main residence and cottage. Three fully serviced (water/hydro/septic) and three partially serviced RV/trailer sites provide immediate rental income opportunities. Contact your realtor and see what this unique property has to offer
$ 1,195,000
2304 Boulding Rd, Mill Bay, BC, V8H 1B6 house for sale List.
View photo
House · for sale
$ 2,300,000
$ 854/sq.ft
2304 Boulding Rd, Mill Bay, BC, V8H 1B6 house for sale List.
Southern Gulf Islands
· 2,691 sq.ft · 3 Bedrooms · 3 Baths · House
· Swimming pool · Parking
Southern Gulf Islands · 2,691 sq.ft · 3 Bedrooms · 3 Baths · House · Swimming pool · Parking
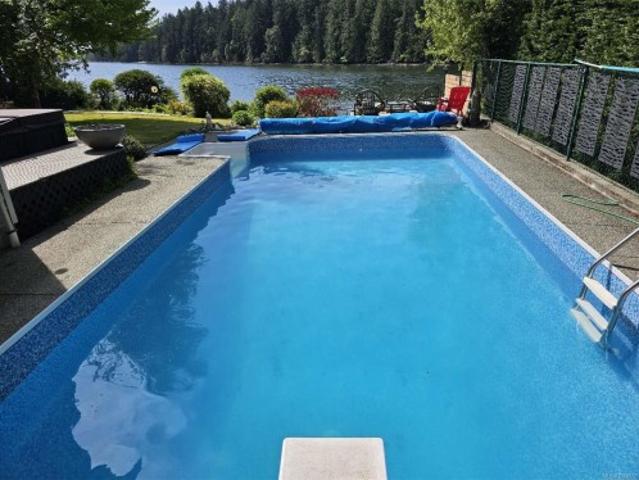
Private 2-acre ocean-view estate in Mill Bay blending refined living with relaxed West Coast charm. This beautifully updated 3-bedroom, 3-bath residence offers desirable main-level living, a refreshed kitchen and family room, and bright, welcoming spaces designed for everyday comfort. Large windows invite natural light and capture filtered ocean views. Outdoors, enjoy a peaceful seasonal pond, a unique cantina-style entertaining area, and a hot tub—perfect for hosting or unwinding in complete privacy. A newly constructed (2024) insulated 3-bay shop with craft room and heat pump provides exceptional versatility for hobbies, storage, or workspace. Gated entry, ample RV parking, and a triple garage add convenience and function. Set in a quiet, private setting, this property offers a rare combination of space, privacy, and modern upgrades—an ideal retreat to call home. Still available at ListedBuy!
$ 2,300,000
260 Little Mountain Rd, Salt Spring, BC, V8K 2L4 house for sale | Listing ID 1000 | Royal LePage
View photo
House · for sale
$ 2,400,000
260 Little Mountain Rd, Salt Spring, BC, V8K 2L4 house for sale | Listing ID 1000 | Royal LePage
Southern Gulf Islands
· House
· Patio · Office room · Balcony · Fireplace · Swimming pool · Gym · Deck
Southern Gulf Islands · House · Patio · Office room · Balcony · Fireplace · Swimming pool · Gym · Deck
Sail to Salt Spring & park your boat at your own dock. Beautiful west coast build perched on 5+ private acres designed by Everest MacDonald renowned for doctorate in Feng Shui interior. Chef's kitchen featuring gas Wolfe burner, 2 ovens w/ heating drawer, griddle on island & pantry w/ pass through. Vaulted beamed ceiling & expansive windows, oak floors, stone fireplace & trifold doors to decks & hot tub. Bonus 3 season room has woodstove. Main floor has office/4th bed with custom Murphy Bed and 3 pc bath. Primary suite upper level has balcony, custom closets, gym, dressing room, jetted tub, glass shower, double sinks. Lower level bedrooms have ensuites & walk out to shared stone patio & gas firepit. Oak floors throughout. Internal/external sound system throughout for entertaining. Outside kitchen patio has built-in BBQ. Laundry chute through house to laundry. Heat Extraction system keeps the house warm or cool. Zoned for cottage. Too many features to list, see supplements for more~!
$ 2,400,000
1220 Morris Crescent, Delta, BC, V4L 2E1 house for sale | Listing ID R3120 | Royal LePage
View photo
House · for sale
$ 1,399,900
1220 Morris Crescent, Delta, BC, V4L 2E1 house for sale | Listing ID R3120 | Royal LePage
Southern Gulf Islands
· House
· Patio · Fireplace
Southern Gulf Islands · House · Patio · Fireplace
Beach Grove Rancher directly across from the Beach Grove Golf Club. Bright & spacious 3 bedrooms, 2 full baths. Great floor plan with 2 gas fireplaces, with private back patio backing onto playground. Minutes to beach access, buses, and coffee shop
$ 1,399,900
539 Bickford Way, Mill Bay, BC, V8H 1H7 house for sale List.
View photo
House · for sale
$ 1,449,900
$ 464/sq.ft
539 Bickford Way, Mill Bay, BC, V8H 1H7 house for sale List.
Southern Gulf Islands
· 3,122 sq.ft · 6 Bedrooms · 3 Baths · House
· Garden · Office room · Parking · Deck
Southern Gulf Islands · 3,122 sq.ft · 6 Bedrooms · 3 Baths · House · Garden · Office room · Parking · Deck
BRAND NEW 6 Bedroom, 3 Bathroom home offering over 3,100 finished sq.ft in Mill Bay. Sitting on an impressive, sunny lot in a new subdivision of 29 future homes & backing onto Sentinel Ridge with some ocean views! Main floor features a gorgeous chefs kitchen w stainless appliances, large island for entertaining & walk-in pantry. Spacious living & dining areas plus access to the back deck, which leads down to the irrigated yard. 3 bedrooms including the primary suite featuring a spa-like 5 pce ensuite & walk-in closet. Lower level offers more potential with an office6th bedroom off the grand entry, huge rec room, 2 additional bedrooms, 4 pce bath, roughed in 2nd laundry & separate entrance. Very efficient home w heat pump & on demand gas hot water. Double garage with additional driveway parking. Quality built home by Hidden Creek Construction, same builder as the adjacent 16 lot subdivision below. Another bonus. PRICE INCLUDES GST! Still available at ListedBuy!
$ 1,449,900
3383 Lakeridge Pl, Highlands, BC, V9E 1C8 house for sale Li.
View photo
House · for sale
$ 1,249,900
$ 365/sq.ft
3383 Lakeridge Pl, Highlands, BC, V9E 1C8 house for sale Li.
Southern Gulf Islands
· 3,423 sq.ft · 5 Bedrooms · 4 Baths · House
Southern Gulf Islands · 3,423 sq.ft · 5 Bedrooms · 4 Baths · House
A rare waterfront retreat set on a private 1.73 acre forested hillside, where a wide stream winds through protected wetlands into Eagle’s Lake. This striking mid century modern home is designed to fully capture its water setting, with expansive glazing and a unique circular layout that brings the outdoors in from every angle. The original 1973 round design is complemented by a bold two storey circular addition, creating a one of a kind residence immersed in nature.Offering 4 bedrooms and 3 bathrooms, the home features a spacious primary suite and two dramatic living areas oriented toward the water and surrounding landscape. A carriage style saleal suite provides flexibility for guests, extended family, or income. Enjoy direct access to Eagle’s Lake for kayaking and waterfront exploration, along with expansive grounds that include a workshop, greenhouse, and space for equestrian use. A true West Coast sanctuary that blends architecture, privacy, and a rare connection to the water. Still
$ 1,249,900
1550 Robson Lane South, Cowichan Bay, BC, V0R 1N1 house for.
View photo
House · for sale
$ 1,888,000
$ 183/sq.ft
1550 Robson Lane South, Cowichan Bay, BC, V0R 1N1 house for.
Southern Gulf Islands
· 10,301 sq.ft · 4 Bedrooms · 7 Baths · House
· Deck
Southern Gulf Islands · 10,301 sq.ft · 4 Bedrooms · 7 Baths · House · Deck
10 ACRE ORGANIC HOBBY FARM in the beautiful Cowichan Valley! Property comes with x3 Homes w6 beds7 baths of level farm land with historically certified organic soil. The main level-entry 2-story home of approx. 4,500 SqFt offers up 3 large bedrooms and 4 bathrooms with huge deck. A second 1,300 SqFt beautifully finished guest house separated by a breezeway off main home and near property entrance another 2,400 sqft rancher that could be used for a restaurant, local market retail or a meeting area. Bonus; is a 2,500 sqft covered warehouse both with 3 separate bathrooms. The property currently supports 6 acres of arable land with fruit trees and grapes. The 2 greenhouses are perfect for year-round growing and wplenty of clean water supported by 2 good wells servicing the entire sprinklered property. Make a tack room suitable for horses. Bring your ideas and enjoy the rural lifestyle within proximity to all amenities. All data must be verified if deemed important. Dont miss this one! Stil
$ 1,888,000
11 104 Horel Rd West, Salt Spring, BC, V8K 2A3 house for sale | Listing ID 1044 | Royal LePage
View photo
House · for sale
$ 119,000
Updated
11 104 Horel Rd West, Salt Spring, BC, V8K 2A3 house for sale | Listing ID 1044 | Royal LePage
Southern Gulf Islands
· House
· Office room · Deck
Southern Gulf Islands · House · Office room · Deck
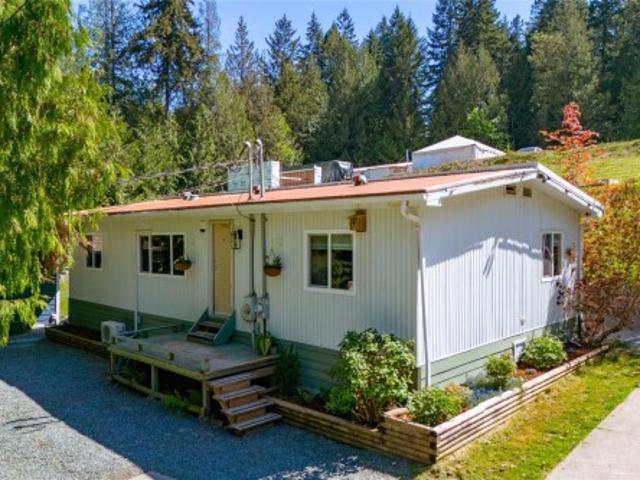
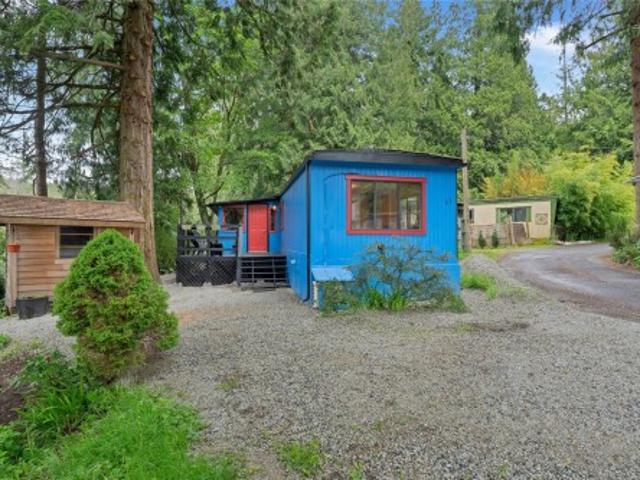
Move-in ready and beautifully updated, this single-wide manufactured home offers exceptional value with an impressive list of recent upgrades. Improvements include new skirting, two heat pumps, a cozy wood stove, fresh interior and exterior paint, new flooring, LED lighting throughout, new gutters and downspouts, and a renovated bathroom with tile flooring. The bright open-concept living, dining and kitchen area features a skylight, updated repurposed cabinetry, new countertops and a movable butcher block island. The spacious primary bedroom accommodates a full bedroom suite and includes an oversized walk-in closet with skylight. A bonus room with skylight is perfect as a third bedroom, office or den, while the enclosed front entry adds valuable living and storage space. Outside you'll find a front deck and storage shed. Located in a private area of the park with no age restrictions
$ 119,000
89 Pilkey Point Rd, Thetis Island, BC, V0R 2Y0 house for sale | Listing ID 1025 | Royal LePage
View photo
House · for sale
$ 1,199,000
89 Pilkey Point Rd, Thetis Island, BC, V0R 2Y0 house for sale | Listing ID 1025 | Royal LePage
Southern Gulf Islands
· House
· Patio · Sauna · Deck · Parking
Southern Gulf Islands · House · Patio · Sauna · Deck · Parking
Sunny waterfront 3.24 acres southerly facing with large 5 bdr home, guest cottage, detached workshop & barn, oceanside sauna building & over 1,000 sq ft of deck & patio area for outdoor living. Master suite with add'l bdr upstairs, main level all living area and downstairs 3 bdrs + potential 2nd kitchen and large rec/family room, all opening up to lots of room outdoors. RV & Boat parking. This home is perfect for a large family or group looking to enjoy the best of an island getaway or full time island living. Telus fiber optic internet available to make working from home a breeze. Detached guest cottage has a small kitchen/living area and loft upstairs. Workshop with beside covered double carport. Small barn/storage under. Easy walking distance to coffee shop, marinas, pub, swimming beaches, the ferry terminal to Chemainus (10 sailings daily for $ 21.75 car & driver return with Experience card). No Vacancy or Speculation tax here
$ 1,199,000
248 Suneagle Dr, Salt Spring, BC, V8K 1E5 house for sale Li.
View photo
House · for sale
$ 2,800,000
$ 315/sq.ft
248 Suneagle Dr, Salt Spring, BC, V8K 1E5 house for sale Li.
Southern Gulf Islands
· 8,869 sq.ft · 6 Bedrooms · 5 Baths · House
· Garden
Southern Gulf Islands · 8,869 sq.ft · 6 Bedrooms · 5 Baths · House · Garden
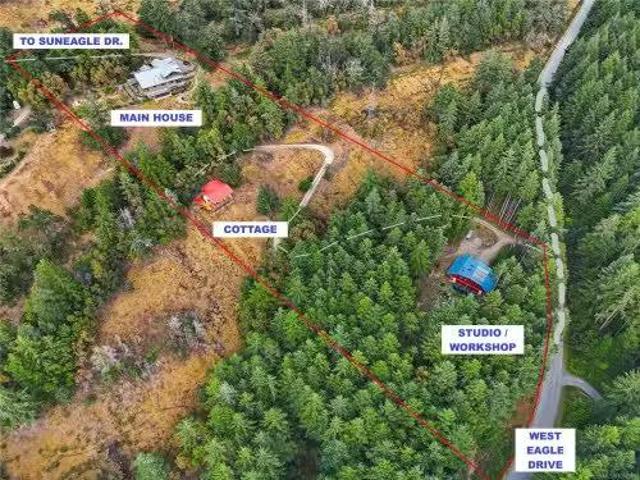
Imagine your own private escape—an oasis with panoramic ocean views and unforgettable sunsets. Endless space to breathe, connect, and unwind. Perched on a sun-drenched 5acre slope, this Salt Spring estate balances refined coastal living with income potential and rare versatility. The 4,000+ sqft. Craftsman-inspired main residence showcases vaulted fir ceilings, teak floors, a chef’s kitchen, spa ensuite, and greenhouse, plus a self-contained 1 bed suite ideal for guests, saleals, or a caretaker. A detached 2 bed cottage offers proven short-term saleal success, while the 3,000 sq.ft. studioworkshop invites home-based business, creative pursuits, or integration with farm operations. With excellent sun exposure and permitted agricultural use, there’s opportunity for cultivation or keeping animals. Landscaped gardens, fire-resistant construction, and advanced purified water systems ensure a secure, self-sufficient retreat. You’re not just purchasing a home—you’re investing in a lifestyle.
$ 2,800,000
287 2 Boys Rd, Duncan, BC, V9L 4Y9 house for sale | Listing ID 1048 | Royal LePage
View photo
House · for sale
$ 173,500
287 2 Boys Rd, Duncan, BC, V9L 4Y9 house for sale | Listing ID 1048 | Royal LePage
Southern Gulf Islands
· House
· Patio · Garden · Parking
Southern Gulf Islands · House · Patio · Garden · Parking
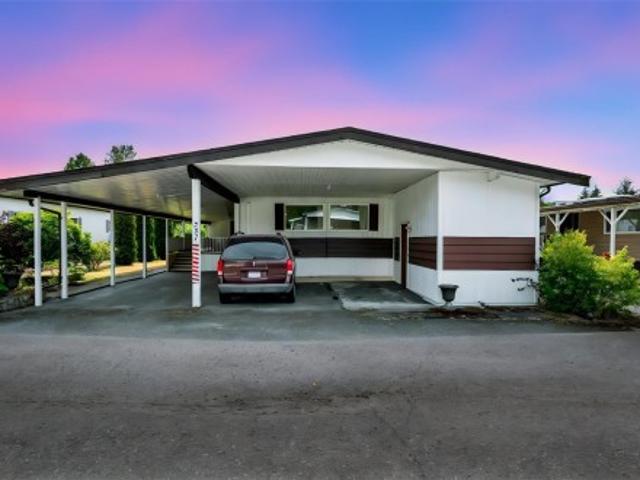
Extra-Wide Carport and 2 Bathrooms! Quiet 55+ Community. This home is ready for you to move in and enjoy! Featuring a newer heat pump, water heater, roof and new trailer tie-downs. Thoughtfully designed, user-friendly floorplan, this property truly shines inside and out. Step outside and take advantage of the spacious covered patio—perfect for relaxing on warm summer afternoons. The flat backyard offers plenty of space for gardening, entertaining, or your personal touch. Blueberry shrubs, peach tree, rhubarb, and plenty of room for a veggie garden awaits your personal touch. You’ll also appreciate the convenience of 3-vehicle parking and a powered detached workshop for hobbies or extra storage, along with an additional storage room for a small freezer or extra items. Tucked away at the quiet end of a well-maintained 55+ park, this home offers peace and privacy while still being close to all amenities. Quick possession is available
$ 173,500
126 Maliview Dr, Salt Spring, BC, V8K 1B9 house for sale Li.
View photo
House · for sale
$ 829,000
$ 550/sq.ft
126 Maliview Dr, Salt Spring, BC, V8K 1B9 house for sale Li.
Southern Gulf Islands
· 1,507 sq.ft · 3 Bedrooms · 2 Baths · House
· Patio · Garden
Southern Gulf Islands · 1,507 sq.ft · 3 Bedrooms · 2 Baths · House · Patio · Garden
Charming rancher located on the desirable North End of Salt Spring Island in a wonderful family-friendly neighbourhood. This well-maintained 3-bedroom, 2-bathroom home has seen thoughtful upgrades throughout & offers comfortable, one-level living. The inviting galley kitchen flows seamlessly into the dining area, while the spacious living room provides a warm gathering space. Step outside to the covered back patio designed for year-round enjoyment. The fully fenced yard feels like your own private park. Backing onto a large acreage, the property offers privacy, mature landscaping, & plenty of room to garden or play. A generous 8 x 26 workshop & multiple storage sheds provides space for hobbies, projects, or extra storage. This area is serviced by its own community water & sewer systems. It is conveniently located within walking distance to both the ocean & a nearby lake. The home is situated on the community & school bus routes, and is close to Fernwood elementary. Still available at L
$ 829,000
3215 Graham Rd, Ladysmith, BC, V9G 1C9 Luxury House for sale.
View photo
House · for sale
$ 1,290,000
$ 340/sq.ft
3215 Graham Rd, Ladysmith, BC, V9G 1C9 Luxury House for sale.
Southern Gulf Islands
· 3,789 sq.ft · 3 Bedrooms · 3 Baths · House
· Garden · Parking
Southern Gulf Islands · 3,789 sq.ft · 3 Bedrooms · 3 Baths · House · Garden · Parking
Private 5 acres property with a 31x24 workshop and a spacious 3 bedroom plus den rancher define this lovely landscaped acreage in sought-after Yellow Point. A gated entry welcomes you along a winding driveway bordered by shrubs and garden beds. The 2,268 sq ft home was custom built in 2002 and showcases true pride of ownership. Durable Hardi plank siding and a concrete tile roof are built to last. Enjoy year-round comfort with in-floor radiant heating, a cozy wood stove, and a heat pump for summer cooling. The attached 31x24 workshop includes a 2-piece bath and attic storage. Outdoor features include a garden shed with south-facing windows for starting seeds, fenced garden with raised beds and cold frames, plus two additional single garages, perfect for a collector car and tractor. Approximately 12 the property is fenced, with the remainder left as a natural park-like setting with trails and forest. Complete with irrigation and cistern systems, this is a rare offering. Still available
$ 1,290,000
5215 6 Avenue, Delta, BC, V4M 1L6 house for sale | Listing ID R3099 | Royal LePage
View photo
House · for sale
$ 2,200,000
5215 6 Avenue, Delta, BC, V4M 1L6 house for sale | Listing ID R3099 | Royal LePage
Southern Gulf Islands
· House
· Parking
Southern Gulf Islands · House · Parking
Opportunity to purchase a 6555 sq. Ft. (0.15 acre) -with RS4 zoning. To be sold in conjunction with adjacent property-5225 6th Ave 28,749 sq. Ft.lot (0.66 acre) MLS #R3099-. Total parcel size of 35,159 sq. Ft. Potential to build homes/duplex + coach homes or mixed residential (new OCP allows up to 16 townhomes or more, or 4 units per lot-2 rectangular lots) buyer to verify with the city. Must be sold together (5215 +5225 6th Ave) Excellent location in central Tsawwassen, close to transit, schools and amenities. Arborist report available of the mostly level lots. Home is updated, 3422 sq.ft. Main floor living, four bedrooms on second level plus den/bdrm on main, large double car garage. Contact LS for further information package!
$ 2,200,000
1671 Farrell Crescent, Delta, BC, V4L 1T9 house for sale | Listing ID R3160 | Royal LePage
View photo
House · for sale
$ 2,399,000
1671 Farrell Crescent, Delta, BC, V4L 1T9 house for sale | Listing ID R3160 | Royal LePage
Southern Gulf Islands
· House
· Garden · Balcony · Fireplace
Southern Gulf Islands · House · Garden · Balcony · Fireplace
Custom-built by Pinnacle in 2019 and impeccably maintained, this exceptional Beach Grove home offers a thoughtful blend of contemporary design and comfortable family living, just steps from Southpointe Academy and Beach Grove Elementary. An abundance of natural light fills the home through 11 skylights and soaring vaulted ceilings. The sophisticated kitchen features custom cabinetry, quartz island, Dacor gas range and Fisher & Paykel refrigerator. Floor-to-ceiling Nano doors open to a covered outdoor living area with gas fireplace and heater, overlooking the private west-facing garden. The spacious primary retreat features vaulted ceilings, private balcony, spa-inspired ensuite and walk-in closet. Four bedrooms, a den and versatile third-floor flex space complete this exceptional home
$ 2,399,000
4712 Shell Beach Rd, Ladysmith, BC, V9G 1L7 house for sale | Listing ID 1028 | Royal LePage
View photo
House · for sale
$ 1,699,900
4712 Shell Beach Rd, Ladysmith, BC, V9G 1L7 house for sale | Listing ID 1028 | Royal LePage
Southern Gulf Islands
· House
· Parking · Fireplace · Swimming pool
Southern Gulf Islands · House · Parking · Fireplace · Swimming pool
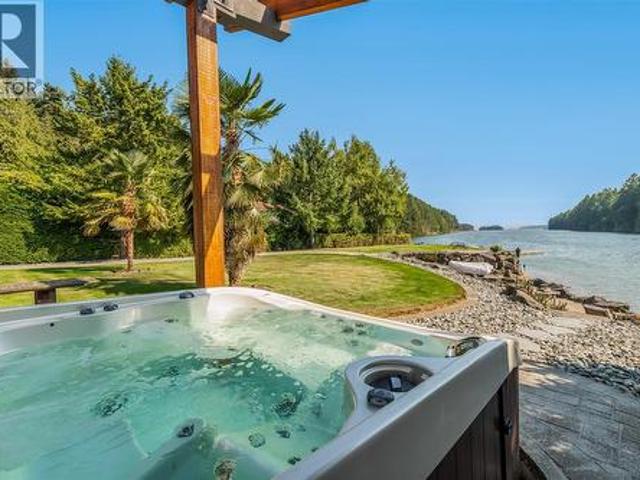
Experience the ultimate walk-on oceanfront lifestyle in Ladysmith on beautiful Vancouver Island. Tucked behind a private gate and reached by a picturesque tree-lined driveway, this stunning 3 bed, 3 bath West Coast home sits at the water’s edge with breathtaking ocean views. The bright open-concept kitchen, dining, and living area is perfect for entertaining, highlighted by a cozy double-sided fireplace and large windows framing the coastal scenery. The serene primary suite features a walk-in closet and spa-inspired ensuite with a freestanding soaking tub. A den and laundry complete the main floor. Upstairs offers heated floors, two spacious bedrooms, a full bath, and a large bonus room above the double garage. Step outside to your private retreat with walk-on waterfront, licensed dock with historic foreshore rights for kayaking or small boats, plus an in-ground pool and hot tub—a rare blend of coastal luxury and recreation. Book your private showing today
$ 1,699,900
5174 Dennison Drive, Delta, BC, V4M 1R8 house for sale List.
View photo
House · for sale
$ 1,379,000
$ 476/sq.ft
5174 Dennison Drive, Delta, BC, V4M 1R8 house for sale List.
Southern Gulf Islands
· 2,895 sq.ft · 5 Bedrooms · 3 Baths · House
· Patio · Garden · Gym · Parking
Southern Gulf Islands · 2,895 sq.ft · 5 Bedrooms · 3 Baths · House · Patio · Garden · Gym · Parking
This 5-bedroom, 3-bath home offers almost 3,000 sq. ft. of living space in a peaceful, family-friendly neighbourhood. With generously sized rooms and a layout ideal for a growing or multi-generational family, there’s space for everyone. Two patios include a standout 600 sq. ft. sundeck perfect for entertaining, plus a private back patio off the kitchen. The landscaped garden adds privacy and serenity, while the huge downstairs rec room is perfect for games, a gym, or movie nights. Well-maintained over the years, this home offers the chance to update to your style. Its size, layout, and location create incredible potential. Covered RVboat parking in the second driveway is a bonus. Close to excellent schools, parks, shops, and recreation. Homes like this dont come up often. Still available at ListedBuy!
$ 1,379,000
4718/4 Shell Beach Rd, Ladysmith, BC, V9G 1L7 Luxury House for sale | Listing ID 1049 | Royal LePage Carriage Trade Luxury Properties
View photo
House · for sale
$ 2,798,000
4718/4 Shell Beach Rd, Ladysmith, BC, V9G 1L7 Luxury House for sale | Listing ID 1049 | Royal LePage Carriage Trade Luxury Properties
Southern Gulf Islands
· House
· Fireplace · Swimming pool · Parking
Southern Gulf Islands · House · Fireplace · Swimming pool · Parking
Welcome to your dream coastal retreat! Rare to find such a beautiful property that offers so many living, business, & waterfront usage options at this price point. Nestled on walk-on oceanfront acreage in a sheltered bay, your private estate offers an unmatched blend of luxury, functionality, & breathtaking natural beauty. The beautifully updated 4 bed, 3 bath main home, features a show-stopping kitchen & panoramic ocean views from principal living areas including the primary bed & bath. Step outside to your resort-style courtyard with cabana, indoor bath, outdoor kitchen, shower, fireplace & an infinity-edge hot tub. With a private sandy beach, boat ramp & wharf, perfect for swimming, sunbathing, boating & kayaking. A custom built stand alone home provides many options including; multi-generational living, rental or a caretaker/guest home. The huge detached shop with overheight doors provide other business options, or can be your workshop for hobbies, parking vehicles & toys
$ 2,798,000
83 Woodland Drive, Delta, BC, V4L 2H7 house for sale | Listing ID R3110 | Royal LePage
View photo
House · for sale
$ 1,499,000
Updated
83 Woodland Drive, Delta, BC, V4L 2H7 house for sale | Listing ID R3110 | Royal LePage
Southern Gulf Islands
· House
· Terrace
Southern Gulf Islands · House · Terrace
Set in the sought-after Terrace neighbourhood, this 4 bed/4 bath home offers 4594 sq. Ft of versatile living w/unobstructed views of Boundary Bay & The North Shore Mountains. Known for its quiet, family-friendly feel & central SD location, The Terrace is a community where pride of ownership is evident. Thoughtfully designed w/generous rooms & an abundance of natural light, the layout is ideal for both everyday living & entertaining. The fully finished lower level includes a suite, lrg media room&games room, offering flexibility for extended family, guests, or future use. Multiple lvng areas provide space while maintaining a warm, connected feel throughout. Situated on a 7997 sq ft lot just minutes to parks, beaches, transit & schools. Space, views & quiet streets in one of the area’s best pockets
$ 1,499,000

Get email alerts

Don't miss out: be the first to know about new properties

The alert was correctly created

On subscribing you accept the conditions of use and the privacy policy
Alert
Receive new ads in your inbox
Save this search
Receive alerts for new listings

We'll send you an email when we have new properties for: "Houses for sale in Southern Gulf Islands"

The alert was correctly created

Galiano
Mayne
Get email alerts and be the first to see new listings
Required field
On subscribing I accept the terms of the privacy policy
Perfect! You'll soon start receiving new listings via email
Alert
Receive an email when we have new ads for Houses for sale in Southern Gulf Islands
Save this search
Filters

Bedrooms

Area (sq.ft)

sq.ft
sq.ft

Price

$
$

Filter by property type

Bathrooms

Clear all filters
Receive notifications when new entries are published.