14,377 houses to rent in SouthFields Village

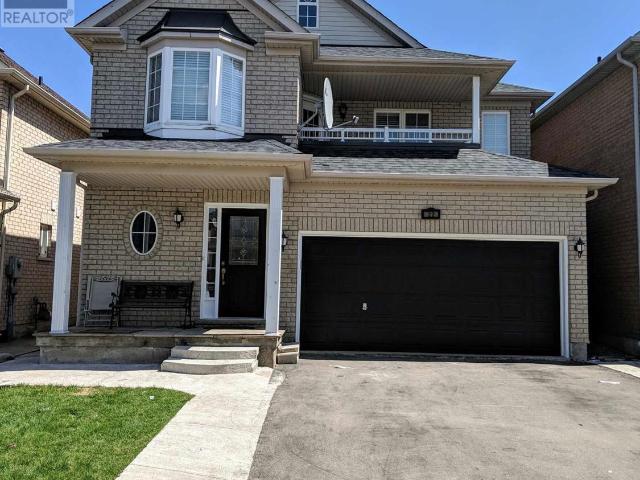
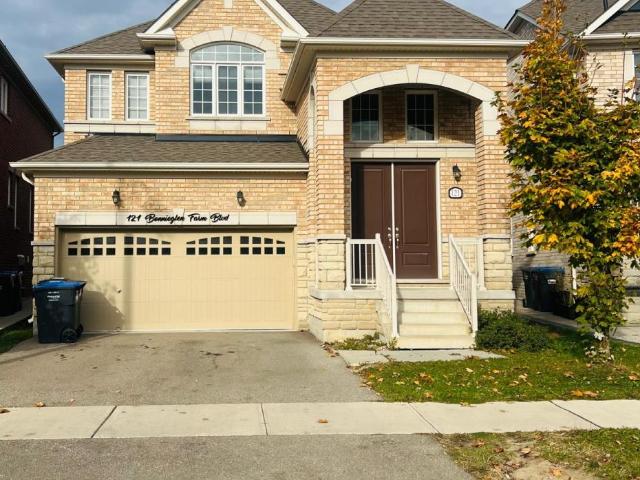
apartment at UPPER 121 BONNIEGLEN FARM BOULEVARD, Caledon, Ontario, L7C4B8
View photo
House · for rent
$ 3,000
Updated
apartment at UPPER 121 BONNIEGLEN FARM BOULEVARD, Caledon, Ontario, L7C4B8
SouthFields Village
· 205 sq.ft · 1 Bedroom · House
· Garden · Parking
SouthFields Village · 205 sq.ft · 1 Bedroom · House · Garden · Parking
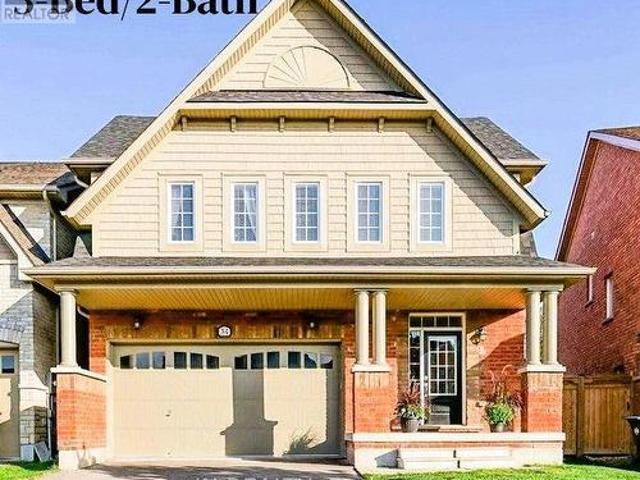
Welcome to prestigious Caledon community where elegence meets everydaycomfort,Detached modern,carpet free 3 Spacious bedrooms,1.5washrooms like spa two inviting living rooms,an oversized closetsattached with the bedrooms. The upgraded kitchen boats modernfinishes,ample cabinetry, stainless steel appliances and quartzcountertops, big windows,enjoy the fenced big backyard,lots ofstorage.The main floor features hardfloor and ceramicflooring,perfect for entertaining guests,breakfast area with a viewof private backyard,this luxuary ravine lot house situated inprestigious neighbourhood with quick access to major schools,library,community centre,shopping centre.1 Master bedroom and 1 attachedwashroom landlord 1 Female lives there.its a shared basis with her therest of the house and laundry will be shared with her, Tenants willpay 70% utilities and landlord will pay 30% her bills to tenants of herportion bills,( share with the tenants) 2 car parking available.Possession is on Dec 1,2026, basem
$ 3,000
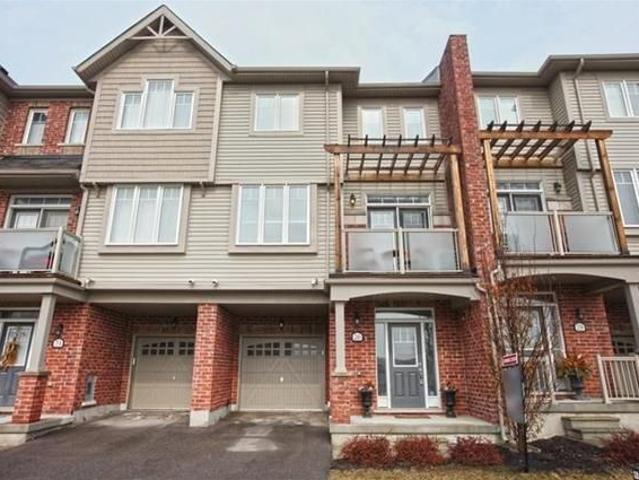
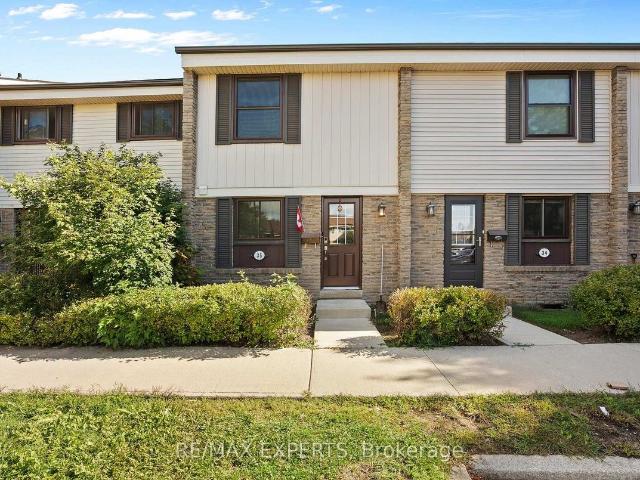
Att/Row/Townhouse Property
View photo
House · for rent
$ 2,525
Att/Row/Townhouse Property
SouthFields Village
· 161 sq.ft · 3 Bedrooms · House
· Balcony · Parking
SouthFields Village · 161 sq.ft · 3 Bedrooms · House · Balcony · Parking
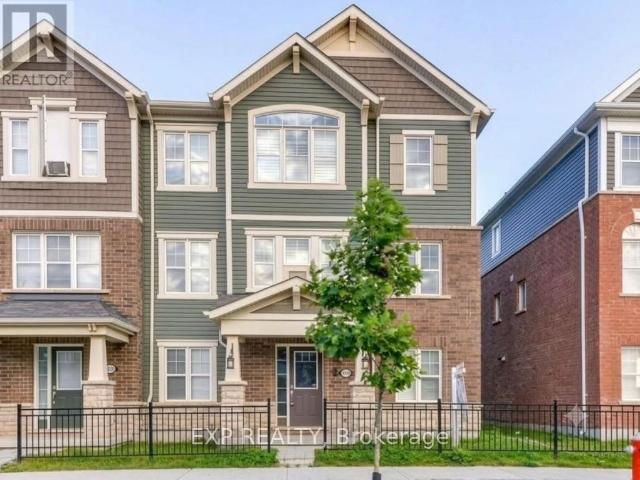
Full Open Concept Townhouse! 3 bedroom, 2 Washroom, 2 Parking, Modern Kitchen with Large L shaped Island, stainless steal appliances. Large Living room, Dining room area, Pot lights Throughout with Walk out to Balcony, with no Front Neighbor facing Pond and Greenery. Walking Distance To Community Center, Schools, Trails, Grocery And Medical Centers
$ 2,525
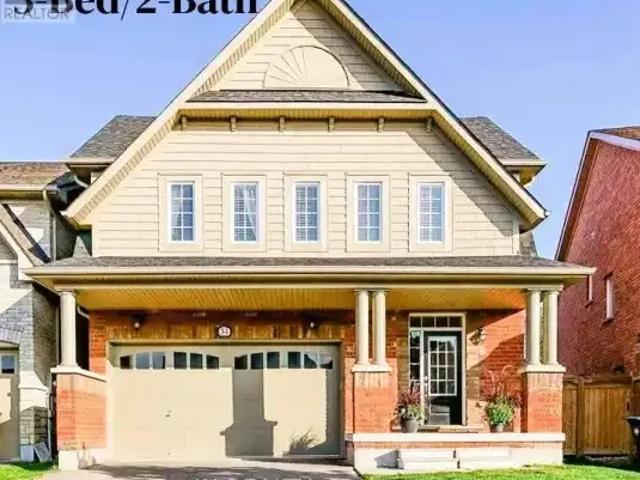
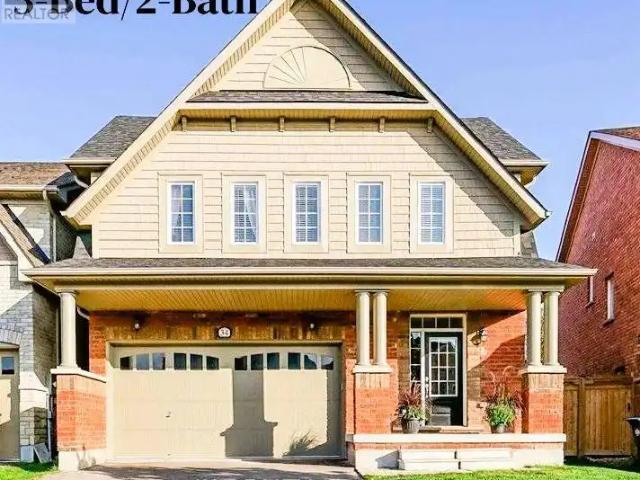
3 Bedroom House Caledon ON 103958736
View photo
House · for rent
$ 2,500
3 Bedroom House Caledon ON 103958736
SouthFields Village
· 3 Bedrooms · 2 Baths · House
· Equipped kitchen · Cellar
SouthFields Village · 3 Bedrooms · 2 Baths · House · Equipped kitchen · Cellar
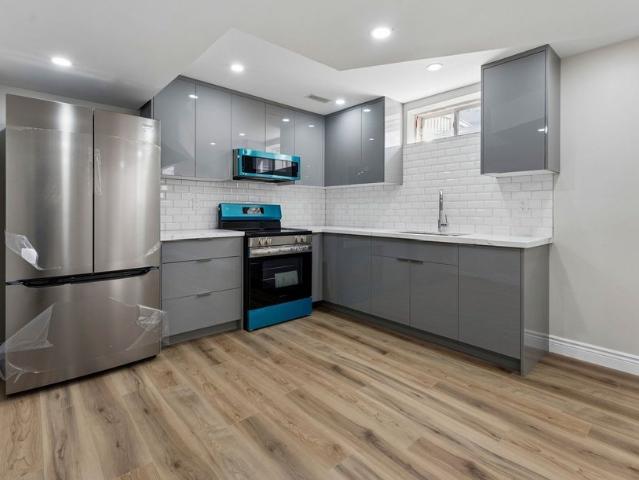
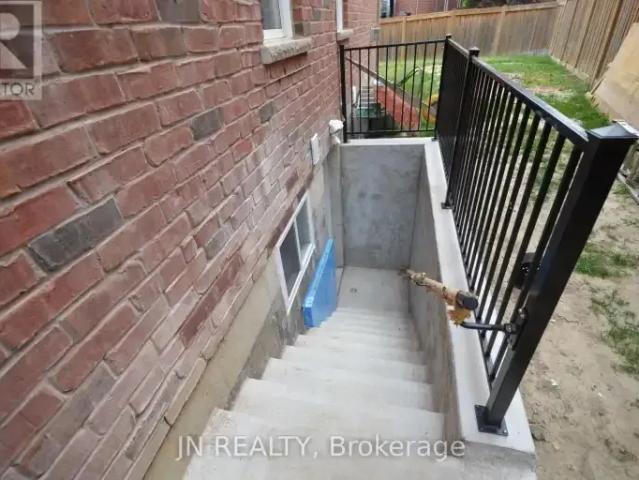
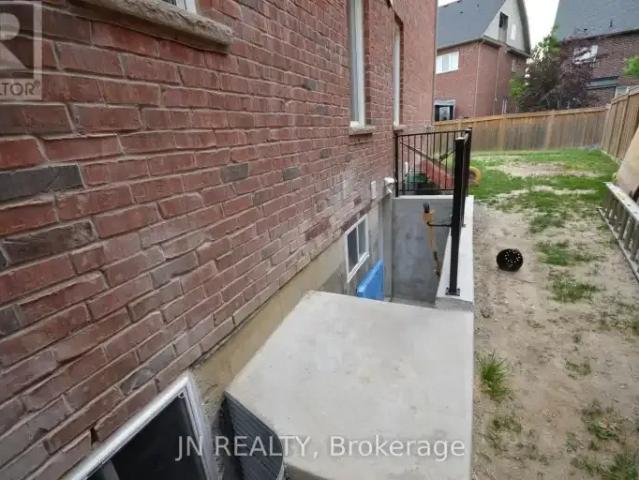
MLS® Number: W13544806 Available Sept 1 - this LEGAL, bright & modern 3-bedroom basement apartment offers comfortable, family-friendly living in one of Caledon's most desirable communities. Built in late 2023, the suite provides over 1,000 sq ft of thoughtfully designed space with quality finishes throughout. Each of the three spacious bedrooms features oversized egress windows that bring in natural light and provide added safety. The principal bedroom includes a private 3-piece ensuite, offering convenience and privacy for parents or extended family. The gourmet kitchen is equipped with stainless steel appliances, a built-in dishwasher, quartz countertops, and stylish two-tone cabinetry - perfect for everyday cooking. A private walk-up entrance makes access easy and independent. Families will appreciate being just a 5-minute walk to Southfields Village Elementary School, with Mayfield Secondary School (Regional Arts Program) only a short drive or transit ride away. Parks, playgrou
$ 2,500
LOWER 34 MCECHEARN CRESCENT
View photo
House · for rent
$ 2,275
LOWER 34 MCECHEARN CRESCENT
SouthFields Village
· 2,992 sq.ft · 3 Bedrooms · 2 Baths · House
· Equipped kitchen · Cellar
SouthFields Village · 2,992 sq.ft · 3 Bedrooms · 2 Baths · House · Equipped kitchen · Cellar
MLS® Number: W13544806 Available Sept 1 - this LEGAL, bright & modern 3-bedroom basement apartment offers comfortable, family-friendly living in one of Caledon's most desirable communities. Built in late 2023, the suite provides over 1,000 sq ft of thoughtfully designed space with quality finishes throughout. Each of the three spacious bedrooms features oversized egress windows that bring in natural light and provide added safety. The principal bedroom includes a private 3-piece ensuite, offering convenience and privacy for parents or extended family. The gourmet kitchen is equipped with stainless steel appliances, a built-in dishwasher, quartz countertops, and stylish two-tone cabinetry - perfect for everyday cooking. A private walk-up entrance makes access easy and independent. Families will appreciate being just a 5-minute walk to Southfields Village Elementary School, with Mayfield Secondary School (Regional Arts Program) only a short drive or transit ride away. Parks, playgrounds,
$ 2,275
For Lease 15 Learmont Avenue, Caledon, Ontario
View photo
House · for rent
$ 1,700
For Lease 15 Learmont Avenue, Caledon, Ontario
SouthFields Village
· 1 Bedroom · 2 Baths · House
SouthFields Village · 1 Bedroom · 2 Baths · House
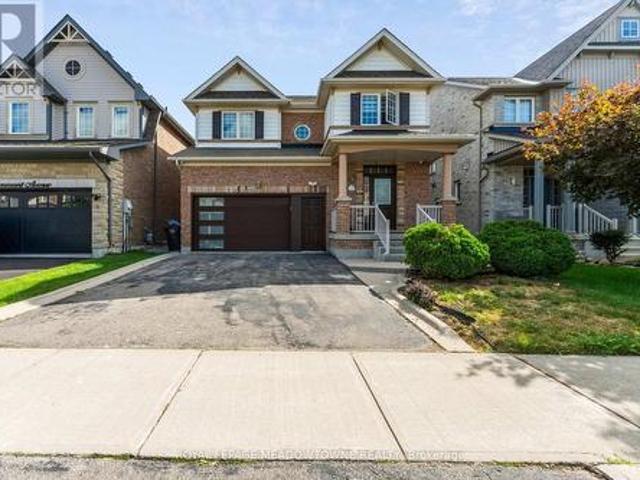
Welcome to this brand-new, never lived in 1 bedroom lower level suite in the desirable south fields community of caledon. Designed with modern living in mind, this stylish unit features 1 bedroom, 1. 5 bathrooms, brand new appliances, and convenient in unit laundry. Perfect for a single professional or young couple looking for a modern, comfortable home in a convenient and vibrant community. Enjoy easy access to highway 410, making commuting to brampton, mississauga, and the gta a breeze. The area offers an excellent selection of parks, walking trails, community amenities, shopping, grocery stores, restaurants, cafés, and everyday services. Southfields community centre and trinity common are also nearby, providing plenty of options for recreation, dining, and entertainment
$ 1,700
House 3 Bedroom For Rent Caledon ON 2500 ES103958736
View photo
House · for rent
$ 2,500
House 3 Bedroom For Rent Caledon ON 2500 ES103958736
SouthFields Village
· 3 Bedrooms · House
· Equipped kitchen · Cellar
SouthFields Village · 3 Bedrooms · House · Equipped kitchen · Cellar
MLS® Number: W13544806 Available Sept 1 - this LEGAL, bright & modern 3-bedroom basement apartment offers comfortable, family-friendly living in one of Caledon's most desirable communities. Built in late 2023, the suite provides over 1,000 sq ft of thoughtfully designed space with quality finishes throughout. Each of the three spacious bedrooms features oversized egress windows that bring in natural light and provide added safety. The principal bedroom includes a private 3-piece ensuite, offering convenience and privacy for parents or extended family. The gourmet kitchen is equipped with stainless steel appliances, a built-in dishwasher, quartz countertops, and stylish two-tone cabinetry - perfect for everyday cooking. A private walk-up entrance makes access easy and independent. Families will appreciate being just a 5-minute walk to Southfields Village Elementary School, with Mayfield Secondary School (Regional Arts Program) only a short drive or transit ride away. Parks, playgrou
$ 2,500
For Rent 3 Bedroom House Caledon ON DS103958736
View photo
House · for rent
$ 2,500
For Rent 3 Bedroom House Caledon ON DS103958736
SouthFields Village
· 3 Bedrooms · 2 Baths · House
· Equipped kitchen · Cellar
SouthFields Village · 3 Bedrooms · 2 Baths · House · Equipped kitchen · Cellar
MLS® Number: W13544806 Available Sept 1 - this LEGAL, bright & modern 3-bedroom basement apartment offers comfortable, family-friendly living in one of Caledon's most desirable communities. Built in late 2023, the suite provides over 1,000 sq ft of thoughtfully designed space with quality finishes throughout. Each of the three spacious bedrooms features oversized egress windows that bring in natural light and provide added safety. The principal bedroom includes a private 3-piece ensuite, offering convenience and privacy for parents or extended family. The gourmet kitchen is equipped with stainless steel appliances, a built-in dishwasher, quartz countertops, and stylish two-tone cabinetry - perfect for everyday cooking. A private walk-up entrance makes access easy and independent. Families will appreciate being just a 5-minute walk to Southfields Village Elementary School, with Mayfield Secondary School (Regional Arts Program) only a short drive or transit ride away. Parks, playgrou
$ 2,500
Lower 34 Mcechearn Crescent, Caledon, ON, L7C 3R4 house for lease | Listing ID W13544 | Royal LePage
View photo
House · for rent
$ 2,275
Lower 34 Mcechearn Crescent, Caledon, ON, L7C 3R4 house for lease | Listing ID W13544 | Royal LePage
SouthFields Village
· House
· Equipped kitchen · Cellar
SouthFields Village · House · Equipped kitchen · Cellar
Available Sept 1. this LEGAL, bright & modern 3-bedroom basement apartment offers comfortable, family-friendly living in one of Caledon's most desirable communities. Built in late 2023, the suite provides over 1,000 sq ft of thoughtfully designed space with quality finishes throughout. Each of the three spacious bedrooms features oversized egress windows that bring in natural light and provide added safety. The principal bedroom includes a private 3-piece ensuite, offering convenience and privacy for parents or extended family. The gourmet kitchen is equipped with stainless steel appliances, a built-in dishwasher, quartz countertops, and stylish two-tone cabinetry. Perfect for everyday cooking. A private walk-up entrance makes access easy and independent. Families will appreciate being just a 5-minute walk to Southfields Village Elementary School, with Mayfield Secondary School (Regional Arts Program) only a short drive or transit ride away. Parks, playgrounds, walking trails, and shop
$ 2,275
15 Learmont Avenue, Caledon, ON, L7C 3N3 house for lease | Listing ID W13719 | Royal LePage
View photo
House · for rent
$ 1,700
15 Learmont Avenue, Caledon, ON, L7C 3N3 house for lease | Listing ID W13719 | Royal LePage
SouthFields Village
· House
SouthFields Village · House
Welcome to this brand-new, never lived in 1 bedroom lower level suite in the desirable South Fields community of Caledon. Designed with modern living in mind, this stylish unit features 1 bedroom, 1.5 bathrooms, brand new appliances, and convenient in unit laundry. Perfect for a single professional or young couple looking for a modern, comfortable home in a convenient and vibrant community. Enjoy easy access to Highway 410, making commuting to Brampton, Mississauga, and the GTA a breeze. The area offers an excellent selection of parks, walking trails, community amenities, shopping, grocery stores, restaurants, cafés, and everyday services. SouthFields Community Centre and Trinity Common are also nearby, providing plenty of options for recreation, dining, shopping, and entertainment. (Id: 27)
$ 1,700
34 McEchearn Cres
House · for rent
$ 2,275
34 McEchearn Cres
SouthFields Village
· 3 Bedrooms · 2 Baths · House
· Equipped kitchen · Cellar
SouthFields Village · 3 Bedrooms · 2 Baths · House · Equipped kitchen · Cellar
Available Sept 1 - this LEGAL,bright & modern 3-bedroom basement apartment offers comfortable,family-friendly living in one of Caledon's most desirable communities. Built in late 2023,the suite provides over 1,000 sq ft of thoughtfully designed space with quality finishes throughout. Each of the three spacious bedrooms features oversized egress windows that bring in natural light and provide added safety. The principal bedroom includes a private 3-piece ensuite,offering convenience and privacy for parents or extended family. The gourmet kitchen is equipped with stainless steel appliances,a built-in dishwasher,quartz countertops,and stylish two-tone cabinetry - perfect for everyday cooking. A private walk-up entrance makes access easy and independent. Families will appreciate being just a 5-minute walk to Southfields Village Elementary School,with Mayfield Secondary School (Regional Arts Program) only a short drive or transit ride away. Parks,playgrounds,walking trails,and shopping are
$ 2,275
apartment at 215 REMEMBRANCE ROAD, Brampton, Ontario, L7A4P1
View photo
House · for rent
$ 2,800
New
apartment at 215 REMEMBRANCE ROAD, Brampton, Ontario, L7A4P1
SouthFields Village
· 237 sq.ft · 1 Bedroom · House
· Balcony · Parking
SouthFields Village · 237 sq.ft · 1 Bedroom · House · Balcony · Parking
Stunning, Sun-Drenched End-Unit Townhouse with 2-Car Garage! Welcome to the UPPER level of 215 Remembrance Road. A spectacular freehold end-unit townhouse that feels just like a semi-detached home. Nestled in the highly sought-after Northwest Brampton community, this immaculate property is move-in ready and designed for modern living. Why You’ll Love This Home: [1] Sunlit & Spacious, [2] Enjoy a bright, open-concept layout featuring a massive separate family room [3] a combined living/dining area that walks out to a private balcony. Modern Upgrades: Professionally installed potlights cast a warm glow over brand-new flooring throughout the entire space. Chef’s Kitchen: A family-sized, open-concept kitchen equipped with sleek stainless steel appliances, a walk-in PANTRY, a cozy eat-in area, and a walk-out to your own private deck-perfect for morning coffee or summer BBQs. Retreat-Style Bedrooms: Three generously sized bedrooms, including a luxurious Primary Suite complete with a private
$ 2,800
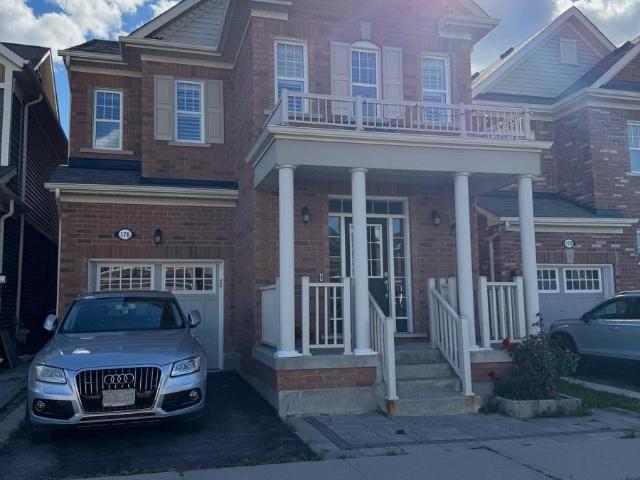
apartment at 176 ROBERT PARKINSON DRIVE, Brampton, Ontario, L7A4G8
View photo
House · for rent
$ 3,250
New
apartment at 176 ROBERT PARKINSON DRIVE, Brampton, Ontario, L7A4G8
SouthFields Village
· 280 sq.ft · 1 Bedroom · House
· Patio · Garden · Fireplace · Parking · Cellar
SouthFields Village · 280 sq.ft · 1 Bedroom · House · Patio · Garden · Fireplace · Parking · Cellar
Beautifully maintained fully detached home offering exclusive use of the entire property, including the unfinished basement, with a single-car garage. Hardwood flooring throughout the main and upper levels. Spacious family room with fireplace. Big living and dining room. The upper level features 4 bedrooms, 2 bathrooms and convenient laundry. Excellent location in a desirable neighborhood with transit just steps away. Garage door opener installed. Patio stone landscaping in the front and backyard along with a wooden shed. Patio furniture and outdoor umbrella included. Tenants are responsible for snow removal on the driveway and footpath and are expected to participate in summer yard maintenance such as grass cutting and yard waste removal. (id:18653)
$ 3,250
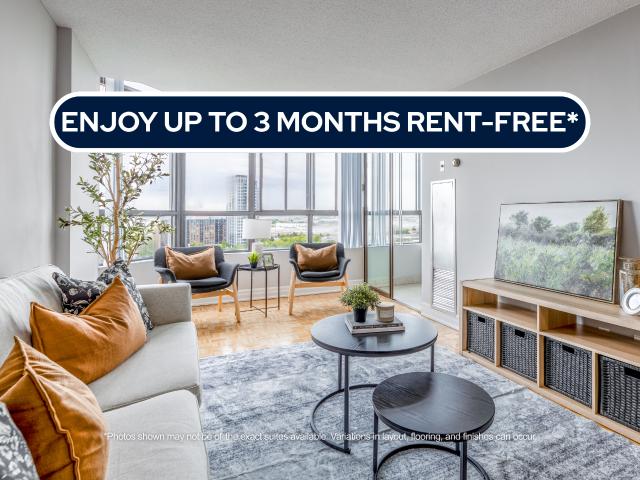
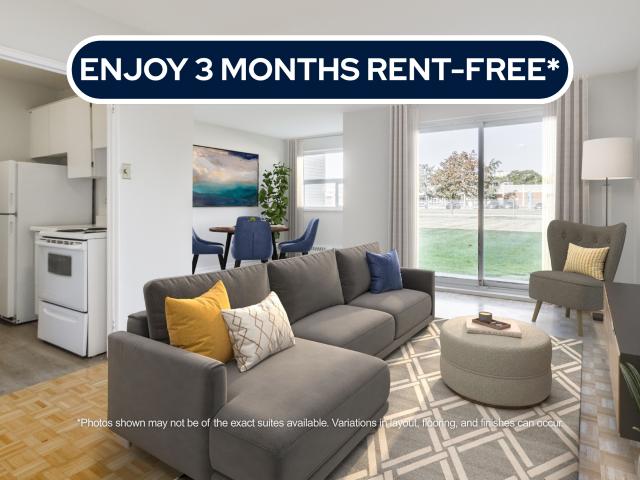
house for rent in 2 6 Silver Maple Court, 2, 4, & 6 Silver Maple Court, Brampton ON
View photo
House · for rent
$ 1,679
New
house for rent in 2 6 Silver Maple Court, 2, 4, & 6 Silver Maple Court, Brampton ON
SouthFields Village
· 65 sq.ft · 1 Bedroom · House
· Equipped kitchen
SouthFields Village · 65 sq.ft · 1 Bedroom · House · Equipped kitchen
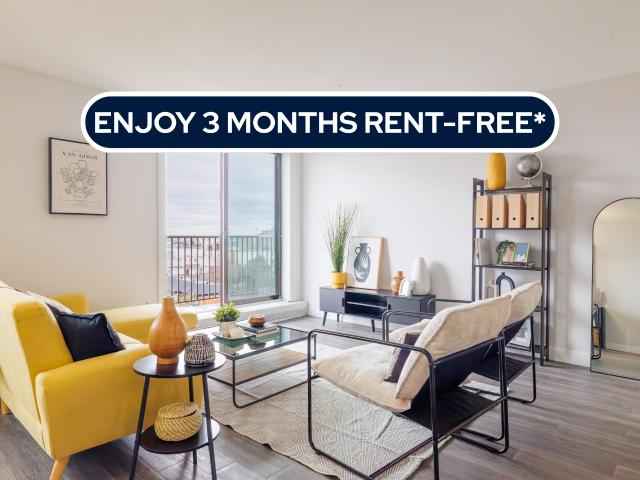
About the Property Welcome to 2, 4, & 6 Silver Maple Court! FOR A LIMITED TIME ONLY, ENJOY UP TO 3 MONTHS FREE RENT ON A 15 - MONTH LEASE (Select Suites) Enjoy contemporary home living in our timelessly designed suites, crafted to blend style with comfort effortlessly. These residences exude a sophisticated urban charm while providing all the conveniences you need just steps away. Ideally situated within walking distance of Norton Place Lake, shopping centers, parks, and more, they cater perfectly to students and young professionals. Select suites boast sleek stainless-steel appliances—including a retrofitted dishwasher and microwave—paired with elegant quartz countertops for a refined finish. Located in a quiet cul-de-sac in Brampton, 2, 4 & 6 Silver Maple Court offers a peaceful residential setting with convenient access to everything you need. Residents are just minutes from Bramalea City Centre, grocery stores, restaurants, parks, schools, and everyday essentials. With nearby Bramp
$ 1,679
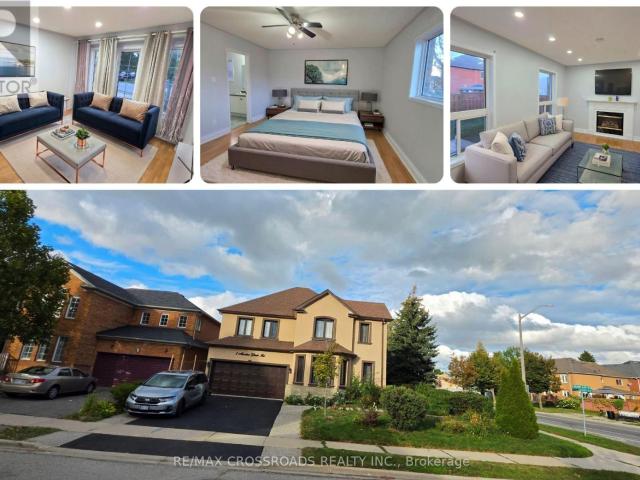
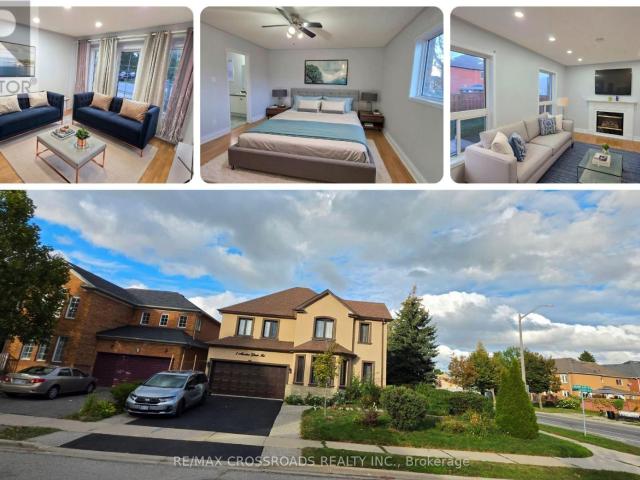
apartment at 3 MEADOW GLADE ROAD, Brampton, Ontario, L6R1Z7
View photo
House · for rent
$ 4,299
New
apartment at 3 MEADOW GLADE ROAD, Brampton, Ontario, L6R1Z7
SouthFields Village
· 753 sq.ft · 1 Bedroom · House
· Parking
SouthFields Village · 753 sq.ft · 1 Bedroom · House · Parking
Freshly painted and ready for its next tenants, this spacious 4+2 bedroom, 4-bath detached home in Brampton’s sought-after Sandringham-Wellington community offers an excellent combination of space, comfort, storage, parking, and everyday convenience. Leasing the entire home means enjoying generous living across multiple levels, with 4 bedrooms upstairs plus 2 additional bedrooms in the finished lower level, providing flexibility for sleeping, studying, working from home, accommodating guests, or creating added privacy. The primary bedroom features its own 4-piece ensuite and ample closet space, while additional closets and storage throughout help keep daily living organized. Pot lights brighten the interior and add a clean, modern feel, while the practical layout is well suited for family life, entertaining, and flexible everyday use. Parking is a major advantage, with space for 4 vehicles, including 2 driveway spaces and 2 inside the attached double-car garage, plus convenient interio
$ 4,299
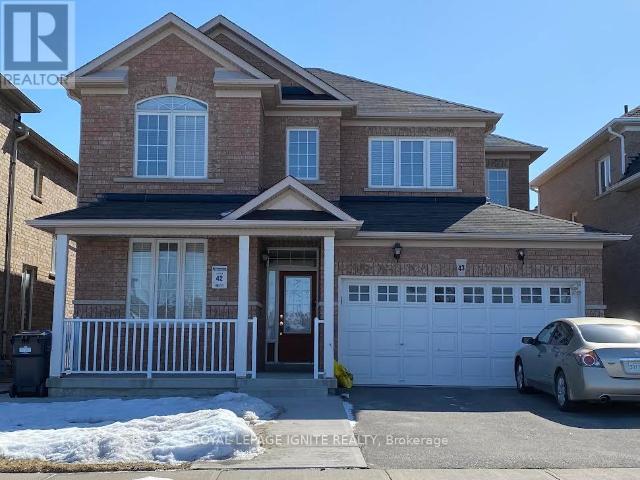
apartment at UPPER 43 VANDERBRINK DRIVE, Brampton, Ontario, L6R0E7
View photo
House · for rent
$ 3,200
New
apartment at UPPER 43 VANDERBRINK DRIVE, Brampton, Ontario, L6R0E7
SouthFields Village
· 280 sq.ft · 1 Bedroom · House
· Patio · Garden
SouthFields Village · 280 sq.ft · 1 Bedroom · House · Patio · Garden
Beautiful, spacious, well-maintained detached home fronting on a nice park in a highly desirable area of Brampton. This bright and airy layout features 4 generously sized bedrooms and 3 modern washrooms, perfect for growing families. The main floor offers a highly functional flow, complete with convenient main-floor laundry and a family-sized kitchen with S/S appliances &gas stove, boasting a large breakfast area with a patio door leading to the backyard. Tenant to pay 70% of utilities. Tenant liability insurance required. (id:18653)
$ 3,200
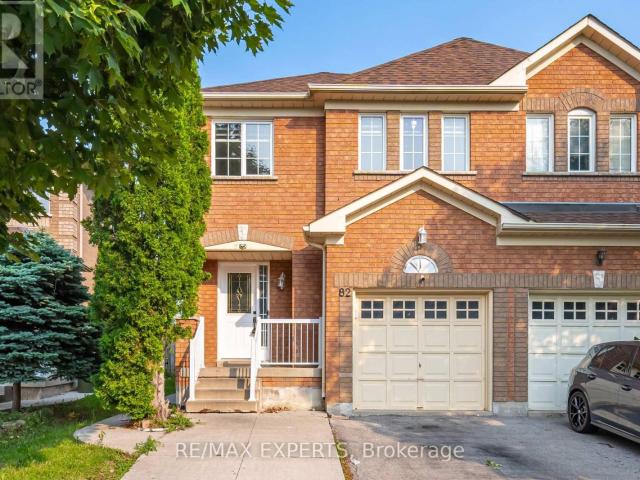
apartment at 82 TWIN PINES CRESCENT, Brampton, Ontario, L7A1M8
View photo
House · for rent
$ 2,950
New
apartment at 82 TWIN PINES CRESCENT, Brampton, Ontario, L7A1M8
SouthFields Village
· 258 sq.ft · 1 Bedroom · House
· Garden · Cellar
SouthFields Village · 258 sq.ft · 1 Bedroom · House · Garden · Cellar
3 Bed 2 Bath (Upper Level) Semi Detached house In Prime Brampton Neighbourhood. Sandalwood/ Vankirk. Great Neighbours And Great Schools Nearby. It Is Close To Shopping, Places Of Worship, Community Centres. Very Large Backyard For You To Enjoy! Hardwood Throughout. S/S Appliances. Separate Laundry On Upper Level. Large Sun Drenched Rooms.Basement Excluded. Utilities extra (id:18653)
$ 2,950
house for rent in 507 Balmoral Drive, 507 Balmoral Drive, Brampton ON
View photo
House · for rent
$ 1,479
New
house for rent in 507 Balmoral Drive, 507 Balmoral Drive, Brampton ON
SouthFields Village
· 43 sq.ft · 1 Bedroom · House
· Balcony
SouthFields Village · 43 sq.ft · 1 Bedroom · House · Balcony
About the Property Welcome to 507 Balmoral Drive FOR A LIMITED TIME ONLY, ENJOY 3 MONTHS FREE RENT ON A 15 - MONTH LEASE Spacious 1 and 2-bedroom suites now available for rent! These thoughtfully designed suites offer a classic layout with spacious interiors that provide plenty of room to live, work, and relax. Each unit features sleek vinyl flooring throughout, combing modern style with easy maintenance, while large windows invite in natural light to create a warm and inviting atmosphere. Enjoy your own private, secluded balcony, perfect for morning coffee or unwinding at the end of the day. All utilities are included! Situated at 507 Balmoral Drive, this location is close to public schools and parks, with convenient access to Bramalea City Centre, where you'll find grocery stores, cafés, restaurants, and more. Plus, Brampton transit is right at your doorstep, making commuting a breeze! If you're looking for a well-kept, comfortable space with practical design and a touch of privacy,
$ 1,479
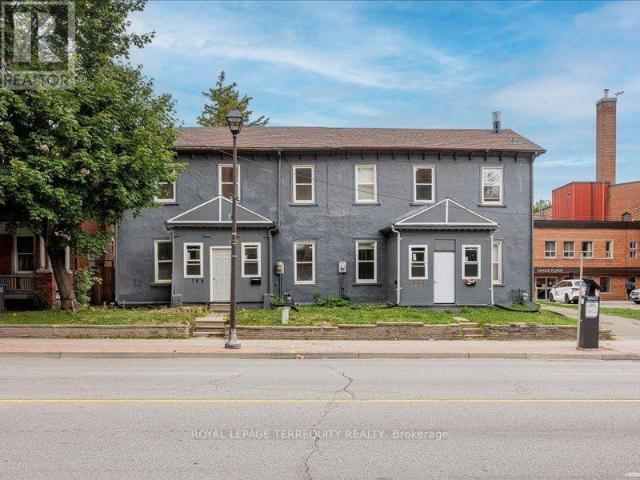
apartment at 1 164 MAIN STREET N, Brampton, Ontario, L6V1N9
View photo
House · for rent
$ 2,350
New
apartment at 1 164 MAIN STREET N, Brampton, Ontario, L6V1N9
SouthFields Village
· 205 sq.ft · 1 Bedroom · House
· Parking
SouthFields Village · 205 sq.ft · 1 Bedroom · House · Parking
Beautiful main-floor unit, in a semi-detached home available for lease, offering spacious living areas. Newer appliances, kitchen with ceramic flooring. Just steps from Downtown Brampton, Rose Theatre, Celebration Square, and the GO Station, restaurants, grocery stores, with easy access to transit. Walk to the Farmers Market, Gage Park, grocery stores, schools, places of worship, and more. Don’t miss the chance to live in this charming, well-established neighborhood. Rent includes 2 surface parking spot. Tenant to pay 35% of the utilities. (id:18653)
$ 2,350
apartment at 31 ESPOSITO DRIVE, Caledon, Ontario, L7E1T3
View photo
House · for rent
$ 3,599
New
apartment at 31 ESPOSITO DRIVE, Caledon, Ontario, L7E1T3
SouthFields Village
· 646 sq.ft · 1 Bedroom · House
· Garden · Parking · Fireplace · Deck · Equipped kitchen
SouthFields Village · 646 sq.ft · 1 Bedroom · House · Garden · Parking · Fireplace · Deck · Equipped kitchen
Welcome to this beautifully maintained fully brick detached home situated on a premium pie-shaped lot! Beautifully landscaped with flagstone porch, interlocking pathway, double car garage and extra-wide driveway offering plenty of parking. Inviting foyer with tiled floor and sliding glass coat closet. Spacious combined living & dining room is currently being used as agrand dining room and features luxury laminate floors, pot lights and an electric fireplace (Current chandelier will be replaced with a new one). Separate family room with luxury laminate floors, pot lights and an opening above knee height overlooking the living room half wall, creating a bright and open feel. Functional kitchen with oak cabinets, quartz countertops, backsplash, tiled floor, window over the sink and stainless steel fridge, stove and dishwasher (Stove will be replaced with a new stainless steel stove). Kitchen opens to the breakfast area with a walkout to the huge backyard featuring a deck and electric awni
$ 3,599
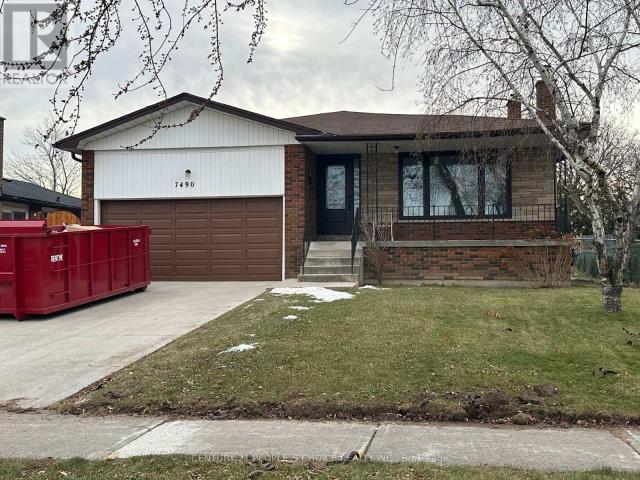
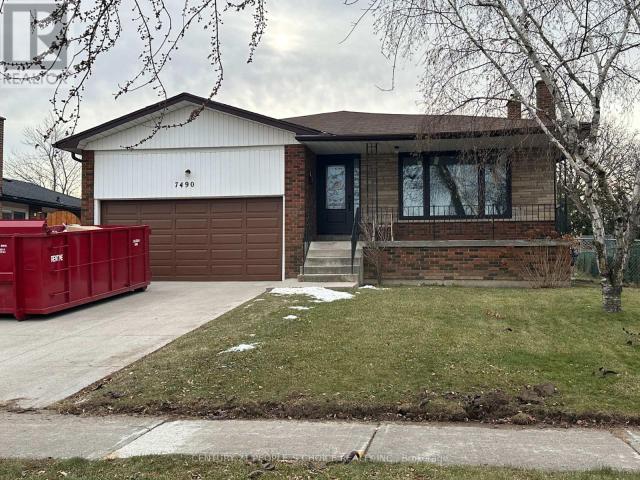
apartment at UNIT 2 7490 MIDDLESHIRE DRIVE, Mississauga, Ontario, L4T3S2
View photo
House · for rent
$ 2,100
New
apartment at UNIT 2 7490 MIDDLESHIRE DRIVE, Mississauga, Ontario, L4T3S2
SouthFields Village
· 151 sq.ft · 1 Bedroom · House
· Cellar
SouthFields Village · 151 sq.ft · 1 Bedroom · House · Cellar
Brand-new, bright and spacious legal 2-bedroom basement apartment available for lease in an all-brick detached home in the highly sought-after Malton community of Mississauga. This modern unit features an open-concept layout, upgraded wood flooring, stylish pot lights throughout, large windows providing abundant natural light, a spacious living room, and a modern kitchen equipped with brand-new stainless-steel appliances, a large pantry, and ample storage. The primary bedroom includes a walk-in closet, and the unit also offers plenty of closet space, private in-unit laundry, and fresh paint throughout. Conveniently located close to Pearson International Airport, Malton GO Station, Westwood Mall, schools, public transit including MiWay, Brampton Transit, TTC and GO, major highways 401, 407, 410 and 427, library, medical centres, Humber College, parks, places of worship, and numerous other amenities. A fantastic opportunity to enjoy a comfortable, modern, and move-in-ready home in a prim
$ 2,100
apartment at UPPER – 24 HAYLOFT COURT
View photo
House · for rent
$ 3,400
New
apartment at UPPER – 24 HAYLOFT COURT
SouthFields Village
· 301 sq.ft · 4 Bedrooms · House
· Garden · Fireplace · Deck
SouthFields Village · 301 sq.ft · 4 Bedrooms · House · Garden · Fireplace · Deck
Well Maintained 4 Bedrooms Fully Detached Home Situated On A Court Location! Offering Huge Pie Shape Lot, Living And Dining Combined, Sep Family Rm With Fire Place, Family Size Kitchen With Breakfast Area. W/O To Huge Wooden Deck, Master With Ensuite And His And Her Closet, All Good Size Bedrooms, Sep Laundry, Huge Fully Fenced Backyard. (Some Pics are from when property was vacant). (id:18653)
$ 3,400
house for rent in 75, 80, 85 & 90 Orenda Court, 75 Orenda Court, Brampton ON
View photo
House · for rent
$ 1,799
New
house for rent in 75, 80, 85 & 90 Orenda Court, 75 Orenda Court, Brampton ON
SouthFields Village
· 43 sq.ft · 1 Bedroom · House
· Parking
SouthFields Village · 43 sq.ft · 1 Bedroom · House · Parking
About the Property Charming 1, 2, & 3 Bedroom Townhouses and Condo-Style Suites in Brampton for Rent Welcome to 75-90 Orenda Court! FOR A LIMITED TIME ONLY, WE ARE OFFERING 3 MONTHS FREE RENT + 6 MONTHS FREE PARKING ON A 15 - MONTH LEASE ACT NOW AND RECEIVE A $300 GROCERY CREDIT! *Full promotion applies to select units, please
$ 1,799
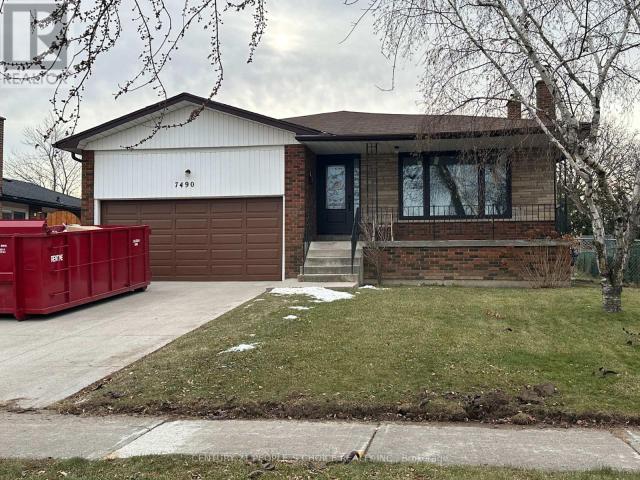
apartment at UNIT 2 – 7490 MIDDLESHIRE DRIVE
View photo
House · for rent
$ 2,100
New
apartment at UNIT 2 – 7490 MIDDLESHIRE DRIVE
SouthFields Village
· 43 sq.ft · 2 Bedrooms · House
· Cellar
SouthFields Village · 43 sq.ft · 2 Bedrooms · House · Cellar
Brand-new, bright and spacious legal 2-bedroom basement apartment available for lease in an all-brick detached home in the highly sought-after Malton community of Mississauga. This modern unit features an open-concept layout, upgraded wood flooring, stylish pot lights throughout, large windows providing abundant natural light, a spacious living room, and a modern kitchen equipped with brand-new stainless-steel appliances, a large pantry, and ample storage. The primary bedroom includes a walk-in closet, and the unit also offers plenty of closet space, private in-unit laundry, and fresh paint throughout. Conveniently located close to Pearson International Airport, Malton GO Station, Westwood Mall, schools, public transit including MiWay, Brampton Transit, TTC and GO, major highways 401, 407, 410 and 427, library, medical centres, Humber College, parks, places of worship, and numerous other amenities. A fantastic opportunity to enjoy a comfortable, modern, and move-in-ready home in a prim
$ 2,100
apartment at UNIT 3 7490 MIDDLESHIRE DRIVE, Mississauga, Ontario, L4T3S2
View photo
House · for rent
$ 1,800
New
apartment at UNIT 3 7490 MIDDLESHIRE DRIVE, Mississauga, Ontario, L4T3S2
SouthFields Village
· 129 sq.ft · 1 Bedroom · House
· Cellar
SouthFields Village · 129 sq.ft · 1 Bedroom · House · Cellar
Brand-new, bright and spacious legal 1-bedroom basement apartment available for lease in an all-brickdetached home in the highly sought-after Malton community of Mississauga. This modern unit features anopen-concept layout, upgraded wood flooring, stylish pot lights throughout, large windows providingabundant natural light, a spacious living room, and a modern kitchen equipped with brand-newstainless-steel appliances, a large pantry, and ample storage. The primary bedroom includes a walk-incloset, and the unit also offers plenty of closet space, private in-unit laundry, and fresh paint throughout.Conveniently located close to Pearson International Airport, Malton GO Station, Westwood Mall, schools,public transit including MiWay, Brampton Transit, TTC and GO, major highways 401, 407, 410 and 427,library, medical centres, Humber College, parks, places of worship, and numerous other amenities. Afantastic opportunity to enjoy a comfortable, modern, and move-in-ready home in a prime andwell
$ 1,800
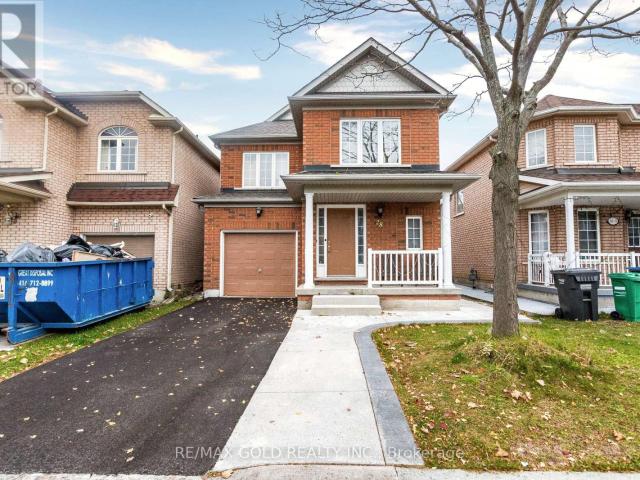
apartment at 28 PAULINE CRESCENT
View photo
House · for rent
$ 2,850
New
apartment at 28 PAULINE CRESCENT
SouthFields Village
· 334 sq.ft · 3 Bedrooms · House
· Patio · Garden · Fireplace
SouthFields Village · 334 sq.ft · 3 Bedrooms · House · Patio · Garden · Fireplace
Gorgeous, In One Of The Prime Locations & Family Orientated Neighborhood. 3 Bedroom Detached House With Separate Living And Family Room On Main Floor. Painted In Neutral Colours. Gorgeous Cozy Corner Gas Fireplace In Family Room. Huge Windows. Garden Patio Door, Walk-Out To Yard From Kitchen. Oak Cupboards & Oak Staircase. Upgraded Kitchen With Quartz Counter Tops, Backsplash, Stainless Steel Appliances! Hardwood Floors On Main And Floor (Children’s Paradise Carpet Free Home). Lots Of Windows Upstairs. Large Master Bdrm W/Huge Walk-In Closet & 4Pce Ensuite, Cable, Telephone & High-Speed Internet Connections In Every Room. The Upstairs Tenant Is Responsible For Paying 80% Of The Total Utility Costs. (id:18653)
$ 2,850
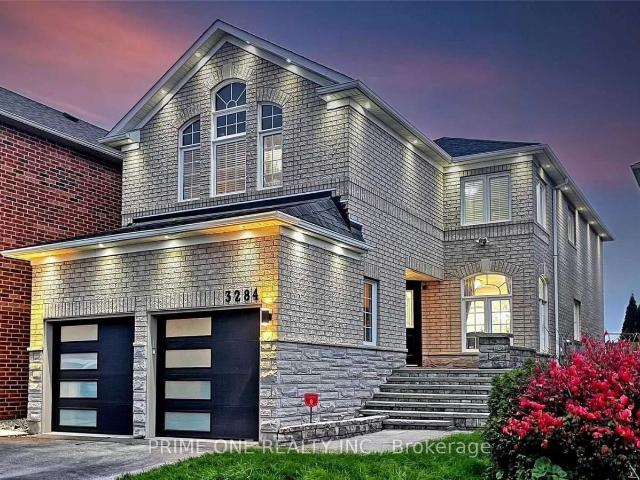
apartment at 3284 CACTUS GATE, Mississauga, Ontario, L5N8A6
View photo
House · for rent
$ 4,000
New
apartment at 3284 CACTUS GATE, Mississauga, Ontario, L5N8A6
SouthFields Village
· 301 sq.ft · 1 Bedroom · House
· Garden · Fireplace
SouthFields Village · 301 sq.ft · 1 Bedroom · House · Garden · Fireplace
Welcome to this beautifully renovated and thoughtfully upgraded detached home, offering modern design, functionality, and comfortable living, backing directly onto a park with no rear neighbours, and beautiful green views. Hardwood flooring throughout and pot lights on the main floor. The bright & spacious living and dining areas create a welcoming atmosphere. A cozy fireplace makes the Family room ideal for relaxing or entertaining. The kitchen features high-end appliances, quartz countertops, custom backsplash, and a stylish centre island. The Breakfast area offers a walk-out to the fully fenced backyard. A wooden staircase with stately runners leads to the four generously sized bedrooms on the second floor. The primary bedroom offers a walk-in closet, his-and-her closets, a 4-piece ensuite, and beautiful backyard and park views. The second bedroom features a walk-in closet and 4-piece ensuite, the other two bedrooms share a 4-piece bathroom. Professionally landscaped front and rear
$ 4,000
apartment at 3 MEADOW GLADE ROAD, Brampton, Ontario, L6R1Z7
View photo
House · for rent
$ 4,299
New
apartment at 3 MEADOW GLADE ROAD, Brampton, Ontario, L6R1Z7
SouthFields Village
· 366 sq.ft · 1 Bedroom · House
· Parking
SouthFields Village · 366 sq.ft · 1 Bedroom · House · Parking
Freshly painted and ready for its next tenants, this spacious 4+2 bedroom, 4-bath detached home in Brampton’s sought-after Sandringham-Wellington community offers an excellent combination of space, comfort, storage, parking, and everyday convenience. Leasing the entire home means enjoying generous living across multiple levels, with 4 bedrooms upstairs plus 2 additional bedrooms in the finished lower level, providing flexibility for sleeping, studying, working from home, accommodating guests, or creating added privacy. The primary bedroom features its own 4-piece ensuite and ample closet space, while additional closets and storage throughout help keep daily living organized. Pot lights brighten the interior and add a clean, modern feel, while the practical layout is well suited for family life, entertaining, and flexible everyday use. Parking is a major advantage, with space for 4 vehicles, including 2 driveway spaces and 2 inside the attached double-car garage, plus convenient interio
$ 4,299
Condo Townhouse Property
View photo
House · for rent
$ 2,800
New
Condo Townhouse Property
SouthFields Village
· 108 sq.ft · 3 Bedrooms · House
· Garden · Air conditioning · Cellar
SouthFields Village · 108 sq.ft · 3 Bedrooms · House · Garden · Air conditioning · Cellar
Welcome to 35 - 2779 Gananoque Dr, this newly renovated, 2-storey townhouse is located in one of the most sought-after, family friendly areas, the neighbourhood of Meadowvale. This home features 3 bedrooms, 2 washrooms, a newly renovated kitchen and a finished, rec-style basement. The home includes many upgrades with new doors and windows (2024), new furnace and A/C (2023),and a newly renovated kitchen, washroom and wardrobes. Smart home video and sensor monitoring system, high speed internet and water softener is included in the lease. The living area walks out to your fully private, fenced backyard directly leading you on to Glen Erin with a bus stop, and shopping blaze steps from your home. Located in the heart of Meadowvale you will be steps from transit, minutes from Meadowvale GO, Meadowvale town center, plenty of parks, minutes from Highway 401, 407, 403 and 410
$ 2,800
apartment at UPPER 22 PAULINE CRESCENT, Brampton, Ontario, L7A2V4
View photo
House · for rent
$ 3,250
New
apartment at UPPER 22 PAULINE CRESCENT, Brampton, Ontario, L7A2V4
SouthFields Village
· 269 sq.ft · 1 Bedroom · House
· Garden · Balcony · Parking
SouthFields Village · 269 sq.ft · 1 Bedroom · House · Garden · Balcony · Parking
Spacious 4 Bed, 3 Bath, Detached property in a desirable neighbourhood. This Stunning detached house Features Good size CARPET FREE Bedrooms, 2 Garage and 2 driveway parking, Separate laundry, LED Pot lights through out main floor, Modern kitchen with Quartz counter top, backsplash, Eat-in kitchen, Master bedroom has spacious ensuite, Walk-in closet. Concrete walkway around the house. Large Balcony for your leisure and relaxation. Beautiful backyard with Gazebo. Short walk to Cassie Campbell recreation center. Walking distance to FreshCo, Banks, Dollar store, Tim Hortons, Doctors clinic, Shoppers Drug mart and more. Walking distance to Bus Transit. 7 to 8 mins drive to Mt Pleasant Go Station. Chinguacousy and Sandalwood Parkway major intersection. A Must see house nestled in an amazing neighbourhood. (id:18653)
$ 3,250
apartment at 126 RAINFOREST DRIVE N, Brampton, Ontario, L6R1A5
View photo
House · for rent
$ 2,800
New
apartment at 126 RAINFOREST DRIVE N, Brampton, Ontario, L6R1A5
SouthFields Village
· 237 sq.ft · 1 Bedroom · House
· Garden · Cellar
SouthFields Village · 237 sq.ft · 1 Bedroom · House · Garden · Cellar
Beautiful and well-maintained semi-detached home available for lease! Featuring an open-concept layout, 3 bedrooms, modern kitchen, oak stairs, 2 full washrooms on the second floor, and a main-floor powder room. Finished basement with potential for a separate entrance. Professionally landscaped front and backyard with interlocking. Conveniently located close to schools, parks, shopping, and major highways. Move-in ready! (id:18653)
$ 2,800

Get email alerts

Don't miss out: be the first to know about new properties

The alert was correctly created

On subscribing you accept the conditions of use and the privacy policy
Alert
Receive new ads in your inbox
Save this search
Receive alerts for new listings

We'll send you an email when we have new properties for: "Houses to rent in SouthFields Village"

The alert was correctly created

Get email alerts and be the first to see new listings
Required field
On subscribing I accept the terms of the privacy policy
Perfect! You'll soon start receiving new listings via email
Alert
Receive an email when we have new ads for Houses to rent in SouthFields Village
Save this search
Filters

Bedrooms

Area (sq.ft)

sq.ft
sq.ft

Price ($ per month)

$
$

Filter by property type

Bathrooms

Clear all filters
Receive notifications when new entries are published.