6,463 houses for sale in Spring Valley, Hamilton

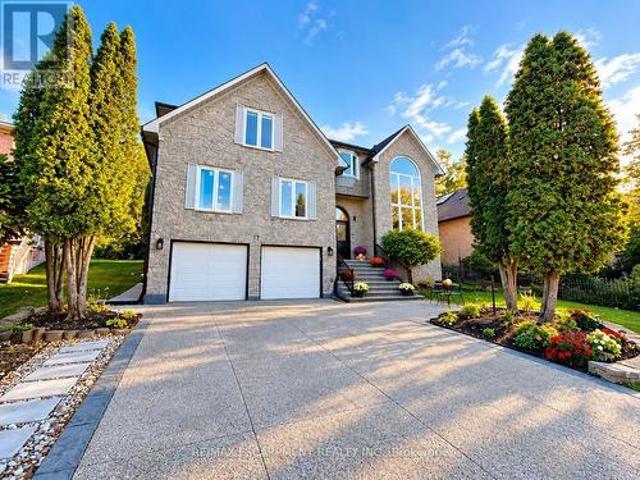
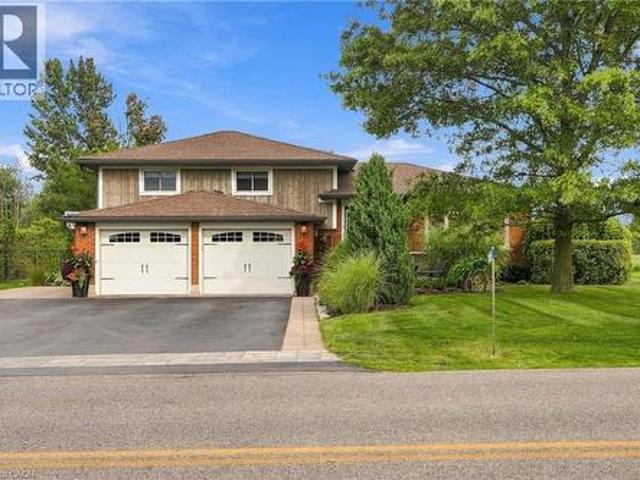
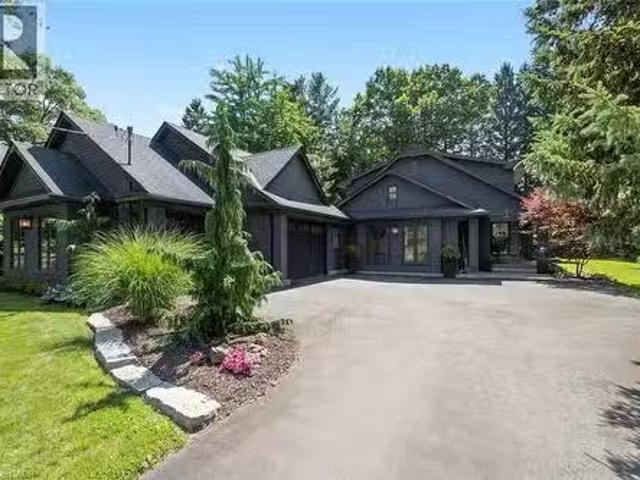
58 Central Drive, Hamilton, ON, L9G 2A2 Luxury House for sal.
View photo
House · for sale
$ 2,099,999
$ 696/sq.ft
58 Central Drive, Hamilton, ON, L9G 2A2 Luxury House for sal.
Spring Valley, Hamilton
· 3,014 sq.ft · 3 Bedrooms · 4 Baths · House
· Patio · Garden · Parking
Spring Valley, Hamilton · 3,014 sq.ft · 3 Bedrooms · 4 Baths · House · Patio · Garden · Parking
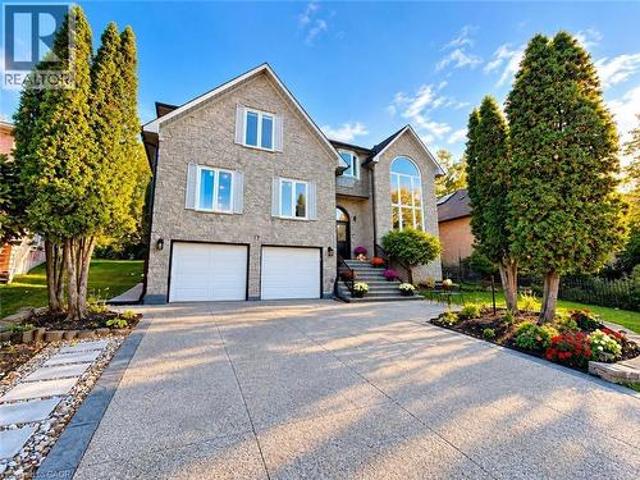
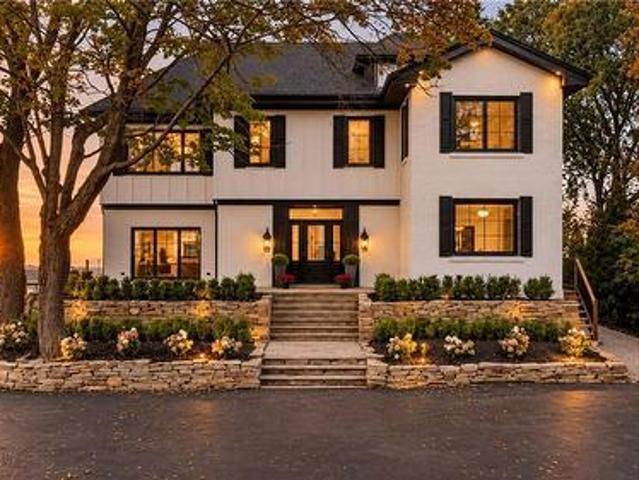
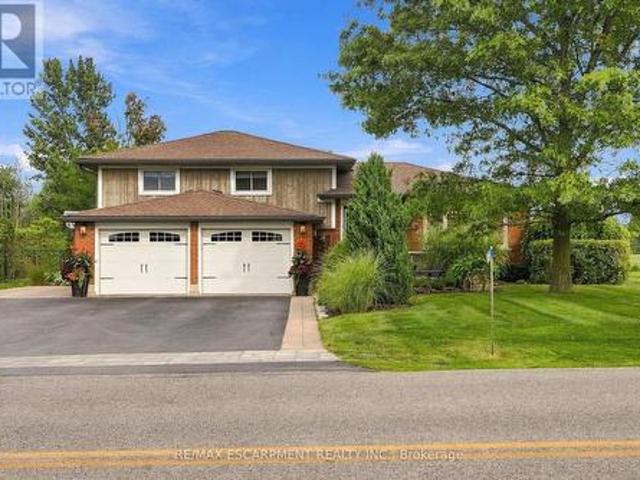
What a view! 58 Central Drive is a rare opportunity in the Spring Valley pocket of Parkview Heights, where you can wake up every morning to idyllic tree-top sightlines of the valley! Located at the dead-end of Central Drive with a 98 X 200 FT. (irregular) manicured lot, this 3 Bed, 3.5 bath home with a 3 car heated garage and above garage storage is a dream for the avid car enthusiast, cyclisthiker or dedicated gardener who loves the great outdoors! The advantageous way the home is situated perched above the Dundas Valley captures nature at its best, while the generous yard, patio, pond and lovingly maintained gardens offer a variety of outdoor zones to enjoy. Find your escape from rain and sun under the covered porch, ideal for morning yoga, conversation with friends or working with the laptop. This home is far from cookie-cutter, evident from the curb with unique craftsman design and monochromatic exterior features. On the interior, a bright mudroom entry with vaulted ceiling is func
$ 2,099,999
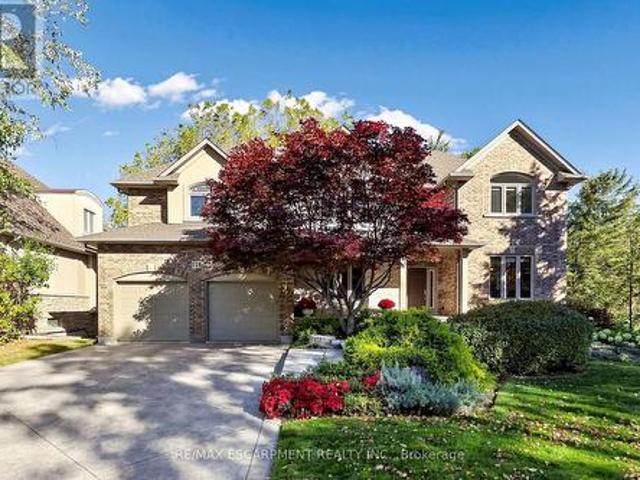
118 Foxridge Drive, Hamilton, ON, L9G 5B9 house for sale | Listing ID X13882 | Royal LePage
View photo
House · for sale
$ 1,849,900
New
118 Foxridge Drive, Hamilton, ON, L9G 5B9 house for sale | Listing ID X13882 | Royal LePage
Spring Valley, Hamilton
· House
· Office room · Fireplace · Deck
Spring Valley, Hamilton · House · Office room · Fireplace · Deck
A forever home designed to evolve with you. At 118 Foxridge Drive, exceptional craftsmanship meets relaxed living in a custom Carriage Gate Homes bungaloft in Ancaster's desirable Oakhill neighbourhood. Real-stone façade, flagstone entrance, & beautiful landscaping introduce the quality within. Enjoy morning coffee on the kitchen deck, gatherings by the wood-burning fireplace in the soaring great room, quiet afternoons reading by the oversized scenic window, & summer dinners outdoors. The refreshed custom kitchen features new quartz counters, backsplash, sink, faucet, & hardware, plus a brand-new stainless steel gas stove & fridge, w/ an easy flow to the breakfast & dining areas for entertaining. Bright main-floor living room off the foyer offers the perfect space for a home office, reading retreat or quiet sitting area. Updated bathroom counters & faucets throughout add a fresh touch, while main-floor laundry & private primary suite w/ ensuite, walk-in closet, & its own deck offer las
$ 1,849,900
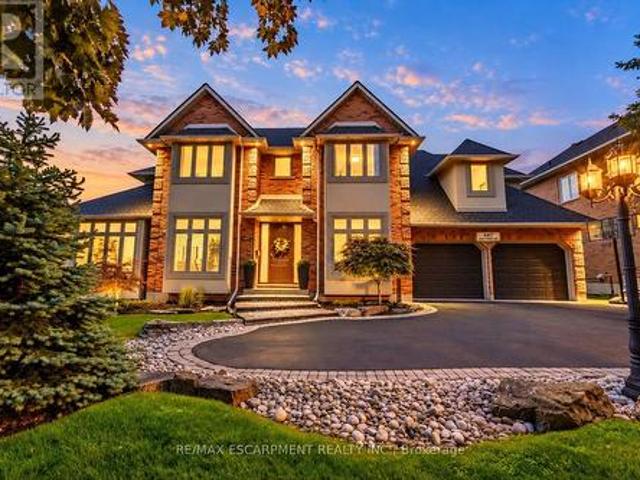
447 Golf Links Road, Hamilton, ON, L9G 4X6 house for sale | Listing ID X13883 | Royal LePage
View photo
House · for sale
$ 1,688,888
New
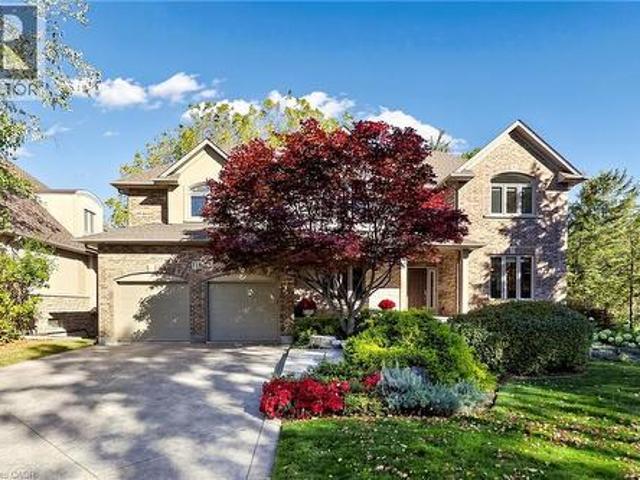
447 Golf Links Road, Hamilton, ON, L9G 4X6 house for sale | Listing ID X13883 | Royal LePage
Spring Valley, Hamilton
· House
· Office room
Spring Valley, Hamilton · House · Office room
A Home They'll Never Want to Leave. A Lifestyle You'll Love. Just steps from the iconic Hamilton Golf & Country Club, this beautifully updated, custom-built Ancaster residence offers nearly 4,000 sq. Ft. of total living space, where refined design meets the magic of family life. At the heart of the home, the professionally designed chef's kitchen(2022) features LG Café stainless steel appliances, custom solid wood cabinetry, quartz countertops, a statement island, gas cooktop and herringbone backsplash. Solid oak hardwood floors, elegant living spaces and a bright executive office on the main floor create an inviting setting for everyday living and entertaining. Four spacious bedrooms above grade, plus a fifth bedroom in the finished lower level, provide room to gather, grow and make memories. The primary suite offers a private retreat with a renovated, boutique-inspired ensuite, while the lower level features a full bath and generous recreation space perfect for guests, teens or famil
$ 1,688,888
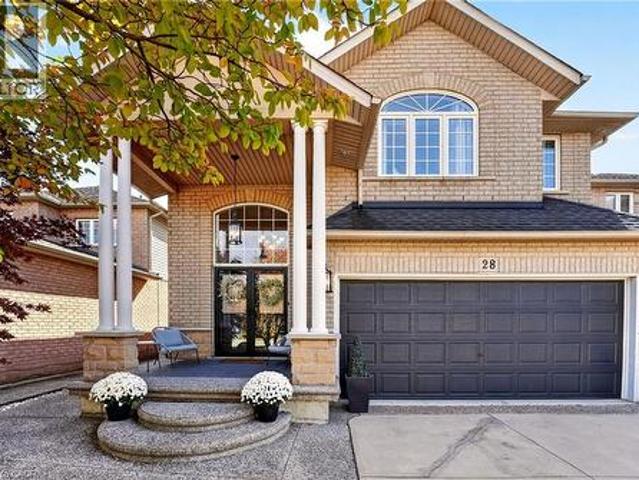
28 Holkham Avenue, Ancaster, ON, L9K 1P1 house for sale | Listing ID 40870 | Royal LePage
View photo
House · for sale
$ 949,900
New
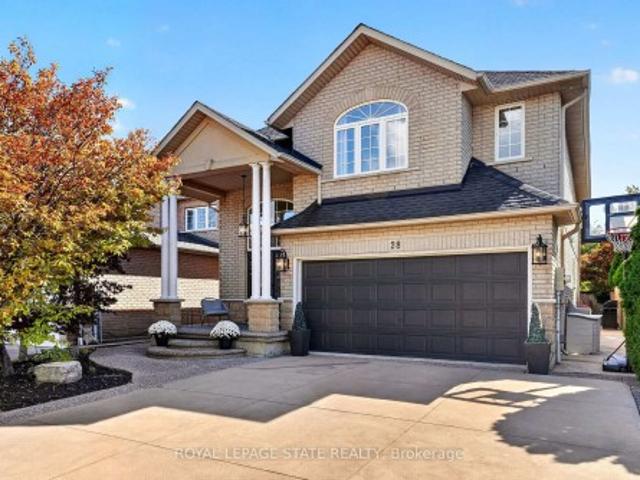
28 Holkham Avenue, Ancaster, ON, L9K 1P1 house for sale | Listing ID 40870 | Royal LePage
Spring Valley, Hamilton
· House
· Patio · Garden · Fireplace · Parking · Cellar
Spring Valley, Hamilton · House · Patio · Garden · Fireplace · Parking · Cellar
Your search may be over! This fabulous 2 storey Meadowlands home ticks off all the boxes. Bright, spacious, and loaded with curb appeal, style and an easy living floor plan. An elegant front porch leads you to a double door entry into a grand foyer with an oak staircase. Enjoy 2,300 sq. ft of living space, a separate dining/den, and a family room w/ a 16 ft. Ceiling, palladium window and gas fireplace. A bright white eat-in kitchen offers loads of cabinetry and has patio doors to a large, fenced backyard and concrete patio for easy entertaining. The convenient main level laundry/ mud room area has convenient inside entry to the garage. The second level has 3 spacious bedrooms, a primary ensuite with a large soaker tub, and a huge walk in closet. An unspoiled basement has tons of potential and storage. Enjoy a 4 car concrete and aggregate driveway and beautiful landscaping. Located in a family friendly Meadowlands neighbourhood close to parks, shops, theatre, schools, restaurants and wo
$ 949,900
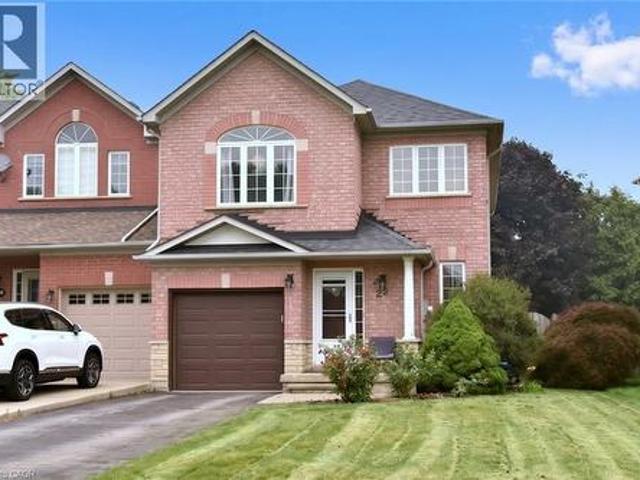
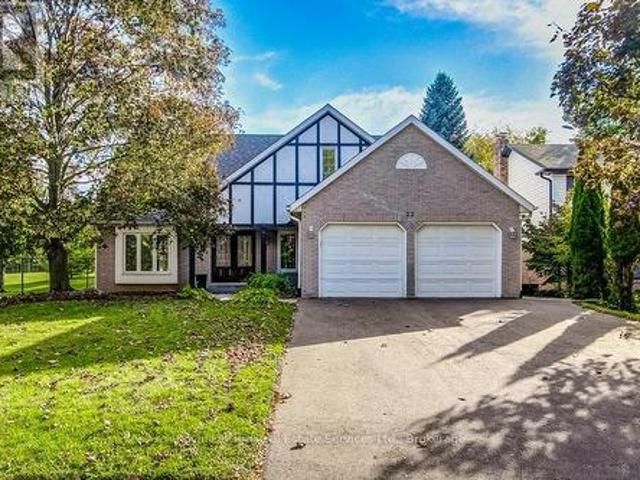
22 Moore Crescent, Ancaster, ON, L9G 4Z5 house for sale | Listing ID 40870 | Royal LePage
View photo
House · for sale
$ 799,900
New
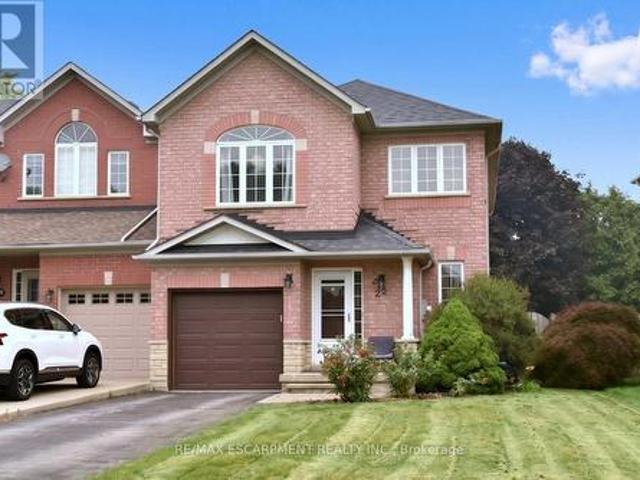
22 Moore Crescent, Ancaster, ON, L9G 4Z5 house for sale | Listing ID 40870 | Royal LePage
Spring Valley, Hamilton
· House
Spring Valley, Hamilton · House
A Rare Find! Large (almost 2000 sq ft end unit townhome on a 32’ X 128’ lot. Quiet West Ancaster location steps to parks/conservation area, community centre, Ancaster High (IB School) and minutes to shopping/restaurants and quick access to Highway 403. The welcoming curb appeal is enhanced by the tasteful landscaping and the full brick and stone exterior. The inside of the home is flooded with natural light while the 9' ceilings on the main level add to the spacious feel. Hardwood floors provide elegance to the living/dining room while the oak stairs with iron spindles lead to the second floor and the lower landing with a powder room. At the heart of the home are the family room and kitchen, providing a large open space perfect for entertaining or family time: a bonus in today’s townhome styles. The Chef’s kitchen is a real showstopper! Completely renovated in white with quartz countertops, farmhouse sink, subway tile backsplash and island with a breakfast bar. Custom features include
$ 799,900
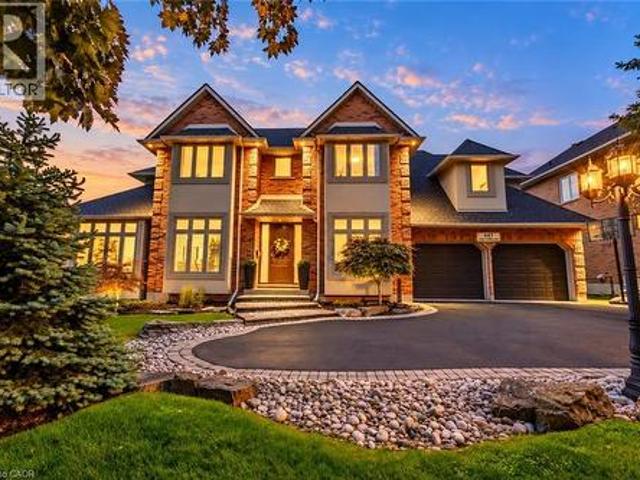
447 Golf Links Road, Ancaster, ON, L9G 4X6 house for sale | Listing ID 40870 | Royal LePage
View photo
House · for sale
$ 1,688,888
New
447 Golf Links Road, Ancaster, ON, L9G 4X6 house for sale | Listing ID 40870 | Royal LePage
Spring Valley, Hamilton
· House
· Office room
Spring Valley, Hamilton · House · Office room
A Home They’ll Never Want to Leave. A Lifestyle You’ll Love. Just steps from the iconic Hamilton Golf & Country Club, this beautifully updated, custom-built Ancaster residence offers nearly 4,000 sq. Ft. of total living space, where refined design meets the magic of family life. At the heart of the home, the professionally designed chef’s kitchen (2022) features LG Café stainless steel appliances, custom solid wood cabinetry, quartz countertops, a statement island, gas cooktop and herringbone backsplash. Solid oak hardwood floors, elegant living spaces and a bright executive office on the main floor create an inviting setting for everyday living and entertaining. Four spacious bedrooms above grade, plus a fifth bedroom in the finished lower level, provide room to gather, grow and make memories. The primary suite offers a private retreat with a renovated, boutique-inspired ensuite, while the lower level features a full bath and generous recreation space perfect for guests, teens or fami
$ 1,688,888
28 Holkham Avenue, Hamilton, ON, L9K 1P1 house for sale | Listing ID X13882 | Royal LePage
View photo
House · for sale
$ 949,000
New
28 Holkham Avenue, Hamilton, ON, L9K 1P1 house for sale | Listing ID X13882 | Royal LePage
Spring Valley, Hamilton
· House
· Patio · Garden · Fireplace · Parking · Cellar
Spring Valley, Hamilton · House · Patio · Garden · Fireplace · Parking · Cellar
Your search may be over! This fabulous 2 storey Meadowlands home ticks off all the boxes. Bright, spacious, and loaded with curb appeal, style and an easy living floor plan. An elegant front porch leads you to a double door entry into a grand foyer with an oak staircase. Enjoy 2,300 sq. ft of living space, a separate dining/den, and a family room w/ a 16 ft. Ceiling, palladium window and gas fireplace. A bright white eat-in kitchen offers loads of cabinetry and has patio doors to a large, fenced backyard and concrete patio for easy entertaining. The convenient main level laundry/ mud room area has convenient inside entry to the garage. The second level has 3 spacious bedrooms, a primary ensuite with a large soaker tub, and a huge walk in closet. An unspoiled basement has tons of potential and storage. Enjoy a 4 car concrete and aggregate driveway and beautiful landscaping. Located in a family friendly Meadowlands neighbourhood close to parks, shops, theatre, schools, restaurants and wo
$ 949,000
22 Moore Crescent, Hamilton, ON, L9G 4Z5 house for sale | Listing ID X13879 | Royal LePage
View photo
House · for sale
$ 799,900
New
22 Moore Crescent, Hamilton, ON, L9G 4Z5 house for sale | Listing ID X13879 | Royal LePage
Spring Valley, Hamilton
· House
Spring Valley, Hamilton · House
A Rare Find! Large (almost 2000 sq ft end unit townhome on a 32' X 128' lot. Quiet West Ancaster locationsteps to parks/conservation area, community centre, Ancaster High (IB School) and minutes toshopping/restaurants and quick access to Highway 403. The welcoming curb appeal is enhanced by thetasteful landscaping and the full brick and stone exterior. The inside of the home is flooded with naturallight while the 9' ceilings on the main level add to the spacious feel. Hardwood floors provide elegance tothe living/dining room while the oak stairs with iron spindles lead to the second floor and the lower landingwith a powder room. At the heart of the home are the family room and kitchen, providing a large open spaceperfect for entertaining or family time: a bonus in today's townhome styles. The Chef's kitchen is a realshowstopper! Completely renovated in white with quartz countertops, farmhouse sink, subway tilebacksplash and island with a breakfast bar. Custom features include the pots
$ 799,900
118 Foxridge Drive, Ancaster, ON, L9G 5B9 house for sale | Listing ID 40870 | Royal LePage
View photo
House · for sale
$ 1,849,900
New
118 Foxridge Drive, Ancaster, ON, L9G 5B9 house for sale | Listing ID 40870 | Royal LePage
Spring Valley, Hamilton
· House
· Office room · Fireplace · Deck
Spring Valley, Hamilton · House · Office room · Fireplace · Deck
A forever home designed to evolve with you. At 118 Foxridge Drive, exceptional craftsmanship meets relaxed living in a custom Carriage Gate Homes bungaloft in Ancaster’s desirable Oakhill neighbourhood. Real-stone façade, flagstone entrance, & beautiful landscaping introduce the quality within. Enjoy morning coffee on the kitchen deck, gatherings by the wood-burning fireplace in the soaring great room, quiet afternoons reading by the oversized scenic window, & summer dinners outdoors. The refreshed custom kitchen features new quartz counters, backsplash, sink, faucet, & hardware, plus a brand-new stainless steel gas stove & fridge, w/ an easy flow to the breakfast & dining areas for entertaining. Bright main-floor living room off the foyer offers the perfect space for a home office, reading retreat or quiet sitting area. Updated bathroom counters & faucets throughout add a fresh touch, while main-floor laundry & private primary suite w/ ensuite, walk-in closet, & its own deck offer las
$ 1,849,900
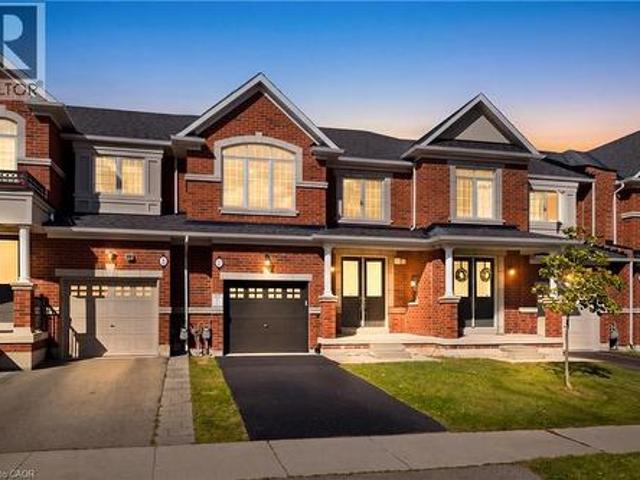
58 Summerberry Way, Hamilton, ON, L9B 0G2 house for sale | Listing ID 40870 | Royal LePage
View photo
House · for sale
$ 799,900
New
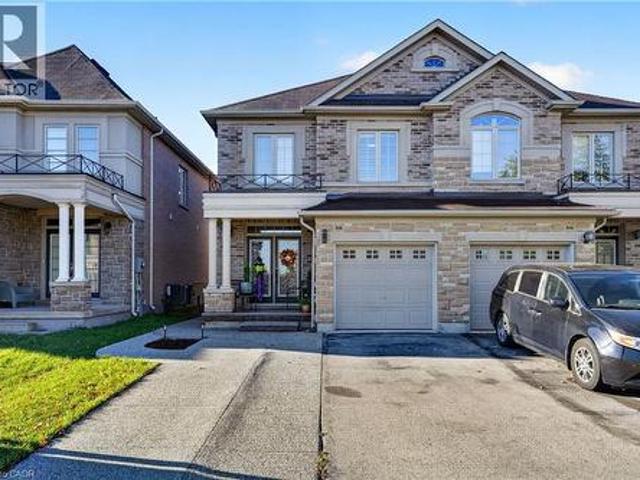
58 Summerberry Way, Hamilton, ON, L9B 0G2 house for sale | Listing ID 40870 | Royal LePage
Spring Valley, Hamilton
· House
· Garden · Fireplace · Parking · Cellar
Spring Valley, Hamilton · House · Garden · Fireplace · Parking · Cellar
Welcome to this beautifully maintained, 2014-built Spallacci semi-detached home, offering generous living space, modern finishes, and an impressive backyard designed for entertaining! The bright, carpet-free interior features 9-foot main-floor ceilings, upgraded lighting, pot lights, and a cozy gas fireplace. Upstairs, the spacious primary suite offers a large walk-in closet and private ensuite with double sinks and a glass shower. The fully finished basement provides additional living space with two rooms and a 3-piece bathroom. Step outside to a fully fenced, mostly paved backyard complete with a newer gazebo, storage shed, and plenty of room to entertain. Featuring a timeless brick and stone exterior, garage and driveway parking, and a convenient Hamilton location close to schools, shopping, transit, and major highways. An exceptional opportunity to enjoy spacious, modern living inside and out! (Id: 27)
$ 799,900
12 Sundrop Court, Hamilton, ON, L9K 1G5 house for sale | Listing ID X13882 | Royal LePage
View photo
House · for sale
$ 1,499,000
New
12 Sundrop Court, Hamilton, ON, L9K 1G5 house for sale | Listing ID X13882 | Royal LePage
Spring Valley, Hamilton
· House
· Office room · Fireplace
Spring Valley, Hamilton · House · Office room · Fireplace
Welcome to 12 Sundrop Court, an impressive executive residence tucked away on a quiet cul-de-sac in Hamilton's sought-after Iroquoia Heights community. Offering approximately 4,107 sq. Ft. above grade plus a fully finished lower level, this exceptional 5+2 bedroom home delivers remarkable scale, versatility, and comfort. Set on a generous 57' x 114' lot, this substantial residence is designed for spacious everyday living and entertaining. Step inside to a welcoming main level featuring elegant formal living and dining rooms, a generously sized kitchen, and an expansive family room with fireplace. A separate den offers an ideal home office or study, while a main-floor bedroom, full bathroom, and convenient laundry provide added flexibility. Upstairs, discover four generously proportioned bedrooms, including an impressive primary retreat offering exceptional space and a luxurious 5-piece ensuite. Three additional bedrooms and two full bathrooms complete the upper level, providing comfort
$ 1,499,000
22 Daffodil Crescent, Hamilton Iroquoia Heights, ON, L9K 1C8 house for sale | Listing ID X13881 | Royal LePage
View photo
House · for sale
$ 1,299,000
New
22 Daffodil Crescent, Hamilton Iroquoia Heights, ON, L9K 1C8 house for sale | Listing ID X13881 | Royal LePage
Spring Valley, Hamilton
· House
· Parking · Deck
Spring Valley, Hamilton · House · Parking · Deck
Welcome to 22 Daffodil Cres. This absolutely stunning 4 bedroom family home is on an extremely large and private lot located in the lovely & quiet neighbourhood of Scenic Woods and sits directly next to Scenic Woods park and is also backing onto open greenspace. Beautifully appointed, this approximately 3350 sq. Ft. carpet free home offers an exquisite grand entrance, formal living and dining rooms, an absolute dream kitchen with ranite CT's, BI Stainless Steel Appliances, a large island with breakfast bar, butlers pantry station, separate pantry and all open to the gorgeous oversized family room with gas FP. This home also features a gorgeous sunroom addition with skylights, gas FP & W/O to a private composite deck all overlooking greenspace and the beautiful Scenic woods park. The main floor also includes a custom library/den with full wall shelving and electric FP. An upgraded 2 piece bath, MF laundry & direct access to the double garage. The 2nd level features a solid oak Staircase
$ 1,299,000
112 Ward Avenue, Hamilton, ON, L8S 2E9 house for sale | Listing ID X13880 | Royal LePage
View photo
House · for sale
$ 699,000
New
112 Ward Avenue, Hamilton, ON, L8S 2E9 house for sale | Listing ID X13880 | Royal LePage
Spring Valley, Hamilton
· House
· Garden · Deck · Air conditioning · Cellar
Spring Valley, Hamilton · House · Garden · Deck · Air conditioning · Cellar
Excellent investment opportunity just approximately a two-minute walk to McMaster University! Currently operated as a furnished student rental, Currently generating approximately $5,800 in gross monthly rental income, as reported by the seller. Spacious layout offers 8 bedrooms: 3 upstairs, 3 on the main floor and 2 on the lower level-plus 3 renovated bathrooms, a main floor kitchen and basement kitchen. Finished basement includes laundry and storage. Extensively renovated since 2017, with approximately $100,000 invested in improvements, including flooring, most windows and doors, plumbing, electrical wiring, 100 Amp electrical panel and LED lighting. Roof shingles replaced approximately two years ago. Additional features include an upgraded enclosed front porch, front interlock, backyard deck, fencing and garden shed. Three entrances include basement access to the backyard, with additional backyard access from Ward Avenue and Leland Avenue. Owned furnace, central air conditioner and X
$ 699,000
7 Heming Trail, Ancaster, ON, L9K 0J8 house for sale | Listing ID 40870 | Royal LePage
View photo
House · for sale
$ 829,900
New
7 Heming Trail, Ancaster, ON, L9K 0J8 house for sale | Listing ID 40870 | Royal LePage
Spring Valley, Hamilton
· House
· Garden · Fireplace
Spring Valley, Hamilton · House · Garden · Fireplace
Welcome to a bright, move-in-ready freehold townhome in Ancaster’s sought-after Meadowlands community, offering over 1,800 sq. Ft. of thoughtfully designed living space, 3 spacious bedrooms, 2.5 bathrooms and a private fully fenced backyard. Freshly painted and thoughtfully upgraded with designer lighting, a new front door and brand-new laminate flooring upstairs, this carpet-free home is ready to enjoy. The main floor features an inviting open-concept layout with 9-ft smooth ceilings, potlights and hardwood flooring throughout the living and dining areas. The spacious kitchen offers granite countertops, stainless steel appliances, ceramic tile flooring and a large centre island, while the sun-filled breakfast area provides sliding-door access to the backyard. The kitchen flows seamlessly into the family room with a cozy natural gas fireplace, creating a welcoming space for family evenings and entertaining. A powder room and double-door front entrance complete the main level. Upstairs,
$ 829,900
12 Sundrop Court, Ancaster, ON, L9K 1G5 house for sale | Listing ID 40868 | Royal LePage
View photo
House · for sale
$ 1,499,000
New
12 Sundrop Court, Ancaster, ON, L9K 1G5 house for sale | Listing ID 40868 | Royal LePage
Spring Valley, Hamilton
· House
· Office room · Fireplace
Spring Valley, Hamilton · House · Office room · Fireplace
Welcome to 12 Sundrop Court, an impressive executive residence tucked away on a quiet cul-de-sac in Hamilton's sought-after Iroquoia Heights community. Offering approximately 4,107 sq. Ft. above grade plus a fully finished lower level, this exceptional 5+2 bedroom home delivers remarkable scale, versatility, and comfort. Set on a generous 57' x 114' lot, this substantial residence is designed for spacious everyday living and entertaining. Step inside to a welcoming main level featuring elegant formal living and dining rooms, a generously sized kitchen, and an expansive family room with fireplace. A separate den offers an ideal home office or study, while a main-floor bedroom, full bathroom, and convenient laundry provide added flexibility. Upstairs, discover four generously proportioned bedrooms, including an impressive primary retreat offering exceptional space and a luxurious 5-piece ensuite. Three additional bedrooms and two full bathrooms complete the upper level, providing comfort
$ 1,499,000
7 Sheldon Street, Hamilton, ON, L9H 4P3 house for sale | Listing ID X13882 | Royal LePage
View photo
House · for sale
$ 729,000
New
7 Sheldon Street, Hamilton, ON, L9H 4P3 house for sale | Listing ID X13882 | Royal LePage
Spring Valley, Hamilton
· House
· Garden · Fireplace · Parking
Spring Valley, Hamilton · House · Garden · Fireplace · Parking
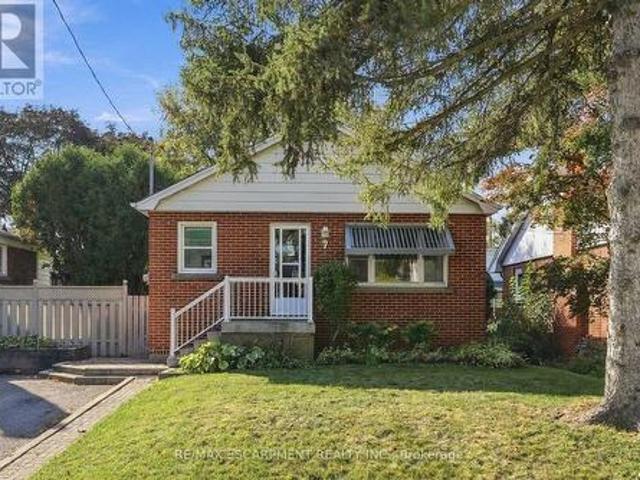
Welcome to 7 Sheldon Street in desirable University Gardens, Dundas! Situated on a quiet cul-de-sac street on a mature, tree-lined lot, this home offers 3 bedrooms on the main level plus an additional bedroom on the lower level. The bright main floor features a kitchen with two skylights, a spacious living room with electric fireplace, and a 4-piece bathroom. The fully finished lower level includes a second full bathroom, large recreation room with gas fireplace, and additional bedroom. Enjoy a private, landscaped backyard and a driveway with parking for up to 4 vehicles. Conveniently located near parks, Dundas Valley trails, conservation areas, shopping, public transit, and McMaster University. A great opportunity in a sought-after Dundas location! (Id: 27)
$ 729,000
59 Greti Drive, Hamilton, ON, L9B 0E3 house for sale | Listing ID 40870 | Royal LePage
View photo
House · for sale
$ 1,295,000
New
59 Greti Drive, Hamilton, ON, L9B 0E3 house for sale | Listing ID 40870 | Royal LePage
Spring Valley, Hamilton
· House
· Deck · Cellar
Spring Valley, Hamilton · House · Deck · Cellar
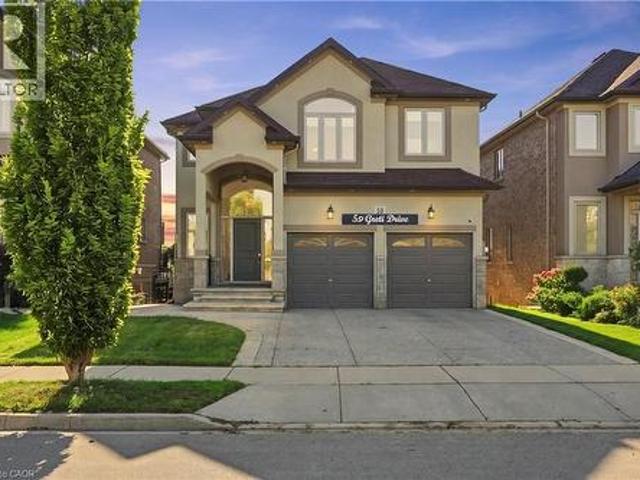
Designed for both everyday family living and memorable entertaining, this impressive 5+1 bedrooms, 4+1 bathrooms home offers almost 4,300 sq. Ft. of finished living space across three levels. The main floor features generous principal rooms, a bright open-concept kitchen, breakfast area with quartz island and family room, along with convenient main-floor laundry. Upstairs, 5 spacious bedrooms include two primary suites, providing exceptional flexibility for larger or multi-generational families with 3 full bathroom. The fully finished walk-out basement adds another level of living space with a bedroom, full bathroom, Chef's kitchen with gas stove and large stone island, with a large recreation/family area, while the standout glass sunroom creates a unique retreat complete with air conditioning, built-in BBQ setup with wine cooler and a sink, perfect for entertaining year-round with gorgeous pond views. Also has an expansive 17x16 maintenance free deck overlooking the peaceful setting w
$ 1,295,000
37 Bourbon Court, Hamilton, ON, L9B 2E9 house for sale | Listing ID X13774 | Royal LePage
View photo
House · for sale
$ 849,900
37 Bourbon Court, Hamilton, ON, L9B 2E9 house for sale | Listing ID X13774 | Royal LePage
Spring Valley, Hamilton
· House
· Office room · Fireplace · Deck · Parking
Spring Valley, Hamilton · House · Office room · Fireplace · Deck · Parking
Welcome to 37 Bourbon Court, a beautifully maintained 2-storey home offering approximately 2,007 sq. Ft. of comfortable family living in one of Hamilton Mountain's most convenient and family-friendly neighborhoods. Situated on a quiet court, this well-cared-for home features 3 spacious bedrooms and 2.5 bathrooms, with a thoughtfully designed layout that provides plenty of room for the whole family. The main floor offers exceptional versatility with hardwood flooring throughout, a spacious living area with fireplace, formal dining room, and a dedicated den-providing the flexibility for a home office, playroom, reading space or additional family living area. The kitchen features stainless steel appliances and connects effortlessly with the surrounding living spaces, making everyday living and entertaining a breeze. Pride of ownership is evident throughout this meticulously cared-for home. Recent updates include updated windows, a new garage door, and a resurfaced rear deck (26') and pati
$ 849,900
198 Dundurn Street S, Hamilton, ON, L8P 4K3 house for sale | Listing ID 40870 | Royal LePage
View photo
House · for sale
$ 1,000,000
New
198 Dundurn Street S, Hamilton, ON, L8P 4K3 house for sale | Listing ID 40870 | Royal LePage
Spring Valley, Hamilton
· House
· Office room · Balcony · Fireplace
Spring Valley, Hamilton · House · Office room · Balcony · Fireplace
Welcome to 198 Dundurn Street South, a beautifully updated investment opportunity offering two self-contained residential units in one of Hamilton’s most desirable and walkable neighbourhoods. Legally configured as a single-family dwelling with an in-law suite, this property provides excellent flexibility for investors, multi-generational living, owner-occupants seeking supplemental income, or those looking to live and work from home. The lower level is particularly well suited for a home-based business or professional workspace, with C6 zoning permitting a broad range of commercial, retail, office, and service. Extensively renovated throughout, the property features separate entrances, separate hydro meters, separate heating systems, individual hot water tanks, and in-suite laundry for both units. The upper unit showcases soaring vaulted ceilings, an open-concept layout, a stylish kitchen with quartz countertops and island, electric fireplace, floating staircase, private balcony, and
$ 1,000,000
27 Hollywood Street S, Hamilton, ON, L8S 3A9 house for sale | Listing ID 40854 | Royal LePage
View photo
House · for sale
$ 895,000
New
27 Hollywood Street S, Hamilton, ON, L8S 3A9 house for sale | Listing ID 40854 | Royal LePage
Spring Valley, Hamilton
· House
· Garden · Air conditioning · Parking
Spring Valley, Hamilton · House · Garden · Air conditioning · Parking
Welcome to 27 Hollywood Street S in Hamilton! 10Min walk to McMaster! This versatile property offers 3+2 bedrooms, 2 full bathrooms, 2 kitchens, and parking for up to 4 vehicles. Previously used as a back-to-back duplex, the home provides a flexible layout with plenty of possibilities for investors or multi-generational living. Four bedrooms are currently rented under separate leases until April 2027, offering an established rental income stream, while one bedroom remains vacant. Enjoy a spacious backyard complete with a storage shed, perfect for outdoor enjoyment and additional storage. Other features include central air conditioning, one utility meter, and no rental equipment or associated monthly rental fees. Whether you're looking to expand your investment portfolio or explore future living arrangements, this property offers versatility and potential in Hamilton. An opportunity worth exploring! (Id: 27)
$ 895,000
240 Bendamere Avenue, Hamilton Buchanan, ON, L9C 1P5 house for sale | Listing ID X13882 | Royal LePage
View photo
House · for sale
$ 720,000
New
240 Bendamere Avenue, Hamilton Buchanan, ON, L9C 1P5 house for sale | Listing ID X13882 | Royal LePage
Spring Valley, Hamilton
· House
· Garden · Office room · Fireplace · Cellar
Spring Valley, Hamilton · House · Garden · Office room · Fireplace · Cellar
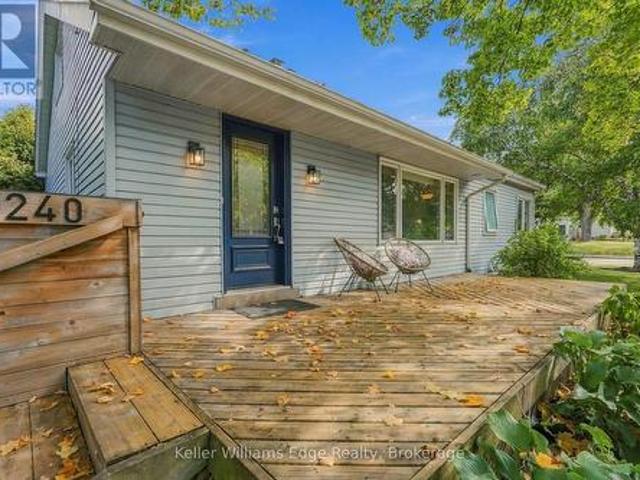
Welcome to this charming 3-bedroom, 2-bathroom detached home in the desirable Buchanan neighbourhood on Hamilton's West Mountain, where comfortable living, flexible spaces and a wonderful sense of community come together. Filled with natural light, the inviting main level features a large front window overlooking the tree-lined streetscape, updated vinyl flooring and a cozy gas fireplace that creates the perfect gathering place on cooler evenings. The functional layout offers three bedrooms and a full bathroom, while the bright upper loft provides valuable bonus space ideal for a home office, playroom, reading nook or creative retreat. Downstairs, the finished basement offers even more room to spread out, with a spacious recreation area well suited for family movie nights, workouts or active play, along with a second full bathroom, workshop area and plenty of storage for everyday gear. Outside, the private, fully fenced backyard is a peaceful retreat surrounded by mature trees, offerin
$ 720,000
5 Bull'S Lane, Hamilton, ON, L9A 1C7 house for sale | Listing ID 40870 | Royal LePage
View photo
House · for sale
$ 3,999,999
New
5 Bull'S Lane, Hamilton, ON, L9A 1C7 house for sale | Listing ID 40870 | Royal LePage
Spring Valley, Hamilton
· House
· Garden · Parking · Air conditioning
Spring Valley, Hamilton · House · Garden · Parking · Air conditioning
Privacy, prestige, and breathtaking views converge at 5 Bull’s Lane, a truly rare offering tucked away on a private road shared by just six residences. Set on a spectacular ¾-acre escarpment property, this park-like retreat boasts panoramic views overlooking the city and beyond, surrounded by mature greenery and an expansive yard offering exceptional space, privacy, and endless possibilities for outdoor living. Spanning approximately 4,700 sq. Ft, this substantial four-bedroom, four-and-a-half-bathroom home offers generous room sizes throughout. The original circa-1915 residence features an impressive two-storey entrance with a circular staircase, while a later addition introduced an elegant living room, attached double-car garage, and an extraordinary 600 sq. Ft. primary suite. Completely reimagined in 2026, the home features a new kitchen, bathrooms, flooring, and windows, along with all-new mechanical systems, including furnaces, electrical panel, and a tankless water heater. Each o
$ 3,999,999
826 Millgrove Side Road, Millgrove, ON, L0R 1C0 house for sale | Listing ID 40870 | Royal LePage
View photo
House · for sale
$ 1,249,000
New
826 Millgrove Side Road, Millgrove, ON, L0R 1C0 house for sale | Listing ID 40870 | Royal LePage
Spring Valley, Hamilton
· House
· Garden · Parking
Spring Valley, Hamilton · House · Garden · Parking
There’s a lot to appreciate about the setting of this Millgrove home. The property is surrounded by mature landscaping, with a beautiful backyard that opens to views across the neighbouring fields. It feels private and peaceful, yet you can walk to Millgrove School and the community park, while Waterdown, Burlington, Hamilton and highway access are all within easy reach. The three-car garage is another standout, with plenty of room for vehicles, storage, hobbies or recreational equipment. Inside, the renovated kitchen is designed around an open-concept layout that brings the main living spaces together. Custom Copeland cabinetry, a walk-in pantry, JennAir cooktop with downdraft and two Miele wall ovens are among the highlights, with plenty of workspace and room to gather. Many of the larger updates have already been completed. The furnace and air conditioner were replaced in 2024, most windows and doors were replaced during the 2016 renovation, and the roof was replaced in 2015. The wa
$ 1,249,000
826 Millgrove Side Road, Hamilton, ON, L0R 1V0 house for sale | Listing ID X13882 | Royal LePage
View photo
House · for sale
$ 1,249,000
New
826 Millgrove Side Road, Hamilton, ON, L0R 1V0 house for sale | Listing ID X13882 | Royal LePage
Spring Valley, Hamilton
· House
· Garden · Parking
Spring Valley, Hamilton · House · Garden · Parking
There's a lot to appreciate about the setting of this Millgrove home. The property is surrounded by mature landscaping, with a beautiful backyard that opens to views across the neighbouring fields. It feels private and peaceful, yet you can walk to Millgrove School and the community park, while Waterdown, Burlington, Hamilton and highway access are all within easy reach. The three-car garage is another standout, with plenty of room for vehicles, storage, hobbies or recreational equipment. Inside, the renovated kitchen is designed around an open-concept layout that brings the main living spaces together. Custom Copeland cabinetry, a walk-in pantry, JennAir cooktop with downdraft and two Miele wall ovens are among the highlights, with plenty of workspace and room to gather. Many of the larger updates have already been completed. The furnace and air conditioner were replaced in 2024, most windows and doors were replaced during the 2016 renovation, and the roof was replaced in 2015. The wa
$ 1,249,000
788 Upper Gage Avenue, Hamilton, ON, L8V 4K4 house for sale | Listing ID 40869 | Royal LePage
View photo
House · for sale
$ 619,900
New
788 Upper Gage Avenue, Hamilton, ON, L8V 4K4 house for sale | Listing ID 40869 | Royal LePage
Spring Valley, Hamilton
· House
Spring Valley, Hamilton · House
Turnkey home with ENDLESS possibilities! This gorgeous, renovated 3+2 bedroom bungalow sits in a highly desirable neighbourhood, offering incredible versatility with an ideal setup for a multi-generational living, premium rental income or zoned for multi-use such as a home based business. The sun drenched main floor features an open-concept living area with warm maple hardwood floors. The designer kitchen offers stainless steel appliances, quartz countertops and plenty of cabinets. Living Room is warm and cozy perfect for family nights at home. This floor is complete with three bedrooms and a 4 pce bath with a luxurious rain-head shower and the convenience of main floor laundry. The fully finished lower level offers a separate entrance for a totally separate living space. The lower level continues the home's modern qualities with the bright open floor plan. The spacious family room allows plenty of room for family games and movie nights, a second kitchen that is sure to impress, 2 bedr
$ 619,900
227 East 23Rd Street, Hamilton, ON, L8V 2X2 house for sale | Listing ID X13819 | Royal LePage
View photo
House · for sale
$ 429,000
227 East 23Rd Street, Hamilton, ON, L8V 2X2 house for sale | Listing ID X13819 | Royal LePage
Spring Valley, Hamilton
· House
· Office room · Parking · Cellar
Spring Valley, Hamilton · House · Office room · Parking · Cellar
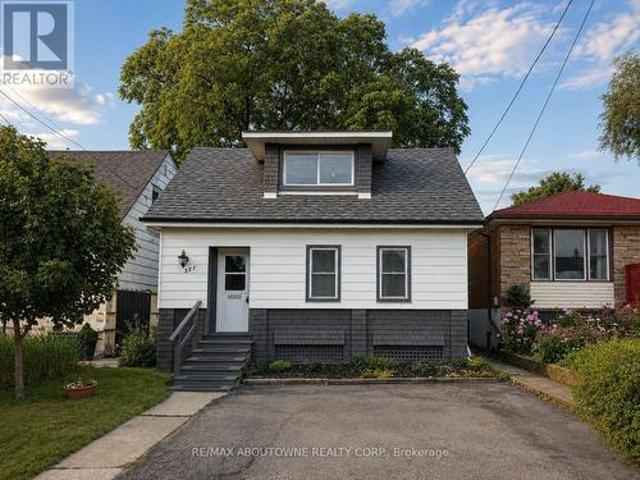
This charming 3-bedroom home offers a functional layout with rare two-car parking and a convenient main floor primary bedroom featuring a built-in closet system on a133 FT x 25.5 FT lot. The updated kitchen showcases a classic subway tile backsplash and stainless steel appliances, blending style and practicality. The upper level features two spacious bedrooms, perfect for family, guests, or a home office. Enjoy both a front and back porch perfect for morning coffee or relaxing evenings. The unfinished basement provides excellent potential for future customization. Brand new roof just installed. Ideally located on Hamilton Mountain, close to parks, schools, shopping, transit, and easy highway access. Ideal for first-time buyers, downsizers, or investors! (Id: 27)
$ 429,000
788 Upper Gage Avenue, Hamilton, ON, L8V 4K4 house for sale | Listing ID X13879 | Royal LePage
View photo
House · for sale
$ 619,900
New
788 Upper Gage Avenue, Hamilton, ON, L8V 4K4 house for sale | Listing ID X13879 | Royal LePage
Spring Valley, Hamilton
· House
Spring Valley, Hamilton · House
Turnkey home with ENDLESS possibilities! This gorgeous, renovated 3+2 bedroom bungalow sits in a highly desirable neighbourhood, offering incredible versatility with an ideal setup for a multi-generational living, premium rental income or zoned for multi-use such as a home based business. The sun drenched main floor features an open-concept living area with warm maple hardwood floors. The designer kitchen offers stainless steel appliances, quartz countertops and plenty of cabinets. Living Room is warm and cozy perfect for family nights at home. This floor is complete with three bedrooms and a 4 pce bath with a luxurious rain-head shower and the convenience of main floor laundry. The fully finished lower level offers a separate entrance for a totally separate living space. The lower level continues the home's modern qualities with the bright open floor plan. The spacious family room allows plenty of room for family games and movie nights, a second kitchen that is sure to impress, 2 bedr
$ 619,900
331 East 17Th Street, Hamilton, ON, L9A 4M9 house for sale | Listing ID X13880 | Royal LePage
View photo
House · for sale
$ 829,000
New
331 East 17Th Street, Hamilton, ON, L9A 4M9 house for sale | Listing ID X13880 | Royal LePage
Spring Valley, Hamilton
· House
· Cellar
Spring Valley, Hamilton · House · Cellar
Legal, two self-contained residential dwelling units (duplex). True 4 level backsplit, almost 2,200 square feet of living space! Everything new and completed in 2026. Fully converted with city building permit and electrical e. S.A. permit (certificate) and engineered drawings. Newly upgraded 200 amps service and each unit has its own 100 amp panel. One inch municipal water supply line. 3+2 spacious bedrooms, professionally finished. Great investment opportunity. Rent both or live in one and rent the other, or perfect for in-law set-up/extended family. 2 custom kitchens, 2 laundries, new all exterior/interior windows and doors, baseboards, custom trim, pot lights, hardware, plumbing, premium dulux paint and vinyl floors with padding/dmx floor underlayment (basement). Resilient channels, safe and sound insulation in basement, ceiling hardwired inter-connected smoke and co detectors. Egress windows in basement. Furnace with smoke detector for added fires safety as per building code. New h
$ 829,000
415 East 15Th Street, Hamilton, ON, L9A 4G9 house for sale | Listing ID 40870 | Royal LePage
View photo
House · for sale
$ 659,900
New
415 East 15Th Street, Hamilton, ON, L9A 4G9 house for sale | Listing ID 40870 | Royal LePage
Spring Valley, Hamilton
· House
· Patio · Garden · Cellar
Spring Valley, Hamilton · House · Patio · Garden · Cellar
Central Mountain ready to move in, beautiful, like new. 3 bedroom brick bungalow. Main floor remodeled. New kitchen cupboard doors, quartz countertop. Vinyl flooring in kitchen, living room and side entrance. New carpet in all 3 bedrooms and side entrance stairs. Renovated 4 piece main floor bathroom. Freshly painted throughout, top to bottom. New side door and 3 new windows. High, dry basement with large recreation room and 2nd 4 piece bathroom. Large laundry room and additional room for workout space/hobby room or storage has been professionally levelled. Outside enjoy the pattern concrete patio and fenced in backyard ready for your personal touch. Front porch with pattern boarder, and railing was replaced. There is a custom built 10' x 12' framed shed on a concrete pad. The home has 3/4 water line and good water pressure. Foundation was blue skinned and weeping tiles were replaced, approx. 20 years Property has good drainage Area is influenced with quick access to Mohawk College, Ju
$ 659,900
1396 Upper Ottawa Street Unit# 27, Hamilton, ON, L8W 1R1 townhouse for sale | Listing ID 40870 | Royal LePage
View photo
Townhouse · for sale
$ 469,900
New
1396 Upper Ottawa Street Unit# 27, Hamilton, ON, L8W 1R1 townhouse for sale | Listing ID 40870 | Royal LePage
Spring Valley, Hamilton
· Townhouse
· Patio · Garden · Air conditioning · Cellar
Spring Valley, Hamilton · Townhouse · Patio · Garden · Air conditioning · Cellar
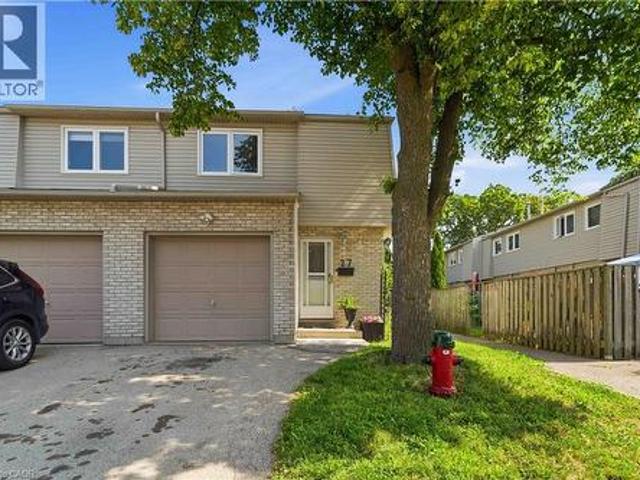
This fabulous end-unit townhouse is conveniently located close to schools, parks, shopping, and all amenities. The main floor features an updated kitchen, and a living and dining room with a walkout to the fenced backyard patio. Upstairs, you'll find three spacious bedrooms and a beautifully updated 4-piece bathroom. The finished basement offers additional living space with a versatile recreation room, a 2-piece bathroom, and a separate laundry room. Recent updates include fresh paint throughout, new carpeting (2026), AC (2026), furnace (2026), kitchen countertops (2026), and renovated upstairs bathroom (2026). (Id: 27)
$ 469,900

Get email alerts

Don't miss out: be the first to know about new properties

The alert was correctly created

On subscribing you accept the conditions of use and the privacy policy
Alert
Receive new ads in your inbox
Save this search
Receive alerts for new listings

We'll send you an email when we have new properties for: "Houses for sale in Spring Valley, Hamilton"

The alert was correctly created

Get email alerts and be the first to see new listings
Required field
On subscribing I accept the terms of the privacy policy
Perfect! You'll soon start receiving new listings via email
Alert
Receive an email when we have new ads for Houses for sale in Spring Valley, Hamilton
Save this search
Filters

Bedrooms

Area (sq.ft)

sq.ft
sq.ft

Price

$
$

Filter by property type

Bathrooms

Clear all filters
Receive notifications when new entries are published.