2,356 properties for sale in Springford

240 Tamarack Blvd Boulevard, Woodstock, ON, N4S 0E2 house for sale | Listing ID X13744 | Royal LePage
View photo
House · for sale
$ 899,000
240 Tamarack Blvd Boulevard, Woodstock, ON, N4S 0E2 house for sale | Listing ID X13744 | Royal LePage
Springford
· House
· Garden · Parking · Cellar
Springford · House · Garden · Parking · Cellar
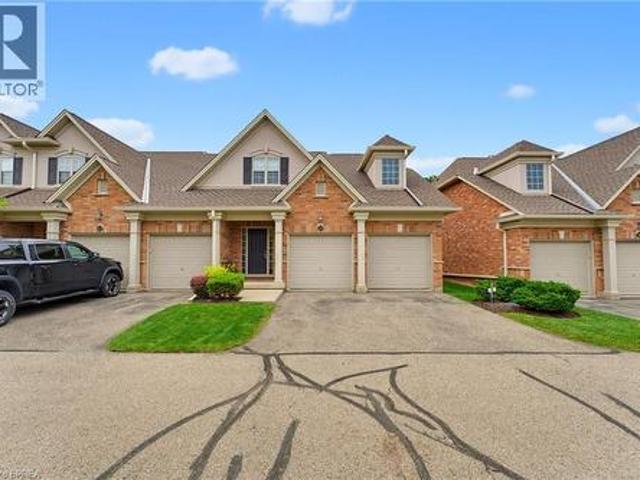
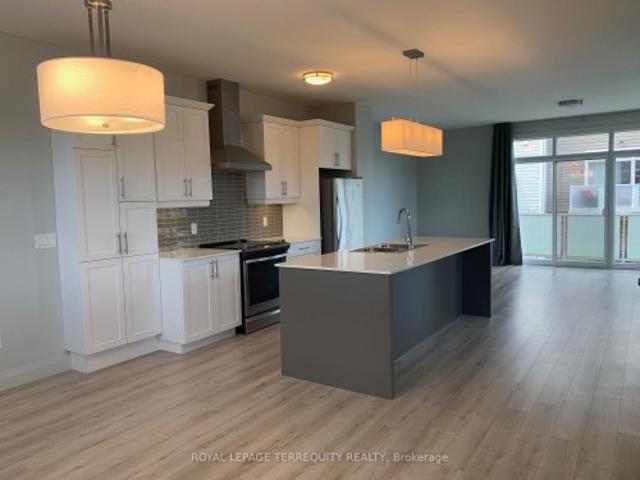
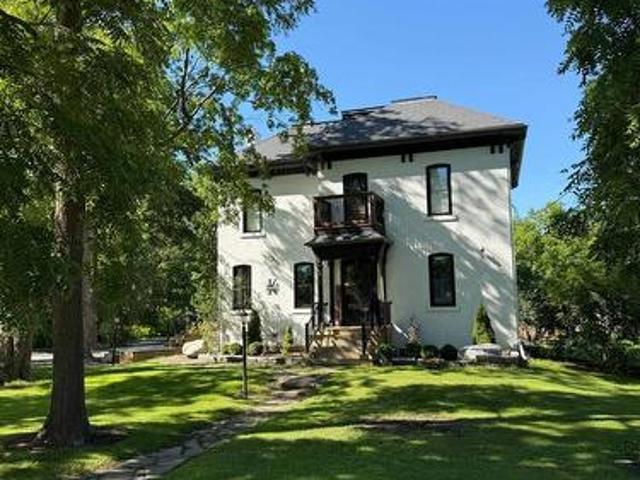
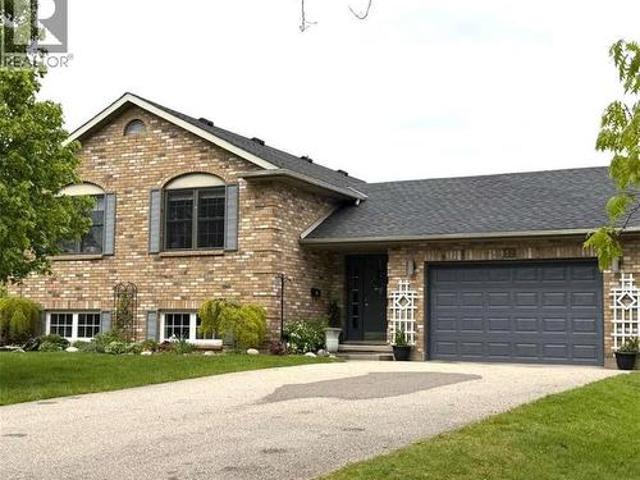
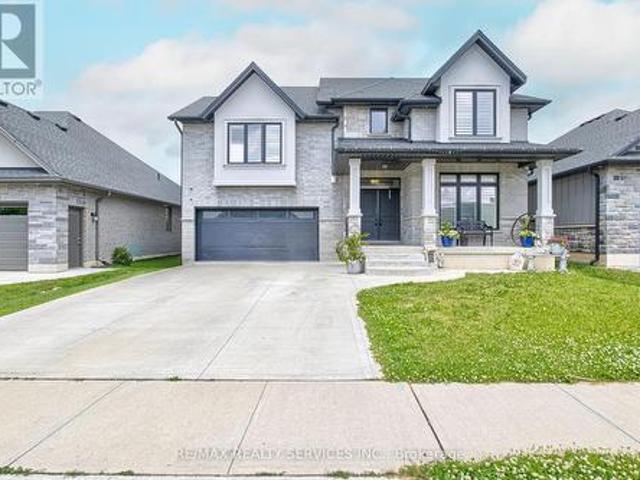
Great Opportunity to own a fantastic detached home in a expansive neighbourhood. Enjoy the backyard with the comfort of added privacy in a wonderful space. A very comfortable layout with separate living/ family room. Kitchen with quartz countertop and new appliances. Hardwood flooring across main rooms including bedrooms, 2nd floor laundry, and garage door access. A huge size unspoiled Basement can be converted to in-law suite or entertainment. Don't miss your chance to own a lovely home near schools and shopping plazas! (Id: 27)
$ 899,000
113 Vanrooy Trail, Waterford, ON, N0E 1Y0 house for sale | Listing ID 40860 | Royal LePage
View photo
House · for sale
$ 759,900
113 Vanrooy Trail, Waterford, ON, N0E 1Y0 house for sale | Listing ID 40860 | Royal LePage
Springford
· House
· Deck
Springford · House · Deck
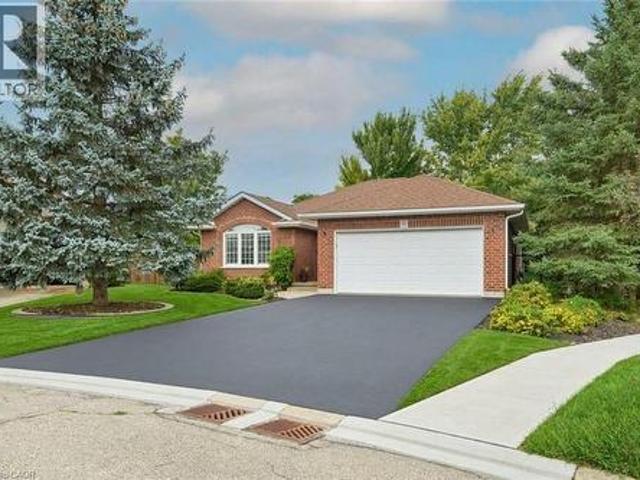
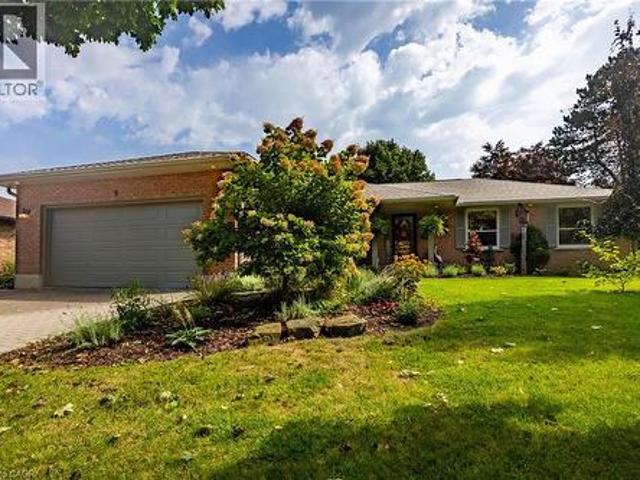
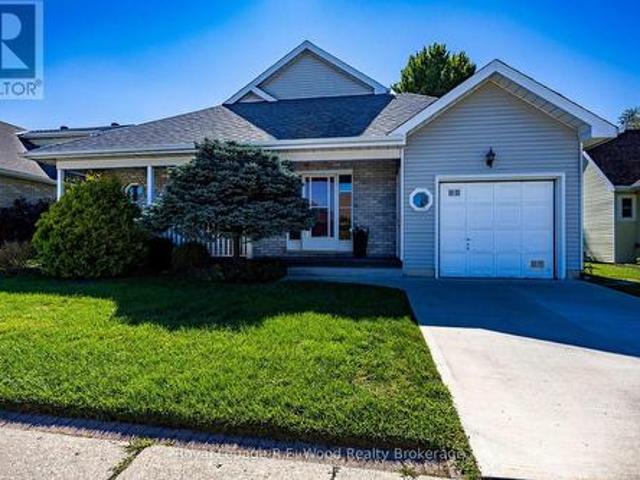
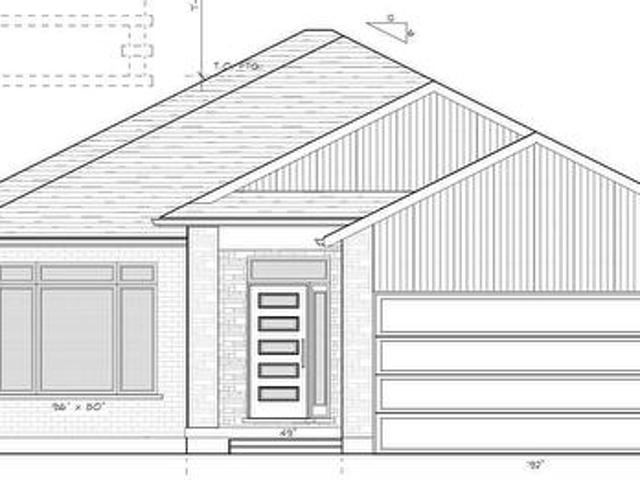
Welcome to the wonderful Cedar Park II Subdivision in the quaint town of Waterford. This beautiful bungalow is sure to impress. With 3 bedrooms on the main floor there is room for the growing family as well as room to entertain in the open concept living area. This home will include lots of features such as engineered hardwood and tile throughout the main floor, beautiful cabinetry with quartz countertops, a covered deck for relaxing after long days and so much more. The Primary Bedroom, separated from the other bedrooms, is set for privacy and relaxation with an ensuite including a tiled shower with glass door, vanity as well as walk-in closet. Other plans and lots are available. Please call to see what options are available to you. RRESP related to Seller. House is currently under construction. (Id: 27)
$ 759,900
244 Kent Street S, Simcoe, ON, N3Y 2Y4 house for sale | Listing ID 40852 | Royal LePage
View photo
House · for sale
$ 549,000
Updated
244 Kent Street S, Simcoe, ON, N3Y 2Y4 house for sale | Listing ID 40852 | Royal LePage
Springford
· House
· Garden · Deck
Springford · House · Garden · Deck
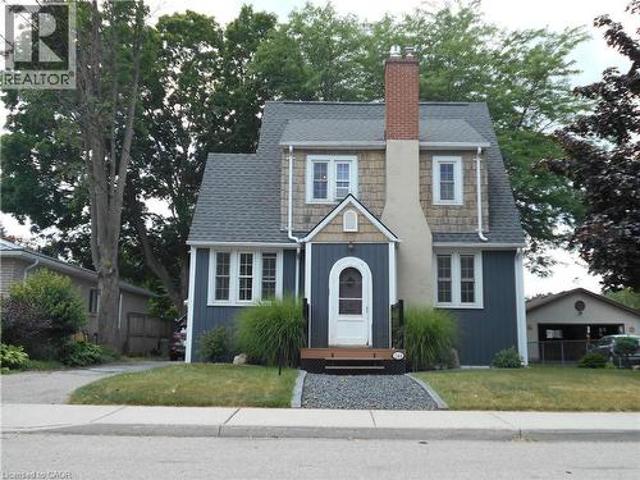
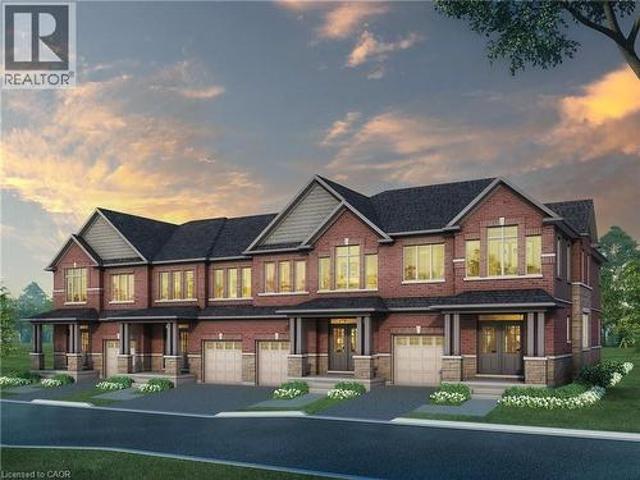
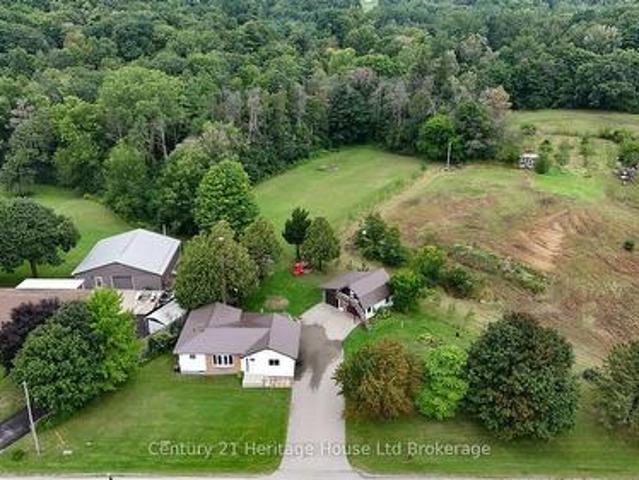
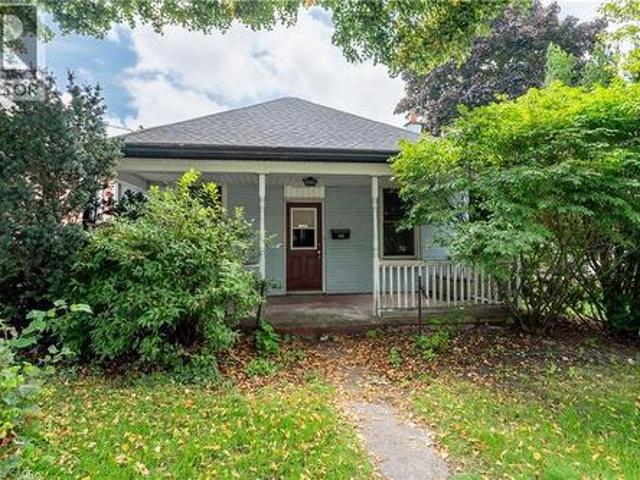
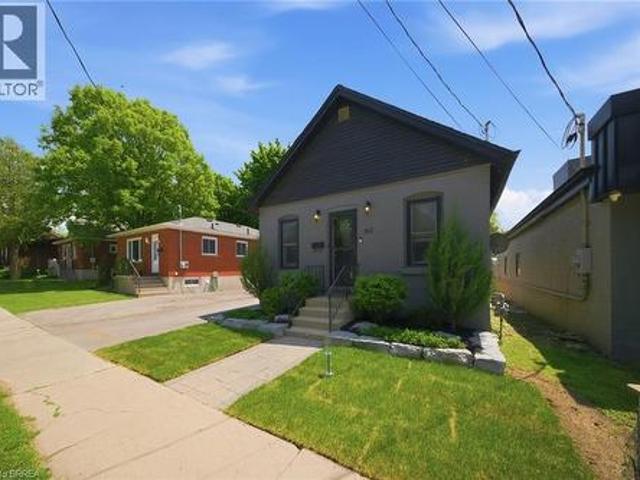
244 Kent Street South offers the perfect mix of location, lifestyle, and lasting charm. Whether you’re a young family, an active professional, or someone who simply values being close to everything. The home blends classic character with thoughtful modern updates. Original details, such as chestnut wood trim and hardwood floors, nod to its heritage, while a renovated kitchen (2025) adjacent to the dining room is ideal for gatherings. Plenty of windows allow natural light to pour in. Upstairs, you’ll find three bright bedrooms and a refreshed three-piece bathroom (2016). Enjoy your peaceful backyard on a large deck—ideal for relaxing or entertaining. Set in a mature neighbourhood, this home puts you at the centre of it all. Stroll to local cafes, restaurants, and shops. Outdoor enthusiasts will love being close to parks and trails, while community-minded residents will appreciate proximity to the fairgrounds and the recreation centre. This home is a gem that delivers on charm, location,
$ 549,000
350 Robert Woolner Street, Ayr, ON, N0B 1E0 house for sale | Listing ID 40860 | Royal LePage
View photo
House · for sale
$ 662,832
350 Robert Woolner Street, Ayr, ON, N0B 1E0 house for sale | Listing ID 40860 | Royal LePage
Springford
· House
· Garden · Parking · Cellar
Springford · House · Garden · Parking · Cellar
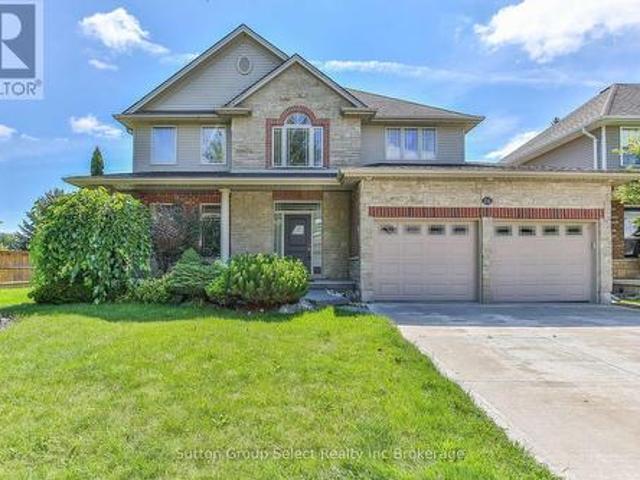
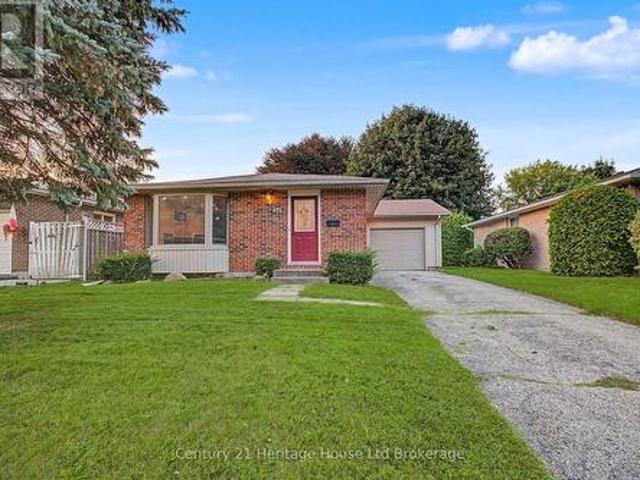
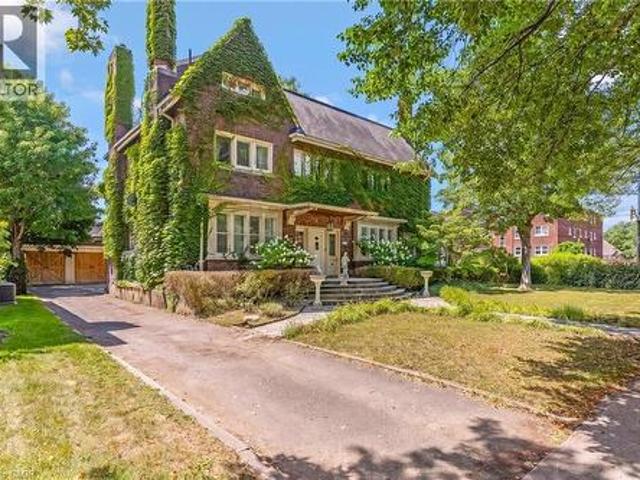
Full 13% rebate has been applied for all qualified buyers ontario's enhanced hst rebate for band-new homes. NOT RESALE has now been approved and is officially in effect. This rebate is no longer limited to first-time homebuyers. There has never been a better time to buy a brand new home. Executive END Unit Townhomes available. Freehold. No fees. PARKING for 3 cars, this large 1,807 square foot End Unit (other plans available) 3 bedroom, 3 bathroom home has a huge unfinished basement which includes a 3 piece rough in and Air Conditioning. The 9' Main floor offers, double door entry, Quartz countertop including breakfast bar, 40 tall kitchen cabinets, 5 appliances, Oak Hardwood and ceramics, and a good size powder room. The Second floor offers, 3 oversized bedrooms and 2 full bathrooms, spacious laundry room, the Ensuite features a large Glass and Ceramic shower, and lots of closet space. This home has Access from garage into home and access from garage to your backyard. HUGE selection o
$ 662,832
78 Oak Street, Simcoe, ON, N3Y 3J8 house for sale | Listing ID 40858 | Royal LePage
View photo
House · for sale
$ 799,900
78 Oak Street, Simcoe, ON, N3Y 3J8 house for sale | Listing ID 40858 | Royal LePage
Springford
· House
· Garden · Office room · Cellar
Springford · House · Garden · Office room · Cellar
Welcome to in-town country living! Situated on a beautiful 0.953-acre lot with approximately 85 feet of frontage and 495 feet of depth, this spacious two-storey home offers over 2,500 sq. Ft. of living space and plenty of room inside and out. The main floor features a spacious kitchen with stainless steel appliances, pot lights, plenty of counter space and ample cabinetry, along with a comfortable living room and a separate dining room that could easily be converted back into a main-floor bedroom, complete with its own separate entrance to the side yard. Also on the main level is a dedicated office, a 2-piece powder offering excellent flexibility for families, guests or those working from home. Upstairs you'll find three generous bedrooms, including a spacious primary bedroom with a walk-in closet and private ensuite, along with a large main bathroom. The basement offers additional living space with a rec room, bonus room and laundry area. Some work remains to be completed, giving the
$ 799,900
17 Minler Road, Zorra Thamesford, ON, N0M 2M0 house for sale | Listing ID X13746 | Royal LePage
View photo
House · for sale
$ 839,000
17 Minler Road, Zorra Thamesford, ON, N0M 2M0 house for sale | Listing ID X13746 | Royal LePage
Springford
· House
· Patio · Parking · Cellar
Springford · House · Patio · Parking · Cellar
Welcome to this great property on one of the biggest lots in Thamesford. Approximately. 54 of an acre. Located on a cul de sac. This home features a 1400 sq. Ft. patio and entertaining area with a 10' x 10' BBQ hut complete with electric lighting. Fire pit has a spark cover, a 10' x 10' storage shed and a 16' x 20' workshop. An entrance to a walkout basement and a covered area complete with outdoor TV and seating. Inside we have a formal living and dining room with Fabulous wood flooring throughout. A great kitchen with loads of counter space, a double oven and cook-top, a two year old fridge, a breakfast bar and built-ins surrounding a generous eating area. A main floor laundry room/mud room plus a three season room just off this room and inside entrance to the double garage. The garage is insulated and is oversized. A dream for anyone wanting a really nice work space or for hobbies. The primary bedroom features an en-suite bathroom, large windows and wood flooring. Great space. The b
$ 839,000
655 Park Road N Unit# 21, Brantford, ON, N3R 0A2 townhouse for sale | Listing ID 40860 | Royal LePage
View photo
Townhouse · for sale
$ 715,000
655 Park Road N Unit# 21, Brantford, ON, N3R 0A2 townhouse for sale | Listing ID 40860 | Royal LePage
Springford
· Townhouse
· Office room · Fireplace · Deck
Springford · Townhouse · Office room · Fireplace · Deck
Welcome to 655 Park Road North, Unit 21, a spacious end-unit bungaloft condo backing onto peaceful green space. Offering the convenience of main-floor living, this well-designed home is ideal for downsizers, professionals, or anyone looking for plenty of space without the upkeep of a traditional property. The main level features a bright and spacious kitchen, dining area, and living room with a gas fireplace and vaulted ceiling. As an end unit, the home benefits from an abundance of natural light through numerous windows, along with skylights that adds to the bright and airy feel. The primary bedroom is conveniently located on the main floor and includes a 4-piece ensuite, while main-floor laundry adds even more everyday convenience. Step outside to the private back deck overlooking green space, complete with a powered awning for comfortable outdoor enjoyment. Upstairs, the generous loft area offers excellent flexibility for a home office, sitting room, or additional living space. This
$ 715,000
11 Simon Court, Waterford, ON, N0E 1Y0 house for sale | Listing ID 40859 | Royal LePage
View photo
House · for sale
$ 749,000
11 Simon Court, Waterford, ON, N0E 1Y0 house for sale | Listing ID 40859 | Royal LePage
Springford
· House
· Garden · Swimming pool · Parking · Cellar
Springford · House · Garden · Swimming pool · Parking · Cellar
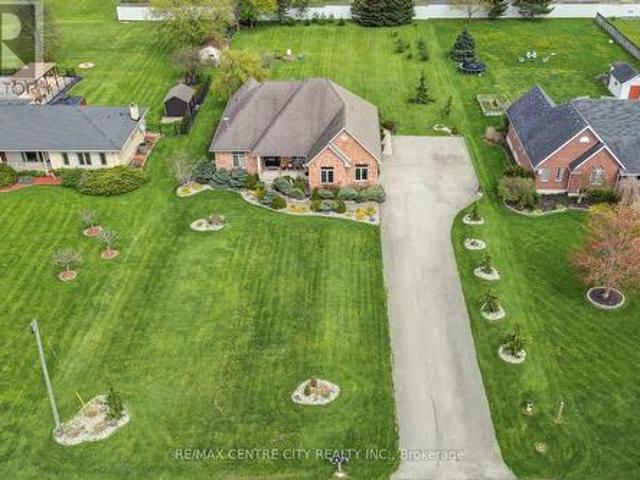
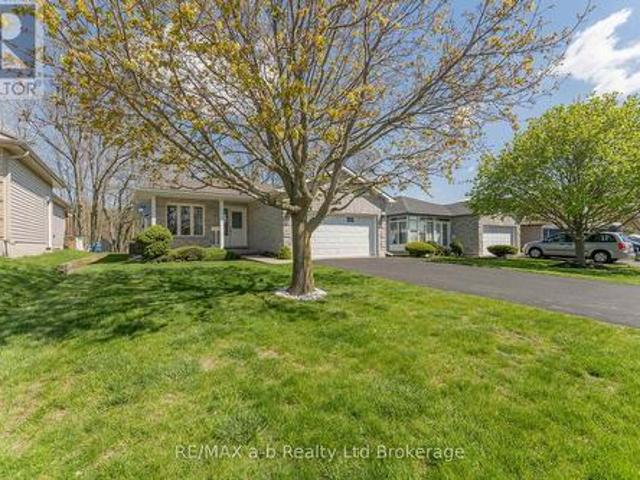
Nestled on a premium, pie-shaped cul-de-sac lot, this beautifully maintained 2004-built detached bungalow offers the perfect blend of quiet court privacy, modern updates, and an unbeatable location just steps from the Waterford Pond Trail and a short 20-minute drive to the beaches of Port Dover. The spacious layout features three bedrooms, two bathrooms, and a fully finished basement, while the massive backyard serves as a private oasis complete with an 18-foot above-ground saltwater pool (2021) and two storage sheds (2025). Offering ultimate peace of mind, this move-in-ready home boasts extensive high-ticket upgrades, including new roof shingles (2019), updated appliances (2020) with a gas dryer (2019), energy-efficient basement windows (2020), a new garage door opener (2024), and a brand-new storm door (2026). (Id: 27)
$ 749,000
366 Robert Woolner Street, Ayr, ON, N0B 1E0 house for sale | Listing ID 40860 | Royal LePage
View photo
House · for sale
$ 689,381
366 Robert Woolner Street, Ayr, ON, N0B 1E0 house for sale | Listing ID 40860 | Royal LePage
Springford
· House
· Garden · Parking · Cellar
Springford · House · Garden · Parking · Cellar
Full 13% rebate has been applied for all qualified buyers ontario's enhanced hst rebate for band-new homes. NOT RESALE has now been approved and is officially in effect. This rebate is no longer limited to first-time homebuyers. There has never been a better time to buy a brand new home. Executive END Unit Townhomes available. Freehold. No fees. PARKING for 3 cars, this large 1,987 square foot End Unit (other plans available) 3 bedroom, 3 bathroom home has a huge unfinished basement which includes a 3 piece rough in and Air Conditioning. The 9' Main floor offers, double door entry, Quartz countertop including breakfast bar, 40 tall kitchen cabinets, 5 appliances, Oak Hardwood and ceramics, and a good size powder room. The Second floor offers, 3 oversized bedrooms and 2 full bathrooms, spacious laundry room, the Ensuite features a large Glass and Ceramic shower, and lots of closet space. This home has Access from garage into home and access from garage to your backyard. HUGE selection o
$ 689,381
26 Westview Court, Woodstock North, ON, N4T 0B8 house for sale | Listing ID X13743 | Royal LePage
View photo
House · for sale
$ 900,000
26 Westview Court, Woodstock North, ON, N4T 0B8 house for sale | Listing ID X13743 | Royal LePage
Springford
· House
· Garden · Cellar
Springford · House · Garden · Cellar
Fantastic location in a desirable quiet street. This good sized 4 + 1 bedroom 4 bathroom home is waiting for a new owner, Hardwood floors, concrete driveway, fenced yard, finished basement. (Id: 27)
$ 900,000
2 3025 Singleton Avenue, London South, ON, N6L 0E6 townhouse for sale | Listing ID X13748 | Royal LePage
View photo
Townhouse · for sale
$ 508,000
2 3025 Singleton Avenue, London South, ON, N6L 0E6 townhouse for sale | Listing ID X13748 | Royal LePage
Springford
· Townhouse
· Parking
Springford · Townhouse · Parking
Welcome to this stunning, ultra-modern 3-bedroom, 3-bathroom end-unit townhome, perfectly situated close to everything you need. Enjoy the convenience of walking to grocery stores, restaurants, banks, shopping and everyday amenities, while having beautiful green space and scenic walking trails right at your doorstep in Pincombe Park North. The desirable end-unit design features 9-foot ceilings and an abundance of windows with California shutters, filling the spacious rooms with natural light. The impressive open concept kitchen and dining area showcases high-end finishes and creates the perfect setting for entertaining family and friends in style. Upstairs, you'll find three generously sized bedrooms, a convenient laundry area and plenty of closet space. The spacious primary suite offers a peaceful retreat, complete with a walk-in closet and private ensuite. The perfect place to unwind at the end of the day. A private two-car garage and private driveway provide parking for three vehicl
$ 508,000
47 Arbour Glen Crescent, London East A, ON, N5Y 1Z9 townhouse for sale | Listing ID X13749 | Royal LePage
View photo
Townhouse · for sale
$ 319,000
47 Arbour Glen Crescent, London East A, ON, N5Y 1Z9 townhouse for sale | Listing ID X13749 | Royal LePage
Springford
· Townhouse
· Office room · Swimming pool
Springford · Townhouse · Office room · Swimming pool
This well-maintained affordable 3+1bedroom, 1.5-bathroom townhouse offers comfortable living with several important updates already done! The spacious primary bedroom is a standout feature, offering plenty of room for a king-size bed, furniture, and a comfortable personal retreat. The home features new flooring on the mail floor and an updated kitchen (2023), a new skylight window (2024), and new carpet on the stairs (2024), adding comfort and a fresh feel throughout the home. Need extra space? The forth additional room can easily adapt to your lifestyle, which is perfect as a gaming room, home office, study, or hobby space. The condo fee includes Water, helping simplify your monthly household expenses. Enjoy a pleasant green outlook from the home, facing a gated green area, with the community swimming pool nearby for summer enjoyment. The location is especially convenient for students and commuters, with public transit nearby and a direct bus connection to both Fanshawe College and We
$ 319,000
9 Sheridan Boulevard, Simcoe, ON, N3Y 4W5 house for sale | Listing ID 40860 | Royal LePage
View photo
House · for sale
$ 864,900
9 Sheridan Boulevard, Simcoe, ON, N3Y 4W5 house for sale | Listing ID 40860 | Royal LePage
Springford
· House
· Garden · Fireplace · Deck
Springford · House · Garden · Fireplace · Deck
Vacation in your own backyard! Welcome to this beautifully maintained 2-bedroom, 3-bathroom home, ideally situated in a sought-after in-town location. At the heart of the home is an amazing 4-season sunroom—perfect for morning coffee, entertaining guests, or simply enjoying the peaceful surroundings year-round offering in floor radiant heating and 3 sided gas fireplace. The newly renovated (2025) open-concept kitchen offers a fresh, modern space designed for both everyday living and entertaining including a new refrigerator, new kitchen island, new pot lights. The spacious primary bedroom features a private ensuite with in-floor heating, giant walk-in closet and the convenience of laundry right at your fingertips boasting a custom California closet system. Solid hardwood floors in living, dining, hallway and both main floor bedrooms. Step outside to a beautifully landscaped and private backyard backing onto open space, complete with a large covered deck—an ideal setting for summer gath
$ 864,900
185559 Cornell Road, Norwich, ON, N0J 1R0 house for sale | Listing ID X13735 | Royal LePage
View photo
House · for sale
$ 580,000
185559 Cornell Road, Norwich, ON, N0J 1R0 house for sale | Listing ID X13735 | Royal LePage
Springford
· House
· Garden · Parking · Swimming pool
Springford · House · Garden · Parking · Swimming pool
Welcome to 185559 Cornell Road, a 3-bedroom country bungalow set on approximately 1.26 acres in Rural Norwich, Oxford County. Surrounded by mature trees and open countryside, this inviting rural property offers privacy, space and a peaceful lifestyle while remaining conveniently close to Otterville, Norwich and Tillsonburg. Inside, you'll find a bright and comfortable layout designed for everyday living. Outside, the property truly shines. The spacious lot offers plenty of room for gardens, outdoor entertaining, children, pets and recreational activities, while the detached garage and workshop provide excellent space for vehicles, hobbies, storage or projects. Generous parking adds even more versatility for those looking for a country property with room to spread out. Families will appreciate the quiet rural setting and access to public and Catholic school options in the Norwich and Tillsonburg area. Nearby Otterville offers small-town charm along with a library, park, pool, splash pad
$ 580,000
34 Centennial Avenue, Tillsonburg, ON, N4G 4R6 house for sale | Listing ID X13736 | Royal LePage
View photo
House · for sale
$ 489,000
34 Centennial Avenue, Tillsonburg, ON, N4G 4R6 house for sale | Listing ID X13736 | Royal LePage
Springford
· House
· Office room · Gym · Cellar
Springford · House · Office room · Gym · Cellar
Welcome to 34 Centennial Avenue! This charming bungalow has undergone a major main-floor renovation designed to impress. Step through the front door into a bright, open-concept layout seamlessly connecting the living area to a stunning kitchen, complete with granite countertops, brand-new stainless steel appliances, and a spacious (3x8) center island-perfect for entertaining. The main level also features three comfortable bedrooms and a newly updated full bathroom. Downstairs, the full basement offers incredible potential to expand your living space. The three-piece lower bath features a newer stand-up shower and awaits your final finishing touches. The remaining layout features a generous recreation room, abundant storage, and a versatile bonus room ideal for a home gym, office, or extra guest space. Conveniently located just steps from local parks, tennis courts, grocery shopping, the community centre, and downtown Tillsonburg. (Id: 27)
$ 489,000
46254 New Sarum Line, Central Elgin New Sarum, ON, N5P 3S7 house for sale | Listing ID X13744 | Royal LePage
View photo
House · for sale
$ 989,900
46254 New Sarum Line, Central Elgin New Sarum, ON, N5P 3S7 house for sale | Listing ID X13744 | Royal LePage
Springford
· House
· Fireplace · Deck · Swimming pool
Springford · House · Fireplace · Deck · Swimming pool
Reduced Price! Charming renovated country home in a great location close to the St. Thomas Airport and the coveted New Sarum School District on just under 2 acres of lush grounds with 4 bedrooms, 2.5 bathrooms, in-ground pool, hot hub and bonus out-building is now ready for new owners! The interior was tastefully renovated in 2020/21 with the exterior competed in 2025. This property blends classic architectural details with contemporary updates for effortless living! Step inside to discover a spacious and thoughtfully designed interior featuring an open concept chef's custom kitchen with gas cook-top, wall oven/microwave, high-end stainless steel appliances, pot filler, quartz counter-tops, island, shiplap ceiling with sound system, dining room and living room with fireplace. Walk-out from the kitchen to a big side deck to relax while you bbq. Staying on the main level, there is an added 2-piece bathroom, den area for kids to play and a large family room. Heading upstairs, you will fin
$ 989,900
7 Seres Drive, Tillsonburg, ON, N4G 5E6 house for sale | Listing ID X13736 | Royal LePage
View photo
House · for sale
$ 414,900
7 Seres Drive, Tillsonburg, ON, N4G 5E6 house for sale | Listing ID X13736 | Royal LePage
Springford
· House
· Office room · Fireplace
Springford · House · Office room · Fireplace
Retire in comfort and style at 7 Seres Drive, located in the desirable Hickory Hills Adult Lifestyle Community in Tillsonburg. This beautifully maintained 2-bedroom, 2-bath home offers exceptional main-floor living with the added flexibility of a spacious loft that can serve as a third bedroom, den, or home office. The welcoming foyer leads to a bright and functional interior featuring a living room with gas fireplace, formal dining room, family room, well-appointed kitchen with breakfast area, and convenient main-floor laundry/mudroom. The primary suite offers generous space and a private full ensuite, while a second bedroom and full guest bath provide comfortable accommodations for family or visitors. Large windows throughout fill the home with natural light, creating a warm and inviting atmosphere. The loft provides valuable additional living space and includes a bedroom area ideal for overnight guests. Outside, the property is meticulously cared for, featuring mature landscaping an
$ 414,900
314 Queen Street, Woodstock, ON, N4S 1M1 house for sale | Listing ID 40860 | Royal LePage
View photo
House · for sale
$ 370,000
314 Queen Street, Woodstock, ON, N4S 1M1 house for sale | Listing ID 40860 | Royal LePage
Springford
· House
Springford · House
An affordable opportunity to step into home ownership! Welcome to 314 Queen Street, a charming 2-bedroom bungalow in an established Woodstock neighbourhood, proudly owned by the same family since 1977. Offering 845 sq. ft. Of above-grade living space, this home provides a practical layout, generous room sizes and plenty of opportunity to make it your own. The spacious living room features updated flooring and large windows, while the bright eat-in kitchen offers abundant cabinetry, stainless steel appliances and comfortable space for everyday dining. Two bedrooms, a 4-piece bathroom and the convenience of main-floor laundry complete the layout. High ceilings, generous windows and the character of an older home provide a great starting point for buyers wanting to update and personalize over time. Set on a corner lot with R2 zoning, the property may also appeal to those considering longer-term possibilities. Rather than paying a premium for someone else's renovations, bring your own idea
$ 370,000
122 Dufferin Avenue, Brantford, ON, N3T 4R1 house for sale | Listing ID 40860 | Royal LePage
View photo
House · for sale
$ 1,050,000
122 Dufferin Avenue, Brantford, ON, N3T 4R1 house for sale | Listing ID 40860 | Royal LePage
Springford
· House
· Garden · Swimming pool
Springford · House · Garden · Swimming pool
Grand scale & timeless soul: iconic holmedale estate w/ saltwater pool. Nestled along the picturesque, tree-lined canopy of Dufferin Avenue—a storied street renowned for its charm and frequent appearances in major television productions—sits 122 Dufferin Avenue, a distinguished century home in Brantford’s coveted Holmedale neighbourhood. Poised on an exceptional. 25-acre lot, a rare and generous footprint for the area, this architectural masterpiece immediately captivates with its timeless curb appeal, slate roof, and classic brick garden wall that frames the estate. Step inside through the grand foyer to discover over 5,500sqft of finished living space where historic grandeur seamlessly meets modern luxury. The home unfolds with soaring ceilings, oversized sun-drenched windows, intricate millwork, vibrant stained glass accents, and striking 5-inch hand-scraped herringbone hardwood flooring throughout. With 7 bedrooms, 4.5 bathrooms, and 2 full kitchens, the floor plan offers an extrao
$ 1,050,000
32 St Ladislaus Street, Courtland, ON, N0J 1E0 house for sale | Listing ID 40837 | Royal LePage
View photo
House · for sale
$ 784,000
32 St Ladislaus Street, Courtland, ON, N0J 1E0 house for sale | Listing ID 40837 | Royal LePage
Springford
· House
· Garden · Parking · Deck
Springford · House · Garden · Parking · Deck
For more info on this property, please click the Brochure button. Welcome to 32 St. Ladislaus Street, in the town of Courtland. This solid home is a raised ranch on a dead-end street, that sits on ¾ acres of matures trees and manicure gardens, with no back neighbors. Upon entry there is large mudroom with access to the attached car garage with work bench and peg board, also access to the large back deck and back yard. Upstairs has 3 bedrooms, beautiful white kitchen cabinets, with a breakfast bar and dining area. The living room with hard wood flooring with bright large windows for natural lighting. Entire house is freshly painted in neutral colors and is carpet free. (Upstairs). Master bedroom can fit a king size bed and features 3-piece ensuite, with a walk-in closet. Two other bedrooms has double closet (one currently being used as an office) is warm and spacious. There is another full-size bathroom with a soaker tub to enjoy some relaxations time in the quiet area. And an extra lin
$ 784,000
162 Grand River Avenue, Brantford, ON, N3T 4X6 house for sale | Listing ID 40860 | Royal LePage
View photo
House · for sale
$ 399,900
162 Grand River Avenue, Brantford, ON, N3T 4X6 house for sale | Listing ID 40860 | Royal LePage
Springford
· House
· Garden · Parking
Springford · House · Garden · Parking
Welcome to 162 Grand River Avenue, a charming detached home in Brantford's desirable Holmedale neighbourhood. This cozy 2-bedroom, 1-bath property is a fantastic opportunity for first-time buyers, downsizers, investors, or anyone looking for a detached home with outdoor space, parking, and extra utility. Set on a fully fenced lot, this home offers a private backyard ideal for pets, kids, gardening, or relaxing outdoors. A newer workshop adds excellent value and flexibility, giving you space for storage, tools, hobbies, or future projects. With parking for up to 4 vehicles, this property offers a level of convenience that is hard to find in this price range. Located close to trails, parks, the Grand River, and everyday amenities, this home delivers a quiet neighbourhood feel while keeping you connected to the outdoor lifestyle Holmedale is known for. Detached homes with this combination of parking, yard space, workshop, and location do not come up often. Book your private showing and se
$ 399,900
264230 Prouse Road, South West Oxford, ON, N0J 1N0 house for sale | Listing ID X13735 | Royal LePage
View photo
House · for sale
$ 689,900
Updated
264230 Prouse Road, South West Oxford, ON, N0J 1N0 house for sale | Listing ID X13735 | Royal LePage
Springford
· House
· Garden · Parking · Deck
Springford · House · Garden · Parking · Deck
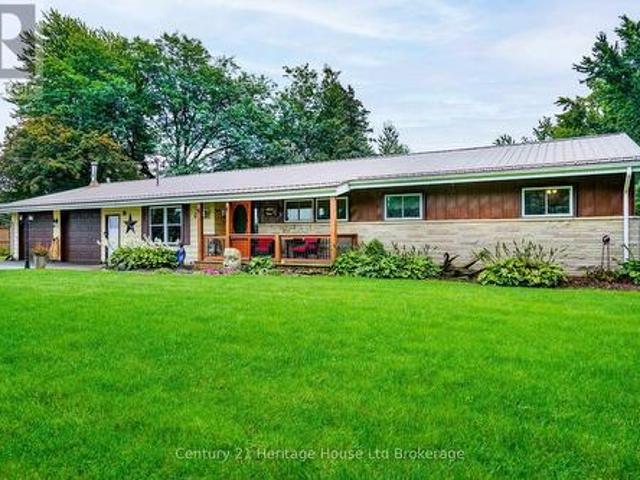
Imagine ending your day on the deck, surrounded by mature trees and the peaceful sounds of a stream flowing along the back of your property. This attractive ranch-style home offers the perfect blend of serene country living and everyday convenience, set on a large, private lot just 10 minutes north of Tillsonburg. Offering over 1,700 sq. Ft. of comfortable main-floor living, this family-friendly home features 3 bedrooms, a den, a formal dining area, and a spacious kitchen with black stainless appliances. Step out from the dining room onto the raised wood deck and take in the beautiful views of the treed rear yard and stream that runs along the back of the property. This bright and spacious home offers plenty of room for children to play, entertaining, and parking an RV, trailer, or other recreational vehicles. The attached double garage includes a heated workshop area, ideal for hobbies or projects or a man cave/she shed. This home offers convenient one-level living in a quiet, private
$ 689,900
9538 Tower Road, Central Elgin, ON, N5P 3S7 house for sale | Listing ID X13746 | Royal LePage
View photo
House · for sale
$ 969,900
9538 Tower Road, Central Elgin, ON, N5P 3S7 house for sale | Listing ID X13746 | Royal LePage
Springford
· House
· Patio · Fireplace · Parking · Cellar
Springford · House · Patio · Fireplace · Parking · Cellar
Set on a picturesque 0.92 acre lot located between St. Thomas and Aylmer. This spacious 3+2 bedroom ranch offers the perfect blend of country charm and modern comfort. Approx. 2,000 square feet on the main flooring plus over 1,200 square feet of finished living space in the basement featuring new carpet. The main floor features an open concept design with a soaring vaulted ceiling, a cozy gas fireplace, and 9 ft ceilings throughout. The updated kitchen is a standout with quartz countertops, seamlessly flowing into the dining and living areas. Ideal for entertaining. Enjoy the warmth of hardwood and ceramic tile flooring on the main level, along with three full bathrooms for added convenience. The fully finished lower level boasts a generous family room and games area, plus excellent granny suite potential with a separate walk-up from the basement to the garage. Outside, the home impresses with great curb appeal and a stamped concrete patio just off the eating area. A rare opportunity t
$ 969,900
28 River Road, Brant County, ON, N3T 0N2 Luxury House for sale | Listing ID 40859 | Royal LePage Carriage Trade Luxury Properties
View photo
House · for sale
$ 2,849,999
28 River Road, Brant County, ON, N3T 0N2 Luxury House for sale | Listing ID 40859 | Royal LePage Carriage Trade Luxury Properties
Springford
· House
Springford · House
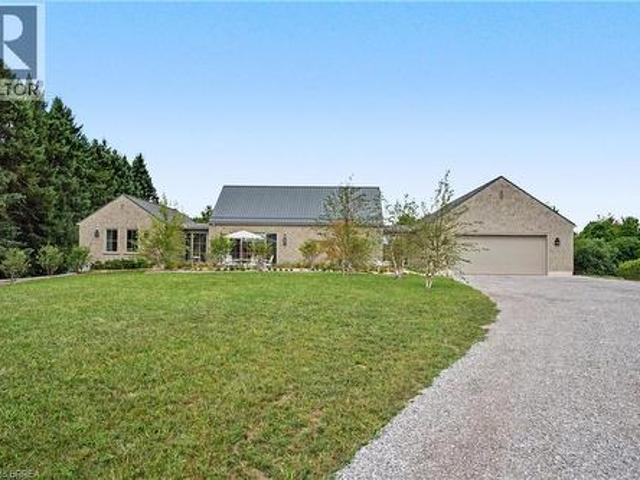
Set along River Road in Brant County, this striking estate bungalow offers a sophisticated take on country living, pairing privacy and scale with a beautifully considered architectural plan. Designed with a strong sense of balance and separation, the home unfolds across distinct wings connected by a dramatic glass breezeway, creating an elegant flow while preserving privacy throughout. The central living spaces form the heart of the residence, while the west wing is reserved for the primary suite and the east wing extends the home with additional living and bedroom space. The home offers three bedrooms (+) and 3.5 baths, with a lower level featuring an additional and flexible space for guest accommodations, recreation, fitness, or future bedrooms. Set on a private estate-sized lot surrounded by mature trees and open countryside, this is a home of quiet luxury, architectural character, and exceptional livability in one of Brant County’s most picturesque settings. (Id: 27)
$ 2,849,999
44 Beech Boulevard, Tillsonburg, ON, N4G 5R8 house for sale | Listing ID X13735 | Royal LePage
View photo
House · for sale
$ 649,000
44 Beech Boulevard, Tillsonburg, ON, N4G 5R8 house for sale | Listing ID X13735 | Royal LePage
Springford
· House
· Patio · Garden · Office room · Deck
Springford · House · Patio · Garden · Office room · Deck
Welcome to this immaculate, well-maintained bungalow backing onto open space with no rear neighbours! Situated on a desirable street in the Westfield School District, this inviting home offers a functional layout, comfortable living spaces, and plenty of room for family, guests, and entertaining. The bright, open-concept main level features a spacious living room with ample room for both living and dining areas. The generous kitchen flows into a bright and cozy eating area, with patio doors leading to the covered back deck. Complete with a gas BBQ hookup, the deck is ideal for summer entertaining, outdoor dining, or simply relaxing while enjoying the peaceful backyard. The primary bedroom offers two generous closets and located next to the main bathroom, which also includes tucked-away laundry for added everyday convenience. The second bedroom provides ample closet space and is perfect for family, guests, or a home office. The lower level offers additional living space, including a com
$ 649,000

Get email alerts

Don't miss out: be the first to know about new properties

The alert was correctly created

On subscribing you accept the conditions of use and the privacy policy
Alert
Receive new ads in your inbox
Save this search
Receive alerts for new listings

We'll send you an email when we have new properties for: "Properties for sale in Springford"

The alert was correctly created

Get email alerts and be the first to see new listings
Required field
On subscribing I accept the terms of the privacy policy
Perfect! You'll soon start receiving new listings via email
Alert
Receive an email when we have new ads for Properties for sale in Springford
Save this search
Filters

Bedrooms

Area (sq.ft)

sq.ft
sq.ft

Price

$
$

Filter by property type

Bathrooms

Clear all filters
Receive notifications when new entries are published.