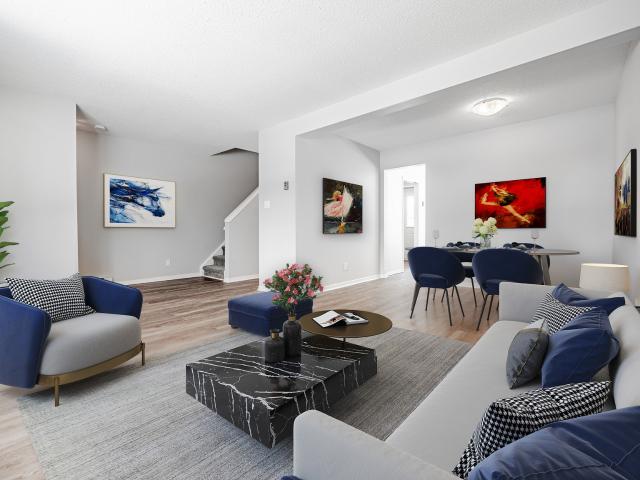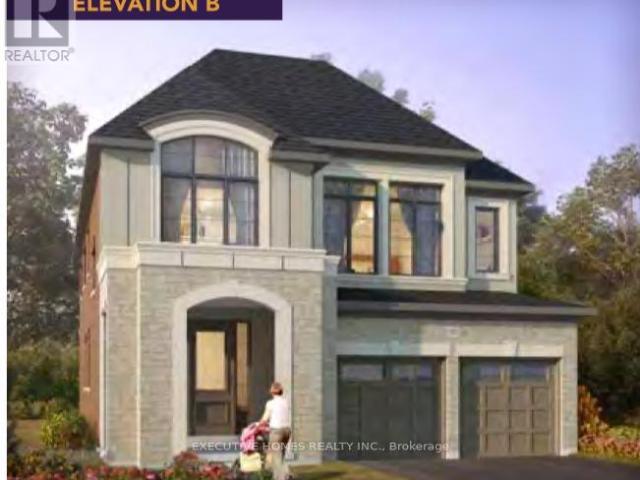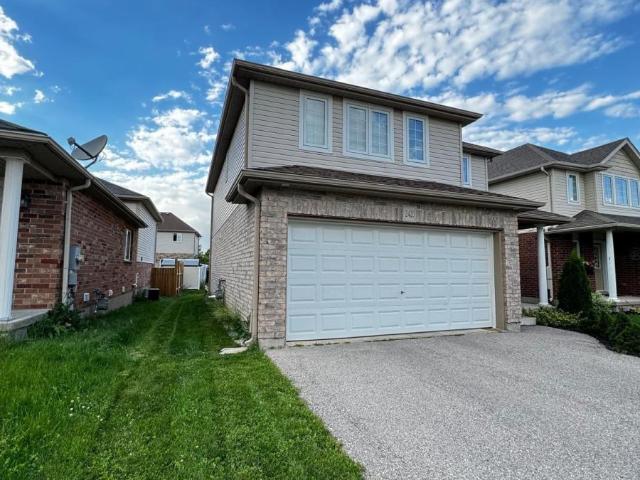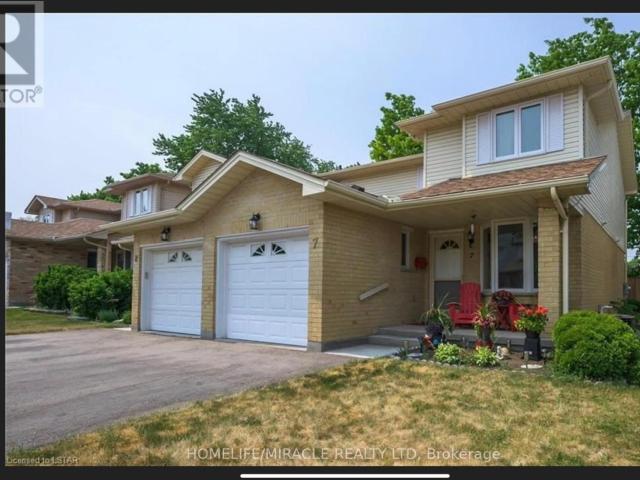
944 houses to rent in Springford

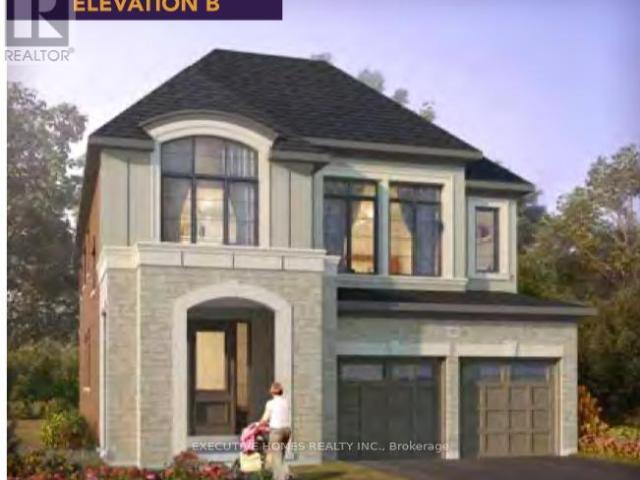
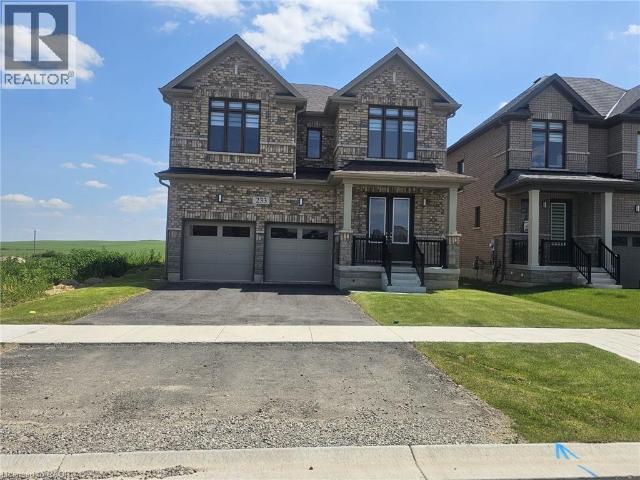
apartment at 233 LESLIE DAVIS Street
View photo
House · for rent
$ 3,500
New
apartment at 233 LESLIE DAVIS Street
Springford
· 258 sq.ft · 4 Bedrooms · House
· Fireplace · Cellar
Springford · 258 sq.ft · 4 Bedrooms · House · Fireplace · Cellar
Absolutely stunning, 2-year-old executive detached home for lease in the highly desirable and family-friendly community of Ayr. This bright and spacious home features a thoughtful layout with quality upgrades throughout. The main floor offers a formal dining room, a large great room with a cozy gas fireplace, and a modern kitchen with a centre island, stainless steel appliances, and a breakfast area perfect for casual meals. No carpet throughout the home. A stylish powder room completes the main level. Upstairs features 4 spacious bedrooms including a luxurious primary suite with a 4-piece ensuite and a large walk-in closet. Enjoy the convenience of an upper-level laundry room and a welcoming foyer. The professionally finished basement offers additional living space with a full bathroom and pot lights. No house at the back provides added privacy and beautiful open views. Located just minutes to Hwy 401 and the Tri-City area (Kitchener, Waterloo, Cambridge). Close to parks, schools, tra
$ 3,500
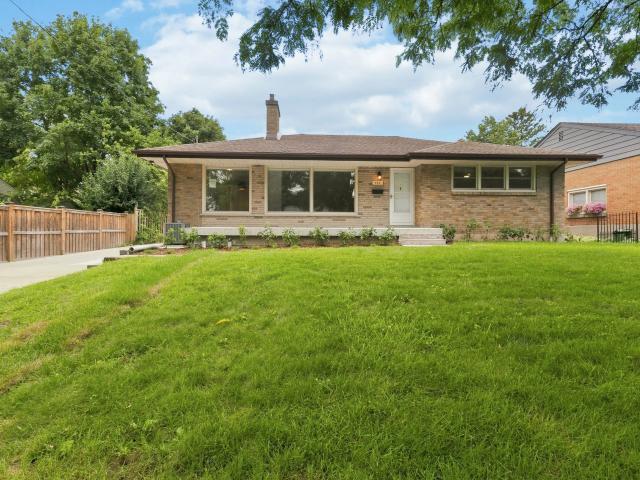
FOR RENT: 439 South Street
View photo
House · for rent
$ 1,495
New
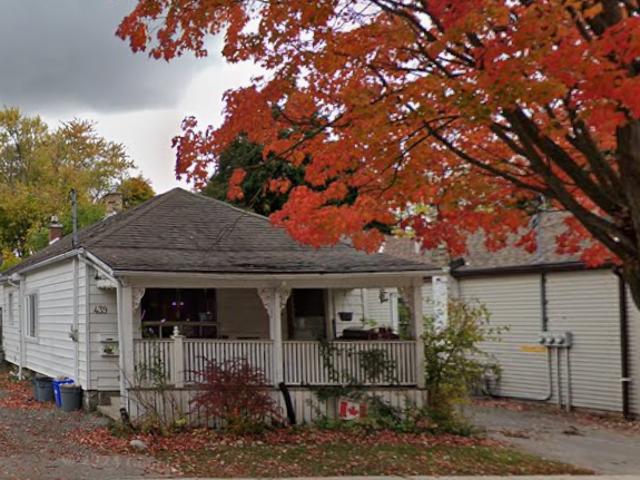
FOR RENT: 439 South Street
Springford
· 97 sq.ft · 2 Bedrooms · House
· Garden · Parking
Springford · 97 sq.ft · 2 Bedrooms · House · Garden · Parking
Super cute, * One bedroom + DEN in SOHO * 1 parking spot included * Avail NOW * $1495 Inclusive Price: $1495 All Inclusive Available: Now Address: 439 South Street Bedrooms: 1 Bedroom + Den Video Tour Here! Super cute, ALL INCLUSIVE One bedroom + Den in SOHO! SOHO is just south of downtown and close to everything you need! Walkable neighbourhood, easy access to Victoria Hospital!In suite laundry, big bright windows and hardwood floors. Shared backyard space but lots of privacy! Approx 400 Sqft for tiny living but well appointed and a great home for someone looking for ALL the things. Onsite laundry included (shared with one unit) 1 parking spot included. $1495 INCLUSIVE RENT 1 parking spot Available Now! 439 South Street (rear unit) Pets considered
$ 1,495
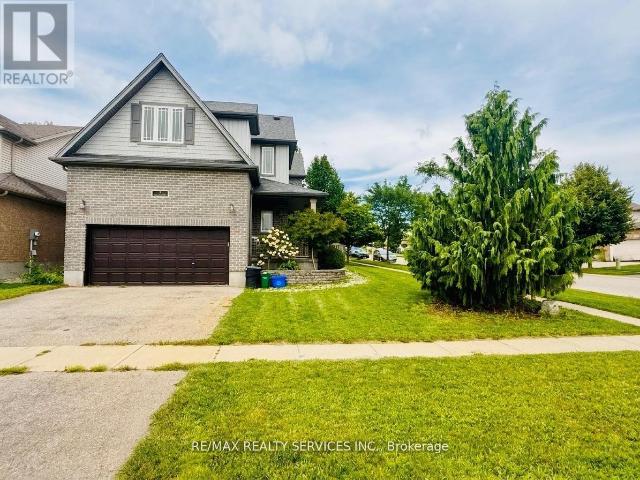
apartment at 36 HARDING COURT, Woodstock, Ontario, N4S7W2
View photo
House · for rent
$ 3,200
Updated
apartment at 36 HARDING COURT, Woodstock, Ontario, N4S7W2
Springford
· 527 sq.ft · 1 Bedroom · House
· Fireplace
Springford · 527 sq.ft · 1 Bedroom · House · Fireplace
New detached 3135 Sqft assignment sale situated in the most desirable neighbourhoods of Woodstock. This property is on a premium lot. Open-concept layout; kitchen is upgraded with a wall-mounted range hood, baffled grilles, a 550 CFM fan and an extended breakfast counter. Elegant entry as foyer open to above. This home is upgraded, featuring elegant tiles, engineered hardwood floors, natural oak stairs and 2 sided fireplace. Second level features a master bedroom with 5 pc En-Suite, a glass shower, a free-standing tub and a Walk-In closet. All other bedrooms have their own washroom attached. Laundry on the second floor for easy access. Close to Plaza, School, Park, Walking Trails, 401 & 403 (id:18653)
$ 3,200
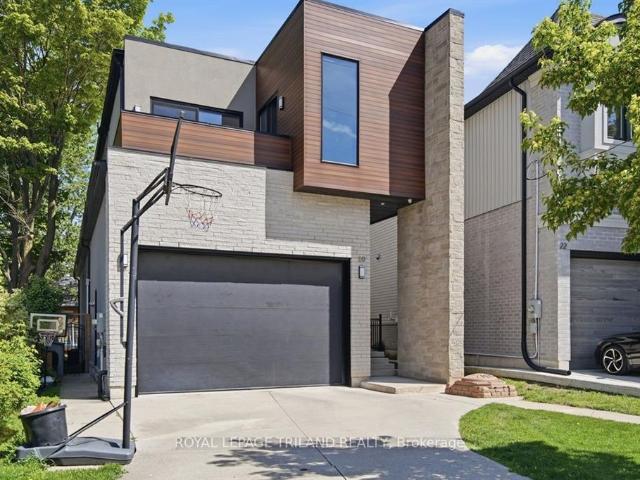
apartment at 9 COPEMAN AVENUE, Brantford, Ontario, N3V0B3
View photo
House · for rent
$ 2,800
New
apartment at 9 COPEMAN AVENUE, Brantford, Ontario, N3V0B3
Springford
· 269 sq.ft · 1 Bedroom · House
· Garden
Springford · 269 sq.ft · 1 Bedroom · House · Garden
Welcome to 9 Copeman Avenue. Bright & spacious detached home in Brantford’s desirable Natures Grand community. Less than a year old, built by LIV Communities, featuring 4 bed & 3 bath. Welcoming foyer with den, separate dining area, 2pc bath, open concept living room, kitchen and breakfast area. Hardwood & 9ft ceilings throughout the main floor. Stylish kitchen with breakfast bar, stainless steel appliances & walk out to rear yard. Oak staircase leads you up to 4 spacious bedrooms, 2 with vaulted ceilings, 4pc bath & convenient laundry room. Primary offers 4pc ensuite and massive walk-in closet. Close proximity to great schools, parks & trails, nestled along the Grand River & just 5 mins to Highway 403. (id:18653)
$ 2,800
apartment at 40 TURNBULL DRIVE, Brantford, Ontario, N3T0K4
View photo
House · for rent
$ 3,000
New
apartment at 40 TURNBULL DRIVE, Brantford, Ontario, N3T0K4
Springford
· 280 sq.ft · 1 Bedroom · House
· Garden · Parking
Springford · 280 sq.ft · 1 Bedroom · House · Garden · Parking
Welcome to this spacious and well-maintained 4-bedroom detached home in the highly desirable West Brant community. This move-in-ready property offers a functional open-concept layout featuring a bright living and dining area, a modern kitchen with ample cabinetry and counter space, and generously sized bedrooms perfect for families. The primary bedroom includes a walk-in closet and ensuite bath. Convenient second-floor laundry, attached garage, and private backyard add to the home’s appeal. Located close to schools, parks, trails, shopping, transit, and all essential amenities. An excellent opportunity to lease. Appliances to be installed before possession. (id:18653)
$ 3,000
apartment at 1831 REILLY WALK
View photo
House · for rent
$ 3,700
New
apartment at 1831 REILLY WALK
Springford
· 377 sq.ft · 4 Bedrooms · House
· Cellar
Springford · 377 sq.ft · 4 Bedrooms · House · Cellar
This gorgeous, detached Jackson model by Fusion Homes in the coveted Cedar Hollow community boasts oversized 2125sqft of above grade features such as Quartz counters, high quality engineered hardwood throughout except stairs, and high-quality tiles. An open concept main floor has a fully upgraded kitchen with a gas stove, a raised breakfast bar and a large great room. Second floor welcomes you with 4 bedrooms, 2 walk-in closets, 2 baths. Master bedrooms Ensuite features double sinks, soaker tub, and high seamless glass shower. Fully finished basement comes with additional 5th bedroom, a massive Rec room, a large pantry, and large full bath. Walk to Cedar Hollow public school, Thames River and trail, playground, woods, and pond. (id:18653)
$ 3,700
apartment at 142 690 LITTLE GREY STREET, London East, Ontario, N5Z4M9
View photo
House · for rent
$ 2,300
New
apartment at 142 690 LITTLE GREY STREET, London East, Ontario, N5Z4M9
Springford
· 151 sq.ft · 1 Bedroom · House
· Patio · Office room
Springford · 151 sq.ft · 1 Bedroom · House · Patio · Office room
Welcome to this beautiful 3-Bedroom, 1.5 Bathroom Townhouse Condo! This is a great opportunity to lease a comfortable home in a family friendly community! This end-unit townhouse has the convenience of condo living but the feel of a semi-detached with only one neighbour! This bright and spacious town home offers a great functional floorplan! The open-concept main floor features a sun filled living area, separate dining space with walkout to a private patio perfect for outdoor dining and BBQs, and a functional galley-style kitchen. A convenient2-piece powder room is located on the main level. 3 spacious bedrooms and a full bathroom are upstairs. The lower level provides valuable bonus space with a versatile recreation area ideal for a home office, fitness zone, games room, or extra storage, complete with a laundry and utility room. Landlord is looking for a young family to make this house a home. Non-smoking Tenants. Preferably no pets. Tenants are responsible for their own utilities (h
$ 2,300
apartment at 2420 ASIMA DRIVE
View photo
House · for rent
$ 2,950
Updated
apartment at 2420 ASIMA DRIVE
Springford
· 183 sq.ft · 3 Bedrooms · House
· Parking
Springford · 183 sq.ft · 3 Bedrooms · House · Parking
Welcome to this beautifully maintained Detached home offering 1,725 sq. ft. of stylish living space in the heart of Summerside, one of London’s most desirable and rapidly growing communities.Designed with modern family living in mind, this home features 3 spacious bedrooms, 2.5 bathrooms, a stunning primary retreat with a walk-in shower ensuite, and the convenience of second-floor laundry. The open-concept main level boasts a large kitchen with breakfast bar, seamlessly connecting to the dining and living areas, making it perfect for everyday living and entertaining.Outside, enjoy a double-car garage and private double-wide driveway. Families will love the nearby splash pad, playground, and the school within the community. Conveniently located just minutes from Highway 401, White Oaks Mall, restaurants, and everyday amenities, while still offering easy access to the Thames River and Meadowlily hiking trails.This is the complete package of comfort, convenience, and community. (id:18653)
$ 2,950
apartment at 3 TALON DRIVE
View photo
House · for rent
$ 2,999
Updated
apartment at 3 TALON DRIVE
Springford
· 291 sq.ft · 4 Bedrooms · House
· Cellar
Springford · 291 sq.ft · 4 Bedrooms · House · Cellar
Welcome to this beautiful detached 4-bedroom, 3-bathroom home situated on a desirable corner lot in Woodstock! Offering just under 2,200 sq. ft. of thoughtfully designed living space, this home features a bright open-concept layout with a spacious kitchen and a huge living area, perfect for family gatherings and entertaining. Convenient main-floor laundry adds everyday functionality. The unspoiled basement provides excellent potential for future finishing, additional living space, or recreation. Ideally located just a 2-minute drive to Highway 401 and the hospital, with easy access to shopping, schools, amenities, and commuter routes. A fantastic opportunity for families looking for space, comfort, convenience, and future potential! (id:18653)
$ 2,999
apartment at 60 MONTEITH DRIVE
View photo
House · for rent
$ 2,650
Updated
apartment at 60 MONTEITH DRIVE
Springford
· 248 sq.ft · 3 Bedrooms · House
· Parking
Springford · 248 sq.ft · 3 Bedrooms · House · Parking
Less than 5 years new Empire-built detached home in the desirable community on Wyndfield, Brantford. This beautiful 3 bedroom, 2.5 bathroom house features 9 ft Ceilings, open concept, Upgraded Hardwood On Main Floor, Oak Stairs, large windows, 2nd Floor Laundry. Garage Entrance To Home, Primary Ensuite W/separate shower and soaker tub. A Must See ! (id:18653)
$ 2,650
apartment at 25 WHITTON DR. STREET, Brant, Ontario, N3L0L2
View photo
House · for rent
$ 3,200
Updated
apartment at 25 WHITTON DR. STREET, Brant, Ontario, N3L0L2
Springford
· 237 sq.ft · 1 Bedroom · House
· Fireplace
Springford · 237 sq.ft · 1 Bedroom · House · Fireplace
Beautiful And Brand New Community Near All Amenities Built By Liv Communities Detached Home Modern Elevation With 4 Bed And 4 Bath Totally Upgraded Home Fire Place In Family Room Open Concept Kitchen With Latest Design Cabinets And Quartz Counter Top Primary Bedroom With 4Pc Ensuite And Good Size Other Bedrooms Near To Hwy403 And Walking Distance Sport Center. (id:18653)
$ 3,200
apartment at 9 PRICE Street Unit# UPPER, Brantford, Ontario, N3T0R3
View photo
House · for rent
$ 3,250
apartment at 9 PRICE Street Unit# UPPER, Brantford, Ontario, N3T0R3
Springford
· 280 sq.ft · 1 Bedroom · House
· Garden · Balcony · Parking
Springford · 280 sq.ft · 1 Bedroom · House · Garden · Balcony · Parking
Welcome to 9 Price Street, a bright and spacious 4-bedroom, 2.5-bathroom detached home located in the highly desirable, family-friendly community of West Brant. Featuring generous principal rooms, an abundance of natural light, and a functional two-storey layout, this home offers the perfect blend of comfort and practicality for family living. The open-concept kitchen, dining, and family room provide an inviting space for everyday living and effortless entertaining. Upstairs, the spacious bedrooms offer plenty of room to relax, while the private balcony off the primary bedroom is the perfect place to enjoy your morning coffee or unwind at the end of the day. Convenient bedroom-level laundry adds to the home’s everyday functionality. Step outside to a large, fully fenced backyard, reserved exclusively for the main floor tenant, making it the perfect space for children, pets, and outdoor entertaining. The lease includes two parking spaces: one tandem parking spot on the left-hand side of
$ 3,250
apartment at 152 MUNRO CIRCLE, Brantford, Ontario, N3T5L5
View photo
House · for rent
$ 2,600
Updated
apartment at 152 MUNRO CIRCLE, Brantford, Ontario, N3T5L5
Springford
· 248 sq.ft · 1 Bedroom · House
· Balcony
Springford · 248 sq.ft · 1 Bedroom · House · Balcony
Welcome to 152 Munro Circle this beautiful 4-bedroom and 2.5 washrooms Detached Home with premium lot piece of land, situated on a quiet street in a highly desirable neighborhood of West Brantford. The main level features soaring 9-ft ceilings, engineered hardwood flooring, upgraded hardwood staircase, and an abundance of natural light throughout. A thoughtfully designed kitchen with high end stainless steal Appliances, ample of cabinetry space and beautiful backslash that matches and compliments the kitchen’s color scheme. The enhanced functionality of the layout expansive Living and Eat-In Area create the perfect setting for both everyday living and upscale entertaining. The Second floor offers a very good-sized Primary Bedroom with 4 pieces Ensuite that has an upgraded glass shower complete with a beautiful Balcony space allowing the full enjoyment of fresh air and sun light. Second floor also has 3-pieces ensuite, accompanied by generously sized 3 other secondary bedrooms ideal for
$ 2,600
FOR RENT: 20 Garfield Ave
View photo
House · for rent
$ 1,400
FOR RENT: 20 Garfield Ave
Springford
· 86 sq.ft · 1 Bedroom · House
· Garden
Springford · 86 sq.ft · 1 Bedroom · House · Garden
Furnished Lower Level Suite | All Inclusive | 1 Bed | $1,400 | Available Now Price: $1,400 ALL INCLUSIVE (Includes Heat, Hydro, Water & Internet) Available: NOW Address: 20 Garfield Avenue – Lower Level Lease Term: Minimum 6-Month Lease Welcome Home! Enjoy comfortable, hassle-free living in this fully furnished lower level suite located in a quiet residential neighbourhood. Perfect for professionals, students, or anyone looking for a move-in ready home with everything included. Features Include: Fully Furnished – Just Bring Your Suitcase! 1 Bedroom 1 Bathroom All Utilities Included High-Speed Internet Included Private Ensuite Laundry Shared Backyard Quiet Residential Location Minimum 6-Month Lease This cozy suite offers the convenience of an all-inclusive rental with furnishings already in place, making it an excellent option for short-term work assignments, students, or anyone looking for flexible accommodations. Rent: $1,400 ALL INCLUSIVE (Utilities & Internet Included) Available: NO
$ 1,400
FOR RENT: 443 Belhaven Road
View photo
House · for rent
$ 2,695
Updated
FOR RENT: 443 Belhaven Road
Springford
· 161 sq.ft · 3 Bedrooms · House
· Garden · Parking · Cellar
Springford · 161 sq.ft · 3 Bedrooms · House · Garden · Parking · Cellar
443 Belhaven Road – Charming Renovated Home in Desirable Old South Welcome to 443 Belhaven Road, a beautifully renovated home located in London’s highly sought-after Old South neighborhood. Blending classic charm with crisp, modern upgrades, this 3-bedroom, 1-bathroom home is move-in ready and available immediately. Price: $2,695 / month plus utilities Bedrooms: 3 spacious bedrooms Bathrooms: 1 updated 4-piece bathroom Video Tour Here KEY FEATURES: Newly Renovated Kitchen: Bright white cabinetry, sleek black hard-wear accents, crisp white countertops, double sink, modern gooseneck faucet, and ceiling fan. Included Appliances: Stainless steel/black appliances including a refrigerator, electric range, built-in microwave, range hood, and laundry. Outdoor Space: Unfenced yard space offering plenty of room for outdoor enjoyment. Parking & Storage: Detached garage for secure parking or extra storage space, plus an unfinished basement providing ample additional storage options. Location: Nest
$ 2,695
London Townhomes for Rent 136 Belmont Drive
View photo
House · for rent
$ 2,197
London Townhomes for Rent 136 Belmont Drive
Springford
· 172 sq.ft · 3 Bedrooms · House
Springford · 172 sq.ft · 3 Bedrooms · House
Comfortable and Convenient Living at 136 Belmont Drive Located in a peaceful area of London, 136 Belmont Drive offers spacious and well-maintained 3 bedroom townhome suites designed for comfortable living. Each townhome features modern finishes, ample storage, and large windows that bring in plenty of natural light. With convenient access to nearby shopping, dining, schools, and public transit, 136 Belmont Drive provides the perfect blend of quiet living and urban convenience. Call us today at (519) to schedule your personal viewing and explore your new home!
$ 2,197
apartment at 36 HARDING COURT
View photo
House · for rent
$ 3,200
Updated
apartment at 36 HARDING COURT
Springford
· 527 sq.ft · 4 Bedrooms · House
· Fireplace
Springford · 527 sq.ft · 4 Bedrooms · House · Fireplace
New detached 3135 Sqft assignment sale situated in the most desirable neighbourhoods of Woodstock. This property is on a premium lot. Open-concept layout; kitchen is upgraded with a wall-mounted range hood, baffled grilles, a 550 CFM fan and an extended breakfast counter. Elegant entry as foyer open to above. This home is upgraded, featuring elegant tiles, engineered hardwood floors, natural oak stairs and 2 sided fireplace. Second level features a master bedroom with 5 pc En-Suite, a glass shower, a free-standing tub and a Walk-In closet. All other bedrooms have their own washroom attached. Laundry on the second floor for easy access. Close to Plaza, School, Park, Walking Trails, 401 & 403 (id:18653)
$ 3,200
apartment at 8 WILMOT ROAD, Brantford, Ontario, N3T0K8
View photo
House · for rent
$ 3,200
apartment at 8 WILMOT ROAD, Brantford, Ontario, N3T0K8
Springford
· 5,705 sq.ft · 1 Bedroom · House
· Patio · Garden · Office room · Parking
Springford · 5,705 sq.ft · 1 Bedroom · House · Patio · Garden · Office room · Parking
Stunning 4 bedroom detached home by Empire Communities on a premium 42′ lot backing onto greenspace in the highly sought-after Wyndfield community of Brantford. Offering approximately 3,100 sq. ft. of living space with over $30,000 in premium upgrades, this spacious home is ideal for families seeking comfort, privacy, and convenience.The main floor features 9 ft ceilings, hardwood floors, an upgraded oak staircase, and upgraded flooring throughout. The gourmet kitchen offers upgraded cabinetry with pots & pans drawers, pantry, granite countertops, upgraded backsplash, stainless steel appliances, water line, and gas line for the stove. The open-concept layout includes an eat-in breakfast area, great room/living room, private office/den, powder room, garage entry, and an enclosed formal dining room with privacy doors offering flexible additional living space. Sliding patio doors lead to the backyard with peaceful greenspace views and no immediate rear neighbours.Upstairs, the primary bed
$ 3,200
apartment at 18 MONTEITH DRIVE, Brantford, Ontario, N3T0W6
View photo
House · for rent
$ 2,595
apartment at 18 MONTEITH DRIVE, Brantford, Ontario, N3T0W6
Springford
· 248 sq.ft · 1 Bedroom · House
· Garden · Gym · Cellar
Springford · 248 sq.ft · 1 Bedroom · House · Garden · Gym · Cellar
This stunning detached home boasts a modern exterior and a spacious, well-designed interior. Featuring three bright bedrooms, 2.5 bathrooms, and the convenience of 2nd Floor laundry, this home is perfect for comfortable living.The expansive kitchen includes a large island, stainless steel appliances, and a separate breakfast area ideal for casual dining. A walk-in pantry offers extra storage space. Relax in the luxurious 4-piece master ensuite, complete with a shower and soaking tub. Sun-filled rooms throughout create a warm and inviting atmosphere.The unfinished basement provides a blank canvas for extra storage, a potential home gym, or future customization. Step outside to enjoy the backyard, perfect for relaxing or entertaining. (id:18653)
$ 2,595
apartment at 10 POOLE STREET, Brantford, Ontario, N3V0B1
View photo
House · for rent
$ 2,600
apartment at 10 POOLE STREET, Brantford, Ontario, N3V0B1
Springford
· 215 sq.ft · 1 Bedroom · House
· Parking
Springford · 215 sq.ft · 1 Bedroom · House · Parking
Beautiful Detached Home For Lease ! This Home Is Situated Close All The Amenities In A Great Neighborhood. It has a Single Car Garage 4 Bedrooms 3 Washroom. S/S Appliances. A Large Primary Bedroom With A Walk-In Closet & Private Ensuite. This Bright & Welcoming Home Is One You Must See! (id:18653)
$ 2,600
apartment at 190 WILMOT ROAD, Brantford, Ontario, N3T0W7
View photo
House · for rent
$ 2,500
apartment at 190 WILMOT ROAD, Brantford, Ontario, N3T0W7
Springford
· 215 sq.ft · 1 Bedroom · House
Springford · 215 sq.ft · 1 Bedroom · House
Beautiful detached home featuring: 3 bedrooms upstairs 2 full bathrooms 1 powder room Spacious living and dining areas No house directly behind the property (id:18653)
$ 2,500
apartment at MAIN 225 CHATHAM STREET, Brantford, Ontario, N3S4H2
View photo
House · for rent
$ 2,150
Updated
apartment at MAIN 225 CHATHAM STREET, Brantford, Ontario, N3S4H2
Springford
· 97 sq.ft · 1 Bedroom · House
· Parking
Springford · 97 sq.ft · 1 Bedroom · House · Parking
UTILITIES INCLUDED! This renovated main floor unit at 225 Chatham Street offers 2 bedrooms, 1 full bathroom and in-suite laundry, with heat, hydro and water included in the monthly rent. The bright main living area features hardwood flooring and LED pot lights, along with a separate dining area just off the kitchen. The updated white kitchen offers quartz countertops, a stylish backsplash, newer flooring and plenty of cabinet space. The renovated 4-piece bathroom features a quartz-topped vanity, glass-enclosed tub/shower and updated fixtures. Both bedrooms offer large windows and newer carpet with upgraded underpad. A detached garage provides additional storage space. Centrally located and move-in ready. (id:18653)
$ 2,150
apartment at 2420 ASIMA DRIVE, London South, Ontario, N6M0B3
View photo
House · for rent
$ 2,950
Updated
apartment at 2420 ASIMA DRIVE, London South, Ontario, N6M0B3
Springford
· 183 sq.ft · 1 Bedroom · House
· Parking
Springford · 183 sq.ft · 1 Bedroom · House · Parking
Welcome to this beautifully maintained Detached home offering 1,725 sq. ft. of stylish living space in the heart of Summerside, one of London’s most desirable and rapidly growing communities.Designed with modern family living in mind, this home features 3 spacious bedrooms, 2.5 bathrooms, a stunning primary retreat with a walk-in shower ensuite, and the convenience of second-floor laundry. The open-concept main level boasts a large kitchen with breakfast bar, seamlessly connecting to the dining and living areas, making it perfect for everyday living and entertaining.Outside, enjoy a double-car garage and private double-wide driveway. Families will love the nearby splash pad, playground, and the school within the community. Conveniently located just minutes from Highway 401, White Oaks Mall, restaurants, and everyday amenities, while still offering easy access to the Thames River and Meadowlily hiking trails.This is the complete package of comfort, convenience, and community. (id:18653)
$ 2,950
apartment at 1156 SWAN Street Unit# Upper, Ayr, Ontario, N0B1E0
View photo
House · for rent
$ 2,750
apartment at 1156 SWAN Street Unit# Upper, Ayr, Ontario, N0B1E0
Springford
· 237 sq.ft · 1 Bedroom · House
· Fireplace · Parking · Cellar
Springford · 237 sq.ft · 1 Bedroom · House · Fireplace · Parking · Cellar
Beautifully maintained 2,400+ sq. ft. semi-detached home (basement not included), less than six years old, offering an exceptional layout for modern family living with 3+1 bedrooms. Located in the charming village of Ayr and backing onto greenspace, this home sits on an impressive 210+ ft. deep, fenced lot. The bright, open-concept main floor features 9-ft. ceilings, a spacious eat-in kitchen with a large island, abundant cabinetry, pantry, and generous counter space, flowing seamlessly into the inviting living room with a cozy fireplace. A convenient mudroom with garage access and a spacious powder room complete the main level. The upper level offers three generously sized bedrooms, including a spacious primary suite with a walk-in closet and a luxurious 5-piece ensuite featuring a tempered glass shower and double vanity. You’ll also find a convenient second-floor laundry room, a 4-piece bathroom, Washroom is 2.5. Half washroom is not being captured, and a versatile den/flex space tha
$ 2,750
apartment at 7 195 BARKER STREET, London East, Ontario, N5Y1Y2
View photo
House · for rent
$ 2,400
apartment at 7 195 BARKER STREET, London East, Ontario, N5Y1Y2
Springford
· 301 sq.ft · 1 Bedroom · House
· Patio · Parking · Fireplace · Deck · Cellar
Springford · 301 sq.ft · 1 Bedroom · House · Patio · Parking · Fireplace · Deck · Cellar
Welcome to 195 Barker St, Unit 7, nestled in a private enclave in the Carling Heights area. You will find this 2-story semi-detached condo in the quiet complex of Belle Oaks Vista which has a perimeter fence for privacy. It features 3 beds, 3 baths, a finished basement, and a single car garage. Open concept floor, main floor laundry, an incredible amount of storage, a walk-in closet in the primary bedroom, and a newer private deck off the patio doors – perfect for summer BBQs! A spacious lower level is perfect for a great family room with a 3pc bath, an electric fireplace, and a cold room. Close to amenities, schools, bus stop, walking trails, and parks. (id:18653)
$ 2,400

Get email alerts

Don't miss out: be the first to know about new properties

The alert was correctly created

On subscribing you accept the conditions of use and the privacy policy
Alert
Receive new ads in your inbox
Save this search
Receive alerts for new listings

We'll send you an email when we have new properties for: "Houses to rent in Springford"

The alert was correctly created

Get email alerts and be the first to see new listings
Required field
On subscribing I accept the terms of the privacy policy
Perfect! You'll soon start receiving new listings via email
Alert
Receive an email when we have new ads for Houses to rent in Springford
Save this search
Filters

Bedrooms

Area (sq.ft)

sq.ft
sq.ft

Price ($ per month)

$
$

Filter by property type

Bathrooms

Clear all filters
Receive notifications when new entries are published.