6,995 properties for sale in Springvale, Hamilton

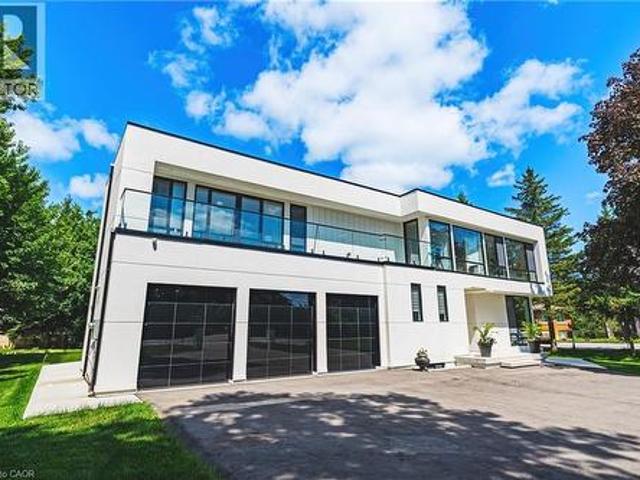
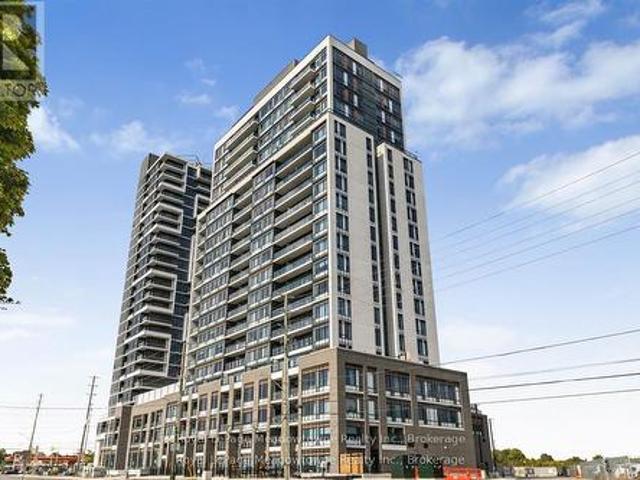
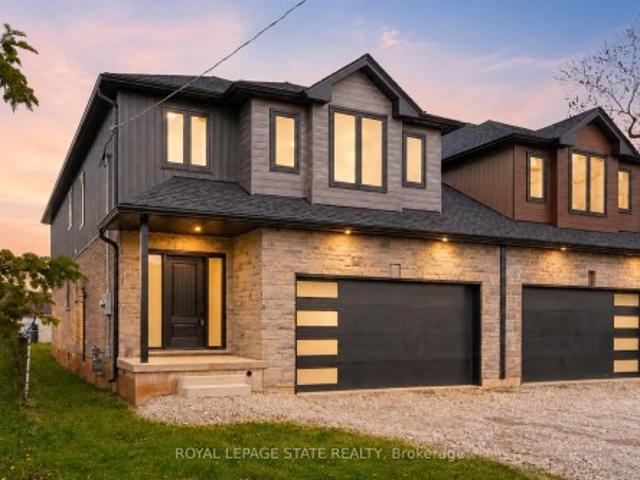
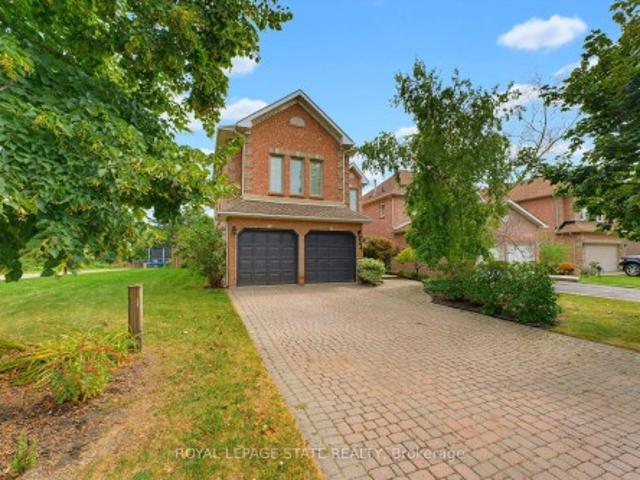
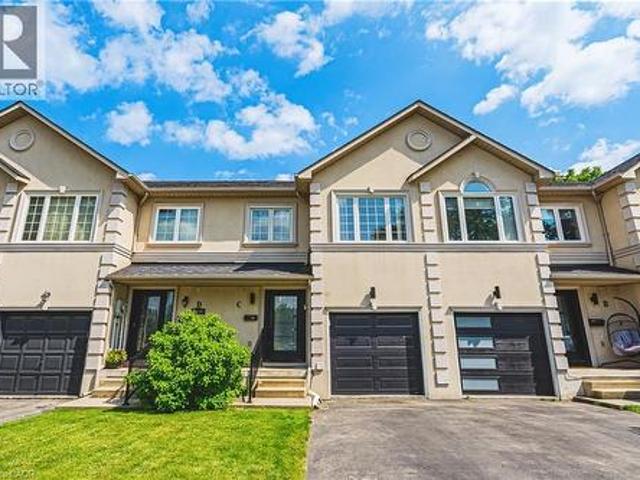
2116 Prospect Street Unit# C, Burlington, ON, L7R 1Y9 house for sale | Listing ID 40860 | Royal LePage
View photo
House · for sale
$ 1,059,000
New
2116 Prospect Street Unit# C, Burlington, ON, L7R 1Y9 house for sale | Listing ID 40860 | Royal LePage
Springvale, Hamilton
· House
· Garden · Parking · Cellar
Springvale, Hamilton · House · Garden · Parking · Cellar
Beautifully crafted townhouse in the heart of Central Burlington! Offering over 1,700 sq ft of usable space above grade, 3 bedrooms, 3+1 bathrooms, a private backyard, and a finished basement, this home is a rare opportunity to own your own slice of paradise just steps from downtown. The main floor features masterfully finished hardwood flooring, an elegant powder room, garage access, and pot lighting throughout. The open-concept kitchen is a true centerpiece, with a large quartz island, custom cabinetry, tiled flooring, stainless steel appliances, inner-cabinet lighting, glass paneling, and under-counter lighting. The second level offers a spacious primary bedroom with double-door entry and a large custom walk-in closet, two full washrooms, artfully inlaid hardwood flooring, two additional generously sized bedrooms, and access to a charming bonus attic space, ideal as a playroom or extra storage. The fully finished basement adds versatile living space, with a large laundry room featur
$ 1,059,000
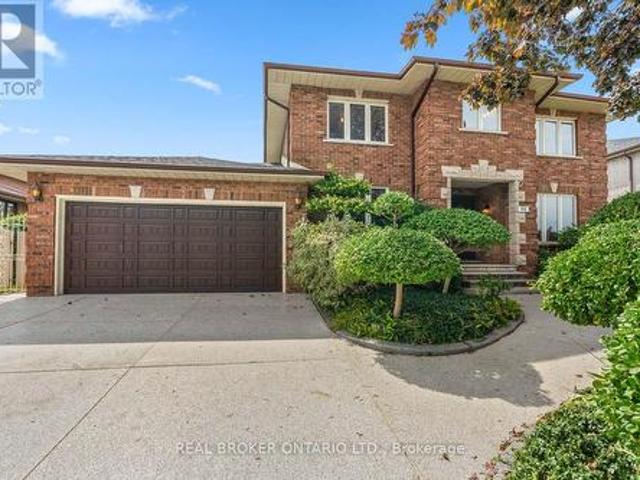
86 Monte Drive, Hamilton, ON, L8G 4M5 house for sale | Listing ID X13796 | Royal LePage
View photo
House · for sale
$ 1,189,000
New
86 Monte Drive, Hamilton, ON, L8G 4M5 house for sale | Listing ID X13796 | Royal LePage
Springvale, Hamilton
· House
Springvale, Hamilton · House
This house was designed, sited, and finished by the only family it's ever belonged to, on a lot they chose over 40 years ago, in one of Hamilton's most connected pockets. That history is written into 86 Monte Drive, with solid oak doors, floors, and trim, marble thresholds, hand-finished plaster walls, and handmade mouldings. These choices were made when it was first built, with materials meant to last. Four decades later, the craftsmanship still holds up. With 4883 sq. ft. Of total living space, there's plenty of room to move through. The kitchen likes being the centre of attention. It can draw a crowd without ever feeling crowded. Solid wood cabinets give every small appliance a proper home. There's a tucked-away homework station, plus room for an island or kitchen table. To one side of the kitchen, the formal living room opens to a dining room that fits a table for 10. On the other, the sunken family room easily takes a three-seater and an oversized sectional without feeling tight,
$ 1,189,000
948 Long Drive, Burlington, ON, L7T 3K1 house for sale | Listing ID W13796 | Royal LePage
View photo
House · for sale
$ 999,999
New
948 Long Drive, Burlington, ON, L7T 3K1 house for sale | Listing ID W13796 | Royal LePage
Springvale, Hamilton
· House
Springvale, Hamilton · House
Welcome to this charming 3-bedroom, 2-bathroom bungalow, set on an impressive 60 x 143 ft lot in one of Burlington's most sought-after neighbourhoods. Offering a functional layout and incredible potential, this is an exciting opportunity to create a home that is truly your own. Perfectly positioned in South Aldershot, you're just minutes from the Burlington Golf & Country Club, Burlington's vibrant waterfront, scenic trails, marinas, and everyday amenities. With GO Transit and Highway 403 close at hand, commuting to downtown Burlington, Hamilton, Niagara, or Toronto is easy and convenient. Just a short stroll away, LaSalle Park stretches along the shores of Burlington Bay, offering beautiful waterfront walking trails, a marina, splash pad, playgrounds, baseball diamonds, and plenty of green space to enjoy throughout the seasons. Aldershot is loved for its established, tree-lined streets and welcoming community atmosphere-a neighbourhood where people come to put down roots. Enjoy easy a
$ 999,999
125 Stonyburn Crescent, Cambridge, ON, N1R 7X2 house for sale | Listing ID X13804 | Royal LePage
View photo
House · for sale
$ 799,000
New
125 Stonyburn Crescent, Cambridge, ON, N1R 7X2 house for sale | Listing ID X13804 | Royal LePage
Springvale, Hamilton
· House
· Garden · Parking
Springvale, Hamilton · House · Garden · Parking
Welcome to this spacious 7-bedroom, 2-kitchen bungalow in a family-friendly Cambridge neighbourhood! The main floor offers 4 bedrooms, a full kitchen, living room, and bathroom, while the lower level features 3 bedrooms, a second kitchen, and full bath. Perfect for extended family or guests. Enjoy a large backyard, newer furnace, newer driveway with parking for 4 cars plus 1 in the garage, all in a convenient location close to schools, parks, shopping, and transit. (Id: 27)
$ 799,000
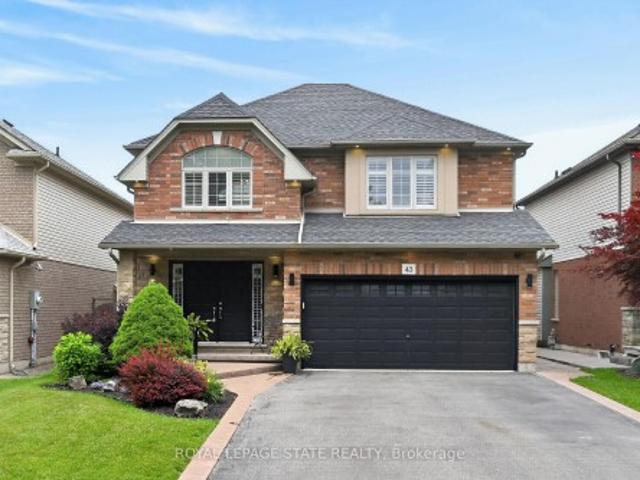
43 Wilbur Drive, Hamilton, ON, L0E 1C0 house for sale | Listing ID X13802 | Royal LePage
View photo
House · for sale
$ 999,900
New
43 Wilbur Drive, Hamilton, ON, L0E 1C0 house for sale | Listing ID X13802 | Royal LePage
Springvale, Hamilton
· House
· Garden · Fireplace
Springvale, Hamilton · House · Garden · Fireplace
Welcome to this beautifully maintained, carpet-free family home offering over 3,400 sq. Ft. of finished living space, complete with 4 spacious bedrooms, 2 kitchens, and a fully finished in-law suite. Step onto the covered front porch and into the impressive foyer, where you'll find a separate dining room and a welcoming family room featuring a cozy gas fireplace, pot lights, and views of the private backyard. Large, bright windows throughout the home flood the space with natural light. The stunning chef inspired kitchen is designed for both everyday living and entertaining, showcasing a massive 7' x 3' island, an abundance of cabinetry, generous counter space, deep drawers, a double sink, and a dedicated beverage station. Durable and stylish luxury vinyl flooring runs throughout the home. Elegant hardwood stairs lead to the second level, featuring four generous bedrooms with hardwood floors, a bright loft area, a full main bath, and the convenience of second-floor laundry. The spacious
$ 999,900
33 Centennial Parkway S, Hamilton, ON, L8G 2C1 house for sale | Listing ID 40864 | Royal LePage
View photo
House · for sale
$ 999,900
New
33 Centennial Parkway S, Hamilton, ON, L8G 2C1 house for sale | Listing ID 40864 | Royal LePage
Springvale, Hamilton
· House
· Balcony · Swimming pool · Deck
Springvale, Hamilton · House · Balcony · Swimming pool · Deck
Welcome to 33 Centennial Parkway South, a truly one-of-a-kind legal duplex offering exceptional versatility for multi-generational living, a large family, or outstanding rental income potential. Situated on an impressive 60 x 200 ft lot in the heart of Stoney Creek, this extensively renovated property has been thoughtfully redesigned with quality craftsmanship throughout. Step inside to a beautifully finished main level featuring a spacious dining room, a generous main-floor bedroom with its own private balcony, a tastefully renovated full bathroom, and an inviting living room with custom built-in cabinetry. The stunning chef’s kitchen features a large centre island, premium finishes, and direct access to a custom composite deck with a built-in hot tub and screened-in entertaining area. The upper level offers a fully self-contained legal duplex suite with two spacious bedrooms, a full bathroom, an open-concept kitchen and living area, a private deck, and a separate exterior staircase,
$ 999,900
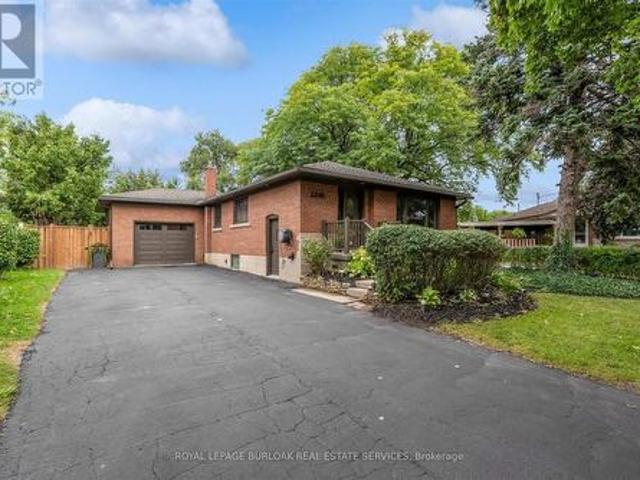
2241 Joyce Street, Burlington, ON, L7R 2B6 house for sale | Listing ID W13799 | Royal LePage
View photo
House · for sale
$ 1,299,000
New
2241 Joyce Street, Burlington, ON, L7R 2B6 house for sale | Listing ID W13799 | Royal LePage
Springvale, Hamilton
· House
· Garden
Springvale, Hamilton · House · Garden
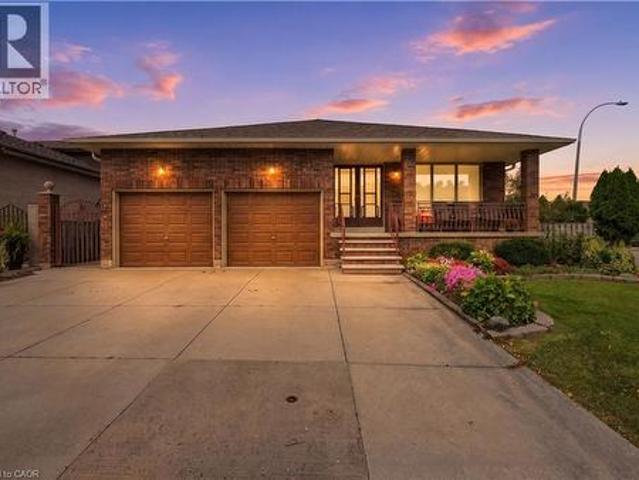
A Rare Opportunity in the heart of Central Burlington! Tucked away on a quiet cul-de-sac and set on an exceptional oversized pie-shaped lot, this beautifully renovated brick bungalow combines an impressive amount of outdoor space with a thoughtfully updated, truly turnkey interior. The property measures approximately 50' across the front, expands over 80' across the rear, and extends approximately 120-124' deep, creating a remarkably large and private backyard rarely found in a such a central location. Mature private hedges and full fencing create a secluded outdoor retreat with abundant space for entertaining, gardens, play areas and future possibilities. Inside, the home has been redesigned with a bright, open concept layout and elevated finished throughout. At the heart of the home is a CUSTOM KITCHEN featuring extensive cabinetry, stone countertops and an oversized Island. White Oak Engineered Hardwood runs throughout the main level. The adjoining dining area opens directly onto th
$ 1,299,000
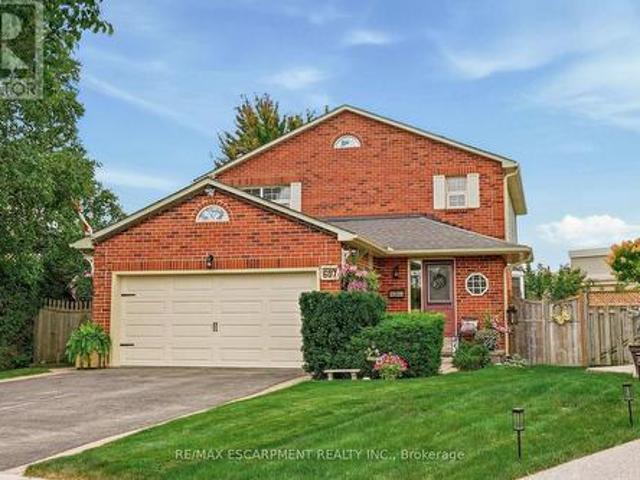
607 Clover Park Crescent, Milton, ON, L9T 4T7 house for sale | Listing ID W13802 | Royal LePage
View photo
House · for sale
$ 1,099,900
New
607 Clover Park Crescent, Milton, ON, L9T 4T7 house for sale | Listing ID W13802 | Royal LePage
Springvale, Hamilton
· House
· Garden · Fireplace · Deck
Springvale, Hamilton · House · Garden · Fireplace · Deck
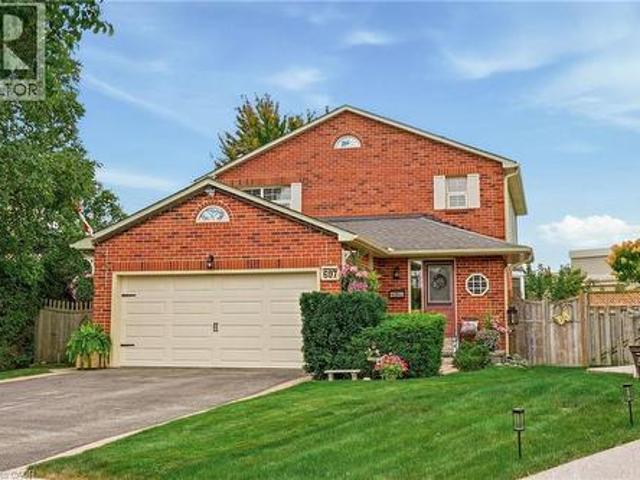
Welcome to this home situated on a quiet crescent in a family-friendly community of Bronte Meadows. This well-maintained traditional family home is set on a large pie-shaped lot in a mature, private setting. Featuring three bedrooms, including a primary suite with ensuite bath. The kitchen has generous workspace and a walkout to the deck and a magnificent yard. Cozy main level family room with fireplace. The lower level provides additional living space with a recreation room, games room and plenty of storage. Walking distance to schools, shopping, public transit, parks, bike trails and within minutes to First Ontario Arts Centre, Leisure Sports Centre and Sherwood Community Centre and quick access to 401 407 & Go station (id: 27)
$ 1,099,900
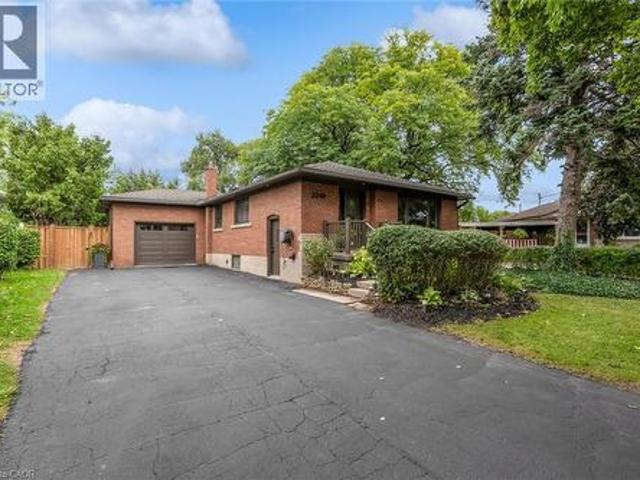
2241 Joyce Street, Burlington, ON, L7R 2B6 house for sale | Listing ID 40861 | Royal LePage
View photo
House · for sale
$ 1,299,000
New
2241 Joyce Street, Burlington, ON, L7R 2B6 house for sale | Listing ID 40861 | Royal LePage
Springvale, Hamilton
· House
· Garden
Springvale, Hamilton · House · Garden
A Rare Opportunity in the heart of Central Burlington! Tucked away on a quiet cul-de-sac and set on an exceptional oversized pie-shaped lot, this beautifully renovated brick bungalow combines an impressive amount of outdoor space with a thoughtfully updated, truly turnkey interior. The property measures approximately 50' across the front, expands over 80' across the rear, and extends approximately 120-124' deep, creating a remarkably large and private backyard rarely found in a such a central location. Mature private hedges and full fencing create a secluded outdoor retreat with abundant space for entertaining, gardens, play areas and future possibilities. Inside, the home has been redesigned with a bright, open concept layout and elevated finished throughout. At the heart of the home is a CUSTOM KITCHEN featuring extensive cabinetry, stone countertops and an oversized Island. White Oak Engineered Hardwood runs throughout the main level. The adjoining dining area opens directly onto th
$ 1,299,000
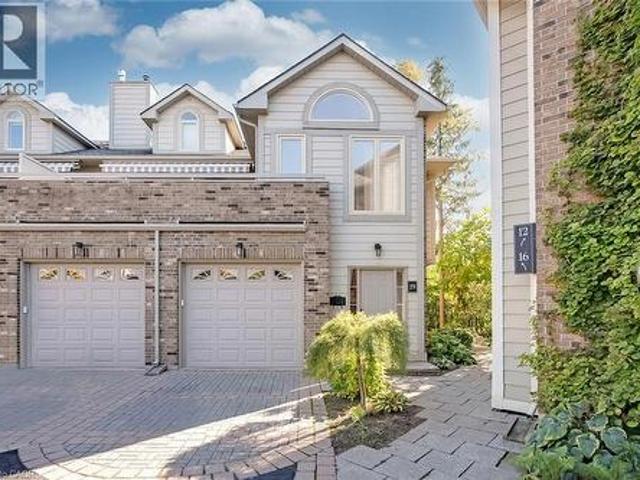
3230 New Street Unit# 19, Burlington, ON, L7N 1M8 townhouse for sale | Listing ID 40862 | Royal LePage
View photo
Townhouse · for sale
$ 849,900
New
3230 New Street Unit# 19, Burlington, ON, L7N 1M8 townhouse for sale | Listing ID 40862 | Royal LePage
Springvale, Hamilton
· Townhouse
· Terrace · Fireplace · Cellar
Springvale, Hamilton · Townhouse · Terrace · Fireplace · Cellar
Welcome to The Terraces, an exclusive enclave in South Burlington’s desirable Roseland neighbourhood. This rarely available, light-filled end-unit townhome offers 1,656 sq. Ft. above grade with 2 bedrooms, 2 bathrooms, and a thoughtfully designed open-concept layout that combines comfort and sophistication. The expansive living and dining area showcases vaulted ceilings, gleaming walnut floors, and a gas fireplace, creating a warm and inviting atmosphere. French doors open to a private terrace with an awning, perfect for morning coffee or evening relaxation. The bright kitchen provides generous counter and storage space, while the main floor primary suite features a 4-piece ensuite and his-and-hers closets. A second bedroom with a walk-in closet offers ensuite privileges to the 3-piece main bath. Convenient main floor laundry adds to the ease of one-level living. The fully finished basement extends your space with a recreation room, den, and rough-in for an additional bathroom. Enjoy i
$ 849,900
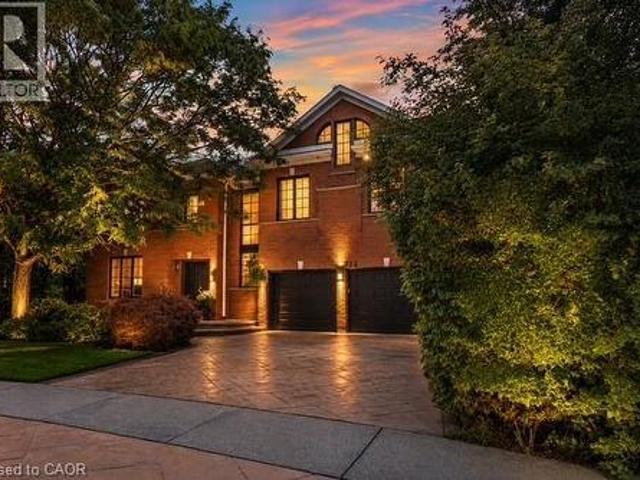
324 Oakridge Court, Oakville, ON, L6H 5T9 house for sale | Listing ID 40863 | Royal LePage
View photo
House · for sale
$ 2,699,900
New
324 Oakridge Court, Oakville, ON, L6H 5T9 house for sale | Listing ID 40863 | Royal LePage
Springvale, Hamilton
· House
· Office room · Fireplace · Gym
Springvale, Hamilton · House · Office room · Fireplace · Gym
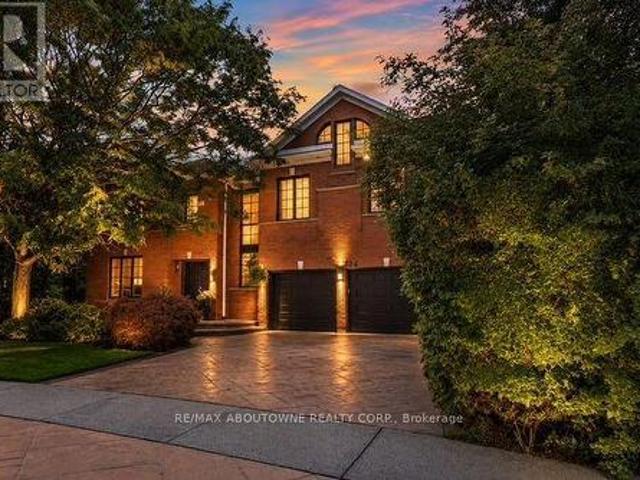
Some homes impress with their interiors. Others with their setting. Rarely do you find one that delivers both quite like this. Tucked into a quiet court and set against a spectacular mature ravine in the heart of River Oaks, this exclusive Merrick Seven Oaks Collection Grosvenor model offers over 6,000 sq ft of finished living space and a remarkable combination of privacy, scale and timeless sophistication. Generous principal rooms unfold across a light-filled main level, from elegant living and dining rooms to a 25-ft kitchen with custom cabinetry and premium built-inappliances and a separate family room with fireplace. At the rear, a nearly 22-ft sun room with skylights and fireplace draws your eye to the greenery beyond. Upstairs, the impressive primary retreat spans almost 30 ft and is joined by three generous bedrooms and a substantial private office with its own fireplace. The lower level is made for entertaining, with a large recreation room and wet bar, gym, full bath, wine cel
$ 2,699,900
100 Robinwood Crescent, Milton, ON, L9T 2C3 house for sale | Listing ID W13801 | Royal LePage
View photo
House · for sale
$ 1,499,000
New
100 Robinwood Crescent, Milton, ON, L9T 2C3 house for sale | Listing ID W13801 | Royal LePage
Springvale, Hamilton
· House
· Garden · Office room · Fireplace
Springvale, Hamilton · House · Garden · Office room · Fireplace
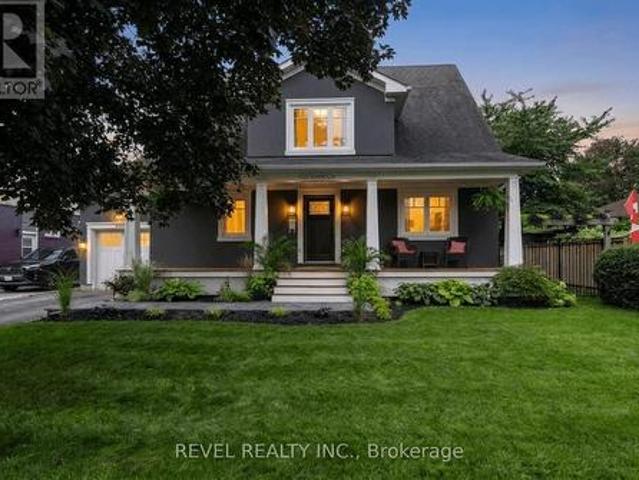
Old Milton living at its finest, this charming fully rebuilt Cape Cod-inspired home sits on a quiet, tree-lined street just steps from downtown Milton, schools, the famous LaRose specialty grocery store, multiple sports complexes, Milton District Hospital, and more. The curb appeal is stunning with manicured lawn and gardens, an inviting covered front porch, and timeless architectural details that stand out. Inside, the open-concept main floor is designed for both everyday living and effortless entertaining. The chef's kitchen is the heart of the home, featuring a Viking range, high-end appliances, custom cabinetry, and a layout perfectly suited to those who love to cook and entertain. Hardwood flooring flows throughout the dining and great rooms, complemented by a double-sided fireplace, pot lighting, and built-in cabinetry. A home office, 2-pc bathroom, and laundry add everyday convenience to the main floor. Upstairs, the spacious primary suite is a private retreat offering his-and-h
$ 1,499,000
141 Lavery Heights, Milton, ON, L9T 0V4 house for sale | Listing ID 40864 | Royal LePage
View photo
House · for sale
$ 964,700
New
141 Lavery Heights, Milton, ON, L9T 0V4 house for sale | Listing ID 40864 | Royal LePage
Springvale, Hamilton
· House
· Garden · Deck
Springvale, Hamilton · House · Garden · Deck
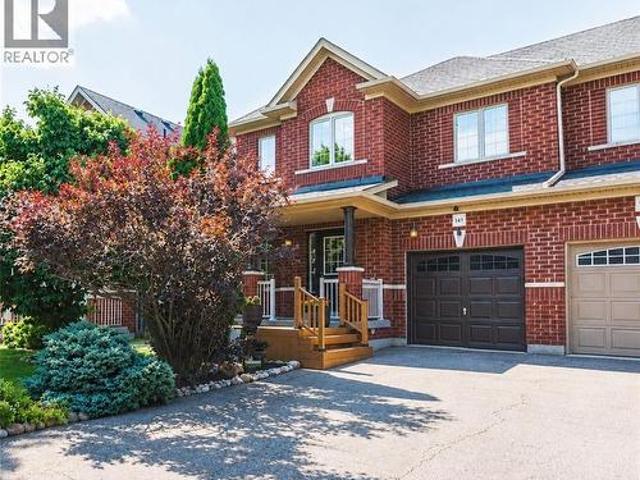
Located in Milton's highly desirable Scott neighbourhood, known for its beautiful Escarpment setting, this all-brick, 3-bedroom, 4-bathroom semi-detached home features approximately $100,000 in upgrades over the past five years. A charming front deck with garden views leads into a bright and inviting interior filled with tons of natural light. The main floor features premium 3/4-inch oak hardwood flooring, a formal dining room, and a spacious open-concept kitchen and living area, perfect for everyday living and entertaining. The living room also features a home theatre setup. The kitchen offers plenty of cabinetry and counter space, a breakfast bar, and an adjoining dining area with a walkout to your private backyard oasis. Enjoy a recently completed large 2-tier deck with covered gazebo, plenty of space for outdoor dining and lounging, and beautifully maintained lawn and gardens. Upstairs, the open second-floor landing overlooks the foyer below and is filled with natural light from mu
$ 964,700
66 Pike Creek Drive, Cayuga, ON, N0A 1E0 house for sale | Listing ID 40864 | Royal LePage
View photo
House · for sale
$ 779,450
New
66 Pike Creek Drive, Cayuga, ON, N0A 1E0 house for sale | Listing ID 40864 | Royal LePage
Springvale, Hamilton
· House
· Deck · Parking · Cellar
Springvale, Hamilton · House · Deck · Parking · Cellar
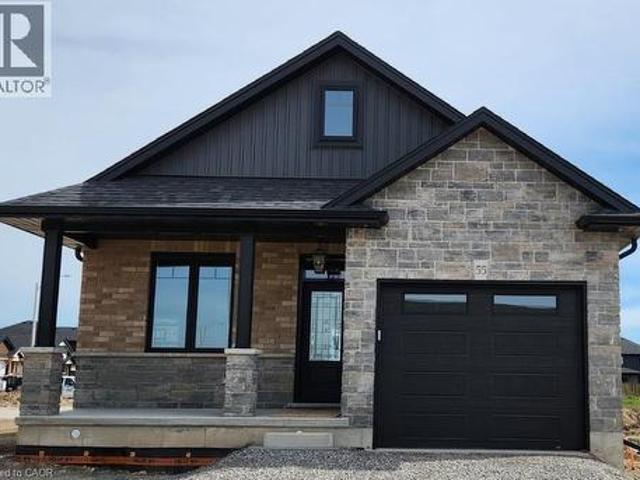
Stunning, Custom Built 2 bedroom Bungalow in Cayuga’s prestigious, family orientated “High Valley Estates” subdivision. Great curb appeal with stone, brick & sided exterior, attached garage, & back covered porch with composite decking. Newly designed “Jeffery” model offering 1237 sq ft of beautifully finished, one level living space highlighted by custom “Vanderschaaf” cabinetry with quartz countertops, bright living room, formal dining area, 2 spacious MF bedrooms including primary suite with chic ensuite, 9 ft ceilings throughout, premium flooring, welcoming foyer, 4pc primary bathroom & desired MF laundry. The unfinished basement allows the Ideal 2 family home/in law suite opportunity with additional dwelling unit in the basement or to add to overall living space with rec room area, roughed in bathroom & fully studded walls. The building process is turnkey with our in house professional designer to walk you through every step along the way. Conveniently located close to all Cayuga a
$ 779,450
695 Concession 1 Road S, Cayuga, ON, N0A 1E0 house for sale | Listing ID 40864 | Royal LePage
View photo
House · for sale
$ 1,374,900
New
695 Concession 1 Road S, Cayuga, ON, N0A 1E0 house for sale | Listing ID 40864 | Royal LePage
Springvale, Hamilton
· House
· Patio · Garden · Parking · Swimming pool · Deck
Springvale, Hamilton · House · Patio · Garden · Parking · Swimming pool · Deck
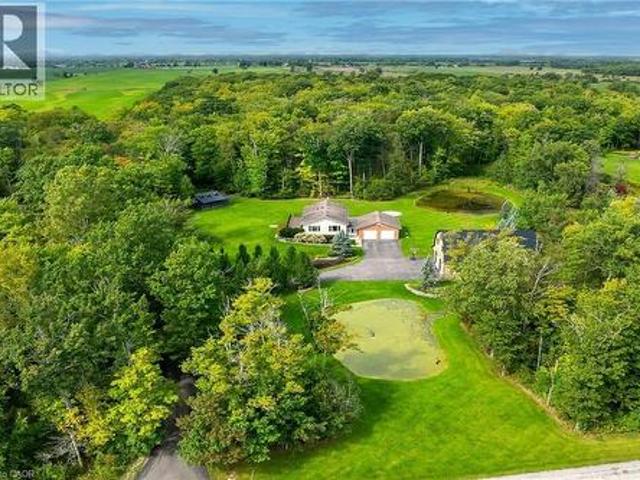
Truly Irreplaceable Cayuga Country Package! Exquisitely finished & Masterfully designed 5 bedroom, 3 bathroom Bungalow situated on “Muskoka Like” 12.8 acre (339.42’ x 1682’) mature treed lot on desired Conc 1 Rd S. Rarely do properties with this acreage, setting, location, & finishes come available in the area. Incredible curb appeal set well back from the road with tree lined paved driveway, professionally landscaped gardens, attached heated 2 car garage, sought after custom built 35’ x 50’ n/gas heated shop with full loft area above for Ideal additional dwelling / in-law suite, private side composite deck, & entertainers dream backyard Oasis complete with extensive stamped concrete patio area with hot tub leading to relaxing firepit area. The flowing, open concept interior features approximately 3000 sq ft of distinguished living space highlighted by custom designed “Azule” kitchen cabinetry with granite countertops, eat at island, Bosch S/S appliances, & tile backsplash, living room
$ 1,374,900
7 Vinehill Drive, Stoney Creek, ON, L8G 4Z1 house for sale | Listing ID 40864 | Royal LePage
View photo
House · for sale
$ 1,029,900
New
7 Vinehill Drive, Stoney Creek, ON, L8G 4Z1 house for sale | Listing ID 40864 | Royal LePage
Springvale, Hamilton
· House
· Garden · Fireplace · Cellar
Springvale, Hamilton · House · Garden · Fireplace · Cellar
Welcome to 7 Vine Hill, a warm and spacious 4-bedroom, 2-bathroom home offered for the first time by its original owner. Meticulously maintained and full of character, this is the kind of home families put down roots in. Step inside to a sunken living room with a cozy gas fireplace – the perfect gathering spot for movie nights and quiet evenings in. Original wood trim and doors throughout add warmth and charm you won't find in newer builds. A main-floor bedroom offers flexibility for a nursery, playroom, or guest space close to the action. Out back, the fully fenced backyard is made for family life: plenty of room for kids and pets to play safely, a garden ready for growing your own vegetables, and a handy shed for storing bikes, toys, and tools. Downstairs, the finished basement with a second kitchen and separate walk-up entrance adds incredible flexibility – think teen hangout space, playroom, or future in-law suite as your family's needs evolve. With multiple levels of well-defined
$ 1,029,900
1396 Thorncrest Crescent, Oakville, ON, L6M 3Y9 house for sale | Listing ID W13802 | Royal LePage
View photo
House · for sale
$ 1,649,000
New
1396 Thorncrest Crescent, Oakville, ON, L6M 3Y9 house for sale | Listing ID W13802 | Royal LePage
Springvale, Hamilton
· House
· Fireplace · Cellar
Springvale, Hamilton · House · Fireplace · Cellar
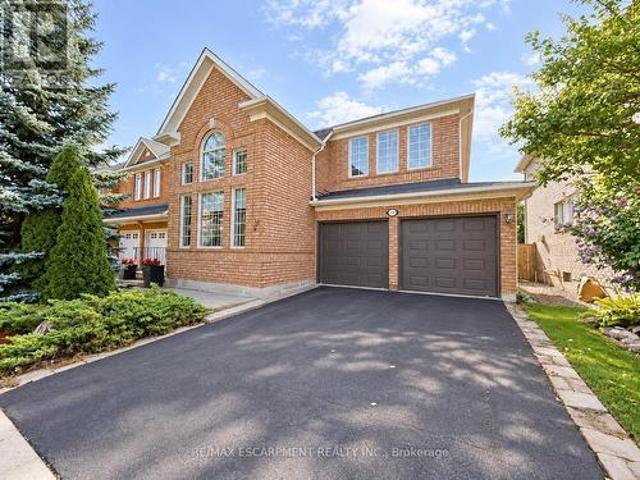
Welcome to 1396 Thorncrest Crescent, a spacious 4+1 bedroom, 4-bathroom detached home tucked away on a quiet cul-de-sac in Oakville's highly sought-after West Oak Trails community. Offering approximately 2,500-3,000 sq. Ft. above grade plus a fully finished basement, this beautifully maintained family home delivers exceptional space, functionality, and a fantastic location. Step inside to a bright and inviting main floor featuring generous living and dining rooms, a spacious kitchen with adjoining breakfast area, and a welcoming family room with fireplace. The thoughtful layout provides plenty of room for both everyday family living and entertaining, while convenient main-floor laundry adds to the home's functionality. Upstairs, you'll find four generously sized bedrooms, including a spacious primary retreat with its own ensuite, along with an additional full family bathroom. All toilets throughout the home were replaced in 2022. The fully finished lower level adds even more versatile
$ 1,649,000
607 Clover Park Crescent, Milton, ON, L9T 4T7 house for sale | Listing ID 40863 | Royal LePage
View photo
House · for sale
$ 1,099,900
New
607 Clover Park Crescent, Milton, ON, L9T 4T7 house for sale | Listing ID 40863 | Royal LePage
Springvale, Hamilton
· House
· Garden · Fireplace · Deck
Springvale, Hamilton · House · Garden · Fireplace · Deck
Welcome to this home situated on a quiet crescent in a family-friendly community of Bronte Meadows. This well-maintained traditional family home is set on a large pie-shaped lot in a mature, private setting. Featuring three bedrooms, including a primary suite with ensuite bath. The kitchen has generous workspace and a walkout to the deck and a magnificent yard. Cozy main level family room with fireplace. The lower level provides additional living space with a recreation room, games room and plenty of storage. Walking distance to schools, shopping, public transit, parks, bike trails and within minutes to First Ontario Arts Centre, Leisure Sports Centre and Sherwood Community Centre and quick access to 401 407 & Go station (id: 27)
$ 1,099,900
238 Schreyer Crescent, Milton, ON, L9T 7B5 house for sale | Listing ID W13801 | Royal LePage
View photo
House · for sale
$ 999,000
New
238 Schreyer Crescent, Milton, ON, L9T 7B5 house for sale | Listing ID W13801 | Royal LePage
Springvale, Hamilton
· House
· Cellar
Springvale, Hamilton · House · Cellar
Sleek, spacious & sophisticated! Welcome to 238 Schreyer Cres, a meticulously redesigned home offering approx. 2,000 SF above grade w/ 4 bdrms & 4 baths. Step inside to an exceptional blend of comfort, functionality & refined finishes incl: LED pot lights, crown moulding, dark hardwood flrs & expansive windows. The thoughtfully designed layout creates a seamless flow b/w living spaces, making everyday living & entertaining effortless. The renovated kitchen is the heart of this home Ft custom cabinetry, soft-close drawers, quartz counters & extended B/I cabinetry offering exceptional storage & functionality. Upstairs, the luxurious primary suite Fts a fully renovated 5pc ensuite w/ heated flrs, a modern vanity, w/i shower, TOTO toilet & soaker tub. 3 more spacious bdrms Ft custom-built closets & shelving systems, while the upgraded 4-piece bathroom includes a TOTO toilet and stylish finishes. The basement adds valuable living space w/ a lg rec room, custom b/i shelving & TV area, exerci
$ 999,000
324 Oakridge Court, Oakville, ON, L6H 5T9 house for sale | Listing ID W13802 | Royal LePage
View photo
House · for sale
$ 2,699,900
New
324 Oakridge Court, Oakville, ON, L6H 5T9 house for sale | Listing ID W13802 | Royal LePage
Springvale, Hamilton
· House
· Office room · Fireplace · Gym
Springvale, Hamilton · House · Office room · Fireplace · Gym
Some homes impress with their interiors. Others with their setting. Rarely do you find one that delivers both quite like this. Tucked into a quiet court and set against a spectacular mature ravine in the heart of River Oaks, this exclusive Merrick Seven Oaks Collection'Grosvenor' model offers over 6,000 sq ft of finished living space and a remarkable combination of privacy, scale and timeless sophistication. Generous principal rooms unfold across a light-filled main level, from elegant living and dining rooms to a 25-ft kitchen with custom cabinetry and premium built-inappliances and a separate family room with fireplace. At the rear, a nearly 22-ft sun room with skylights and fireplace draws your eye to the greenery beyond. Upstairs, the impressive primary retreat spans almost 30 ft and is joined by three generous bedrooms and a substantial private office with its own fireplace. The lower level is made for entertaining, with a large recreation room and wet bar, gym, full bath, wine ce
$ 2,699,900
1071 Scott Avenue N, Oakville Wo West, ON, L6L 2M2 house for sale | Listing ID W13803 | Royal LePage
View photo
House · for sale
$ 5,177,000
New
1071 Scott Avenue N, Oakville Wo West, ON, L6L 2M2 house for sale | Listing ID W13803 | Royal LePage
Springvale, Hamilton
· House
· Garden · Office room · Fireplace
Springvale, Hamilton · House · Garden · Office room · Fireplace
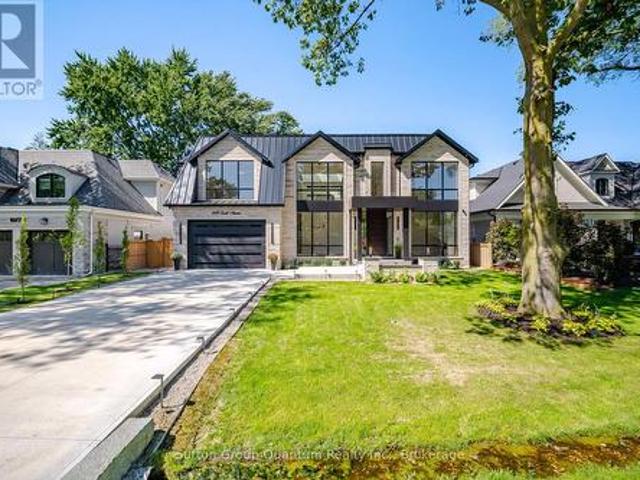
A Masterpiece of Modern Luxury in West Oakville. Nestled in one of West Oakville's most prestigious enclaves, this exceptional custom-built residence showcases timeless architecture, impeccable craftsmanship, and sophisticated modern living. Situated on a rare 75x159 ft lot, the home offers 7,000 +sqft. Of meticulously designed living space tailored for both grand entertaining & everyday comfort. A dramatic open-to-above foyer welcomes you into elegant interiors defined by soaring 11ft ceilings on the Main and Lower levels, 10ft ceilings on the Upper level, expansive windows, and oversized skylights floods the home with natural light while framing views of the private and front yards. The main floor features formal living & dining rooms, a private office, and an inviting family room anchored by one of 3 fireplaces. At the heart of the home is a chef-inspired gourmet kitchen equipped with premium Wolf appliances, a walk-in pantry, dedicated servery, custom coffee station, and exceptiona
$ 5,177,000
105 Court Drive, Brant, ON, N3L 0L6 house for sale | Listing ID X13802 | Royal LePage
View photo
House · for sale
$ 839,000
New
105 Court Drive, Brant, ON, N3L 0L6 house for sale | Listing ID X13802 | Royal LePage
Springvale, Hamilton
· House
· Fireplace · Parking
Springvale, Hamilton · House · Fireplace · Parking
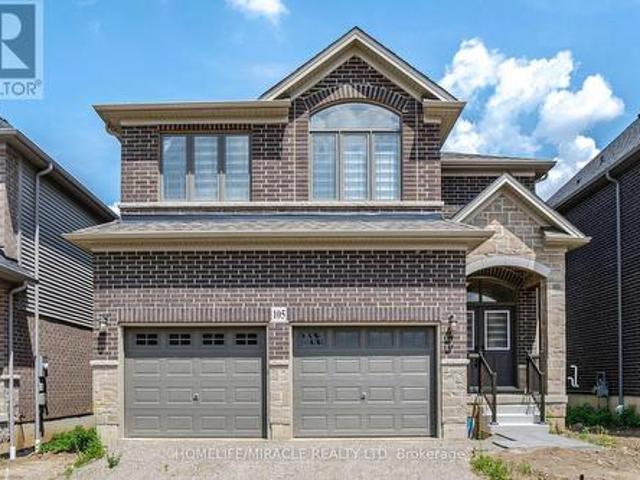
Discover this stunning 4-bedroom, 3.5-bathroom detached home, built by Losani Homes, featuring a charming front stone and brick exterior. Double-door entry with an open foyer space. 9 ft ceiling height on the main floor for an airy feel. Hardwood floors in the living and family areas Delightful fireplace in the family room Modern Kitchen Fully upgraded with upper cabinets. Stylish backsplash and quartz countertops. Spacious primary bedroom with a large walk-in closet and a 5-piece ensuite. 2nd bedroom easily convertible to a private ensuite. 3rd and 4th bedrooms with a shared semi-ensuite. Upper Floor Laundry: Added convenience for daily chores. Two-car garage with additional space for four cars in the driveway. Numerous builder upgrades throughout the home. This home offers modern living in a prime location with high-end finishes and thoughtful design. Prime location close to highways, shopping, schools, parks, restaurants, public transit, and other everyday amenities A beautiful comb
$ 839,000
7 Vinehill Drive, Hamilton, ON, L8G 4Z1 house for sale | Listing ID X13798 | Royal LePage
View photo
House · for sale
$ 1,029,900
New
7 Vinehill Drive, Hamilton, ON, L8G 4Z1 house for sale | Listing ID X13798 | Royal LePage
Springvale, Hamilton
· House
· Garden · Fireplace · Cellar
Springvale, Hamilton · House · Garden · Fireplace · Cellar
Welcome to 7 Vine Hill, a warm and spacious four-bedroom, two-bathroom home offered for the first time by its original owner. Meticulously maintained and full of character, this is the kind of home families put down roots in. Step inside to a sunken living room with a cozy gas fireplace. The perfect gathering spot for movie nights and quiet evenings in. Original wood trim and doors throughout add warmth and charm you won't find in newer builds. A main-floor bedroom offers flexibility for a nursery, playroom, or guest space close to the action. Out back, the fully fenced backyard is made for family life: plenty of room for kids and pets to play safely, a garden ready for growing your own vegetables, and a handy shed for storing bikes, toys, and tools. Downstairs, the finished basement with a second kitchen and separate walk-up entrance adds incredible flexibility. Think teen hangout space, playroom, or future in-law suite as your family's needs evolve. With multiple levels of well-defin
$ 1,029,900
27 Postill Street, Brant, ON, N3L 0R4 house for sale | Listing ID X13803 | Royal LePage
View photo
House · for sale
$ 895,000
New
27 Postill Street, Brant, ON, N3L 0R4 house for sale | Listing ID X13803 | Royal LePage
Springvale, Hamilton
· House
· Office room · Parking
Springvale, Hamilton · House · Office room · Parking
Modern design meets exceptional space in the heart of Paris! Offering approximately 2,839 sq. Ft. of above-grade living space, this impressive detached home features 4 spacious bedrooms and a thoughtfully designed layout ideal for today's family. The bright and inviting main level offers generous living and dining areas, a spacious family room, and a well-designed kitchen with adjoining breakfast area-perfect for entertaining and everyday living. Upstairs, four bedrooms provide plenty of room for the entire family, complemented by a versatile media/loft space ideal for a home office, lounge or children's retreat. Complete with a double-car garage and situated in one of Paris's growing newer communities, this home delivers the space and flexibility today's buyers are looking for. Enjoy convenient access to parks, schools, shopping, everyday amenities and major commuter routes while being just minutes from the charm of downtown Paris. An exceptional opportunity to own a spacious newer ho
$ 895,000
695 Concession 1 Road S, Haldimand, ON, N0A 1E0 house for sale | Listing ID X13802 | Royal LePage
View photo
House · for sale
$ 1,374,900
New
695 Concession 1 Road S, Haldimand, ON, N0A 1E0 house for sale | Listing ID X13802 | Royal LePage
Springvale, Hamilton
· House
· Patio · Garden · Parking · Swimming pool · Deck
Springvale, Hamilton · House · Patio · Garden · Parking · Swimming pool · Deck
Truly Irreplaceable Cayuga Country Package! Exquisitely finished & Masterfully designed 5 bedroom, 3 bathroom Bungalow situated on'Muskoka Like' 12.8 acre (339.42' x 1682') mature treed lot on desired Conc 1 Rd S. Rarely do properties with this acreage, setting, location, & finishes come available in the area. Incredible curb appeal set well back from the road with tree lined paved driveway, professionally landscaped gardens, attached heated 2 car garage, sought after custom built 35' x 50' n/gas heated shop with full loft area above for Ideal additional dwelling / in-law suite, private side composite deck, & entertainers dream backyard Oasis complete with extensive stamped concrete patio area with hot tub leading to relaxing firepit area. The flowing, open concept interior features approximately 3000 sq ft of distinguished living space highlighted by custom designed'Azule' kitchen cabinetry with granite countertops, eat at island, Bosch S/S appliances, & tile backsplash, living room w
$ 1,374,900
1252 Britannia Road, Burlington, ON, L7P 0G1 house for sale | Listing ID W13795 | Royal LePage
View photo
House · for sale
$ 1,399,999
New
1252 Britannia Road, Burlington, ON, L7P 0G1 house for sale | Listing ID W13795 | Royal LePage
Springvale, Hamilton
· House
· Parking · Fireplace · Deck
Springvale, Hamilton · House · Parking · Fireplace · Deck
Serenity and peaceful country living, just minutes from the city and all its amenities! Nestled in the Cedar Springs neighbourhood, on just over one acre of land, this spacious five-bedroom, three-bath raised bungalow is the perfect home for entertaining, relaxation and recreation. The main floor living and dining area features a wood burning fireplace, picture windows with views of the treed lot and flows out to a wrap-around deck. The airy primary bedroom with a cathedral ceiling contains an ensuite with double sinks and a walk-in closet with custom organizers. Three more spacious bedrooms, a large eat-in kitchen with an island and a family bathroom round out the main floor. The lower level includes a fifth bedroom, a recreation room with a wood-burning stove, and a two-piece bathroom. The lower level also has access to both garages and may be accessed from the lower-level entrance. A double and a single car garage allow for plenty of parking and utility storage. Roof Shingles, Furna
$ 1,399,999
4511 Guelph Line, Burlington, ON, L7P 0N3 house for sale | Listing ID 40864 | Royal LePage
View photo
House · for sale
$ 2,997,000
New
4511 Guelph Line, Burlington, ON, L7P 0N3 house for sale | Listing ID 40864 | Royal LePage
Springvale, Hamilton
· House
· Garden
Springvale, Hamilton · House · Garden
Welcome to 4511 Guelph Line—a newly built (completed in 2024) striking contemporary estate offering over 5,800 square feet of meticulously finished living space in one of Burlington's most coveted locations. Five oversized bedrooms, each boasting ensuite privileges and generous walk-in closets, ensure comfort and privacy for the entire household. The main floor impresses from the moment you enter: soaring ceilings and a true open-concept design create an effortless flow, while dramatic floor-to-ceiling doors fold open to seamlessly merge indoor living with the expansive outdoor entertaining space. Architectural details elevate every turn—an elegant glass staircase floods the home with natural light, automated blinds offer convenience at the touch of a button, and a walk-in pantry provides serious storage for the culinary enthusiast. The fully finished lower level adds even more versatility, featuring a bedroom, full bathroom, and direct walk-up access to the backyard—ideal for guests,
$ 2,997,000
Th 107 8 Derry Road, Milton Co Coates, ON, L9T 2X5 townhouse for sale | Listing ID W13806 | Royal LePage
View photo
Townhouse · for sale
$ 525,000
New
Th 107 8 Derry Road, Milton Co Coates, ON, L9T 2X5 townhouse for sale | Listing ID W13806 | Royal LePage
Springvale, Hamilton
· Townhouse
· Terrace · Balcony
Springvale, Hamilton · Townhouse · Terrace · Balcony
Welcome to this beautifully designeed 2 bedroom + den condo townhouse in the new connect builiding. This space blends functionality with modern living. Ideal for professionals, small families or those looking to downsize without compromising on space. This unit offers a versatile layout with thoughtful finishes throughout. Step into an open concept living and dining area filled with natural light and complimented by a sleek kitchen featuring stainless steel appliances, quartz vountertops, and ample cabinet space. Walk out to a large terrace wo enjoy dinner or morning coffee. The spacious primary features a walk in closet and an ensuite bathroom, as well as a private balcony. Wow! the second full bathroom is perfect for guests and kids. The den is provides the flexibility to work from home or add a door for additional privacy or sleeping (not your typical den space) its amazing! Additional hightlights include ensuite laundry, main floor 2 pc bath and access new building amenities. Party
$ 525,000
39 Norwich Road, Hamilton, ON, L8E 1Z7 house for sale | Listing ID X13803 | Royal LePage
View photo
House · for sale
$ 899,900
New
39 Norwich Road, Hamilton, ON, L8E 1Z7 house for sale | Listing ID X13803 | Royal LePage
Springvale, Hamilton
· House
· Garden · Parking
Springvale, Hamilton · House · Garden · Parking
This brand-new luxury family home offers 2,475 sq ft of beautifully designed living space on a 33 x 121 ft lot, linked only at the double car garage. Situated in a highly desirable family-friendly neighbourhood, the home is just steps to parks, schools, shopping, restaurants, and all amenities along Highway 8, with convenient highway access for commuters. The bright open-concept main floor features soaring 9-foot ceilings and upscale finishes throughout, includingengineered hardwood flooring, porcelain tile, and elegant crown mouldings. The stunning modern kitchen iscomplete with quartz countertops, stainless steel appliances, and soft-close cabinetry and hinges, offering bothstyle and functionality for everyday living and entertaining. A den on the main level adds flexibility for a homeoffice or additional living space, along with a convenient main floor laundry room. Sliding doors lead to thespacious backyard, providing plenty of room to relax, entertain, or create your ideal outdoor
$ 899,900
144 Cove Crescent, Hamilton, ON, L8E 5A2 house for sale | Listing ID X13804 | Royal LePage
View photo
House · for sale
$ 999,900
New
144 Cove Crescent, Hamilton, ON, L8E 5A2 house for sale | Listing ID X13804 | Royal LePage
Springvale, Hamilton
· House
· Garden · Office room · Balcony · Fireplace · Deck · Parking · Air conditioning
Springvale, Hamilton · House · Garden · Office room · Balcony · Fireplace · Deck · Parking · Air conditioning
Lovingly maintained, family friendly home just steps from Lake Ontario. This all brick and stucco home offers 2,940 sq/ft across 3 bedrooms and 2.5 half bathrooms. A double door entry leads into a bright living/dining room with crown moulding, hardwood floors & lots of natural light streaming through the large windows. The kitchen features neutral white cabinetry, ceramic flooring, a tiled backsplash, a breakfast bar and a large skylight. The oversized, open concept dinette could double as a family room. A separate office and powder room round out the main level. The private backyard offers a large deck and mature cedar hedges, ideal for entertaining. Upstairs, the oversized primary suite features a bay window, walk in closet, and luxury ensuite with dual vanities, soaker tub, and separate shower. Two more large bedrooms, a 4pc bath, a balcony, and a family room with high ceilings, bookshelves, and a gas fireplace complete the second floor. Also includes inside garage entry, A/C, GDO,
$ 999,900

Get email alerts

Don't miss out: be the first to know about new properties

The alert was correctly created

On subscribing you accept the conditions of use and the privacy policy
Alert
Receive new ads in your inbox
Save this search
Receive alerts for new listings

We'll send you an email when we have new properties for: "Properties for sale in Springvale, Hamilton"

The alert was correctly created

Get email alerts and be the first to see new listings
Required field
On subscribing I accept the terms of the privacy policy
Perfect! You'll soon start receiving new listings via email
Alert
Receive an email when we have new ads for Properties for sale in Springvale, Hamilton
Save this search
Filters

Bedrooms

Area (sq.ft)

sq.ft
sq.ft

Price

$
$

Filter by property type

Bathrooms

Clear all filters
Receive notifications when new entries are published.