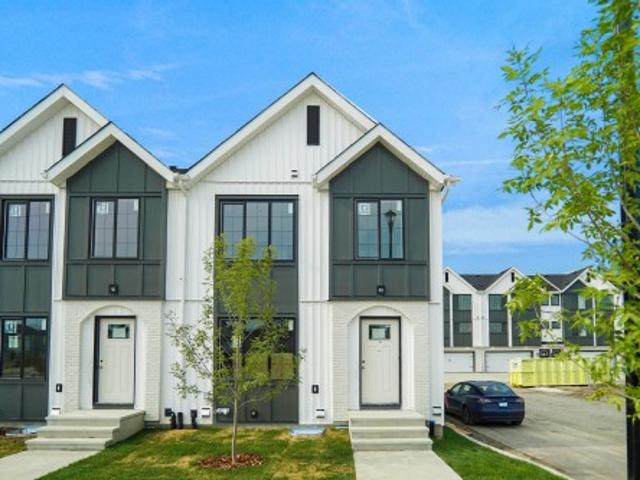
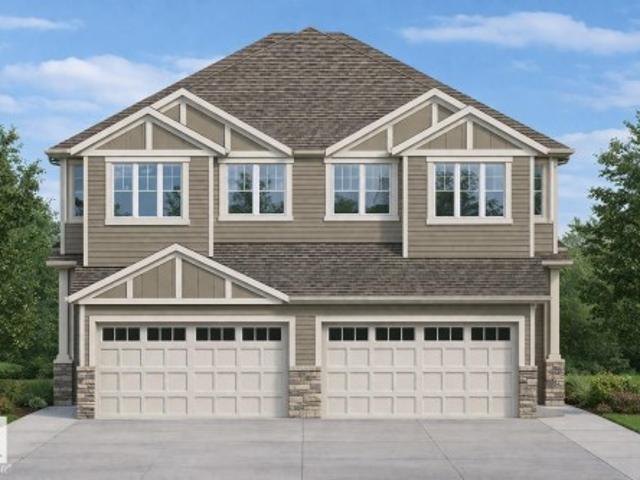
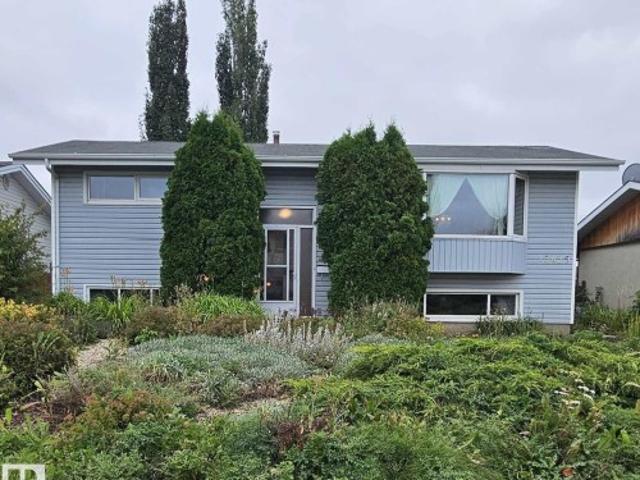
7,274 properties for sale in Spruce Avenue, Edmonton

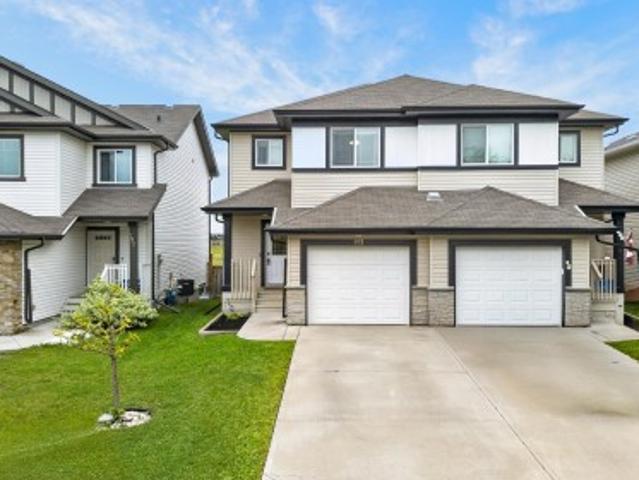
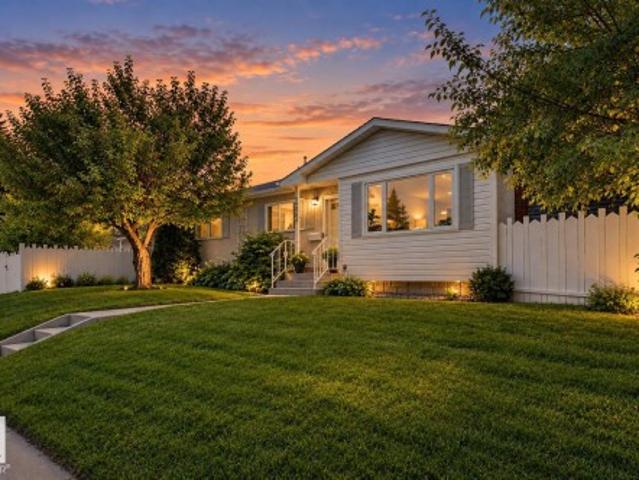
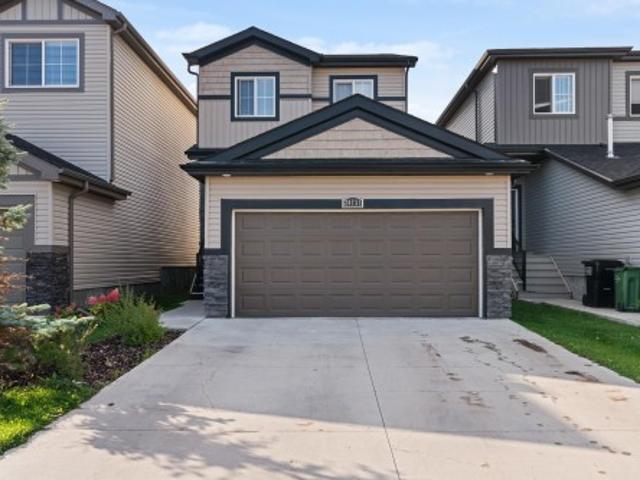
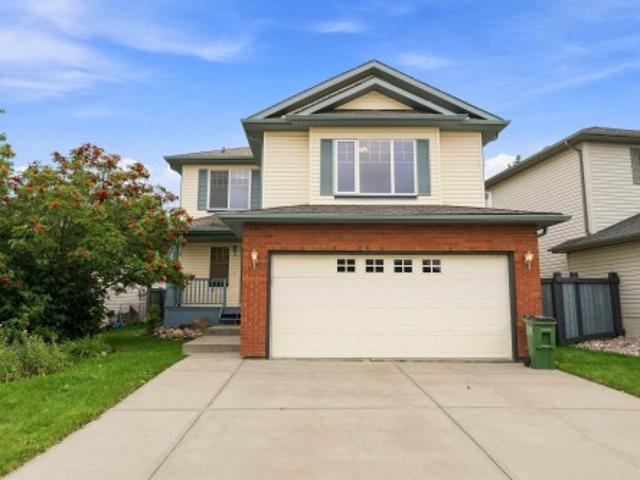
7093 Kiviaq Crescent Sw, Edmonton, AB, T6W 5N7 house for sal.
View photo
House · for sale
$ 795,000
$ 527/sq.ft
7093 Kiviaq Crescent Sw, Edmonton, AB, T6W 5N7 house for sal.
Spruce Avenue, Edmonton
· 1,507 sq.ft · 3 Bedrooms · 3 Baths · House
· Cellar
Spruce Avenue, Edmonton · 1,507 sq.ft · 3 Bedrooms · 3 Baths · House · Cellar
Welcome to this stunning Kryssa Custom West Coast Contemporary bungalow by Cameron Homes in sought-after Keswick. Offering over 2770 sq ft fully finished space, including a finished basement, this new build combines modern design with exceptional craftsmanship. The vaulted kitchen and living room create an airy, open feel, complemented by a large dining area perfect for hosting. The main-floor master features a walk-in closet and spa-inspired ensuite with double sinks and a curb less wet-room shower. The lower level offers 2 bedrooms, a full bath, and a versatile glass enclosed flex roomgym area with rubber flooring. Enjoy the convenience of main-floor laundry and thoughtful finishes throughout. A home built by Cameron Homes for comfort, style, and lasting enjoyment. APPLIANCES NOW INCLUDED! Still available at ListedBuy!
$ 795,000
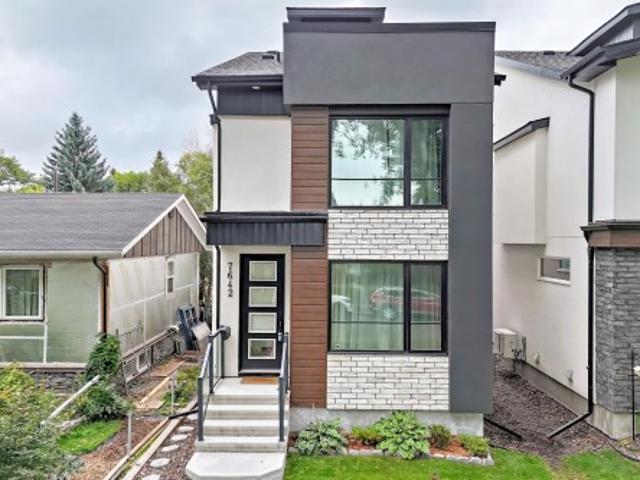
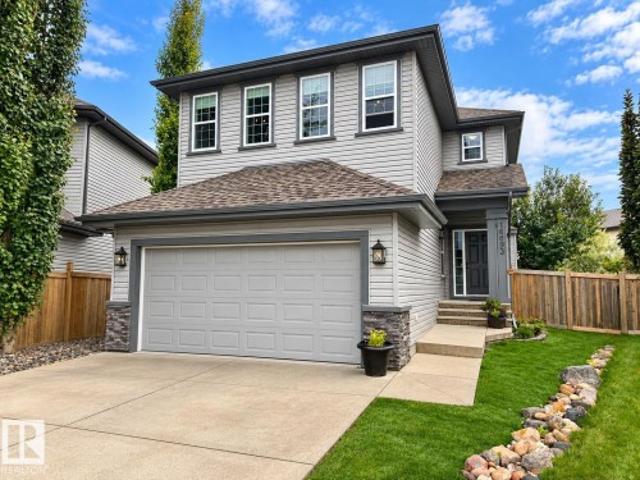
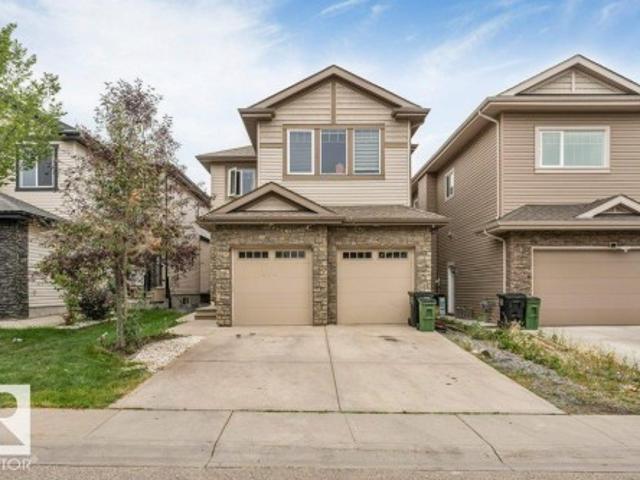
7642 91 Avenue Nw, Edmonton, AB, T6C 1P8 house for sale | Listing ID E4507 | Royal LePage
View photo
House · for sale
$ 699,900
7642 91 Avenue Nw, Edmonton, AB, T6C 1P8 house for sale | Listing ID E4507 | Royal LePage
Spruce Avenue, Edmonton
· House
· Patio · Garden · Parking · Deck · Cellar
Spruce Avenue, Edmonton · House · Patio · Garden · Parking · Deck · Cellar
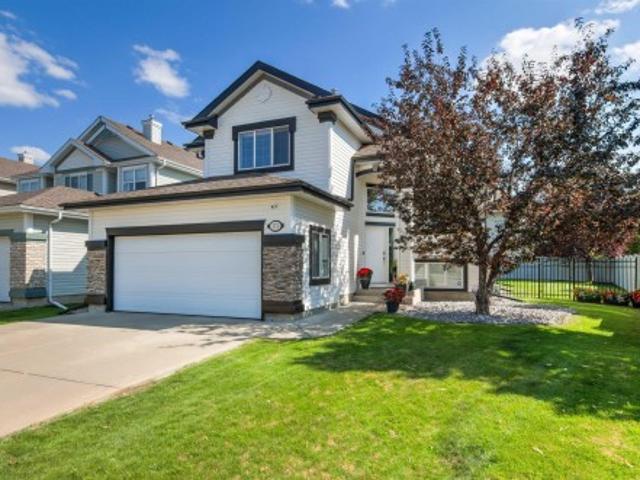
No, you haven't walked into a magazine. This cozy & modern home really IS this stunning! The are so many wonderful touches throughout this 2079 sq. Ft. 3 bedroom, 4 bathroom home that you'll be dizzy from all the head turning as you check it out. The main floor is so bright & open with the large living room, dining area, and chef's kitchen, along with a mud room and half bath. The second floor has the owner's suite with gorgeous ensuite & walk-in closet, 2 bedrooms, full bath, and laundry. There is also a loft with coved ceilings, a half bathroom, and roof-top patio one more flight up (I love this space! ). The basement has SEPARATE ENTRY and is ready for you to finish it to your preference like adding an income suite. The back yard has a deck with BBQ gas line and a double detached garage. Located in a mature community, you have the best of both worlds. A newer home but with tons of trees, schools that aren't on a lottery system, and many amenities, while being just across the river f
$ 699,900
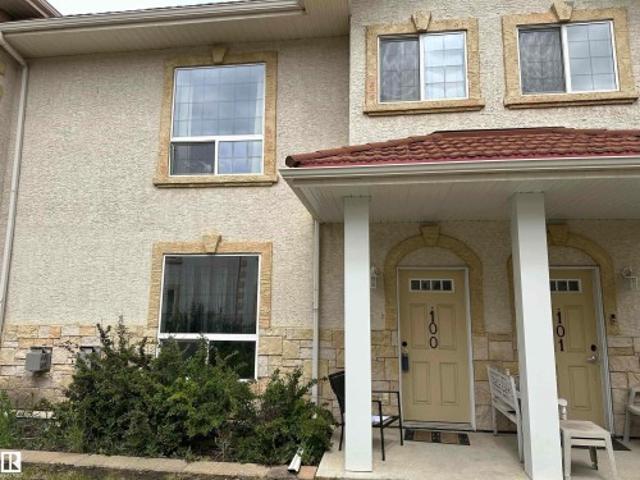
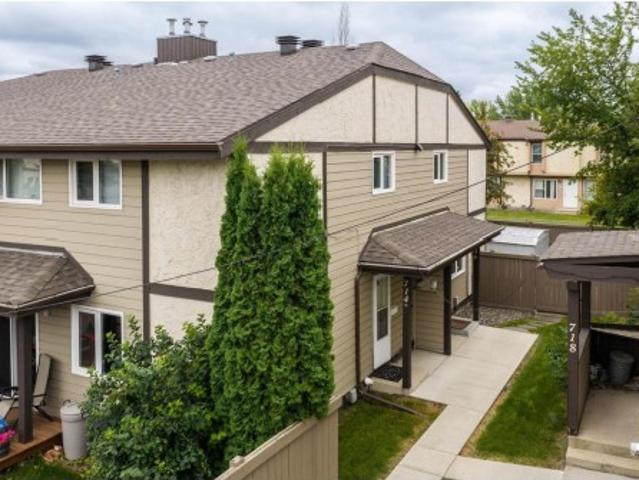
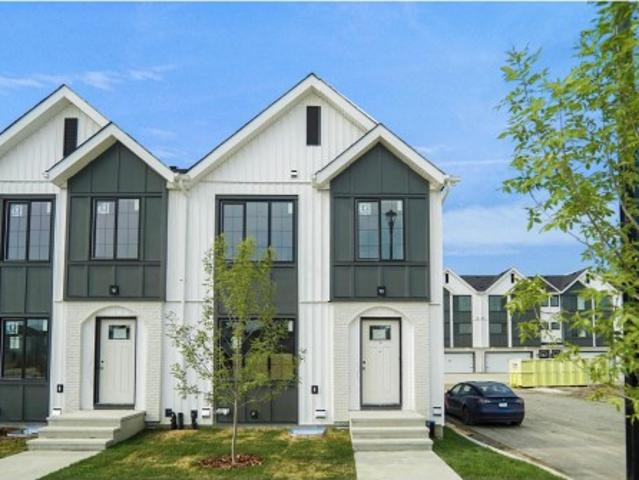
100 13825 Av Nw, Edmonton, AB, T6V 0B8 townhouse for sale | Listing ID E4507 | Royal LePage
View photo
Townhouse · for sale
$ 259,000
100 13825 Av Nw, Edmonton, AB, T6V 0B8 townhouse for sale | Listing ID E4507 | Royal LePage
Spruce Avenue, Edmonton
· Townhouse
· Office room · Gym · Parking · Cellar
Spruce Avenue, Edmonton · Townhouse · Office room · Gym · Parking · Cellar
Welcome to the wonderful Tuscan Village Condos! This beautifully renovated unit is move-in ready and offers a fantastic layout with plenty of comfortable living space. The main level features a spacious living room, a modern kitchen with updated appliances, and a convenient two-piece bathroom. Upstairs, you’ll find two generously sized bedrooms, each complete with its own ensuite bathroom, providing excellent privacy and comfort. Tasteful updates throughout include vinyl plank flooring, new appliances, fresh paint, and modern finishes. The lower level offers a versatile bonus room that could be used as a family room, home office, gym, or additional living space. For added convenience, the basement provides direct access to the heated underground parking stalls, keeping your vehicle protected and comfortable year-round. This is a wonderful opportunity to own a stylish, renovated condo in Tuscan Village. Just move in and enjoy!
$ 259,000
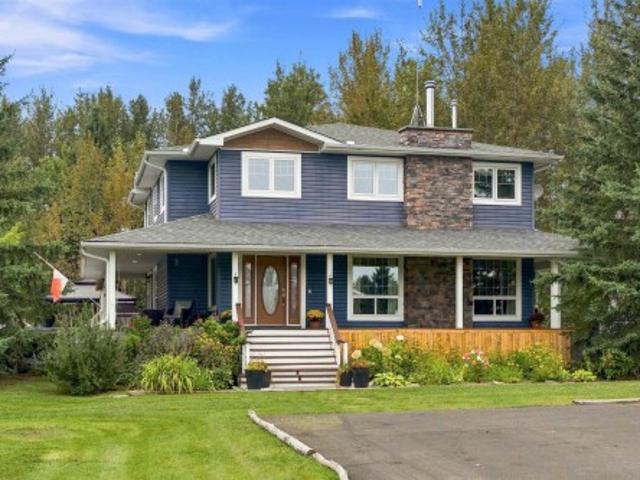
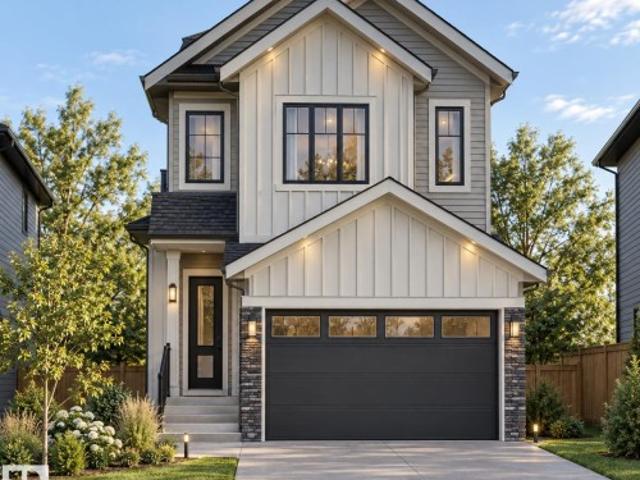
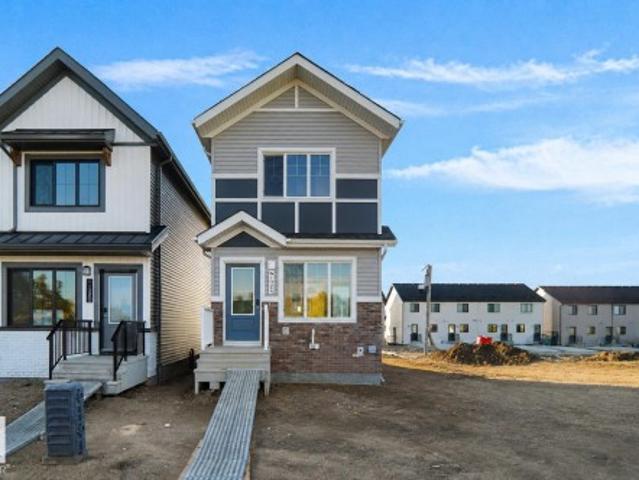
24 26 Twp Road 512, Rural Parkland County, AB, T7Y 1C6 house for sale | Listing ID E4507 | Royal LePage
View photo
House · for sale
$ 993,500
24 26 Twp Road 512, Rural Parkland County, AB, T7Y 1C6 house for sale | Listing ID E4507 | Royal LePage
Spruce Avenue, Edmonton
· House
· Office room · Parking · Fireplace · Deck · Cellar
Spruce Avenue, Edmonton · House · Office room · Parking · Fireplace · Deck · Cellar
Majestic country elegance unfolds across 4.82 acres of enchanting forest in this extraordinary 2,917 sq ft 2 storey estate. Beyond the freshly paved drive, timeless sophistication begins with rich hardwood and a magnificent stone-clad wood-burning fireplace, while doors invite you onto the sweeping covered wraparound deck. The reimagined designer kitchen is breathtaking, showcasing pristine white cabinetry and a spectacular quartz island, flowing into a grand dining room warmed by its own gas fireplace. A graceful second salon offers an elegant office or piano room. Upstairs, 5 bedrooms surround a lavish 5pc bath and laundry, while the palatial primary sanctuary indulges with a towering walk-in closet and sumptuous 5pc ensuite crowned by a romantic clawfoot tub. Below, the finished basement reveals a den/flex room and 2 expansive recreation rooms. Above the oversized solar-equipped double garage, a remarkable 500 sq ft finished loft offers a private office, guest retreat or luxurious e
$ 993,500
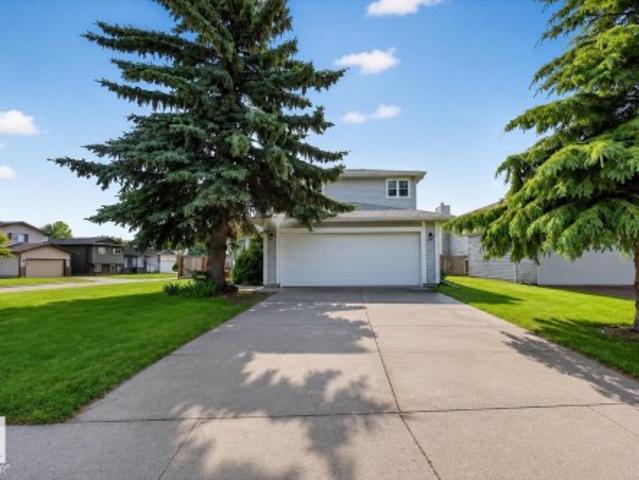
1232 Street Nw, Edmonton, AB, T5W 5B7 house for sale | Listing ID E4507 | Royal LePage
View photo
House · for sale
$ 534,900
1232 Street Nw, Edmonton, AB, T5W 5B7 house for sale | Listing ID E4507 | Royal LePage
Spruce Avenue, Edmonton
· House
· Garden · Deck · Parking
Spruce Avenue, Edmonton · House · Garden · Deck · Parking
STOP THE SEARCH—this is the one you've been waiting for! Nestled on a beautifully landscaped oversized lot, this UNIQUE family home perfectly blends character, recent renovations, and move-in-ready comfort in a location you'll love. Oversized windows fill every level with NATURAL LIGHT, while the functional layout creates warm, inviting spaces for everyday living and entertaining. The bright kitchen easily accommodates a large dining table overlooking the private backyard. The main floor also features a spacious family room, versatile den, and convenient laundry. Generous storage, oversized closets, included appliances, and window coverings add everyday practicality. Step outside to enjoy mature trees, a spacious deck, and endless room to relax, garden, or entertain. Complete with a finished OVERSIZED ATTACHED GARAGE, newer updates, and access to schools, parks, shopping, transit, LRT, and major routes, this home offers personality, space, and value. A rare opportunity with timeless ch
$ 534,900
193 Santana, Fort Saskatchewan, AB, T8L 0T4 house for sale | Listing ID E4507 | Royal LePage
View photo
House · for sale
$ 414,900
193 Santana, Fort Saskatchewan, AB, T8L 0T4 house for sale | Listing ID E4507 | Royal LePage
Spruce Avenue, Edmonton
· House
· Garden · Fireplace · Deck · Parking · Air conditioning · Cellar
Spruce Avenue, Edmonton · House · Garden · Fireplace · Deck · Parking · Air conditioning · Cellar
Welcome to this Bright and Welcoming Open-Concept Home Featuring Laminate Flooring throughout the main floor and a Spacious Kitchen with Quartz Countertops, Large Central Island, Stainless Steel Appliances, and Generous Cabinet Space. The Dining Area flows into the Cozy Living Room, complete with a Gas Fireplace and Large South-Facing Windows that fill the space with Lots of Natural Light that overlook the backyard. Step outside to the deck and Fully Fenced Yard, perfect for Entertaining, Enjoying the sunshine or relaxing with NO neighbours directly behind you. Upstairs offers Three Bedrooms including a Large Master Bedroom with Walk-In Closet and a Private 4 Piece Ensuite plus a Second Full Bathroom. The Fully Finished basement adds a Large Recreation Room, 2-piece Bathroom, utility area and storage. Additional highlights include Central Air Conditioning and a Large Attached Single Garage! Walking distance to an elementary school and close to the hospital, shopping, retail, services a
$ 414,900
1420 Street Nw, Edmonton, AB, T5A 1P4 house for sale | Listing ID E4507 | Royal LePage
View photo
House · for sale
$ 409,000
Updated
1420 Street Nw, Edmonton, AB, T5A 1P4 house for sale | Listing ID E4507 | Royal LePage
Spruce Avenue, Edmonton
· House
· Patio · Garden · Parking · Fireplace · Deck · Air conditioning
Spruce Avenue, Edmonton · House · Patio · Garden · Parking · Fireplace · Deck · Air conditioning
ATTENTION First-Time Buyers: STOP Looking at Townhouses! *. Dear Buyer, if $409,900 can get you a DETACHED bungalow with a double garage, fenced yard & NO CONDO FEES. Why share walls? Welcome to YORK! Upstairs: 3 Bdrms + 4pc bath, modern neutral colours and a classic kitchen with ample counter space + patio doors straight to the BBQ deck. DOWN: 4th Bdrm, 3pc bath, family room AND home theatre/gaming den with cozy wood-burning fireplace. The expensive stuff? Done. Almost every window upgraded to TRIPLE-PANE in 2025. Newer furnace + HWT. Central a/c. Outside, the corner lot means only ONE neighbour, while the fully fenced yard keeps kids & pets safe. Double detached garage + EXTRA PARKING for vehicles/toys/workshop space. Walk to schools, parks & ETS. Quick access to Yellowhead/Henday. Four bedrooms. Two baths. Your OWN yard. Your OWN garage. No condo fees. Maybe it's time to stop shopping for half a house
$ 409,000
9610 Street Sw, Edmonton, AB, T6Y 0C7 house for sale | Listing ID E4507 | Royal LePage
View photo
House · for sale
$ 3,450,000
9610 Street Sw, Edmonton, AB, T6Y 0C7 house for sale | Listing ID E4507 | Royal LePage
Spruce Avenue, Edmonton
· House
· Gym · Deck · Parking · Cellar
Spruce Avenue, Edmonton · House · Gym · Deck · Parking · Cellar
An Extraordinary 80-Acre Private Retreat along Whitemud Creek, featuring a 3,000+ SqFt luxury hillside bungalow residence, a 7,000 SqFt heated shop w/ 3-phase power, offering sweeping views of the ravine, creek and serene countryside all while being within the City of Edmonton boundaries. Outstanding holding property with great future redevelopment potential being in extremely close proximity to the Edmonton International Airport. This impressive home offers over 6,000 SqFt of total developed living space, beginning with an impressive vaulted foyer the moment you step in the door. Living room and kitchen flow seamlessly into the expansive deck/sunroom making the space ideal for large gatherings while enjoying the breathtaking landscape. Owners suite offers enormous walk-in closet, and spa inspired ensuite. Basement is an entertainer dream featuring wet bar, theatre room, games room, home gym, as well as 3 additional bedrooms and in-floor heating. Triple attached garage is fully finishe
$ 3,450,000
120 Champlain, Beaumont, AB, T4X 1V9 house for sale | Listing ID E4507 | Royal LePage
View photo
House · for sale
$ 568,888
120 Champlain, Beaumont, AB, T4X 1V9 house for sale | Listing ID E4507 | Royal LePage
Spruce Avenue, Edmonton
· House
· Garden · Deck · Parking · Air conditioning · Cellar
Spruce Avenue, Edmonton · House · Garden · Deck · Parking · Air conditioning · Cellar
This stunning 2-storey has been completely renovated from top to bottom with no detail overlooked. Featuring beautiful vinyl plank flooring, an open-concept design, this home is truly move-in ready. Everything has been done: updated kitchen, new hot water tank, new A/C, new furnace, and shingles completed just 2 years ago. Enjoy the convenience of two central vacuum systems with attachments, a heated garage, and a good-sized yard with a huge entertaining deck — perfect for summer gatherings. Located in the desirable Citadel Ridge neighbourhood only a few blocks from both an elementary and jr high school, this home offers modern upgrades and exceptional value. 5 bedrooms, 3.5 baths plus bonus room and fully finished basement. Offered at $568,888
$ 568,888
716 Clareview Rd Nw, Edmonton, AB, T5A 4J7 townhouse for sale | Listing ID E4507 | Royal LePage
View photo
Townhouse · for sale
$ 244,900
716 Clareview Rd Nw, Edmonton, AB, T5A 4J7 townhouse for sale | Listing ID E4507 | Royal LePage
Spruce Avenue, Edmonton
· Townhouse
· Patio · Garden · Deck · Cellar
Spruce Avenue, Edmonton · Townhouse · Patio · Garden · Deck · Cellar
Town house with finished basement in kernohan. One step into the foyer and you will know this is home. The large living room has lots of windows and will be a favourite gathering place for friends and family. The kitchen is perfect! Loads of cupboards, a pantry, microwave over stove and a nice eating area overlooking the deck and manicured backyard. Upstairs you will find 3 bedrooms and an updated 4 piece bathroom. The primary bedroom has room for a full bedroom suite. A serene place for resting after a hard day at work. Need a little extra space for gaming or hanging out on holiday weekends? Then, the finished basement with a comfy, carpeted recreation room will definitely be a hit. In addition, there's a bright, clean laundry/utility room; plus a separate storage area with built in shelving for added convenience. Outside is the real find. Amazing treed, private yard featuring a deck with privacy screens; patio stones; and a large shed. Close to river valley biking trails. Move in rea
$ 244,900
1689 A Street Nw, Edmonton, AB, T5Y 0N1 house for sale | Listing ID E4507 | Royal LePage
View photo
House · for sale
$ 637,700
1689 A Street Nw, Edmonton, AB, T5Y 0N1 house for sale | Listing ID E4507 | Royal LePage
Spruce Avenue, Edmonton
· House
· Garden · Fireplace · Parking
Spruce Avenue, Edmonton · House · Garden · Fireplace · Parking
Wonderful 2,140 sq. ft. 4-bedroom family home tucked away at the end of a quiet keyhole crescent on a large pie-shaped lot with a sunny west-facing backyard. Enjoy a virtually maintenance-free yard with artificial turf front and back, beautiful garden with raised garden boxes and a golfer’s dream putting green! The impressive backyard also features an outdoor kitchen, perfect for entertaining. Inside, you’ll love the bright open-concept kitchen, family room with cozy gas fireplace with mantle and den all with 9’ ceilings and hardwood flooring. The spacious kitchen offers granite countertops, stainless steel appliances and double wall ovens. A convenient walk-through pantry connects the kitchen to the laundry room and a large double attached garage. The generous primary bedroom features a walk-in closet and 4-piece ensuite. Two generously sized bedrooms plus a bonus room and a main 4 piece bathroom complete the top floor. A fantastic family home with an incredible yard!
$ 637,700
1095 Starling Drive Nw, Edmonton, AB, T5V 0A2 house for sale | Listing ID E4507 | Royal LePage
View photo
House · for sale
$ 575,000
1095 Starling Drive Nw, Edmonton, AB, T5V 0A2 house for sale | Listing ID E4507 | Royal LePage
Spruce Avenue, Edmonton
· House
· Cellar
Spruce Avenue, Edmonton · House · Cellar
Ready to move in. Beautiful 2-storey, 4-Bedroom Home in Starling, offering over 1,950 sq. Ft. of thoughtfully designed living space. The main floor features a bedroom, full 4-piece bathroom. The modern kitchen with pantry flows seamlessly into the dining area and bright living room, creating an ideal layout for everyday living and entertaining. Upstairs offers a spacious bonus room, convenient laundry with sink, two additional bedrooms with good-sized closets, another full 4-piece bathroom, and a stunning primary suite complete with a walk-in closet and luxurious 5-piece ensuite. Separate side entrance provides excellent potential for future basement development. A perfect blend of style, comfort, and functionality in a growing community. *exterior photo is a 3-d render image
$ 575,000
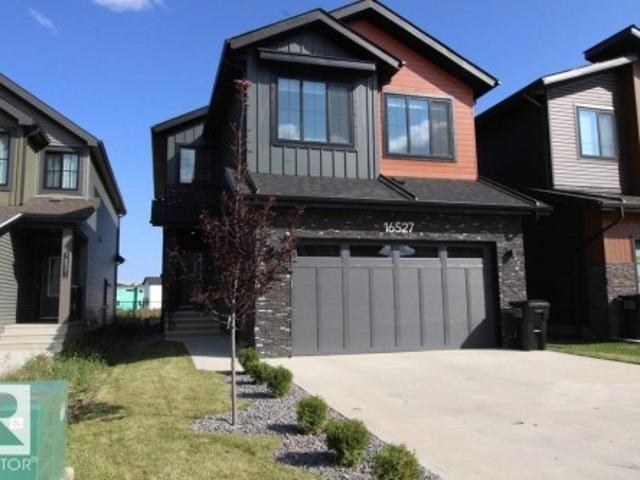
16527 3 Street Ne, Edmonton, AB, T5Y 4J2 house for sale | Listing ID E4507 | Royal LePage
View photo
House · for sale
$ 675,000
Updated
16527 3 Street Ne, Edmonton, AB, T5Y 4J2 house for sale | Listing ID E4507 | Royal LePage
Spruce Avenue, Edmonton
· House
· Deck · Parking · Cellar
Spruce Avenue, Edmonton · House · Deck · Parking · Cellar
Welcome to the desirable Quarry Ridge neighborhood. Close to golfing, river walks, schools, and the Anthony Henday. This Beautiful 5 bedroom, 3 full bath, well designed house boasts 2 kitchens, with tons of storage and a well designed mudroom just off the ample parking attached garage. The main floor features soaring ceilings, an ambient F/P, one bedroom/den and a full bathroom and beautiful herringbone vinyl plank flooring. The second floor has 4 bedrooms, laundry another full bath and a luxurious en-suite. Soft plush carpet and tile thru-out the second floor. The custom lighting thru-out will be an added bonus to create the perfect ambience for those much needed stay-at-home relaxing evenings for your family gatherings, or a romantic evening. The house has a separate entrance and a full unfinished basement ready for development. The attached maintenance free deck has a gas hook-up ready for BBQ's and outdoor heaters. The lot backs onto a future'to be developed' peaceful greenspace. A
$ 675,000
2512 46A Street Nw, Edmonton, AB, T6L 3X8 house for sale | Listing ID E4507 | Royal LePage
View photo
House · for sale
$ 389,900
2512 46A Street Nw, Edmonton, AB, T6L 3X8 house for sale | Listing ID E4507 | Royal LePage
Spruce Avenue, Edmonton
· House
· Garden · Deck · Parking · Equipped kitchen · Cellar
Spruce Avenue, Edmonton · House · Garden · Deck · Parking · Equipped kitchen · Cellar
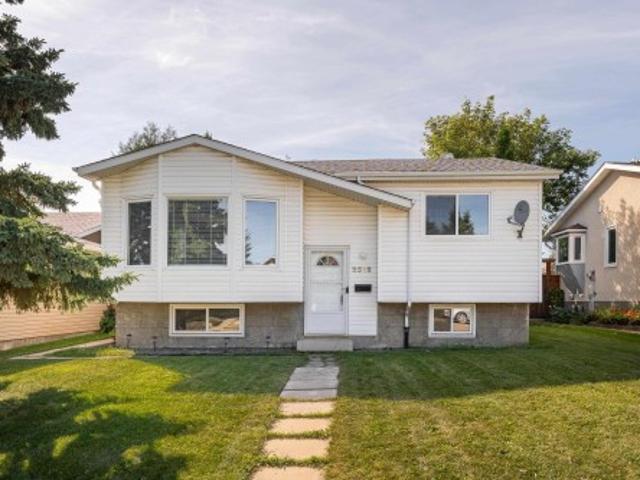
Excellent 1981 Built Bi-level in WEINLOS (Millwoods) with 3 bedrooms + den and 2 full four piece washrooms. A sunny west facing backyard. With 981sq feet UPSTAIRS and 840sq feet in the BASEMENT = 1821sq feet of LIVING SPACE plus an Oversized GARAGE. MASSIVE 578 square meter LOT with Low Maintenance Landscaping. Freshly painted house and deck, newer shingles & hot water tank, new fridge & qwartz countertop (2026) in Kitchen, a NEW Dryer and Dishwasher shall be Installed before possession. Fantastic location, very close to Millwoods Town center, LRT, Parks, schools, Shopping and Buses. A QUIET Neighborhood with all amenities. A must see
$ 389,900
3224 26 Street Nw, Edmonton, AB, T6T 1Z3 house for sale | Listing ID E4507 | Royal LePage
View photo
House · for sale
$ 525,000
3224 26 Street Nw, Edmonton, AB, T6T 1Z3 house for sale | Listing ID E4507 | Royal LePage
Spruce Avenue, Edmonton
· House
· Garden · Fireplace · Parking · Cellar
Spruce Avenue, Edmonton · House · Garden · Fireplace · Parking · Cellar
Welcome to this beautifully maintained single-family home steps from scenic walking trails and ponds! The bright main floor features a cozy living room with a fireplace, a spacious dining area, and a functional kitchen with a central island and pantry, plus a laundry room and 2pc bath. Upstairs, enjoy a large bonus room and a private primary suite complete with a walk-in closet and a spa-like ensuite with a soaker tub. With a total of 3 Bedrooms upstairs. The fully finished basement expands your living space with a huge recreation room, an additional 4th bedroom, and a 3pc bath. Outside, the property boasts a double attached garage and an expansive, manicured backyard perfect for entertaining. New Roof (2026), New Blinds (2026) Move-in ready comfort in a great location!
$ 525,000
75 8315 Av Nw, Edmonton, AB, T5Z 0J2 townhouse for sale | Listing ID E4507 | Royal LePage
View photo
Townhouse · for sale
$ 342,900
75 8315 Av Nw, Edmonton, AB, T5Z 0J2 townhouse for sale | Listing ID E4507 | Royal LePage
Spruce Avenue, Edmonton
· Townhouse
· Parking · Air conditioning
Spruce Avenue, Edmonton · Townhouse · Parking · Air conditioning
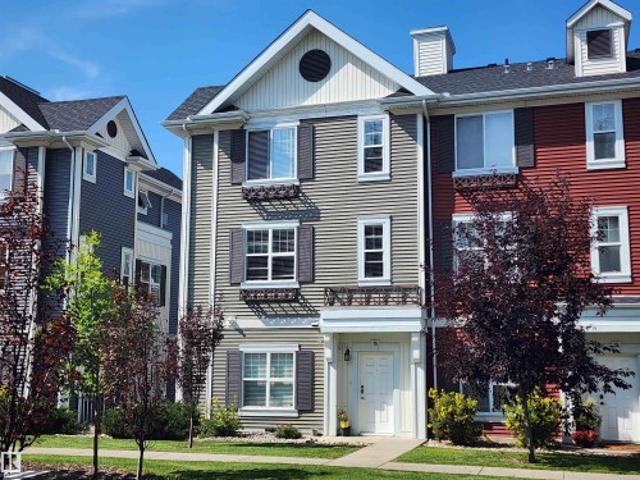
Enjoy low maintenance living at Mirra at Poplar Lake! This extra large end unit townhouse features an open concept floor plan illuminated by extra side windows. The modern kitchen comes equipped with ceiling height cabinetry and plenty of space for family dining. Upstairs, you will find three generous bedrooms, convenient upper level laundry, and central air conditioning for year round comfort. Complete with an attached double garage and exceptional storage space throughout. Perfectly located just steps from scenic walking trails, community parks, and local schools
$ 342,900
2073 Avenue Nw, Edmonton, AB, T5T 7G3 house for sale | Listing ID E4507 | Royal LePage
View photo
House · for sale
$ 525,000
2073 Avenue Nw, Edmonton, AB, T5T 7G3 house for sale | Listing ID E4507 | Royal LePage
Spruce Avenue, Edmonton
· House
· Patio · Fireplace · Deck · Cellar
Spruce Avenue, Edmonton · House · Patio · Fireplace · Deck · Cellar
Welcome to this well maintenance 2-Storey, open concept, modern home, in the thriving and desirable community of Stewart Greens. Kitchen has a huge quartz island for entertaining and an extra dining area. Stylish with to the ceiling maple cabinets accented by subway tile, stainless steel appliances & hardwood flooring. Living room has large windows that brings plenty of natural light, and warmed by a gas fireplace, a patio door to deck with gas BBQ hook up. It has main floor laundry, upstairs has 3 bedrooms and a loft, the primary bedroom has double vanity 5pc ensuite, with soaker tub and a huge walk-in closet. The basement is unfinished, providing ample opportunity for your personal touch. An abundance of park and walking trails wind through the community and make an evening walk with the dog or a bike ride so pleasant. Close to all amenities, great schools, & public transit. Don’t miss out!
$ 525,000
41 Mcleod Avenue, Spruce Grove, AB, T7X 4R3 house for sale | Listing ID E4507 | Royal LePage
View photo
House · for sale
$ 383,458
41 Mcleod Avenue, Spruce Grove, AB, T7X 4R3 house for sale | Listing ID E4507 | Royal LePage
Spruce Avenue, Edmonton
· House
· Office room
Spruce Avenue, Edmonton · House · Office room
No condo fees ever and amazing value! Welcome to the all-new Hillcrests model by award-winning Pacesetter Homes, located in the desirable community of Legacy Park. This thoughtfully designed bi-level town home is the perfect home for growing families, offering a bright and functional open-concept main floor. The spacious kitchen flows seamlessly into the dining area and great room, creating an ideal space for everyday living and entertaining. The private primary bedroom is conveniently located on the main level, providing a peaceful retreat. The fully finished lower level features two additional spacious bedrooms, a large family room, and a full bathroom, offering plenty of space for children, guests, or a home office. Situated in the heart of Legacy Park this beautiful home is just steps from schools, scenic walking trails, and nearby amenities, shopping, and major commuter routes. *. This home is under construction and will be complete in December of this year.
$ 383,458
172 Galland Crescent Nw, Edmonton, AB, T5T 6P3 house for sale | Listing ID E4507 | Royal LePage
View photo
House · for sale
$ 635,000
Updated
172 Galland Crescent Nw, Edmonton, AB, T5T 6P3 house for sale | Listing ID E4507 | Royal LePage
Spruce Avenue, Edmonton
· House
· Garden · Office room · Fireplace · Parking · Air conditioning · Cellar
Spruce Avenue, Edmonton · House · Garden · Office room · Fireplace · Parking · Air conditioning · Cellar
Original owners. Pride of ownership is evident throughout this well maintained family home. 4 bedrooms, 3 full bathrooms, fully finished basement, oversized double attached garage, beautiful south facing back yard. Unique open concept layout with abundance of natural light. Foyer with 17' ceiling. Main level vaulted 12' ceiling, spacious great room with gas fireplace & windows looking onto back yard. Well equipped kitchen with good size dining nook, large island, granite countertops & ceramic tile backsplash. Versatile Flex rm /Den would make a great home office or 5th bedroom. Two additional good size bedrooms and 4 piece bath complete the main level. Upper level has a large primary bedroom, walk in closet and 4 piece ensuite with soaker tub. Fully finished basement is bright with above ground windows, family rm with built in media centre, dedicated craft rm with built in cabinetry, large rec rm, 4th bedroom, 4 pce bath & utility rm. 40 Year shingles 2017, A/C 2018. New bedroom carpet
$ 635,000
101 Hudson Cove, Spruce Grove, AB, T7X 0R8 house for sale | Listing ID E4507 | Royal LePage
View photo
House · for sale
$ 436,900
101 Hudson Cove, Spruce Grove, AB, T7X 0R8 house for sale | Listing ID E4507 | Royal LePage
Spruce Avenue, Edmonton
· House
· Garden · Fireplace · Parking · Deck · Cellar
Spruce Avenue, Edmonton · House · Garden · Fireplace · Parking · Deck · Cellar
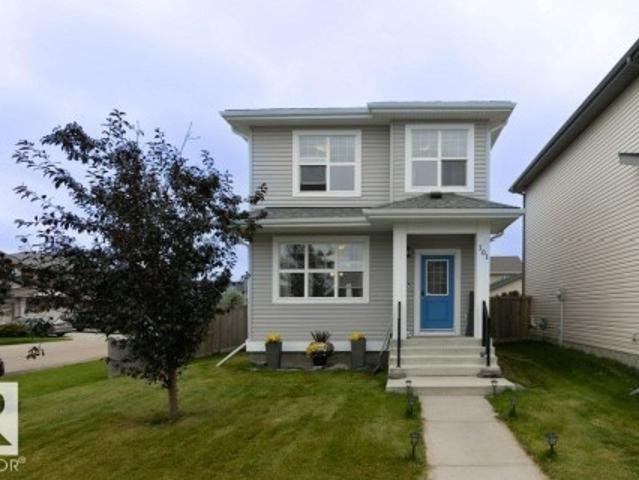
Terrific family home! Beautifully appointed & ideally situated on a large corner lot in the sought-after community of Harvest Ridge, this exceptional 2-storey offers the perfect blend of style, comfort & convenience. Enjoy a quiet setting just minutes from schools, scenic walking trails, pond, major shopping & easy Yellowhead access. The bright, open-concept main floor showcases large windows providing natural light, luxury vinyl plank flooring, custom lighting & modern kitchen featuring rich dark cabinetry, quartz countertops, quality s/s appliances & island. The inviting living room boasts a sleek electric fireplace, creating the perfect space to relax or entertain. Upstairs offers 3 spacious bedrooms, including a private primary retreat with walk-in closet & 4-piece ensuite. The unfinished basement provides excellent potential for future living space. Step outside to your south-facing, fully fenced & landscaped yard with deck & double detached garage. Beautifully maintained & move-i
$ 436,900
Edmonton, AB, T6W 1J7 house for sale | Listing ID E4507 | Royal LePage
View photo
House · for sale
$ 549,878
Updated
Edmonton, AB, T6W 1J7 house for sale | Listing ID E4507 | Royal LePage
Spruce Avenue, Edmonton
· House
· Garden · Fireplace · Deck · Cellar
Spruce Avenue, Edmonton · House · Garden · Fireplace · Deck · Cellar
One-owner, fully finished home w/ plenty of space inside & out! The main floor has a generous entryway, bright living room & spacious kitchen w/ ample cabinetry, walk-in pantry, raised eating bar & adjoining dining nook w/ ceiling fan overlooking the backyard. Convenient half bath & laundry room are located just off the kitchen. Upstairs, you’ll find 3 bedrooms, including a spacious primary suite w/ ceiling fan, walk-in closet & large ensuite w/ bathtub & separate shower. The bonus room offers vaulted ceilings w/ ceiling fan & cozy gas fireplace, & a skylight fills the main bathroom w/ natural light. The fully finished basement features 9' ceilings, a 4th bedroom, bathroom & plenty of room for the family to spread out. An electric sump pump w/ battery-operated backup provides added peace of mind during power outages. A gas line provides the option for a gas stove & BBQ. Outside, enjoy the huge backyard & deck w/ tons of space for entertaining, kids, pets or simply relaxing outdoors. Gr
$ 549,878
301 Avena Link, Leduc, AB, T5A 0E1 house for sale | Listing ID E4507 | Royal LePage
View photo
House · for sale
$ 424,900
301 Avena Link, Leduc, AB, T5A 0E1 house for sale | Listing ID E4507 | Royal LePage
Spruce Avenue, Edmonton
· House
· Garden · Fireplace · Deck · Parking · Cellar
Spruce Avenue, Edmonton · House · Garden · Fireplace · Deck · Parking · Cellar
Fully Finished 2 Storey home located on a Corner Lot! New Shingles in 2025, New Furnace in 2024, New Hot Water Tank in 2022, Vinyl Plank Flooring, and More! Past the front porch deck enter the main floor of this renovated home. The Unique living room greets you with lots of windows for natural light and a Gas Fire Place. The Kitchen and Dining with access to the back yard deck are open to each other with lots of cupboard space and a corner pantry. Concluding the main floor is a 2 piece bathroom, and a separate entrance laundry room. The Fully Finished Basement hosts a large family room, 3 piece bathroom, bedroom, and Utility/Laundry room. The Upper level has the Primary Bedroom with a large 4 piece Ensuite Bathroom, and walk-in closet. Two more bedrooms on the upper level, and a 4 piece bathroom conclude the interior of the home. Front and back alley access with a parking pad in the back this move in ready home welcomes its new owners!
$ 424,900
387 West Haven Drive, Leduc, AB, T9E 1J3 house for sale | Listing ID E4507 | Royal LePage
View photo
House · for sale
$ 499,000
387 West Haven Drive, Leduc, AB, T9E 1J3 house for sale | Listing ID E4507 | Royal LePage
Spruce Avenue, Edmonton
· House
· Parking · Deck · Air conditioning
Spruce Avenue, Edmonton · House · Parking · Deck · Air conditioning
Welcome home to this three bedroom two storey home in the family community of West Haven. The home has an abundance of natural light and the main floor has an open concept design with a functional kitchen. The upper level has three bedrooms, two full bathrooms and laundry. The lower level includes a cozy family room, den, bathroom and a built-in book shelf that opens to a storage area. Features of the home include quartz countertops, beautiful lighting, vinyl plank, a maple railing with wrought iron spindles and a barn door. The home has a 3 zoned hi-velocity furnace, tankless HWT and A/C. The home also has a rear detached double garage, a deck and is fully fenced
$ 499,000
5137 1B Avenue Sw, Edmonton, AB, T6X 0Z7 house for sale | Listing ID E4507 | Royal LePage
View photo
House · for sale
$ 670,000
5137 1B Avenue Sw, Edmonton, AB, T6X 0Z7 house for sale | Listing ID E4507 | Royal LePage
Spruce Avenue, Edmonton
· House
· Parking · Cellar
Spruce Avenue, Edmonton · House · Parking · Cellar
Fully finished basement*4 bedrooms*4.5 bathrooms*double attached garage*9 ft ceilings*second kitchen*separate entrance*. Welcome to this well-appointed 2-storey home in Charlesworth, offering 4 bedrooms and 4.5 bathrooms across three finished levels. The main floor features a bright, functional layout with engineered hardwood flooring, a spacious kitchen, dining area and comfortable living space. Upstairs offers a generous primary bedroom with ensuite, additional bedrooms, a second ensuite, full bathroom and convenient laundry. The fully finished basement includes 3 bedrooms, a 4-piece bathroom and a second kitchen, with a separate entrance. Enjoy 9 ft ceilings, ceramic tile, carpet, and a double attached garage. Located close to schools, public transportation, shopping and golf
$ 670,000
166 150 Cashman Cr Sw, Edmonton, AB, T6W 2P6 townhouse for sale | Listing ID E4507 | Royal LePage
View photo
Townhouse · for sale
$ 244,998
166 150 Cashman Cr Sw, Edmonton, AB, T6W 2P6 townhouse for sale | Listing ID E4507 | Royal LePage
Spruce Avenue, Edmonton
· Townhouse
· Parking · Cellar
Spruce Avenue, Edmonton · Townhouse · Parking · Cellar
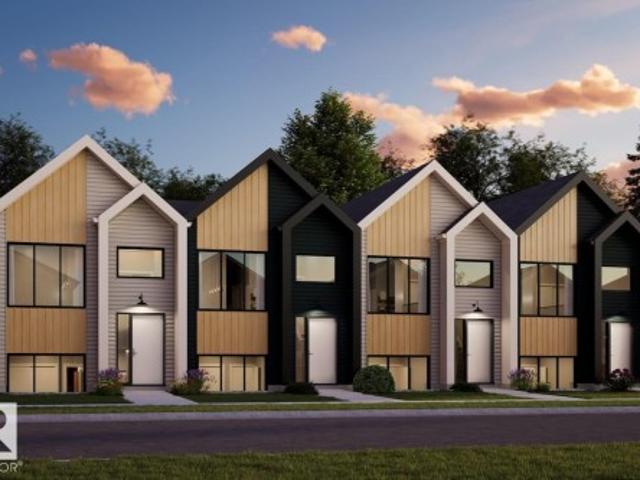
This is a rare opportunity to own this brand new townhouse unit the “Quinn” Built by StreetSide Developments and is located in one of South West Edmonton's nicest premier communities of Blackmud Creek. With almost 800 square Feet, it comes with full landscaping and a parking stall, this opportunity is perfect for a young family or young couple. Your main floor is complete with upgrade luxury Vinyl Plank flooring throughout the great room and the kitchen. Highlighted in your new kitchen are upgraded cabinet and a tile back splash. The upper level has 2 bedrooms and a full bathroom. This town home also comes with a unfinished basement perfect for a future development. *Home is under construction and the photos are of an artist rendering and finishing's may vary, will be complete by December.
$ 244,998
5203 48 Avenue, Leduc, AB, T9E 5E6 house for sale | Listing ID E4507 | Royal LePage
View photo
House · for sale
$ 408,500
5203 48 Avenue, Leduc, AB, T9E 5E6 house for sale | Listing ID E4507 | Royal LePage
Spruce Avenue, Edmonton
· House
· Patio · Garden · Parking · Swimming pool · Air conditioning · Cellar
Spruce Avenue, Edmonton · House · Patio · Garden · Parking · Swimming pool · Air conditioning · Cellar
The expensive work is already done. This Linsford Park bungalow came with a new furnace, central air and triple-pane windows, and the owners have since added new shingles (2025), a full appliance package (2023), a new hot water tank and completely replaced cabinetry. Attic insulation and siding wrap upgraded as well — a 1960 home that runs like new! Inside, a bright living room with crown mouldings opens to the dining area and patio doors to the back. Two bedrooms on the main floor, and the primary carries an oversized 4-piece ensuite with a jacuzzi tub — rare at this price. The basement is fully finished: large rec room, a third room currently used as a bedroom (window doesn't meet egress) with its own 2-piece bath, and laundry. The yard is what people will remember. A paving-stone patio under a cedar pergola with mature grapevines, raised beds and perennials, fully fenced, single detached garage off the paved back lane. Walk to schools, shopping and downtown Leduc
$ 408,500
1324 9 Street Nw, Edmonton, AB, T6T 2V2 house for sale | Listing ID E4507 | Royal LePage
View photo
House · for sale
$ 374,998
1324 9 Street Nw, Edmonton, AB, T6T 2V2 house for sale | Listing ID E4507 | Royal LePage
Spruce Avenue, Edmonton
· House
· Parking · Cellar
Spruce Avenue, Edmonton · House · Parking · Cellar
Welcome to the all new “Willow 2” by Broadview Homes, located in Aster, one of Southeast Edmonton’s exciting new communities! Offering over 950 sq. Ft. of thoughtfully designed living space, this stylish single-family home is an incredible opportunity for first-time buyers, young couples, or growing families. Step inside to a bright and inviting open-concept main floor featuring beautiful vinyl plank flooring throughout the great room and kitchen. The modern kitchen is sure to impress with upgraded cabinetry, upgraded countertops, and a stylish tile backsplash, all overlooking the spacious living area. Upstairs, you’ll find 2 comfortable bedrooms and 2 full bathrooms, offering a functional layout with plenty of privacy. This home also features a separate side entrance, an unspoiled basement ready for your future development ideas, and an oversized parking pad. Brand new, beautifully finished, and move in ready!
$ 374,998
166 150 Cashman Cr Sw, Edmonton, AB, T6W 2P6 townhouse for sale | Listing ID E4507 | Royal LePage
View photo
Townhouse · for sale
$ 244,998
166 150 Cashman Cr Sw, Edmonton, AB, T6W 2P6 townhouse for sale | Listing ID E4507 | Royal LePage
Spruce Avenue, Edmonton
· Townhouse
· Parking · Cellar
Spruce Avenue, Edmonton · Townhouse · Parking · Cellar
This is a rare opportunity to own this brand new townhouse unit the “Quinn” Built by StreetSide Developments and is located in one of South West Edmonton's nicest premier communities of Blackmud Creek. With almost 800 square Feet, it comes with full landscaping and a parking stall, this opportunity is perfect for a young family or young couple. Your main floor is complete with upgrade luxury Vinyl Plank flooring throughout the great room and the kitchen. Highlighted in your new kitchen are upgraded cabinet and a tile back splash. The upper level has 2 bedrooms and a full bathroom. This town home also comes with a unfinished basement perfect for a future development. *Home is under construction and the photos are of an artist rendering and finishing's may vary, will be complete by December.
$ 244,998
1433 9 Street Nw, Edmonton, AB, T6T 2N8 house for sale | Listing ID E4507 | Royal LePage
View photo
House · for sale
$ 489,998
1433 9 Street Nw, Edmonton, AB, T6T 2N8 house for sale | Listing ID E4507 | Royal LePage
Spruce Avenue, Edmonton
· House
· Parking · Cellar
Spruce Avenue, Edmonton · House · Parking · Cellar
Welcome to The Leila by StreetSide Developments, a stunning brand-new duplex in the vibrant Southeast Edmonton community of Aster! Offering over 1,500 sq. Ft. of beautifully designed living space, this home combines modern finishes, a functional family friendly layout, and a double attached garage. Step inside to a spacious front entry that opens into a bright and inviting main floor finished with luxury vinyl plank flooring. The stylish kitchen features upgraded cabinetry, quartz countertops, and a beautiful tile backsplash, all flowing seamlessly into the generous living area perfect for entertaining or relaxing with family. Upstairs, you’ll find 3 spacious bedrooms, 2 full bathrooms, and a centrally located bonus room, providing the extra living space every family appreciates. A separate side entrance adds excellent potential for future basement development. *. Currently under construction with anticipated completion by next week.
$ 489,998
13439 Street Nw, Edmonton, AB, T5E 5E5 house for sale | Listing ID E4507 | Royal LePage
View photo
House · for sale
$ 399,909
13439 Street Nw, Edmonton, AB, T5E 5E5 house for sale | Listing ID E4507 | Royal LePage
Spruce Avenue, Edmonton
· House
· Garden · Parking · Deck · Air conditioning
Spruce Avenue, Edmonton · House · Garden · Parking · Deck · Air conditioning
60 Years of Love & Pride: Meticulously Maintained 1960s Bi-Level! Held and cherished by the same dedicated owners for six decades, this immaculate home has been lovingly cared for and is 100% move-in ready. Offering 4+ spacious bedrooms, it features a wonderful floor plan with endless room for a growing family. Property Highlights: Kitchen Potential: Features updated vinyl windows, impressive counter space, and a terrific layout ready to become your dream kitchen. Gardener's Oasis: A true outdoor dream yard featuring a 2 tiered deck, established perennial flowers, mature shrubs, a functional greenhouse, and a generous vegetable garden. Garage & Parking: Features a double detached garage plus an extra parking pad behind for additional vehicles or trailers. Many upgrades: Roof aprox 8yrs old, nearly new central air conditioner, 2 high efficiency furnaces! Rarely does a property showing this level of true pride of ownership become available, this home is ready for its next chapter
$ 399,909

Get email alerts

Don't miss out: be the first to know about new properties

The alert was correctly created

On subscribing you accept the conditions of use and the privacy policy
Alert
Receive new ads in your inbox
Save this search
Receive alerts for new listings

We'll send you an email when we have new properties for: "Properties for sale in Spruce Avenue, Edmonton"

The alert was correctly created

Get email alerts and be the first to see new listings
Required field
On subscribing I accept the terms of the privacy policy
Perfect! You'll soon start receiving new listings via email
Alert
Receive an email when we have new ads for Properties for sale in Spruce Avenue, Edmonton
Save this search
Filters

Bedrooms

Area (sq.ft)

sq.ft
sq.ft

Price

$
$

Filter by property type

Bathrooms

Clear all filters
Receive notifications when new entries are published.