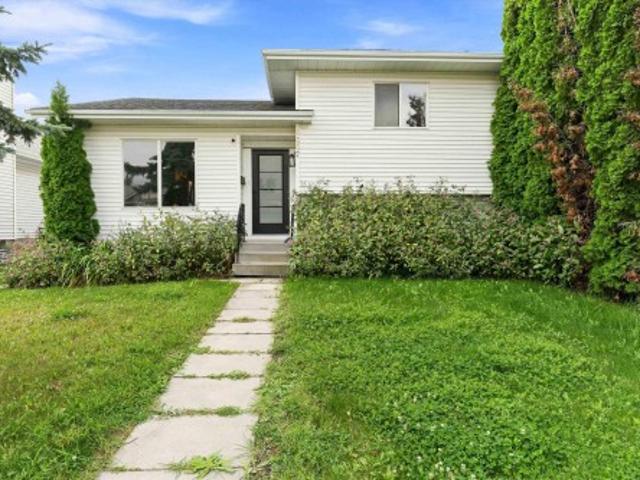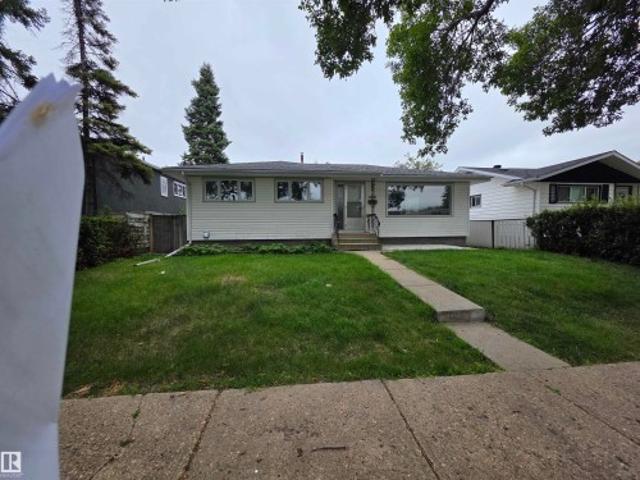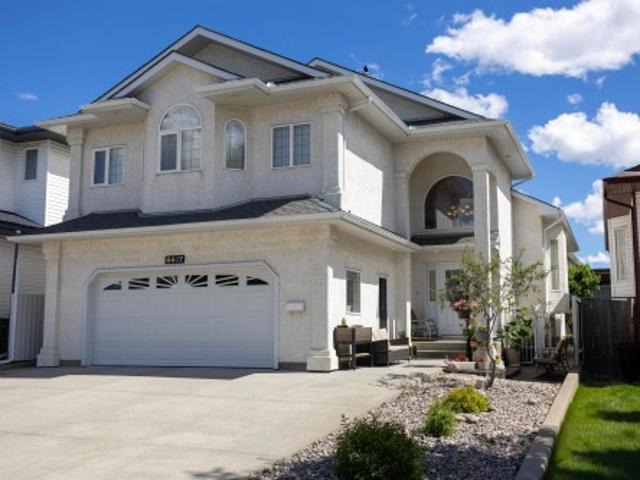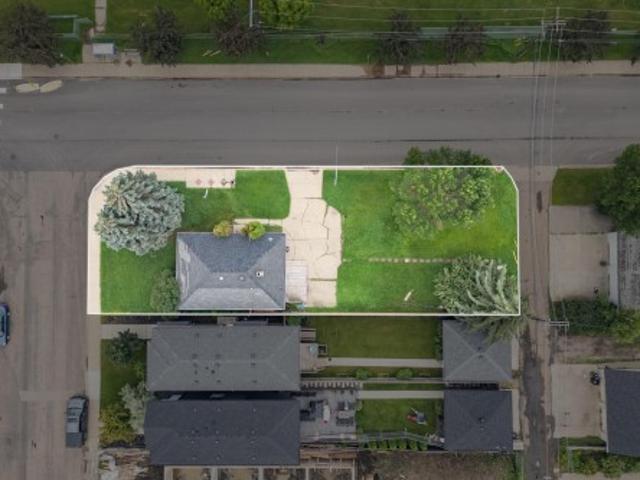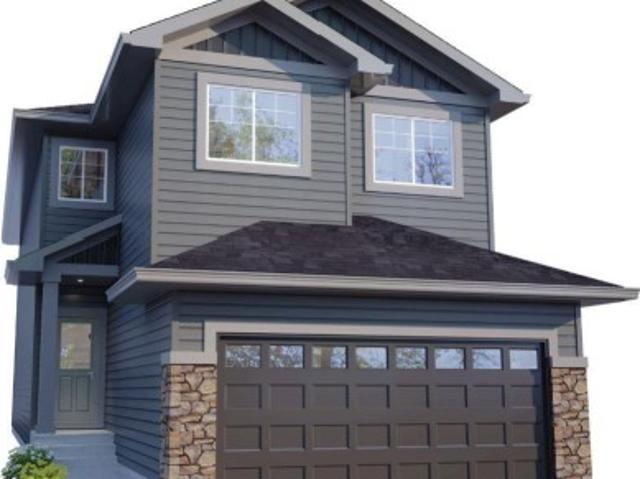
7,288 properties for sale in Spruce Avenue, Edmonton

17113 3 Street Ne, Edmonton, AB, T5Y 4N9 house for sale | Listing ID E4507 | Royal LePage
View photo
House · for sale
$ 586,487
17113 3 Street Ne, Edmonton, AB, T5Y 4N9 house for sale | Listing ID E4507 | Royal LePage
Spruce Avenue, Edmonton
· House
· Parking · Cellar
Spruce Avenue, Edmonton · House · Parking · Cellar
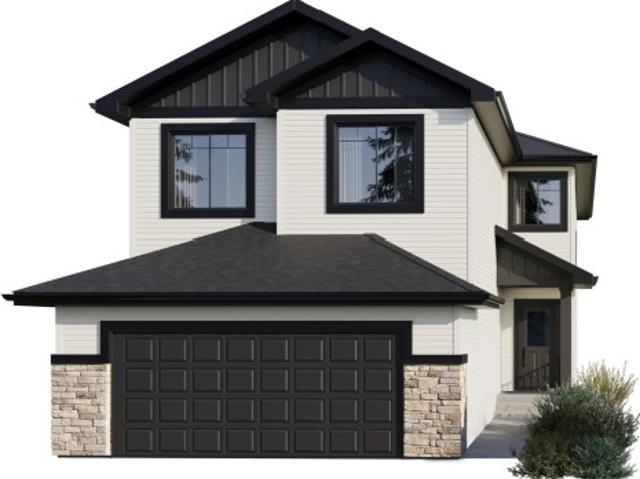
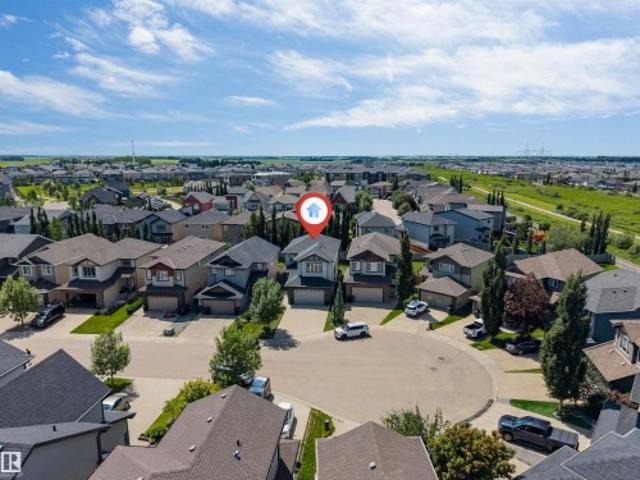
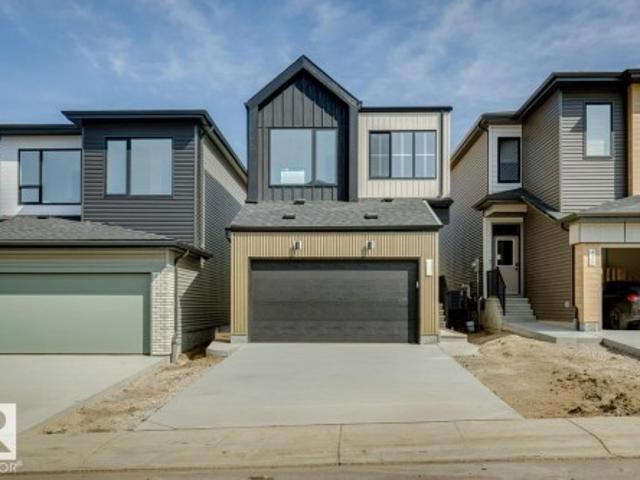
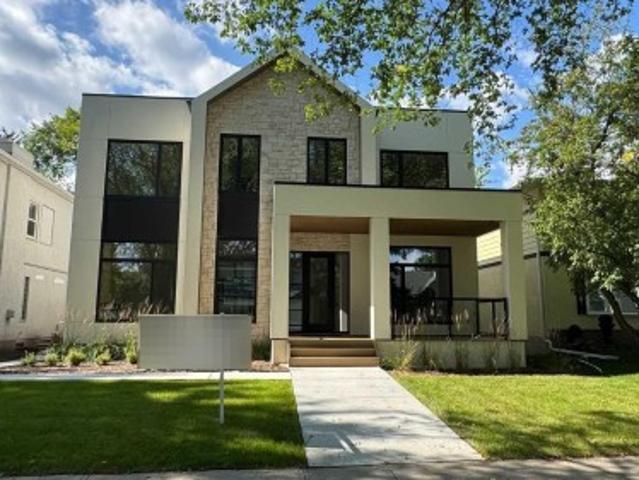
4 bedrooms + den! 3.5 bathrooms! Spice kitchen! Side entrance to the 9' basement with 2 oversized windows! 200 amp electrical panel! 2 ensuites. Parkwood Homes VICTORIA model located in the favorite NORTH Edmonton community of Marquis! You name it this plan has it! Functionality! Large windows flooding the home with natural light, DRAIN in the garage, mudroom, main floor bedroom and 3 piece bathroom, spice kitchen, upper floor laundry, upper floor bonus room, spacious large bedrooms, one being the primary bedroom and a secondary bedroom with its own bathroom as well! Finishes! Thoughtfully curated interior by Dustin Avery, hand selected finishes promising no compromise. MDF Shelving throughout, Quartz countertops throughout, cabinets to the ceiling, tile in wet areas, vinyl plank on main floor, undermount sinks, upgraded doors and door handles. Location. Enjoy a brand new home in the community of Marquis while you still can! Schools nearby, shopping, quick access, & the RAVINE. Photos
$ 586,487
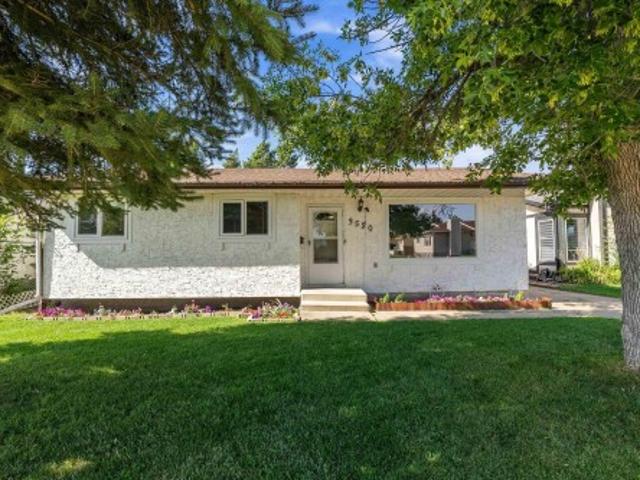
3520 39 Street, Leduc, AB, T9E 6G1 house for sale | Listing ID E4507 | Royal LePage
View photo
House · for sale
$ 415,000
Updated
3520 39 Street, Leduc, AB, T9E 6G1 house for sale | Listing ID E4507 | Royal LePage
Spruce Avenue, Edmonton
· House
· Garden · Office room · Parking · Cellar
Spruce Avenue, Edmonton · House · Garden · Office room · Parking · Cellar
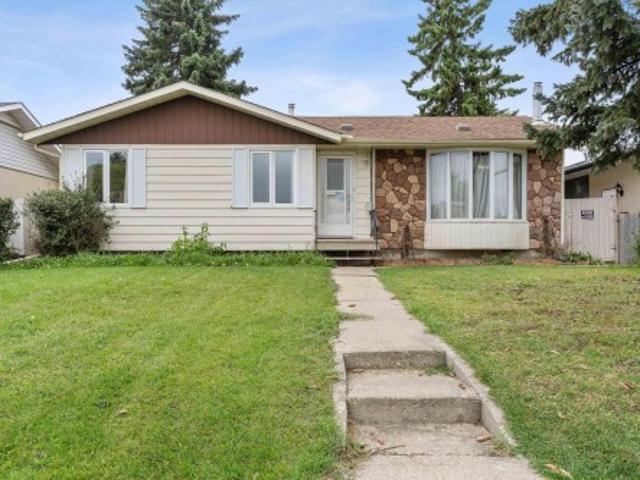
Welcome to this well-kept home on a quiet street in Caledonia! This 3+2 bedroom home offers plenty of space for families of all sizes. Upstairs, you’ll find a large entryway leading into the bright living room, a spacious kitchen with tons of cupboard and counter space, plus three good-sized bedrooms. The primary bedroom features dual walk-in closets, and a full bathroom completes the main floor. The fully finished basement offers even more living space with a large rec room, a flexible area perfect for a home office or play space, two additional bedrooms, a laundry room, full bathroom, and ample storage throughout. Outside, enjoy the large yard and double detached garage. Recent updates include a new hot water tank (2022), shingles (2022), and main floor flooring and paint (2025). Located close to schools, playgrounds, walking paths and so much more!
$ 415,000
56 2905 St Sw, Edmonton, AB, T6W 3M4 townhouse for sale | Listing ID E4507 | Royal LePage
View photo
Townhouse · for sale
$ 389,900
56 2905 St Sw, Edmonton, AB, T6W 3M4 townhouse for sale | Listing ID E4507 | Royal LePage
Spruce Avenue, Edmonton
· Townhouse
· Garden · Parking · Balcony · Gym
Spruce Avenue, Edmonton · Townhouse · Garden · Parking · Balcony · Gym
Welcome to this immaculate townhouse offering over 1700 sq/ft of living space, 3 bedrooms plus a den and an attached double car garage. The main floor features a bright, open-concept living room with balcony access overlooking the pond, a generous dining area, and a designer kitchen with stainless steel appliances, quartz countertops, an eating bar, tile backsplash and no shortage of cabinet space. A powder room completes this level. Upstairs, the primary suite includes a walk-in closet and 3-piece ensuite, 2 additional bedrooms, a 4-piece bathroom and a laundry room. The ground level offers a welcoming foyer and a flexible den, ideal as an office or extra living space, with pond views, direct access to the garage, and a fenced front yard. Located close to all amenities and walking trails, just steps from the Chappelle Gardens Outdoor Gym. The HOA gives access to the Chappelle Gardens clubhouse, neighbourhood parks, the spray park, skating rink, BBQ areas and picnic spaces. (Some photo
$ 389,900
5109 Cawsey Bend Sw, Edmonton, AB, T6W 5Y5 house for sale | Listing ID E4507 | Royal LePage
View photo
House · for sale
$ 705,857
5109 Cawsey Bend Sw, Edmonton, AB, T6W 5Y5 house for sale | Listing ID E4507 | Royal LePage
Spruce Avenue, Edmonton
· House
· Fireplace · Parking · Cellar
Spruce Avenue, Edmonton · House · Fireplace · Parking · Cellar
Spice Kitchen W/ pantry! Side Entrance to 9' Basement with 3 OVERSIZED Windows! Main floor bed and full bath! 4 bedrooms & 3 bathrooms (2 ensuites) on Upper Level! Bonus Room! Upper Floor Laundry! Double Attached garage WITH drain! 26 POCKET REGULAR LOT Parkwood Homes presents the Alexandria! In SW EDMONTON'S favourite community Chappelle! Functionality. 5 Bedrooms, 4 bathrooms with one of them being on the main floor with a 3 piece bathroom, spice kitchen W/ pantry, side entrance to the basement FINISHING. Designer colourboard curated by Dustin Avery, MDF shelving THROUGHOUT, 3 CM Quartz countertops throughout, tile in wet area, cabinets to ceiling, chimney hoodfans in both main & spice kitchen, 9' Basement & Main Floor, railing, fireplace LOCATION. Chappelle is known for it's amenity rich offering in everyday conveniences like shopping, schools, access to major roadways, and connectivity to nature! Photos are representative
$ 705,857
6303 18 Avenue Sw, Edmonton, AB, T6X 0S1 house for sale | Listing ID E4507 | Royal LePage
View photo
House · for sale
$ 579,900
6303 18 Avenue Sw, Edmonton, AB, T6X 0S1 house for sale | Listing ID E4507 | Royal LePage
Spruce Avenue, Edmonton
· House
· Garden · Fireplace · Deck · Parking · Cellar
Spruce Avenue, Edmonton · House · Garden · Fireplace · Deck · Parking · Cellar
Stunning home backing onto green space & walking paths on 2 sides! Tucked away in Walker Lakes, this beautifully appointed 4 bed blends modern style with everyday comfort. Bright open concept main features hardwood flooring throughout. Prep meals in the chef’s kitchen with rich Espresso cabinetry, island with breakfast bar, and a convenient walk through pantry connecting the kitchen to the laundry room. Cozy living room with fireplace flows into the sun filled dining area, which opens to your backyard oasis—complete with deck & lush greenbelt views. Upstairs, the spacious primary suite offers a huge closet & 4 piece ensuite, accompanied by two generous bedrooms, a full bath, and a versatile bonus room perfect for family movie nights. Fully finished basement is designed for lifestyle, featuring a large rec room, a sizable 4th bedroom, and another 4 piece bathroom—ideal for guests or growing families. Park in an insulated, heated dble. Garage with workbench & cabinetry. Steps from shoppi
$ 579,900
3819 Claxton Close Sw, Edmonton, AB, T6W 1Y5 house for sale | Listing ID E4507 | Royal LePage
View photo
House · for sale
$ 610,000
3819 Claxton Close Sw, Edmonton, AB, T6W 1Y5 house for sale | Listing ID E4507 | Royal LePage
Spruce Avenue, Edmonton
· House
· Parking · Cellar
Spruce Avenue, Edmonton · House · Parking · Cellar
Welcome to this beautifully maintained home in the desirable community of Chappelle, offering over 2,400 sq ft of thoughtfully designed living space. Situated on a regular 28-pocket lot, this home features 4 bedrooms and 4 bathrooms, including a main floor bedroom and full bathroom. The bright open-concept layout is complemented by a fully upgraded kitchen with built-in appliances, ample cabinetry, and generous workspace. Upstairs you'll find a spacious primary suite with a beautifully appointed ensuite, two additional bedrooms, a full bathroom, and a big bonus room. A SEPARATE SIDE ENTRANCE adds flexibility for future basement development. Barely lived in and exceptionally well maintained, this home is complete with a double attached garage and is located close to parks, walking trails, schools, shopping, and Chappelle's exclusive residents' amenities
$ 610,000
5019 49 Street, Calmar, AB, T0C 0V0 house for sale | Listing ID E4507 | Royal LePage
View photo
House · for sale
$ 393,000
5019 49 Street, Calmar, AB, T0C 0V0 house for sale | Listing ID E4507 | Royal LePage
Spruce Avenue, Edmonton
· House
· Garden · Parking · Air conditioning · Cellar
Spruce Avenue, Edmonton · House · Garden · Parking · Air conditioning · Cellar
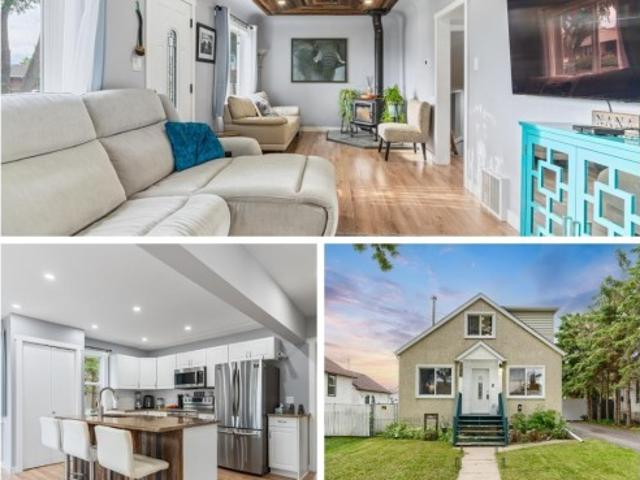
You can have it all without breaking the bank! If you're looking for character, seamlessly blended with comfort & modernity, this is the home for you. Tucked away on a quiet tree-lined street, mere steps from all Calmar has to offer, sits this completely upgraded character home. Upon entering, you will appreciate the modern appointments & endless natural light. The living room offers plenty of space, a cozy woodstove & an stunning wood ceiling. The kitchen is a modern masterpiece, w/granite & stainless steel appliances & ample counter space. The main floor has a FULL bathroom & dining area that leads into the fenced & landscaped backyard. Upstairs are 2 spacious bedrooms & a handy half bath. The basement is fully finished w/ 2 more large bedrooms, a luxurious bathroom & great storage. Stay cool with central a/c! The front driveway has plenty of parking space, as does the OVERSIZED, HEATED GARAGE w/ 220 outlet! Other upgrades: windows, furnace, roof & o/d hwt! Homes like this rarely com
$ 393,000
10990 Street Nw, Edmonton, AB, T5M 0A2 house for sale | Listing ID E4507 | Royal LePage
View photo
House · for sale
$ 674,900
10990 Street Nw, Edmonton, AB, T5M 0A2 house for sale | Listing ID E4507 | Royal LePage
Spruce Avenue, Edmonton
· House
· Garden · Office room · Parking · Air conditioning · Cellar
Spruce Avenue, Edmonton · House · Garden · Office room · Parking · Air conditioning · Cellar
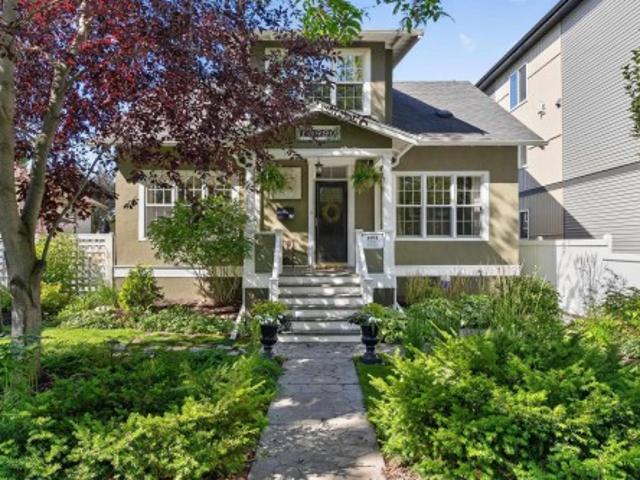
Welcome to this charming 1813 sq. Ft 2-storey home on one of Westmount’s coveted tree-lined streets, where timeless character meets tasteful upgrades. Ideally located, this inviting home offers warmth, space & an unbeatable lifestyle close to schools, shops, restaurants & all that Westmount has to offer. Inside, the bright living rm showcases a beautiful F/P & opens seamlessly to the dining rm, creating an inviting setting for entertaining or relaxing. Updated kitchen features S/S appliances, granite counters & a practical layout. Main-floor bdrm/office adds flexibility, while the 3 PC bath charms w/ its classic clawfoot tub. 3 bdrms & an updated bath round out the upstairs, while the basement extends the living space w/ a lg rec rm, bdrm, laundry area & ample storage. A/C & 2-car garage w/ loft add convenience & comfort. Finished off with your own PRIVATE OASIS. The peaceful backyard retreat is perfect for morning coffee or summer gatherings. No detail has been missed, move in and cal
$ 674,900
1566 Keswick Drive Sw, Edmonton, AB, T6W 5R8 house for sale | Listing ID E4507 | Royal LePage
View photo
House · for sale
$ 579,900
1566 Keswick Drive Sw, Edmonton, AB, T6W 5R8 house for sale | Listing ID E4507 | Royal LePage
Spruce Avenue, Edmonton
· House
· Fireplace
Spruce Avenue, Edmonton · House · Fireplace
Welcome to the Entertain Impression 20 by Cantiro Homes, located in the desirable community of Riverstead at Keswick. This front-drive single-family home offers 3 bedrooms, 2.5 bathrooms, and a thoughtfully designed layout perfect for everyday living and entertaining. The main floor features an oversized kitchen island, spacious dining area, and great room with a square electric fireplace creating a warm focal point. Upstairs, enjoy three comfortable bedrooms, including a spacious primary bedroom with private ensuite, plus an upstairs recreation room ideal for movie nights, kids’ activities, or relaxing together. Additional upgrades include a separate side entry, upgraded 9’3” foundation wall height, Nordic Fusion Plus exterior elevation, and horizontal metal railing. Enjoy easy access to parks, walking trails, the River Valley, and nearby amenities at Currents of Windermere, just 10 minutes away. Photos are for representation only; features and colours may vary
$ 579,900
53211 Rge Road 224, Rural Strathcona County, AB, T8E 2L9 house for sale | Listing ID E4507 | Royal LePage
View photo
House · for sale
$ 659,900
53211 Rge Road 224, Rural Strathcona County, AB, T8E 2L9 house for sale | Listing ID E4507 | Royal LePage
Spruce Avenue, Edmonton
· House
· Parking · Deck · Cellar
Spruce Avenue, Edmonton · House · Parking · Deck · Cellar
Rare Opportunity! Exceptional 3-acre property featuring a 1,300 sq. Ft. 1958 bungalow, ideally located within the Future Bremner Community 3 Planning Area along Range Road 224, just off Highway 16. Enjoy quick access to Sherwood Park, Ardrossan, Highway 21, Fort Saskatchewan and Edmonton. The original family home includes an addition, ample basement space, a large private deck and double detached garage. Beautiful, purpose-planted mature trees create outstanding privacy and a true acreage setting, while the expansive open area offers space for gardening, recreation or future possibilities. An older barn sits within the rear clearing. With long-term growth potential, possible home-based business use and future redevelopment opportunities, this unique property offers acreage living today with exciting possibilities for tomorrow. Don't miss it!
$ 659,900
3 Windermere Co, Fort Saskatchewan, AB, T8L 4M5 duplex for sale | Listing ID E4507 | Royal LePage
View photo
Duplex · for sale
$ 50,000,000
Updated
3 Windermere Co, Fort Saskatchewan, AB, T8L 4M5 duplex for sale | Listing ID E4507 | Royal LePage
Spruce Avenue, Edmonton
· Duplex
· Office room · Cellar
Spruce Avenue, Edmonton · Duplex · Office room · Cellar
Welcome to this 55+ duplex condo, offering a lifestyle of ease, comfort, and low-maintenance living. Flooded with natural light and filled with smart upgrades, this home is perfect for anyone seeking a peaceful, well-connected place to call home. The layout features a spacious primary bedroom and a flexible den ideal for an office, craft room, or quiet retreat. Large windows throughout create a warm, sunlit atmosphere that enhances every room. The heart of the home is the open-concept kitchen, complete with quartz countertops, ample cabinetry, and a layout perfect for cooking, entertaining, or enjoying a relaxed morning coffee. The seamless flow into the dining and living areas makes everyday living feel easy and connected. The finished basement expands your living space with room for guests, hobbies, fitness, or storage: a versatile area ready to fit your lifestyle. Enjoy low monthly condo fees and the added curb appeal of undereave decorative lighting, giving the exteterior a warm, w
$ 50,000,000
2010 Spring Lake Drive, Rural Parkland County, AB, T7Z 1X2 house for sale | Listing ID E4507 | Royal LePage
View photo
House · for sale
$ 1,100,000
2010 Spring Lake Drive, Rural Parkland County, AB, T7Z 1X2 house for sale | Listing ID E4507 | Royal LePage
Spruce Avenue, Edmonton
· House
· Patio · Garden · Fireplace · Deck · Air conditioning · Parking
Spruce Avenue, Edmonton · House · Patio · Garden · Fireplace · Deck · Air conditioning · Parking
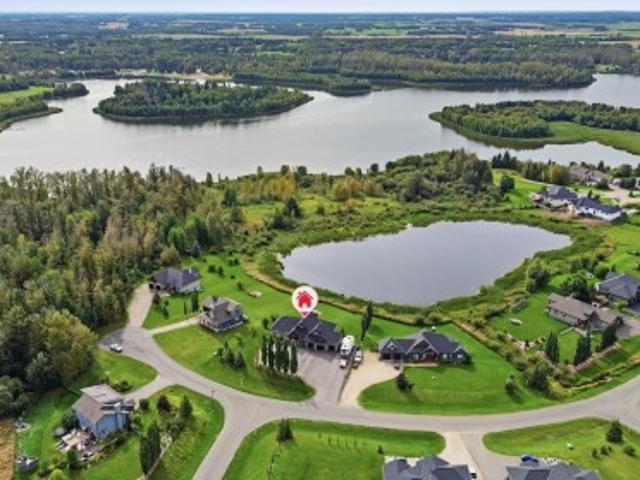
Waterfront lifestyle in spring lake ranch! This luxury bungalow offers pond views from every window — skate on the ponds right out your door in winter & enjoy walking trails to & around the larger lake. Soaring 17' A-frame ceilings, vaulted windows, exposed beams, coffered ceilings & engineered hardwood create an impressive setting. The renovated kitchen (2022) features custom white/walnut cabinetry, granite counters, large island, wine fridge & Jenn-Air gas range, opening to the dining area & synthetic deck w/glass railing & awning. The great room features dramatic floor-to-ceiling stone & a dual-sided fireplace shared w/the luxurious primary suite w/5pc ensuite, WIC & deck access. Two more bedrooms & den complete the main level. The walkout level offers 2 massive bedrooms w/WICs & walkouts, plus a theatre room w/bar & tiered seating. In-floor heat, 2 furnaces, boiler, A/C & tankless HWT. South-facing backyard w/exposed aggregate patio, shed & onsite RV parking. Hardie siding, shingle
$ 1,100,000
55332 Rge Road 12A, Rural Lac Ste. Anne County, AB, T0E 1V0 house for sale | Listing ID E4507 | Royal LePage
View photo
House · for sale
$ 924,900
55332 Rge Road 12A, Rural Lac Ste. Anne County, AB, T0E 1V0 house for sale | Listing ID E4507 | Royal LePage
Spruce Avenue, Edmonton
· House
· Office room · Fireplace
Spruce Avenue, Edmonton · House · Office room · Fireplace
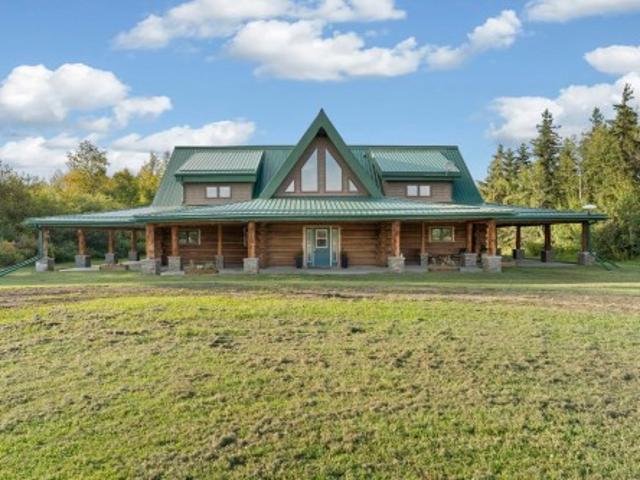
A rare expression of country living, elevated. Just 25 minutes from St. Albert, this exceptional 53-acre country estate is home to a remarkable 3,700 sqft custom A-frame log home, where massive exposed logs, soaring ceilings, oversized windows, and exceptional craftsmanship create a truly unforgettable setting with water views. The approximately 2,000 sqft main floor offers effortless living, with an open-concept kitchen, dining and living area, 2 bedrooms, 2 bathrooms, and a stunning open-to-above great room centered around a dramatic double-sided, floor-to-ceiling rock fireplace. Upstairs offers 2 bedrooms, office, bathroom, and a spacious flex room overlooking the living area. The beautifully crafted wood staircase is a true showcase of the artistry throughout the home. Outside, a wrap-around covered porch is the perfect setting for family gatherings. There is also a 30x60 insulated shop, 24x38 additional outbuilding, fenced pasture, treed areas, and natural wetland create endless p
$ 924,900
14031 Avenue Nw, Edmonton, AB, T5N 1B3 house for sale | Listing ID E4507 | Royal LePage
View photo
House · for sale
$ 689,800
14031 Avenue Nw, Edmonton, AB, T5N 1B3 house for sale | Listing ID E4507 | Royal LePage
Spruce Avenue, Edmonton
· House
· Garden · Parking · Fireplace
Spruce Avenue, Edmonton · House · Garden · Parking · Fireplace
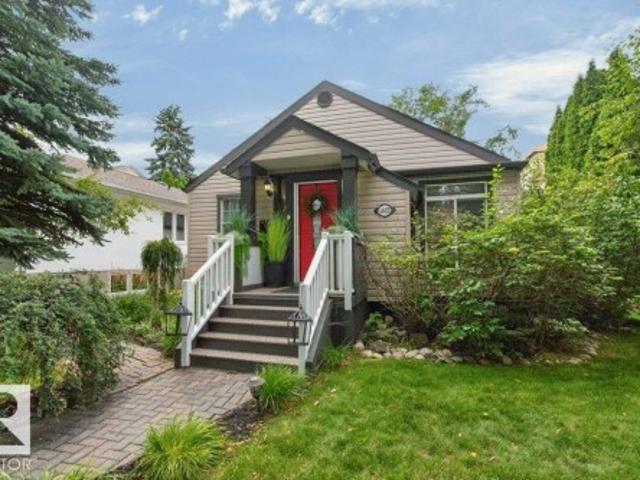
Far from cookie-cutter, this beautifully curated home has personality, warmth & undeniable wow factor from the moment you walk in. The open main floor living room is made for gathering, with a fireplace & distinctive dining area for 14, featuring an unbelievable chandelier & custom built-ins. Complementing this is a beautifully appointed kitchen made for cooking enthusiasts & entertainers. Rich ¾' open-grain walnut flooring adds warmth throughout. A primary & generous second bedroom and striking bespoke bath complete the main floor. Downstairs offers an entertainment area, 2 more bedrooms & custom bath. And then there is the backyard—a lush, private oasis with multi-level entertaining, a picture-perfect outdoor dining area worthy of your social feed, morning coffee nook & firepit, all enveloped in greenery. An oversized double garage with ample parking completed the property. Completely renovated, upgraded & landscaped by the current owners, this distinctive home offers a truly turnkey
$ 689,800
6716 97 Avenue Nw, Edmonton, AB, T6B 1C5 house for sale | Listing ID E4507 | Royal LePage
View photo
House · for sale
$ 2,300,000
6716 97 Avenue Nw, Edmonton, AB, T6B 1C5 house for sale | Listing ID E4507 | Royal LePage
Spruce Avenue, Edmonton
· House
· Cellar
Spruce Avenue, Edmonton · House · Cellar
A rare investment opportunity of 4-plex featuring 4 legal basement suites, providing 8 self-contained residential units on a sought-after corner lot in Ottewell. Each main residence features 3 bedrooms, 2 full bathrooms and a main-floor powder room. Each secondary suite offers 2 bedrooms, 1 bathroom. Designed with modern finishes, stainless steel appliances, quartz countertops, cabinetry and durable vinyl flooring. Contemporary exterior features stucco, luxury stone and siding. Fully landscaped with all appliances, blinds included and separately metered utilities. The project is eligible for CMHC MLI Select financing, offering an attractive opportunity for investors seeking favourable multi-family financing options. Projected gross annual income of approximately $165,000–$180,000. Conveniently located near schools, parks, playgrounds, transit, shopping, major roadways and Edmonton’s River Valley. An exceptional turnkey investment opportunity in an established community
$ 2,300,000
10514 Street Nw, Edmonton, AB, T5N 2B5 house for sale | Listing ID E4507 | Royal LePage
View photo
House · for sale
$ 2,190,000
10514 Street Nw, Edmonton, AB, T5N 2B5 house for sale | Listing ID E4507 | Royal LePage
Spruce Avenue, Edmonton
· House
· Patio · Garden · Gym · Parking · Equipped kitchen
Spruce Avenue, Edmonton · House · Patio · Garden · Gym · Parking · Equipped kitchen
This stunning custom home, located on one of the most beautiful tree-lined streets in the historic community of Glenora, just steps from the river valley. With nearly 5,000 sqft. Of developed space, designed by Studio Enda and built by Ashton Homes, every detail was curated for both function and style. This home features rich hardwood flooring, stunning double island kitchen, double dishwasher's, a walkthrough butler’s pantry, and a spacious mudroom with a dedicated dog wash. Upstairs, you’ll find four generous bedrooms, each with its own full ensuite. The primary suite features a steam shower and two extraordinarily large closets — including a massive stylish women’s closet. With five bedrooms and six bathrooms and a gym. The home includes double sets of premium laundry appliances. Accent walls and custom millwork. Outside, the west-facing backyard and patio will provide the perfect setting for entertaining or unwinding. A large triple garage offers ample space for vehicles and storag
$ 2,190,000
8827 Avenue Nw, Edmonton, AB, T5E 2A7 house for sale | Listing ID E4507 | Royal LePage
View photo
House · for sale
$ 376,500
8827 Avenue Nw, Edmonton, AB, T5E 2A7 house for sale | Listing ID E4507 | Royal LePage
Spruce Avenue, Edmonton
· House
· Garden · Office room · Fireplace · Parking · Air conditioning · Cellar
Spruce Avenue, Edmonton · House · Garden · Office room · Fireplace · Parking · Air conditioning · Cellar
Well maintained bungalow in Northmount has tons of potential! 3 bedrooms and 4 piece bath on the main floor, beautiful oak kitchen with separate dining room. Large living room with oversized bay window. Basement offers rumpus room with wood surround gas fireplace, 3 piece bath and office/den. Walk into the landscaped backyard with a gorgeousl apple tree and shrubs and double detached garage. Upgrades to the home include roof (2011) hot water tank (2013) furnace(2025) vinyl windows, A/C. Close to all amenities
$ 376,500
9457 79 Street Nw, Edmonton, AB, T6C 2R8 house for sale Lis.
View photo
House · for sale
$ 489,900
$ 441/sq.ft
9457 79 Street Nw, Edmonton, AB, T6C 2R8 house for sale Lis.
Spruce Avenue, Edmonton
· 1,109 sq.ft · 22 Bedrooms · 2 Baths · House
· Fireplace · Parking · Air conditioning
Spruce Avenue, Edmonton · 1,109 sq.ft · 22 Bedrooms · 2 Baths · House · Fireplace · Parking · Air conditioning
On a Beautiful tree lined street in popular Holyrood this bungalow sits on a big 54 x150 lot, across from the community school. Offering a very spacious layout with 2+2 bedrooms, 2 full bathrooms, upper level with big living room & dining nook separated with fireplace, U shaped kitchen with gas stove, 3rd upper level bedroom was previously converted to large laundry room, lower level with separate entrance, 2ND kitchen, spacious living room with fireplace, 2 bedrooms & full bathroom. Many updates over recent years including central AC, shingles, furnace and vinyl windows, 2 hot water tanks for plenty of hot water, upgraded plumbing, electrical & sewer line 15 years ago. Big double detached garage, loads of parking RV parking, completes the package. Across street from Holyrood French immersion school, easy access to downtown Edmonton, University of Alberta and major connecting routes. Still available at ListedBuy!
$ 489,900
61 Penn Place, Spruce Grove, AB, T7X 2W7 house for sale | Listing ID E4507 | Royal LePage
View photo
House · for sale
$ 620,000
61 Penn Place, Spruce Grove, AB, T7X 2W7 house for sale | Listing ID E4507 | Royal LePage
Spruce Avenue, Edmonton
· House
· Garden · Office room · Deck · Parking
Spruce Avenue, Edmonton · House · Garden · Office room · Deck · Parking
This beautiful 2300 sq ft home in Prescott offers a functional layout designed for contemporary living and large families! Be welcomed into this bright and airy home with the main level offering a versatile den suited for a home office, alongside a kitchen outfitted with a large centre island eating bar, walk-through pantry, and durable quartz countertops that extend throughout all bathrooms. The main floor living and dining area, 9 ft ceilings right off of the kitchen offers large windows that fill the home with natural light. The upper level features 4 BEDROOMS, spacious laundry room, a central bonus room, and a primary suite with an ensuite bathroom featuring a drop-in tub and separate shower. This home offers something for everyone with a great fully fenced yard, deck and double attached garage in an amazing neighborhood!
$ 620,000
27 52 Rge Road 21, Rural Parkland County, AB, T7Y 2H1 house for sale | Listing ID E4507 | Royal LePage
View photo
House · for sale
$ 550,000
27 52 Rge Road 21, Rural Parkland County, AB, T7Y 2H1 house for sale | Listing ID E4507 | Royal LePage
Spruce Avenue, Edmonton
· House
· Fireplace · Parking · Cellar
Spruce Avenue, Edmonton · House · Fireplace · Parking · Cellar
Welcome to a truly unique 4-acre acreage just minutes from Blueberry School! This charming bungalow with a walkout basement offers 6 bedrooms and 4 bathrooms, providing plenty of space for family and guests. The massive living room is a showstopper, featuring a central stone fireplace and warm cedar walls that create a warm atmosphere. The best retro kitchen ever adds even more character and personality! The primary bedroom includes a convenient 2-piece ensuite. Enjoy the screened porch, vinyl windows and the durability of a beautiful copper roof. The walkout basement offers excellent additional living space and easy access to the outdoors. The property is fenced for horses and features multiple outbuildings for animals, making it an ideal setup for country living. A double attached garage completes this exceptional property. New septic tank and field installed in 2021. A rare opportunity to own acreage with character, space and endless possibilities!
$ 550,000
9507 Avenue Nw, Edmonton, AB, T5Z 2Z9 house for sale | Listing ID E4507 | Royal LePage
View photo
House · for sale
$ 380,000
9507 Avenue Nw, Edmonton, AB, T5Z 2Z9 house for sale | Listing ID E4507 | Royal LePage
Spruce Avenue, Edmonton
· House
· Garden · Parking
Spruce Avenue, Edmonton · House · Garden · Parking
Welcome to Lago Lindo! This spacious and upgraded 4-level split offers the perfect blend of established charm and modern living. Featuring fresh paint, new appliances, and beautifully updated design touches, this home brings a fresh, contemporary feel to a mature and family-friendly community. With 3 bedrooms, 2 bathrooms, a den, and multiple levels of generous living space, there’s plenty of room for everyday living, entertaining, and growing families. The backyard is a true highlight, featuring three mature apple trees and plenty of space to enjoy the outdoors. A detached double garage adds convenience and valuable storage. Ideally located close to schools, parks, walking trails, shopping, and major roadways, this home offers comfort, style, and convenience in one fantastic package
$ 380,000
13 9 Deer Park Dr, Spruce Grove, AB, T7X 4H8 duplex for sale | Listing ID E4507 | Royal LePage
View photo
Duplex · for sale
$ 419,900
13 9 Deer Park Dr, Spruce Grove, AB, T7X 4H8 duplex for sale | Listing ID E4507 | Royal LePage
Spruce Avenue, Edmonton
· Duplex
· Garden · Deck · Parking · Equipped kitchen · Cellar
Spruce Avenue, Edmonton · Duplex · Garden · Deck · Parking · Equipped kitchen · Cellar
Welcome to Deer Ridge Place, a desirable 55+ adult living community w/ just 14 bare-land condo units. Condo fees include lawn & snow maintenance + maintenance of most exterior surfaces. This well-maintained 1,314 sf bungalow offers easy main-floor living w/ double attached heated garage. Main floor features a cozy living room, laundry room, 4 pc bath, 2 bedrooms, a very functional kitchen & a spacious dining area w/ garden door to the freshly painted west-facing deck. Primary bedroom: large w/in closet & 3 pc ensuite w/ oversized shower. The mostly drywalled basement provides excellent potential, w/ some electrical work completed. Upgrades: paint throughout the main floor & garage, (including ceilings, doors & trim), new carpets, kitchen countertop & sink, stove, microwave hood fan, dishwasher & sump pump. The extra-long driveway accommodates an RV, w/ tons of visitor parking directly across the street. Quiet cul-de-sac location near green space, playground, walking paths & quick acces
$ 419,900
4021 Ave Avenue Nw, Edmonton, AB, T5W 0Y1 house for sale | Listing ID E4507 | Royal LePage
View photo
House · for sale
$ 465,000
4021 Ave Avenue Nw, Edmonton, AB, T5W 0Y1 house for sale | Listing ID E4507 | Royal LePage
Spruce Avenue, Edmonton
· House
· Garden · Parking · Fireplace · Cellar
Spruce Avenue, Edmonton · House · Garden · Parking · Fireplace · Cellar
5-bedroom bungalow + finished basement + heated double garage! Fantastic opportunity to own this solid, spacious bungalow featuring 5 bedrooms, 2 full bathrooms and a fully finished basement. Upgrades include newer windows, siding, eavestroughs, fascia, shingles, furnace, hot water tank and electrical panel. Bright main floor with spacious living/dining areas and a large south-facing kitchen. The basement offers a family room with gas fireplace, 4-piece bath, laundry and storage. Enjoy the large south-facing backyard and 22' x 24' heated double garage. Quiet location close to transit, schools, shopping, Rundle Park and river valley trails, with quick access to Yellowhead Trail and approximately 10 minutes to Downtown. Potential to convert into a rental subject to the buyer conducting their due diligence to ascertain zoning permissibility in addition to obtaining all required approvals and permits in order to comply with municipal by-laws”
$ 465,000
6407 Avenue Nw, Edmonton, AB, T5Y 3E3 house for sale | Listing ID E4507 | Royal LePage
View photo
House · for sale
$ 589,900
6407 Avenue Nw, Edmonton, AB, T5Y 3E3 house for sale | Listing ID E4507 | Royal LePage
Spruce Avenue, Edmonton
· House
· Patio · Garden · Parking · Cellar
Spruce Avenue, Edmonton · House · Patio · Garden · Parking · Cellar
Welcome to Matt Berry and this immaculate 2847sq ft of total living space custom-built bi-level 4 bedroom and 3 bathroom home. This light and bright home boasts three kitchens, heated floors in the basement & garage, and a spacious living room. The kitchen offers ample countertop space and a sizable pantry, along with a large dining area. The main floor also features 2 good-sized bedrooms and a 4pc bath. The primary bedroom is spacious with his and her’s closets, a walk-in closet, and a 4pc ensuite. The basement houses a good-sized kitchen, a 4th bedroom with a 3pc bath and a generous cold storage area. The garage is large and includes a kitchen, in-floor heating, and a floor drain. The backyard features a vegetable garden and a spacious patio with a storage shed below the upper deck. This home demonstrates a pride of ownership and has been meticulously maintained, making it an ideal for a large family. It offers easy access to shopping, Manning Freeway, Anthony Henday and so much more
$ 589,900
15321 Avenue Nw, Edmonton, AB, T5P 1E4 house for sale | Listing ID E4507 | Royal LePage
View photo
House · for sale
$ 358,000
15321 Avenue Nw, Edmonton, AB, T5P 1E4 house for sale | Listing ID E4507 | Royal LePage
Spruce Avenue, Edmonton
· House
· Parking · Cellar
Spruce Avenue, Edmonton · House · Parking · Cellar
Attention developers/investors! 43’x148’ CORNER LOT next to K9 SCHOOL, Transit stops, Ross Sheppard High School and newly renovated Coronation Rec Center! This lot is perfect for Triplex/Fourplex with secondary suites with room for parking. The current house is in good shape and has long term renters that are willing to stay. No basement, no garage, perfect for redevelopment. Young families looking to move into established areas will love this spot
$ 358,000

Get email alerts

Don't miss out: be the first to know about new properties

The alert was correctly created

On subscribing you accept the conditions of use and the privacy policy
Alert
Receive new ads in your inbox
Save this search
Receive alerts for new listings

We'll send you an email when we have new properties for: "Properties for sale in Spruce Avenue, Edmonton"

The alert was correctly created

Get email alerts and be the first to see new listings
Required field
On subscribing I accept the terms of the privacy policy
Perfect! You'll soon start receiving new listings via email
Alert
Receive an email when we have new ads for Properties for sale in Spruce Avenue, Edmonton
Save this search
Filters

Bedrooms

Area (sq.ft)

sq.ft
sq.ft

Price

$
$

Filter by property type

Bathrooms

Clear all filters
Receive notifications when new entries are published.