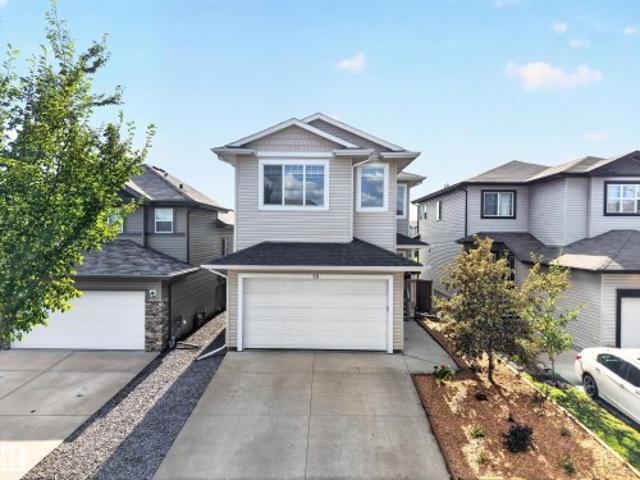
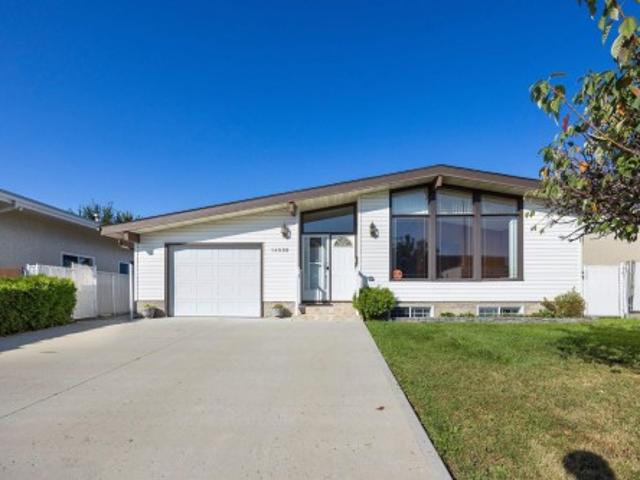
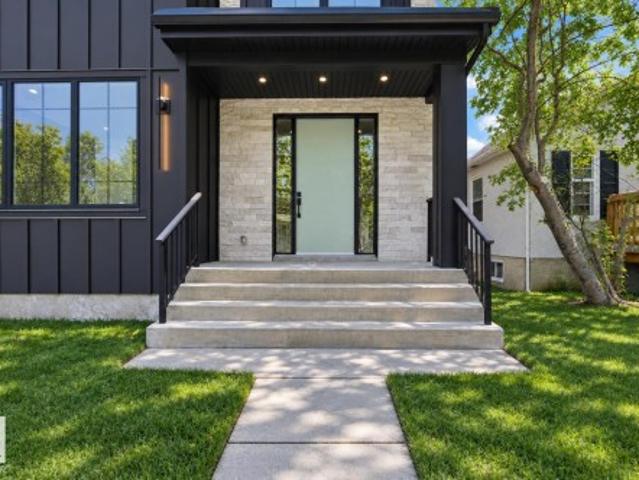
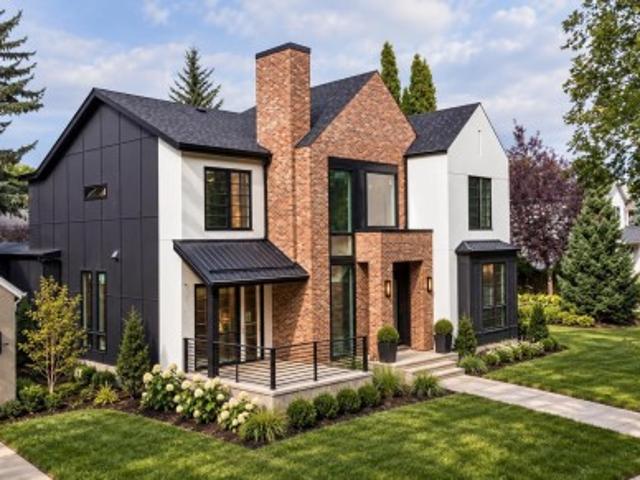
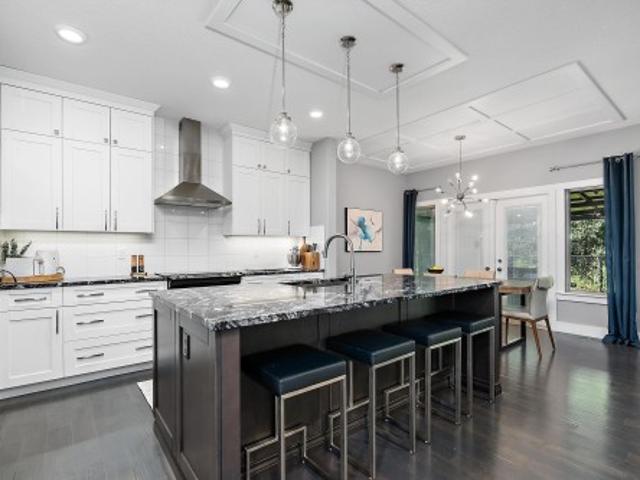
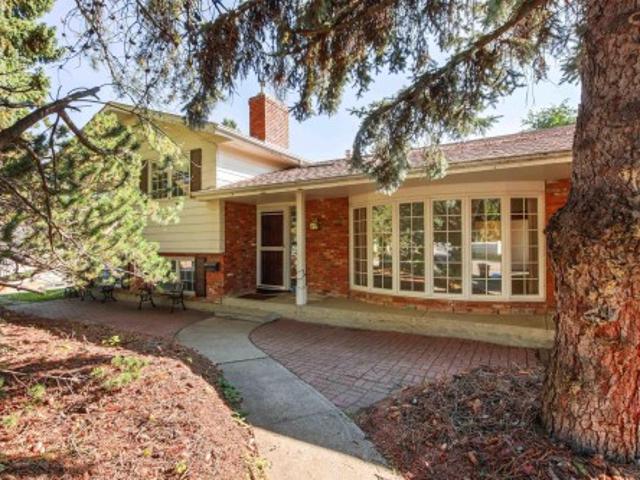
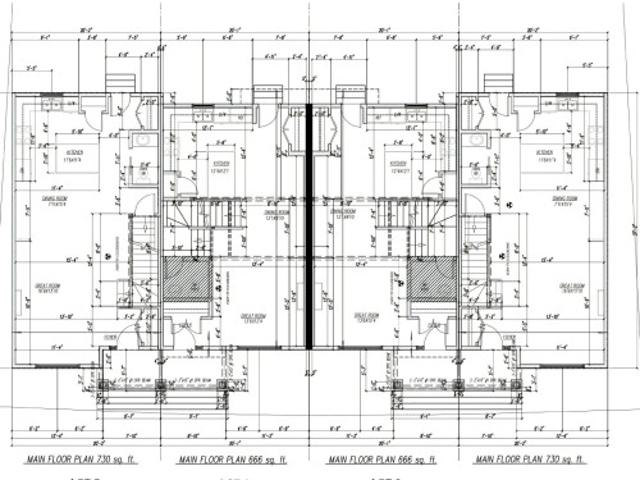
7,288 properties for sale in Spruce Avenue, Edmonton

7813 Kipnes Link Sw, Edmonton, AB, T6W 0A6 house for sale | Listing ID E4507 | Royal LePage
View photo
House · for sale
$ 739,900
Updated
7813 Kipnes Link Sw, Edmonton, AB, T6W 0A6 house for sale | Listing ID E4507 | Royal LePage
Spruce Avenue, Edmonton
· House
Spruce Avenue, Edmonton · House
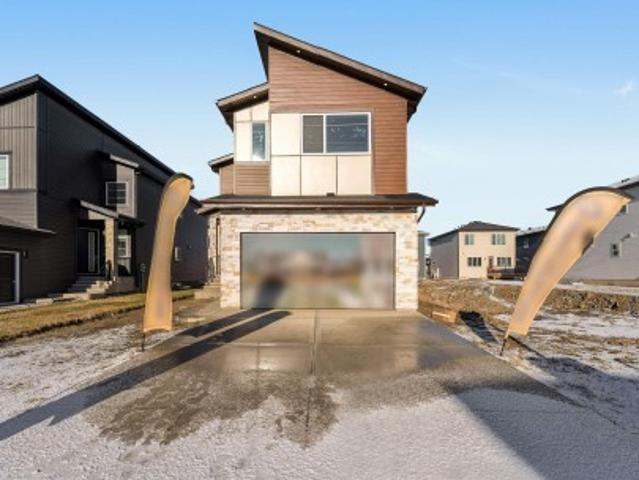
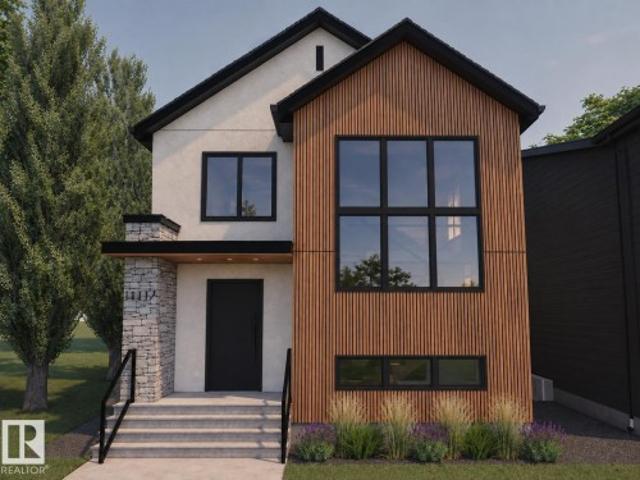
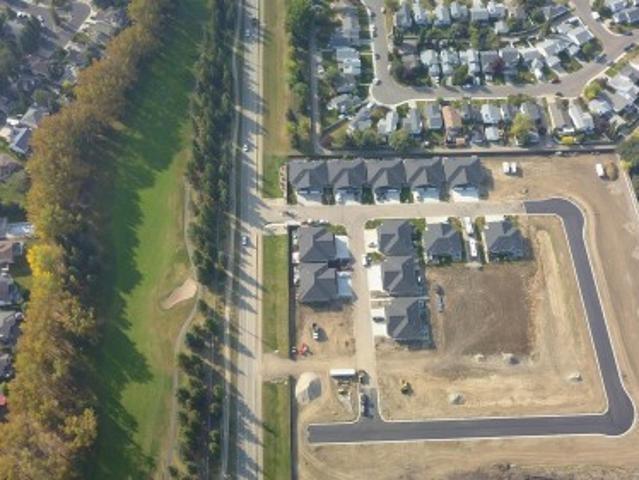
Set in Riverstead, a thoughtfully planned new community in Edmonton, Introducing the Gabrielle by Akash Homes, an OPEN TO BELOW and beautifully designed 2,361 sq ft two-storey home that blends spaciousness with functionality. The open-concept main floor is perfect for entertaining, featuring a stylish kitchen with modern finishes and a walk-through pantry leading to a functional mud room. A side entrance, versatile main floor bedroom/den, and a FULL bathroom add flexibility and everyday comfort. Upstairs, the well-designed second floor offers three bedrooms, including a spacious primary suite with a private ensuite bathroom, plus a 4-piece family bath and convenient second-floor laundry. Whether hosting, relaxing, or growing your family, the Gabrielle is designed to support your lifestyle with elegance and practicality. Plus a separate side entrance & $5000 brick credit. Pictures are artist concept; actual homes, plans, fixtures, and finishes may vary and are subject to availability/ch
$ 739,900
12938 St Nw, Edmonton, AB, T5L 0J5 house for sale | Listing ID E4507 | Royal LePage
View photo
House · for sale
$ 385,000
12938 St Nw, Edmonton, AB, T5L 0J5 house for sale | Listing ID E4507 | Royal LePage
Spruce Avenue, Edmonton
· House
· Garden · Parking · Cellar
Spruce Avenue, Edmonton · House · Garden · Parking · Cellar
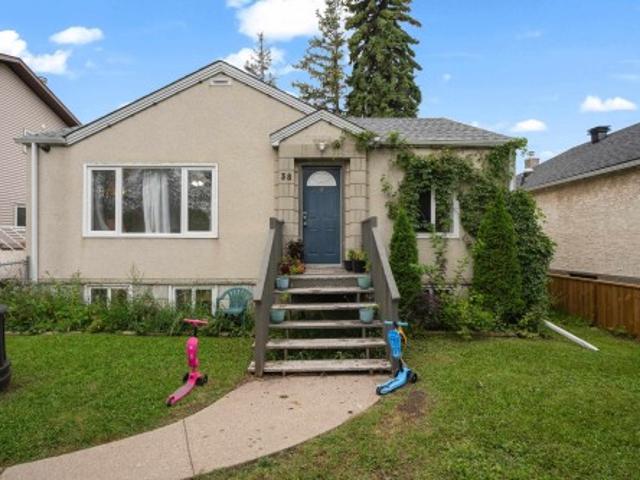
Welcome to this well-priced starter home in a convenient central location! Offering excellent value with numerous updates, including windows, doors, hot water tank, and kitchen cabinetry replaced in recent years. The upper level was freshly painted and professionally cleaned, including the furnace and ductwork. The main level features two bedrooms, while the fully developed basement offers an additional bedroom, second kitchen, bathroom, and shared side entrance. The basement suite is non-conforming. Situated on an approximately 50' x 125' lot, the spacious west-facing backyard provides plenty of room for play areas, RV parking, and outdoor enjoyment. Currently zoned RF2, the property offers future redevelopment potential for a possible side-by-side duplex with basement suites or potential subdivision into two lots for skinny homes, subject to City approval. Ample space is also available for a future triple or quad garage. A great opportunity for first-time buyers, investors, or develo
$ 385,000
1132 Street Nw, Edmonton, AB, T5B 3L9 house for sale | Listing ID E4507 | Royal LePage
View photo
House · for sale
$ 685,000
1132 Street Nw, Edmonton, AB, T5B 3L9 house for sale | Listing ID E4507 | Royal LePage
Spruce Avenue, Edmonton
· House
· Office room · Parking · Deck · Cellar
Spruce Avenue, Edmonton · House · Office room · Parking · Deck · Cellar
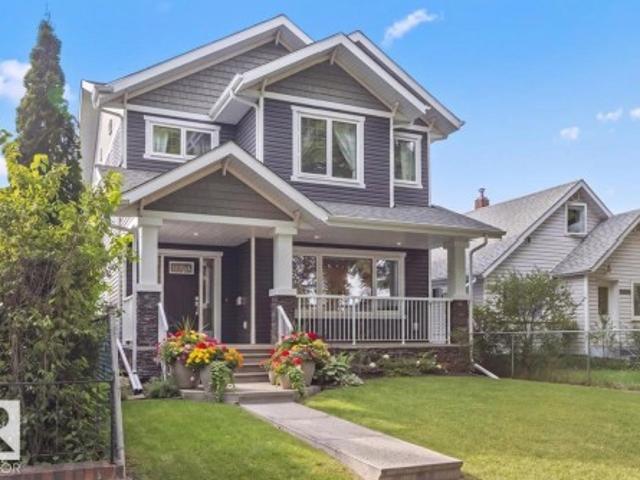
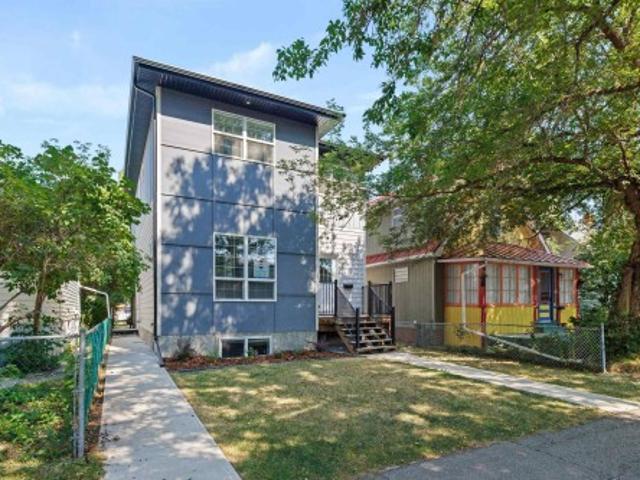
Love the idea of a newer-built, move-in-ready 2-storey near the River Valley? This is the home you've been searching for, just a few minutes away. This custom 2014-built craftsman by Master Builder Montorio Homes delivers exactly what today's new-build buyers want: 9-foot ceilings, engineered hardwood, a true chef's kitchen with quartz counters and a walk-in pantry, and a fully finished basement with a 4th bathroom and flexible office space. The primary suite offers a private deck and walk-in closet, and the oversized heated double garage is wired for a shop or EV. Set on an extra-deep lot with a private deck, pergola, and fire pit, this home is steps from Downtown, the River Valley, and the Rec Centre — the same lifestyle high end neighbourhood buyers are paying a significant premium for, in a community that's quickly becoming its own destination
$ 685,000
6 Westpark Road, Fort Saskatchewan, AB, T8L 3X1 house for sale | Listing ID E4507 | Royal LePage
View photo
House · for sale
$ 699,900
6 Westpark Road, Fort Saskatchewan, AB, T8L 3X1 house for sale | Listing ID E4507 | Royal LePage
Spruce Avenue, Edmonton
· House
· Air conditioning · Cellar
Spruce Avenue, Edmonton · House · Air conditioning · Cellar
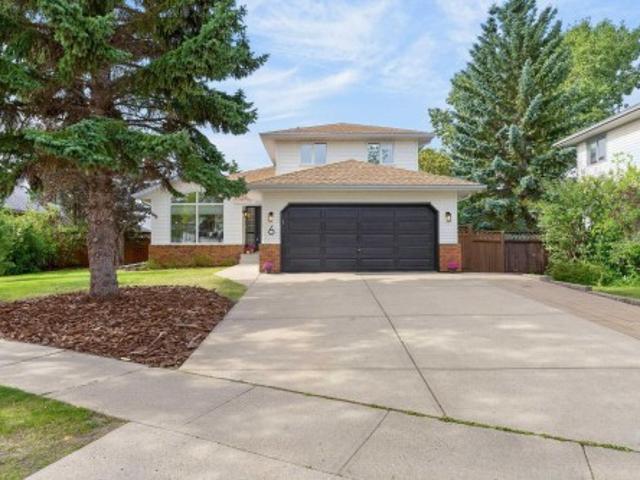
Beautifully Renovated 4-bedroom, 3.5-bath home on an 800 sqm. Lot in one of Fort Saskatchewan’s most desirable neighbourhoods! Ideally located across from William Casey Park and just one block from the river valley, this family-friendly home offers the best of Fort Sask living. The renovated, bright, open-concept main floor is an entertainer’s dream, featuring a beautiful new kitchen overlooking two spacious living and dining areas. A main-floor office, laundry room, mudroom, and convenient half bath add functionality. Upstairs, you’ll find 3 bedrooms and 2.5 baths, including a primary suite with a stunning new ensuite and walk-in closet. Enjoy year-round comfort with A/C and triple-pane vinyl windows. The fully finished basement includes a fourth bedroom, large living area, and workshop space for projects or storage. Outside you have an extra large driveway with enough room for your RV. Move-in ready, thoughtfully updated, and ideally located! Come see it today!
$ 699,900
2258 63 Avenue, Rural Leduc County, AB, T4X 0K5 house for sale | Listing ID E4507 | Royal LePage
View photo
House · for sale
$ 825,000
2258 63 Avenue, Rural Leduc County, AB, T4X 0K5 house for sale | Listing ID E4507 | Royal LePage
Spruce Avenue, Edmonton
· House
· Fireplace · Cellar
Spruce Avenue, Edmonton · House · Fireplace · Cellar
Under construction in churchill meadows! Stunning Approx 2,900 sq. Ft. 2-storey on a desirable CORNER LOT with additional side windows for abundant natural light. Buyers can still select interior upgrades, colours & finishes. Features TWO OPEN-TO-ABOVE spaces, multiple living areas, electric fireplace & a chef-inspired kitchen with ceiling-height cabinetry, quartz countertops, large island & walkthrough SPICE KITCHEN. Main floor offers a bedroom, full bath & mudroom. Upstairs features a spacious primary suite with spa-inspired ensuite & walk-in closet, 3 additional bedrooms, full bath & large BONUS ROOM. Bright basement with SEPARATE SIDE ENTRANCE offers future development potential. Close to major amenities. Photos are from a similar previously completed home for reference only; actual finishes may vary
$ 825,000
129 Rideau Crescent, Beaumont, AB, T4X 1Z6 house for sale | Listing ID E4507 | Royal LePage
View photo
House · for sale
$ 667,000
129 Rideau Crescent, Beaumont, AB, T4X 1Z6 house for sale | Listing ID E4507 | Royal LePage
Spruce Avenue, Edmonton
· House
· Fireplace · Deck · Parking · Air conditioning · Cellar
Spruce Avenue, Edmonton · House · Fireplace · Deck · Parking · Air conditioning · Cellar
Welcome home to beautiful Coloniale Estates, a family-friendly community just steps from the golf course and close to schools. With over 2,200 sq. Ft. this warm and inviting 2-storey offers the space, comfort and thoughtful details that make a house feel like home. The bright main floor features hardwood flooring, a private den, a cozy stone-faced gas fireplace and a beautiful white kitchen with quartz countertops and a large pantry. Upstairs, the spacious bonus room is perfect for family movie nights, while 2 generous bedrooms share a 5-piece Jack & Jill bath. The oversized primary suite feels like a true retreat with a walk-in closet and spa-inspired ensuite featuring a huge walk-in shower. The unfinished basement offers 9' ceilings and plenty of room to grow. Outside, enjoy sunny west-facing evenings on the full-width deck with gas hookup. Triple-pane windows, central A/C, central vac and an oversized heated double attached garage complete this exceptional family home
$ 667,000
2514 63 Avenue, Rural Leduc County, AB, T4X 3A4 house for sale | Listing ID E4508 | Royal LePage
View photo
House · for sale
$ 780,000
2514 63 Avenue, Rural Leduc County, AB, T4X 3A4 house for sale | Listing ID E4508 | Royal LePage
Spruce Avenue, Edmonton
· House
· Office room
Spruce Avenue, Edmonton · House · Office room
Spice kitchen, private office room and open to below concept*. Discover a beautifully designed residence that blends timeless elegance with modern comfort. From the moment you step inside, you’re welcomed by an inviting foyer that opens into bright, flowing living spaces perfect for both relaxation and entertaining. The main level features a spacious living room with abundant natural light, a refined dining area, a warm and welcoming family room, and a thoughtfully planned kitchen ideal for everyday living and hosting. A private office on this level adds convenience for work or quiet retreat. Upstairs, the home offers a serene primary suite complete with a luxurious ensuite and walk-in wardrobe. Additional well-appointed bedrooms provide comfort for family or guests, complemented by stylish bathrooms and a dedicated laundry space. Soaring open-to-below features add architectural interest and a sense of openness throughout
$ 780,000
5 Dickens Street, Fort Saskatchewan, AB, T8L 0N4 house for sale | Listing ID E4507 | Royal LePage
View photo
House · for sale
$ 450,000
5 Dickens Street, Fort Saskatchewan, AB, T8L 0N4 house for sale | Listing ID E4507 | Royal LePage
Spruce Avenue, Edmonton
· House
· Parking · Deck
Spruce Avenue, Edmonton · House · Parking · Deck
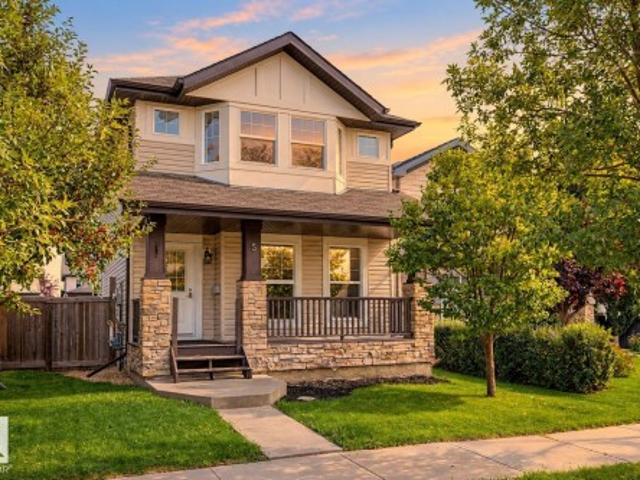
Welcome to South Pointe, where this bright two-storey offers the space and location that make family life easier. The large front porch is a welcoming place to watch the neighbourhood go by, while the spacious rear deck gives you room for barbecues, playtime and summer evenings outdoors. New vinyl plank flooring on the main level and new carpet upstairs create a fresh, comfortable feel throughout, and the kitchen is finished with stainless steel appliances. A rear detached double garage provides plenty of parking and storage. With schools, parks, trails and shopping nearby, everything your family needs is close to home
$ 450,000
79 Red Canyon Way, Fort Saskatchewan, AB, T8L 0E7 house for sale | Listing ID E4507 | Royal LePage
View photo
House · for sale
$ 609,900
79 Red Canyon Way, Fort Saskatchewan, AB, T8L 0E7 house for sale | Listing ID E4507 | Royal LePage
Spruce Avenue, Edmonton
· House
· Garden · Deck · Parking · Air conditioning · Cellar
Spruce Avenue, Edmonton · House · Garden · Deck · Parking · Air conditioning · Cellar
Welcome to this 2-storey detached home in Southfort, Fort Saskatchewan, offering over 2,220 sq. Ft. of above-grade living space. Backing onto a scenic tree-lined pond, this walkout property combines a functional family layout with peaceful outdoor views. The main floor features 9 ft. Ceilings, hardwood flooring, a spacious living room, dining area, and full kitchen. A main-level bedroom and full 4-piece bath provide great flexibility for guests or multi-generational living. Upstairs, you will find a bright family room, upper-level laundry, two bedrooms, a 4-piece bath, and a primary suite with a 5-piece ensuite. The full walkout basement with 9 ft. Ceilings awaits your custom finishings. Additional features include central air conditioning, a double attached garage, and a fully fenced yard with a deck and trees. Ideally located near schools, parks, shopping, and trails
$ 609,900
1400 Street Nw, Edmonton, AB, T5E 3W1 house for sale | Listing ID E4507 | Royal LePage
View photo
House · for sale
$ 474,900
1400 Street Nw, Edmonton, AB, T5E 3W1 house for sale | Listing ID E4507 | Royal LePage
Spruce Avenue, Edmonton
· House
· Patio · Garden · Parking · Air conditioning
Spruce Avenue, Edmonton · House · Patio · Garden · Parking · Air conditioning
Located in the heart of family friendly Northmount, this well maintained bungalow sits directly across from schools and parks while offering easy access to transit and all other amenities. Step inside to a bright main living area featuring vaulted open-beam ceilings, with tile and hardwood flooring throughout and central A/C for your comfort. The main floor boasts an eat-in kitchen, 3 bedrooms, a full bathroom and a 2-piece ensuite. Downstairs, you'll find a fully equipped second kitchen with cold room, spacious living area, bar, an additional bedroom, and plenty of storage. Ideal for extended family, guests or a growing household. Outside, a single attached garage and an oversized double detached garage provide excellent parking and storage options. The large backyard is fully fenced and a true private oasis, with mature apple, pear and plum trees. Completed by a large patio with gas bbq hook up, RV parking, garden shed and green house. A truly versatile home in an unbeatable location
$ 474,900
8715 83 Avenue Nw, Edmonton, AB, T6C 1B2 house for sale | Listing ID E4506 | Royal LePage
View photo
House · for sale
$ 6,400,000
Updated
8715 83 Avenue Nw, Edmonton, AB, T6C 1B2 house for sale | Listing ID E4506 | Royal LePage
Spruce Avenue, Edmonton
· House
· Garden · Parking · Fireplace · Air conditioning · Cellar
Spruce Avenue, Edmonton · House · Garden · Parking · Fireplace · Air conditioning · Cellar
Welcome to Bonnie Doon, where an exceptional location meets an exceptional home! No detail was overlooked in this stunning design, from the striking exterior facade to the high-end interior finishes. The open-concept layout flows beautifully, enhanced by an open-riser staircase, sleek glass railings & large picturesque windows. The living room impresses with a feature wall, thoughtful built-ins & cozy fireplace. At the heart of the home, the showstopping kitchen features a huge quartz island, custom cabinetry, upgraded induction range & massive pantry for all your storage needs. Upstairs, 9ft ceilings elevate the space, while the primary suite offers a classic barn door leading to a luxurious 4pc ensuite & huge naturally lit walk-in closet. Upstairs laundry & built in sound system included! The fully finished basement is made for entertaining with a wall-to-wall wet bar, 4th bedroom & 4pc bath. AC, double car garage & beautifully landscaped backyard complete this exceptional home. Styl
$ 6,400,000
1112 Street Nw, Edmonton, AB, T5W 3E5 house for sale | Listing ID E4507 | Royal LePage
View photo
House · for sale
$ 1,099,999
1112 Street Nw, Edmonton, AB, T5W 3E5 house for sale | Listing ID E4507 | Royal LePage
Spruce Avenue, Edmonton
· House
· Parking · Air conditioning · Cellar
Spruce Avenue, Edmonton · House · Parking · Air conditioning · Cellar
This exceptional Santini Developments residence offers over 3,400 sq ft of total living space, including approximately 2,300 sq ft above grade. The 25-foot-wide home features 5 bedrooms and 4.5 baths, including two primary suites. One upstairs and one in the fully finished basement. The open-concept main floor features high-end finishes, a chef’s kitchen with wall oven and gas cooktop, and a bright living area. The heated double garage connects through a breezeway and mudroom. Additional features include central A/C, Hardie board, stone and vinyl siding, and a fully finished basement. Located near parks, schools, and the river valley
$ 1,099,999
10414 Street Nw, Edmonton, AB, T5N 2B2 Luxury House for sale | Listing ID E4507 | Royal LePage Carriage Trade Luxury Properties
View photo
House · for sale
$ 2,690,000
10414 Street Nw, Edmonton, AB, T5N 2B2 Luxury House for sale | Listing ID E4507 | Royal LePage Carriage Trade Luxury Properties
Spruce Avenue, Edmonton
· House
· Fireplace · Sauna · Parking
Spruce Avenue, Edmonton · House · Fireplace · Sauna · Parking
Luxury, location, and lifestyle come together in the heart of Glenora. This exceptional custom residence offers approximately 5,000± sq. Ft. of beautifully designed living space with an enviable walkable lifestyle, including walking distance to Colombian Coffee House. Inside, soaring ceilings, expansive glazing, custom millwork, and a statement fireplace create a refined sense of scale. Luxury features include in-floor heating, a private sauna, a sunken lower level designed for a golf simulator, and an elegant outdoor living area with a built-in fireplace. A detached heated triple garage, spa-inspired primary retreat, generous bedrooms, bonus room, and thoughtfully designed mudroom complete this standout home
$ 2,690,000
7415 Rowland Road Nw, Edmonton, AB, T6A 3W3 house for sale | Listing ID E4507 | Royal LePage
View photo
House · for sale
$ 779,000
7415 Rowland Road Nw, Edmonton, AB, T6A 3W3 house for sale | Listing ID E4507 | Royal LePage
Spruce Avenue, Edmonton
· House
· Patio · Garden · Fireplace · Deck · Air conditioning
Spruce Avenue, Edmonton · House · Patio · Garden · Fireplace · Deck · Air conditioning
This mid-century open-beam bungalow features over 1288 sq. Ft. 3 bedrooms & 3 full bathrooms. The home has been renovated with great attention to detail while maintaining character & charm. The main level has great natural light, maple hardwood, doors & trim, & vaulted pine t & g ceilings. The inviting living room features floor-to-ceiling windows, with a brick-faced n/g fireplace & live-edge mantle. The kitchen has maple cabinets, soapstone counters, high-end appliances with a gas range, & a large island with seating. From the kitchen there are views of the south-facing yard, with convenient access out to the deck. The generous primary suite has abundant closet space, a 3-piece ensuite & patio doors out to the deck. The flexible second bedroom on the main level currently serves as an office & laundry. The lower level has a large rec room, 3rd bedroom & full 3-piece bath. Notable upgrades include A/C, Hardie, furnace, windows, roof, solar system & insulation. Fenced, landscaped & doubl
$ 779,000
3102 Montrose Boulevard, Beaumont, AB, T4X 0C1 house for sale | Listing ID E4507 | Royal LePage
View photo
House · for sale
$ 849,900
Updated
3102 Montrose Boulevard, Beaumont, AB, T4X 0C1 house for sale | Listing ID E4507 | Royal LePage
Spruce Avenue, Edmonton
· House
· Garden · Office room · Fireplace · Deck · Parking · Cellar
Spruce Avenue, Edmonton · House · Garden · Office room · Fireplace · Deck · Parking · Cellar
This impressive fully renovated 2,300 sq. Ft. air conditioned Executive home in Montrose Estates, Beaumont, offering exceptional space, comfort & convenience. Bright main floor features a formal dining room, spacious living room with gas fireplace, & an island kitchen with quartz countertops, high end appliances 36 inch dual gas range & corner pantry. Main-floor laundry. Upstairs offers 3 spacious bedrooms a spacious primary suite with walk-in closet & luxurious 5 piece spa ensuite, plus a large bonus room with vaulted ceiling. The fully finished basement is perfect for entertaining with a large recreation room & bar area, 4th bedroom & a dedicated office, ideal for working from home. Deck with privacy screens and gazebo, backyard access to an oversized triple attached garage & plenty of outdoor space to play or entertain. Ideally located close to parks, playgrounds, schools, shopping & transit, with easy access to Edmonton, the airport and QE II Highway. A fantastic family home in a d
$ 849,900
13 Sienna Boulevard, Fort Saskatchewan, AB, T8L 0W2 house for sale | Listing ID E4507 | Royal LePage
View photo
House · for sale
$ 399,000
13 Sienna Boulevard, Fort Saskatchewan, AB, T8L 0W2 house for sale | Listing ID E4507 | Royal LePage
Spruce Avenue, Edmonton
· House
· Parking · Fireplace · Cellar
Spruce Avenue, Edmonton · House · Parking · Fireplace · Cellar
Option to customize | brand new | double car garage | welcome home to your charming corner unit townhouse by era homes. This. 1414 sq. ft. Home includes all the beautiful finishes and more! You are welcomed in through the front foyer into the SPACIOUS great room, complete with a fireplace to keep you cozy and warm. The OPEN CONCEPT living, dining, and kitchen are perfect for entertaining, including upgrades like QUARTZ countertops and VINYL PLANK flooring. Head upstairs to find 2 secondary bedrooms complete with a 4-piece bathroom and SECOND FLOOR laundry closet. To finish off, check out the SPACIOUS primary suite, including a walk-in closet and 4-piece ensuite. The unspoiled basement is ready for your personal touch. Just steps away from schools, shopping, parks, and transit nearby, Sienna is the neighborhood for you
$ 399,000
71 Greenbury Manor, Spruce Grove, AB, T7X 0M1 house for sale | Listing ID E4507 | Royal LePage
View photo
House · for sale
$ 669,900
71 Greenbury Manor, Spruce Grove, AB, T7X 0M1 house for sale | Listing ID E4507 | Royal LePage
Spruce Avenue, Edmonton
· House
· Office room · Fireplace · Parking
Spruce Avenue, Edmonton · House · Office room · Fireplace · Parking
Welcome to this stunning custom-built Western Living Home, perfectly positioned on a rare pie-shaped lot backing directly onto the mature trees of Jubilee Park! Offering 2,458 sq. ft. Of refined living space, this home blends timeless elegance with an unbeatable location. The grand foyer features soaring ceilings and a walk-in closet, while the main floor showcases 9' ceilings, a private office with French doors, and a chef-inspired two-tone kitchen with granite countertops, full-height cabinetry, and custom ceiling details flowing into the dining area. The living room is anchored by a cozy gas fireplace and framed by serene forest views. Upstairs, enjoy a vaulted bonus room, luxurious primary retreat with custom ensuite w/soaker tub & walkin shower, walk-in closet w/built ins, & private treed views. Two additional bedrooms, an elegant main bath, and laundry complete the upper level. The garage has hot/cold taps & extended driveway! Just steps to Jubilee Park, trails, spray park, and P
$ 669,900
3107 48 Street, Beaumont, AB, T4X 1V1 house for sale | Listing ID E4507 | Royal LePage
View photo
House · for sale
$ 437,900
3107 48 Street, Beaumont, AB, T4X 1V1 house for sale | Listing ID E4507 | Royal LePage
Spruce Avenue, Edmonton
· House
· Parking · Equipped kitchen · Cellar
Spruce Avenue, Edmonton · House · Parking · Equipped kitchen · Cellar
Fantastic opportunity for first-time buyers & investors! *. Take the next step into detached-home ownership with an. *attached single garage, 4 bedrooms, 2.5 baths, Low maintenance landscaping and a fully finished basement*. The bright main floor offers an open layout with a spacious kitchen featuring ample cabinetry and counter space, dining area, living room, and versatile den/flex room. Upgrades include. *new roof (2021) and induction stove, dishwasher & microwave hood fan (2021) *. Upstairs features 3 bedrooms, convenient laundry, and a generous primary suite with full ensuite and walk-in closet featuring a charming barn door and built-in organizers. The finished basement is an entertainer’s dream with a. *theatre room, tiered seating and projector*, plus a 4th bedroom, dry bar, and roughed-in bathroom. A well-maintained home offering comfort, space and functionality—*don’t miss it!
$ 437,900
3 Oatway Street, Spruce Grove, AB, T7X 2E5 house for sale | Listing ID E4507 | Royal LePage
View photo
House · for sale
$ 549,900
3 Oatway Street, Spruce Grove, AB, T7X 2E5 house for sale | Listing ID E4507 | Royal LePage
Spruce Avenue, Edmonton
· House
· Fireplace · Swimming pool
Spruce Avenue, Edmonton · House · Fireplace · Swimming pool
A hidden gem in the heart of spruce grove! Offered for the first time by its original owners, this truly unique home has been loved and treasured by the same family for many years. Professionally measured at over 3,384 sq. Ft. this one-of-a-kind property offers incredible size, character and potential for the buyer with a vision. Huge lot, the home features 4 bedrooms, 3 baths & 2 spacious family rooms, one with a gas fireplace, classic brick surround. One of the home's most unique features is the dedicated indoor pool room. The pool has been covered and has not been recently used; its current condition is unknown, offering plenty of possibilities for this remarkable space. The home is original and requires updating and improvements, its generous sq. Footage, impressive lot and distinctive layout provide an exceptional canvas to create something truly special. Cherished by the same family for decades, this home is ready for a new owner to bring their ideas, creativity and vision to it'
$ 549,900
86 53 Range Road 273, Rural Parkland County, AB, T7X 3N3 house for sale | Listing ID E4508 | Royal LePage
View photo
House · for sale
$ 1,100,000
86 53 Range Road 273, Rural Parkland County, AB, T7X 3N3 house for sale | Listing ID E4508 | Royal LePage
Spruce Avenue, Edmonton
· House
· Patio · Fireplace · Deck · Parking · Cellar
Spruce Avenue, Edmonton · House · Patio · Fireplace · Deck · Parking · Cellar
Exceptional custom-built, walkout bungalow in the most private subdivision at Atim Creek Springs, 20 mins west of Edmonton and 5 mins north of Spruce Grove. Set on 1.04 acres of treed privacy with pavement all the way. Just under 4,000 sq ft of living space offers 5 bedrooms with 2 secondary bedrooms to include a 3-piece ensuite. The primary retreat features a custom ceiling, fireplace, walk-in closet, 5-piece ensuite, and double patio doors opening to a 52-foot east-facing deck. The stucco and Hardie board exterior is complemented by new shingles (2025). Vaulted ceilings enhance the main level and highlight the fireplace with mantel. Extensive 2025 main-floor renovations include porcelain tile, elegant railing, quartz countertops, and a large pantry. The walkout basement includes in-floor heating, epoxy stone flooring, wet bar, and theatre room with 7.1 surround sound. All bathrooms offer heated towel bars. Main-floor laundry includes a custom dog wash. Oversized, heated triple garage
$ 1,100,000
9 Sienna Boulevard, Fort Saskatchewan, AB, T8L 0W2 house for sale | Listing ID E4507 | Royal LePage
View photo
House · for sale
$ 394,000
9 Sienna Boulevard, Fort Saskatchewan, AB, T8L 0W2 house for sale | Listing ID E4507 | Royal LePage
Spruce Avenue, Edmonton
· House
· Parking · Fireplace · Cellar
Spruce Avenue, Edmonton · House · Parking · Fireplace · Cellar
Option to customize | brand new | double car garage | welcome home to your charming townhouse by era homes. This. 1302 sq. ft. Home includes all the beautiful finishes and more! You are welcomed in through the front foyer into the SPACIOUS great room, complete with a fireplace to keep you cozy and warm. The OPEN CONCEPT living, dining, and kitchen are perfect for entertaining, including upgrades like QUARTZ countertops and VINYL PLANK flooring. Head upstairs to find 2 secondary bedrooms complete with a 4-piece bathroom and SECOND FLOOR laundry closet. To finish off, check out the SPACIOUS primary suite, including a walk-in closet and 4-piece ensuite. The unspoiled basement is ready for your personal touch. Just steps away from schools, shopping, parks, and transit nearby, Sienna is the neighborhood for you!
$ 394,000
1112 Street Nw, Edmonton, AB, T5W 3E5 house for sale | Listing ID E4507 | Royal LePage
View photo
House · for sale
$ 1,099,999
1112 Street Nw, Edmonton, AB, T5W 3E5 house for sale | Listing ID E4507 | Royal LePage
Spruce Avenue, Edmonton
· House
· Office room · Parking · Air conditioning · Equipped kitchen
Spruce Avenue, Edmonton · House · Office room · Parking · Air conditioning · Equipped kitchen
Welcome to this brand-new Santini Developments home in Highlands, offering 2,303.5 sq ft above grade. This 2-storey home features 5 bedrooms and 3.5 bathrooms, with a functional layout designed for comfortable living. The main floor includes an open living area, kitchen, family room, dining room, office, pantry and laundry room. The kitchen features a gas cooktop, built-in dishwasher, hood fan, oven/microwave and refrigerator. Additional features include 9-ft ceilings, central A/C, wet bar, ceramic tile and vinyl plank flooring, and stone, vinyl and Hardie board siding. Outside, enjoy a flat landscaped site with a heated, oversized double attached garage. Conveniently located near parks, playgrounds, schools, shopping and public transportation
$ 1,099,999
23 1005 Calahoo Rd, Spruce Grove, AB, T7X 2T7 duplex for sale | Listing ID E4476 | Royal LePage
View photo
Duplex · for sale
$ 735,000
23 1005 Calahoo Rd, Spruce Grove, AB, T7X 2T7 duplex for sale | Listing ID E4476 | Royal LePage
Spruce Avenue, Edmonton
· Duplex
· Patio · Parking · Fireplace · Deck · Cellar
Spruce Avenue, Edmonton · Duplex · Patio · Parking · Fireplace · Deck · Cellar
Gorgeous & brand new! Centennial Estates is an adult (55+) community catering exclusively to snowbirds, empty-nesters, & those looking for a more relaxed & maintenance-free lifestyle. Showcasing sleek finishes & exquisite details, this Sitka Plus floor plan includes a covered front porch, 9’ ceilings, engineered-hardwood, a main-floor office/den, dedicated laundry room, a lovely kitchen w/ full-height cabinetry, QUARTZ counters, pendant lighting, center island, stainless appliances, & separate dinette, a cozy living room w/ corner fireplace & built-in shelving, a king-sized owner’s suite w/ walk-in closet & 4pc ensuite, a fully-finished basement, OVERSIZED double garage (24’x28’) w/ floor drain & hot/cold water taps, a SOUTH-FACING composite deck, & a ground-level patio. When it comes to adult-living, this community has it all – safety & security behind GATED walls, low monthly condo fees (looking after lawn/snow maintenance), future greenspace, & walking distance to The Links Golf Cou
$ 735,000
1430 A Avenue Nw, Edmonton, AB, T5N 0E9 house for sale | Listing ID E4507 | Royal LePage
View photo
House · for sale
$ 2,595,000
1430 A Avenue Nw, Edmonton, AB, T5N 0E9 house for sale | Listing ID E4507 | Royal LePage
Spruce Avenue, Edmonton
· House
· Garden · Parking · Fireplace · Gym · Deck · Air conditioning · Cellar
Spruce Avenue, Edmonton · House · Garden · Parking · Fireplace · Gym · Deck · Air conditioning · Cellar
Truly one-of-a-kind, this exceptional 3,940 sq. Ft. custom home offers extraordinary craftsmanship, timeless design and an incredible massive pie lot. The thoughtfully designed main floor features a stunning stone fireplace, spectacular kitchen with walk-in pantry & Miele/Sub-Zero appliances; gorgeous dining area with corner window & wet bar; bedroom with adjacent 3-pc bath; den; 2-pc bath and mudroom. 9’ ceilings, white oak hardwood & extensive millwork elevate every space. Upstairs, vaulted ceilings extend over Bonus Room, Laundry Room and 3 bedrooms, each with ensuite & walk-in closet. The luxurious primary retreat features dual closets & vanities, steam shower & freestanding tub. Gorgeous basement offers games/TV areas, custom bar, 5th bedroom & impressive gym. Outside is equally remarkable with a huge artificial turf yard, covered Slate deck with outdoor kitchen & rare 32’x36’ heated 4+ car garage. Details abound: In-floor heat, Loewen windows, 2 Furnaces/AC's, media & more! Magni
$ 2,595,000
9622 77 Avenue Nw, Edmonton, AB, T6C 0M5 house for sale | Listing ID E4507 | Royal LePage
View photo
House · for sale
$ 874,900
Updated
9622 77 Avenue Nw, Edmonton, AB, T6C 0M5 house for sale | Listing ID E4507 | Royal LePage
Spruce Avenue, Edmonton
· House
· Garden · Parking · Cellar
Spruce Avenue, Edmonton · House · Garden · Parking · Cellar
Ritchie infill + legal 2-bedroom suite! This 2017-built 2-storey offers 2,223 SqFt above grade plus a fully finished LEGAL basement suite—5 bedrooms & 4 full bathrooms in total. Just one block from Mill Creek Ravine & steps to Ritchie Market, Campio & Neighbourhood amenities, with excellent access to Downtown & Whitemud Drive plus a strong school catchment. The open-concept main floor features a spacious kitchen with sit-up island & large pantry, flex/den space & full 4-piece bath. Upstairs: 3 generous bedrooms, 2nd-floor laundry, 5-piece main bath & large primary suite with walk-in closet & ensuite. The separate-entry LEGAL suite offers 2 bedrooms, full bath, kitchen, living area & dedicated laundry—ideal for investors, multi-generational living or an owner-occupier seeking additional income potential. Complete with LVP, tile & carpet, fenced/landscaped yard & a super cool double detached garage with overhead doors to both the rear lane & backyard. Excellent Ritchie opportunity!
$ 874,900

Get email alerts

Don't miss out: be the first to know about new properties

The alert was correctly created

On subscribing you accept the conditions of use and the privacy policy
Alert
Receive new ads in your inbox
Save this search
Receive alerts for new listings

We'll send you an email when we have new properties for: "Properties for sale in Spruce Avenue, Edmonton"

The alert was correctly created

Get email alerts and be the first to see new listings
Required field
On subscribing I accept the terms of the privacy policy
Perfect! You'll soon start receiving new listings via email
Alert
Receive an email when we have new ads for Properties for sale in Spruce Avenue, Edmonton
Save this search
Filters

Bedrooms

Area (sq.ft)

sq.ft
sq.ft

Price

$
$

Filter by property type

Bathrooms

Clear all filters
Receive notifications when new entries are published.