7,314 properties for sale in Spruce Avenue, Edmonton

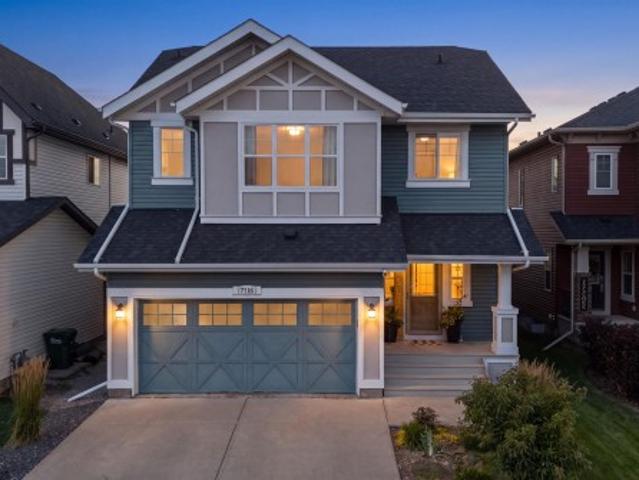
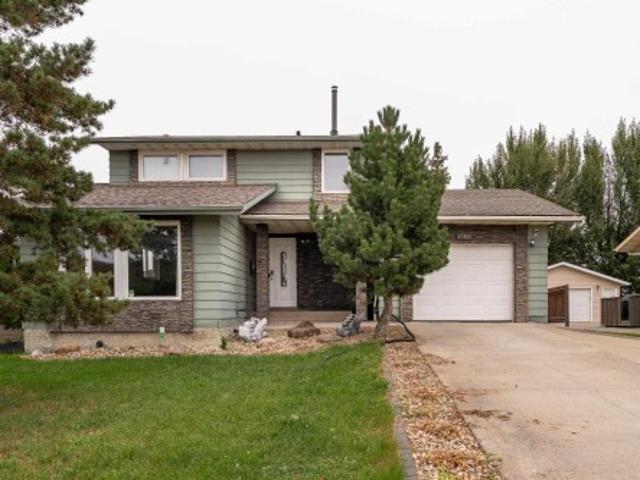
1792 Ave Nw, Edmonton, AB, T5T 1V6 house for sale | Listing ID E4507 | Royal LePage
View photo
House · for sale
$ 449,000
1792 Ave Nw, Edmonton, AB, T5T 1V6 house for sale | Listing ID E4507 | Royal LePage
Spruce Avenue, Edmonton
· House
· Parking · Air conditioning
Spruce Avenue, Edmonton · House · Parking · Air conditioning
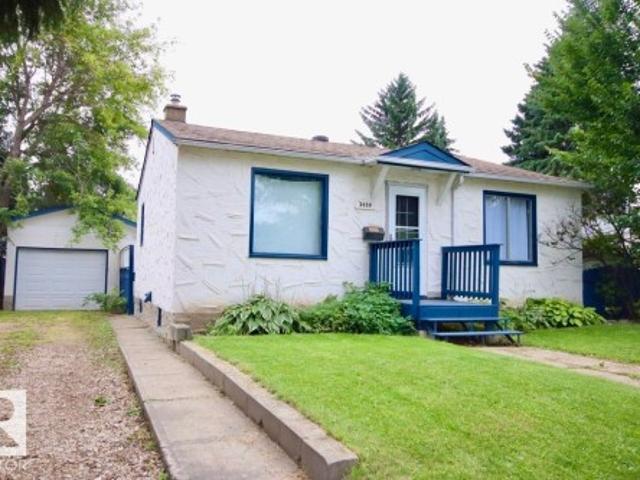
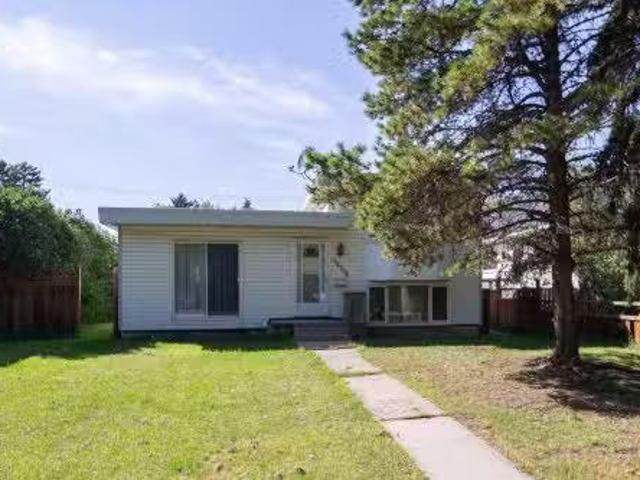
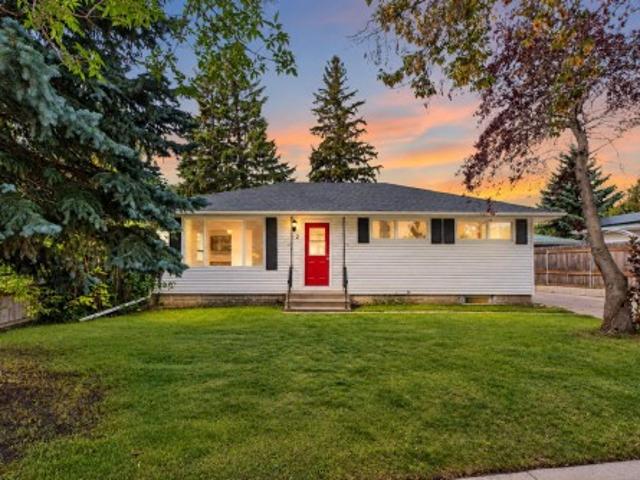
With central a/c, and just 3 minutes from west edmonton mall! Welcome to this spacious 5-bedroom home in the well-established community of Belmead, offering an incredible location and plenty of parking with a 1-car attached garage plus a detached 2-car garage! Located directly across from a school and with public transportation easily accessible, this home is ideal for families looking for convenience and space. Enjoy being just minutes from shopping, restaurants, entertainment, parks, and all the amenities West Edmonton has to offer. With 5 bedrooms, a full bathroom on the main floor, and a total of 3 garage spaces, this is an opportunity you won’t want to miss!
$ 449,000
6407 Avenue Nw, Edmonton, AB, T5Y 3E3 house for sale | Listing ID E4507 | Royal LePage
View photo
House · for sale
$ 589,900
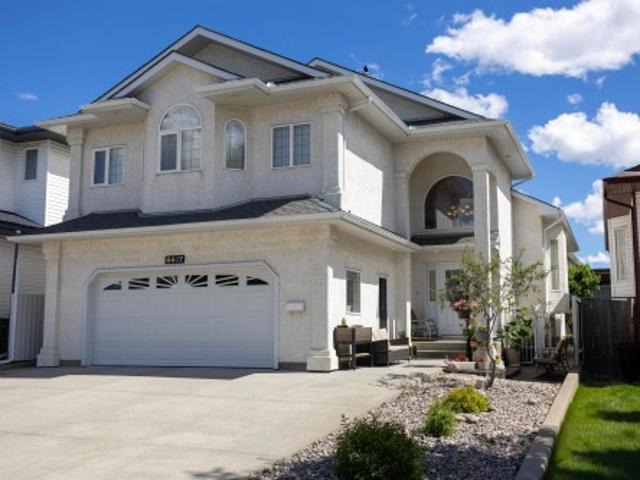
6407 Avenue Nw, Edmonton, AB, T5Y 3E3 house for sale | Listing ID E4507 | Royal LePage
Spruce Avenue, Edmonton
· House
· Patio · Garden · Parking · Cellar
Spruce Avenue, Edmonton · House · Patio · Garden · Parking · Cellar
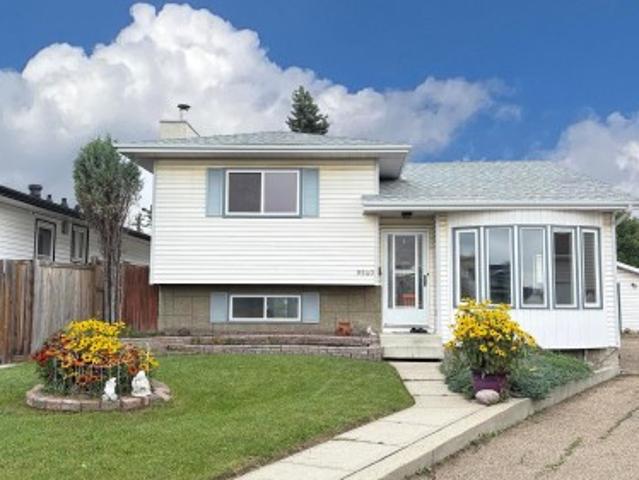
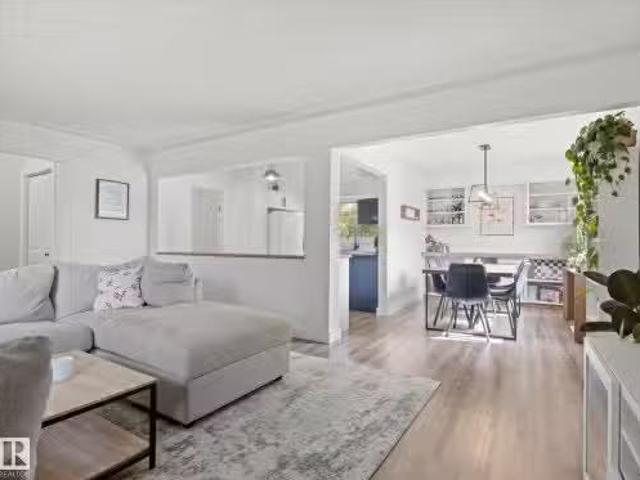
Welcome to Matt Berry and this immaculate 2847sq ft of total living space custom-built bi-level 4 bedroom and 3 bathroom home. This light and bright home boasts three kitchens, heated floors in the basement & garage, and a spacious living room. The kitchen offers ample countertop space and a sizable pantry, along with a large dining area. The main floor also features 2 good-sized bedrooms and a 4pc bath. The primary bedroom is spacious with his and her’s closets, a walk-in closet, and a 4pc ensuite. The basement houses a good-sized kitchen, a 4th bedroom with a 3pc bath and a generous cold storage area. The garage is large and includes a kitchen, in-floor heating, and a floor drain. The backyard features a vegetable garden and a spacious patio with a storage shed below the upper deck. This home demonstrates a pride of ownership and has been meticulously maintained, making it an ideal for a large family. It offers easy access to shopping, Manning Freeway, Anthony Henday and so much more
$ 589,900
15321 Avenue Nw, Edmonton, AB, T5P 1E4 house for sale | Listing ID E4507 | Royal LePage
View photo
House · for sale
$ 358,000
15321 Avenue Nw, Edmonton, AB, T5P 1E4 house for sale | Listing ID E4507 | Royal LePage
Spruce Avenue, Edmonton
· House
· Parking · Cellar
Spruce Avenue, Edmonton · House · Parking · Cellar
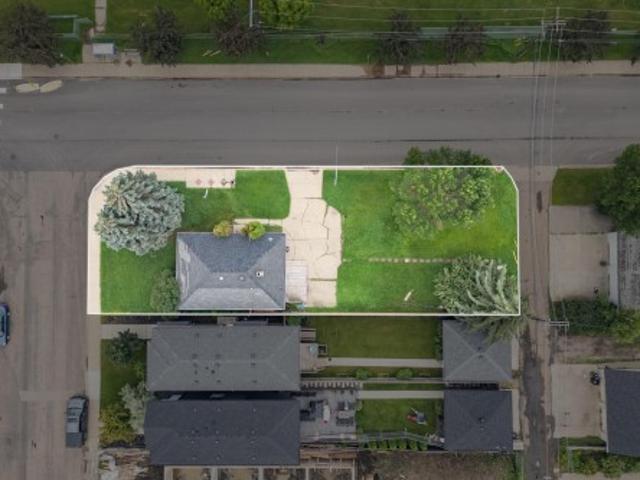
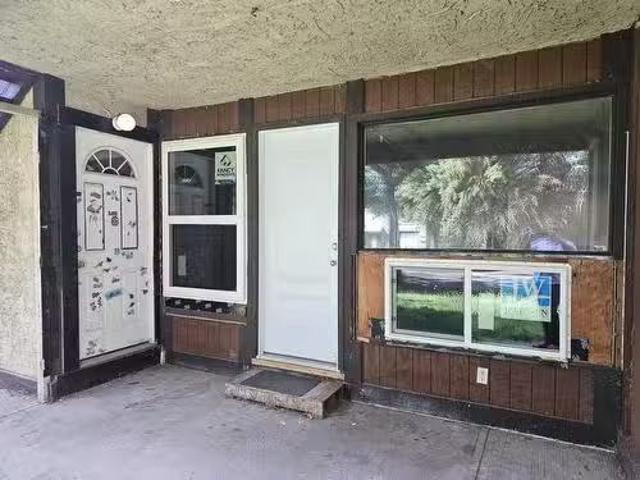
Attention developers/investors! 43’x148’ CORNER LOT next to K9 SCHOOL, Transit stops, Ross Sheppard High School and newly renovated Coronation Rec Center! This lot is perfect for Triplex/Fourplex with secondary suites with room for parking. The current house is in good shape and has long term renters that are willing to stay. No basement, no garage, perfect for redevelopment. Young families looking to move into established areas will love this spot
$ 358,000
1067 Avenue Nw, Edmonton, AB, T6H 1L7 house for sale | Listing ID E4507 | Royal LePage
View photo
House · for sale
$ 399,900
1067 Avenue Nw, Edmonton, AB, T6H 1L7 house for sale | Listing ID E4507 | Royal LePage
Spruce Avenue, Edmonton
· House
· Patio · Garden · Parking · Cellar
Spruce Avenue, Edmonton · House · Patio · Garden · Parking · Cellar
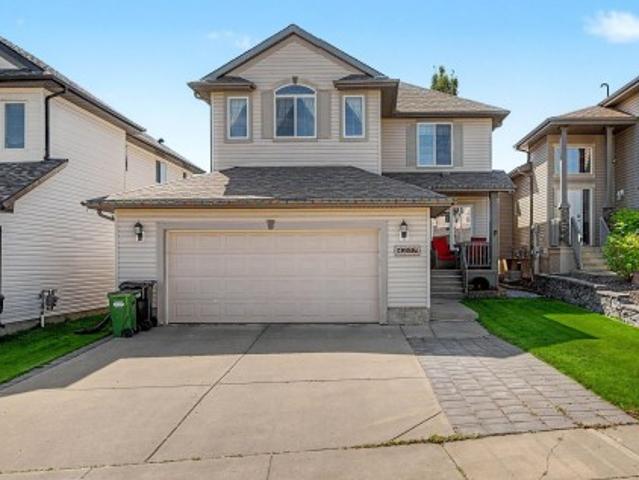
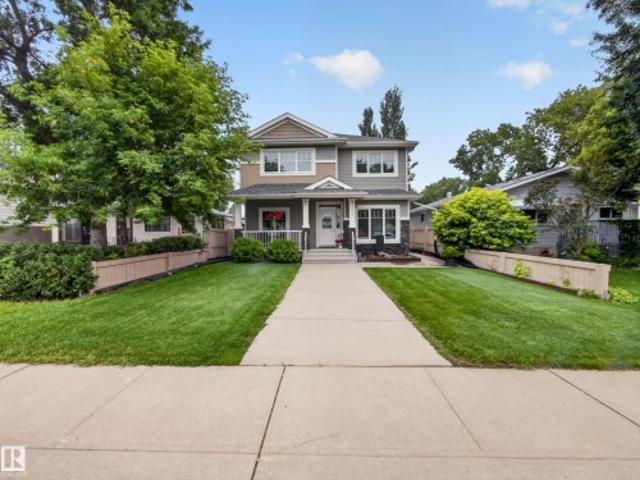
Welcome to this inviting bungalow in sought-after Allendale, set on a large lot with plenty of room to enjoy. The spacious living and dining rooms are filled with natural light through oversized windows and feature timeless arched doorways and elegant coved ceilings. The bright kitchen offers butcher block counters, ample cabinetry and charming corner windows. Three bedrooms include a generous primary retreat, complemented by a 4-piece bath. The fully finished basement expands the living space with a family room, second kitchen, 2 additional bedrooms, 3-piece bath and laundry. Outside, enjoy a private fenced yard with patio, fire pit and greenspace, plus access to the single detached garage and large parking pad for 4 vehicles. Ideally located close to schools, shops, restaurants, transit, major roadways and more. Some photos are virtually staged
$ 399,900
3639 Avenue Nw, Edmonton, AB, T5W 0G6 house for sale | Listing ID E4507 | Royal LePage
View photo
House · for sale
$ 295,000
3639 Avenue Nw, Edmonton, AB, T5W 0G6 house for sale | Listing ID E4507 | Royal LePage
Spruce Avenue, Edmonton
· House
· Garden · Parking · Cellar
Spruce Avenue, Edmonton · House · Garden · Parking · Cellar
Welcome home, the cozy living room features striking exposed beams and classic hardwood floors, creating a perfect space to unwind. The spacious kitchen is equipped with timeless oak cabinets and updated lighting. Classic kitchen offers space for your table & a fair bit of counter space for meal prep. Comfort continues into the rest of the main floor, which hosts good-sized bedrooms filled with natural light. The updated, modern bathroom is a true retreat, styled with a contemporary vanity, a clean tub surround, and elegant ceramic tile flooring. For those looking to build equity or customize their living space, the unfinished basement serves as a blank slate. Ready for your unique design. Step outside to discover a beautiful yard landscaped entirely with perennials & mature trees. It comes complete with a built-in firepit and is fully fenced for your private enjoyment. Extra value is an insulated, oversized single tandem garage & RV parking out back
$ 295,000
9540 Avenue Nw, Edmonton, AB, T5Z 2E4 house for sale | Listing ID E4507 | Royal LePage
View photo
House · for sale
$ 500,000
9540 Avenue Nw, Edmonton, AB, T5Z 2E4 house for sale | Listing ID E4507 | Royal LePage
Spruce Avenue, Edmonton
· House
· Parking · Fireplace · Swimming pool · Deck · Cellar
Spruce Avenue, Edmonton · House · Parking · Fireplace · Swimming pool · Deck · Cellar
So much to offer! This tastefully upgraded and exceptionally well-maintained home offers 1,684 sq. Ft. across three levels, plus an additional 850 sq. Ft. of fully finished basement space, with a total of 4 bedrooms. Located in a quiet cul-de-sac, the home features a spacious kitchen with ample cabinetry, a bright living room, and a formal dining area. The third level boasts a large family room with a wood-burning fireplace and a second kitchen, making it ideal for a mother-in-law suite or extended family living. The second full bathroom features a relaxing Jacuzzi tub. The fully finished basement provides plenty of additional living and storage space. Outside, enjoy a huge pie-shaped lot backing onto a greenbelt, complete with a pond, two decks, mature fruit trees, and beautiful landscaping throughout. An oversized double garage with RV parking at the rear adds excellent convenience. Ideally located close to schools, parks, shopping, and much more. A wonderful family home you must see
$ 500,000
4207 Avenue Nw, Edmonton, AB, T5Y 0C9 house for sale | Listing ID E4507 | Royal LePage
View photo
House · for sale
$ 579,500
4207 Avenue Nw, Edmonton, AB, T5Y 0C9 house for sale | Listing ID E4507 | Royal LePage
Spruce Avenue, Edmonton
· House
· Garden · Office room · Fireplace · Swimming pool · Deck · Parking · Air conditioning · Cellar
Spruce Avenue, Edmonton · House · Garden · Office room · Fireplace · Swimming pool · Deck · Parking · Air conditioning · Cellar
Welcome to this beautifully maintained 2-storey in the coveted community of Brintnell! Offering over 2,200 sq ft + a professionally finished basement, it is the perfect family home. The inviting layout features a bright living room w/ gas fireplace, flex room ideal for a home office or dining room, 1/2 bath & updated kitchen w/ rich espresso cabinetry, quartz counters, tile backsplash, SS appliances, corner pantry & eating bar. Upstairs you'll find a generous primary suite w/ walk-in closet & lg ensuite w/ soaker tub & separate shower. 2 additional bedrooms, 4 pc bath & spacious bonus room complete the upper level. The finished basement adds a 4th bedroom, rec room, storage & roughed-in bath. Enjoy the landscaped & fenced yard w/ deck, gas line for BBQ, hot tub & shed, plus an insulated double attached garage & extra-wide driveway. Close to parks, schools & all major amenities. Updates incl: central A/C (2022), furnace (2020), hwt (2019), shingles (2021), main floor carpet (2023) & was
$ 579,500
10738 129 Street Nw, Edmonton, AB, T5M 0X5 house for sale L.
View photo
House · for sale
$ 575,000
$ 651/sq.ft
10738 129 Street Nw, Edmonton, AB, T5M 0X5 house for sale L.
Spruce Avenue, Edmonton
· 883 sq.ft · 2 Bedrooms · 1 Bath · House
Spruce Avenue, Edmonton · 883 sq.ft · 2 Bedrooms · 1 Bath · House
Great starter home in ideal location! Large Lot 6,900 sq ft +. Still available at ListedBuy!
$ 575,000
8905 157 Street Nw, Edmonton, AB, T5R 2A6 house for sale Li.
View photo
House · for sale
$ 469,900
$ 360/sq.ft
8905 157 Street Nw, Edmonton, AB, T5R 2A6 house for sale Li.
Spruce Avenue, Edmonton
· 1,302 sq.ft · 31 Bedrooms · 2 Baths · House
· Garden · Office room · Parking
Spruce Avenue, Edmonton · 1,302 sq.ft · 31 Bedrooms · 2 Baths · House · Garden · Office room · Parking
WOW! Welcome to this incredible 1309 sq ft 4 bed 2 bath beauty in desirable Meadowlark. This open concept stunner has a renovated white kitchen with quartz counters, full dining area, renovated main bath, most windows replaced, newer shingles (2021), and stainless steel appliances. Downstairs is wide open with a 4th bedroom, extra storage room, den, and a very cool office nook area. Out back has an ample fenced yard. The garage is one half garage and other half workshop for anyone who likes to tinker. Set on a very nice cul de sac this gorgeous home is super close to schools, WEM, LRT, restaurants and anything else youll ever need! Still available at ListedBuy!
$ 469,900
Edmonton, Alberta, T5W 2J5 investment for sale Listing ID 4.
View photo
House · for sale
$ 649,000
$ 1,369/sq.ft
Edmonton, Alberta, T5W 2J5 investment for sale Listing ID 4.
Spruce Avenue, Edmonton
· 474 sq.ft · 2 Bedrooms · House
· Fireplace · Cellar
Spruce Avenue, Edmonton · 474 sq.ft · 2 Bedrooms · House · Fireplace · Cellar
ATTENTION INVESTORS-Great income generating property located on a huge 80x124 lot.Four-plex with the potential to add two more units in the basement for a total of SIX UNITS! Each unit has 2 bedrooms, one bathroom, and come in at over 900 sqft. Included in each is a wood burning fireplace and in suite laundry. The building is individually metered so each tenant pays their own utilities. Some renovations have been completed with more still to be done. Priced accordingly.This may qualify for the CMHC program. (id:27). Still available at ListedBuy!
$ 649,000
1061 A Avenue Nw, Edmonton, AB, T6H 1K5 house for sale | Listing ID E4507 | Royal LePage
View photo
House · for sale
$ 839,900
1061 A Avenue Nw, Edmonton, AB, T6H 1K5 house for sale | Listing ID E4507 | Royal LePage
Spruce Avenue, Edmonton
· House
· Garden · Office room · Fireplace · Deck · Parking
Spruce Avenue, Edmonton · House · Garden · Office room · Fireplace · Deck · Parking
Welcome to Plesantview! Quality built with stylish, modern finishings throughout in this infill half duplex w/ front att. Dble garage offering over 2200 sq ft above grade plus a LEGAL 2-bdrm bsmt suite w/ sep side entrance—ideal for extended family or mortgage helper. Bright open-concept main flr features 9' ceilings, luxury vinyl plank flooring, modern lighting & spacious LR w/ stylish FP. Chef-inspired kitchen offers quartz countertops, ample cabinetry & adjoining dining area. Main flr also includes a den/home/bdrm office & 3-pc bath. Upstairs hosts 3 generous size bdrms, convenient laundry, bonus area with another fireplace, full main bath & an impressive primary retreat w/ W/I closet & spa-inspired 5-pc ensuite. Legal bsmt suite features 2 bdrms, full kitchen, comfortable living area, in-suite laundry & private entrance. Enjoy the large private landscaped yard & deck, perfect for relaxing or entertaining. Exceptional location close to schools, parks, shopping, transit & all ameniti
$ 839,900
9917 Street Nw, Edmonton, AB, T5P 3L3 house for sale | Listing ID E4507 | Royal LePage
View photo
House · for sale
$ 810,000
Updated
9917 Street Nw, Edmonton, AB, T5P 3L3 house for sale | Listing ID E4507 | Royal LePage
Spruce Avenue, Edmonton
· House
· Garden · Fireplace · Parking
Spruce Avenue, Edmonton · House · Garden · Fireplace · Parking
CUSTOM centrally located home offers space, style, and income potential. Featuring 5 beds, 5 baths, plus a 1 bed/1 bath LEGAL suite, this property also boasts a TRIPLE detached garage and a truly luxurious main floor. Enjoy charming curb appeal with a welcoming front veranda, a flexible front living/flex room, and a main-floor bdrm with direct access to a full bath ideal for guests or multigenerational living. An open-concept layout showcases a bright great room with backyard views, a cozy family room with gas fireplace, and an exceptional kitchen complete with breakfast bar, pantry, quality appliances, granite counters, and maple cabinetry. Large windows, hardwood and tile flooring, and air conditioning add comfort throughout. Upstairs: 4 beds, laundry & spacious primary suite with a 5-piece ensuite featuring dual sinks, glass shower, and whirlpool tub. The fully developed bsmt includes a large family room with wet bar, 2-piece bath, in addition to the separate suite. No infill going
$ 810,000
12 1391 Starling Dr Nw, Edmonton, AB, T5V 1T7 townhouse for sale | Listing ID E4507 | Royal LePage
View photo
Townhouse · for sale
$ 316,900
12 1391 Starling Dr Nw, Edmonton, AB, T5V 1T7 townhouse for sale | Listing ID E4507 | Royal LePage
Spruce Avenue, Edmonton
· Townhouse
· Parking · Balcony · Air conditioning
Spruce Avenue, Edmonton · Townhouse · Parking · Balcony · Air conditioning
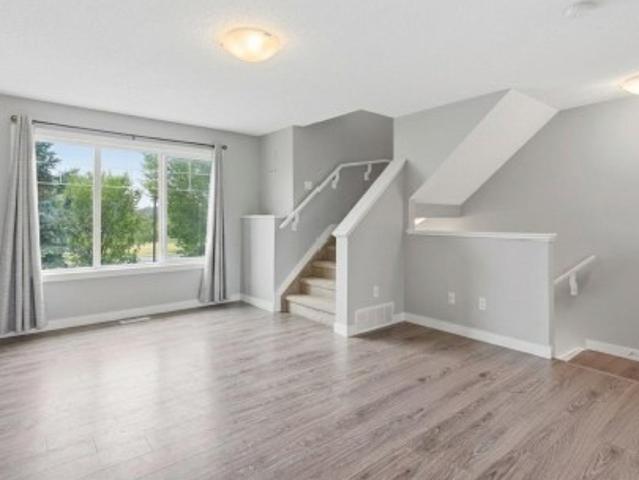
This beautifully designed 2-bedroom, 3-story townhouse offers everything you need for sophisticated living in Starling Landing. Recently updated with a new HVAC system—including central AC and furnace (2025) —plus a brand-new refrigerator (2026), this home is MOVE-IN ready. The spacious main level features 9-foot ceilings, an open-concept living and dining area, and a kitchen boasting abundant storage and counter space, all flowing seamlessly to your private balcony. The oversized attached double garage provides generous space for two vehicles plus storage. Upstairs, discover a versatile flex area and two well-appointed bedrooms, each complete with its own private 4-piece ensuite bathroom. Located just minutes from Big Lake recreation area, St. Albert, and Lois Hole Provincial Park, you will enjoy quick access to scenic trails, gazebo lookouts, and a tranquil pond right at your doorstep. Just bring your clothes
$ 316,900
2 Grandora Crescent, St. Albert, AB, T8N 0T9 house for sale | Listing ID E4507 | Royal LePage
View photo
House · for sale
$ 450,000
2 Grandora Crescent, St. Albert, AB, T8N 0T9 house for sale | Listing ID E4507 | Royal LePage
Spruce Avenue, Edmonton
· House
· Garden
Spruce Avenue, Edmonton · House · Garden
Live the St. Albert lifestyle in this upgraded 5-bedroom home tucked into the mature, established community of Grandin. Set on a quiet crescent close to parks, schools, trails, shopping, and everyday amenities. This is the kind of neighbourhood where kids can play outside, you can walk the dog after dinner, and everything you need is only minutes away. Inside, the flexible layout offers plenty of room for a growing or extended family, with bright living spaces, generous bedrooms and multiple areas to gather or unwind. Downstairs, a second kitchen creates fantastic options for multigenerational living, a nanny, older children or long-term guests, giving everyone added space and independence while remaining under one roof. Outside, enjoy the privacy and space that comes with a large, fully fenced, west-facing backyard complete with mature trees. Quick access to the Helday makes this a commuter's dream. A versatile family home in a location that makes everyday life exceptional
$ 450,000
30 51 Range Road 222, Rural Strathcona County, AB, T8C 1J5 house for sale | Listing ID E4507 | Royal LePage
View photo
House · for sale
$ 1,395,000
30 51 Range Road 222, Rural Strathcona County, AB, T8C 1J5 house for sale | Listing ID E4507 | Royal LePage
Spruce Avenue, Edmonton
· House
· Patio · Fireplace
Spruce Avenue, Edmonton · House · Patio · Fireplace
Welcome to West Bear Haven Estates, where quality craftsmanship, natural beauty, and exceptional outdoor living come together in this beautiful 2+2 1,886 SF bedroom bungalow. An inviting covered front verandah, accented by striking Douglas fir beams, along with timeless Hardie siding and stone detailing. Engineered hardwood flooring flows throughout the main living areas, while the spacious family room features a cozy gas fireplace. The well-appointed kitchen is a true highlight, featuring high-end appliances. Perfect for the passionate home chef and effortless entertaining. The fully developed lower level with two additional bedrooms, a generous family room with a second gas fireplace, and plenty of room for family and guests. Enjoy the patio beneath a custom Douglas fir pergola, or gather under the covered gazebo, beautifully constructed with substantial Douglas fir timbers and featuring a charming outdoor wood-burning fireplace. A dedicated woodshed completes this incredible outdoor
$ 1,395,000
3839 117 Street Nw, Edmonton, AB, T6J 1S8 house for sale Li.
View photo
House · for sale
$ 539,900
$ 473/sq.ft
3839 117 Street Nw, Edmonton, AB, T6J 1S8 house for sale Li.
Spruce Avenue, Edmonton
· 1,141 sq.ft · 31 Bedrooms · 3 Baths · House
· Parking · Deck · Equipped kitchen · Cellar
Spruce Avenue, Edmonton · 1,141 sq.ft · 31 Bedrooms · 3 Baths · House · Parking · Deck · Equipped kitchen · Cellar
Immaculately maintained and beautifully updated, this 1,141 sq ft bungalow in highly sought-after Greenfield offers a warm, modern living experience with three bedrooms on the main level including a convenient two-piece ensuite off the primary, upgraded bathrooms, a contemporary kitchen with stainless steel appliances, and newer flooring throughout. The professionally finished basement adds exceptional versatility with a spacious recreation room, family room, an additional bedroom, a refreshed three-piece bath featuring a tiled shower, generous storage space, and a large laundry room. Outside, the property features an oversized double garage built in 2013, a welcoming deck for summer evenings, and outstanding curb appeal highlighted by newer Hardy Plank siding and a 2018 roof. Additional upgrades include a 2021 furnace and air conditioning, as well as a newer microwave and dishwasher. Ideally located within walking distance to schools, shopping, and major roadways, this is a prime oppo
$ 539,900
9110 Scott Crescent Nw, Edmonton, AB, T6R 0E7 house for sale | Listing ID E4507 | Royal LePage
View photo
House · for sale
$ 409,000
9110 Scott Crescent Nw, Edmonton, AB, T6R 0E7 house for sale | Listing ID E4507 | Royal LePage
Spruce Avenue, Edmonton
· House
· Office room · Gym · Cellar
Spruce Avenue, Edmonton · House · Office room · Gym · Cellar
WELCOME HOME to this beautifully maintained two-storey in the highly sought-after community of South Terwillegar! Offering over 1,300 sq ft above grade, this home features 3 bedrooms, 2.5 bathrooms, and a bright, functional layout perfect for families or first-time buyers. The main floor showcases a spacious living room, well-appointed kitchen with pantry, generous dining area, convenient main floor laundry, and a 2-piece bath. Upstairs you'll find a spacious primary suite complete with a walk-in closet and private ensuite, along with two additional bedrooms and another full bathroom. The partially finished basement offers an office and provides endless possibilities to customize additional living space, a home gym, or recreation area. Ideally located close to schools, parks, walking trails, shopping, restaurants, public transit, and with QUICK ACCESS to Anthony Henday Drive and Rabbit Hill Road. A fantastic opportunity to own in one of southwest Edmonton's most desirable communities!
$ 409,000
118 Anise Close, Leduc, AB, T9E 0C7 house for sale Listing.
View photo
House · for sale
$ 679,900
$ 303/sq.ft
118 Anise Close, Leduc, AB, T9E 0C7 house for sale Listing.
Spruce Avenue, Edmonton
· 2,239 sq.ft · 4 Bedrooms · 4 Baths · House
· Patio · Garden · Deck · Cellar
Spruce Avenue, Edmonton · 2,239 sq.ft · 4 Bedrooms · 4 Baths · House · Patio · Garden · Deck · Cellar
Exceptionally maintained, this beautiful family home is nestled on a quiet cul-de-sac in Deer Valley, backing a peaceful treed green space that offers privacy and a picturesque backdrop. Filled with natural light from the abundance of windows, the open-concept main floor features a spacious living room, dining area and beautiful kitchen with a large island, perfect for entertaining. Patio doors lead to the rear deck overlooking the private backyard and mature trees. Upstairs offers a stunning bonus room with vaulted ceilings, 3 spacious bedrooms including the primary retreat with a walk-in closet and renovated ensuite, plus a full main bath. The recently renovated walkout basement is fully finished with a striking stone ledger feature wall, 2 bedrooms and a full bath. Recent landscaping includes a new fence, trees and stamped concrete. Close to parks, trails, schools, shopping, Leduc Common, Highway 2 and EIA. Still available at ListedBuy!
$ 679,900
14 Newport Drive, Sherwood Park, AB, T8A 5L3 house for sale | Listing ID E4507 | Royal LePage
View photo
House · for sale
$ 599,900
14 Newport Drive, Sherwood Park, AB, T8A 5L3 house for sale | Listing ID E4507 | Royal LePage
Spruce Avenue, Edmonton
· House
· Garden · Fireplace · Deck · Parking · Cellar
Spruce Avenue, Edmonton · House · Garden · Fireplace · Deck · Parking · Cellar
Welcome to the ultimate family home in Nottingham! Perfectly positioned on a quiet street just steps from beautiful Ball Lake, this spacious home offers room for everyone. A bright, welcoming entry leads into the sun-filled living room, where hardwood flooring flows seamlessly into the dining area. The family sized kitchen features abundant cabinetry, pantry & granite island overlooking the breakfast nook & family room, complete with a cozy double sided fireplace. The king sized primary suite is your private retreat with a luxurious ensuite & dual closets, while 2 generous bedrooms, 3pc bath & laundry complete the level. The fully finished basement takes entertaining to the next level with a huge rec room, 2 additional bedrooms, flex room, workshop, 3pc bath & tons of storage. Outside, enjoy the beautifully landscaped, fenced yard with deck & mature trees, or take a stroll around Ball Lake. Plus, new roof, & an oversized 22'11' x 24'11' heated garage! Walking distance to schools, shopp
$ 599,900
3741 Cameron Heights Place Nw, Edmonton, AB, T6M 0R1 house for sale | Listing ID E4507 | Royal LePage
View photo
House · for sale
$ 4,995,000
3741 Cameron Heights Place Nw, Edmonton, AB, T6M 0R1 house for sale | Listing ID E4507 | Royal LePage
Spruce Avenue, Edmonton
· House
· Cellar
Spruce Avenue, Edmonton · House · Cellar
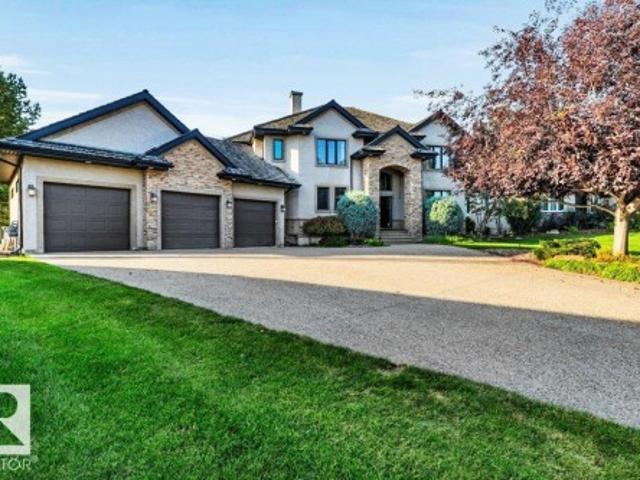
Nestled on a 60,041sqft lot (1.4acres). A natural setting & attention to detail provide the perfect fusion between structural strength & architectural form in this Modern architecture home with 360-degree views of the river valley & downtown. Encompassing over 7818sqft plus a finished 3997sqft walkout basement (11,814sqft). 5 beds, 6 baths & 9 car-garage. This home is constructed with superior commercial grade craftmanship & captured the graceful perceptions of the beauty of nature & contemporary elegance with this home's clean lines & organized living. The interiors are characterized by their understated beauty & fluid interpretation of space. The main floor has bountiful natural light streaming in from the numerous windows throughout with 20ft ceilings, modern elegance & style, gourmet kitchen, butler kitchen, multi-level wine room & views of the river valley from every level. From the outside meticulously landscaped 1.4 acres to the construction & interior. This home is a true enter
$ 4,995,000
2019 Ware Rd Nw, Edmonton, AB, T6W 3G5 house for sale | Listing ID E4507 | Royal LePage
View photo
House · for sale
$ 771,000
2019 Ware Rd Nw, Edmonton, AB, T6W 3G5 house for sale | Listing ID E4507 | Royal LePage
Spruce Avenue, Edmonton
· House
· Office room · Fireplace · Air conditioning · Cellar
Spruce Avenue, Edmonton · House · Office room · Fireplace · Air conditioning · Cellar
Welcome to ONE Windermere! This impressive 2,700+ sq. Ft. home offers 4 bedrooms, 4 bathrooms, and 2 ensuite bathrooms. The main floor features an inviting open-concept layout with 9' ceilings, elegant tile flooring, quartz countertops, extended upper cabinets, modern lighting, Central air conditioning and a cozy gas fireplace. A versatile den provides the perfect space for a home office or can be used as an additional bedroom. Upstairs, the bonus room offers an abundance of natural lights for relaxing or entertaining. The unfinished basement offers 9' ceilings & a separate side entrance, providing potential to create additional living space. Located in Windermere, this home is close to schools, parks, walking trails, shopping, dining, and major roadways. With its spacious layout, quality finishes, 9' ceilings on all three levels, and future development potential, this home is an excellent n one of Southwest Edmonton's desirable communities
$ 771,000
4 54020 Hghway 779, Rural Parkland County, AB, T7Y 0A3 house for sale | Listing ID E4507 | Royal LePage
View photo
House · for sale
$ 1,250,000
4 54020 Hghway 779, Rural Parkland County, AB, T7Y 0A3 house for sale | Listing ID E4507 | Royal LePage
Spruce Avenue, Edmonton
· House
· Parking
Spruce Avenue, Edmonton · House · Parking
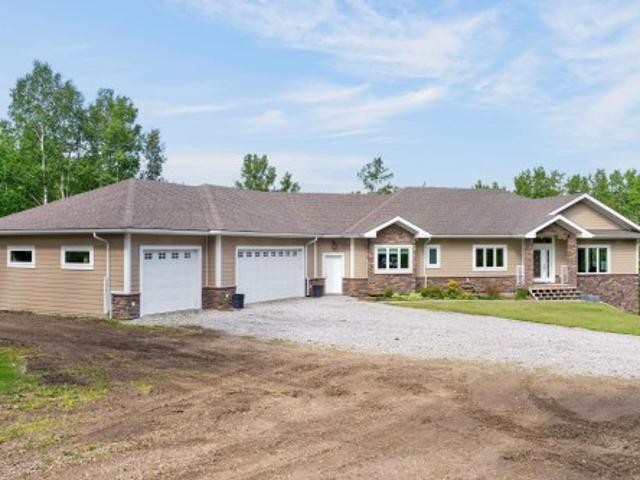
Welcome to Cameron Lake Estates. This Exceptional Custom-Built Walkout Bungalow sits on 3 Private Acres offering 2,292 SQ/FT of thoughtfully Designed Living Space plus an Impressive 1,616 SQ/FT Heated Oversized 3 Car Garage. Built in 2014 with Exceptional Attention to Detail and Craftsmanship this home features Spray-Foam Insulation, 9-ft Ceilings, Open-Web Floor Joists, 200-Amp Electrical Service and In-Floor heating. The exterior showcases Durable Hardie Board Siding complemented by Stone Accents. Inside, enjoy Modern Finishes, Spacious Living Areas, 5 bedrooms and 5 bathrooms with the Walkout Design providing excellent Natural Light and Seamless Access to the property and a Fitness Center The Garage is Insulated, has In-Floor Heating, equipped with 220V Power and includes a convenient Half Bathroom ideal for vehicles, equipment, hobbies or a home based business. A 12' x 18' shed with garage door provides additional storage. A rare combination of acreage, craftsmanship, functionality
$ 1,250,000
13 Riverridge Road, Rural Sturgeon County, AB, T8T 0B9 house for sale | Listing ID E4507 | Royal LePage
View photo
House · for sale
$ 1,375,000
13 Riverridge Road, Rural Sturgeon County, AB, T8T 0B9 house for sale | Listing ID E4507 | Royal LePage
Spruce Avenue, Edmonton
· House
· Patio · Garden · Fireplace · Parking · Cellar
Spruce Avenue, Edmonton · House · Patio · Garden · Fireplace · Parking · Cellar
Stunning family home beautifully situated on 0.91 acres in the prestigious community of Riverstone Pointe. Thoughtfully designed for comfortable family living and effortless entertaining, this exceptional home offers your own private backyard retreat surrounded by beautifully landscaped grounds. Inside, you’ll find gleaming hardwood floors, a striking stone-facing fireplace, and an architecturally designed feature staircase. With 7 bedrooms in total, there is plenty of space for family and guests. The fully finished basement is an entertainer’s dream, complete with a spacious recreation room and wet bar, perfect for movie nights, game days, and gatherings. Enjoy the outdoors from the inviting sunroom and patio, with ample space to relax and entertain. A triple-car heated garage provides exceptional convenience and storage, completing this impressive property. A rare opportunity to enjoy space, privacy, luxury, and an exceptional lifestyle in one of Riverstone Pointe’s most desirable se
$ 1,375,000
3611 12 Street Nw, Edmonton, AB, T6T 0G1 house for sale | Listing ID E4507 | Royal LePage
View photo
House · for sale
$ 425,000
3611 12 Street Nw, Edmonton, AB, T6T 0G1 house for sale | Listing ID E4507 | Royal LePage
Spruce Avenue, Edmonton
· House
· Fireplace · Parking · Cellar
Spruce Avenue, Edmonton · House · Fireplace · Parking · Cellar
Affordable, Functional & Full of Possibilities! This Tamarack 2-storey checks all the boxes with 3 bedrooms, 2.5 bathrooms, hardwood flooring, a cozy gas fireplace, and a double detached garage. The kitchen offers plenty of counter space and storage, making it easy to keep up with busy family life. Upstairs you'll find three comfortable bedrooms, including a sizeable primary bedroom with huge walk in closet & full ensuite, while the unfinished basement provides additional space for storage, hobbies, or future development. Located just steps from A. Blair McPherson School (K-9) and minutes from the Meadows Rec Centre, library, shopping, public transit, and everyday amenities. Whether you're looking for your first home, more space, or a smart investment, this one deserves a spot on your must-see list!
$ 425,000
7716 Ellesmere Lane, Sherwood Park, AB, T8H 0P7 house for sale | Listing ID E4507 | Royal LePage
View photo
House · for sale
$ 779,000
7716 Ellesmere Lane, Sherwood Park, AB, T8H 0P7 house for sale | Listing ID E4507 | Royal LePage
Spruce Avenue, Edmonton
· House
· Garden
Spruce Avenue, Edmonton · House · Garden
Location is everything! Backing onto greenspace and steps from parks, walking trails, and local amenities, this beautifully maintained family home offers comfort, style, and convenience. The main floor welcomes you with a spacious foyer, impressive 9-foot ceilings, and new vinyl plank flooring. The bright kitchen features abundant cabinetry, stainless steel appliances, and a generous island overlooking the inviting living and dining areas. Upstairs, the spacious bonus room is filled with natural light and offers scenic views of the park and walking trails. The primary retreat features a large walk-in closet and luxurious 5-piece ensuite, while two additional bedrooms and a 4-piece bath provide plenty of space for the family. Outside, enjoy the west-facing, beautifully landscaped yard with underground sprinklers and exterior decorative lighting that adds gorgeous curb appeal after dark. With greenspace at your doorstep and amenities nearby, this is family living at its best!
$ 779,000

Get email alerts

Don't miss out: be the first to know about new properties

The alert was correctly created

On subscribing you accept the conditions of use and the privacy policy
Alert
Receive new ads in your inbox
Save this search
Receive alerts for new listings

We'll send you an email when we have new properties for: "Properties for sale in Spruce Avenue, Edmonton"

The alert was correctly created

Get email alerts and be the first to see new listings
Required field
On subscribing I accept the terms of the privacy policy
Perfect! You'll soon start receiving new listings via email
Alert
Receive an email when we have new ads for Properties for sale in Spruce Avenue, Edmonton
Save this search
Filters

Bedrooms

Area (sq.ft)

sq.ft
sq.ft

Price

$
$

Filter by property type

Bathrooms

Clear all filters
Receive notifications when new entries are published.