7,314 properties for sale in Spruce Avenue, Edmonton

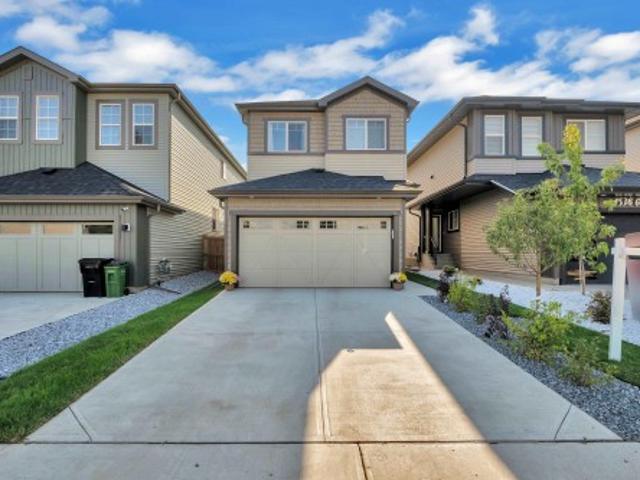
1112 Street Nw, Edmonton, AB, T5W 3E5 house for sale | Listing ID E4507 | Royal LePage
View photo
House · for sale
$ 1,099,999
1112 Street Nw, Edmonton, AB, T5W 3E5 house for sale | Listing ID E4507 | Royal LePage
Spruce Avenue, Edmonton
· House
· Office room · Parking · Air conditioning · Equipped kitchen
Spruce Avenue, Edmonton · House · Office room · Parking · Air conditioning · Equipped kitchen
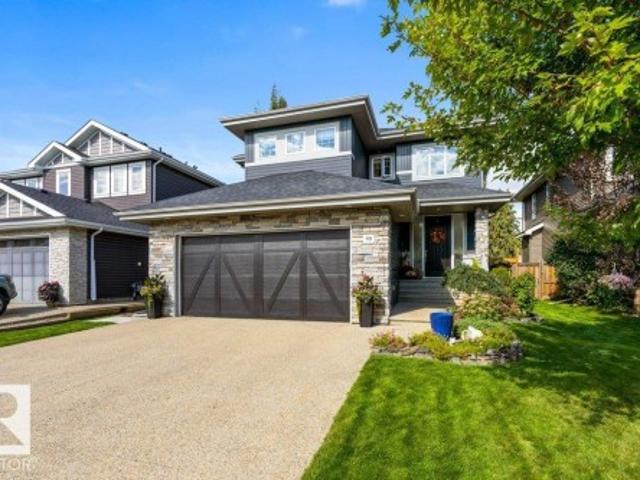
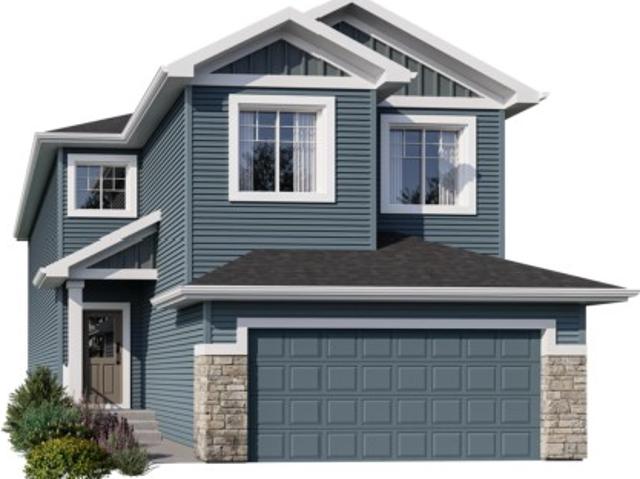
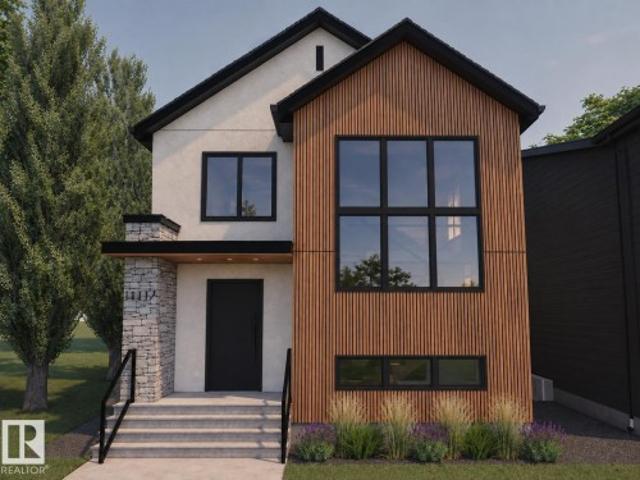
Welcome to this brand-new Santini Developments home in Highlands, offering 2,303.5 sq ft above grade. This 2-storey home features 5 bedrooms and 3.5 bathrooms, with a functional layout designed for comfortable living. The main floor includes an open living area, kitchen, family room, dining room, office, pantry and laundry room. The kitchen features a gas cooktop, built-in dishwasher, hood fan, oven/microwave and refrigerator. Additional features include 9-ft ceilings, central A/C, wet bar, ceramic tile and vinyl plank flooring, and stone, vinyl and Hardie board siding. Outside, enjoy a flat landscaped site with a heated, oversized double attached garage. Conveniently located near parks, playgrounds, schools, shopping and public transportation
$ 1,099,999
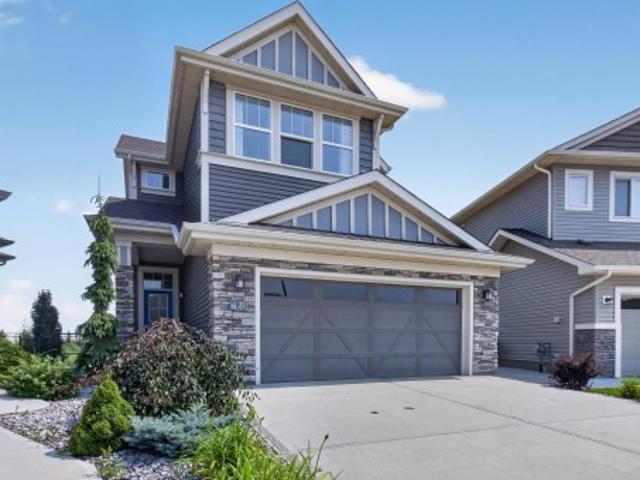
23 1005 Calahoo Rd, Spruce Grove, AB, T7X 2T7 duplex for sale | Listing ID E4476 | Royal LePage
View photo
Duplex · for sale
$ 735,000
23 1005 Calahoo Rd, Spruce Grove, AB, T7X 2T7 duplex for sale | Listing ID E4476 | Royal LePage
Spruce Avenue, Edmonton
· Duplex
· Patio · Parking · Fireplace · Deck · Cellar
Spruce Avenue, Edmonton · Duplex · Patio · Parking · Fireplace · Deck · Cellar
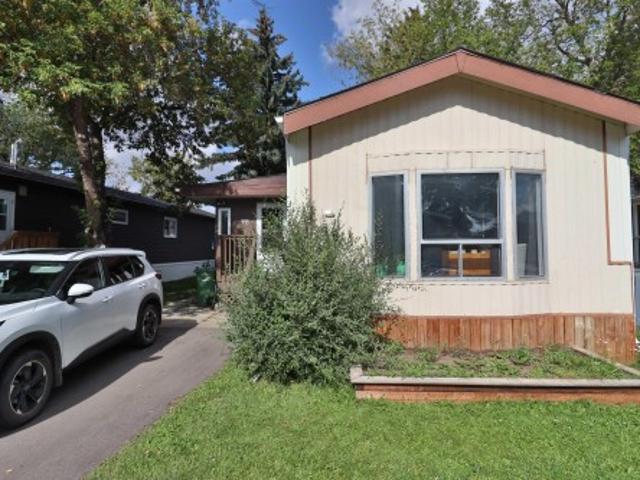
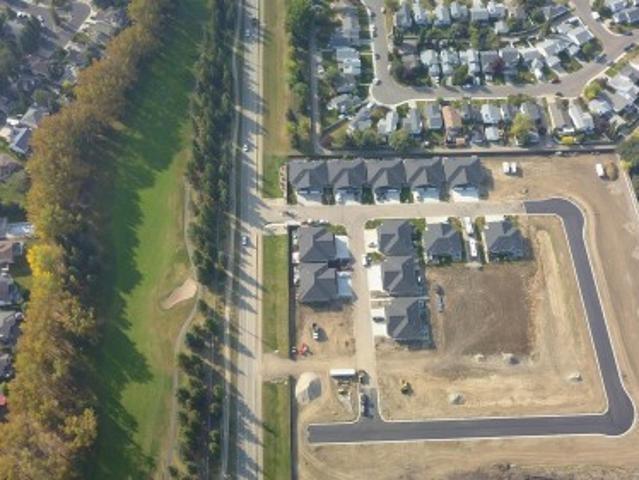
Gorgeous & brand new! Centennial Estates is an adult (55+) community catering exclusively to snowbirds, empty-nesters, & those looking for a more relaxed & maintenance-free lifestyle. Showcasing sleek finishes & exquisite details, this Sitka Plus floor plan includes a covered front porch, 9’ ceilings, engineered-hardwood, a main-floor office/den, dedicated laundry room, a lovely kitchen w/ full-height cabinetry, QUARTZ counters, pendant lighting, center island, stainless appliances, & separate dinette, a cozy living room w/ corner fireplace & built-in shelving, a king-sized owner’s suite w/ walk-in closet & 4pc ensuite, a fully-finished basement, OVERSIZED double garage (24’x28’) w/ floor drain & hot/cold water taps, a SOUTH-FACING composite deck, & a ground-level patio. When it comes to adult-living, this community has it all – safety & security behind GATED walls, low monthly condo fees (looking after lawn/snow maintenance), future greenspace, & walking distance to The Links Golf Cou
$ 735,000
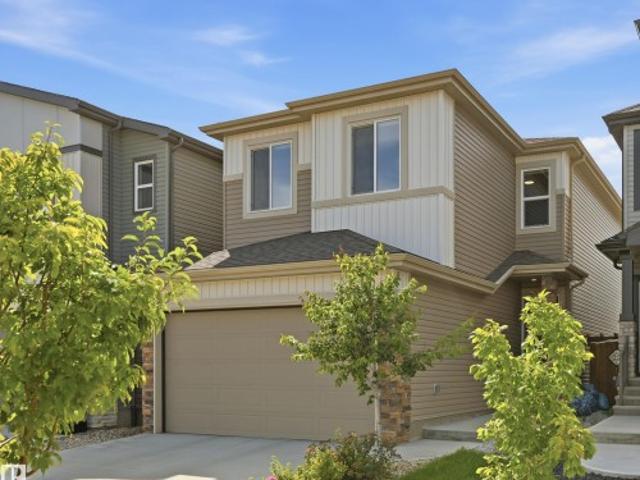
9622 77 Avenue Nw, Edmonton, AB, T6C 0M5 house for sale | Listing ID E4507 | Royal LePage
View photo
House · for sale
$ 874,900
Updated
9622 77 Avenue Nw, Edmonton, AB, T6C 0M5 house for sale | Listing ID E4507 | Royal LePage
Spruce Avenue, Edmonton
· House
· Garden · Parking · Cellar
Spruce Avenue, Edmonton · House · Garden · Parking · Cellar
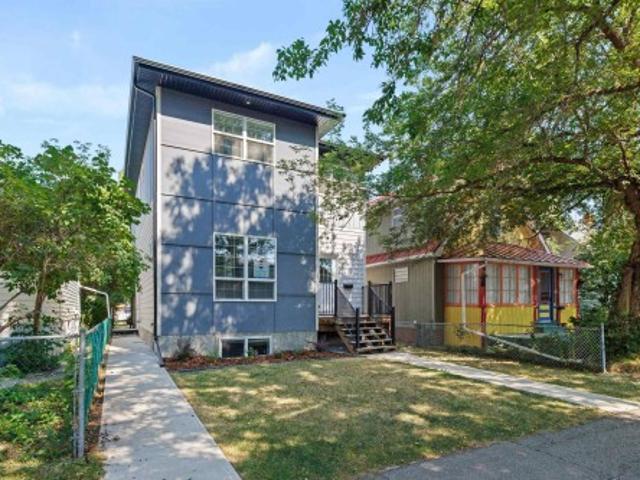
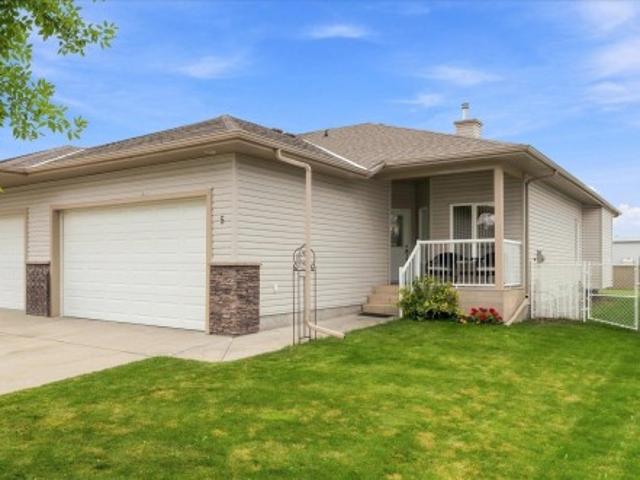
Ritchie infill + legal 2-bedroom suite! This 2017-built 2-storey offers 2,223 SqFt above grade plus a fully finished LEGAL basement suite—5 bedrooms & 4 full bathrooms in total. Just one block from Mill Creek Ravine & steps to Ritchie Market, Campio & Neighbourhood amenities, with excellent access to Downtown & Whitemud Drive plus a strong school catchment. The open-concept main floor features a spacious kitchen with sit-up island & large pantry, flex/den space & full 4-piece bath. Upstairs: 3 generous bedrooms, 2nd-floor laundry, 5-piece main bath & large primary suite with walk-in closet & ensuite. The separate-entry LEGAL suite offers 2 bedrooms, full bath, kitchen, living area & dedicated laundry—ideal for investors, multi-generational living or an owner-occupier seeking additional income potential. Complete with LVP, tile & carpet, fenced/landscaped yard & a super cool double detached garage with overhead doors to both the rear lane & backyard. Excellent Ritchie opportunity!
$ 874,900
5607 Street Nw, Edmonton, AB, T6H 2X6 house for sale | Listing ID E4507 | Royal LePage
View photo
House · for sale
$ 827,000
5607 Street Nw, Edmonton, AB, T6H 2X6 house for sale | Listing ID E4507 | Royal LePage
Spruce Avenue, Edmonton
· House
· Garden · Office room · Deck · Parking · Cellar
Spruce Avenue, Edmonton · House · Garden · Office room · Deck · Parking · Cellar
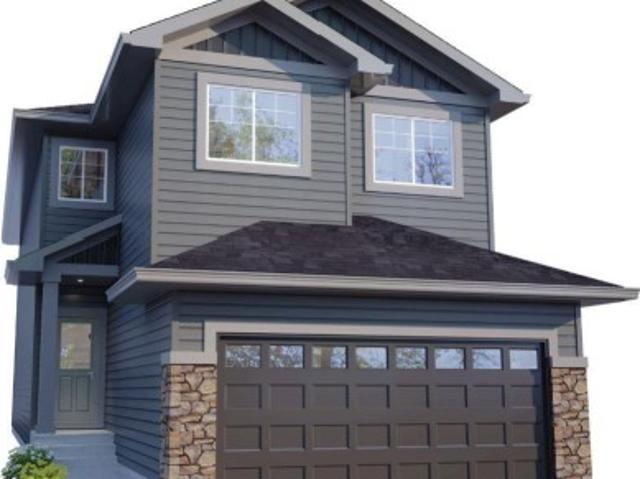
Unbeatable Value! This 5 bedroom, 4 bathroom, 3,080 sq ft home sits on a huge 75’x150’ lot in the highly sought after neighbourhood of Pleasantview. Upon entering, you’ll quickly fall in love with the vaulted ceilings that lead you to the gorgeous kitchen feat a large center island, granite counters & new stainless appliances. Steps down from the kitchen is the sunken family room with views of the backyard. The yard is like a private forest oasis with a large tiered deck & a tranquil south-facing courtyard. On the main you’ll also find the primary suite, an office, laundry room, living & dining room & a 3pc bath. Upstairs is a huge bonus room & two more bedrooms. The fully finished basement incl 2 more bedrooms, a 3pc bath, 2nd laundry room, & a 2nd kitchen. Double attached garage & a newer 24’x24’ detached garage offers tons of parking & storage, plus 2 garden sheds. Situated on a quiet tree-lined street, this one of a kind property is close to Southgate, the LRT, U of A & Whyte Ave.
$ 827,000
1094 Avenue Nw, Edmonton, AB, T6G 0G9 house for sale | Listing ID E4507 | Royal LePage
View photo
House · for sale
$ 738,000
1094 Avenue Nw, Edmonton, AB, T6G 0G9 house for sale | Listing ID E4507 | Royal LePage
Spruce Avenue, Edmonton
· House
· Cellar
Spruce Avenue, Edmonton · House · Cellar
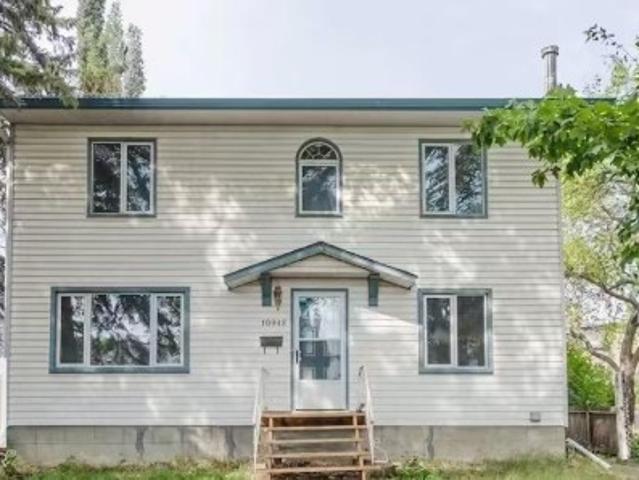
Rare opportunity to own a fully licensed 7-bedroom, 7-bathroom lodging house in sought-after McKernan, just steps from the University of Alberta. Operating with valid Development, Building, and Business permits, this turn-key property offers a rare legalized student/professional housing setup in one of Edmonton’s strongest rental markets. Situated on a 49.5' x 130' lot (approx. 600 sqm), the 2-storey home features 7 bedrooms, 7 full baths, including 5 ensuites. Walking distance to the U of A and McKernan/Belgravia LRT stations ensures consistent tenant demand. Major upgrades include a new roof with 15-year workmanship warranty, interconnected smoke/CO detectors, upgraded basement egress windows, vinyl windows, PEX plumbing, 100-amp service, newer furnace, and 2024 hot water tank. Generating approximately $5,000/month in gross rental income, this high-yield investment also offers significant future redevelopment potential
$ 738,000
417 Hollick Kenyon Road Nw, Edmonton, AB, T5Y 2T9 house for sale | Listing ID E4507 | Royal LePage
View photo
House · for sale
$ 514,900
417 Hollick Kenyon Road Nw, Edmonton, AB, T5Y 2T9 house for sale | Listing ID E4507 | Royal LePage
Spruce Avenue, Edmonton
· House
· Garden · Fireplace · Deck
Spruce Avenue, Edmonton · House · Garden · Fireplace · Deck
Space, location and pride of ownership come together in this beautifully maintained 5-bedroom, 3-bath Hollick Kenyon home. The bright main floor features a living room with a gas fireplace, an upgraded kitchen with white ceiling-height cabinetry, granite countertops, and a large breakfast island. Step outside to the large covered deck and fully fenced backyard. Three bedrooms are on the main level, and two more bedrooms are on the fully finished lower level, which features a huge recreation room perfect for a growing family. Excellent location close to schools, shopping, Manning Town Centre, and with quick access to Anthony Henday
$ 514,900
4216 47 Street Nw, Edmonton, AB, T6L 6J5 house for sale | Listing ID E4507 | Royal LePage
View photo
House · for sale
$ 679,900
4216 47 Street Nw, Edmonton, AB, T6L 6J5 house for sale | Listing ID E4507 | Royal LePage
Spruce Avenue, Edmonton
· House
· Garden · Deck · Parking · Cellar
Spruce Avenue, Edmonton · House · Garden · Deck · Parking · Cellar
Rare opportunity in one of Jackson Heights’ most desirable locations! Situated in a quiet cul-de-sac directly across from Mill Creek Ravine, this spacious family home offers over 3,200 SQ FT of developed living space with 5 bedrooms & 4 bathrooms. The main floor features soaring vaulted ceilings, multiple living areas, formal dining space, main floor laundry & a stunning renovated kitchen with modern finishes, quality cabinetry & ample counter space. Renovated bathrooms & updated fixtures add to the appeal. Upstairs offers generously sized bedrooms including a spacious primary suite. The fully finished basement provides additional living space with a large recreation room, bedroom, flex space & full bath. Enjoy the sunny west-facing backyard complete with a huge raised deck, perfect for entertaining. The oversized triple attached garage offers exceptional parking & storage. Close to schools, parks, shopping, transit & major amenities. Exceptional location in sought-after Jackson Height
$ 679,900
1240 A Avenue Nw, Edmonton, AB, T6H 0N4 house for sale | Listing ID E4507 | Royal LePage
View photo
House · for sale
$ 950,000
Updated
1240 A Avenue Nw, Edmonton, AB, T6H 0N4 house for sale | Listing ID E4507 | Royal LePage
Spruce Avenue, Edmonton
· House
· Patio · Garden · Parking · Fireplace · Deck · Air conditioning · Cellar
Spruce Avenue, Edmonton · House · Patio · Garden · Parking · Fireplace · Deck · Air conditioning · Cellar
Contemporary design. Mature lansdowne. A rare combination in one of Edmonton's most established neighbourhoods, this distinctive 2-storey offers 1,999 sqft plus a finished basement, 4 beds and 3.5 baths. Aged cedar and metal siding, huge windows & clean architectural lines set the tone, while an open-riser staircase, hardwood & porcelain tile carry the modern design inside. The south-facing living room features a gas fireplace w/ concrete hearth, flowing into a striking kitchen w/ black cabinetry, soft-close storage, Dekton counters & Bosch appliances. Double patio doors open to a cedar deck & low-maintenance, vinyl-fenced yard w/ dog run & BBQ gas line. Upstairs are 3 bedrooms, laundry w/ sink and a king-sized primary retreat w/ walk-in closet & 5 pc ensuite with dual sinks, tiled glass shower, dual shower heads & rainfall shower. The finished basement adds a 4th bedroom & additional living space. Complete with A/C and a heated, insulated and finished double garage
$ 950,000
5213 Schonsee Drive Nw, Edmonton, AB, T5Z 0V8 house for sale | Listing ID E4507 | Royal LePage
View photo
House · for sale
$ 642,476
5213 Schonsee Drive Nw, Edmonton, AB, T5Z 0V8 house for sale | Listing ID E4507 | Royal LePage
Spruce Avenue, Edmonton
· House
· Office room · Fireplace
Spruce Avenue, Edmonton · House · Office room · Fireplace
Welcome to this beautifully designed home offering exceptional space, comfort, and functionality for today’s family! The main floor features a cozy gas linear fireplace, creating a warm and inviting focal point in the living area. The well-appointed kitchen boasts a built-in microwave and gas stove hookup, making it both stylish and practical for the home chef. With 5 bedrooms in total, including 4 bedrooms upstairs and an additional bedroom on the main floor, there is plenty of room for family, guests, or a home office. The main-floor bedroom is conveniently complemented by a 3-piece bathroom. Upstairs, the spacious primary suite offers a luxurious retreat with a 5-piece ensuite, a large walk-in closet, and plenty of room to unwind. A versatile bonus room provides additional living space perfect for a family room, playroom, or media area. Thoughtfully designed with generous living spaces and desirable features throughout, this home is the perfect blend of comfort, style, and functiona
$ 642,476
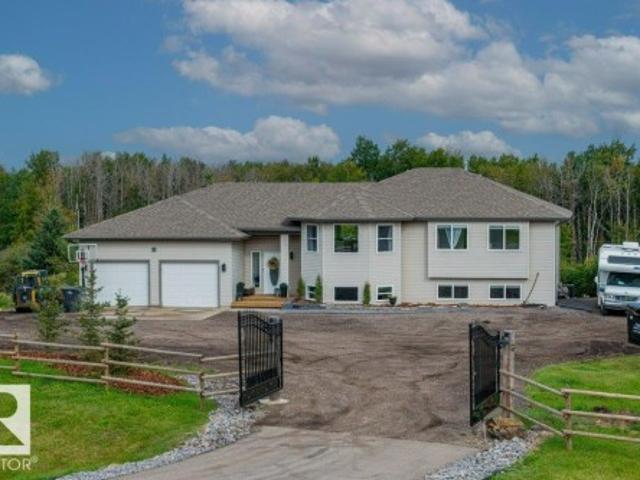
21419 Twp 542, Rural Strathcona County, AB, T8L 3Y8 house for sale | Listing ID E4500 | Royal LePage
View photo
House · for sale
$ 799,000
21419 Twp 542, Rural Strathcona County, AB, T8L 3Y8 house for sale | Listing ID E4500 | Royal LePage
Spruce Avenue, Edmonton
· House
Spruce Avenue, Edmonton · House
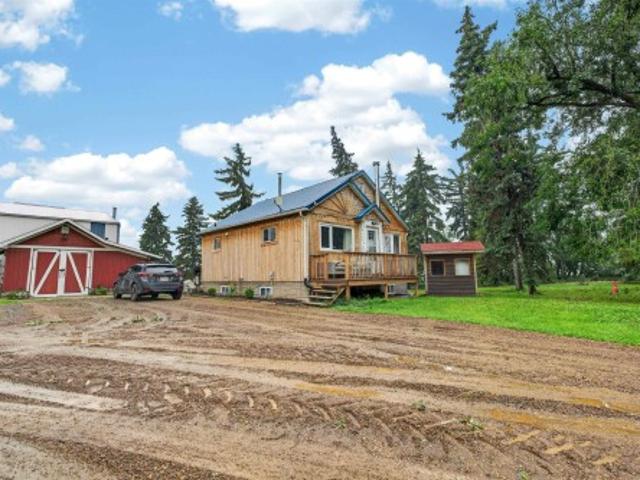
Discover peaceful acreage living and modern comfort on this beautiful 8-acre property. This updated bungalow offers a warm and inviting atmosphere with timeless original hardwood floors, stylish vinyl plank flooring, and thoughtful upgrades throughout. The home features 3 spacious bedrooms and 2 bathrooms, along with modern appliances, newer windows, and comfortable living spaces designed for everyday living. The property is a dream for hobbyists, entrepreneurs, or anyone needing extra space, featuring an impressive 1,375 sq. Ft. shop complete with heated floors. This incredible shop provides the perfect environment for a workshop, storage, home-based business, recreational toys, or any of your personal projects. Undergoing major renovations in 2021, this home received updated PEX plumbing, wiring, furnace, HWT, and a metal roof in 2020
$ 799,000
44 Edgewater Terr, St. Albert, AB, T8N 4G7 house for sale | Listing ID E4507 | Royal LePage
View photo
House · for sale
$ 799,900
44 Edgewater Terr, St. Albert, AB, T8N 4G7 house for sale | Listing ID E4507 | Royal LePage
Spruce Avenue, Edmonton
· House
· Fireplace · Parking · Air conditioning · Cellar
Spruce Avenue, Edmonton · House · Fireplace · Parking · Air conditioning · Cellar
IMMACULATE, FULLY FINISHED 2-storey with 2,400 sqft of beautiful living space in a private location backing mature trees! The main floor showcases NEW HARDWOOD FLOORS & an impressive gourmet kitchen featuring a gas range, oversized island, abundant cabinetry & convenient butler’s pantry. The open living area is anchored by a stunning ROCK-FACED GAS FIREPLACE with custom built-ins. Upstairs offers 4 spacious bedrooms, a second bedroom with its own 4pc ensuite, while bedrooms 3 & 4 share a 5pc Jack & Jill bathroom. The luxurious primary suite features a NEWLY RENOVATED 5pc ensuite complete with double sinks, in-floor heat, freestanding soaker tub & oversized shower. Upper-floor laundry room with excellent additional storage adds convenience. The FULLY FINISHED BASEMENT includes a spacious family room with second gas fireplace, 5th bedroom with Murphy bed and 4pc bathroom. Enjoy A/C, a private treed setting & an impressive TRIPLE TANDEM GARAGE. This exceptional home is move-in ready & che
$ 799,900
1538 Grant Way Nw, Edmonton, AB, T5T 0W2 house for sale | Listing ID E4507 | Royal LePage
View photo
House · for sale
$ 599,000
1538 Grant Way Nw, Edmonton, AB, T5T 0W2 house for sale | Listing ID E4507 | Royal LePage
Spruce Avenue, Edmonton
· House
· Garden · Office room
Spruce Avenue, Edmonton · House · Garden · Office room
Welcome to this beautifully crafted 2025 Parkwood Homes Craftsman, offering 4 bedrooms, 3 full bathrooms, and remaining new-home warranty. Situated on a fully fenced and landscaped lot backing directly onto greenspace and walking trails, this home offers peaceful backyard views. The open-concept main floor features a chef-inspired kitchen with a gas stove, chimney-style hood fan, large island, and walk-through pantry, flowing seamlessly into the bright living and dining areas. A main-floor bedroom and full bathroom provide excellent flexibility for guests, extended family, or a home office. Upstairs, you’ll find a spacious bonus room, convenient laundry, and generously sized bedrooms. Additional features include a separate side entrance and a 5-year extended warranty on all appliances. Ideally located near Glastonbury Park, spray parks, trails, Kim Hung School, shopping, and the Winterburn Costco. Move-in ready and waiting for its next owners!
$ 599,000
20731 99 Avenue Nw, Edmonton, AB, T5T 7G3 house for sale Li.
View photo
House · for sale
$ 535,000
$ 304/sq.ft
20731 99 Avenue Nw, Edmonton, AB, T5T 7G3 house for sale Li.
Spruce Avenue, Edmonton
· 1,755 sq.ft · 3 Bedrooms · 3 Baths · House
· Patio · Fireplace · Deck · Cellar
Spruce Avenue, Edmonton · 1,755 sq.ft · 3 Bedrooms · 3 Baths · House · Patio · Fireplace · Deck · Cellar
Welcome to this well maintenance 2-Storey, open concept, modern home, in the thriving and desirable community of Stewart Greens. Kitchen has a huge quartz island for entertaining and an extra dining area. Stylish with to the ceiling maple cabinets accented by subway tile, stainless steel appliances & hardwood flooring. Living room has large windows that brings plenty of natural light, and warmed by a gas fireplace, a patio door to deck with gas BBQ hook up. It has main floor laundry, upstairs has 3 bedrooms and a loft, the primary bedroom has double vanity 5pc ensuite, with soaker tub and a huge walk-in closet. The basement is unfinished, providing ample opportunity for your personal touch. An abundance of park and walking trails wind through the community and make an evening walk with the dog or a bike ride so pleasant. Close to all amenities, great schools, & public transit. Don’t miss out! Still available at ListedBuy!
$ 535,000
69 27 Twp 544 Road, Rural Sturgeon County, AB, T8R 2B5 house for sale | Listing ID E4507 | Royal LePage
View photo
House · for sale
$ 774,900
New
69 27 Twp 544 Road, Rural Sturgeon County, AB, T8R 2B5 house for sale | Listing ID E4507 | Royal LePage
Spruce Avenue, Edmonton
· House
· Cellar
Spruce Avenue, Edmonton · House · Cellar
Spectacular 3-acre acreage retreat, fully fenced, surrounded by beautiful rolling hills. 2758 square feet of living space, one-of-a-kind home combines modern design, along with exceptional indoor-outdoor living. Main floor features 3 bedrooms, 4 pce bath, including a spacious primary suite & 3 pce ensuite, room for a king-size bed. Two additional bedrooms provide comfortable space for family & guests. Gorgeous open concept kitchen with white cabinetry & convenient island. Excellent flow into the great room, custom feature wall accompanied with Led lighting & Electric F/P. Hardwood flooring & Vinyl Plank Flooring adds warmth & continuity. Fully Finished walk out basement adds exceptional versatility for a In Law or guest suite featuring a second kitchen, massive great room, 4th & 5th bedroom or Office /Den. 2nd Family Room with Gas F/P. Recent upgrades-h/w tank (2024). Upgraded Halo water system, water softener, Reverse osmosis system(2024) Halo Exterior lighting. Newer Shingles. Double
$ 774,900
1929 65 Street Nw, Edmonton, AB, T6L 1M1 house for sale | Listing ID E4506 | Royal LePage
View photo
House · for sale
$ 476,000
1929 65 Street Nw, Edmonton, AB, T6L 1M1 house for sale | Listing ID E4506 | Royal LePage
Spruce Avenue, Edmonton
· House
· Garden · Parking · Fireplace · Swimming pool · Cellar
Spruce Avenue, Edmonton · House · Garden · Parking · Fireplace · Swimming pool · Cellar
For more info, please click on'View Listing on Realtor Website'. 30-day possession available! Welcome to 1929 65 Street NW, Edmonton, located in the established community of Meyokumin near Mill Woods Town Centre. Situated on a quiet cul-de-sac, this updated bungalow offers approx. 2,200 sq. Ft. of finished living space, 4 bedrooms, 2 bathrooms, a fenced yard, back-alley access and an oversized detached double garage. The bright main floor features an updated kitchen flowing into the dining and living areas, 3 bedrooms and a bathroom with Jacuzzi tub. The finished basement offers a spacious entertainment room with gas fireplace, 4th bedroom, 3-piece bathroom with heated flooring, laundry and storage. Recent upgrades include new windows, luxury vinyl flooring, kitchen, lighting, paint, baseboards and basement carpet. Close to parks, schools, shopping, transit and LRT
$ 476,000
61 51 Rge Road 220, Rural Strathcona County, AB, T8E 1G8 house for sale | Listing ID E4508 | Royal LePage
View photo
House · for sale
$ 775,000
New
61 51 Rge Road 220, Rural Strathcona County, AB, T8E 1G8 house for sale | Listing ID E4508 | Royal LePage
Spruce Avenue, Edmonton
· House
· Garden · Deck · Parking · Air conditioning · Cellar
Spruce Avenue, Edmonton · House · Garden · Deck · Parking · Air conditioning · Cellar
Private, peaceful & exceptionally well built! This impressive walkout bungalow offers approx. 4,000 sq ft of developed living space on a little over 3 treed acres, 15 mins from east Edmonton, and mere minutes to k-8 school for the kiddos! Built for lasting comfort w/ an ICF foundation walls adding additional sound proofing & efficiency, newer shingles, 9' ceilings up & down, boiler system w/ in-floor heat, & central A/C. Floor to ceiling windows fill the home w/ natural light & showcase the private treed setting. The spacious layout offers 4 large bedrooms & 4 full baths, including 2 ensuites, plus a fully developed walkout basement. Outside, enjoy a south facing wraparound deck, west-facing veranda, 2-tier pond, fire pit, raised gardens & flower beds, and a picturesque drive onto your private acreage. A large cistern adds acreage functionality, while the triple garage offers a generous shop area. Exceptional privacy, quality construction & year-round acreage living close to the city!
$ 775,000
5828 Street Nw, Edmonton, AB, T6M 1V6 house for sale | Listing ID E4507 | Royal LePage
View photo
House · for sale
$ 560,000
5828 Street Nw, Edmonton, AB, T6M 1V6 house for sale | Listing ID E4507 | Royal LePage
Spruce Avenue, Edmonton
· House
· Garden · Office room · Fireplace · Swimming pool · Cellar
Spruce Avenue, Edmonton · House · Garden · Office room · Fireplace · Swimming pool · Cellar
A little bit of classic charm and a whole lot of space! This home is in mint condition and features 4 BEDROOMS above grade. Tucked away in a quiet double cul-de-sac in desirable Dechene. The main floor features a bright, oak kitchen with newer white appliances, a convenient dining nook, formal dining room and TWO living rooms including one with a cozy wood burning fireplace! A main floor bedroom and 1/2 bath add versatility for a home office. Upstairs you will find a primary bedroom fit for a KING (sized bed), walk in closet and 3 piece ensuite. The other two large bedrooms and full bath complete this floor. The fully finished basement adds more living space with two living rooms, a non conforming bedroom with full bath and jacuzzi tub, and laundry room plus extra storage. The yard is fully fenced and the roof was completed in 2025 as well as fresh paint and LVP in 2026. Located in a quiet neighborhood close to Good Shepherd and S. Bruce Smith Schools
$ 560,000
21 Sapphire Cove, Sherwood Park, AB, T8H 1Z8 house for sale | Listing ID E4507 | Royal LePage
View photo
House · for sale
$ 899,000
21 Sapphire Cove, Sherwood Park, AB, T8H 1Z8 house for sale | Listing ID E4507 | Royal LePage
Spruce Avenue, Edmonton
· House
· Garden · Fireplace · Deck · Parking · Cellar
Spruce Avenue, Edmonton · House · Garden · Fireplace · Deck · Parking · Cellar
Backing the pond! ~ stunning & professionally designed fully furnished home with a full walkout basement! A rare find offering high quality finishings throughout. Open concept, generous entry way, hardwood floors and an abundance of windows. Stunning kitchen! Gorgeous countertops, cabinetry, pantry & high-end appliances including a gas stove. Large dining area & spacious living room with fireplace. Main floor powder room and an awesome mud room. Upstairs are 3 bedrooms, a bonus room, 4-piece bathroom & laundry room. The Primary Bedroom features a beautiful ensuite & walk-in closet. Amazing basement with family room & wet bar, 3-piece bathroom & storage space. There are 9ft ceilings on all 3 levels! OVERSIZED & HEATED Double attached garage with epoxy flooring. Incredible backyard! Retaining wall, some artificial turf, plus TWO huge decks to enjoy the amazing view! 12 solar panels included! Quiet cul-de-sac location in one of Sherwood Park's best communities
$ 899,000
185 Larch Crescent, Leduc, AB, T9E 1N2 house for sale | Listing ID E4507 | Royal LePage
View photo
House · for sale
$ 499,900
New
185 Larch Crescent, Leduc, AB, T9E 1N2 house for sale | Listing ID E4507 | Royal LePage
Spruce Avenue, Edmonton
· House
· Garden · Fireplace · Deck · Air conditioning · Cellar
Spruce Avenue, Edmonton · House · Garden · Fireplace · Deck · Air conditioning · Cellar
Quality built Aera model by San Rufo homes in a thriving Leduc community! Like new but turn-key ready! Built in 2023, this home offers the modern finishings of new construction but with the convenience of resale! Features include: upgraded lighting, AC, window coverings, landscaping, fencing, deck, shed & SIDE ENTRANCE. With 1,900sf of living space, this immaculate home offers so much living space! Main floor boats upgraded kitchen (stainless steel appliances, quartz counters/island, corner pantry), dining area & sizeable living room w/ feature fireplace. Upstairs find full-sized laundry room, bonus room, 2 spare bedrooms, shared 4pc bathroom w/ extended quartz counter & primary retreat (walk-in closet & ensuite with tiled shower, drop-in soaker tub, dual sinks & wash-closet). Lots of natural light upstairs w/ the open-to-below spindled staircase! Basement awaits your touch! Yard fully finished and has great west exposure. Easy access to EIA, amenities of Leduc & Edmonton
$ 499,900
258 171A Avenue Ne, Edmonton, AB, T5Y 4N9 house for sale | Listing ID E4507 | Royal LePage
View photo
House · for sale
$ 623,315
258 171A Avenue Ne, Edmonton, AB, T5Y 4N9 house for sale | Listing ID E4507 | Royal LePage
Spruce Avenue, Edmonton
· House
· Fireplace · Parking · Cellar
Spruce Avenue, Edmonton · House · Fireplace · Parking · Cellar
Spice Kitchen W/ pantry! Side Entrance to 9' Basement with 3 OVERSIZED Windows! Main floor bed and full bath! 4 bedrooms & 3 bathrooms (2 ensuites) on Upper Level! Bonus Room! Upper Floor Laundry! Double Attached garage WITH drain! Parkwood Homes presents the Alexandria model! In Edmonton's newest community Marquis Ravine! Functionality. 5 Bedrooms, 4 bathrooms with of them being on the main floor with a 3 piece bathroom, spice kitchen WITH pantry, side entrance to the basement FINISHING. Designer colourboard curated by Dustin Avery, MDF shelving THROUGHOUT, 3 CM Quartz countertops throughout, tile in wet area, cabinets to ceiling, chimney hoodfans in both main and spice kitchen, 9' Basement and Main Floor, railing, fireplace LOCATION. Marquis is known for it's amenity rich offering in everyday conveniences like shopping, schools, access to major roadways, and connectivity to nature!
$ 623,315
98 Willow Park Estates, Leduc, AB, T9E 5R6 house for sale | Listing ID E4507 | Royal LePage
View photo
House · for sale
$ 139,000
New
98 Willow Park Estates, Leduc, AB, T9E 5R6 house for sale | Listing ID E4507 | Royal LePage
Spruce Avenue, Edmonton
· House
· Garden · Deck
Spruce Avenue, Edmonton · House · Garden · Deck
Welcome home. This TOTAL reno'd 1480 SQ. FT. property is ready to move into and boasts the following: NEW. Kitchen cupboards and countertops with eating bar, vinyl planking flooring throughout, stove, light fixtures, paint, washer and dryer upgraded, bathrooms, roof 6 years old, some windows replaced. A sparkling 3 bed, 2 bath home with an expansive addition providing separate porch area, large coat closet, ample storage, den, and separate entrance. The open floor plan is a perfect family fit. Your huge kitchen can fit a formal dining table to compliment the eating bar. Settle into the massive bright south facing living room. The spacious master-bed will fit a king bed, and enjoy the complete 3 pce. Ensuite bath and double closets. 2 additional bedrooms complete the package. 2 separate access doors to rear yard. 1 storage shed and deck in rear yard. Very low traffic noise location. If 3 beds, 2 baths, room to move, and turn key living is important, then take a look. Immediate possessio
$ 139,000
5 Folkstone Place, Stony Plain, AB, T7Z 2Z9 house for sale | Listing ID E4507 | Royal LePage
View photo
House · for sale
$ 465,000
New
5 Folkstone Place, Stony Plain, AB, T7Z 2Z9 house for sale | Listing ID E4507 | Royal LePage
Spruce Avenue, Edmonton
· House
· Garden · Office room · Fireplace · Parking · Cellar
Spruce Avenue, Edmonton · House · Garden · Office room · Fireplace · Parking · Cellar
Welcome to Folkstone Place, a sought-after 55+ community in Stony Plain! This beautifully maintained bungalow offers low-maintenance living with NO condo fees and a double attached garage. The inviting main floor features a spacious living room with gas fireplace and a solar tube skylight that fills the home with natural light. The kitchen offers updated appliances, abundant cabinetry and a convenient corner pantry. The primary suite includes a walk-in closet and 3-piece ensuite, while the front office/den provides flexibility as a second bedroom. A 4-piece main bathroom and convenient laundry room just off the garage entrance add to the functional layout. The unfinished basement offers excellent potential for future development and storage. Enjoy the fully fenced backyard with shed—perfect for relaxing outdoors. Shingles were replaced in 2025. A wonderful opportunity to enjoy comfortable, carefree living in a welcoming Stony Plain community!
$ 465,000
17113 3 Street Ne, Edmonton, AB, T5Y 4N9 house for sale | Listing ID E4507 | Royal LePage
View photo
House · for sale
$ 586,487
17113 3 Street Ne, Edmonton, AB, T5Y 4N9 house for sale | Listing ID E4507 | Royal LePage
Spruce Avenue, Edmonton
· House
· Parking · Cellar
Spruce Avenue, Edmonton · House · Parking · Cellar
4 bedrooms + den! 3.5 bathrooms! Spice kitchen! Side entrance to the 9' basement with 2 oversized windows! 200 amp electrical panel! 2 ensuites. Parkwood Homes VICTORIA model located in the favorite NORTH Edmonton community of Marquis! You name it this plan has it! Functionality! Large windows flooding the home with natural light, DRAIN in the garage, mudroom, main floor bedroom and 3 piece bathroom, spice kitchen, upper floor laundry, upper floor bonus room, spacious large bedrooms, one being the primary bedroom and a secondary bedroom with its own bathroom as well! Finishes! Thoughtfully curated interior by Dustin Avery, hand selected finishes promising no compromise. MDF Shelving throughout, Quartz countertops throughout, cabinets to the ceiling, tile in wet areas, vinyl plank on main floor, undermount sinks, upgraded doors and door handles. Location. Enjoy a brand new home in the community of Marquis while you still can! Schools nearby, shopping, quick access, & the RAVINE. Photos
$ 586,487
54 Nerine Crescent, St. Albert, AB, T8N 7Z7 house for sale | Listing ID E4506 | Royal LePage
View photo
House · for sale
$ 598,497
54 Nerine Crescent, St. Albert, AB, T8N 7Z7 house for sale | Listing ID E4506 | Royal LePage
Spruce Avenue, Edmonton
· House
Spruce Avenue, Edmonton · House
Welcome to the'Kaylan' built by the award-winning builder Pacesetter homes located in the heart of St Albert in the community of Nouveau with beautiful natural surroundings. This home is located with in steps of the walking trails, parks and schools. As you enter the home you are greeted a large foyer which has luxury vinyl plank flooring throughout the main floor, the great room, kitchen, and the breakfast nook. Your large kitchen features tile back splash, an island a flush eating bar, quartz counter tops and an undermount sink. Just off of the kitchen and tucked away by the front entry is a 3 piece and den/ Flex room. Upstairs is the primary retreat with a large walk in closet and a 4-piece en-suite. The second level also include 2 additional bedrooms with a conveniently placed main 4-piece bathroom and a good sized bonus room tucked away for added privacy. *Home is under construction and the photos used are from a previously built home and colors may vary, to be complete by next we
$ 598,497
2812 12 Street Nw, Edmonton, AB, T6T 0V8 house for sale | Listing ID E4507 | Royal LePage
View photo
House · for sale
$ 649,900
2812 12 Street Nw, Edmonton, AB, T6T 0V8 house for sale | Listing ID E4507 | Royal LePage
Spruce Avenue, Edmonton
· House
· Garden · Fireplace
Spruce Avenue, Edmonton · House · Garden · Fireplace
Location, location, location! Welcome to this IMMACULATE home situated on a large 30 POCKET lot backing on to a PARK, offers total over 3150 sq ft of living area with a functional layout perfect for growing families. The main floor features a bright living room with fireplace, SPACIOUS KITCHEN with pantry, dining area, a bedroom & convenient laundry. Upstairs offers a LARGE BONUS ROOM, 3 generous bedrooms & 2 full bathrooms, including a spacious primary suite with a 5-piece ensuite & HIS/HER closets. Recent upgrades include new flooring & fresh paint throughout. This house features a LEGAL 2-bedrooms suite with SEPARATE ENTRANCE & LONG TERM Tenants, providing excellent income potential. Enjoy the fully landscaped & fenced backyard complete with a big STORAGE SHED, while the PARK behind offers added privacy and view. Located within walking distance to HIGH SCHOOL, MEADOWS Rec center, shopping, grocery stores, public transportation & other amenities. Dont miss it!
$ 649,900

Get email alerts

Don't miss out: be the first to know about new properties

The alert was correctly created

On subscribing you accept the conditions of use and the privacy policy
Alert
Receive new ads in your inbox
Save this search
Receive alerts for new listings

We'll send you an email when we have new properties for: "Properties for sale in Spruce Avenue, Edmonton"

The alert was correctly created

Get email alerts and be the first to see new listings
Required field
On subscribing I accept the terms of the privacy policy
Perfect! You'll soon start receiving new listings via email
Alert
Receive an email when we have new ads for Properties for sale in Spruce Avenue, Edmonton
Save this search
Filters

Bedrooms

Area (sq.ft)

sq.ft
sq.ft

Price

$
$

Filter by property type

Bathrooms

Clear all filters
Receive notifications when new entries are published.