7,314 properties for sale in Spruce Avenue, Edmonton

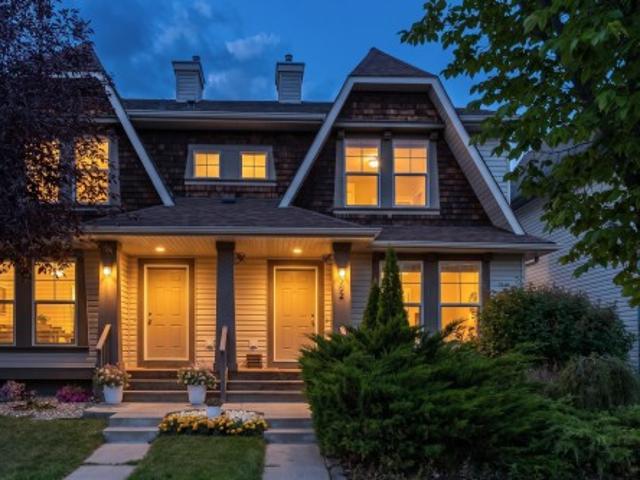
44 Chartres, St. Albert, AB, T8T 2E1 house for sale | Listing ID E4507 | Royal LePage
View photo
House · for sale
$ 614,145
New
44 Chartres, St. Albert, AB, T8T 2E1 house for sale | Listing ID E4507 | Royal LePage
Spruce Avenue, Edmonton
· House
· Parking
Spruce Avenue, Edmonton · House · Parking
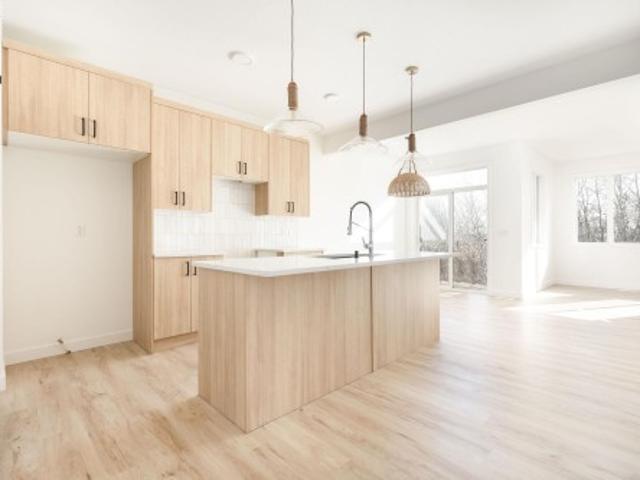
The home offers a bright and spacious open-concept main floor designed for comfortable everyday living and entertaining. The designer kitchen flows seamlessly into the great room and dining area for a connected and inviting living space. High ceilings in the great room create an open, airy, and welcoming atmosphere throughout the main floor. A double attached garage connects to a convenient walk-through mudroom that makes daily routines easier. The upper floor features a central bonus room that provides additional space for relaxing, working, or spending time with family. Three bedrooms are located upstairs, including a spacious primary retreat designed for comfort and privacy. The primary bedroom includes a private ensuite and walk-in closet for added convenience and functionality. The Chérot community provides access to landscaped parks, scenic walking paths, natural green spaces, and convenient connections to Edmonton
$ 614,145
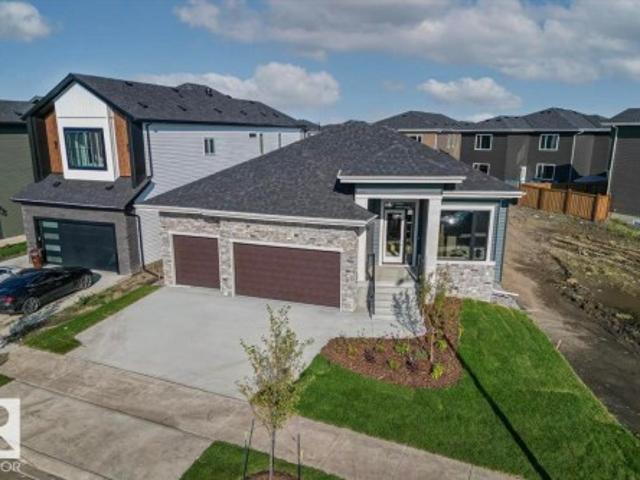
5067 Stanton Drive Sw, Edmonton, AB, T6X 1H2 house for sale | Listing ID E4507 | Royal LePage
View photo
House · for sale
$ 399,900
New
5067 Stanton Drive Sw, Edmonton, AB, T6X 1H2 house for sale | Listing ID E4507 | Royal LePage
Spruce Avenue, Edmonton
· House
· Garden · Parking · Cellar
Spruce Avenue, Edmonton · House · Garden · Parking · Cellar
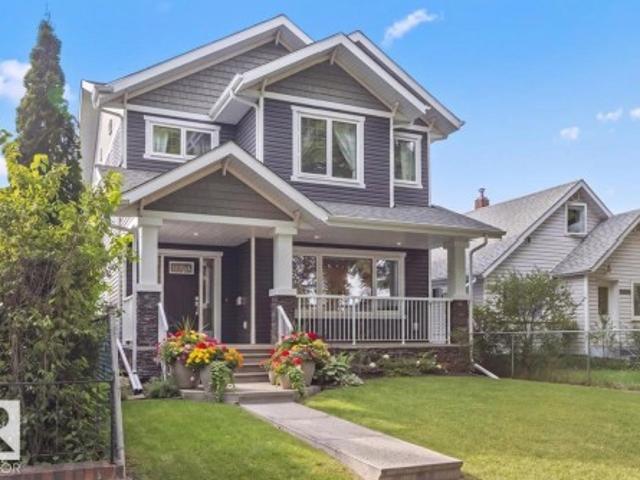
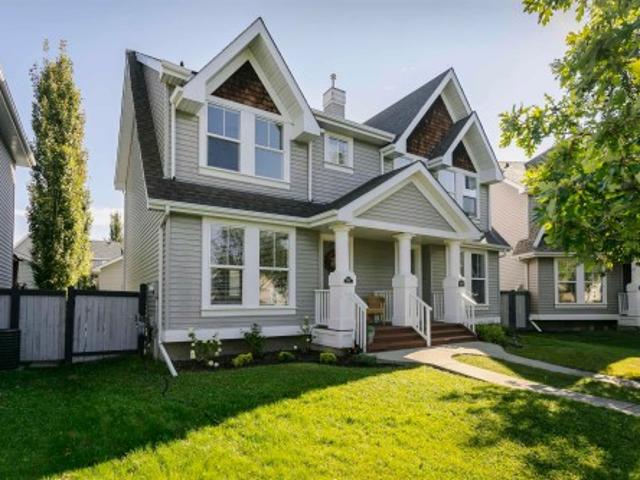
Beautifully upgraded half duplex in a great location! This property needs nothing except an ecstatic new owner! All new (never used) top of the line appliances, fantastic solid-surface quartz-style countertops, freshly painted top to bottom, newly finished basement, hot water tank & shingles replaced last year, high efficiency furnace (12 years old), central vac, new wifi opener with epoxy coating on the garage floor, fully fenced yard. The location has fabulous parking, with enough room to park outside at the back, with a safe and private cul-de-sac boulevard in front! As part of the Summerside HOA the owners will have use of the lake and amenities associated with it! As good as it gets, the perfect family starter home!
$ 399,900
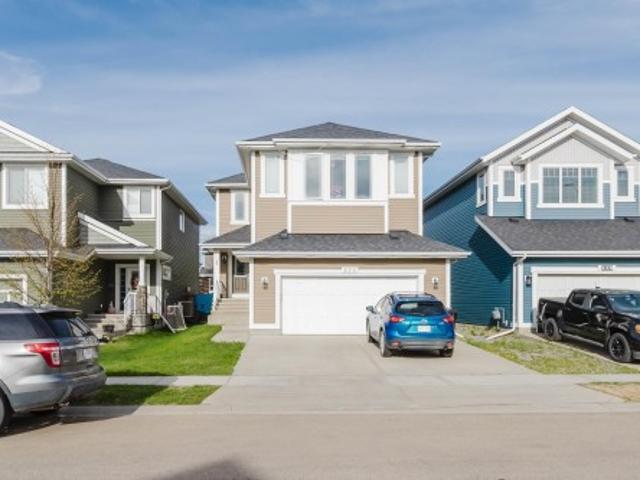
83 Galloway Drive, Sherwood Park, AB, T8A 2M7 house for sale | Listing ID E4507 | Royal LePage
View photo
House · for sale
$ 550,000
New
83 Galloway Drive, Sherwood Park, AB, T8A 2M7 house for sale | Listing ID E4507 | Royal LePage
Spruce Avenue, Edmonton
· House
· Patio · Office room · Fireplace · Sauna · Air conditioning · Parking · Cellar
Spruce Avenue, Edmonton · House · Patio · Office room · Fireplace · Sauna · Air conditioning · Parking · Cellar
Immaculate 1,553 sq.ft. home on a corner lot in Glen Allan, walk to Galleria Park, elementary schools and Sherwood Park Mall. Gleaming hardwood floors run through the main level, with two living rooms, a formal dining area and a cozy family room anchored by a freshly painted (and serviced) brick gas fireplace. 3 large bedrooms include a primary with 3-piece ensuite. Refinished kitchen cabinets with new quartz & backsplash. Fresh paint, smooth ceilings and new lighting. The basement was built for entertaining with a bar, spacious family room, office, new 6-person dry sauna, laundry with sink. Two high-efficiency furnaces including a new Carrier furnace, hot water tank and humidifier (2024), central A/C, central vac, newer shingles, new washer and dryer (2025). Vinyl windows throughout, with new bay, bedroom & living windows being installed October 2026. The private corner lot offers fresh landscaping, paving stone patio, firepit, RV parking, extended driveway and an oversized 24x22 doub
$ 550,000
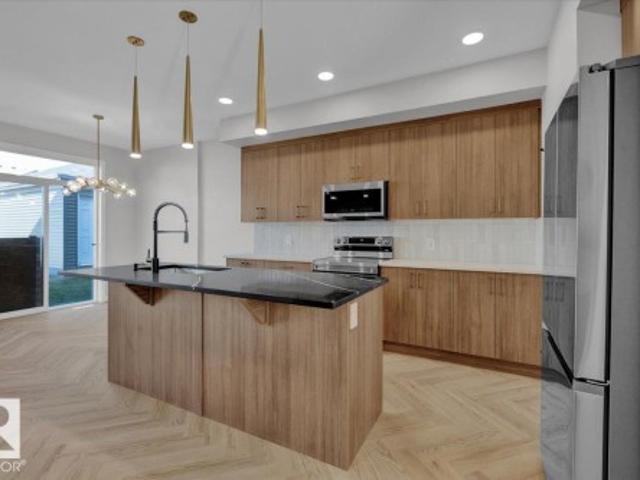
5992 South Terwillegar Boulevard Nw, Edmonton, AB, T6R 0K4 house for sale | Listing ID E4507 | Royal LePage
View photo
House · for sale
$ 420,000
New
5992 South Terwillegar Boulevard Nw, Edmonton, AB, T6R 0K4 house for sale | Listing ID E4507 | Royal LePage
Spruce Avenue, Edmonton
· House
· Garden · Parking · Deck · Cellar
Spruce Avenue, Edmonton · House · Garden · Parking · Deck · Cellar
Discover comfortable, stylish living in this beautifully designed 1,234 sq. Ft. 2-storey half duplex in desirable South Terwillegar. The bright, open-concept main floor is filled with natural light from large windows and features a spacious living area and well-appointed kitchen with stainless steel appliances, abundant cabinetry and generous counter space. A convenient powder room completes the level. Upstairs, TWO PRIMARY SUITES each offer a walk-in closet and private ensuite—an ideal layout for added comfort and privacy. The fully finished basement extends the living space with a versatile rec room, third bedroom and its own 3-piece bathroom. Outside, enjoy a fenced, landscaped low-maintenance yard, spacious deck and detached double garage with rear lane access. Close to schools, parks, trails, shopping, dining and transit, with quick connections to Anthony Henday, Terwillegar Drive and Whitemud Drive
$ 420,000
612 Hemingway Point E Nw, Edmonton, AB, T6M 0M6 house for sale | Listing ID E4508 | Royal LePage
View photo
House · for sale
$ 995,000
New
612 Hemingway Point E Nw, Edmonton, AB, T6M 0M6 house for sale | Listing ID E4508 | Royal LePage
Spruce Avenue, Edmonton
· House
· Garden · Fireplace · Deck · Parking · Cellar
Spruce Avenue, Edmonton · House · Garden · Fireplace · Deck · Parking · Cellar
Tucked away on an almost a 1/4 acre pie lot, this is the kind of backyard you don’t expect to find in the city! Surrounded by mature trees and backing onto green space, it feels private, peaceful & made for enjoying outdoors. Spend summer evenings on the expansive multi-level deck, let the kids take over the treehouse, or simply enjoy having room to breathe. Inside, walls of windows keep the treed views front & centre. The refreshed main floor pairs hardwood with a cozy gas fireplace, custom built-ins & a stylish kitchen featuring stone counters, herringbone tile & a brand-new fridge. The spacious primary also looks out to the trees, while updated bathrooms add a fresh, modern feel. A new washer & dryer, plus high-efficiency HWT, add peace of mind. And the garage? An oversized, heated TRIPLE with radiant heat, workbench & fantastic storage. Plus, the unfinished basement leaves plenty of room to make it your own! You don't want to miss out on peaceful rural features, just steps from the
$ 995,000
5 57A Erin Ridge Drive, St. Albert, AB, T8N 6G1 duplex for sale | Listing ID E4507 | Royal LePage
View photo
Duplex · for sale
$ 474,800
New
5 57A Erin Ridge Drive, St. Albert, AB, T8N 6G1 duplex for sale | Listing ID E4507 | Royal LePage
Spruce Avenue, Edmonton
· Duplex
· Parking · Fireplace · Deck · Cellar
Spruce Avenue, Edmonton · Duplex · Parking · Fireplace · Deck · Cellar
Pristine bungalow in great location In Erin Ridge. Beautifully kept development and immaculate unit featuring vaulted ceilings, renovated kitchen, and attached double garage. Spacious foyer welcomes you. Secondary bedroom (or office) to your right includes a closet and a murphy bed. White cabinet kitchen with breakfast nook to your left. Living room with lots of windows and access to the southwest facing deck, includes a gas fireplace and an adjoining dining room. Primary bedroom with double closets and a four pce ensuite bath. Stacked washer and dryer on main floor along with main bath. Basement is wide open and ready for your dream development
$ 474,800
168 Weaver Drive Nw, Edmonton, AB, T6M 2K3 house for sale | Listing ID E4507 | Royal LePage
View photo
House · for sale
$ 859,998
New
168 Weaver Drive Nw, Edmonton, AB, T6M 2K3 house for sale | Listing ID E4507 | Royal LePage
Spruce Avenue, Edmonton
· House
· Patio · Garden · Cellar
Spruce Avenue, Edmonton · House · Patio · Garden · Cellar
Stunning custom-built home in sought-after wedgewood heights! Nearly 2,800 sq. ft. Above grade plus a fully finished basement, soaring ceilings and walls of windows create a true sense of space and light. The updated chef’s kitchen features white cabinetry, new quartz countertops and backsplash, induction range, built-in oven and new refrigerator. The spacious primary retreat offers a walk-in closet and spa-inspired ensuite, while updated bathrooms feature new quartz, sinks, faucets and toilets. The finished basement offers versatile space for family, guests, work, or recreation. Step outside to a private, beautifully landscaped, maintenance-free yard and enjoy the ravine and walking trails directly across the street. Major updates include two new furnaces, complete Poly-B plumbing replacement, new triple-pane patio door, updated plumbing fixtures, and fresh interior and exterior paint. A rare combination of architectural design, modern updates, natural light, style and an unbeatable c
$ 859,998
41 Eldridge Point E, St. Albert, AB, T8N 8C3 house for sale | Listing ID E4508 | Royal LePage
View photo
House · for sale
$ 1,050,000
New
41 Eldridge Point E, St. Albert, AB, T8N 8C3 house for sale | Listing ID E4508 | Royal LePage
Spruce Avenue, Edmonton
· House
· Deck · Parking
Spruce Avenue, Edmonton · House · Deck · Parking
Some houses move beyond logical and you just know they are the right one. This is exactly that. The moment you walk through the door is that grounding exhale'I'm Home'. Dropping your things off in the large mudroom off the triple garage and flipping the laundry before following the delicious aroma of dinner into the kitchen. You find the island kitchen filled with laughter, sharing stories from the day. Someone is finishing work at the table and you move through the sunlit living room to the primary suite to decompress. Passing the dual sinks, soaker tub and shower to change in the walk-in closet. After dinner everyone moves downstairs to get in a workout and share a cold drink before watching a movie to unwind. The kids retreat to their own bedrooms getting ready for bed in front of their own sinks in the 4 pce bath. You get the dog out for a walk around the pond before catching the last rays of sun on the deck. Weekend errands have never been easier with Costco and restaurants just a
$ 1,050,000
146 655 Tamarack Rd Nw, Edmonton, AB, T6T 0N4 townhouse for sale | Listing ID E4507 | Royal LePage
View photo
Townhouse · for sale
$ 295,500
New
146 655 Tamarack Rd Nw, Edmonton, AB, T6T 0N4 townhouse for sale | Listing ID E4507 | Royal LePage
Spruce Avenue, Edmonton
· Townhouse
· Deck · Parking
Spruce Avenue, Edmonton · Townhouse · Deck · Parking
Welcome to this 1500 sq. Ft modern townhome in one of the sought after communities of Tamarack. The large kitchen and main floor features grantie countertops, stainless steel appliances, large corner pantry and hardwood flooring throughout. In the main floor, front loading washer, dryer and 2 pcs bathroom are located. Being end unit, this home has 2 large windows in the living room and a good sized deck with natural gas connection for summer BBQ. The second level boasts a large master bedroom with Windows, 3 pcs ensuite, walk-in-closet with additional bathroom and 2 bedrooms with ceiling fans. Doule attached garage back of the house. Close to shoping, school, parks, ETS. Easy access to Whitemud and Anthony Henday. Good for first time buyer or investor
$ 295,500
173 Sheppard Circle, Leduc, AB, T9E 0T4 house for sale | Listing ID E4508 | Royal LePage
View photo
House · for sale
$ 505,000
New
173 Sheppard Circle, Leduc, AB, T9E 0T4 house for sale | Listing ID E4508 | Royal LePage
Spruce Avenue, Edmonton
· House
· Office room · Fireplace · Parking · Cellar
Spruce Avenue, Edmonton · House · Office room · Fireplace · Parking · Cellar
Judicial Sale in Southfork, Leduc. Located just a block away from parks. This 2 story home was built in 2011 by Homes by Avi and is in wonderful condition. As you enter you are welcomes by a front office/den, main flora laundry before heading out to the double attached garage. Large kitchen with pantry and insland, huge living room with gas fireplace and mantel and a dining room with tons of windows. Upstairs you will find the primary featuring a 5 piece bath (tub, shower, 2 sinks), 2 mores great sized bedrooms, 4 piece bathroom and large bonus room finish off this level. Basement is unfinished and waiting for you
$ 505,000
182 804 Welsh Dr Sw, Edmonton, AB, T6X 1Y8 townhouse for sale | Listing ID E4507 | Royal LePage
View photo
Townhouse · for sale
$ 339,900
New
182 804 Welsh Dr Sw, Edmonton, AB, T6X 1Y8 townhouse for sale | Listing ID E4507 | Royal LePage
Spruce Avenue, Edmonton
· Townhouse
· Balcony · Parking
Spruce Avenue, Edmonton · Townhouse · Balcony · Parking
Priced $38,000 below the city assessment value! Stunning 2023-built townhome offering 1,430 sq. FT. of modern living! This east-facing home features 4 bedrooms, 2.5 bathrooms, 9-ft ceilings, and a double attached garage. Enjoy an open-concept layout with QUARTZ COUNTERTOPS, upgraded finishes, spacious living areas, and a STANDING SHOWER in the ensuite, while the SECOND-LEVEL LAUNDRY adds everyday convenience. Step onto the PRIVATE BALCONY OVERLOOKING THE MAIN ROAD, perfect for relaxing or enjoying your morning coffee. This home offers exceptional value! Benefit from LOW CONDO FEES and an unbeatable location with MAIN ROAD ACCESS, just minutes from SCHOOLS, COMMERCIAL PLAZAS, shopping, restaurants, parks, and more. A perfect opportunity for families, first-time buyers, or investors
$ 339,900
7832 Erasmus Wynd Nw, Edmonton, AB, T6M 0S3 house for sale | Listing ID E4507 | Royal LePage
View photo
House · for sale
$ 564,990
New
7832 Erasmus Wynd Nw, Edmonton, AB, T6M 0S3 house for sale | Listing ID E4507 | Royal LePage
Spruce Avenue, Edmonton
· House
· Garden · Parking · Fireplace · Deck · Air conditioning
Spruce Avenue, Edmonton · House · Garden · Parking · Fireplace · Deck · Air conditioning
Separate entrance. Central air conditioning. Heated double garage! This 2138 SQFT home is PERFECT for those who are looking to upsize at an affordable price, Welcoming you into the Foyer, the main floor offers a combination of vibrancy and functionality, The East facing main living room features a GAS fireplace, Tile backdrop, & an abundance of lighting. Furthermore enjoy the 2nd living space for Guests, a 2 Pc private bath & a stunner of a kitchen! The kitchen offers GRANITE countertops, SS appliances & spacious Pantry, Upstairs you will find your extra large 18x20 feet MASTER bedroom W/ a Walk-in closet & 4 PC bath. 2nd & 3rd bedrooms are very spacious (15x15), Aswell as a 4PC bath with a Tub in the common area. This home features a side entrance with concrete walkway on side completed, Spacious deck overlooking the east facing sun, A HUGE backyard with plenty of greenspace for the kids to play! Super CLOSE to schools, shopping & other amenities, perfect location to get in and out! D
$ 564,990
1119 38 Street Nw, Edmonton, AB, T6L 2K8 house for sale | Listing ID E4507 | Royal LePage
View photo
House · for sale
$ 389,900
New
1119 38 Street Nw, Edmonton, AB, T6L 2K8 house for sale | Listing ID E4507 | Royal LePage
Spruce Avenue, Edmonton
· House
· Garden · Parking
Spruce Avenue, Edmonton · House · Garden · Parking
Turn-key and move-in ready 1,045 sq. Ft. 4 bedroom, 2 full bathroom bi-level. This property has SEPARATE SIDE ENTRY where that landing can be fully walled in to give you two separate living spaces if desired; it currently gives an even more spacious feel with the extra light. And being a bi-level, the whole property including the lower level is super bright with large windows. The upstairs has a large living room, kitchen, two bedrooms, and a full bathroom. The lower level also has two bedrooms, a full bathroom, family room, laundry, and storage. The fully fenced yard is perfect for the kids to play safely, and there is a double parking pad. Located in a fantastic family neighborhood close to schools, parks, and a quick drive to other amenities and shopping, make this your first home or next investment property!
$ 389,900
8416 Street Nw, Edmonton, AB, T5T 7Y8 house for sale | Listing ID E4507 | Royal LePage
View photo
House · for sale
$ 539,900
New
8416 Street Nw, Edmonton, AB, T5T 7Y8 house for sale | Listing ID E4507 | Royal LePage
Spruce Avenue, Edmonton
· House
· Parking · Cellar
Spruce Avenue, Edmonton · House · Parking · Cellar
Brand new*modern finishes*spacious layout*private primary ensuite*detached double garage*separate entrance*9 ft ceilings. Welcome to this beautifully designed 2-storey home in Rosenthal, offering a functional layout with modern finishes and thoughtful details throughout. The main floor features an inviting living area, dining space, well-appointed kitchen with pantry, convenient mudroom and 2-piece bath. Upstairs offers a spacious primary bedroom with a private 5-piece ensuite, two additional bedrooms, a 4-piece bathroom and upper-level laundry. The basement comes with a separate entrance. Enjoy the convenience of a detached double garage along with easy access to schools, playgrounds, shopping, public transportation and major routes
$ 539,900
5812 Kootook Link Sw, Edmonton, AB, T6W 4Z6 house for sale | Listing ID E4507 | Royal LePage
View photo
House · for sale
$ 654,888
New
5812 Kootook Link Sw, Edmonton, AB, T6W 4Z6 house for sale | Listing ID E4507 | Royal LePage
Spruce Avenue, Edmonton
· House
· Office room
Spruce Avenue, Edmonton · House · Office room
Located in the community of Keswick, this home offers streetscape living with a new, modern interior design. The grand kitchen features dual wood-toned cabinetry and quartz countertops. The main floor includes an open-concept living space and a den with access to a 4-piece bathroom, suited to use as a home office or additional living space. The upper floor includes a bonus room, laundry, a main bathroom, and three bedrooms, including a primary suite with a 5-piece ensuite featuring double sinks, a shower, a freestanding tub, and his-and-hers walk-in closets. Photos from a previous build & may differ; interior colors are NOT represented, upgrades may vary, appliances not included. Last 2 images are rendering of interior colors. Under Construction. Tentative completion Jan. 5,000 appliance allowance and rough grading included
$ 654,888
93 Ridgebrook Close, Sherwood Park, AB, T8A 6L9 house for sale | Listing ID E4507 | Royal LePage
View photo
House · for sale
$ 749,900
New
93 Ridgebrook Close, Sherwood Park, AB, T8A 6L9 house for sale | Listing ID E4507 | Royal LePage
Spruce Avenue, Edmonton
· House
· Garden · Fireplace · Deck · Air conditioning · Cellar
Spruce Avenue, Edmonton · House · Garden · Fireplace · Deck · Air conditioning · Cellar
Warm and inviting, this exceptionally well-cared-for family home in The Ridge offers tasteful finishes and a thoughtful layout. The main floor features beautiful hardwood flooring, a spacious kitchen with granite countertops, generous eating nook and cozy family room complete with a gas fireplace and custom built-in cabinetry. Upstairs, the vaulted bonus room provides a bright and versatile additional living space. The primary suite offers a 4-piece ensuite and walk-in closet, while two additional bedrooms share a convenient 4-piece Jack & Jill bathroom. The fully finished basement is ideal for family living and entertaining, featuring a generous recreation room, 4th bedroom, 3-piece bathroom and ample storage. Step outside to the beautiful backyard with a 2-tiered deck, perfect for relaxing and entertaining. Additional features include central A/C & underground sprinklers! A fantastic move-in-ready home in a sought-after community!
$ 749,900
109 180 St Sw, Edmonton, AB, T6X 0H4 townhouse for sale | Listing ID E4507 | Royal LePage
View photo
Townhouse · for sale
$ 309,900
New
109 180 St Sw, Edmonton, AB, T6X 0H4 townhouse for sale | Listing ID E4507 | Royal LePage
Spruce Avenue, Edmonton
· Townhouse
· Garden · Parking · Cellar
Spruce Avenue, Edmonton · Townhouse · Garden · Parking · Cellar
Welcome to Mosaic Summerside! This stunning END UNIT townhouse offers private lake access and an unbeatable lifestyle in one of Edmonton’s most sought-after communities. Meticulously maintained by its original owner, this bright and inviting 3-bedroom, 2.5-bath home features a double attached garage, low condo fees and a small fenced front yard, perfect for pets or relaxing outdoors. The basement is partially finished with carpeted stairs and custom wall paneling leading down to the garage and mechanical room & laundry. Tucked away at the rear of the complex, this unit enjoys a quiet, private location away from the hustle and bustle of the main street, with ample visitor parking just steps away. Best of all, enjoy year-round access to beautiful Lake Summerside with swimming, paddle boarding, kayaking, skating, pickleball, tennis and more. With schools, shopping, restaurants and everyday amenities nearby, this is the perfect combination of location, lifestyle and low-maintenance living!
$ 309,900
8310 Kiriak Loop Sw, Edmonton, AB, T6W 5S2 house for sale | Listing ID E4507 | Royal LePage
View photo
House · for sale
$ 484,888
New
8310 Kiriak Loop Sw, Edmonton, AB, T6W 5S2 house for sale | Listing ID E4507 | Royal LePage
Spruce Avenue, Edmonton
· House
· Parking
Spruce Avenue, Edmonton · House · Parking
Welcome to this beautifully designed half duplex in the highly desirable community of Keswick. This half duplex offers a double attached garage and a separate side entrance. The main floor features a bright, open layout ideal for entertaining, upgraded herringbone flooring anchored by a modern kitchen with quartz countertops, light wood-tone cabinetry, and a water line for the refrigerator. Upstairs, enjoy a flex space, upper-floor laundry, and three bedrooms. The spacious primary retreat features a walk-in closet and a 5-piece ensuite with dual sinks. Front and back landscaping and appliances included. Under construction. Tentative completion Nov. Photos are from a previous build and may differ. Interior colors are not accurately represented; Upgrades may vary
$ 484,888
3231 Cherry Crescent Sw, Edmonton, AB, T6X 1Y5 house for sale | Listing ID E4507 | Royal LePage
View photo
House · for sale
$ 550,000
New
3231 Cherry Crescent Sw, Edmonton, AB, T6X 1Y5 house for sale | Listing ID E4507 | Royal LePage
Spruce Avenue, Edmonton
· House
· Garden · Office room · Fireplace · Gym · Cellar
Spruce Avenue, Edmonton · House · Garden · Office room · Fireplace · Gym · Cellar
Welcome to this beautifully maintained home where pride of ownership is evident throughout showcasing stylish & upgraded living space on a huge pie-shaped lot in the desirable community of The Orchards. The main floor features a spacious great room with a cozy fireplace & built-in bookshelves, flowing into a modern kitchen with quartz countertops newer appliances & generous dining area, perfect for everyday living & entertaining. The spacious primary bedroom offers a large walk-in closet & 3 piece ensuite. A comfortable bonus room, two additional bedrooms & 4 piece main bathroom provide plenty of room for the whole family. The fully finished basement adds even more living space & includes another full bath, making it ideal for guests, home office, gym or recreation area. Outside, enjoy the expansive pie-shaped yard with plenty of space to relax & play. Show-home worthy & move-in ready, this home also offers access to the incredible Orchards Residents Association offering amenities & re
$ 550,000
904 Wood Place Nw, Edmonton, AB, T6W 3G8 house for sale | Listing ID E4508 | Royal LePage
View photo
House · for sale
$ 920,000
New
904 Wood Place Nw, Edmonton, AB, T6W 3G8 house for sale | Listing ID E4508 | Royal LePage
Spruce Avenue, Edmonton
· House
· Parking · Deck · Air conditioning
Spruce Avenue, Edmonton · House · Parking · Deck · Air conditioning
Effortless luxury in the heart of Windermere. This high-end half-duplex bungalow blends premium craftsmanship with modern convenience, featuring airy ten-foot ceilings, central A/C, and high-caliber finishes throughout. Built with quiet, energy-efficient two-by-six exterior walls, the layout includes two private decks perfect for outdoor relaxing and a heated oversized double garage with ample room for two cars plus a motorcycle. You will love the unbeatable lifestyle, located within walking distance to Windermere’s best walking trails, ponds, shopping, and dining
$ 920,000
8253 Kiriak Loop Sw, Edmonton, AB, T6W 5S2 house for sale | Listing ID E4507 | Royal LePage
View photo
House · for sale
$ 512,400
New
8253 Kiriak Loop Sw, Edmonton, AB, T6W 5S2 house for sale | Listing ID E4507 | Royal LePage
Spruce Avenue, Edmonton
· House
· Parking
Spruce Avenue, Edmonton · House · Parking
Stunning QUICK POSSESSION Single Family home in the desirable community of Keswick. Experience open-concept living in this modern home with an attached 2-car garage and separate side entrance. The main floor features 9' ceilings, a mudroom, pantry, and half bath for convenience. The tranquil kitchen includes light wood toned cabinets highlighted by elegant quartz countertops. Upstairs offers a laundry area, full bath, and three spacious bedrooms. The primary suite includes a walk-in closet and luxurious 4-piece ensuite. Rough Grading and $3,000 appliance allowance included. Photos from a previous build & may differ; interior colors are represented, upgrades may vary, no appliances included
$ 512,400
669 Highland Drive, Sherwood Park, AB, T8A 6L7 house for sale | Listing ID E4507 | Royal LePage
View photo
House · for sale
$ 799,900
New
669 Highland Drive, Sherwood Park, AB, T8A 6L7 house for sale | Listing ID E4507 | Royal LePage
Spruce Avenue, Edmonton
· House
· Fireplace · Deck · Air conditioning · Cellar
Spruce Avenue, Edmonton · House · Fireplace · Deck · Air conditioning · Cellar
Outstanding inside and out, this exceptional home offers striking curb appeal with a charming wrap-around veranda. The main floor features a gorgeous den/flex space, spacious kitchen with ample cabinetry and new appliances, plus abundant dining space for the whole family. Just off the kitchen, the vaulted, sun-filled great room showcases a gas fireplace and soaring windows. Upstairs, the spectacular primary suite offers a private seating area, large 5-piece ensuite and walk-in closet. Two additional bedrooms feature hardwood flooring and share a convenient 4-piece Jack & Jill bath. The fully finished basement offers a generous recreation area, den, 4th bedroom and 3-piece bath. Outside, enjoy incredible privacy and a beautiful new deck. Notable features include hardwood flooring, new carpet, central A/C, new HWT and new shingles (2025). Quick access to Heritage Hills Elementary, parks and all amenities!
$ 799,900
7813 Kipnes Link Sw, Edmonton, AB, T6W 0A6 house for sale | Listing ID E4507 | Royal LePage
View photo
House · for sale
$ 739,900
New
7813 Kipnes Link Sw, Edmonton, AB, T6W 0A6 house for sale | Listing ID E4507 | Royal LePage
Spruce Avenue, Edmonton
· House
Spruce Avenue, Edmonton · House
Set in Riverstead, a thoughtfully planned new community in Edmonton, Introducing the Gabrielle by Akash Homes, an OPEN TO BELOW and beautifully designed 2,361 sq ft two-storey home that blends spaciousness with functionality. The open-concept main floor is perfect for entertaining, featuring a stylish kitchen with modern finishes and a walk-through pantry leading to a functional mud room. A side entrance, versatile main floor bedroom/den, and a FULL bathroom add flexibility and everyday comfort. Upstairs, the well-designed second floor offers three bedrooms, including a spacious primary suite with a private ensuite bathroom, plus a 4-piece family bath and convenient second-floor laundry. Whether hosting, relaxing, or growing your family, the Gabrielle is designed to support your lifestyle with elegance and practicality. Plus a separate side entrance & $5000 brick credit. Pictures are artist concept; actual homes, plans, fixtures, and finishes may vary and are subject to availability/ch
$ 739,900
1839 80 Street Sw, Edmonton, AB, T6X 0Z8 house for sale | Listing ID E4507 | Royal LePage
View photo
House · for sale
$ 699,900
New
1839 80 Street Sw, Edmonton, AB, T6X 0Z8 house for sale | Listing ID E4507 | Royal LePage
Spruce Avenue, Edmonton
· House
· Garden · Fireplace · Deck · Cellar
Spruce Avenue, Edmonton · House · Garden · Fireplace · Deck · Cellar
Live the complete Summerside lifestyle with exclusive lake access! Situated in a quiet cul-de-sac on a massive 7,416 sq ft pie lot, this 4-bedroom home features a southeast backyard, cedar deck, firepit, and an adjacent walkway, watch your kids walk to school with total ease! Inside, 9’ ceilings grace both the main floor and basement. Dark hardwood flows through the main-floor office and living room, linked to the chef’s kitchen by a stone-faced 2-way gas fireplace. The kitchen showcases a grand island, dark cabinetry, and walk-through pantry. Upstairs, a sprawling vaulted bonus room pairs with 3 bedrooms, including a primary retreat featuring its own cozy 2-way gas fireplace into the 5pc luxury ensuite complete with a jetted tub, in-floor heat, double sinks, and tower cabinets. A partially finished basement provides the 4th bedroom, alongside recent upgrades like a new hot water tank (2025)
$ 699,900
1132 Street Nw, Edmonton, AB, T5B 3L9 house for sale | Listing ID E4507 | Royal LePage
View photo
House · for sale
$ 685,000
1132 Street Nw, Edmonton, AB, T5B 3L9 house for sale | Listing ID E4507 | Royal LePage
Spruce Avenue, Edmonton
· House
· Office room · Parking · Deck · Cellar
Spruce Avenue, Edmonton · House · Office room · Parking · Deck · Cellar
Love the idea of a newer-built, move-in-ready 2-storey near the River Valley? This is the home you've been searching for, just a few minutes away. This custom 2014-built craftsman by Master Builder Montorio Homes delivers exactly what today's new-build buyers want: 9-foot ceilings, engineered hardwood, a true chef's kitchen with quartz counters and a walk-in pantry, and a fully finished basement with a 4th bathroom and flexible office space. The primary suite offers a private deck and walk-in closet, and the oversized heated double garage is wired for a shop or EV. Set on an extra-deep lot with a private deck, pergola, and fire pit, this home is steps from Downtown, the River Valley, and the Rec Centre — the same lifestyle high end neighbourhood buyers are paying a significant premium for, in a community that's quickly becoming its own destination
$ 685,000

Get email alerts

Don't miss out: be the first to know about new properties

The alert was correctly created

On subscribing you accept the conditions of use and the privacy policy
Alert
Receive new ads in your inbox
Save this search
Receive alerts for new listings

We'll send you an email when we have new properties for: "Properties for sale in Spruce Avenue, Edmonton"

The alert was correctly created

Get email alerts and be the first to see new listings
Required field
On subscribing I accept the terms of the privacy policy
Perfect! You'll soon start receiving new listings via email
Alert
Receive an email when we have new ads for Properties for sale in Spruce Avenue, Edmonton
Save this search
Filters

Bedrooms

Area (sq.ft)

sq.ft
sq.ft

Price

$
$

Filter by property type

Bathrooms

Clear all filters
Receive notifications when new entries are published.