495 houses for sale in Sprucedale

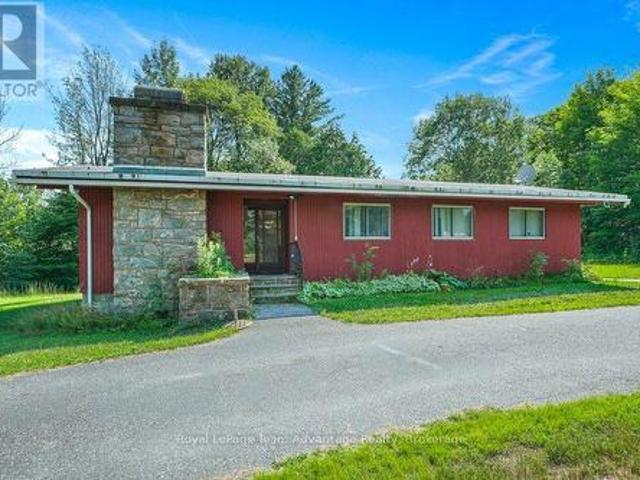
584 A & B Hwy 141, Seguin, ON, P0C 1J0 house for sale | Listing ID X13746 | Royal LePage
View photo
House · for sale
$ 589,000
584 A & B Hwy 141, Seguin, ON, P0C 1J0 house for sale | Listing ID X13746 | Royal LePage
Sprucedale
· House
· Fireplace · Cellar
Sprucedale · House · Fireplace · Cellar
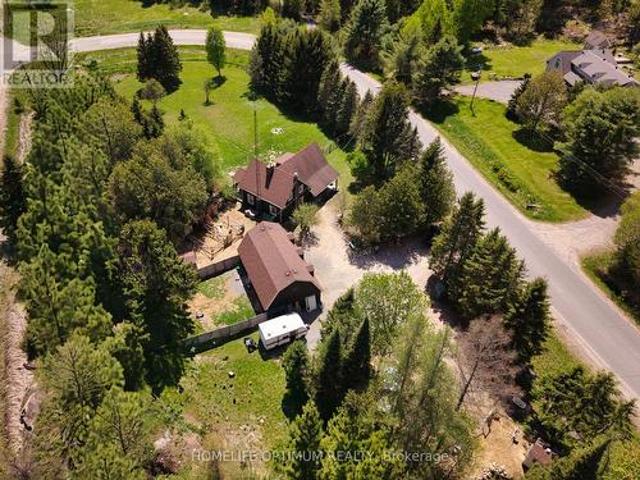
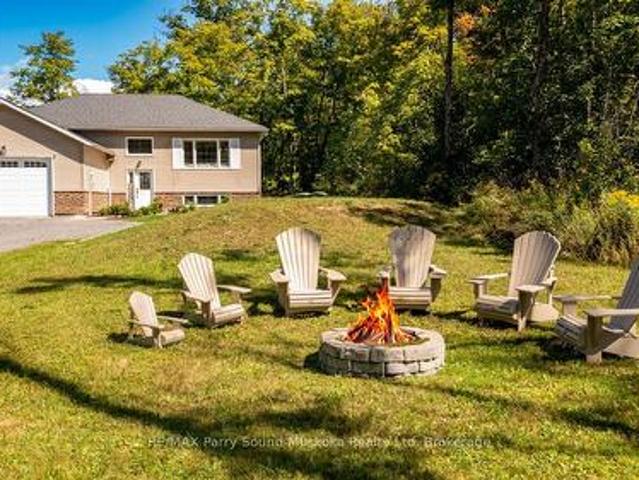
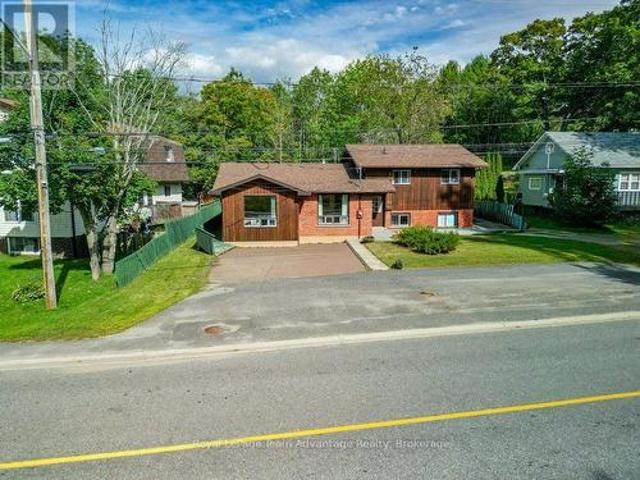
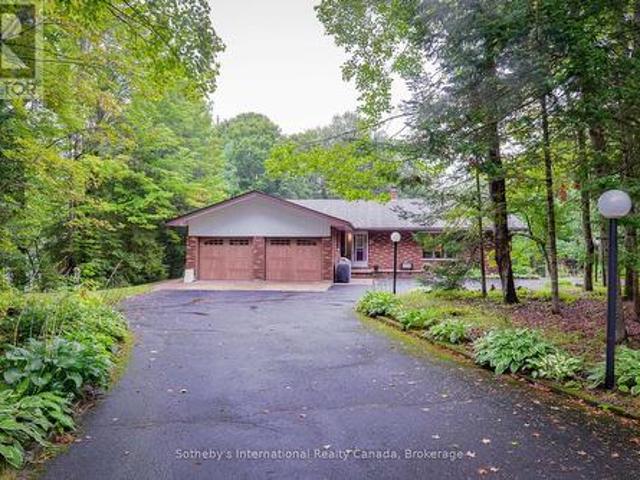
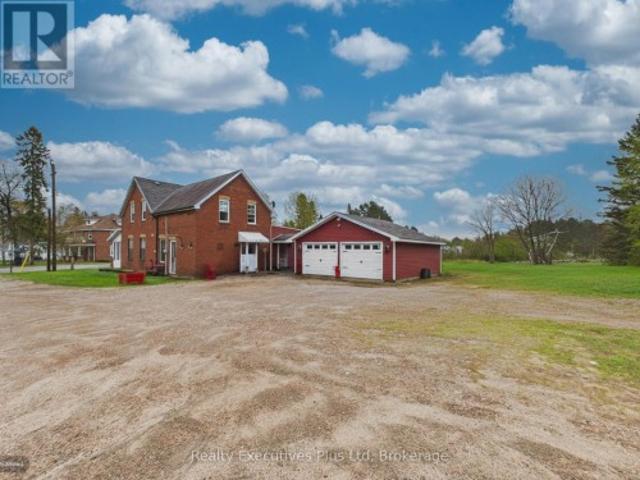
A rare opportunity to own two homes on two separately deeded lots, offered together as one property. Whether you're looking for space for extended family, an investment opportunity, or the flexibility that comes with owning two distinct parcels, this property offers plenty of possibilities. The main bungalow has been well maintained over the years and features a full unfinished basement, economical geothermal heating and a wood-burning fireplace in the living room. The interior offers an excellent opportunity for a buyer to update and personalize the home to suit their own style. The second home is a separate one-bedroom, one-bathroom residence situated on its own deeded lot, with its own septic system. New roof in 2026. Comfortable for year-round living and currently tenant occupied, it provides an opportunity for rental income or future use for family or guests. The two homes currently share a drilled well. If the properties were sold separately in the future, the rear lot would requ
$ 589,000
114 Robbs Rock Road, Burk'S Falls, ON, P0A 1C0 house for sale | Listing ID X13730 | Royal LePage
View photo
House · for sale
$ 659,900
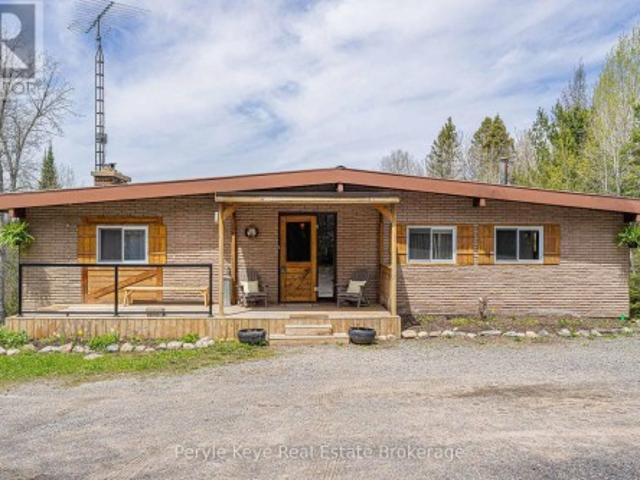
114 Robbs Rock Road, Burk'S Falls, ON, P0A 1C0 house for sale | Listing ID X13730 | Royal LePage
Sprucedale
· House
· Garden · Fireplace · Parking · Air conditioning
Sprucedale · House · Garden · Fireplace · Parking · Air conditioning
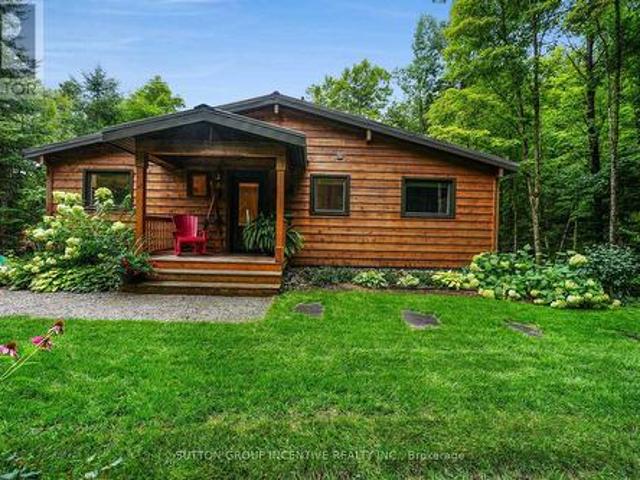
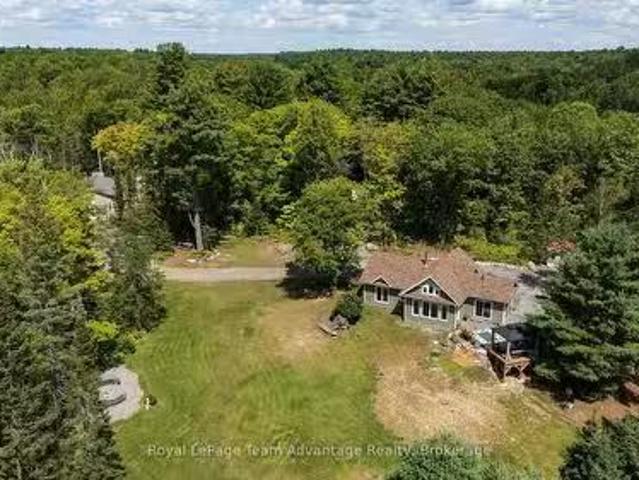
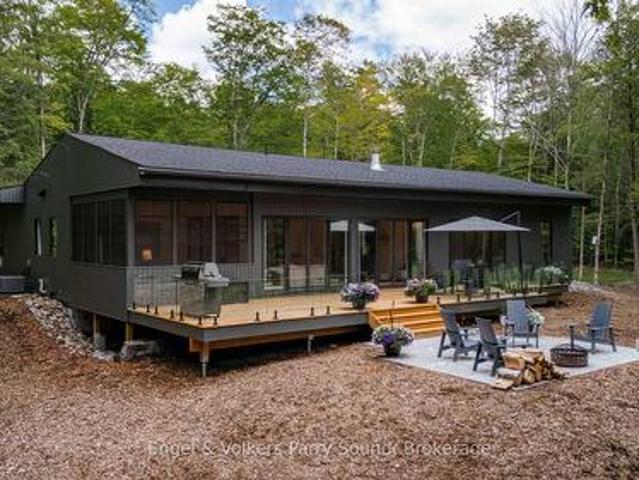
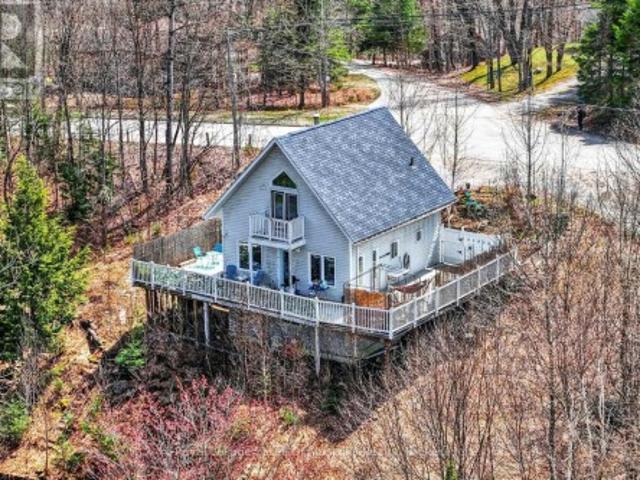
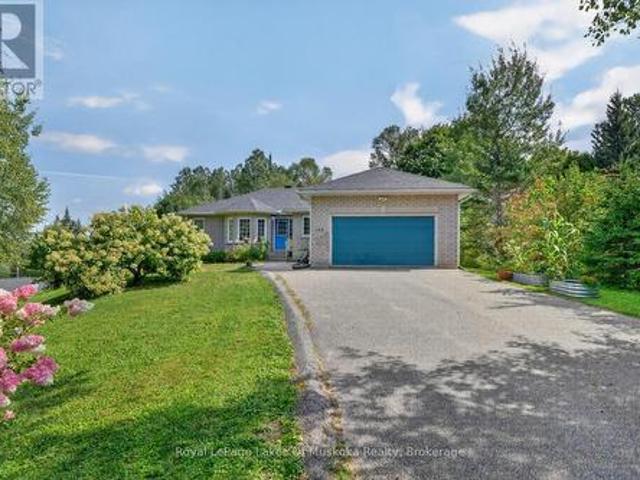
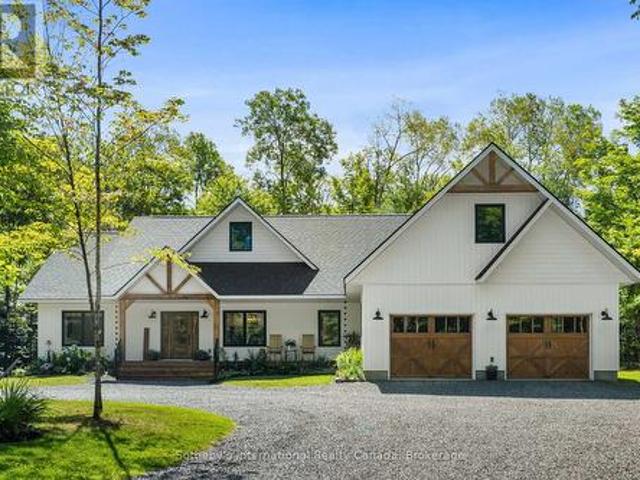
You pull in, and everything slows down. Elevated on a private 2+acre lot, this 3 bed, 3 bath bungalow overlooks a peaceful pond, a canopy of trees, and wide open, usable land. This is where life starts to feel a little different! Gardens blooming in the summer, fires under the stars, and grass underfoot with room to run. This is what it's about. Arrival feels easy-a circular driveway with a detached garage leads to a covered front porch and inviting entry. Step inside, and the space opens up in ways you don't expect. The kitchen is where everything comes together. Butcher block countertops, an island, a walk-in pantry, and stainless steel appliances, anchored by a fireplace that quietly draws everyone in. The living and dining areas are defined by the views. Pond and forest stretching out beyond, shifting with the light throughout the day. The screened-in Muskoka Room becomes the place you'll spend most of your time. Where conversations unfold, and the rest of the world fades out. Less
$ 659,900
1642 Williamsport Road, Huntsville, ON, P1H 2J4 house for sale | Listing ID X13742 | Royal LePage
View photo
House · for sale
$ 949,900
1642 Williamsport Road, Huntsville, ON, P1H 2J4 house for sale | Listing ID X13742 | Royal LePage
Sprucedale
· House
Sprucedale · House
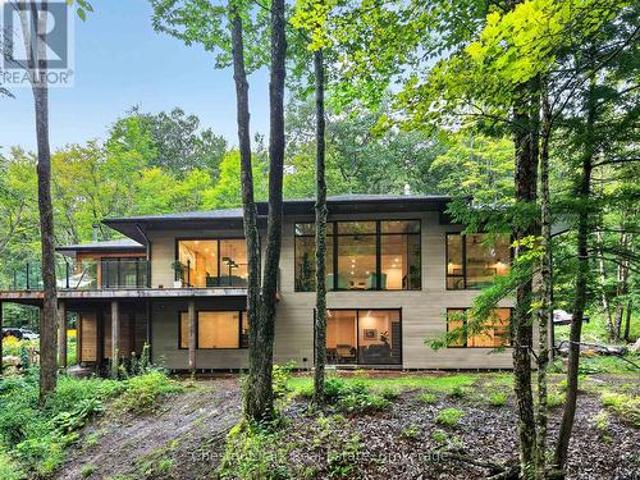
Welcome to 1642 Williamsport Road, a rare opportunity to own 22 acres of beautifully treed Muskoka property surrounded by nature, privacy and abundant wildlife. Completely renovated from top to bottom, this exceptional home seamlessly combines elevated finishes and modern comfort with the quintessential Muskoka lifestyle. The stunning new kitchen is a true showstopper, featuring stone countertops, a built-in Dacor refrigerator, custom pantry, soft-close cabinetry and beautiful new lighting. The dining area offers additional stone countertops and custom built-ins that create a beautiful and functional space for everyday living. The newly renovated bathroom features elegant glass inserts, while the redesigned front entrance offers custom storage and a glass railing. The primary bedroom is equally impressive, featuring custom built-ins that provide both style and functionality. The lower level has been completely transformed with custom built-in shelving, bunk beds & seating area. Extensi
$ 949,900
336 Rain Lake Road, Kearney, ON, P0A 1M0 house for sale | Listing ID X13735 | Royal LePage
View photo
House · for sale
$ 624,000
Updated
336 Rain Lake Road, Kearney, ON, P0A 1M0 house for sale | Listing ID X13735 | Royal LePage
Sprucedale
· House
· Patio · Parking
Sprucedale · House · Patio · Parking
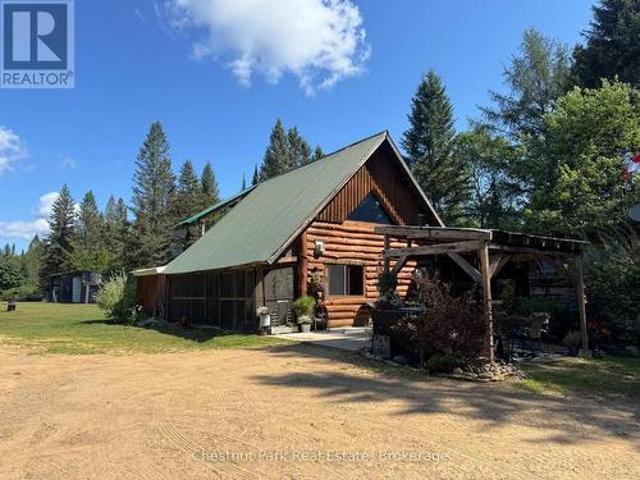
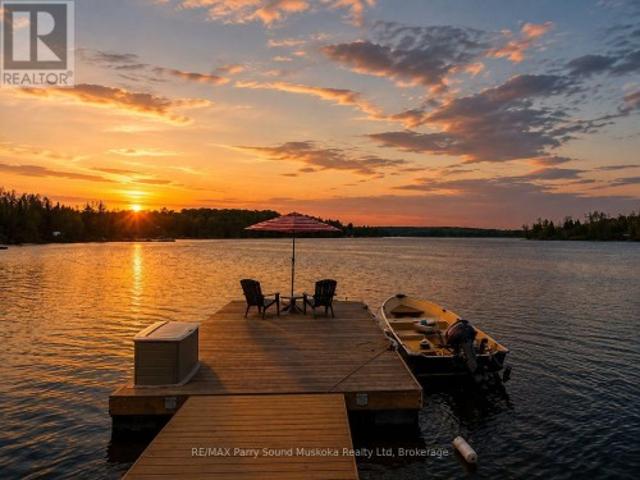
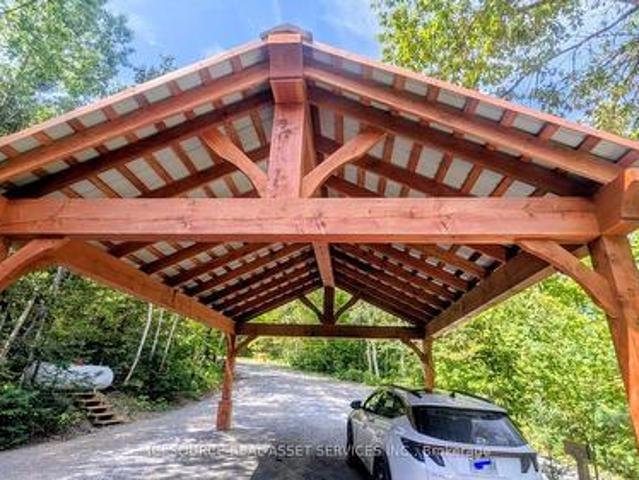
Welcome to this exceptional log home retreat, privately nestled on more than 62+ acres of natural beauty in the welcoming community of Kearney. Offering 2 bedrooms, 2 baths and a versatile bonus room currently used as a third sleeping space, this one-of-a-kind property blends rustic character, comfort and endless possibilities. Its prime location along the corridor to Algonquin Park also makes it an appealing setting for a home-based business. Explore your own network of trails, unwind beside the picturesque pond with its sandy beach and fountain, or simply enjoy the peaceful sounds of the nearby stream. Designed for effortless indoor-outdoor living, the home features an attached screened-in porch, a bright family room with potential for an additional main-floor bedroom, and a covered patio ideal for relaxing or entertaining. The former carport has been thoughtfully transformed into a welcoming outdoor living area, while the garage & workshop provides plenty of space for hobbies and pr
$ 624,000
239 Old Government Road, Emsdale, ON, P0A 1J0 house for sale | Listing ID 40858 | Royal LePage
View photo
House · for sale
$ 899,500
239 Old Government Road, Emsdale, ON, P0A 1J0 house for sale | Listing ID 40858 | Royal LePage
Sprucedale
· House
· Office room · Fireplace · Deck
Sprucedale · House · Office room · Fireplace · Deck
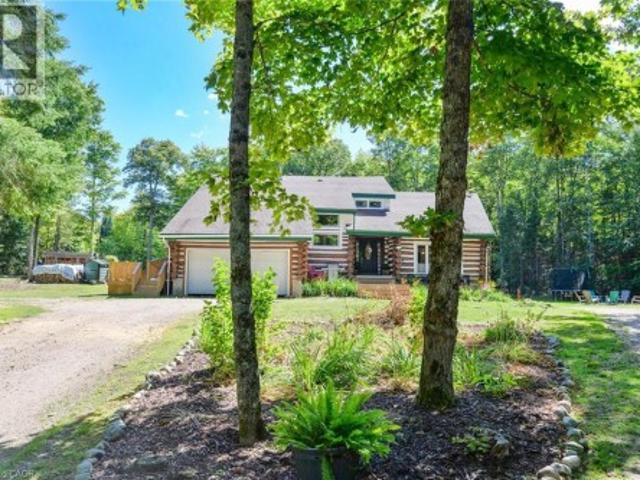
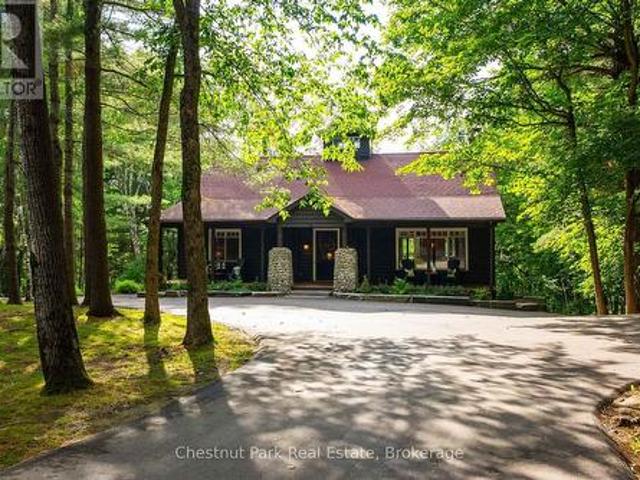
Some properties simply feel special, and this is one of them! Tucked into a spectacular private forest setting, this extraordinary log home offers the rare combination of space, flexibility, privacy and the warmth of true cottage-country living. Thoughtfully designed for multi-generational living, the home features two beautifully finished living spaces, both positioned to take full advantage of peaceful forest views. Extensively updated in 2023, the in-law suite offers over 1,200 sq. Ft. of finished living space on one level, with a spacious primary bedroom, ensuite 4-piece bath, large walk-in closet, office and private laundry. The open-concept kitchen and living area is warm and inviting, with a signature fireplace and large windows overlooking a private deck. Ramp access makes this suite especially convenient for seniors or extended family. The primary residence unfolds over two floors, with a welcoming foyer and dramatic living room featuring vaulted ceilings, fireplace and abunda
$ 899,500
652 North Waseosa Lake Road, Huntsville Chaffey, ON, P1H 2J4 house for sale | Listing ID X13731 | Royal LePage
View photo
House · for sale
$ 1,100,000
652 North Waseosa Lake Road, Huntsville Chaffey, ON, P1H 2J4 house for sale | Listing ID X13731 | Royal LePage
Sprucedale
· House
· Patio · Office room · Fireplace · Deck
Sprucedale · House · Patio · Office room · Fireplace · Deck
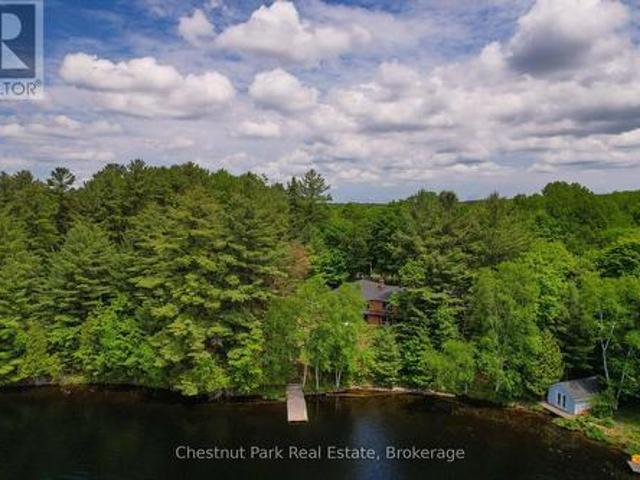
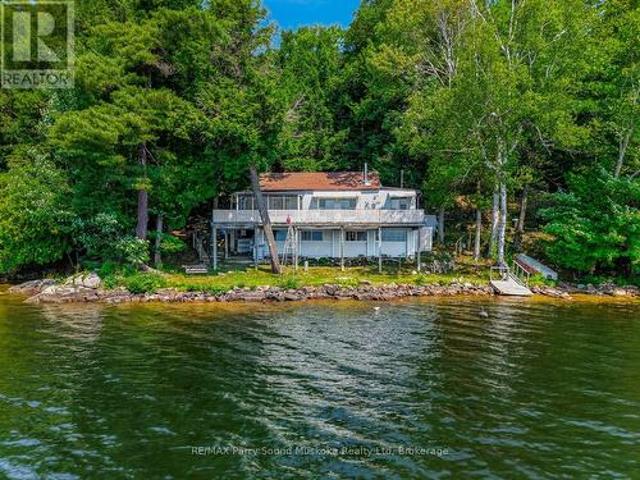
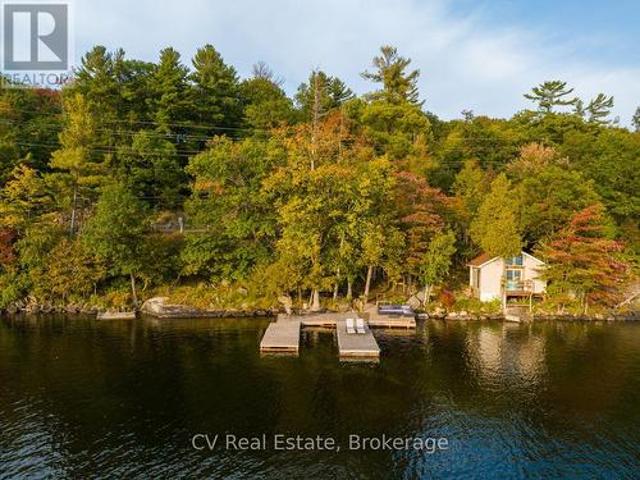
Wake up to the beauty of Lake Waseosa, where 130 feet of clean, clear shoreline, southwest exposure, full sun, and spectacular Muskoka sunsets create an inviting waterfront lifestyle. The shoreline is well suited for swimming, boating, relaxing by the dock, and enjoying peaceful days on the lake. Set against this exceptional waterfront backdrop, the three bedroom, three bathroom bungalow offers over 2,600 square feet of comfortable four season living space. Large windows bring natural light indoors, while a double sided wood burning fireplace adds warmth and character between the kitchen and dining area. A three season sunroom and main level walkout to the deck provide an easy connection between the home and the lake, while the walkout lower level expands the living space with a generous recreation room, wet bar, office, patio access, and room for family and guests. This Muskoka waterfront property is also well positioned for year round enjoyment, with municipal road access providing c
$ 1,100,000
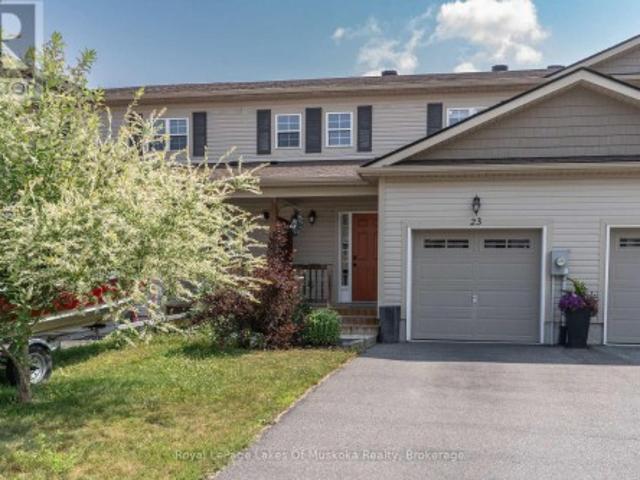
23 Little Ryans Way, Bracebridge Macaulay, ON, P1L 0C3 house for sale | Listing ID X13750 | Royal LePage
View photo
House · for sale
$ 485,000
23 Little Ryans Way, Bracebridge Macaulay, ON, P1L 0C3 house for sale | Listing ID X13750 | Royal LePage
Sprucedale
· House
· Parking · Cellar
Sprucedale · House · Parking · Cellar
Welcome to this beautifully maintained 2-bedroom, 1.5-bathroom townhouse perfectly situated in the heart of Muskoka. Offering the ideal blend of modern convenience and relaxed living, this bright and spacious home is perfect for first-time buyers, downsizers, or those looking for a low-maintenance Muskoka lifestyle. Step inside to a clean, contemporary interior with stylish finishes, and plenty of natural light. The main floor features a sleek kitchen with ample cabinetry, a cozy living/dining area, and a convenient powder room. Upstairs, you will find two generously sized bedrooms and a full 4-piece bathroom, perfect for small families or hosting guests, the large primary bedroom has possible potential to convert to two bedrooms, making this a three bedroom home. One car garage and lots of space for storage in the unfinished basement with loads of opportunity. Enjoy the ease of low-maintenance living and spend your time exploring all that Muskoka has to offer. This prime location is j
$ 485,000
690 Hurdville Road, Mckellar, ON, P2A 2W7 house for sale | Listing ID X13746 | Royal LePage
View photo
House · for sale
$ 824,500
690 Hurdville Road, Mckellar, ON, P2A 2W7 house for sale | Listing ID X13746 | Royal LePage
Sprucedale
· House
· Parking · Deck
Sprucedale · House · Parking · Deck
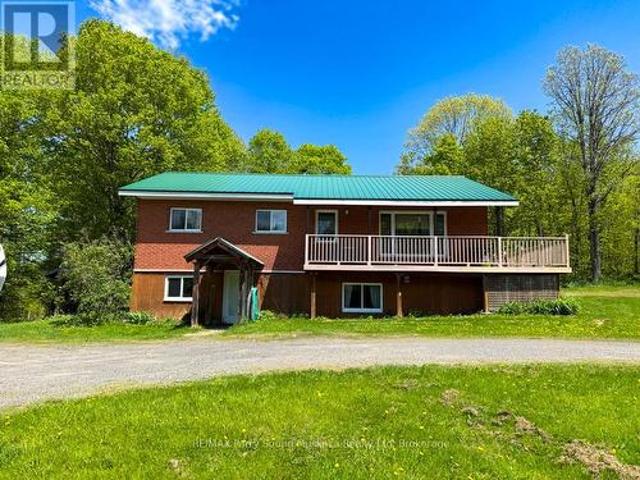
690 Hurdville Road is a beautifully unique property including a 2000 sqft, 3 bedroom, 2 bathroom home, a fully powered, detached garage/workshop, a barn, a greenhouse, 22.5 acres of privacy, and a natural spring fed pond with a dock! Inside the home, you will find an open concept kitchen, dining, and living room. The oversized primary bedroom, 4 piece bath, and 2nd bedroom round out the offering on the main floor. A partial wrap-around deck gives you a birds eye view across the property, and a screened in porch sits off the dining room, allowing for meals outside, or an evening beverage as you take in the nature surrounding the house. The lower level holds another large living space, 3rd bedroom, 3 pc bath, laundry, storage, and a large mudroom, which is also where you will find the separate entrance. All of this lends itself to the possibility for an in-law suite, or multi-generational living. Trails outside, will lead you across your property to a private pond, greenhouse, and cleare
$ 824,500
170 Bunny Trail, Mcdougall, ON, P2A 2W7 house for sale List.
View photo
House · for sale
$ 1,200,000
170 Bunny Trail, Mcdougall, ON, P2A 2W7 house for sale List.
Sprucedale
· 2 Bedrooms · 2 Baths · House
· Garden
Sprucedale · 2 Bedrooms · 2 Baths · House · Garden
Built in 2022 and set on 106 private acres just 10 minutes from Parry Sound, this thoughtfully designed 2-bedroom, 2-bathroom bungalow offers peaceful country living with plenty of space to work, explore and unwind. The bright, open interior features cathedral ceilings, large windows throughout, in-floor heating, two mini-splits and a woodstove. A formal dining room provides direct access to a beautiful gazebo overlooking the landscaped yard. Outside, enjoy a spring-fed pond, a creek running through the property, a dedicated firepit area and an extensive network of ATV trails. The wooded acreage offers privacy, abundant wildlife and opportunities for hunting, recreation and potential logging. The impressive 28 x 37 insulated and heated garageshop features 13 ceilings, a hydraulic lift, metal siding and roofing, 12 x 12 and 9 x 10 overhead doors, two main doors and a woodstove. An insulated shed houses the main electrical service, while a 22-kilowatt Generac system supports both the hou
$ 1,200,000
B 1952 Hwy 69 Highway, Seguin, ON, P0C 1H0 house for sale.
View photo
House · for sale
$ 10,995,000
B 1952 Hwy 69 Highway, Seguin, ON, P0C 1H0 house for sale.
Sprucedale
· 8 Bedrooms · 8 Baths · House
· Office room · Sauna · Cellar
Sprucedale · 8 Bedrooms · 8 Baths · House · Office room · Sauna · Cellar
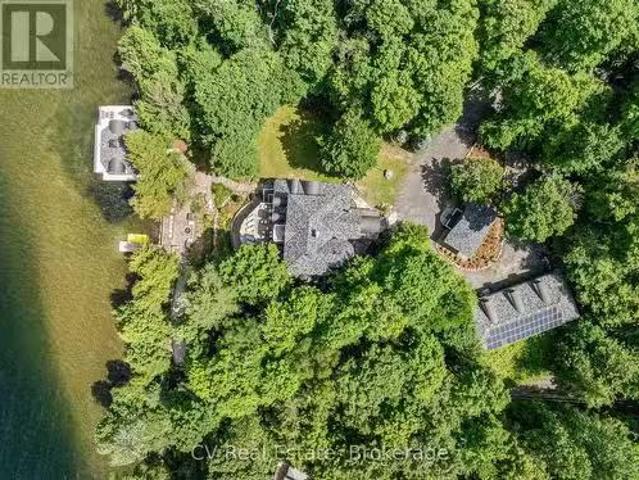
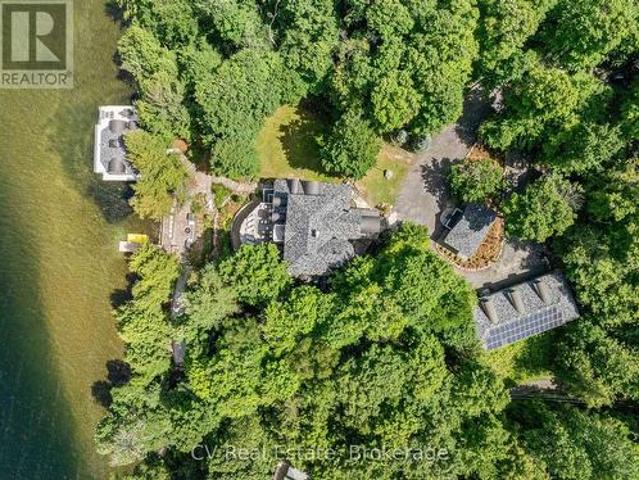
A generational legacy on the storied western shore of Lake Joseph, one of the most prestigious lakes on earth. This towering, 60-ft, four-level post-and-beam Lakehouse is built for year-round living and grand-scale entertaining, where expansive glass captures uninterrupted island and water views in every direction. The main residence offers 8 bedrooms and 8 baths, anchored by a soaring great room, an open-concept chefs kitchen with butlers pantry, custom cabinetry, premium appliances, stone countertops and app-controlled smart lighting, plus a private office, powder room and laundry. The crowning third-floor primary suite is a sanctuary unto itself, with private bar, expansive walk-in closet, dressing room, spa-inspired six-piece bath and floor-to-ceiling lake views. The walk-out lower level is an entertainers dream, featuring a stone-clad wine cellar, fully appointed bar, cedar-lined sauna, cold plunge, a dual-grade steam room with starlight headliner and commercial rain shower, a pri
$ 10,995,000
15 Beechwood Drive, Seguin, ON, P2A 2W8 house for sale | Listing ID X13747 | Royal LePage
View photo
House · for sale
$ 1,299,900
15 Beechwood Drive, Seguin, ON, P2A 2W8 house for sale | Listing ID X13747 | Royal LePage
Sprucedale
· House
· Garden · Fireplace · Deck
Sprucedale · House · Garden · Fireplace · Deck
Welcome to 15 Beechwood Drive, a brand-new custom-built bungalow tucked into over 6 acres of forested privacy, with access to Clear Lake right from your backyard. Nestled between Muskoka and Parry Sound, this one-of-a-kind gem is thoughtfully laid out for easy, one-floor living, immaculately finished with a level of craftsmanship that's apparent the moment you step inside. Step into an open-concept great room where a floor-to-ceiling stone fireplace anchors the space beneath soaring vaulted ceilings, and walls of oversized windows pull the surrounding forest right into the room. The chef's kitchen flows naturally off the living space, its expansive island, custom cabinetry, and statement woven pendant lighting making it as much a place to gather as to cook, while the adjoining Muskoka room invites you to linger over dinner before wandering out to the deck. From there, life unfolds with the seasons: summer evenings around the fire pit and Muskoka chairs, weekends at the BBQ, winter afte
$ 1,299,900
1093 Highway 141 Drive, Seguin, ON, P2A 2W8 house for sale | Listing ID X13741 | Royal LePage
View photo
House · for sale
$ 1,148,000
1093 Highway 141 Drive, Seguin, ON, P2A 2W8 house for sale | Listing ID X13741 | Royal LePage
Sprucedale
· House
Sprucedale · House
Attention Investors, Multi-Generational Families, Retirees, Young Families and Cottagers. Trade city congestion for refined Muskoka living in the charming Village of Rosseau. This recently completed luxury build offers an exceptional opportunity to embrace a slower pace, or enjoy the Muskoka lifestyle without the maintenance demands of typical cottage ownership. Perfectly positioned near Rosseau's beach, waterfront park, marina, summer farmers' market, boutique shops, and beloved restaurants, this is village living at its best. Enjoy morning coffee in town, afternoons on the lake, and evenings dining out. Inside, soaring cathedral ceilings create a bright, airy main floor with 3 bedrooms and 2 full bathrooms, while premium finishes and thoughtful design deliver turnkey comfort and understated luxury throughout. Ideal as a full-time residence or sophisticated cottage alternative, this home offers the best of Muskoka living with modern ease. The legal 1-bedroom lower-level apartment adds
$ 1,148,000
1819 Machar Strong Boundary Road W, Strong, ON, P0A 1Z0 house for sale | Listing ID X13740 | Royal LePage
View photo
House · for sale
$ 399,000
1819 Machar Strong Boundary Road W, Strong, ON, P0A 1Z0 house for sale | Listing ID X13740 | Royal LePage
Sprucedale
· House
· Garden · Parking
Sprucedale · House · Garden · Parking
Looking for a little more space and a quieter pace? Set on approximately 2.97 acres, this inviting country property offers a great combination of mature trees, open yard space and natural surroundings, with plenty of room to enjoy the outdoors. Adding something a little different, approximately 30 mature maple trees are scattered throughout the property, offering the opportunity to tap your own trees and make maple syrup each spring. Located on a municipally maintained road, the property is well suited for year-round living and features an attached garage with workshop plus ample parking. Inside, the home offers a functional layout with a bright main living area, spacious kitchen and dining area, three bedrooms and a sunroom-a comfortable spot to relax and enjoy the surrounding views. A Tesla home battery system automatically provides backup power during outages, while the Braun HRV air exchanger helps with air quality and efficiency. Outside, the generous yard provides plenty of space
$ 399,000
41 Allensville Road, Huntsville, ON, P0B 1M0 house for sale | Listing ID X13735 | Royal LePage
View photo
House · for sale
$ 599,900
41 Allensville Road, Huntsville, ON, P0B 1M0 house for sale | Listing ID X13735 | Royal LePage
Sprucedale
· House
· Office room · Fireplace · Deck · Parking · Cellar
Sprucedale · House · Office room · Fireplace · Deck · Parking · Cellar
This authentic 4-bedroom, 2 full bathroom log home is situated on just over one acre of land and features two small ponds right on the property. The main part of the house is built with a classic log structure and includes a full basement, while the exterior is finished with board and batten siding. Inside, you will find beautiful, exposed logs in many areas of the home, perfectly complemented by a cozy electric fireplace in both the main living room and one of the 4 upstairs bedrooms. Walk out from the dining room to deck that stretches the full length of the house. A seamless extension adds to the living space and was built on a solid concrete slab. A very large area of the property is securely fenced in, making it ideal for animals, pets, or outdoor projects. The property also features a detached two-car garage with its own 100-amp service, updated wiring, a heat pump and a finished upper loft that provides separate living quarters for guests, a home office, or family members with o
$ 599,900
290 Rankin Lake Road, Seguin, ON, P2A 2W8 house for sale | Listing ID X13746 | Royal LePage
View photo
House · for sale
$ 699,900
290 Rankin Lake Road, Seguin, ON, P2A 2W8 house for sale | Listing ID X13746 | Royal LePage
Sprucedale
· House
· Parking · Fireplace · Deck · Air conditioning
Sprucedale · House · Parking · Fireplace · Deck · Air conditioning
Custom rural home just 10 minutes from town! Set on a private 1.5-acre lot with 262 feet of road frontage, Just 7 years new! This bright, beautifully updated raised bungalow offers stylish, comfortable living, 2400 sq ft finished, Open-concept design showcases a stunning custom kitchen w/quartz counters, Large centre island, Stainless appliances, LED pot lighting throughout, Engineered hardwood floors, Dining room offers walkout to deck overlooking woodlands, Spacious living room enhanced with built in fireplace, Featuring 3+1 bedrooms, 3 baths, Principal bedroom boasts private ensuite bath, Spacious finished lower level is ideal for family and guests, offering Recreation Room + Games room, Built in cabinetry, Guest bedroom plus 3 piece bath, Enjoy forced-air propane heating, Central air, Generous parking for RVs, boats and multiple vehicles, Double garage offers convenient access from inside home, Minutes from the Rankin Lake boat launch, Enjoy Foley Matheson Beach on Little Otter Lak
$ 699,900
1616 Skyline Drive, Huntsville Chaffey, ON, P1H 1A5 house for sale | Listing ID X13732 | Royal LePage
View photo
House · for sale
$ 449,000
1616 Skyline Drive, Huntsville Chaffey, ON, P1H 1A5 house for sale | Listing ID X13732 | Royal LePage
Sprucedale
· House
· Fireplace · Deck
Sprucedale · House · Fireplace · Deck
2 + 1 bedroom recreational residence in sought after Hidden Valley Highlands community with deeded beach access on Peninsua Lake. The sunlit open concept main level features walk out to wrap around deck, charming electric fireplace and practical vinyl flloring. There is a bedroom on the main level as well as a 3 piece bathroom with laundry. The 2nd level is just as bright and beautiful with your private primary suite. Boasting vaulted ceilings, walk out french doors to your private deck and spacious 4 piece ensuite featuring a soaker tub and separate shower. The home has a'beach' vibe that says. Here comes summer to stroll to your deeded beach with great swimming in a park like setting with beach volleyball, portable bathroom, kayak racks, picnic tables so you can stay the day. The great part is, you are located in a vibrant recreational community by the ski hill, mountain biking trails, golf courses and all the best the Muskoka lifestyle has to offer. The lower level of the home has a
$ 449,000
1267 Dawson Road, Muskoka Lakes Watt, ON, P0B 1M0 house for sale | Listing ID X13741 | Royal LePage
View photo
House · for sale
$ 2,195,000
1267 Dawson Road, Muskoka Lakes Watt, ON, P0B 1M0 house for sale | Listing ID X13741 | Royal LePage
Sprucedale
· House
· Parking · Cellar
Sprucedale · House · Parking · Cellar
Set on more than 6.5 acres and just 300 feet from public access and a rarely used boat launch on prestigious Lake Rosseau, this newer custom-built home offers an exceptional way to enjoy the Muskoka lifestyle without the taxes associated with direct waterfront ownership. Built by Muskoka Custom Builder and ideally located just minutes from Windermere House and the Windermere Golf & Country Club, the property combines privacy, quality craftsmanship and convenient access to one of Muskoka's most sought-after lakes. Designed with large LePage windows that bring in an abundance of natural light, the home features heat-treated pine siding, radiant in-floor heating in the basement and garage, a heat pump with air conditioning, Lutron lighting, Sonos sound and smart-home technology. A beautiful timber-frame Muskoka room provides the perfect space to relax and enjoy the surrounding natural setting. The 6.5+ acre property is highlighted by approximately one kilometre of private trails, offering
$ 2,195,000
258 Lakeside Trail, Magnetawan, ON, P0A 1P0 house for sale | Listing ID X13727 | Royal LePage
View photo
House · for sale
$ 1,074,900
258 Lakeside Trail, Magnetawan, ON, P0A 1P0 house for sale | Listing ID X13727 | Royal LePage
Sprucedale
· House
· Patio · Parking · Cellar
Sprucedale · House · Patio · Parking · Cellar
Immaculate 4-bed, 3-bath waterfront home on Beaver Lake in Magnetawan. Located on a year-round maintained private road in a quiet location with over 2.5 acres and 167 ft of shoreline. Great privacy, a west exposure, and lots of sun throughout the day. Large level property with gentle sandy entry into the lake, perfect for kids and pets. Enjoy 40 miles of boating on the Ahmic Lake system, known for fantastic fishing, swimming, and boating activities. This home is ideal for year-round enjoyment. Snowmobiling, ATVing, ice fishing, and cross-country skiing. Features include an attached garage, screened in gazebo for evening games and storytelling, vaulted pine ceilings, large picture windows bringing in plenty of light throughout the home, and an open-concept kitchen/living area. All rooms are spacious. Storage rooms and laundry room. Full basement with walkout to patio, family/games room, bedroom, bathroom with potential for a granny suite or convert into an apartment. Pool table included
$ 1,074,900
B 1952 Hwy 69 Highway, Seguin, ON, P0C 1H0 house for sale | Listing ID X13433 | Royal LePage
View photo
House · for sale
$ 9,999,000
B 1952 Hwy 69 Highway, Seguin, ON, P0C 1H0 house for sale | Listing ID X13433 | Royal LePage
Sprucedale
· House
· Office room · Sauna · Cellar
Sprucedale · House · Office room · Sauna · Cellar
A generational legacy on the storied western shore of Lake Joseph, one of the most prestigious lakes on earth. This towering, 60-ft, four-level post-and-beam Lakehouse is built for year-round living and grand-scale entertaining, where expansive glass captures uninterrupted island and water views in every direction. The main residence offers 8 bedrooms and 8 baths, anchored by a soaring great room, an open-concept chef's kitchen with butler's pantry, custom cabinetry, premium appliances, stone countertops and app-controlled smart lighting, plus a private office, powder room and laundry. The crowning third-floor primary suite is a sanctuary unto itself, with private bar, expansive walk-in closet, dressing room, spa-inspired six-piece bath and floor-to-ceiling lake views. The walk-out lower level is an entertainer's dream, featuring a stone-clad wine cellar, fully appointed bar, cedar-lined sauna, cold plunge, a dual-grade steam room with starlight headliner and commercial rain shower, a
$ 9,999,000
140 Simpson Street, Burk'S Falls, ON, P0A 1C0 house for sale | Listing ID X13723 | Royal LePage
View photo
House · for sale
$ 539,900
140 Simpson Street, Burk'S Falls, ON, P0A 1C0 house for sale | Listing ID X13723 | Royal LePage
Sprucedale
· House
· Parking · Air conditioning
Sprucedale · House · Parking · Air conditioning
There's something special about the house on the hill. Perched atop a spacious, elevated lot overlooking the village of Burk's Falls, this lovingly maintained bungalow offers a wonderful sense of space and setting, along with the ease of in-town living. With lovely views and plenty of room to enjoy the outdoors, it feels pleasantly private while remaining close to the amenities of town. The 1,473 sq. ft. Main level is warm, bright and welcoming, with beautiful hardwood flooring throughout the principal living spaces and heated tile floors in the foyer, kitchen and bathroom. A bright and cheery kitchen sits at the heart of the home; a tranquil retreat for your morning coffee, holiday meals and quality family time. Three bedrooms and a 4-piece bathroom complete the main level, along with the convenience of an attached 18' x 17' garage. The fully finished lower level adds an impressive 1,442 sq. Ft. of additional living space, complete with a second 4-piece bathroom and plenty of flexibil
$ 539,900
30A Forest Street, Parry Sound, ON, P2A 2P9 house for sale | Listing ID X13746 | Royal LePage
View photo
House · for sale
$ 487,500
30A Forest Street, Parry Sound, ON, P2A 2P9 house for sale | Listing ID X13746 | Royal LePage
Sprucedale
· House
· Garden · Office room · Deck
Sprucedale · House · Garden · Office room · Deck
If you've been looking for an in-town home that gives you a little more flexibility, 30A Forest Street is worth a closer look. This three-bedroom side-split offers approximately 1,376.94 sq. Ft. of usable space, with additional living space on the lower level including a rec room, bar area, laundry and 2-piece bath. Upstairs, all three bedrooms are together along with a 4-piece bathroom. What really sets this home apart is the approximately 291 sq. Ft. bonus room. Used for years as a hair salon, it's a space with plenty of possibilities. For someone considering a home-based business, it's certainly worth exploring, but it could just as easily become a home office, studio, hobby room, playroom or generous second living space. Outside, there's a large yard, rear deck and plenty of paved parking-practical whether you're juggling family life, welcoming clients or simply appreciate having room for everyone. The in-town location also keeps everyday amenities and the hospital conveniently nea
$ 487,500
90 Swallowdale Road, Huntsville Brunel, ON, P1H 0A5 house for sale | Listing ID X13732 | Royal LePage
View photo
House · for sale
$ 2,249,000
90 Swallowdale Road, Huntsville Brunel, ON, P1H 0A5 house for sale | Listing ID X13732 | Royal LePage
Sprucedale
· House
· Fireplace · Deck
Sprucedale · House · Fireplace · Deck
Fairy Lake is one of Muskoka's most sought-after lakes. Boat to downtown Huntsville for dinner, shopping or ice cream, or spend the day exploring the four-lake chain of Fairy, Peninsula, Mary and Vernon Lakes. Just minutes from Grandview Golf Club and Deerhurst Highlands. Set within a tight-knit community on 2.48 acres with 193 feet of waterfront, this year-round log veneer home offers approximately 4,000 sq. Ft. of living space and the warmth and character of a traditional Muskoka lodge. The open-concept main floor features 20-foot cathedral ceilings, hardwood floors and a handcrafted floor-to-ceiling Muskoka stone fireplace with a distinctive heart-shaped stone. The spacious kitchen offers extensive cabinetry and prep space with direct access to the screened Muskoka room and large lakeside deck overlooking the property and waterfront. The main floor includes a private primary bedroom, second bedroom and beautifully renovated bathroom with heated tile floors, Kohler steam shower and c
$ 2,249,000
55 Denniss Drive, Bracebridge Macaulay, ON, P1L 1W9 house for sale | Listing ID X13744 | Royal LePage
View photo
House · for sale
$ 995,000
55 Denniss Drive, Bracebridge Macaulay, ON, P1L 1W9 house for sale | Listing ID X13744 | Royal LePage
Sprucedale
· House
· Garden
Sprucedale · House · Garden
Welcome to 55 Denniss Drive, Bracebridge. A solid brick raised bungalow on a private treed lot offering exceptional space across two fully finished levels. Arrive via a welcoming circular driveway, setting the tone for the space and functionality this property delivers throughout. The main floor features an open living and dining area with wood stove, a functional kitchen with an island bar, three bedrooms including a primary with ensuite, a 4pc main bath, 2pc bath, and a dedicated main floor laundry room with side entrance. A large, spacious family room offers an open and versatile living space perfect for relaxing and entertaining. The fully finished walkout lower level offers excellent multi-generational capability with a full second kitchen, spacious rec room with Pioneer Power wood stove, three bedrooms, a 4pc bathroom, mudroom with direct walkout to the rear yard, and ample storage throughout. Outside, the rear yard is set up for enjoyment with a basketball net, playground blende
$ 995,000
187 Bay Lake Road, Perry, ON, P0A 1J0 house for sale | Listing ID X13723 | Royal LePage
View photo
House · for sale
$ 1,499,900
187 Bay Lake Road, Perry, ON, P0A 1J0 house for sale | Listing ID X13723 | Royal LePage
Sprucedale
· House
· Deck
Sprucedale · House · Deck
Welcome to your dream home, a stunning retreat that perfectly marries exquisite design with serene country living. Nestled on 5 acres of beautifully maintained land, this residence offers complete privacy, allowing you to escape the hustle and bustle of everyday life. As you approach, the charming covered front porch invites you to relax and take in the peaceful surroundings. Step inside and be captivated by a space that feels like it's straight out of a magazine. The harmonious collaboration between the builder and decorator shines through, creating an ambiance of elegance and warmth throughout. Sunlight dances through thoughtfully placed windows, illuminating the open layout that seamlessly blends living, dining, and entertaining spaces. The heart of this home is its gorgeous back deck, perfect for hosting gatherings or enjoying quiet moments with a cup of coffee. The expansive, flat land is a canvas for your outdoor dreams, and with an oversized septic system, the unfinished space a
$ 1,499,900
215 Sandwood Drive, Ryerson, ON, P0A 1C0 house for sale | Listing ID X13715 | Royal LePage
View photo
House · for sale
$ 799,000
215 Sandwood Drive, Ryerson, ON, P0A 1C0 house for sale | Listing ID X13715 | Royal LePage
Sprucedale
· House
· Deck · Parking · Air conditioning
Sprucedale · House · Deck · Parking · Air conditioning
Amazing privacy in this 3+ acre parcel with a year round home or cottage just waiting for your family to enjoy. Travel down the winding, tree lined driveway. Just a short drive from Burk's Falls. And experience a waterfront property that boasts 3+1 bedrooms, 2 bathrooms, and approximately 1500 sq. Ft. of finished living space. There's also room to grow be it adding more finished space in the lower level or the addition of a garage with loft (pending municipal approval). The possibilities are endless with a property of this size on the water. Enter the home and be greeted with warm pine accents throughout and an open concept main living area with custom faux stone accent wall that adds that cottage feel. The sunken living room walks out to a large entertainment deck on the lake side. Watch unfiltered sunsets over Lake Cecebe from the deck or the gazebo with a view. The lower level offers a large, private living space for family and overflow guests with a large den/bedroom a rec. Room/th
$ 799,000
87 Millies Road, Seguin, ON, P2A 2W8 house for sale | Listing ID X13736 | Royal LePage
View photo
House · for sale
$ 4,490,000
Updated
87 Millies Road, Seguin, ON, P2A 2W8 house for sale | Listing ID X13736 | Royal LePage
Sprucedale
· House
· Deck
Sprucedale · House · Deck
5 acres & 200 feet of south-facing waterfront on horseshoe lake! Set right at the water's edge, this classic 2-bedroom cottage offers a fantastic setting with long southern views across popular Horseshoe Lake and plenty of room to enjoy the property as it is or explore its future potential. Inside, the bright open-concept kitchen, dining and living area features wood floors, a wood stove and large lakeside windows, while the enclosed sunroom and expansive waterfront deck gives you more space to relax and take in the view. Underneath the cottage, a covered workshop and storage area is perfect for tools, boats and extra cottage gear. Mature trees provide excellent privacy across the approximately 5 acre lot, with 200 feet of shoreline on desirable Horseshoe Lake. Currently the property is accessible by boat, with Horseshoe Pines Marina offering docking, water taxi, fuel, a general store and boat rentals for convenient lake access. A great opportunity for someone looking for a private wat
$ 4,490,000
16 Albert Street, Sundridge, ON, P0A 1Z0 house for sale | Listing ID X13727 | Royal LePage
View photo
House · for sale
$ 735,500
16 Albert Street, Sundridge, ON, P0A 1Z0 house for sale | Listing ID X13727 | Royal LePage
Sprucedale
· House
· Fireplace
Sprucedale · House · Fireplace
WOW Fabulous century home located in Strong. This fabulous home offers a main floor primary bedroom and three additional bedrooms on the second level. A cozy second floor recreation room is perfect for hanging out watching tv or reading a great book. The very posh dedicated dining room is the entertainers delight. Retire to the main floor living room that features gorgeous hardwood floor, fireplace and ample natural light. The kitchen features a gas stove, granite countertops and an island to provide more space for your meal preparation. Oh and wait! When the black flies are out, no fear, the screened in porch will provide comfort from the bugs on a hot summer night. This house has it all. 24 hours notice for showings is appreciated if possible. (Id: 27)
$ 735,500
1356 & 1357 Peninsula Road, Muskoka Lakes Medora, ON, P0B 1J0 house for sale | Listing ID X13743 | Royal LePage
View photo
House · for sale
$ 1,299,000
1356 & 1357 Peninsula Road, Muskoka Lakes Medora, ON, P0B 1J0 house for sale | Listing ID X13743 | Royal LePage
Sprucedale
· House
· Deck
Sprucedale · House · Deck
Welcome to Lake Joseph. Set on 260 feet of coveted southwest-facing shoreline, this 3-bedroom cottage offers over 1.5 acres of privacy, excellent exposure, and incredible potential in one of Muskoka's most sought-after locations. The existing cottage features two bedrooms on the main level plus a cozy loft-style third bedroom, with a spacious wraparound deck overlooking the lake. Permits are in place for a new double-slip boathouse complete with covered boat slips, rooftop sundeck, and expansive dock space, perfectly positioned to capture all-day sun and beautiful southwest sunsets. A separate 250 sq. Ft. bunkie at the water's edge is also approved for reconstruction, offering additional space for guests or lakeside enjoyment. The waterfront is truly incredible, with a setting you'll appreciate from the end of your dock, and is simply not something you can find at this price point. South Lake Joseph location and located just minutes from Port Sandfield, restaurants, golf, and The Lake
$ 1,299,000
1994B Forest Lake Road, Sundridge, ON, P0A 1Z0 house for sale | Listing ID X13735 | Royal LePage
View photo
House · for sale
$ 819,000
1994B Forest Lake Road, Sundridge, ON, P0A 1Z0 house for sale | Listing ID X13735 | Royal LePage
Sprucedale
· House
· Fireplace · Deck · Cellar
Sprucedale · House · Fireplace · Deck · Cellar
Waterfront living at its best. 1.5 private acres with 210 ft. Of frontage on Forest Lake in sunny Sundridge. Whether you are casting a line from the dock, enjoying the deck or out for a boat ride. Offering a beautiful sandy beach, perfect for swimming or enjoying a bevy. This 4 season home is perfect for hoting family and friends. The two year old custom kitchen pairs white cabinetry, quartz countertops, and a massive island(charcoal colour) and stainless steel appliances. Open concept living and dining room combination has beautiful lake views and a cozy certified wood stove for cool evenings. Enjoy your morning coffee or curl up in a chair and read in the large sunroom with top to bottom casement windows and propane fireplace. The main floor primary bedroom has a walk in closet and laundry. There is also a newer 4 piece bath with claw foot soaker tub. Upstairs offers two large bedrooms and a 2 piece bath. The basement is finished and is a walkout. There's also a workshop and storage
$ 819,000
4400 Highway East, Kearney Proudfoot, ON, P0A 1M0 house for sale | Listing ID X13718 | Royal LePage
View photo
House · for sale
$ 949,000
4400 Highway East, Kearney Proudfoot, ON, P0A 1M0 house for sale | Listing ID X13718 | Royal LePage
Sprucedale
· House
· Fireplace · Deck · Parking
Sprucedale · House · Fireplace · Deck · Parking
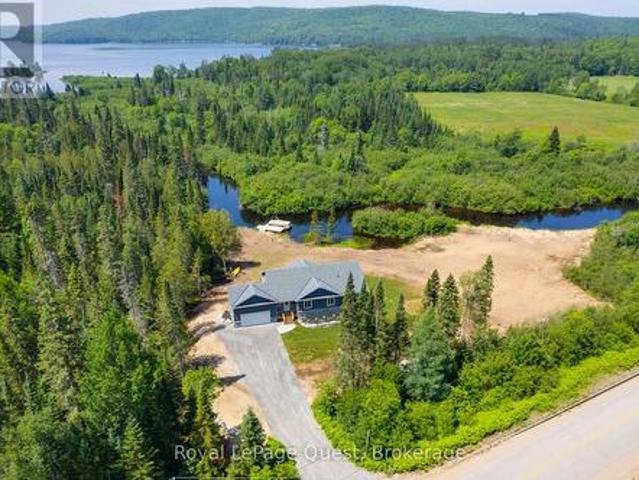
Welcome to an exceptional waterfront escape set on nearly 2 acres with approximately 500 feet of frontage on the beautiful Magnetawan River. Perfect as a year-round home or luxury cottage, this quality-built property combines comfort, style, and four-season adventure. The bright, open-concept main floor showcases spectacular river views, soaring vaulted ceilings with exposed wood beams, a stunning stone propane fireplace, and spacious living, dining, and kitchen areas. Enjoy the Muskoka room or expansive full-length deck, perfect for relaxing and entertaining. The main level features a waterfront primary suite with walk-in closet and spa-inspired ensuite, two additional bedrooms, full bath, laundry, and garage access. The finished walkout lower level offers a large family room, games area, impressive 12-foot wet bar, full bath, and flexible den or fourth bedroom, with in-floor heating for year-round comfort. Enjoy boating, canoeing, kayaking, and fishing right from your shoreline, with
$ 949,000

Get email alerts

Don't miss out: be the first to know about new properties

The alert was correctly created

On subscribing you accept the conditions of use and the privacy policy
Alert
Receive new ads in your inbox
Save this search
Receive alerts for new listings

We'll send you an email when we have new properties for: "Houses for sale in Sprucedale"

The alert was correctly created

Get email alerts and be the first to see new listings
Required field
On subscribing I accept the terms of the privacy policy
Perfect! You'll soon start receiving new listings via email
Alert
Receive an email when we have new ads for Houses for sale in Sprucedale
Save this search
Filters

Bedrooms

Area (sq.ft)

sq.ft
sq.ft

Price

$
$

Filter by property type

Bathrooms

Clear all filters
Receive notifications when new entries are published.