495 houses for sale in Sprucedale

37 Willards Lane, South River, ON, P0A 1X0 house for sale | Listing ID X13723 | Royal LePage
View photo
House · for sale
$ 599,000
37 Willards Lane, South River, ON, P0A 1X0 house for sale | Listing ID X13723 | Royal LePage
Sprucedale
· House
· Parking
Sprucedale · House · Parking
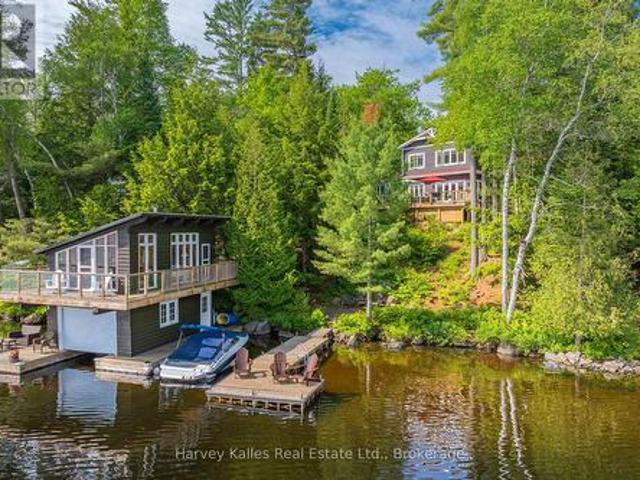
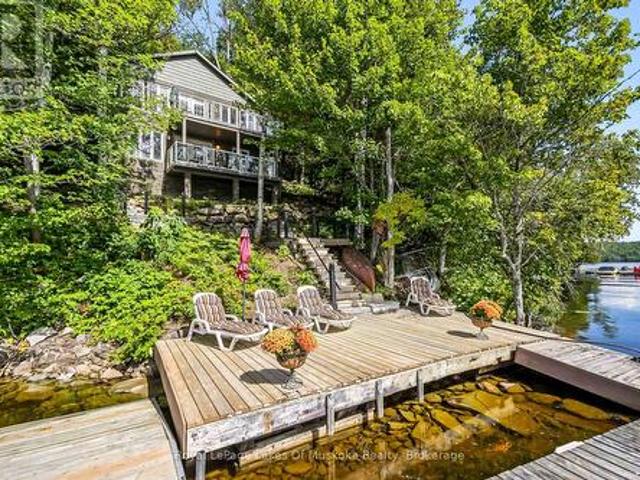
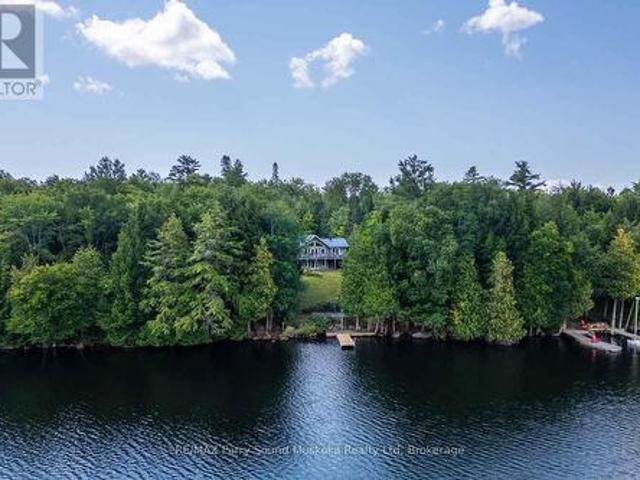
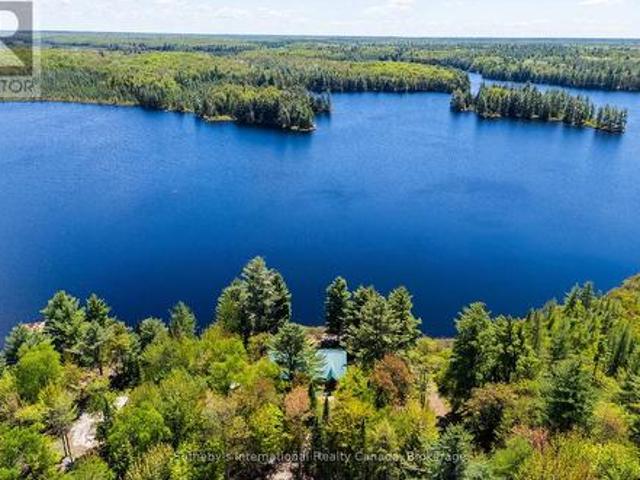
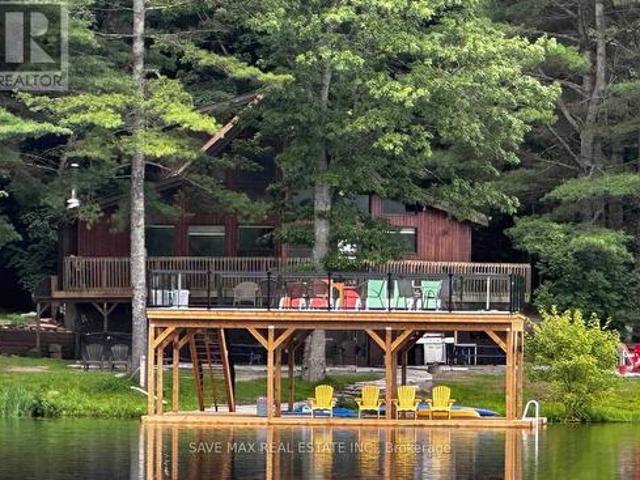
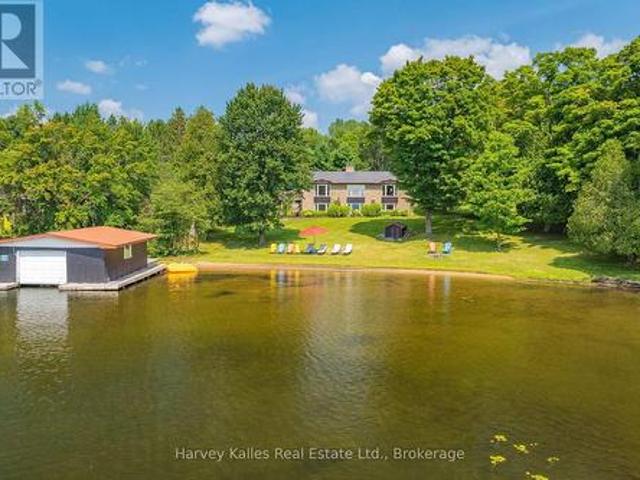
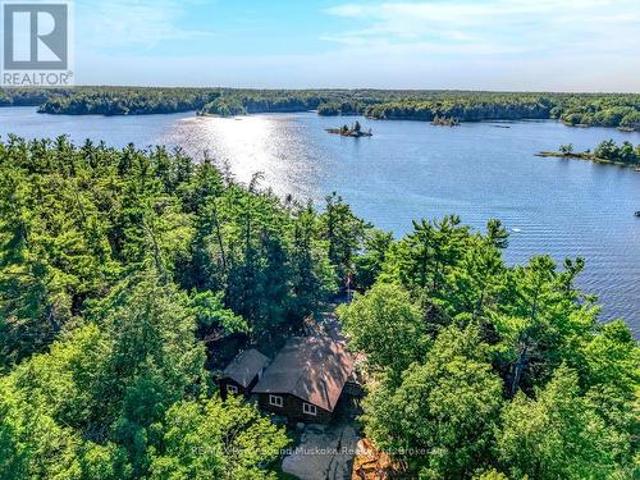
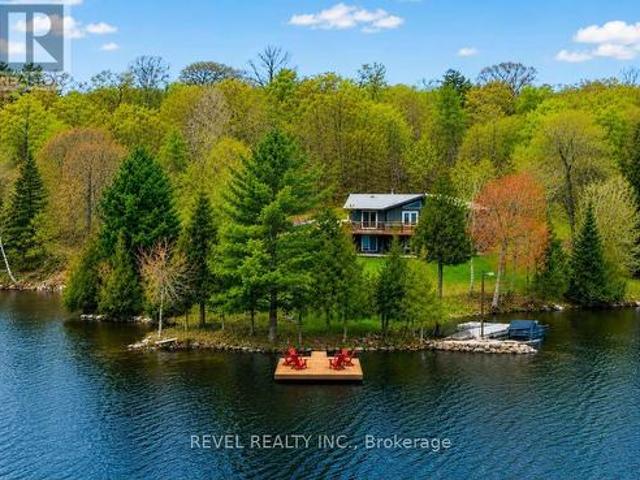
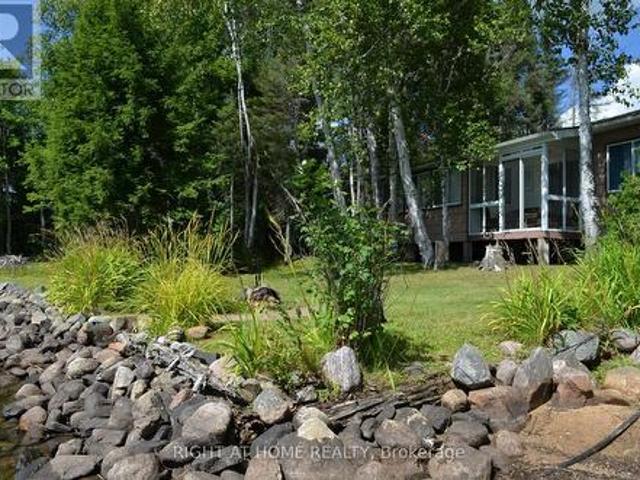
For sale on Deer Lake in South River! This unique waterfront property features two cottages, one of which is fully winterized and the other being partially winterized both on a flat, gently sloping lot with beautiful west-facing sunset views. The first cottage is 602 sq. Ft. with 1 bedroom, 1 bathroom, a living room, and a seasonal room that could be converted into a second bedroom. The second, larger 807 sq. Ft. cottage sits just feet from the water and offers 3 bedrooms, 1 bathroom, a spacious living/dining area, kitchen, breezeway, screened-in porch, and a working wood stove. Outside, enjoy a sandy swimming area, dock, and private boat launch. With plenty of level land and an unorganized township, there is potential to expand the existing structures or add a garage, bunkie, or boathouse without the requirement of building permit approvals. Deer Lake is nearly 1,000 acres, reaching approximately 50 feet at its deepest, and offers excellent boating and fishing. Conveniently located ab
$ 599,000
1643 And 1671 Eagle Lake Road, Machar, ON, P0A 1X0 house for sale | Listing ID X13712 | Royal LePage
View photo
House · for sale
$ 679,800
1643 And 1671 Eagle Lake Road, Machar, ON, P0A 1X0 house for sale | Listing ID X13712 | Royal LePage
Sprucedale
· House
· Fireplace · Parking · Cellar
Sprucedale · House · Fireplace · Parking · Cellar
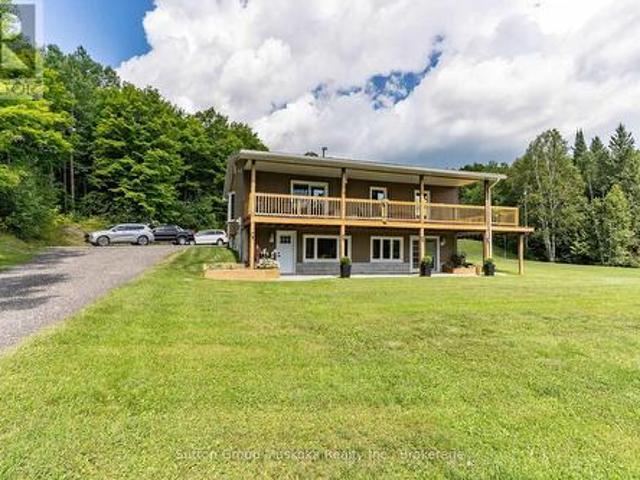
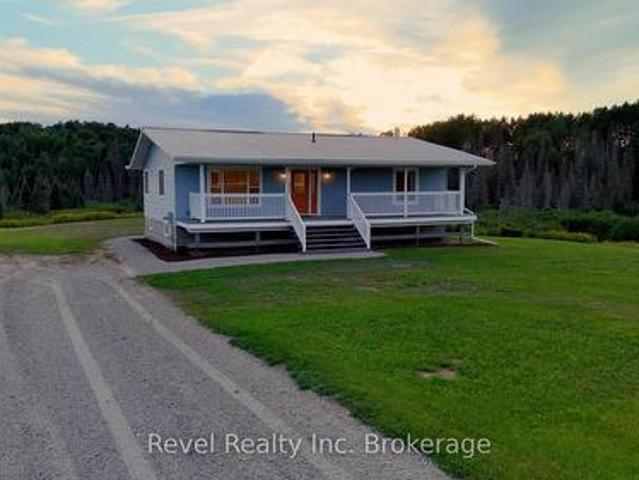
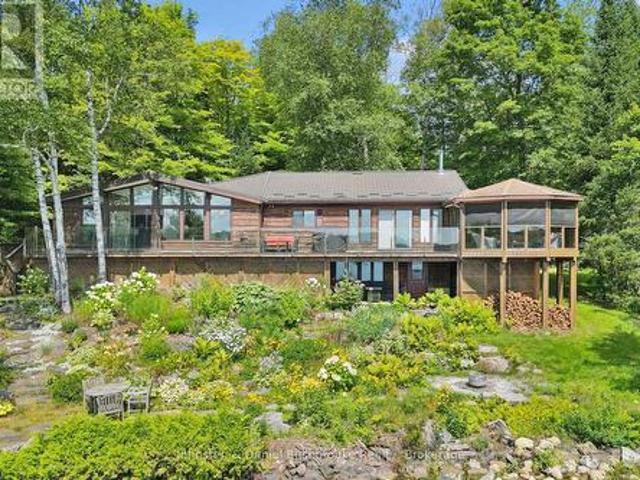
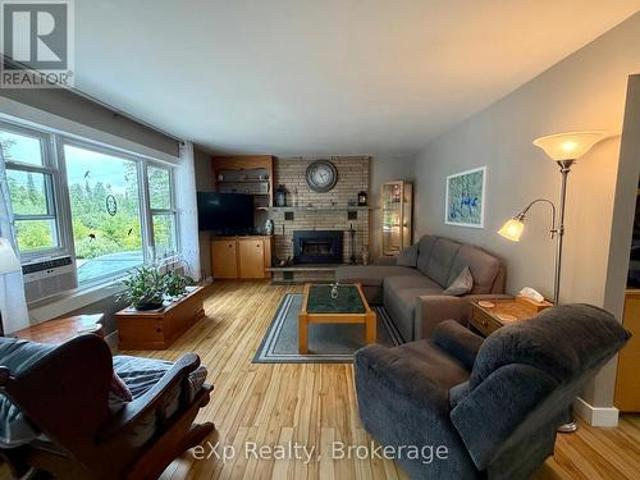
Welcome to your private country retreat on 19.99 beautiful acres in Machar, just minutes from South River and a short drive to Eagle Lake and the public boat launch. This well-maintained 2-bedroom, 2-bath bungalow offers comfortable one-level living surrounded by a wonderful mix of mature woodland, clear level trails and a picturesque meadow-ideal for walking, exploring, gardening, recreation or simply enjoying the peace and quiet of your own property. Inside, the home is warm and inviting with a wood-burning fireplace insert, forced-air propane furnace and the bonus of a large, full, dry basement with cold storage. The basement level includes a wood stove, 2-piece bathroom and its own walk-out entrance, making it well suited for future finishing, a recreation room, hobby space or additional accommodation. The property is exceptionally well equipped for vehicles, tools and recreational toys, with an attached heated and insulated single garage plus a large detached garage/shop, addition
$ 679,800
1232 Highway, Seguin, ON, P2A 0B6 house for sale | Listing ID X13704 | Royal LePage
View photo
House · for sale
$ 549,900
1232 Highway, Seguin, ON, P2A 0B6 house for sale | Listing ID X13704 | Royal LePage
Sprucedale
· House
· Patio · Garden · Parking
Sprucedale · House · Patio · Garden · Parking
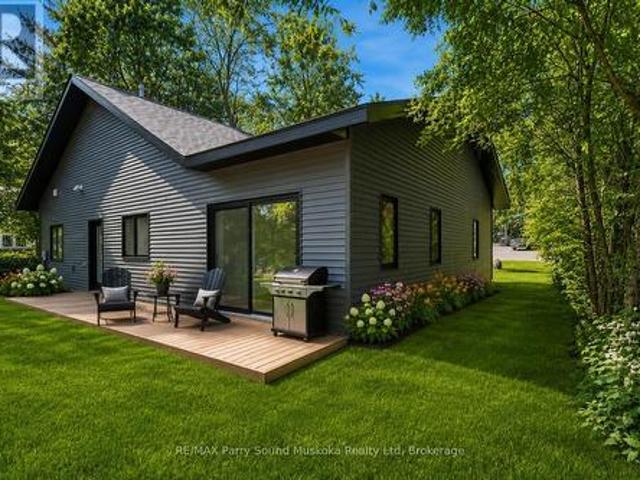
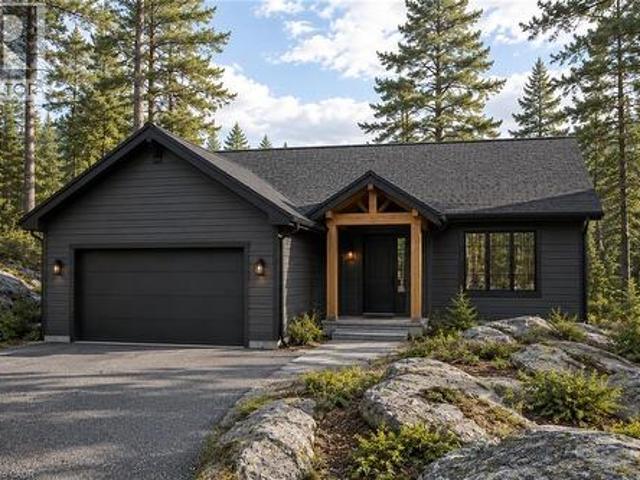
New Home Alert! A blank canvas awaits to make your footprint in cottage country. This brand-new three bedroom, bungalow, two bathroom bungalow with attached garage is located in the charming village of Orville, just 15 minutes from the town of Parry Sound. No steps! A perfect size of approximately 1300 square feet and everything on one floor. Everything here is new. Start creating the first of many beautiful memories in a home that's truly your own. Open concept layout with large windows in every room bring in plenty of natural light, and you can walk right out to the backyard patio. There's just enough grass for a sitting area for a barbecue, a swing for the kids to play and space for a pet. Without a big lawn to maintain. Enjoy in-floor heating, a new septic system, and a drilled well, along with good closet space throughout. The home has been freshly painted and recently detail-cleaned, ready for you to move in immediately. Radiant heat floors for efficiency. Ceiling pot lights add
$ 549,900
2 Mountview Avenue, Huntsville, ON, P1H 1G8 house for sale | Listing ID X13699 | Royal LePage
View photo
House · for sale
$ 729,000
2 Mountview Avenue, Huntsville, ON, P1H 1G8 house for sale | Listing ID X13699 | Royal LePage
Sprucedale
· House
· Fireplace · Deck
Sprucedale · House · Fireplace · Deck
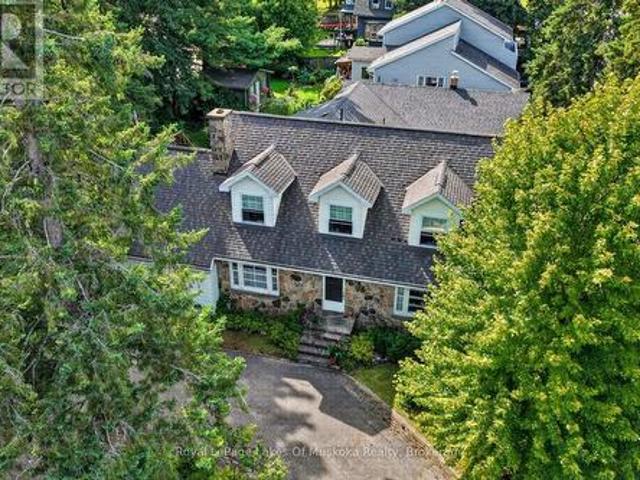
First time offered in many years, this stone front lovingly maintained architectual gem was built as a showpiece and has stood the test of time. The Mountview location is one of the most sought after in town. It is a very quiet area on a dead end street 2 easy blocks to downtown and a short stroll to Muskoka River access at the end of Mountview. The interior boasts beautiful hardwood flooring on main and 2nd floors. A stately living room with original wood burning fireplace (sellers are currently using electric unit in it) with ample room for gatherings and a piano. The formal dining room is dinner party ready and the dining set may be included if buyers wish. There is an ample size kitchen with a lovely eating area in the attached sunroom which walks out to your deck where you can bbq and dine. Not often found in vintage homes, there is a main level family room which could also be a main level primary if buyers desire as it has a 2 pc bathroom beside it and an ensuite would be relativ
$ 729,000
521 Old Muskoka Road, Huntsville Stephenson, ON, P1H 0G8 house for sale | Listing ID X13696 | Royal LePage
View photo
House · for sale
$ 839,900
521 Old Muskoka Road, Huntsville Stephenson, ON, P1H 0G8 house for sale | Listing ID X13696 | Royal LePage
Sprucedale
· House
· Office room · Swimming pool · Deck
Sprucedale · House · Office room · Swimming pool · Deck
Set on approximately 10 acres and minutes to downtown Huntsville, 521 Old Muskoka Road offers the space, privacy and versatility of country living without giving up everyday convenience. The main level features three bedrooms, including a primary bedroom with ensuite, creating a comfortable and practical layout for everyday living. Downstairs, the finished lower level expands the living space with a cozy wood stove and an additional room that can serve as a fourth bedroom or versatile space for guests, a home office or hobby room. With plenty of room to gather, work and unwind, the home offers flexibility for families and changing needs. Outside is where this property really comes into its own. Multiple decks create space to relax, entertain and enjoy the peaceful surroundings, while the acreage gives you room to explore. Wander your own walking and ATV trails, unwind in the hot tub, or embrace a true Muskoka tradition and make maple syrup right from your own property. With more than 5
$ 839,900
264 Savage Settlement Road, Perry, ON, P0A 1R0 house for sale | Listing ID X13687 | Royal LePage
View photo
House · for sale
$ 1,095,000
264 Savage Settlement Road, Perry, ON, P0A 1R0 house for sale | Listing ID X13687 | Royal LePage
Sprucedale
· House
· Office room · Parking
Sprucedale · House · Office room · Parking
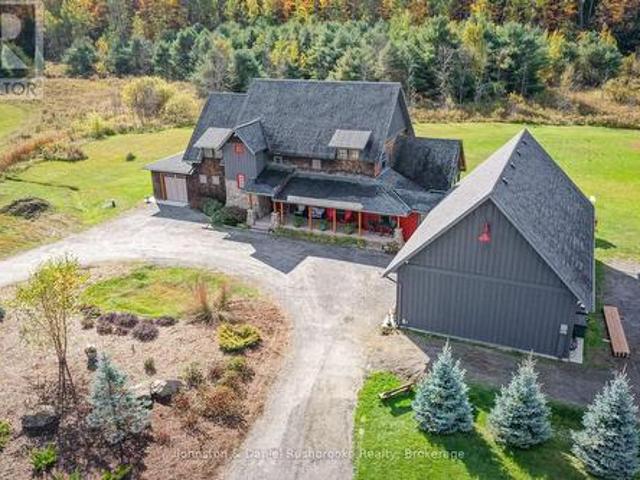
Discover the privacy, natural beauty, and endless possibilities of this exceptional 100-acre property in the quaint hamlet of Novar, in Perry Township. Surrounded by a wonderful mix of mature forest, trails and open space, the property features a large beautifully manicure area with ample parking and plenty of room for outdoor enjoyment, hobbies, recreation, and future possibilities. This combined 2378 sq ft home offers a comfortable and versatile layout designed for both everyday living and entertaining. The open concept kitchen with soft close cupboards, dining room with bay window and living room create a welcoming central gathering space. The woodstove adds warmth and character to the living room along with the fieldstone accent wall. Two bedrooms as well as a dedicated office provides an ideal workspace or quiet retreat, and the upper level is complemented by a convenient four-piece bathroom. The lower level offers exceptional flexibility, featuring two more bedrooms, a family roo
$ 1,095,000
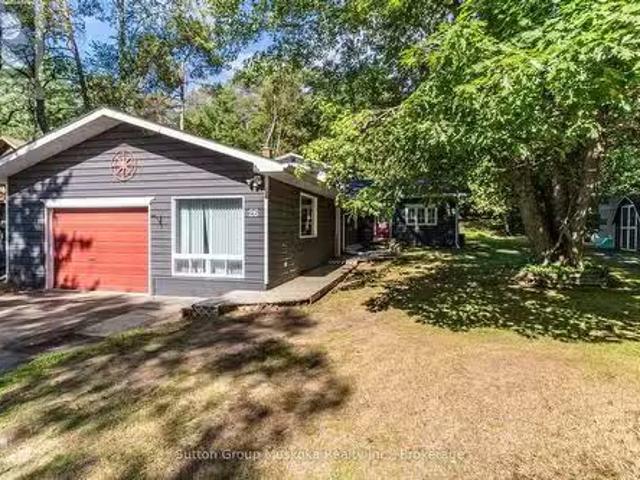
26 Sugar Maple Lane, Huntsville Stephenson, ON, P0B 1L0 ho.
View photo
House · for sale
$ 639,900
26 Sugar Maple Lane, Huntsville Stephenson, ON, P0B 1L0 ho.
Sprucedale
· 3 Bedrooms · 2 Baths · House
· Fireplace · Deck · Parking
Sprucedale · 3 Bedrooms · 2 Baths · House · Fireplace · Deck · Parking
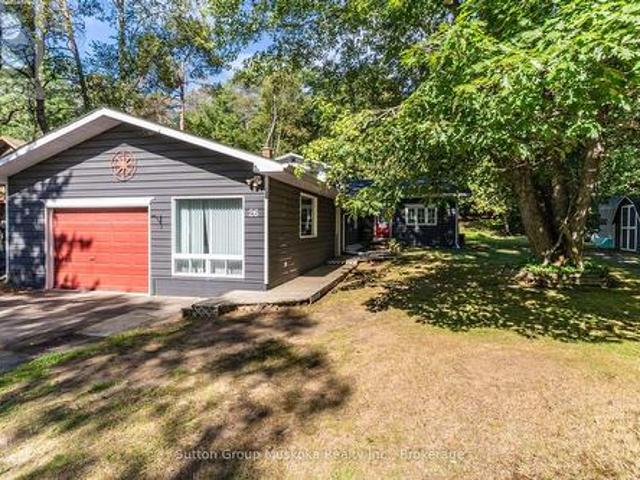
Experience refined Muskoka living at this serene Port Sydney retreat, perfectly positioned on a quiet cul-de-sac just a short walk to the beach. Surrounded by mature trees and natural beauty, this residence blends upscale comfort with timeless cottage-country charm. An inviting open-concept living and dining space sets the tone, highlighted by a striking stone fireplace with a gas insert -a luxurious focal point offering warmth and ambiance. The sun-filled four-season sunroom extends the living space and opens to a private back deck, ideal for elegant outdoor dining or peaceful morning coffee among the trees. With 3 well-appointed bedrooms plus a dedicated officeden, the home offers versatility for both relaxation and productivity. Two stylish bathrooms complement the layout, while a large garage and expansive crawlspace provide exceptional storage and functionality. This property delivers a rare combination of tranquility, sophistication, and proximity to Port Sydneys most beloved ame
$ 639,900
1059 Bona Vista Road, Lake Of Bays Franklin, ON, P1H 2J3 house for sale | Listing ID X13713 | Royal LePage
View photo
House · for sale
$ 3,490,000
1059 Bona Vista Road, Lake Of Bays Franklin, ON, P1H 2J3 house for sale | Listing ID X13713 | Royal LePage
Sprucedale
· House
· Fireplace
Sprucedale · House · Fireplace
Within the Bona Vista enclave on Lake of Bays, this property reaches from the water back into 35 acres of shared land, owned and reserved for members of the Bona Vista Cottagers Association. Private trails wind through the property to picnic spots overlooking Dreamhaven Lake, walked in summer and snowshoed in winter, and the protected water is well suited to paddling. With 160 feet of frontage on Lake of Bays, the setting moves from forest to shoreline across a single property. Built in 2016 with ICF construction for year-round efficiency, the 1.5-storey home centres on an open-concept living space where expansive windows keep the water in view and a wood-burning fireplace anchors the room after dark. The main floor has a bedroom and full bath for single-level living, with two more bedrooms and a second full bath upstairs. A four-season Muskoka room with a propane fireplace extends the usable space into the colder months. Outside, two separate bunkies add flexible room for guests, hobb
$ 3,490,000
311 Lake Vernon W/A, Huntsville Stisted, ON, P1H 2J2 house for sale | Listing ID X13701 | Royal LePage
View photo
House · for sale
$ 548,888
311 Lake Vernon W/A, Huntsville Stisted, ON, P1H 2J2 house for sale | Listing ID X13701 | Royal LePage
Sprucedale
· House
Sprucedale · House
Welcome to your Lake Vernon escape! This beautifully renovated 3-bedroom, 1-bath cottage offers the perfect opportunity to enjoy the natural beauty and tranquility of Muskoka. Although situated on the mainland, this water-access only cottage offers exceptional lake views. The property offers a combination of comfortable, updated living with the rugged landscape that makes the setting so special. Inside, the cottage features a bright, open concept living space designed to take full advantage of the spectacular surroundings. Extensive renovations have created a comfortable and inviting retreat while maintaining the charm and character of a true cottage getaway. The spacious layout provides three beds, 4-piece bath, complete with an incinerator toilet and an outhouse for added convenience. The property is water-access only, offering a wonderful sense of privacy and escape while minimizing drop-in guests! While the land is rugged and the driveway has not been installed, the natural terrain
$ 548,888
5 Avery Court, Parry Sound, ON, P2A 3C4 house for sale | Listing ID X13717 | Royal LePage
View photo
House · for sale
$ 859,000
5 Avery Court, Parry Sound, ON, P2A 3C4 house for sale | Listing ID X13717 | Royal LePage
Sprucedale
· House
· Garden · Deck · Air conditioning · Parking
Sprucedale · House · Garden · Deck · Air conditioning · Parking
There's a particular kind of quiet on this cul-de-sac. The kind you only get on a street built for families to stay awhile. This Avery Court home is that house: the one you don't know you're looking for until you're standing in the great room, looking up at the soaring ceilings and spiral staircase, wondering why every place you toured before this felt like a compromise. This one doesn't. It's custom-built, genuinely one-of-a-kind, and it's been cared for right down to the details. New bar, countertops, sink and tap in the kitchen, hardwood and heated tile underfoot, and every wall freshly painted, right down to the light fixtures. The main-floor office means work-from-home isn't an afterthought you're squeezing in. Three full bathrooms and four-car parking mean there's room for the whole crew, and a primary bedroom with its own built-in closet means somewhere to close the door at the end of the day. Out back, the yard and deck (the sellers are fully fencing it in now) are built for th
$ 859,000
1889 South Horn Lake Road, Magnetawan, ON, P0A 1P0 house for sale | Listing ID X13685 | Royal LePage
View photo
House · for sale
$ 1,199,000
1889 South Horn Lake Road, Magnetawan, ON, P0A 1P0 house for sale | Listing ID X13685 | Royal LePage
Sprucedale
· House
· Deck
Sprucedale · House · Deck
Located on the shores of desirable Horn Lake, within a short drive of the village of Burk's Falls, this spacious home offers much to be enjoyed. As you step inside, a Muskoka room immediately welcomes you, offering a place to hang your hat and perhaps a lovely seating area for morning coffee. Custom trim, cabinetry, and doors are prominent throughout this beautiful home. High ceilings complement a generous living area featuring a wood stove and a walk-out onto a large deck spanning the entire length of the home. Entering the kitchen and dining area, you will notice the custom cabinetry with ample storage, the adjoining pantry, the walk-out to the deck, and lots of space for meals with family and friends. The large primary bedroom not only takes advantage of the lake views with an additional walk-out to the deck, but also has a 3-piece ensuite as well as a walk-in closet. There are two other bedrooms situated on the main level as well as a central 3-piece bathroom with a hybrid walk-in
$ 1,199,000
1422 Muskoka Rd 118 Road W, Bracebridge. Monck Bracebridge, ON, P1L 1W8 house for sale | Listing ID X13722 | Royal LePage
View photo
House · for sale
$ 1,595,000
1422 Muskoka Rd 118 Road W, Bracebridge. Monck Bracebridge, ON, P1L 1W8 house for sale | Listing ID X13722 | Royal LePage
Sprucedale
· House
· Garden · Parking
Sprucedale · House · Garden · Parking
More land. More living space. More versatility. More Muskoka. Imagine beginning each day surrounded by 18 acres of mature Muskoka landscape, with room to breathe, explore, create and enjoy the freedom that comes with owning a substantial private property-yet only minutes from Bracebridge. Offering more than 4,500 sq. Ft. of living space, multiple garages and a convenient location, this exceptional property brings together the space, privacy and flexibility today's buyers are looking for. Inside, the bright, thoughtfully designed home welcomes you with generous principal rooms, an open-concept layout, a spacious kitchen and a separate formal gathering area-ideal for relaxed family living, hosting guests and creating lasting memories. The inviting Muskoka room, with some finishing touches remaining, extends the living space outdoors and offers a peaceful outlook over the gardens, mature trees and surrounding acreage. It is the perfect setting for morning coffee, summer evenings or quiet
$ 1,595,000
1039 South Waseosa Lake Road, Huntsville Chaffey, ON, P1H 2N5 house for sale | Listing ID X13679 | Royal LePage
View photo
House · for sale
$ 630,000
1039 South Waseosa Lake Road, Huntsville Chaffey, ON, P1H 2N5 house for sale | Listing ID X13679 | Royal LePage
Sprucedale
· House
Sprucedale · House
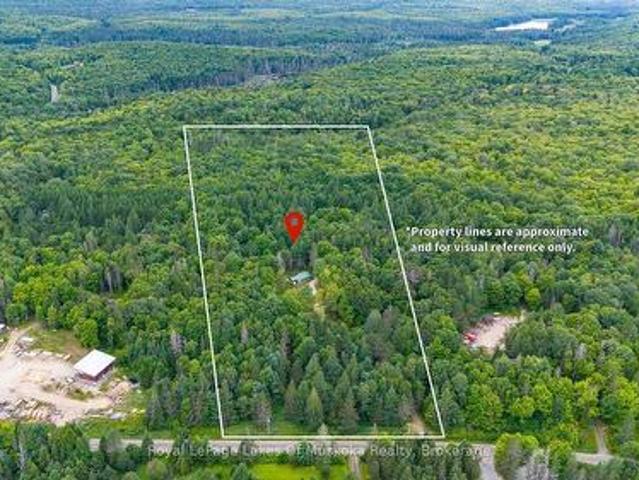
Discover the peace and privacy of country living on this beautifully treed 22.79-acre property, just a short drive from the charming town of Huntsville. This inviting 3-bedroom, 2-bathroom home offers a wonderful opportunity for those seeking space, serenity and the freedom to create their own private retreat. Enjoy approximately 2.5 km of trails winding through the property, perfect for exploring nature, walking, hiking and enjoying the tranquility of your surroundings. Major updates include a new septic system in 2025, along with windows, roof, siding, eavestroughs and soffits completed in 2017. With its peaceful setting, generous acreage and natural beauty, this property offers the perfect canvas for someone who can envision creating a stunning country estate. A rare opportunity to enjoy privacy and tranquility while remaining close to all the amenities and charm Huntsville has to offer. Motivated sellers. Bring your vision and make this exceptional property your own. (Id: 27)
$ 630,000
88 Rye Road, Parry Sound Remote Area Lount, ON, P0A 1X0 house for sale | Listing ID X13703 | Royal LePage
View photo
House · for sale
$ 449,900
88 Rye Road, Parry Sound Remote Area Lount, ON, P0A 1X0 house for sale | Listing ID X13703 | Royal LePage
Sprucedale
· House
Sprucedale · House
Escape the everyday and discover your own peaceful oasis tucked well back from the year round road and surrounded by mixed bush, mature sugar maples, Canadian Shield outcroppings, and trails throughout the property. A winding, tree-lined driveway welcomes you to this private retreat, where nature and tranquility are at your doorstep. The seasonal mobile home features a spacious full-size screened porch-perfect for morning coffee, a glass of wine, and enjoying the sights and sounds of the forest and the forced air heating and wood stove extend the season for ultimate enjoyment. This property can offer exciting potential for a year-round home, allowing you to create your ideal country lifestyle. Unorganized township makes construction approvals easy. A second trailer and charming 10' x 20' insulated Mennonite-built Bunkie provide additional space for family, friends, or guests, with potential for future Airbnb or rental accommodations. For those dreaming of a hobby farm or more self-suff
$ 449,900
440 High Street, Sundridge, ON, P0A 1Z0 house for sale | Listing ID X13703 | Royal LePage
View photo
House · for sale
$ 495,000
440 High Street, Sundridge, ON, P0A 1Z0 house for sale | Listing ID X13703 | Royal LePage
Sprucedale
· House
· Parking
Sprucedale · House · Parking
A fantastic in-town offering on an impressive double lot in the heart of sundridge! Welcome to 440 High Street, a spacious bungalow offering an exceptional combination of comfortable living, generous outdoor space and outstanding garage and workshop space. Set on a level corner lot with a paved driveway, this property provides an abundance of usable space while keeping you conveniently close to the shops, services and amenities of Sundridge. The home offers 3 bedrooms and 2 bathrooms, with an updated kitchen, spacious living and dining areas, and a finished lower level featuring a large recreation room-providing plenty of additional space for family, guests, hobbies or entertaining. An attached 2-car garage provides everyday convenience, while the impressive 25' x 50' detached steel garage/workshop is a standout feature of this property. Ideal for vehicles, recreational toys, equipment, hobbies or projects, the detached garage/workshop adds incredible versatility, while the level DOUBL
$ 495,000
26 Sugar Maple Lane, Huntsville Stephenson, ON, P0B 1L0 house for sale | Listing ID X13695 | Royal LePage
View photo
House · for sale
$ 619,000
26 Sugar Maple Lane, Huntsville Stephenson, ON, P0B 1L0 house for sale | Listing ID X13695 | Royal LePage
Sprucedale
· House
· Office room · Fireplace · Deck
Sprucedale · House · Office room · Fireplace · Deck
Experience Muskoka Living in Spacious Year-Round Comfort. Welcome to this beautiful 2,100 sq ft. 1.5 storey home in a sought after Port Sydney location, tucked away on a quiet cul-de-sac and just a short walk to the beach. Surrounded by mature trees and natural beauty, this inviting property offers the perfect blend of privacy, comfort and classic Muskoka charm. Step inside to a bright, open-concept living and dining area designed for both everyday living and entertaining. The stunning stone fireplace with gas insert creates a warm and inviting focal point, while the spacious four-season sunroom fills the home with natural light and provides a peaceful connection to the outdoors. From the sunroom, step onto the private back deck. The perfect setting for outdoor dining, morning coffee or relaxing among the trees. The generous layout features a main-floor primary bedroom, two spacious upstairs bedrooms connected with a Jack n Jill bathroom, plus a dedicated office/den, providing plenty o
$ 619,000
400 Chetwynd Road, Armour, ON, P0A 1C0 house for sale | Listing ID X13677 | Royal LePage
View photo
House · for sale
$ 649,900
400 Chetwynd Road, Armour, ON, P0A 1C0 house for sale | Listing ID X13677 | Royal LePage
Sprucedale
· House
· Deck · Air conditioning
Sprucedale · House · Deck · Air conditioning
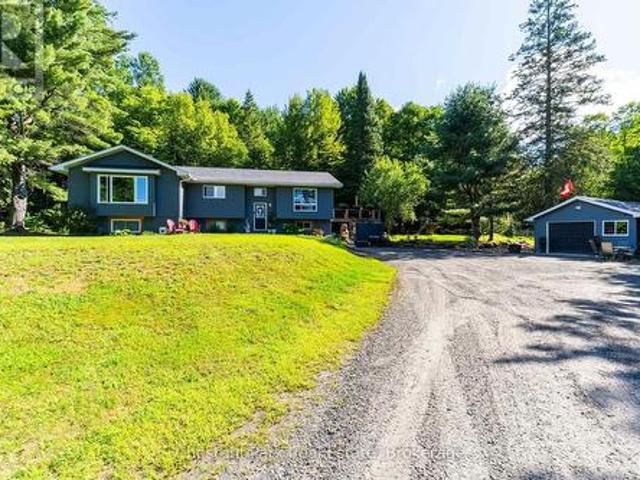
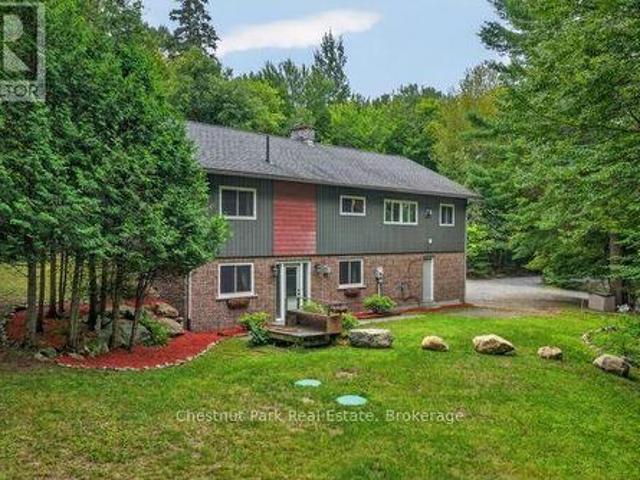
Welcome to this meticulously maintained raised bungalow, just outside of Burks Falls in Armour Township. Lovingly cared for and thoughtfully updated by the current owners, this inviting 3-bedroom, 2-bathroom home offers a wonderful balance of country charm, comfort and convenience. Inside, you'll find a bright and spacious kitchen, tastefully updated in 2024 and perfectly suited to both everyday living and entertaining. The covered front porch creates a warm and welcoming entrance, while the expansive rear deck offers a peaceful place to unwind and enjoy the beautifully landscaped grounds. The partially finished lower level provides additional living space along with a generous workshop, offering plenty of room for hobbies, projects, storage or a home-based workspace. Numerous updates include new windows, furnace and central air conditioning in 2019, as well as a GenerLink installed in 2026 for added peace of mind. Set on a beautiful 4-acre parcel with 450' of road frontage, the proper
$ 649,900
3491A Axe Lake Road, Mcmurrich/Monteith. ON, P0A 1Y0 house for sale | Listing ID X13666 | Royal LePage
View photo
House · for sale
$ 865,000
3491A Axe Lake Road, Mcmurrich/Monteith. ON, P0A 1Y0 house for sale | Listing ID X13666 | Royal LePage
Sprucedale
· House
· Garden
Sprucedale · House · Garden
Experience peaceful lakeside living on the south-facing shores of Meadow Lake, also known as Meads Lake. This year-round off-grid log home sits on approximately 110 feet of beautiful waterfront and offers exceptional privacy, with Crown land bordering the property to the west. Located within a friendly lake community known for its calm waters and relaxed atmosphere, Meadow Lake provides a quiet setting away from the noise and heavy traffic often found on larger lakes. Owned and enjoyed by the same family since 1954 and used as a full-time residence for the past six years, the property blends classic cottage charm with thoughtful updates for comfortable year-round living. Inside, the home features a spacious open-concept layout with ample room for gathering and entertaining. The main living areas are oriented toward the water, filling the space with natural light and showcasing scenic lake views. French garden doors open to a bright three-season sunroom, creating a welcoming place to re
$ 865,000
103 Granite Drive, Huntsville Chaffey, ON, P1H 2N5 house for sale | Listing ID X13674 | Royal LePage
View photo
House · for sale
$ 1,249,900
103 Granite Drive, Huntsville Chaffey, ON, P1H 2N5 house for sale | Listing ID X13674 | Royal LePage
Sprucedale
· House
· Fireplace · Deck · Parking
Sprucedale · House · Fireplace · Deck · Parking
It begins with 2.5 acres of pure privacy! Where the noise fades, the light filters through the trees, & every room reflects a simple belief: home should make life better, not busier. Built in 2021 with intention in every detail, this home balances modern living with natural connection. Four bedrooms, four bathrooms, an attached two-car garage, a fully finished walkout with its own kitchen & private access, & well over $140,000 in upgrades. Quietly luxurious. Functionally brilliant. At the heart of the home, a gorgeous custom kitchen steals the show. Quartz counters, an oversized island, gas range with pot filler, soft-close cabinetry & the thoughtful upgrades you actually want behind drawers & doors. Yes, there's a walk-in pantry too. The floor plan flows seamlessly into the dining & living area, where soaring ceilings, a statement fireplace, & walkout access to the deck create an easy indoor-outdoor rhythm. Not a neighbour in sight. A dedicated laundry room keeps daily life organized
$ 1,249,900
42 Todholm Drive, Muskoka Lakes, ON, P0B 1J0 house for sale | Listing ID X13710 | Royal LePage
View photo
House · for sale
$ 1,950,000
42 Todholm Drive, Muskoka Lakes, ON, P0B 1J0 house for sale | Listing ID X13710 | Royal LePage
Sprucedale
· House
· Deck
Sprucedale · House · Deck
Beautiful Unique'A' shaped cottage fully renovated and located in the heart of Muskoka cross from Hanna park and beach. This property offer a large waterfront with a beautiful recently constructed dock with a 700 square feet double deck right on the water. Room for a boat to be covered and stay dry. The glass railing on the deck gives you great space for just enjoying or having a great get together. Being right in town enjoy the shopping for all your needs. The'A' shape will provide you tons and tons of sunlight. The newly renovated kitchen gives you tons of space to cook. The loft on the second floor is beautiful space that gives you scenic views of the waterfront through the'A' shaped windows. Seeing is believing. The Septic system was was replaced in August 2023. Both Septic and Double deck with dock done with City permits. Landscaping done with Muskoka Stone with a fire pit. 3000 square feet gives a large family tons of room. Short term rental can make a great investment to your po
$ 1,950,000
31 Lyndsey Lane, Mckellar, ON, P2A 0B5 house for sale | Listing ID X13702 | Royal LePage
View photo
House · for sale
$ 1,899,900
31 Lyndsey Lane, Mckellar, ON, P2A 0B5 house for sale | Listing ID X13702 | Royal LePage
Sprucedale
· House
· Fireplace · Cellar
Sprucedale · House · Fireplace · Cellar
Waterfront living at its finest! Set on 1.1 private acres with 164 feet of frontage and mature trees, this estate-like property occupies one of the most desired locations on Lake Manitouwabing, Sunset Bay, one of the larger lakes in the area, with public boat launches and a full day's worth of water for swimming, fishing, and boating. Manitou Ridge Golf Club. One of Ontario's premier courses. And restaurant is reachable by boat or by car. This stunning cottage/home is built by Viceroy and offers a spacious waterfront home anchored by a grand living room with a stone fireplace, hardwood flooring on the main floor and loft, and pine finishes in the upstairs loft bedroom. The basement adds a family and games room plus ample storage. Spend your evenings in the enclosed Muskoka room. Plenty of seating area, a cozy space to wind down your days on the water and in the sun, playing games with the family and having a night cap while listening to the sounds of mother nature as it relaxes you for
$ 1,899,900
125 Booth Road, Nipissing Commanda, ON, P0H 1J0 house for sale | Listing ID X13713 | Royal LePage
View photo
House · for sale
$ 544,900
125 Booth Road, Nipissing Commanda, ON, P0H 1J0 house for sale | Listing ID X13713 | Royal LePage
Sprucedale
· House
· Garden · Deck
Sprucedale · House · Garden · Deck
Imagine coming home to a place where the road gets quieter, the views get wider and life seems to slow down. Tucked well back on a peaceful dead-end road, this charming 2-bedroom, 1.5-bath country home is surrounded by open farmland, distant views and the kind of privacy that's becoming increasingly difficult to find. Start your morning with coffee on the full-width front porch as the sun rises across the fields. Spend the day gardening, exploring or simply enjoying the space around you. Then move to the rear deck in the evening and watch the sky change colour as the sun sets across the countryside. Wander toward the back of the property and you'll reach Commanda Creek, creating a beautiful natural boundary. Wildlife is part of everyday life here, with room for animals, gardens, a fire under the stars, children and dogs to explore-or a favourite chair somewhere quiet. And when quiet isn't what you're looking for, adventure is just down the road. Nearby access to snowmobile and ATV trai
$ 544,900
1061 Sawmill Lane, Lake Of Bays Sinclair, ON, P1H 2J6 house for sale | Listing ID X13690 | Royal LePage
View photo
House · for sale
$ 2,499,000
1061 Sawmill Lane, Lake Of Bays Sinclair, ON, P1H 2J6 house for sale | Listing ID X13690 | Royal LePage
Sprucedale
· House
· Fireplace · Deck
Sprucedale · House · Fireplace · Deck
220' of southwest-facing shoreline on Peninsula Lake, a sandy beach with all-day sun, and a single-slip boathouse set the stage for this four-season lake property. The generous, level waterfront creates a natural setting for swimming, lawn games, afternoon lounging and watching the lake unfold from the shore, with plenty of room for everyone to spread out. The main level spans more than 2,300 sq. Ft. with semi-open-concept living areas designed around the lake views. The bright, spacious kitchen has plenty of workspace for multiple cooks to work side by side comfortably, and the dining room opens onto a deck where meals can be enjoyed overlooking the water and lake activity. The living room features a wood-burning fireplace and large windows that bring the lake into the principal living spaces. The primary bedroom wing is separate from the other bedrooms in the cottage, with more than 600 sq. Ft. including a spacious bedroom, a modern 5-piece ensuite, and a private office-two additiona
$ 2,499,000
456 Georgian Bay Water, The Archipelago South, ON, P0C 1H0 house for sale | Listing ID X13711 | Royal LePage
View photo
House · for sale
$ 890,000
456 Georgian Bay Water, The Archipelago South, ON, P0C 1H0 house for sale | Listing ID X13711 | Royal LePage
Sprucedale
· House
Sprucedale · House
Discover the rare beauty of this private Georgian Bay retreat, where timeless cedar log craftsmanship meets one of Ontario's most iconic waterfront settings. A short, protected boat ride from Woods Bay Marina brings you to 2.3 acres of serene privacy, with255 feet of pristine west-facing shoreline and unforgettable sunsets. Thoughtfully sited and surrounded by mature forest, The cottage enjoys near total seclusion while opening to you beautiful Georgian Bay shoreline with a gentle sandy entry and Inviting dock for swimming, boating, or simply enjoying the panoramic views. Inside, the single-level cedar log design showcases authentic workmanship and warm natural finishes. An open concept living area flows effortlessly between kitchen and living space, creating an inviting atmosphere for hosting or just quiet evenings by the water. Two comfortable bedrooms are complemented by a separate bathhouse with a three-piece bath, laundry, and extra storage. A charming water-facing bunkie with scr
$ 890,000
842 Emsdale Lake Road, Kearney, ON, P0A 1M0 house for sale | Listing ID X13674 | Royal LePage
View photo
House · for sale
$ 1,187,000
842 Emsdale Lake Road, Kearney, ON, P0A 1M0 house for sale | Listing ID X13674 | Royal LePage
Sprucedale
· House
· Fireplace · Deck
Sprucedale · House · Fireplace · Deck
Set on nearly an acre of gently sloping land with 187 feet of private, south-facing shoreline on picturesque Emsdale Lake, this winterized three-bedroom cottage offers gorgeous all-day sun and expansive water views. With over 2,500 sq. Ft. of inviting living space, the main level features a bright, open-concept kitchen with stone counters, white cabinetry, and generous storage. It flows seamlessly into a dining area with a walkout to the lakeside deck and barbeque. Vaulted ceilings accent the adjoining family room, which is anchored by a classic stone propane fireplace, ideal for cool summer evenings. A lakeside Muskoka room provides the perfect screened setting for evening card games with friends. The main-floor primary suite includes a spacious five-piece ensuite, complemented by two guest bedrooms and a convenient main-floor laundry room with good storage. On the walkout lower level, a recreation room with a propane fireplace offers extra space for family and guests to unwind. Outsi
$ 1,187,000
6 Glen Eagle Court, Huntsville, ON, P1H 1B1 house for sale | Listing ID 40856 | Royal LePage
View photo
House · for sale
$ 1,155,000
6 Glen Eagle Court, Huntsville, ON, P1H 1B1 house for sale | Listing ID 40856 | Royal LePage
Sprucedale
· House
· Fireplace · Parking · Air conditioning
Sprucedale · House · Fireplace · Parking · Air conditioning
To-be-built 1,470 sq ft bungalow on a private 82' x 190' lot with peaceful golf course views in the Deerhurst Highlands community. Built by Fuller Developments, a local Huntsville builder constructing in this neighbourhood since 2020, with a self-performing crew and full Tarion warranty coverage. Buyers signing now may qualify for the Enhanced HST New Housing Rebate of up to $130,000 on agreements dated between April 1, 2026 and March 31, 2027. Ask for details. This is a rare opportunity to customize a brand new home from the ground up. Work directly with the builder to select your finishes, fixtures and design details. The single-level layout features 2 bedrooms and 2 full baths, including a generous 15'10 x 18'6 primary suite, an open living and dining area with gas fireplace, attached garage, and parking for 6. Freehold title with no condo fees, on full municipal water and sewer with natural gas heat and central air. Slab-on-grade construction means true one-floor living with no sta
$ 1,155,000
1361 Rosseau Lake 2 Road, Muskoka Lakes Watt, ON, P0B 1M0 house for sale | Listing ID X13688 | Royal LePage
View photo
House · for sale
$ 699,900
1361 Rosseau Lake 2 Road, Muskoka Lakes Watt, ON, P0B 1M0 house for sale | Listing ID X13688 | Royal LePage
Sprucedale
· House
· Deck
Sprucedale · House · Deck
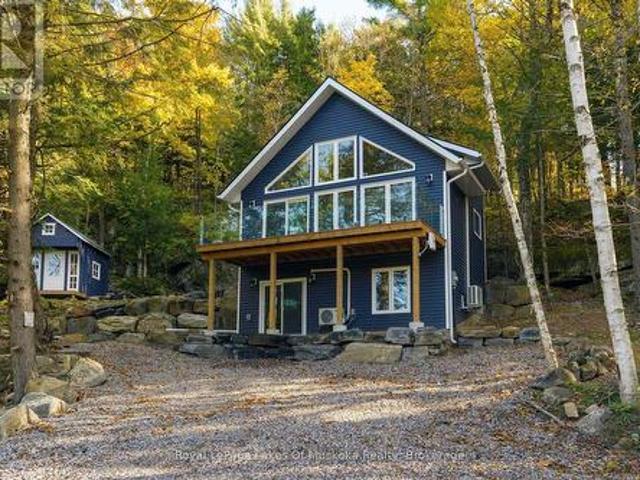
Integrated into the rugged, rock-outcropped landscape, this charming chalet-style retreat offers the perfect blend of modern comfort and classic Muskoka character-just steps from iconic Lake Rosseau. With public access a mere 60 paces away, you can enjoy the sights and sounds of lakeside living without the waterfront price tag. This thoughtfully designed newer build features quality finishes, durable ICF foundation and efficient mini-split heating and cooling for year-round comfort. The bright, open-concept main level offers a wall of windows and walks out to an elevated front deck, while the walkout lower level adds ease of access. Outside, a quaint bunkie provides extra storage or a peaceful hideaway. Surrounded by natural beauty, this property delivers a true cottage-country feel with minimal upkeep-ideal for those seeking a stress-free getaway or investment opportunity. Located just 10 minutes from the village of Rosseau by car or boat, you're perfectly positioned to enjoy local sh
$ 699,900
300 Green Lane, Whitestone, ON, P0A 1G0 house for sale | Listing ID X13700 | Royal LePage
View photo
House · for sale
$ 1,491,000
300 Green Lane, Whitestone, ON, P0A 1G0 house for sale | Listing ID X13700 | Royal LePage
Sprucedale
· House
· Fireplace · Parking · Cellar
Sprucedale · House · Fireplace · Parking · Cellar
Nestled on a beautifully wooded 2.5 acres with an impressive 540 feet of private waterfront on sought-after Lorimer Lake, this fully renovated cottage offers approximately 2,400 sq. Ft. of finished and usable living space. Featuring four charming bedrooms, an expansive basement recreation room, and a versatile bonus room, there is plenty of space for entertaining family and friends or accommodating weekend guests. For even more space, the detached garage features a beautifully finished living area above, comfortably accommodating an additional 6-8 guests. With pristine waterfront, picturesque lake views, and an abundance of privacy, this property offers a true escape from the hustle and bustle of the city. The main floor features seamless open-concept living, with a cozy fireplace creating the perfect atmosphere to unwind after a day on the water. The gourmet kitchen is a chef's delight, offering generous counter space and a large walk-in pantry, ideal for preparing meals and entertain
$ 1,491,000
1018 Clearwater Shores Boulevard, Muskoka Lakes, ON, P0B 1J0.
View photo
House · for sale
$ 1,599,000
1018 Clearwater Shores Boulevard, Muskoka Lakes, ON, P0B 1J0.
Sprucedale
· 31 Bedrooms · 2 Baths · House
Sprucedale · 31 Bedrooms · 2 Baths · House
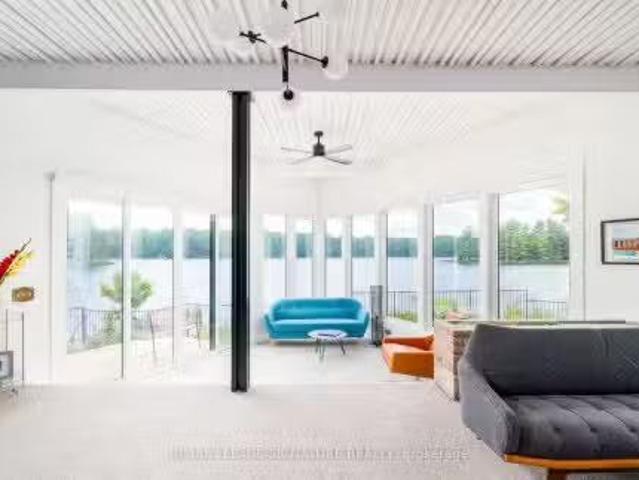
MUSKOKA 4-SEASON PORT CARLING 665 FT WATERFRONT RETREAT ON HENSHAW LAKE. TURNKEY SHORT TERM RENTAL. Tucked away just 5 minutes from the fine dining, boutique shopping, and vibrant culture of downtown Port Carling, this turn-key 4-season retreat offers an unparalleled Muskoka escape. Situated on an exceptionally rare and private point, this newly renovated mid century modern home effortlessly marries timeless historic character with sleek, contemporary design. Boasting an extraordinary 665 feet of private, crystal-clear shoreline, the property features a rare, soft sandy beach with a gentle shallow entry-an absolute paradise for families and water enthusiasts. Henshaw Lake is a highly sought-after, paddle-friendly sanctuary with few motorized boats for tranquility, pristine waters, and undisturbed privacy. Step inside to a sun-drenched, open-concept interior designed for effortless entertaining and single-level accessibility. The main level showcases a stylish Raywall chefs kitchen with
$ 1,599,000
23 Lock Street, Seguin, ON, P0C 1J0 house for sale | Listing ID X13684 | Royal LePage
View photo
House · for sale
$ 699,999
23 Lock Street, Seguin, ON, P0C 1J0 house for sale | Listing ID X13684 | Royal LePage
Sprucedale
· House
· Fireplace
Sprucedale · House · Fireplace
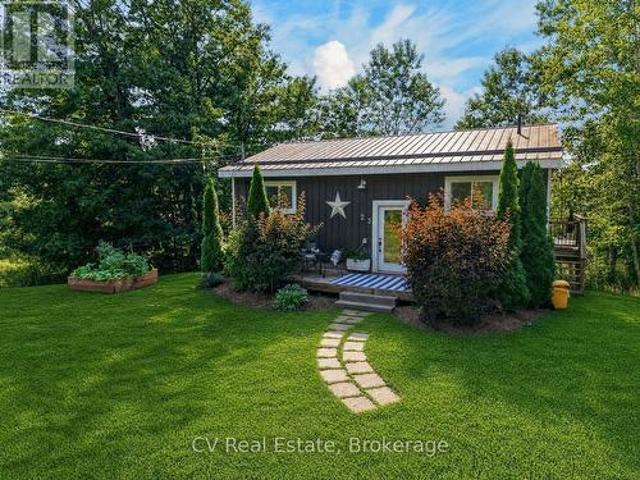
Welcome to 23 Lock Street. A beautifully updated home tucked in the picturesque Village ofRosseau. This move-in-ready property blends cozy charm with modern comfort, offering theperfect year-round residence, weekend retreat, or rental opportunity in one of Muskoka's mostbeloved lakeside communities. Step inside to find a freshly renovated interior featuring two propane fireplaces for warm, ambient evenings, along with brand new appliances throughout. Thoughtful recent updates makethis home truly turn-key, ready for its next owner to move in and start enjoying everythingRosseau has to offer. Location is everything, and this home delivers: you're just a short stroll from the sandyshores of Lake Rosseau, the local beach, marina, and the scenic Rosseau Waterfront Park andRecreation Area. Perfect for swimming, boat launching, and soaking up long Muskoka summers. Within walking distance to Crossroads Restaurant, widely regarded as one of Muskoka's finestdining destinations. And every summer
$ 699,999

Get email alerts

Don't miss out: be the first to know about new properties

The alert was correctly created

On subscribing you accept the conditions of use and the privacy policy
Alert
Receive new ads in your inbox
Save this search
Receive alerts for new listings

We'll send you an email when we have new properties for: "Houses for sale in Sprucedale"

The alert was correctly created

Get email alerts and be the first to see new listings
Required field
On subscribing I accept the terms of the privacy policy
Perfect! You'll soon start receiving new listings via email
Alert
Receive an email when we have new ads for Houses for sale in Sprucedale
Save this search
Filters

Bedrooms

Area (sq.ft)

sq.ft
sq.ft

Price

$
$

Filter by property type

Bathrooms

Clear all filters
Receive notifications when new entries are published.