79 apartments for sale in St Albert

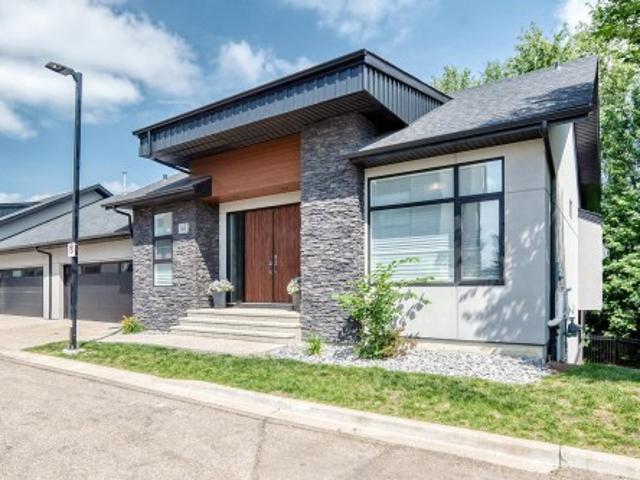
9846 Street Nw, Edmonton, AB, T5K 1L4 duplex for sale | Listing ID E4506 | Royal LePage
View photo
Duplex · for sale
$ 570,000
9846 Street Nw, Edmonton, AB, T5K 1L4 duplex for sale | Listing ID E4506 | Royal LePage
St Albert
· Duplex
· Deck · Parking
St Albert · Duplex · Deck · Parking
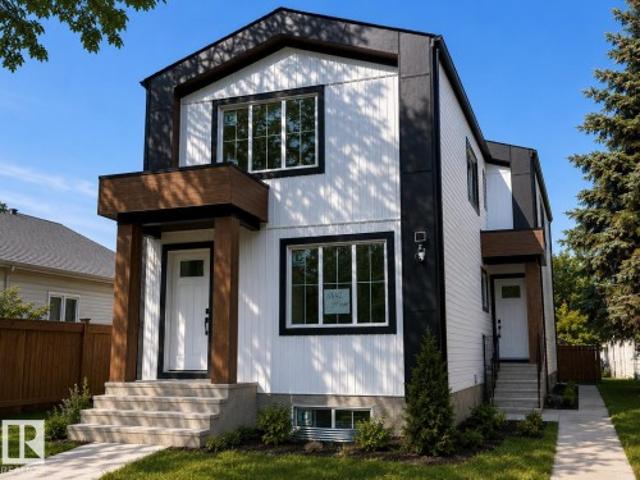
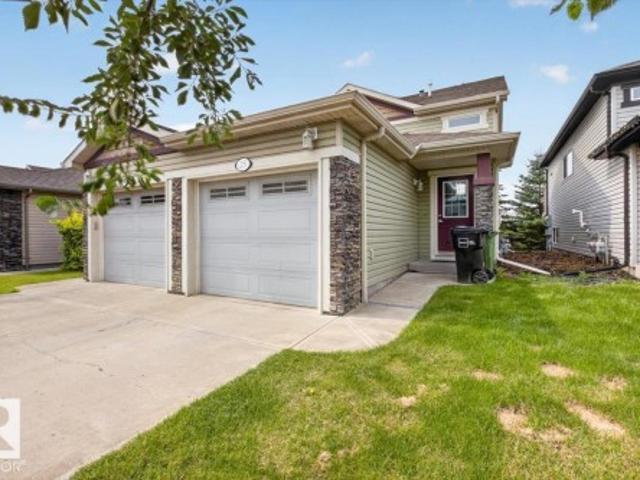
Prime location! Rare, high-end 2-storey half duplex in the heart of vibrant Wihkwentowin. Over 2,500 sq ft of open, modern living across three finished levels, with soaring 9' ceilings on every level and oversized windows that flood the home with natural light. The stylish maple kitchen offers a raised eating bar, stainless steel appliances and generous counter space, opening to bright living and dining areas. Step onto a west-facing deck with a gas BBQ outlet, perfect for summer entertaining. Four bedrooms and 3.5 baths, including a fully finished lower level with a separate side entrance, second full kitchen, bedroom and 4-piece bath. Two underground tandem parking stalls plus an extra storage locker complete the package. Walk to river valley trails, Jasper Avenue dining, the Brewery District and LRT, with downtown views right at home. Comfortable, spacious and impossibly central, move-in ready!
$ 570,000
30 1771 Av Nw, Edmonton, AB, T5T 6W9 duplex for sale | Listing ID E4498 | Royal LePage
View photo
Duplex · for sale
$ 379,900
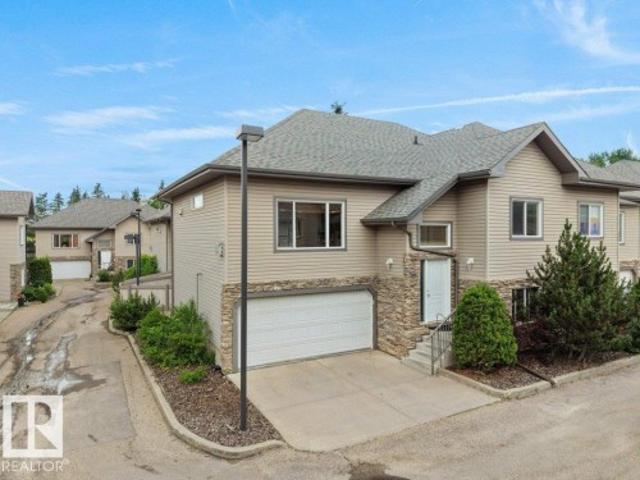
30 1771 Av Nw, Edmonton, AB, T5T 6W9 duplex for sale | Listing ID E4498 | Royal LePage
St Albert
· Duplex
· Fireplace · Deck · Parking · Equipped kitchen
St Albert · Duplex · Fireplace · Deck · Parking · Equipped kitchen
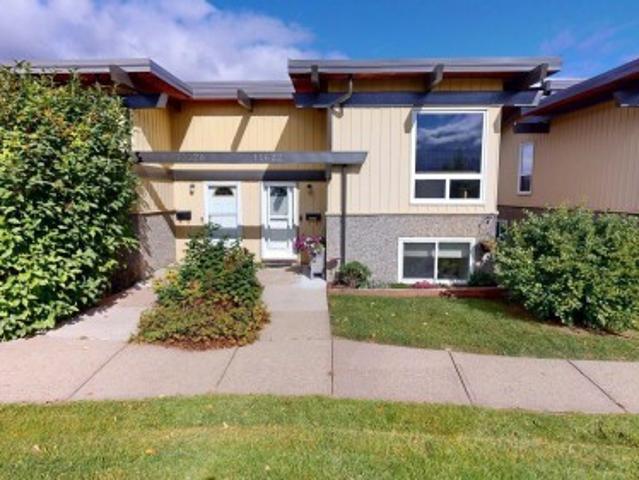
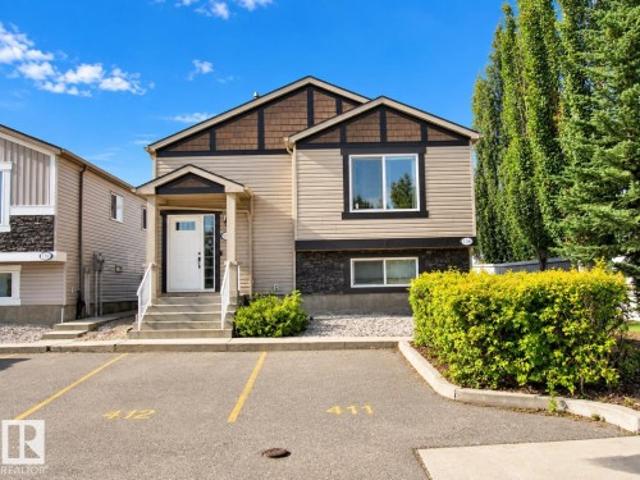
Beautifully maintained bi-level townhome in the sought-after 18+ Belcanto Manor community! This spacious home offers an open-concept floor plan, hardwood flooring, 2 gas fireplaces, 3 bedrooms, and 3 full bathrooms. The bright kitchen features ample cabinetry, a walk-in pantry, island, and opens to the dining area with access to the private deck overlooking the beautifully maintained grounds. The spacious primary suite includes a walk-in closet and 3-piece ensuite. The fully finished lower level offers a large family room, third bedroom, full bath, laundry, storage, and access to the double attached garage. Recent updates include a new hot water tank (2026) and new dishwasher (2026). Quiet, well-managed complex just minutes to West Edmonton Mall, Terra Losa shopping, restaurants, parks, walking trails, transit, and major commuter routes. Exceptional adult living in a prime west Edmonton location
$ 379,900
34 2031 Brennan Cr Nw, Edmonton, AB, T5T 0W3 duplex for sale | Listing ID E4507 | Royal LePage
View photo
Duplex · for sale
$ 495,000
34 2031 Brennan Cr Nw, Edmonton, AB, T5T 0W3 duplex for sale | Listing ID E4507 | Royal LePage
St Albert
· Duplex
· Parking · Cellar
St Albert · Duplex · Parking · Cellar
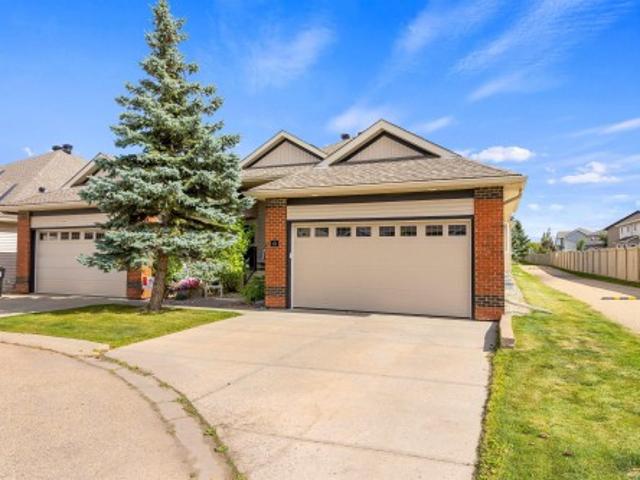
This amazing half duplex is located in the Villas at Breckenridge. A sought-after 18+ adult condo community that is nestled alongside the Lewis Estates Golf Course. These beautifully maintained bungalows are a rare find and do not last long. Perfect for snowbirds, downsizing or those with mobility issues. Its many features included air conditioning, open concept floorplan with vaulted ceilings, a large primary suite, main floor mudroom with walk-in pantry and laundry off the double attached garage. The fully finished basement provides lots of storage, huge recreation room and additional bedrooms. You will not be disappointed!
$ 495,000
18 230 Edwards Dr Sw, Edmonton, AB, T6X 1G7 duplex for sale | Listing ID E4494 | Royal LePage
View photo
Duplex · for sale
$ 289,888
18 230 Edwards Dr Sw, Edmonton, AB, T6X 1G7 duplex for sale | Listing ID E4494 | Royal LePage
St Albert
· Duplex
· Parking
St Albert · Duplex · Parking
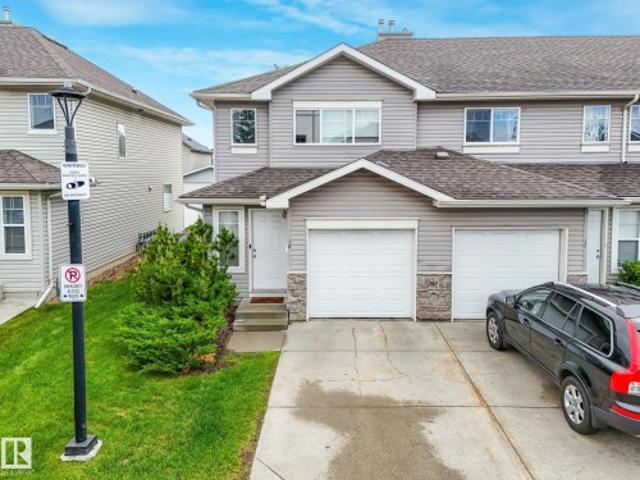
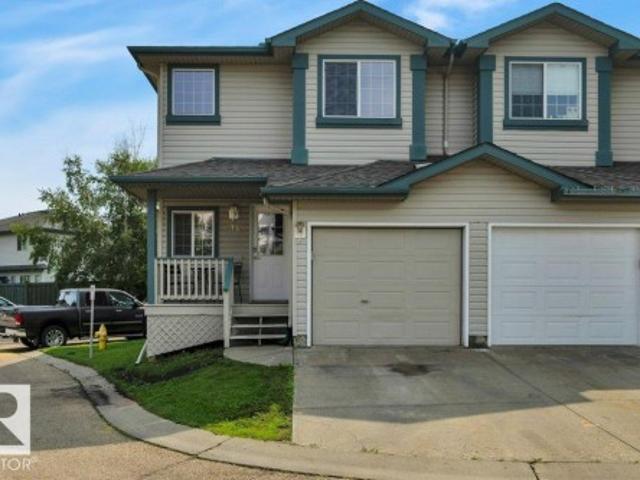
Newly renovated | no carpet home | end cap unit | new stainless steel appliances | new washer / dryer. Welcome to modern, low-maintenance living in the highly desirable community of Ellerslie! This charming townhouse offers the perfect blend of comfort and convenience. The main floor features a bright open-concept layout with a spacious living room, dining area, and a well-appointed kitchen with plenty of cabinetry and brand-new stainless steel appliances. A convenient powder room completes the main level. Upstairs, you’ll find 3 generous bedrooms and full bath. Enjoy the convenience of your own single attached garage. Visitor parking is conveniently located directly across from the property, offering plenty of spaces for guests. Shingles replaced by the condo corp in 2021. Located just minutes from South Edmonton Common, the Anthony Henday, excellent schools, parks, and public transit, this move-in-ready gem is perfect for first-time buyers, young professionals, or investors alike! Mu
$ 289,888
1 780 St, Morinville, AB, T8R 2S3 duplex for sale | Listing ID E4504 | Royal LePage
View photo
Duplex · for sale
$ 479,900
1 780 St, Morinville, AB, T8R 2S3 duplex for sale | Listing ID E4504 | Royal LePage
St Albert
· Duplex
· Garden · Office room · Fireplace · Deck · Parking · Cellar
St Albert · Duplex · Garden · Office room · Fireplace · Deck · Parking · Cellar
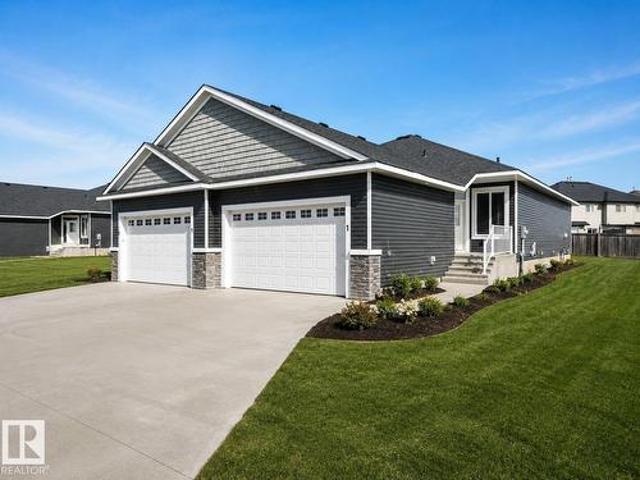
Welcome to Dakova Gardens, an exclusive 18+ community in the peaceful neighbourhood of South Glens. This brand-new 1,2701 sq. Ft. half duplex offers stylish, carefree living with a thoughtfully designed open-concept layout. The spacious front foyer leads into a bright kitchen, dining area and family room highlighted by impressive vaulted ceilings and a cozy gas fireplace. Featuring 1 bedroom, office/flex room, or could be used as 2nd bedroom, 2 bathrooms and convenient main-floor laundry, this home also boasts a generous country-style kitchen with quartz countertops. Quality finishes include engineered hardwood, carpet and tile flooring, triple-pane windows, and 9' basement ceilings. Complete with a double attached garage and deck. Ideally located just minutes from Costco, Sturgeon Community Hospital and all amenities. Contemporary comfort and low-maintenance living at its finest!
$ 479,900
10 841 St Nw, Edmonton, AB, T6R 0B3 duplex for sale | Listing ID E4508 | Royal LePage
View photo
Duplex · for sale
$ 539,900
10 841 St Nw, Edmonton, AB, T6R 0B3 duplex for sale | Listing ID E4508 | Royal LePage
St Albert
· Duplex
· Office room · Sauna · Deck · Parking · Cellar
St Albert · Duplex · Office room · Sauna · Deck · Parking · Cellar
Welcome to this well-maintained 1,415 sqft bungalow-style half duplex condo in the desirable community of South Terwillegar! Located in a quiet 18+ COMPLEX, this spacious home offers comfortable living w/ a functional floor plan. Just off the entrance is a den. Perfect for a home office. Hardwood spreads throughout the main floor. The living room, dining room & kitchen are flooded w/ tons of natural light & are all open to each other. Perfect for entertaining. The kitchen has crown molding, eating bar island, corner pantry & more! The dining area has sliding doors to the large sun-filled deck where you can enjoy your morning cup of coffee. The living room has a cozy gas f/p. The primary bedroom, 5pce ensuite, 2pce bath & laundry room complete the main floor. The fully finished basement has a rec room, 2 bedrooms & a 3pce bath w/ sauna. A double attached garage (18'10' x 21') completes this fantastic condo. This complex is close to parks, shopping, schools, transit, & other amenities!
$ 539,900
11642/4 Street Nw, Edmonton, AB, T5G 1H8 duplex for sale | Listing ID E4504 | Royal LePage
View photo
Duplex · for sale
$ 899,000
11642/4 Street Nw, Edmonton, AB, T5G 1H8 duplex for sale | Listing ID E4504 | Royal LePage
St Albert
· Duplex
· Parking · Fireplace · Cellar
St Albert · Duplex · Parking · Fireplace · Cellar
Tastefully built front-and-back duplex with legal basement suites, offering an excellent opportunity for investors or multi-generational living. Each unit features its own unique design with a bright, open-concept layout and impressive 9' ceilings throughout, including the garages. The beautifully designed kitchens feature spacious islands and flow seamlessly into the living areas, highlighted by stylish electric fireplaces. The front unit offers convenient upper-floor laundry, while the rear unit features a spacious walk-in laundry room with plenty of storage and functionality. Both legal basement suites feature separate entrances, providing added privacy and excellent income potential. Double garage dethatched designated 1 for each unit. A thoughtfully designed property combining modern finishes, functional layouts, and multiple living spaces. Close to all amenities
$ 899,000
34 2004 Grantham Co Nw, Edmonton, AB, T5T 6R9 duplex for sale | Listing ID E4503 | Royal LePage
View photo
Duplex · for sale
$ 325,000
34 2004 Grantham Co Nw, Edmonton, AB, T5T 6R9 duplex for sale | Listing ID E4503 | Royal LePage
St Albert
· Duplex
· Garden · Fireplace · Air conditioning · Parking · Cellar
St Albert · Duplex · Garden · Fireplace · Air conditioning · Parking · Cellar
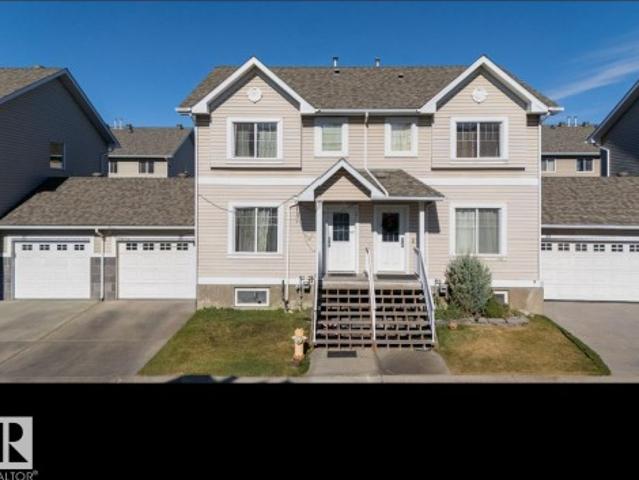
A great opportunity to own an affordable end-unit half duplex in Pheasant Pointe, Glastonbury! Offering 2 bedrooms, 1.5 bathrooms and a fully finished basement, this home provides plenty of usable living space. The end-unit location means fewer neighbours, a larger-than-average yard and visitor parking conveniently located nearby. Inside, you'll find central A/C, fireplace, upgraded lighting, tinted windows for added privacy and temperature control, and a glass tile feature wall in the kitchen. Decorative wainscoting along the staircase adds character as you head upstairs, where both bedrooms are generously sized and laundry is conveniently located on the same level. With condo fees of only $171.60/month and groceries, shopping and public transit within a short walk, this is an excellent option for first-time buyers, investors or anyone looking for value in West Edmonton
$ 325,000
14622 Street Nw, Edmonton, AB, T5X 2J4 duplex for sale | Listing ID E4509 | Royal LePage
View photo
Duplex · for sale
$ 170,000
14622 Street Nw, Edmonton, AB, T5X 2J4 duplex for sale | Listing ID E4509 | Royal LePage
St Albert
· Duplex
· Patio · Garden · Fireplace · Deck · Parking
St Albert · Duplex · Patio · Garden · Fireplace · Deck · Parking
Immaculately maintained bi-level home offering a functional layout with two bedrooms and convenient laundry/storage areas on the lower level. Updated vinyl plank flooring throughout in 2025–2026 adds a fresh, modern finish. The furnace and hot water tank were replaced in 2024, while the bathroom was also updated in 2024 with stylish tile, a new sink, and a soaker tub. The living room features distinctive open-beam ceilings and an electric fireplace, creating a warm and inviting atmosphere. Foundation repairs were completed in December 2025, and the bedrooms were fully renovated in 2026. Outside, enjoy a spacious & private deck overlooking a large green space, providing an inviting spot for outdoor dining & relaxation & room for BBQing and patio furniture, along with a wrap around flower garden featuring established perennials. Condo fees include water, one conveniently located energized parking stall, management fees and landscaping maintenance
$ 170,000
36 250 St Nw, Edmonton, AB, T6T 0B5 duplex for sale | Listing ID E4500 | Royal LePage
View photo
Duplex · for sale
$ 298,900
36 250 St Nw, Edmonton, AB, T6T 0B5 duplex for sale | Listing ID E4500 | Royal LePage
St Albert
· Duplex
· Garden · Deck · Parking · Cellar
St Albert · Duplex · Garden · Deck · Parking · Cellar
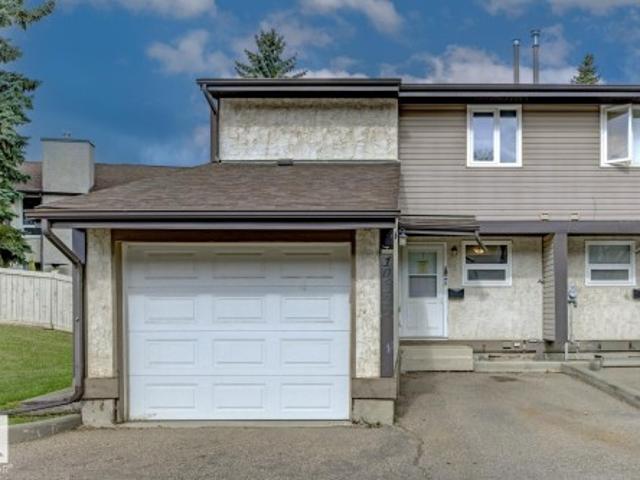
Suitable for first-time buyers or investors. This half duplex townhouse offers 4 bedrooms, 2.5 bathrooms, a single attached garage, private fenced yard, and a PARTIALLY FINISHED BASEMENT. The main floor features vinyl flooring, laundry/powder room, living room, and kitchen with eating nook. The upper level includes three bedrooms and a full bathroom. The basement adds a bedroom/den, bathroom, and family room. Deck for outdoor use. Conveniently located near Silverberry Park, playground, shopping, Meadows Recreation Centre, and public transit
$ 298,900
10621 Beaumaris Road Nw, Edmonton, AB, T5X 5J5 duplex for sale | Listing ID E4509 | Royal LePage
View photo
Duplex · for sale
$ 289,000
10621 Beaumaris Road Nw, Edmonton, AB, T5X 5J5 duplex for sale | Listing ID E4509 | Royal LePage
St Albert
· Duplex
· Garden · Balcony · Fireplace · Parking · Cellar
St Albert · Duplex · Garden · Balcony · Fireplace · Parking · Cellar
A rare opportunity to own this well appointed 2-storey half duplex in the sought-after Woodlake community! Featuring an attached garage and located near scenic walking trails leading to the main attraction Beaumaris Lake — perfect for hiking and outdoor adventures. This beautiful home offers 3 bedrooms plus den, a spacious main floor living room with fireplace, dining area, and renovated kitchen, plus a private, fully fenced backyard. The upstairs primary suite boasts a walk-in closet and a private balcony overlooking the yard along with a 5-piece main bath. Two additional bedrooms upstairs. The basement is unfinished, waiting for your ideas. Furnace & hot water tank have just been replaced. Ideally located within walking distance to Schools, Castle Downs Recreation Centre, Lakeside Landing Shopping Centre, Edmonton Public Library, Sobeys, and the transit center. Don’t miss out on this unique home offering both tranquility and convenience!
$ 289,000
25 65 Av Sw, Edmonton, AB, T6X 1S4 duplex for sale | Listing ID E4502 | Royal LePage
View photo
Duplex · for sale
$ 249,900
25 65 Av Sw, Edmonton, AB, T6X 1S4 duplex for sale | Listing ID E4502 | Royal LePage
St Albert
· Duplex
· Deck · Parking
St Albert · Duplex · Deck · Parking
Welcome to this bright & spacious upper-level half duplex featuring 3 bedrooms, 1 full bathroom, & an open-concept living/dining/kitchen area that creates a comfortable & inviting space for everyday living. The home includes upgraded stainless steel appliances, in-suite laundry, a single attached garage, a private driveway&additional visitor parking for your guests. BRAND NEW Washing Machine(2026) and NEW Stove (2025) Step outside onto the rear deck &enjoy peaceful views of the open green space behind the home. Walking trails and a scenic pond are just a short walk away, making it easy to enjoy the outdoors. For added convenience, all landscaping is professionally maintained by property management, allowing you to enjoy a low-maintenance lifestyle. Ideally located close to schools, shopping, public transit, major roadways, parks &many other amenities, this home offers the perfect combination of comfort, convenience&natural surroundings. Make this beautiful home yours
$ 249,900
135 142 Selkirk Place Pl, Leduc, AB, T9E 0M9 duplex for sale | Listing ID E4510 | Royal LePage
View photo
Duplex · for sale
$ 219,900
135 142 Selkirk Place Pl, Leduc, AB, T9E 0M9 duplex for sale | Listing ID E4510 | Royal LePage
St Albert
· Duplex
· Deck · Parking
St Albert · Duplex · Deck · Parking
Welcome to #135, 142 Selkirk Place in Suntree! This bright & welcoming 3-bedroom home offers excellent value for first-time buyers or investors. Step inside to an abundance of natural light, soaring vaulted ceilings & a comfortable open-concept layout. The spacious kitchen offers plenty of cabinetry & counter space, stainless steel appliances & upgraded blinds are included. A standout feature is the large west-facing deck backing directly onto a beautiful open field. With no neighbours directly behind, you’ll enjoy peaceful views, added privacy & a wonderful sense of open space—perfect for morning coffee or relaxing in the evening sun. Three comfortable bedrooms, a 4-piece bath, in-suite laundry & plenty of storage complete the home. An assigned parking stall is just steps away. Why keep paying rent when you can own a bright, spacious home with low condo fees, added privacy & beautiful open views right outside your door?
$ 219,900
1142 Street Nw, Edmonton, AB, T5B 2V5 duplex for sale | Listing ID E4507 | Royal LePage
View photo
Duplex · for sale
$ 329,900
1142 Street Nw, Edmonton, AB, T5B 2V5 duplex for sale | Listing ID E4507 | Royal LePage
St Albert
· Duplex
· Garden · Fireplace · Parking · Deck · Cellar
St Albert · Duplex · Garden · Fireplace · Parking · Deck · Cellar
Welcome to this beautifully maintained 2-storey home in the convenient community of Parkdale! Step inside to a bright open-concept main floor featuring stylish laminate flooring, neutral tones, and a cozy fireplace with stone surround. The spacious dining area flows into the well-appointed kitchen with modern cabinetry, upgraded backsplash, island with double sinks, and pantry. A convenient half bath and laundry area complete the main floor, with direct access to the backyard and deck. Upstairs offers 3 spacious bedrooms, including a generous primary suite with large window, walk-in closet, and private 3-piece ensuite, plus a 4-piece bathroom. The fully finished basement provides an additional bedroom, recreation room, and utility room and full 4-piece bathroom. Enjoy a single detached garage with convenient back-lane access. Close to Downtown, NAIT, public transportation, schools, shopping, and amenities. Move-in ready—just move in and enjoy! No condo fee!
$ 329,900
10031 Avenue Nw, Edmonton, AB, T5X 3Y1 duplex for sale | Listing ID E4509 | Royal LePage
View photo
Duplex · for sale
$ 264,900
10031 Avenue Nw, Edmonton, AB, T5X 3Y1 duplex for sale | Listing ID E4509 | Royal LePage
St Albert
· Duplex
· Office room · Parking · Cellar
St Albert · Duplex · Office room · Parking · Cellar
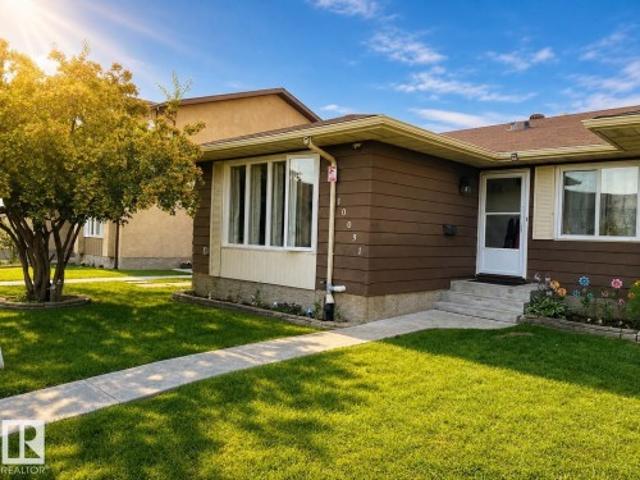
Incredible Opportunity to own 3-Bedroom Duplex in Edmonton listed at $264,900 This well-maintained half-duplex perfectly priced for first-time buyers or savvy investors looking to expand their portfolio, and provides 3+1 spacious bedrooms and 2 full bathrooms in a quiet, professionally managed condominium community. The main floor boasts an inviting open-concept design with large windows that flood the living area with natural light. You will find 3 comfortable bedrooms on this level, ideal for easy accessibility. The Fully Finished basement serves as a private retreat, featuring a large recreational room and a 4th bedroom/den+ full bath—perfect for guests, a teenager, or a quiet home office. This unit includes TWO assigned outdoor parking stall located just steps from your front entrance. Snow removal/landscaping/ building envelope care (windows, doors, siding, roof) included in condo fees ($404/Mo). Parks, schools, shopping, amenities, transportation. All in walking distance
$ 264,900
22 7 Cranford Wy, Sherwood Park, AB, T8H 5W5 duplex for sale | Listing ID E4509 | Royal LePage
View photo
Duplex · for sale
$ 449,900
22 7 Cranford Wy, Sherwood Park, AB, T8H 5W5 duplex for sale | Listing ID E4509 | Royal LePage
St Albert
· Duplex
· Patio · Garden · Fireplace · Deck · Parking · Cellar
St Albert · Duplex · Patio · Garden · Fireplace · Deck · Parking · Cellar
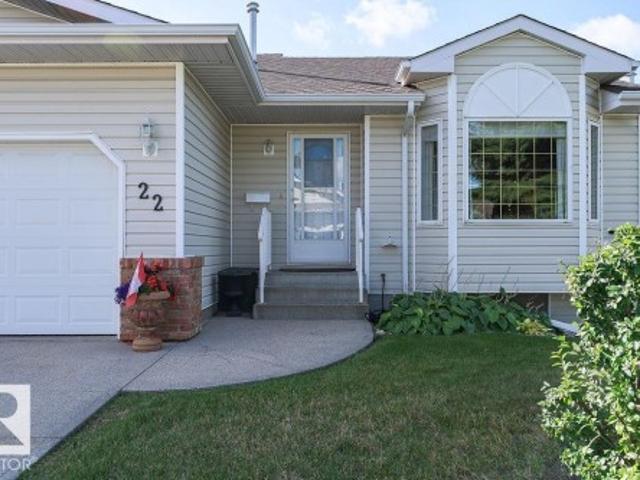
Welcome to Sunrise Village, a welcoming 55+ community where comfort, convenience and easy living come together in this beautifully maintained WALK-OUT bungalow. Step inside to a spacious entry that opens into a bright and inviting main floor. The generous living room and dining area provide a comfortable space to relax or entertain, while the kitchen features ample cupboard and counter space, eating area and patio doors leading to the large deck. The primary bedroom offers a walk through closet and private 3 piece ensuite while the second bedroom is quite spacious with large closet. A brand new walk in shower in the main bathroom adds everyday convenience. Warm hardwood throughout the main level adds timeless appeal. The fully developed walkout basement offers additional living space with rumpus room including fireplace, 4 piece bathroom, large bedroom and lots of storage. Patio doors provide direct access to private patio and yard. Double attached garage! Chair lift to basement
$ 449,900
56 95 Salisbury Wy, Sherwood Park, AB, T8B 0C1 duplex for sale | Listing ID E4509 | Royal LePage
View photo
Duplex · for sale
$ 949,900
56 95 Salisbury Wy, Sherwood Park, AB, T8B 0C1 duplex for sale | Listing ID E4509 | Royal LePage
St Albert
· Duplex
· Deck · Parking · Cellar
St Albert · Duplex · Deck · Parking · Cellar
Welcome to this prestigious half duplex bungalow in sought-after Sedgewood at Salisbury! This stunning walkout home backs onto nature, offering peaceful views through dramatic floor-to-ceiling windows. The main floor features soaring vaulted ceilings, custom blinds, and an elegant open-concept design. The high-end kitchen is a chef’s dream with a gas cooktop, wall oven, premium finishes, and exceptional flow for entertaining. Retreat to the spacious primary suite with private deck access and a luxurious 5-piece ensuite featuring an oversized walk-in shower, soaker tub, and spa-like atmosphere. The attached garage is equally impressive with epoxy floors and built-in cabinetry. The fully finished walkout basement offers plush carpet, 2 spacious bedrooms, a spectacular bar, and an impressive wine cellar, creating the ultimate space for entertaining. Luxury bungalow living at its finest in one of Sherwood Park’s most prestigious communities!
$ 949,900
1283 Carter Crest Road Nw, Edmonton, AB, T6R 2N5 duplex for sale | Listing ID E4507 | Royal LePage
View photo
Duplex · for sale
$ 369,000
1283 Carter Crest Road Nw, Edmonton, AB, T6R 2N5 duplex for sale | Listing ID E4507 | Royal LePage
St Albert
· Duplex
· Fireplace · Deck
St Albert · Duplex · Fireplace · Deck
Rarely do homes come available in'Avanti of Whitemud'. This is a wonderful 1,360 sq. Ft. bilevel home with vaulted ceilings, open floor plan, soft corners with decorative arched entryways and 3 four-piece bathrooms. Huge kitchen leading to secluded deck. Spacious front room with fireplace. Two bedrms main floor and one large bedrm lower level. In total there is approx. 2,000 sq. Ft. of enjoyable living space. Large primary bedrm with 4 pce. Ensuite and walkin closet. You will be impressed with lots of natural lighting, a new furnace, and comfort, knowing all new water lines. This friendly community has only a total of 16 other units and in a private location. Good access to all main roads: Terwillegar, Whitemud, Anthony Henday and Riverbend Dr. Easy drive to downtown and airport. Price reflects some updates may be required
$ 369,000
1035 Street Nw, Edmonton, AB, T6J 5G2 duplex for sale | Listing ID E4494 | Royal LePage
Duplex · for sale
$ 318,888
1035 Street Nw, Edmonton, AB, T6J 5G2 duplex for sale | Listing ID E4494 | Royal LePage
St Albert
· Duplex
· Office room · Swimming pool · Gym · Parking · Cellar
St Albert · Duplex · Office room · Swimming pool · Gym · Parking · Cellar
Beautifully maintained & exceptionally spacious 1,980 sq. Ft. condominium in desirable community of Bearspaw! Ideally located in a quiet, well-managed complex backing onto greenspace, this home offers peaceful, low-maintenance lifestyle just steps to Big Bear Park, scenic trails along Blackmud Creek & a large off-leash dog park. Enjoy quick access to major commuter routes & be just minutes from South Edmonton Common for shopping, dining & everyday convenience. This executive style home features a sun-filled living area with large windows & an open-concept kitchen & dining space designed for both comfortable daily living & effortless entertaining. Upstairs offers generous bedrooms, including a spacious primary suite complete with a 4pc ensuite featuring jacuzzi tub & his & hers closets. Fully finished basement provides additional flexible living space—perfect for a rec room, home office or gym. It is completed with 4 pc bath & laundry. Double front-attached garage for extra storage!
$ 318,888

Get email alerts

Don't miss out: be the first to know about new properties

The alert was correctly created

On subscribing you accept the conditions of use and the privacy policy
Alert
Receive new ads in your inbox
Save this search
Receive alerts for new listings

We'll send you an email when we have new properties for: "Apartments for sale in St Albert"

The alert was correctly created

Spruce Grove, Division No 11
Sherwood Park, Strathcona County
Get email alerts and be the first to see new listings
Required field
On subscribing I accept the terms of the privacy policy
Perfect! You'll soon start receiving new listings via email
Alert
Receive an email when we have new ads for Apartments for sale in St Albert
Save this search
Filters

Bedrooms

Area (sq.ft)

sq.ft
sq.ft

Price

$
$

Filter by property type

Bathrooms

Clear all filters
Receive notifications when new entries are published.