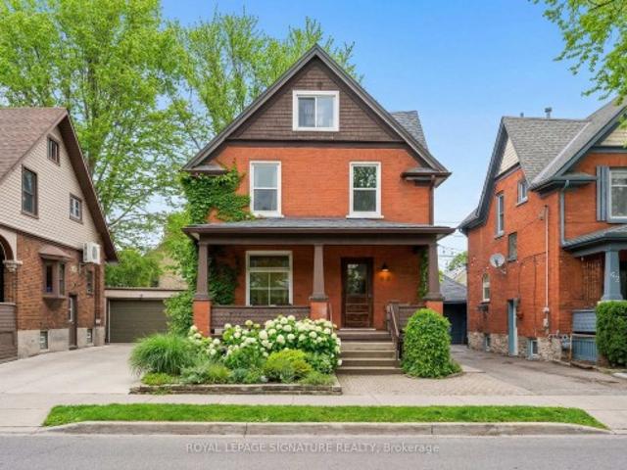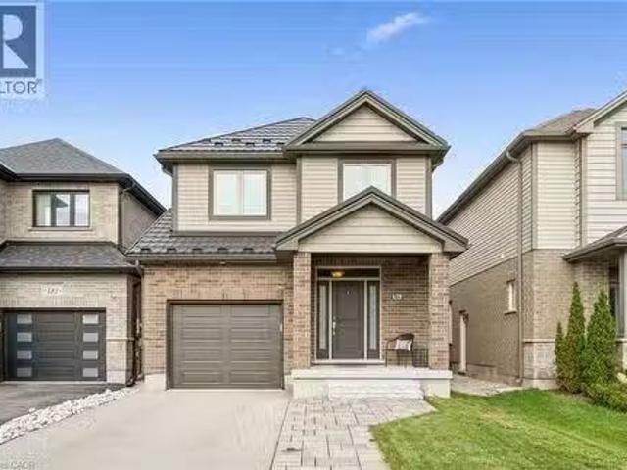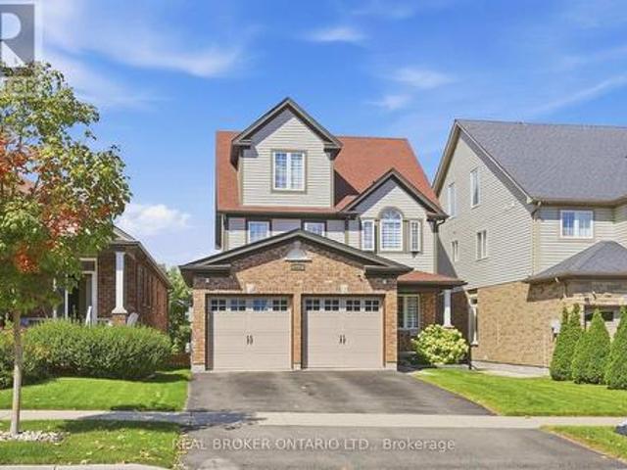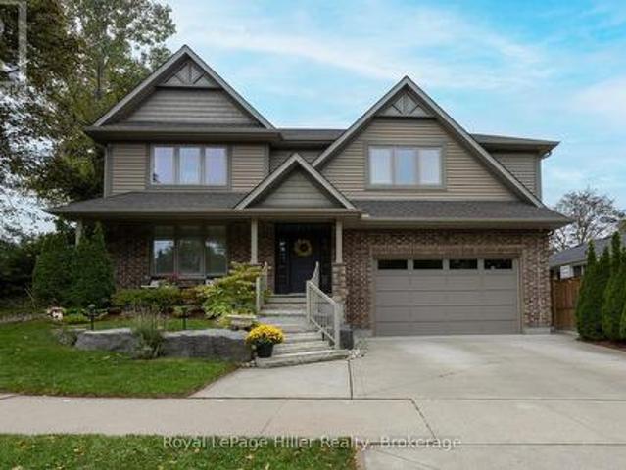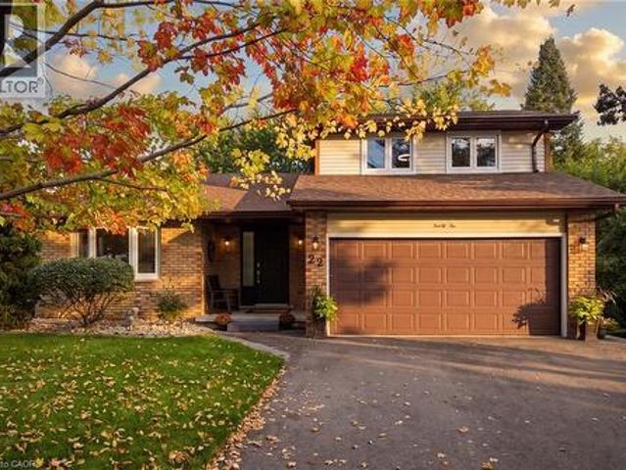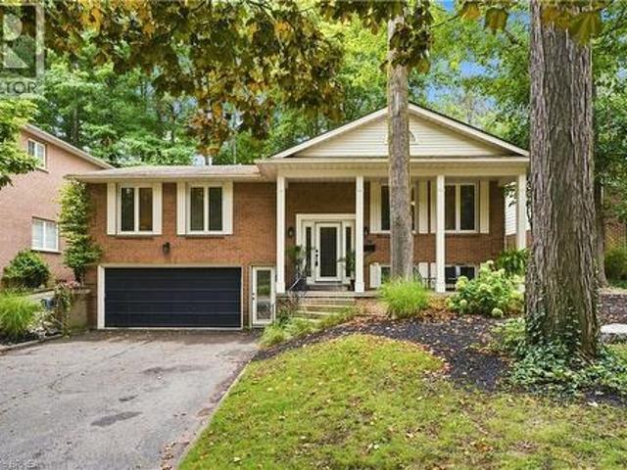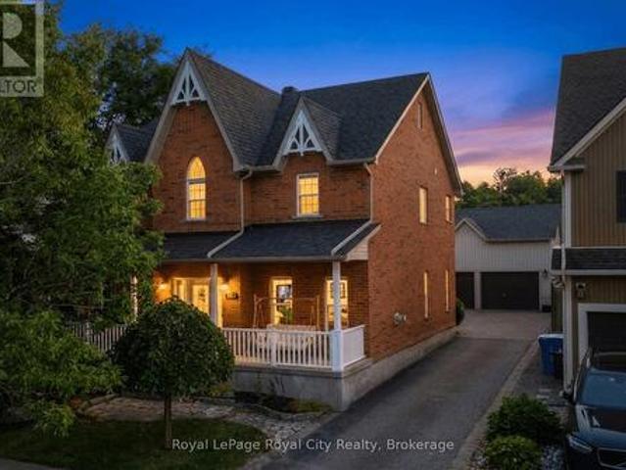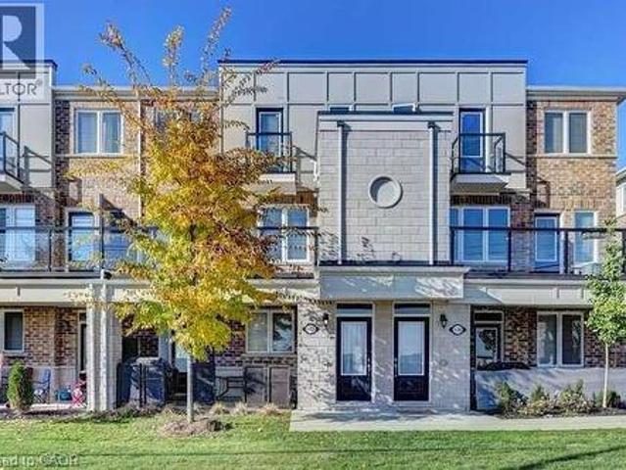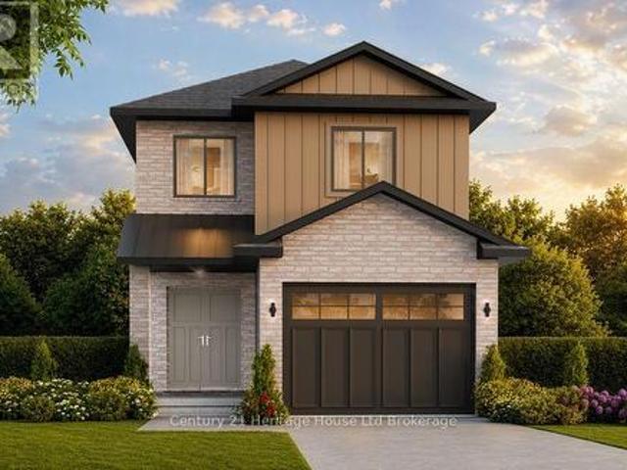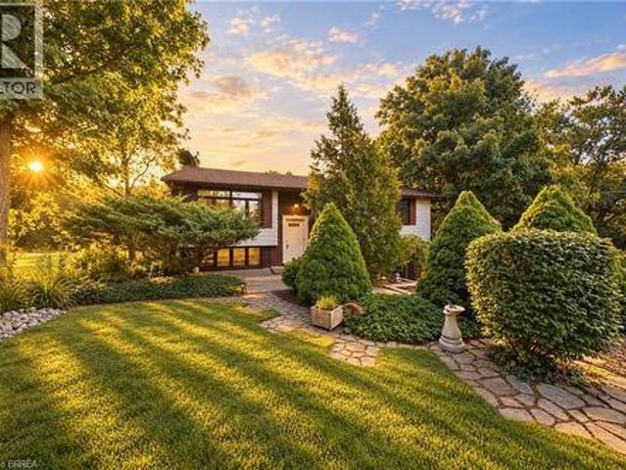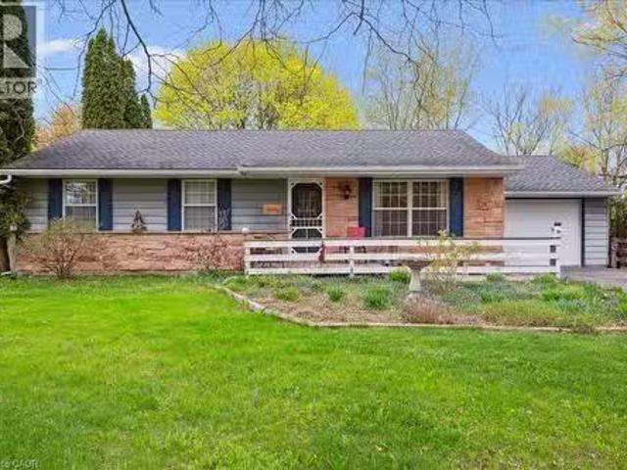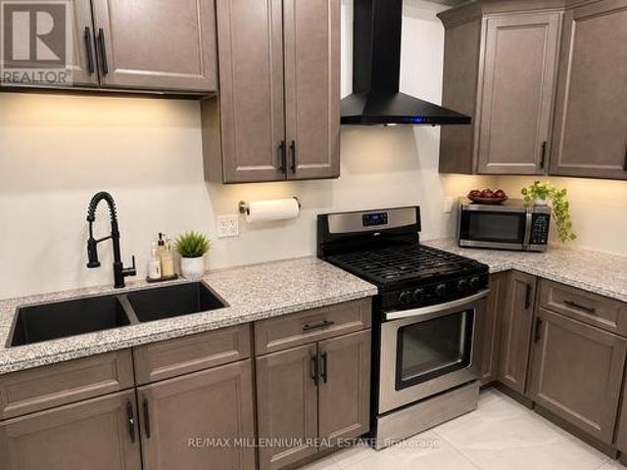
2,776 properties for sale in St Jacobs

1026 Queens Bush Road, Wellesley, ON, N0B 2T0 house for sale | Listing ID X13643 | Royal LePage
View photo
House · for sale
$ 899,900
1026 Queens Bush Road, Wellesley, ON, N0B 2T0 house for sale | Listing ID X13643 | Royal LePage
St Jacobs
· House
· Garden
St Jacobs · House · Garden
Nestled on a sprawling 1/3 of an acre, framed by large mature trees and stunning perennial gardens, this immaculately kept home in Wellesley offers the perfect blend of small-town charm and cottage-like serenity. Located just steps from the countryside where you can buy local fresh cut flowers and a short 3-minute walk to the local school, this solid, fully updated residence has been meticulously maintained inside and out. With over 3,000 square feet of living space step confidently into a space designed for comfort and relaxation, featuring new windows and doors throughout, vinyl plank flooring (2024) across the main and upper levels, and newly updated bathrooms (2024) and stainless appliances (2022-2024) One of the many highlight of this home is the newly built four-season sunroom addition, it is such a warm and inviting space that it makes you feel like you are relaxing at the cottage year round. The list of high-quality improvements is extensive. Major updates completed in 2023 inc
$ 899,900
139 Gold Street, Elora, ON, N0B 1S0 house for sale | Listing ID 40814 | Royal LePage
View photo
House · for sale
$ 949,000
139 Gold Street, Elora, ON, N0B 1S0 house for sale | Listing ID 40814 | Royal LePage
St Jacobs
· House
St Jacobs · House
Attention buyers – best value in elora! Amazing mortgage helper opportunity! Seller is EXTREMELY MOTIVATED and ready to review offers — this is your chance to get into one of Ontario’s most desirable communities at exceptional value! Welcome to 139 Gold Street, perfectly tucked away on a quiet cul-de-sac overlooking the beautiful Irvine Gorge. This spacious home offers nearly 2,000 sq. Ft. of bright and functional living space on the main level, featuring 3 bedrooms, 2 full bathrooms, hardwood floors, and numerous modern updates throughout. The real bonus? A separate entrance to a fully self-contained lower-level suite featuring 1 bedroom, 1 bathroom, and a kitchenette — an incredible MORTGAGE HELPER with excellent income potential! Easily convertible to a 2-bedroom suite for even greater rental income. Perfect for first-time buyers looking to offset mortgage costs, investors, or multi-generational families. Major updates have already been completed including roof, furnace, windows, an
$ 949,000
72 Halls Drive, Centre Wellington Elora/Salem, ON, N0B 1S0 house for sale | Listing ID X13643 | Royal LePage
View photo
House · for sale
$ 795,000
72 Halls Drive, Centre Wellington Elora/Salem, ON, N0B 1S0 house for sale | Listing ID X13643 | Royal LePage
St Jacobs
· House
· Parking
St Jacobs · House · Parking
Built by Wright Haven Homes, one of Elora's well-known local builders recognized for quality craftsmanship and beautiful finishes, this thoughtfully designed semi-detached bungalow offers effortless main-floor living in one of Ontario's most charming communities. The charming brick and stone exterior, inviting covered front porch, and extra-long driveway with parking for two vehicles plus an attached garage, create exceptional curb appeal. Perfect for downsizers or those looking to enter the market, this carpet-free home features 2 bedrooms, 3 bathrooms, and timeless finishes throughout. Rich hardwood flooring flows seamlessly through the bedrooms and open-concept living and dining areas, creating a warm and inviting atmosphere. The stunning kitchen showcases two-tone cabinetry, granite counter, a textured subway tile backsplash, breakfast bar, pantry, stainless steel appliances, and a sleek chimney-style range hood. Designed for everyday convenience, the kitchen connects to a spacious
$ 795,000
460 Parkview Crescent, Cambridge, ON, N3H 4X7 house for sale | Listing ID 40851 | Royal LePage
View photo
House · for sale
$ 579,900
Updated
460 Parkview Crescent, Cambridge, ON, N3H 4X7 house for sale | Listing ID 40851 | Royal LePage
St Jacobs
· House
· Garden · Office room
St Jacobs · House · Garden · Office room
Welcome to 460 Parkview Crescent, where convenience, comfort and community come together in the heart of family-friendly Preston Heights. Whether you're enjoying a morning coffee in your private backyard, taking the kids to nearby parks and schools, or commuting with effortless access to Highway 401 and Highway 8, this is a home designed to make everyday life easier. Inside, warm, stylish finishes create an inviting atmosphere. The updated kitchen offers modern cabinetry and a functional layout that flows seamlessly into the bright living and dining areas—perfect for everything from weeknight dinners to weekend gatherings with family and friends. Upstairs, you'll find 3 generous bedrooms and a beautifully updated 4-piece bathroom, providing comfortable spaces for the whole family to relax and recharge. The finished lower level adds valuable living space with a spacious recreation room that's ideal for movie nights, a home office, playroom, or workout area. A 2-piece bath, dedicated lau
$ 579,900
Related searches
9 Holm Street, Cambridge, ON, N3C 3N3 house for sale | Listing ID X13643 | Royal LePage
View photo
House · for sale
$ 790,000
9 Holm Street, Cambridge, ON, N3C 3N3 house for sale | Listing ID X13643 | Royal LePage
St Jacobs
· House
· Garden · Fireplace · Deck
St Jacobs · House · Garden · Fireplace · Deck
Discover this beautifully maintained family home, ideally situated on a quiet street in one of Cambridge's most family-oriented neighbourhoods. Adjacent to one of Cambridge's top-rated elementary schools, this home is perfectly positioned for families with young children, while also being just minutes from shopping, everyday amenities, and quick access to Highway 401 for an easy commute. Designed with both comfort and functionality in mind, the main level features a spacious, light-filled living and dining area, complemented by a cozy fireplace and walkout to a deck overlooking the fully fenced backyard with no rear neighbours, and beautifully landscaped garden. The updated kitchen offers ample cabinetry and a breakfast area with a charming bay window, making it the perfect space for family meals and entertaining. A convenient two-piece powder room completes the main floor. Upstairs, you'll find three generously sized bedrooms and a beautifully renovated bathroom, providing comfortable
$ 790,000
35 Matthew Drive, Guelph Willow West/Sugarbush/West Acres, ON, N1H 7S7 house for sale | Listing ID X13644 | Royal LePage
View photo
House · for sale
$ 849,999
35 Matthew Drive, Guelph Willow West/Sugarbush/West Acres, ON, N1H 7S7 house for sale | Listing ID X13644 | Royal LePage
St Jacobs
· House
· Office room
St Jacobs · House · Office room
Welcome to 35 Matthew Drive, a welcoming and well-maintained 1,168 sq. Ft. bungalow in Guelph's desirable Willow West neighbourhood. This charming home features three spacious bedrooms and a beautifully updated 4-piece bathroom on the main floor, offering a functional layout that's perfect for families, downsizers, or first-time buyers. The newly finished lower level includes a modern 3-piece bathroom and provides versatile additional living space with endless possibilities for a recreation room, home office or guest suite. Situated on a generous 60 x 110 ft. Lot in a family-friendly community, you'll enjoy easy access to parks, schools, public transit, and everyday amenities. (Id: 27)
$ 849,999
6594 Forestell Road, Puslinch, ON, N1H 6J3 house for sale | Listing ID X13645 | Royal LePage
View photo
House · for sale
$ 1,199,900
6594 Forestell Road, Puslinch, ON, N1H 6J3 house for sale | Listing ID X13645 | Royal LePage
St Jacobs
· House
· Fireplace · Parking
St Jacobs · House · Fireplace · Parking
One-of-a-kind property where history, character & country serenity come together in spectacular fashion! Originally a historic schoolhouse this home has been transformed into a 5-bdrm home W/4286 sqft of space on 127 X 296 ft lot W/oversized garage & workshop. This rural setting is mins from Guelph, Cambridge, 401 & amenities, perfect blend of privacy, charm & convenience. The home's architecture & character make a lasting impression. Soaring ceilings, oversized windows, wood staircase & preserved details create an inviting atmosphere. Renovated kitchen W/maple cabinetry extending to ceiling, granite counters, slate backsplash & island W/seating. Down the hall a W/I pantry offers storage. Great room W/vaulted ceilings & stone feature wall W/wood-burning fireplace. Sliding doors lead to sunroom-perfect spot to enjoy coffee & taking in views of property yr-round. Versatile entertaining space is set up as rec & games area W/room for pool table & seating, while also offering potential as f
$ 1,199,900
621 New Hampshire Street, Waterloo, ON, N2K 4M6 house for sale | Listing ID 40853 | Royal LePage
View photo
House · for sale
$ 1,249,900
621 New Hampshire Street, Waterloo, ON, N2K 4M6 house for sale | Listing ID 40853 | Royal LePage
St Jacobs
· House
· Office room
St Jacobs · House · Office room
Welcome to 621 New Hampshire Street, a meticulously maintained 4-bedroom, 2.5-bathroom family home in one of Waterloo's most desirable neighbourhoods. This quality-built Cook model offers an open-concept main floor with elegant crown moulding throughout and a stunning two-storey family room that fills the home with natural light. Designed for both everyday living and entertaining, the main level features formal living and dining rooms, a bright sunroom, a dedicated home office with custom built-ins, and convenient main-floor laundry. The original kitchen has been beautifully maintained and enhanced with a new island (2016), creating a functional gathering space. Upstairs, the spacious primary suite features a fully renovated ensuite (2021) with heated floors, while two additional bedrooms offer cathedral ceilings. Custom built-ins in the primary walk-in closet and one bedroom, California shutters throughout, and a blend of wood-look tile and carpet on the main floor add both style and
$ 1,249,900
11 Bonniewood Drive, Mapleton, ON, N0G 1P0 house for sale | Listing ID X13536 | Royal LePage
View photo
House · for sale
$ 725,000
11 Bonniewood Drive, Mapleton, ON, N0G 1P0 house for sale | Listing ID X13536 | Royal LePage
St Jacobs
· House
· Garden · Fireplace · Deck
St Jacobs · House · Garden · Fireplace · Deck
Tucked onto a quiet cul-de-sac in Drayton, 11 Bonniewood Drive offers the space, setting, and lifestyle that make a house feel like home. With the local school within walking distance and parks, the PMD Arena, grocery store, restaurants, local shops, and everyday amenities nearby, this is a wonderful location for families looking to enjoy a friendly small-town community. From playgrounds and sports facilities to the splash pad and Drayton Festival Theatre, there is so much to enjoy close to home. Set on a generous 74' x 168' lot, this all-brick raised bungalow features a large fenced backyard with mature trees, landscaped gardens, a playset, fire pit, shed, berry bushes, pear trees, and plenty of room for kids, pets, and outdoor entertaining. Inside, the airy main floor is bright and comfortable, with a spacious living room, gas fireplace, bay windows, and a functional kitchen with ample cabinetry, a breakfast bar island, gorgeous backyard views, and access to the deck, perfect for enj
$ 725,000
138 Lyndale Crescent, Woodstock, ON, N4S 7S9 house for sale | Listing ID 40853 | Royal LePage
View photo
House · for sale
$ 550,000
New
138 Lyndale Crescent, Woodstock, ON, N4S 7S9 house for sale | Listing ID 40853 | Royal LePage
St Jacobs
· House
· Garden · Office room
St Jacobs · House · Garden · Office room
Remember the neighbourhoods where kids rode their bikes until dinner, friends lived around the corner and school was just down the road? That feeling still exists. Tucked onto a quiet crescent in Woodstock’s sought-after north end, this 3 bedroom, 2 bathroom split-level offers the kind of established setting families hope to find, with mature trees, a big backyard and room to settle in and stay awhile. Inside, the layout just works. A bright living room with a large front window flows into the dining room, while the updated kitchen offers plenty of cabinetry and counter space, stainless steel appliances, a gas range and a large window over the sink. Upstairs, all three bedrooms are together, including the primary with double closets, plus an updated 4 piece bathroom. A few steps down is a whole other level of living. The spacious finished family room gives you room for movie nights, a playroom, home office, workout area or a hangout space as the kids get older, with a convenient 2 piec
$ 550,000
650 St David St, North Road, Centre Wellington Fergus, ON, N1M 2K7 house for sale | Listing ID X13645 | Royal LePage
View photo
House · for sale
$ 949,000
650 St David St, North Road, Centre Wellington Fergus, ON, N1M 2K7 house for sale | Listing ID X13645 | Royal LePage
St Jacobs
· House
St Jacobs · House
Exceptional opportunity to own a piece of local history with incredible versatility and income potential. Formerly operated as a successful bed and breakfast, this beautifully preserved century home is zoned R1B, offering potential for a bed and breakfast or home-based business. Featuring 3 bedrooms and 4 bathrooms, each bedroom upstairs has its own private ensuite, making this property ideal for hosting guests, multi-generational living, or creating a unique lifestyle opportunity. Filled with timeless character and modern conveniences, this charming home features an updated kitchen with a large centre island and walk-in pantry, original hardwood flooring upstairs, new flooring on the main floor, stunning exposed stone wall, intricate wood trim, and beautiful coffered ceilings throughout. The spacious primary suite offers a walk-in closet and a unique hidden staircase leading directly to the kitchen. Convenient main floor laundry adds everyday functionality, while the cozy sunroom prov
$ 949,000
615 Dogwood Lane, Waterloo, ON, N2L 4Y2 house for sale | Listing ID X13640 | Royal LePage
View photo
House · for sale
$ 739,900
615 Dogwood Lane, Waterloo, ON, N2L 4Y2 house for sale | Listing ID X13640 | Royal LePage
St Jacobs
· House
· Garden · Cellar
St Jacobs · House · Garden · Cellar
Welcome to 615 Dogwood Lane, Waterloo! This beautifully updated detached bungalow offers the perfect blend of comfort, versatility, andlocation. Featuring 3 spacious bedrooms and 1 full bathroom on the main level, plus a fully finished basement with a separate side entrance, second kitchen, additional bedroom, full bathroom, and excellent in-law or income potential. The main floor showcases a beautifully renovatedkitchen with quartz countertops, new cabinetry, backsplash, flooring, and stainless steel appliances, complemented by pot lights throughout thehome. Enjoy a large private backyard, perfect for entertaining or relaxing, in a family-friendly neighbourhood just minutes from the University ofWaterloo, Wilfrid Laurier University, Conestoga College, schools, parks, shopping, transit, uptown Waterloo and a new hospital is plannedapproximately 5 minutes from the property. A fantastic opportunity for families, investors, or multi-generational living in one of Waterloo's mostdesirable c
$ 739,900
584 Pinery Trail, Waterloo, ON, N2V 2Y3 house for sale | Listing ID 40852 | Royal LePage
View photo
House · for sale
$ 999,999
584 Pinery Trail, Waterloo, ON, N2V 2Y3 house for sale | Listing ID 40852 | Royal LePage
St Jacobs
· House
· Cellar
St Jacobs · House · Cellar
Welcome to 584 Pinery Trail-an exceptional home in Waterloo's sought-after Conservation Meadows, perfect for first-time buyers and those looking to upgrade into more space and flexibility. Backing onto serene greenspace and just minutes from Laurel Creek Reservoir and the University of Waterloo, this well-maintained legal duplex offers over 3,400 sq ft of living space-combining lifestyle and income potential. The main home features 4 spacious bedrooms, multiple living areas, and a functional layout ideal for growing families. Enjoy separate living & family rooms as well as formal dining room-perfect for entertaining, relaxing, or working from home-along with a modern upgraded kitchen featuring sleek cabinetry, stylish countertops, and a gas oven. Fresh paint throughout adds a clean, move-in-ready feel. For first-time buyers, the fully legal 2-bedroom walkout basement (2nd Dwelling) apartment provides an incredible advantage. Currently rented for $1,700/month, it includes a private entr
$ 999,999
27 Sioux Crescent, Woodstock, ON, N4T 1G2 house for sale | Listing ID 40853 | Royal LePage
View photo
House · for sale
$ 725,000
New
27 Sioux Crescent, Woodstock, ON, N4T 1G2 house for sale | Listing ID 40853 | Royal LePage
St Jacobs
· House
St Jacobs · House
Some homes simply make family life easier, and this one was designed with exactly that in mind. The heart of the home is the beautifully updated kitchen, where warm maple cabinetry, modern appliances, generous prep space, and a large island create a natural gathering place. Picture pancake breakfasts before school, helping with homework while dinner simmers, holiday baking, and friends pulling up a chair because everyone always ends up in the kitchen. From here, the home flows effortlessly into inviting living spaces including a bright family room, formal dining room, and separate living room, giving everyone a place to connect while still enjoying room to spread out. Main floor laundry and a convenient powder room add everyday practicality to busy family routines. Upstairs is where this home truly shines. Having all four bedrooms together creates a sense of comfort that many families are searching for. Little ones are just down the hall, teenagers have space to call their own, overnig
$ 725,000
421 Bairstow Crescent, Waterloo, ON, N2K 2H7 house for sale | Listing ID 40853 | Royal LePage
View photo
House · for sale
$ 589,000
421 Bairstow Crescent, Waterloo, ON, N2K 2H7 house for sale | Listing ID 40853 | Royal LePage
St Jacobs
· House
· Garden · Cellar
St Jacobs · House · Garden · Cellar
Welcome Home to this amazing SEMI-DETACHED(freehold) house in amazing location of Waterloo. This bright, open-concept home is perfect for family living and investment. It features a stylish kitchen with a large island and backyard access. A generously sized island serves as a versatile hub for casual dining, meal prep, and morning coffee, all beautifully tied together by an eye-catching backsplash. Upstairs offers three bedrooms decent sized and a 4 piece washroom. The finished basement(SEPRATE ENTRANCE) with a kitchenette and Washroom ideal for in-law suite or rent. There are lots of updates that includes Furnace(2025), Paint(2025), Electrical(2026). It's located near highways, University of Waterloo, Conestoga Mall, Shopping, RIM Park, Highway 85, St. Jacobs Farmers’ Market and much more. (Id: 27)
$ 589,000
116 Gibbons Drive, Centre Wellington Fergus, ON, N1M 3W2 house for sale | Listing ID X13646 | Royal LePage
View photo
House · for sale
$ 699,999
116 Gibbons Drive, Centre Wellington Fergus, ON, N1M 3W2 house for sale | Listing ID X13646 | Royal LePage
St Jacobs
· House
· Parking · Air conditioning · Cellar
St Jacobs · House · Parking · Air conditioning · Cellar
Welcome to 116 Gibbons Drive, a beautifully maintained 2-storey home nestled on a quiet, mature street in Fergus' sought-after north end. Perfectly situated close to schools, parks, trails, the dog park, shopping, and commuter routes, this family-friendly location offers the convenience buyers are looking for while still enjoying a peaceful neighbourhood setting. This 3-bedroom, 2-bathroom home has seen numerous updates over the years, providing peace of mind and exceptional value. Recent improvements include a new furnace (2022), smart garage door and opener (2022), front door (2023), all appliances (2023), and central air conditioning (2024). The roof shingles were replaced in 2016, while the quartz bathroom countertop and updated finished basement were also completed in 2016. Inside, the home offers a functional layout with bright living spaces and is mostly carpet-free throughout, with carpet found only on the stairs and in the basement. The partially finished lower level provides
$ 699,999
138 Lyndale Crescent, Woodstock North, ON, N4S 7S9 house for sale | Listing ID X13651 | Royal LePage
View photo
House · for sale
$ 5,500,000
New
138 Lyndale Crescent, Woodstock North, ON, N4S 7S9 house for sale | Listing ID X13651 | Royal LePage
St Jacobs
· House
· Garden · Office room
St Jacobs · House · Garden · Office room
Remember the neighbourhoods where kids rode their bikes until dinner, friends lived around the corner and school was just down the road? That feeling still exists. Tucked onto a quiet crescent in Woodstock's sought-after north end, this 3 bedroom, 2 bathroom split-level offers the kind of established setting families hope to find, with mature trees, a big backyard and room to settle in and stay awhile. Inside, the layout just works. A bright living room with a large front window flows into the dining room, while the updated kitchen offers plenty of cabinetry and counter space, stainless steel appliances, a gas range and a large window over the sink. Upstairs, all three bedrooms are together, including the primary with double closets, plus an updated 4 piece bathroom. A few steps down is a whole other level of living. The spacious finished family room gives you room for movie nights, a playroom, home office, workout area or a hangout space as the kids get older, with a convenient 2 piec
$ 5,500,000
2430 Th Side Road, Amaranth, ON, L9W 0G4 house for sale | Listing ID X13648 | Royal LePage
View photo
House · for sale
$ 1,347,000
New
2430 Th Side Road, Amaranth, ON, L9W 0G4 house for sale | Listing ID X13648 | Royal LePage
St Jacobs
· House
· Garden
St Jacobs · House · Garden
A beautiful country property positioned on the edge of Grand Valley on just under 3 acres. Enclosed by a towering privacy hedge, this thoughtfully upgraded bungalow offers an blend of modern comfort, multi-generational living potential, and rural freedom. As you step inside, you are greeted by an open, flowing layout designed for both effortless daily living and entertaining. The heart of the main floor is the bright, living room addition. With large windows and a walk out, this bright and airy space serves as your front row seat to the changing seasons, overlooking your private serene backyard. This level features three generously sized bedrooms and a seamless transition between spaces that makes the home feel incredibly warm and inviting. The lower level is a massive asset, completely set up as a bright, self contained separate living area or rental unit. With its own private entrance, three full bedrooms, and large above-grade windows that flood the space with natural light, it comp
$ 1,347,000
515 Birchleaf Walk, Waterloo, ON, N2T 2W5 house for sale | Listing ID 40851 | Royal LePage
View photo
House · for sale
$ 1,049,900
515 Birchleaf Walk, Waterloo, ON, N2T 2W5 house for sale | Listing ID 40851 | Royal LePage
St Jacobs
· House
· Garden · Office room · Parking · Fireplace · Deck
St Jacobs · House · Garden · Office room · Parking · Fireplace · Deck
Welcome to 515 Birchleaf Walk — a stunning executive bungalow on a quiet crescent in one of Waterloo's most highly sought neighbourhoods. From the moment you arrive, this home makes an impression: Spectacular curb appeal, double car garage, and beautifully manicured gardens on a premium corner lot. Step inside into a breathtaking foyer, where a barrel-vaulted ceiling and stained-glass sidelights set the tone for the elegance found throughout. The main floor offers 1,800 sq ft of bright, gracious living. Gleaming hardwood and graceful archways lead you past a glass-doored front bedroom (perfect as a home office), 3 pc bath, and a formal dining room, into the heart of the home, a beautifully renovated kitchen featuring granite countertops, gas range, stainless steel appliances, and a sunny breakfast nook with walkout to the deck. The adjoining great room will stop you in your tracks: soaring vaulted ceilings, a wall of windows, and a cozy gas fireplace. The primary retreat is a true sanc
$ 1,049,900
311 Woolwich Street Unit# 43, Waterloo, ON, N2K 0H4 townhouse for sale | Listing ID 40853 | Royal LePage
View photo
Townhouse · for sale
$ 675,000
311 Woolwich Street Unit# 43, Waterloo, ON, N2K 0H4 townhouse for sale | Listing ID 40853 | Royal LePage
St Jacobs
· Townhouse
· Parking
St Jacobs · Townhouse · Parking
Discover sophisticated urban living at 311 Woolwich, a meticulously crafted CARPET FREE townhouse built in 2021. This contemporary residence, spanning three stories, offers a refined aesthetic and modern conveniences, setting a new standard for stylish townhome living. The main living areas flow seamlessly, designed for both comfortable daily life and effortless entertaining. With three well-appointed bedrooms, this home provides ample personal space, each offering a private retreat from the day's demands. The three bathrooms are thoughtfully designed, ensuring comfort and convenience for residents and guests alike. This exceptional townhouse also includes a single-car garage, providing secure parking and additional storage solutions. Embrace a lifestyle of convenience and contemporary design; inquire today to experience this distinguished property firsthand. (Id: 27)
$ 675,000
8 Zaduk Place, Guelph Kortright East, ON, N1G 0A7 Luxury House for sale | Listing ID X13643 | Royal LePage Carriage Trade Luxury Properties
View photo
House · for sale
$ 2,150,000
Updated
8 Zaduk Place, Guelph Kortright East, ON, N1G 0A7 Luxury House for sale | Listing ID X13643 | Royal LePage Carriage Trade Luxury Properties
St Jacobs
· House
· Office room · Fireplace
St Jacobs · House · Office room · Fireplace
Set on a quiet cul-de-sac, this exceptional Sloot-built home offers over 6,000 sq. Ft. of finished living space with luxurious finishes and incredible versatility, including an approximately 1,100 sq. Ft. legal 2-bedroom apartment. Professionally designed landscaping and custom hardscaping create a stunning first impression. The beautifully renovated kitchen is the heart of the home, featuring premium Bamco cabinetry, quartz countertops, built-in appliances, a contrasting island with gas cooktop and seating, and a walk-in pantry. The kitchen flows seamlessly into the family room, highlighted by Brazilian dark hardwood flooring, vaulted ceilings, and a stone gas fireplace. Walk out to the expansive upper deck, perfect for entertaining or relaxing outdoors. The main level also features 9' ceilings, formal living and dining rooms, a private office, mudroom, and powder room. Upstairs, the spacious primary suite offers a spa-inspired 4-piece ensuite with deep soaker tub, double-sided firepl
$ 2,150,000
60 Castlewood Place, Cambridge, ON, N1R 8K6 house for sale | Listing ID X13643 | Royal LePage
View photo
House · for sale
$ 639,000
60 Castlewood Place, Cambridge, ON, N1R 8K6 house for sale | Listing ID X13643 | Royal LePage
St Jacobs
· House
· Garden · Parking · Cellar
St Jacobs · House · Garden · Parking · Cellar
Welcome to 60 Castlewood Place, a beautifully laid-out home tucked away on a quiet, family-friendly street in Cambridge. This versatile property offers generous living space, multiple bedrooms, and a finished basement, making it ideal for growing families, multigenerational living, or buyers seeking rental or in-law suite potential. Bright, Open-Concept Main Floor The main level features a functional open-concept layout designed for everyday living and entertaining. The modern kitchen offers laminate flooring, ample workspace, and a window that brings in natural light. Flowing seamlessly into the living and dining areas, the space is highlighted by sliding doors with walk-out access to the side yard, perfect for summer BBQs or outdoor relaxation. A welcoming foyer with tile flooring provides direct walk-out access to the garage, adding everyday convenience. The main floor is completed by a 4-piece bathroom with window, offering both style and practicality. Comfortable & Well-Proportion
$ 639,000
65 Amsterdam Crescent, Guelph Pineridge/Westminster Woods, ON, N1L 0G2 house for sale | Listing ID X13644 | Royal LePage
View photo
House · for sale
$ 1,000,000
65 Amsterdam Crescent, Guelph Pineridge/Westminster Woods, ON, N1L 0G2 house for sale | Listing ID X13644 | Royal LePage
St Jacobs
· House
· Patio · Garden · Deck · Cellar
St Jacobs · House · Patio · Garden · Deck · Cellar
Welcome to 65 Amsterdam Crescent, a beautifully appointed 3-bedroom, 3-bathroom home tucked away on a private street in Guelph's sought-after South End. Set on a premium pie-shaped lot backing onto conservation, enjoy exceptional privacy with no direct rear neighbours. Inside, soaring ceilings, solid oak hardwood floors, large windows and an upgraded kitchen with granite counters, stainless steel appliances and a generous centre island create a bright, inviting space. The spacious primary suite features a walk-in closet and 4-piece ensuite, while the full walkout basement with extra-high ceilings offers excellent potential for future living space. Outside, enjoy a landscaped backyard with composite deck, interlocking patio and custom shed with hydro. Close to schools, parks, shopping, restaurants and the 401, this home offers the ideal blend of privacy, comfort and convenience. (Id: 27)
$ 1,000,000
245 Wesley Boulevard, Cambridge, ON, N1T 0C6 house for sale | Listing ID X13643 | Royal LePage
View photo
House · for sale
$ 798,000
245 Wesley Boulevard, Cambridge, ON, N1T 0C6 house for sale | Listing ID X13643 | Royal LePage
St Jacobs
· House
· Cellar
St Jacobs · House · Cellar
Better Than New. Modern Elegance in Heart of Cambridge. Step into 245 Wesley Blvd, a stunning 1800 sq. Ft family residence completed in late 2023 that perfectly balances high-end style with move-in-ready convenience. This 4-bedroom, 3-bathroom gem greets you with an airy, open-concept main floor boasting soaring ceilings, rich flooring, and a chef-inspired kitchen upgrade with stainless steel appliances. Upstairs, the home is bathed in natural light through expansive windows, highlighting the generous bedroom layouts and a conveniently located spacious laundry room. Situated just minutes from top-tier schools and major highways, this home also offers a separate side entrance for the possibility of finishing a in-law/granny suite in the basement (rental potential). Additional features include: Recent build (home is less than 3 years old), extended driveway, New appliances with a warranty, Reverse osmosis system, water softener and Carbon filter system. New public school, library and rec
$ 798,000
3 Glasgow Street, Kitchener, ON, N2G 2G5 house for sale | Listing ID 40853 | Royal LePage
View photo
House · for sale
$ 459,900
3 Glasgow Street, Kitchener, ON, N2G 2G5 house for sale | Listing ID 40853 | Royal LePage
St Jacobs
· House
· Cellar
St Jacobs · House · Cellar
Discover endless potential in the heart of Midtown Kitchener! This charming 1921 century home blends classic architecture with modern versatility as an officially recognized legal duplex. Offering 1,546 total sq. Ft. across a spacious 2+1 bedroom, 2 bath layout, the property features a main level with basement space and a vacant upper suite with walk-up attic potential. Situated in a vibrant, highly walkable neighborhood just a short stroll to Belmont Village, local parks, transit, and Grand River Hospital. Whether you're breaking into the market or expanding your portfolio, this Midtown property is a rare find. Book your showing today! (Id: 7525)
$ 459,900

Get email alerts

Don't miss out: be the first to know about new properties

The alert was correctly created

On subscribing you accept the conditions of use and the privacy policy
Alert
Receive new ads in your inbox
Save this search
Receive alerts for new listings

We'll send you an email when we have new properties for: "Properties for sale in St Jacobs"

The alert was correctly created

Get email alerts and be the first to see new listings
Required field
On subscribing I accept the terms of the privacy policy
Perfect! You'll soon start receiving new listings via email
Alert
Receive an email when we have new ads for Properties for sale in St Jacobs
Save this search
Filters

Bedrooms

Area (sq.ft)

sq.ft
sq.ft

Price

$
$

Filter by property type

Bathrooms

Clear all filters
Receive notifications when new entries are published.