2,776 properties for sale in St Jacobs

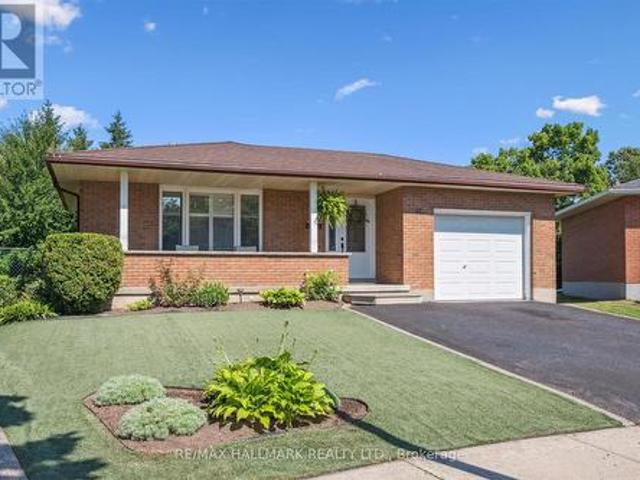
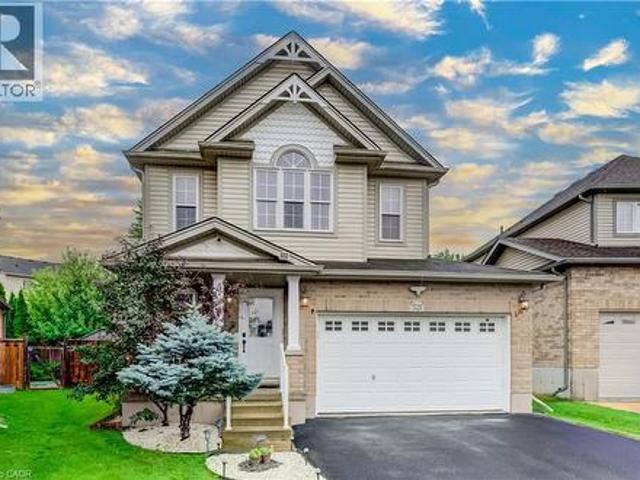
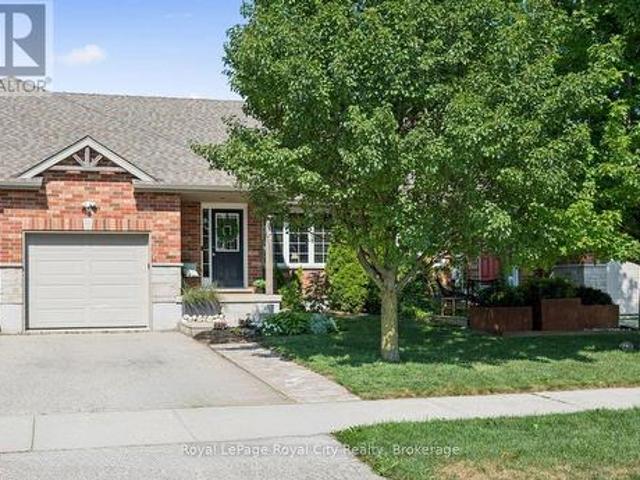
63 Boulder Crescent, Guelph Clairfields/Hanlon Business Park, ON, N1G 5A2 house for sale | Listing ID X13646 | Royal LePage
View photo
House · for sale
$ 839,900
63 Boulder Crescent, Guelph Clairfields/Hanlon Business Park, ON, N1G 5A2 house for sale | Listing ID X13646 | Royal LePage
St Jacobs
· House
· Garden · Fireplace
St Jacobs · House · Garden · Fireplace
Welcome to 63 Boulder Crescent. A warm, welcoming home in one of Guelph's most family-friendly south-end neighbourhoods. Imagine walking the kids to nearby schools, quick trips to shopping and restaurants, easy access to the Hanlon, and just minutes to Aberfoyle and the 401 for the daily commute. This is the kind of established, tree-lined crescent young families dream about. Proudly owned by the original owners since 1998, this lovingly maintained two-storey shows true pride of ownership throughout. Offering 3 bedrooms and 3 baths across a bright, functional 1,399 sq ft, plus a finished lower level, there's room for the whole family to spread out and grow. The spacious living and dining rooms flow together beneath a cozy gas fireplace, while garden doors off the dining area open to the backyard. Perfect for indoor-outdoor summer living. The eat-in kitchen offers ample cabinetry and a bright window over the sink, plus a convenient main-floor powder room ideal for busy family life and g
$ 839,900
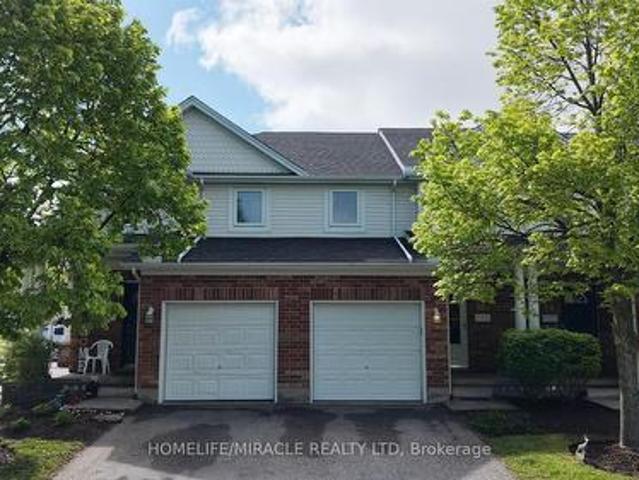
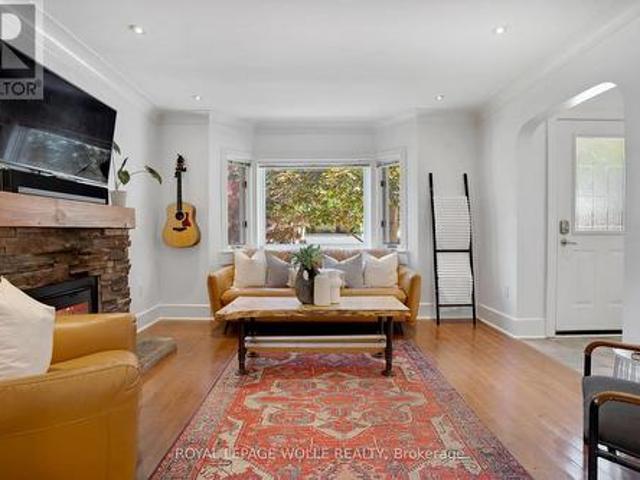
55 151 Clairfields Drive E, Guelph, ON, N1L 1P5 townhouse for sale | Listing ID X13644 | Royal LePage
View photo
Townhouse · for sale
$ 630,000
55 151 Clairfields Drive E, Guelph, ON, N1L 1P5 townhouse for sale | Listing ID X13644 | Royal LePage
St Jacobs
· Townhouse
· Parking
St Jacobs · Townhouse · Parking
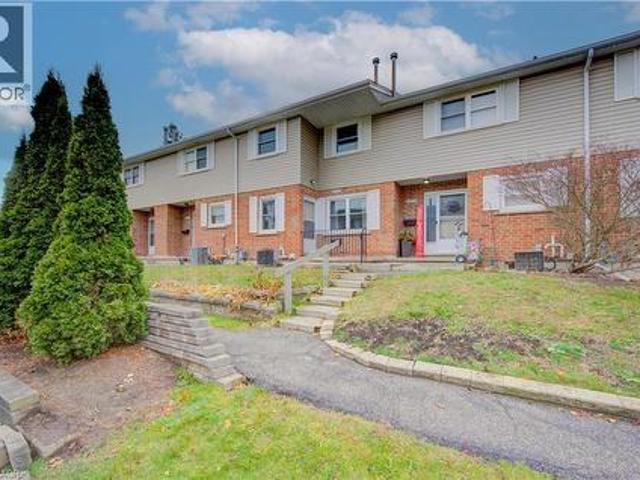
Attention Families, First-Time home Buyers and Investors! Incredible turn-key opportunity at Cobblestone Townes, a highly sought-after, well-managed complex in the heart of Westminster Woods. This pristine 3+1 bedroom townhome features a bright, open-concept floor plan boasting premium upgraded quartz countertops in both the kitchen and two washrooms. Rare bonus: Additional parking space is available for a 75$ monthly fee, making it ideal for multi-car usage! Meticulously maintained with absolutely nothing to do but move in, the versatile layout offers the perfect space for a family to grow, while it's exceptionally close proximity to the University of Guelph makes it a premier, high-yield asset for student rental investment. Unbeatable South End location just steps from local parks and an easy walk to top schools, shopping, restaurants, transit, and countless amenities. Move-in or rental-ready. (Id: 27)
$ 630,000
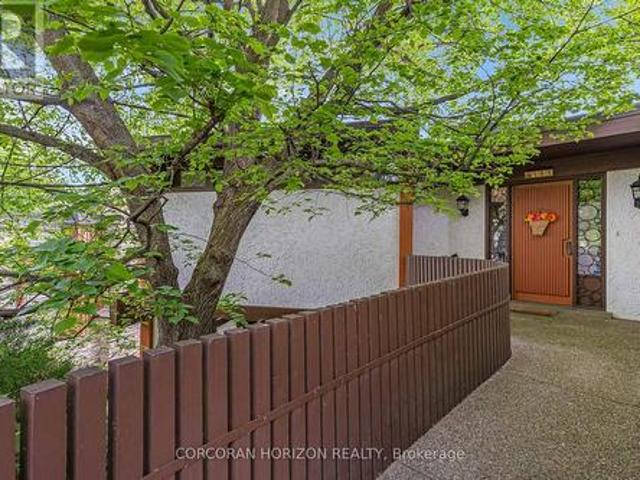
Lot 1637 74 Clair Road W, Guelph Clairfields/Hanlon Business Park, ON, N1L 1G1 townhouse for sale | Listing ID X13644 | Royal LePage
View photo
Townhouse · for sale
$ 525,655
Lot 1637 74 Clair Road W, Guelph Clairfields/Hanlon Business Park, ON, N1L 1G1 townhouse for sale | Listing ID X13644 | Royal LePage
St Jacobs
· Townhouse
· Balcony · Parking
St Jacobs · Townhouse · Balcony · Parking
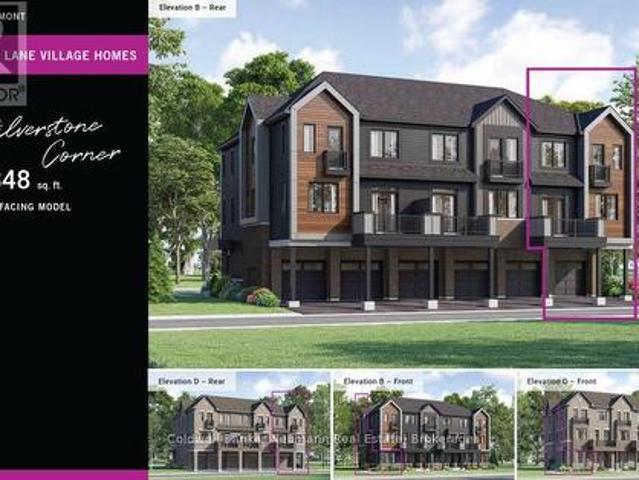
Discover the Silverstone Corner (B), Lot 1637, a brand-new end-unit townhome offering modern design, exceptional value, and low-maintenance living in one of Guelph's most sought-after south-end communities. With 1,348 square feet of thoughtfully planned living space, this three-bedroom home is an excellent opportunity for first-time buyers, young professionals, investors, or anyone looking to enjoy a stylish home in a vibrant and growing neighbourhood. A welcoming ground-level entry features a spacious foyer with convenient interior access to the garage, creating a practical arrival space for everyday living. Upstairs, the bright open-concept main level is designed to bring people together, seamlessly connecting the kitchen, dining area, and great room. The contemporary kitchen is finished with quartz countertops and modern cabinetry, while a convenient powder room and private balcony complete the space, making it equally suited for entertaining or relaxing at home. The upper level off
$ 525,655
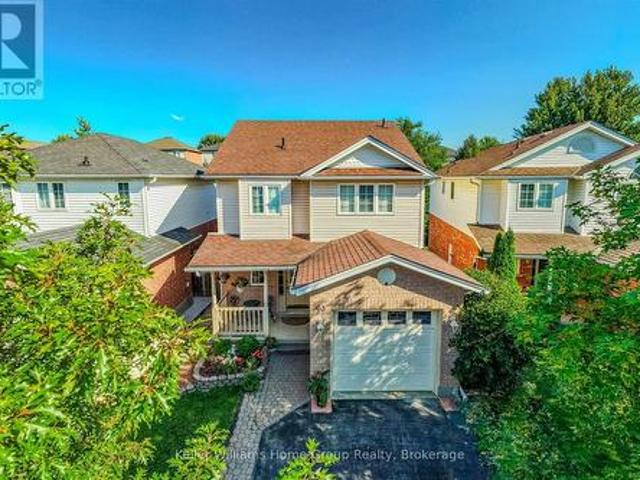
274 Buttonbush Street, Waterloo, ON, N2V 0B4 house for sale | Listing ID X13639 | Royal LePage
View photo
House · for sale
$ 978,888
274 Buttonbush Street, Waterloo, ON, N2V 0B4 house for sale | Listing ID X13639 | Royal LePage
St Jacobs
· House
· Parking · Cellar
St Jacobs · House · Parking · Cellar
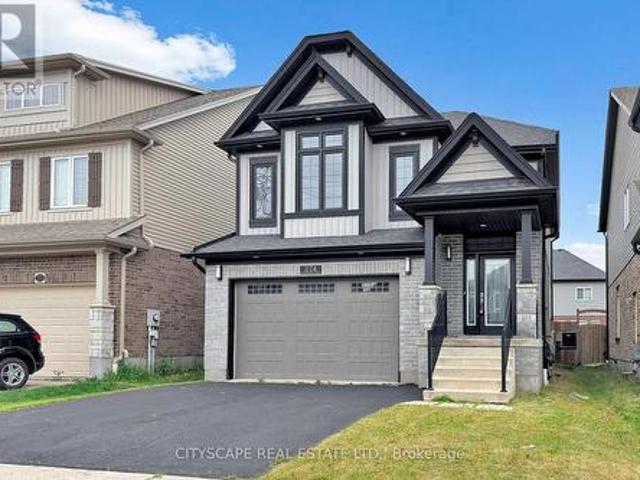
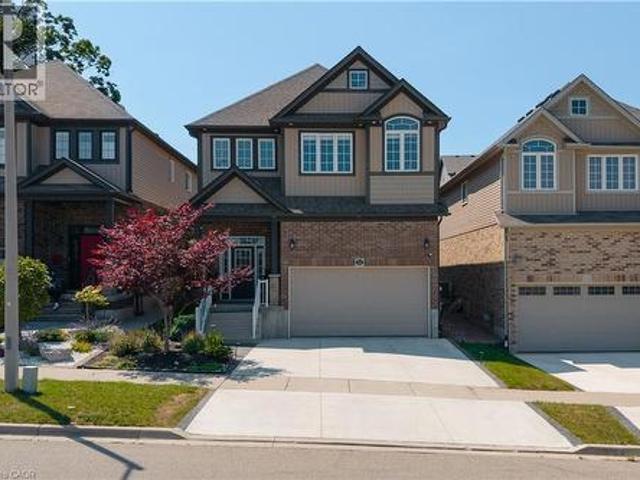
Welcome To Vista Hills. Home To Some Of Waterloo's Highest-Ranked Schools And One Of The Region's Most In-Demand Family Neighbourhoods. Families Move Here For The Schools And Stay For The Trails, Parks, And True Community Feel. And This Detached 4+1 Bedroom, 4 Bathroom Home Puts You Right In The Heart Of It All. Offering Over 3,000 Sq Ft Of Finished Living Space, A Double Garage, And A Finished Basement With Separate Entrance, This Home Checks Every Box On The Family Wish List. And With Vacant Immediate Possession, You Can Be Settled Before The New School Term Begins. The Bright Open-Concept Main Floor Features Hardwood Floors, Pot Lights, And Large Windows Throughout, While The Chef-Inspired Kitchen Impresses With Quartz Counters, Stainless Steel Appliances, And An Oversized Centre Island Built For Busy Mornings And Weekend Gatherings Alike. Upstairs, The Spacious Primary Retreat Offers A Walk-In Closet And Private Ensuite, Joined By Generously Sized Bedrooms. Including A Rare Jr. Pri
$ 978,888
Related searches
91 Lynch Circle E, Guelph, ON, N1L 1R6 house for sale | Listing ID X13642 | Royal LePage
View photo
House · for sale
$ 788,800
91 Lynch Circle E, Guelph, ON, N1L 1R6 house for sale | Listing ID X13642 | Royal LePage
St Jacobs
· House
· Office room · Deck · Parking
St Jacobs · House · Office room · Deck · Parking
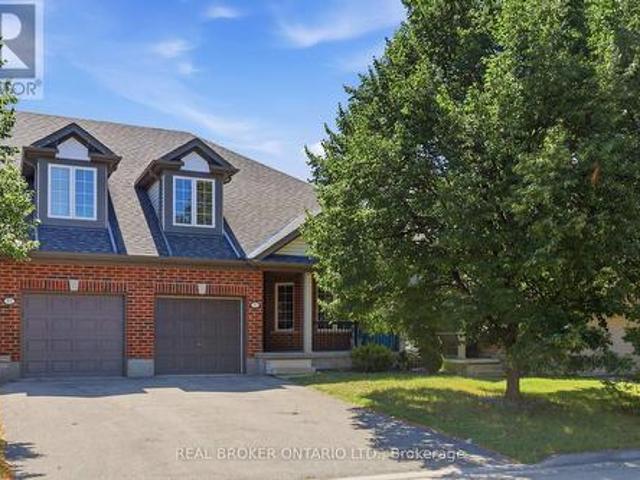
Stunning semi-detached bungalow-loft in sought-after Westminster Woods, freshly painted throughout with new laminate flooring on every level. 2,123 sq ft as per MPAC. Driveway with no sidewalk gives you 3-car parking. Main-floor primary bedroom with an ensuite and his/her closets. Soaring 2-story ceilings in the living room create a bright, open feel. 3 full bathrooms. Large breakfast bar kitchen opens to the dining room and living room. Second floor offers a family room/office plus 2 bedrooms and a 4-piece bath, ideal for a growing family or multi-generational living. Step outside to a big 16x16 deck with a BBQ bar, perfect for entertaining. Shingles replaced in fall 2019. Stainless steel appliances included. Convenient main floor laundry adds everyday ease. House is virtually staged. (Id: 27)
$ 788,800
390 Driftwood Drive, Kitchener, ON, N2N 1Y6 house for sale | Listing ID 40851 | Royal LePage
View photo
House · for sale
$ 624,900
390 Driftwood Drive, Kitchener, ON, N2N 1Y6 house for sale | Listing ID 40851 | Royal LePage
St Jacobs
· House
· Garden · Fireplace · Deck · Swimming pool · Air conditioning
St Jacobs · House · Garden · Fireplace · Deck · Swimming pool · Air conditioning
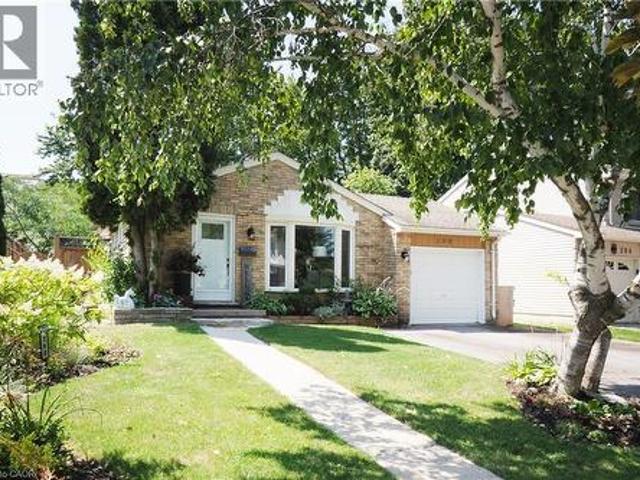
Welcome to 390 Driftwood Drive, located in the highly desirable Forest Heights neighbourhood. This well-maintained 4-level backsplit offers a functional family layout with 3 bedrooms, 1.5 bathrooms, bright principal rooms, and a spacious family room featuring a cozy wood-burning fireplace. Pride of ownership is evident throughout with numerous quality updates completed over the years. Major improvements include the roof shingles(2016), central air conditioning (2016), and the majority of the windows (2016), with. *two additional kitchen windows replaced in 2024*. The bathroom has been beautifully refurbished, while 2021 brought updated lighting, ceiling fans and fresh interior paint, giving the home a bright, modern feel. Step outside to your own private backyard retreat featuring new decking and fencing (2021), an above-ground pool with a. *gas heater*, and a. *newer pump and filter (approximately two years old) *—perfect for entertaining or enjoying warm summer days with family and f
$ 624,900
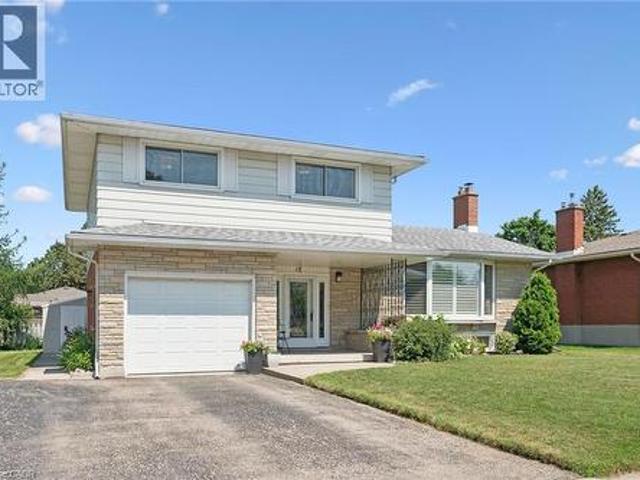
18 Strathcona Crescent, Kitchener, ON, N2B 2W6 house for sale | Listing ID 40847 | Royal LePage
View photo
House · for sale
$ 774,900
Updated
18 Strathcona Crescent, Kitchener, ON, N2B 2W6 house for sale | Listing ID 40847 | Royal LePage
St Jacobs
· House
· Office room · Deck · Air conditioning
St Jacobs · House · Office room · Deck · Air conditioning
Welcome to this impeccably maintained 4 level sidesplit in the sought after Heritage Park neighbourhood. Built with quality plaster construction and thoughtfully updated over the years, this inviting home offers a spacious and versatile layout designed for comfortable everyday living. The updated eat in kitchen provides a welcoming place to gather, while the bright main floor family room features a walkout to a spacious deck. Perfect for relaxing, entertaining, and enjoying the outdoors. A finished recreation room offers even more space for movie nights, a games area, home office, or growing family. California shutters add timeless style throughout. Major updates include the furnace and central air conditioning (2021), owned water heater (2017), and owned water softener. Beautifully cared for and move in ready, this is a wonderful opportunity to make your home in one of the area’s most established and desirable neighbourhoods. (Id: 27)
$ 774,900
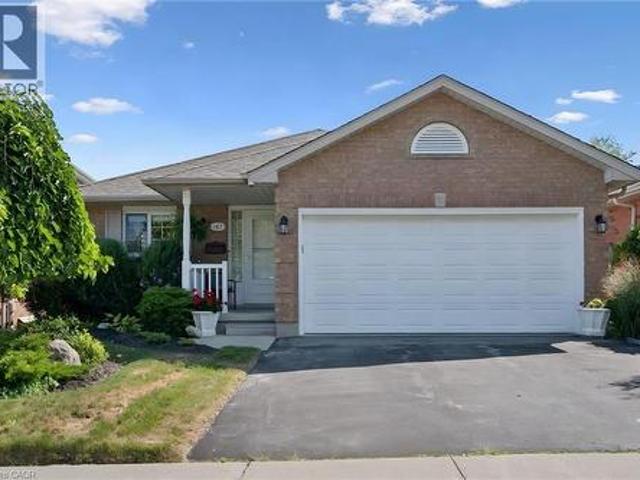
187 Westchester Drive, Kitchener, ON, N2B 3M8 house for sale | Listing ID 40847 | Royal LePage
View photo
House · for sale
$ 824,900
187 Westchester Drive, Kitchener, ON, N2B 3M8 house for sale | Listing ID 40847 | Royal LePage
St Jacobs
· House
· Fireplace · Air conditioning
St Jacobs · House · Fireplace · Air conditioning
Custom built by Murray Woolner. Experience refined bungalow living in this beautifully appointed home. Lovingly cared for and impeccably maintained, this exceptional 2+1 bedroom, 3 bathroom residence offers an elegant blend of comfort, quality and effortless living. The thoughtfully designed main level features rich hardwood flooring, beautifully updated kitchen and bathrooms, convenient main-floor laundry and an inviting gas fireplace that creates a warm and sophisticated atmosphere. With two bedrooms and principal living spaces all on one level, the home offers the ease and convenience of bungalow living, perfect for those looking to simplify without compromising on space or style. The fully finished lower level significantly expands the living space, offering another gas fireplace, a third bedroom and bathroom along with plenty of room for entertaining, overnight guests, hobbies or a private retreat. Important updates include the furnace and central air conditioning (2016), an owned
$ 824,900
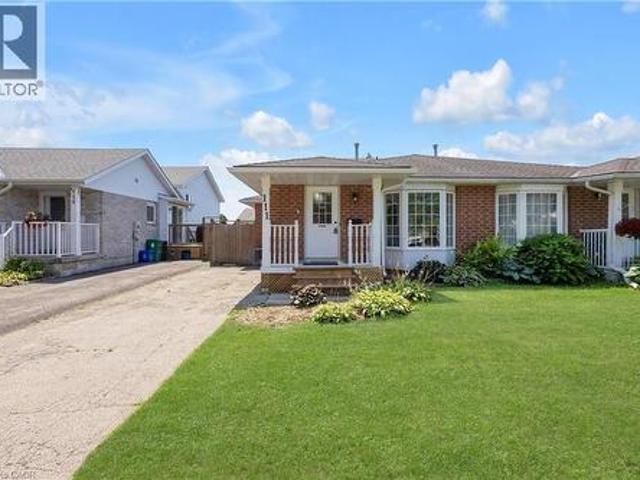
111 Oprington Court, Kitchener, ON, N2N 3E2 house for sale | Listing ID 40853 | Royal LePage
View photo
House · for sale
$ 499,000
111 Oprington Court, Kitchener, ON, N2N 3E2 house for sale | Listing ID 40853 | Royal LePage
St Jacobs
· House
· Garden · Cellar
St Jacobs · House · Garden · Cellar
Carpet free! Welcome to 111 Oprington Court –a fantastic semi-detached back-split home offering 3 bedrooms and 2 bathrooms in the highly sought-after Beechwood Forest/Highland W. Neighbourhood. This spacious home features an open-concept living and family room area, providing plenty of flexible space for comfortable everyday living and entertaining. The backyard faces south, flooding the home with tons of natural sunlight throughout the day. This is a great opportunity for expanded families looking for larger spaces within budget, or for those needing help with their mortgage – with a separate entrance already in place, the lower level presents the opportunity to create a legal basement unit. Investors will also take note – this property offers the potential for two legal units, providing massive rental income in a highly desirable location. Situated on a quiet cul-de-sac, this home offers more privacy, less traffic, and a safe, kid-friendly environment. No sidewalks mean you get two p
$ 499,000
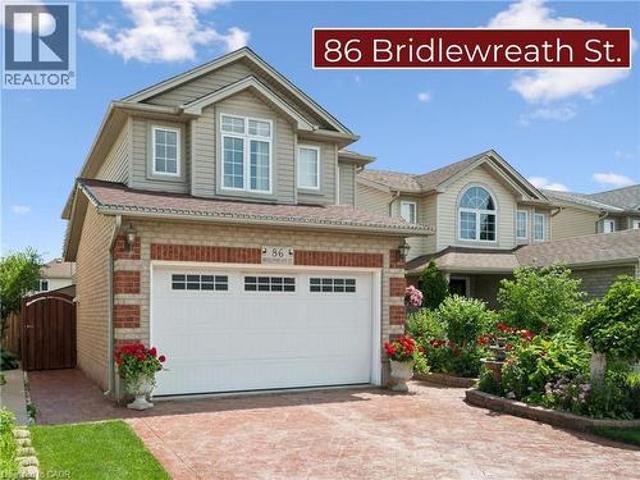
86 Bridlewreath Street, Kitchener, ON, N2E 3V6 house for sale | Listing ID 40853 | Royal LePage
View photo
House · for sale
$ 750,000
86 Bridlewreath Street, Kitchener, ON, N2E 3V6 house for sale | Listing ID 40853 | Royal LePage
St Jacobs
· House
· Garden · Cellar
St Jacobs · House · Garden · Cellar
Wow! Beautiful 3 bedroom family home in immaculate condition. Lovingly cared for by the same family for over 20 years. This lovely home will impress you from the moment you arrive from the upgraded stamped concrete driveway, concrete side that leads to the yard, to the front landscaping featuring beautiful gardens with gorgeous roses for your enjoyment in the warmer months. The curb appeal truly sets this home apart. Located in a desirable family neighbourhood that is just minutes from excellent schools, shopping, parks, highway access and many more amenities. Inside you'll find a bright and inviting layout highlighted by a gorgeous custom kitchen, approximately 5 years old, featuring granite counter tops, ceramic tile flooring, beautiful hardwood stairs and a sliding door off the dining room. Upstairs offers three generous-sized bedrooms and a beautifully finished 4-piece bathroom with ceramic tile. The finished basement provides excellent in-law suite potential, with convenient acces
$ 750,000
32 Warwick Court, Kitchener, ON, N2E 2P1 house for sale | Listing ID X13640 | Royal LePage
View photo
House · for sale
$ 849,000
32 Warwick Court, Kitchener, ON, N2E 2P1 house for sale | Listing ID X13640 | Royal LePage
St Jacobs
· House
· Garden
St Jacobs · House · Garden
Once-in-a-Lifetime Opportunity on a Rare Oversized Cul-de-Sac Lot! More than just a home, this beautifully maintained 3-bedroom backsplit offers exceptional space, flexibility, and endless possibilities for today's growing or multi-generational family. Nestled on one of the largest lots in this established, family-friendly neighbourhood, it's the perfect place to create lasting memories. The renovated kitchen is the heart of the home, featuring modern cabinetry, sleek appliances, ceramic flooring, and a spacious breakfast bar. A beautifully updated in-law suite with its own private entrance, second kitchen, and renovated 3-piece bath provides ideal accommodation for parents, extended family, or guests. The oversized, pool-sized backyard is a private retreat with mature apple, pear, and plum trees, beautiful gardens, an additional storage shed, and plenty of space for children to play, entertaining, or gardening. Buyers will also appreciate the potential for a future garden suite or add
$ 849,000
207 Woodridge Drive, Mannheim, ON, N0B 2N0 house for sale | Listing ID 40853 | Royal LePage
View photo
House · for sale
$ 1,399,900
207 Woodridge Drive, Mannheim, ON, N0B 2N0 house for sale | Listing ID 40853 | Royal LePage
St Jacobs
· House
· Patio · Garden · Office room · Fireplace · Swimming pool · Cellar
St Jacobs · House · Patio · Garden · Office room · Fireplace · Swimming pool · Cellar
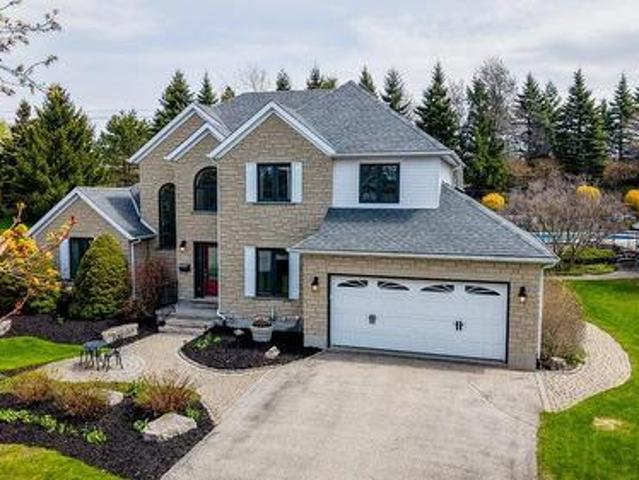
Stunning Two-Storey Retreat in the Heart of Mannheim! Welcome to 207 Woodbridge Street — a beautifully maintained two-storey home offering the perfect blend of comfort, functionality, and backyard luxury in this charming community. Thoughtfully designed, this home features a bright and inviting main floor with hardwood flooring throughout the foyer, dining room, and family room, highlighted by crown molding and soaring ceilings. The cozy family room is anchored by a gas fireplace, creating the perfect space to relax or entertain. The well-appointed kitchen boasts granite countertops, a large island with breakfast bar, stone backsplash, white cabinetry, and stainless steel appliances, along with a convenient eat-in area and office nook/pantry. The main floor primary suite offers a private retreat, complete with walk-out access to a stone patio, a spacious walk-in closet plus an additional double closet, and a 4-piece ensuite featuring a jacuzzi tub. The finished basement extends your li
$ 1,399,900
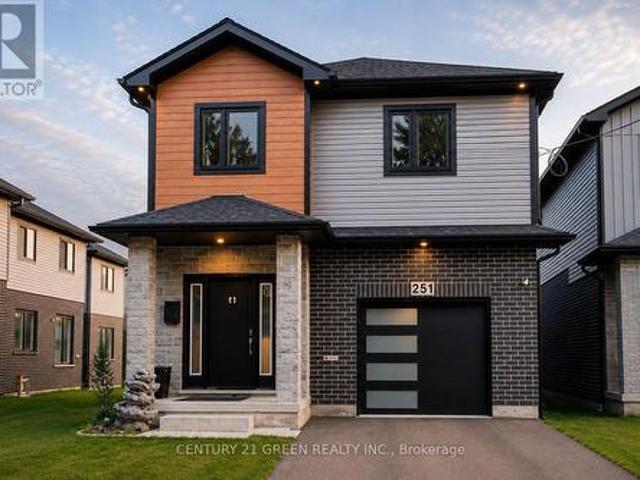
251 Clark Avenue, Kitchener, ON, N2C 2A9 house for sale | Listing ID X13636 | Royal LePage
View photo
House · for sale
$ 999,000
251 Clark Avenue, Kitchener, ON, N2C 2A9 house for sale | Listing ID X13636 | Royal LePage
St Jacobs
· House
· Garden · Office room · Parking · Cellar
St Jacobs · House · Garden · Office room · Parking · Cellar
Welcome to this beautifully maintained, nearly new detached home in the highly sought-after Vanier neighbourhood of Kitchener! Offering 4 spacious bedrooms, 3 bathrooms, a single-car garage, and the peace of mind of a Tarion Warranty, this exceptional home is perfect for growing families seeking comfort, style, and convenience. The thoughtfully designed layout features bright, sun-filled living spaces, a modern kitchen equipped with premium appliances and ample cabinetry, and a functional open-concept design ideal for everyday living and entertaining. Upstairs, you'll appreciate the convenience of a second-floor laundry room, while the generous primary suite provides a relaxing retreat. Three additional bedrooms offer plenty of space for family, guests, or a home office. Situated on a deep lot, the private backyard provides endless possibilities for outdoor entertaining, gardening, or simply relaxing. The unfinished basement offers incredible potential to create additional living space
$ 999,000
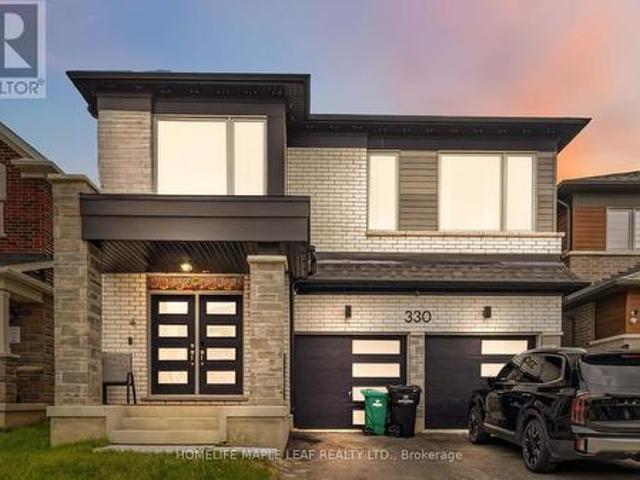
330 Millstone Street, Kitchener, ON, N2R 0S9 house for sale | Listing ID X13637 | Royal LePage
View photo
House · for sale
$ 999,000
330 Millstone Street, Kitchener, ON, N2R 0S9 house for sale | Listing ID X13637 | Royal LePage
St Jacobs
· House
· Fireplace · Parking
St Jacobs · House · Fireplace · Parking
Welcome to the largest floor plan in the neighbourhood, offering approximately 2,521 sq. Ft. on a premium ravine lot with breathtaking views and added privacy. This stunning home features 9-ft ceilings on both the main and second floors, engineered hardwood flooring, an open-concept layout with a gas fireplace, and a modern chef-inspired kitchen with a large centre island. Enjoy the convenience of a mudroom with garage access. Upstairs offers 4 spacious bedrooms, each with walk-in closets, 3 full bathrooms including luxurious ensuites, and a second-floor laundry room. Located in a highly sought-after Kitchener community, just minutes from shopping, parks, and top-rated schools. A rare opportunity to own one of the finest homes in the neighbourhood! (Id: 27)
$ 999,000
521 Snowdrop Court, Kitchener, ON, N2E 4G4 house for sale | Listing ID 40852 | Royal LePage
View photo
House · for sale
$ 899,000
521 Snowdrop Court, Kitchener, ON, N2E 4G4 house for sale | Listing ID 40852 | Royal LePage
St Jacobs
· House
· Garden · Cellar
St Jacobs · House · Garden · Cellar
Welcome to your new home at 521 Snowdrop Court in desirable Laurentian Hills. This beautifully maintained Decora Homes Muskoka model, built in 2008, is being offered for sale for the very first time by its original owners. Never rented and meticulously cared for, it showcases exceptional pride of ownership throughout. The main floor features inviting foyer, spacious great room, dinette, kitchen with granite, and powder room. Upstairs offers 3 generous beds, including a primary suite with an updated walk-in closet, main bath with granite, plus a stunning family room with vaulted ceilings and oversized windows. The professionally finished basement includes a large rec room, true wet bar with bar fridge, full bath with walk-in shower, and laundry room, making it ideal for entertaining or a potential in-law setup. Situated on a premium pie-shaped lot measuring approximately 156.5 ft on one side and nearly 99 ft across the rear, the beautifully landscaped backyard enjoys sunshine throughout
$ 899,000
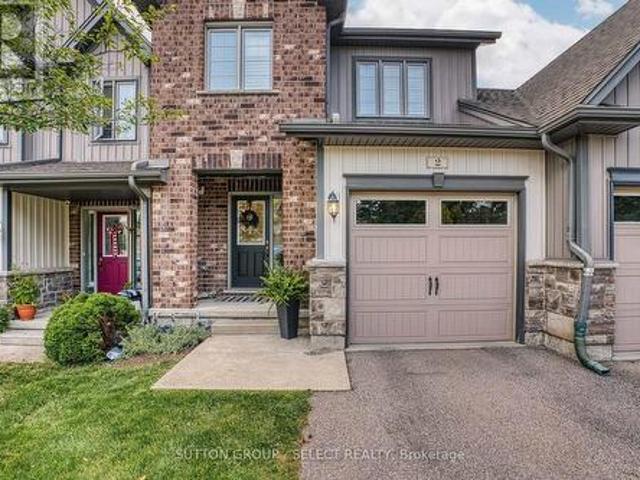
2 55 Harrison Street, Stratford, ON, N5A 1A0 townhouse for sale | Listing ID X13646 | Royal LePage
View photo
Townhouse · for sale
$ 619,900
Updated
2 55 Harrison Street, Stratford, ON, N5A 1A0 townhouse for sale | Listing ID X13646 | Royal LePage
St Jacobs
· Townhouse
· Patio
St Jacobs · Townhouse · Patio
Mint! fully finished on all levels on a full walk-out lot backing onto greenspace! Spacious 3 bedroom, 3.5 baths, lovingly maintained townhome nested quietly amongst year round nature boasting an open concept main floor layout. You will love the many extras in this home such as the rich hardwood floors on the main level and staircase to upper level. Gleaming white kitchen with butcher block island, quartz countertops, subway backsplash with stainless appliances (with gas stove). Large living room with extra custom wall unit built-in, patio sliding door access and view of gorgeous green space! The staircase to upper level is a feature on its own with soaring ceilings and potential to place a library wall or create your own idea! The second floor has 3 nicely sized bedrooms with ideal upper floor laundry (washer and dryer included) with a large primary with walk-in closet with 3pc ensuite boasting upgraded walk-in glass/tile shower! The lower level is completely finished. Great for relax
$ 619,900
174 Neal Avenue, Stratford, ON, N5A 5A8 house for sale | Listing ID X13643 | Royal LePage
View photo
House · for sale
$ 799,900
174 Neal Avenue, Stratford, ON, N5A 5A8 house for sale | Listing ID X13643 | Royal LePage
St Jacobs
· House
· Fireplace · Deck · Parking · Cellar
St Jacobs · House · Fireplace · Deck · Parking · Cellar
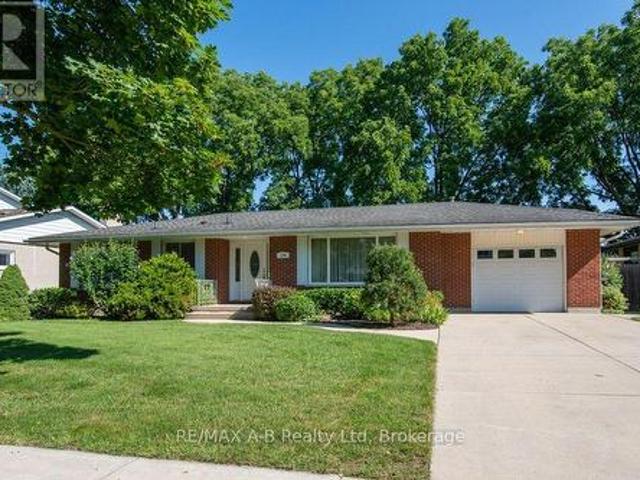
Welcome to 174 Neal Avenue, a beautifully maintained 2-bedroom bungalow nestled in one of Stratford's most sought-after neighbourhoods! Set on an impressive 80' x 120' lot, this bright and spacious home offers plenty of room inside and out. The main floor features a large kitchen that flows seamlessly into the dining area and leads into a bright, inviting living room. A well-appointed 4-piece bathroom and two comfortable bedrooms complete the main level. Downstairs, the fully finished basement adds even more living space with a generous rec room complete with gas fireplace, a 3-piece bathroom, and plenty of storage. Outside, enjoy the mature trees, large deck and gazebo. The perfect spot to relax and enjoy the privacy of this fantastic lot. A single-car garage adds convenience and extra storage. With pride of ownership evident throughout and the river just a short walk away, this is an ideal opportunity for anyone looking to enjoy the ease of single-level living in an exceptional Strat
$ 799,900
522 Woodbine Avenue, Kitchener, ON, N2R 1Y9 house for sale | Listing ID 40853 | Royal LePage
View photo
House · for sale
$ 880,000
522 Woodbine Avenue, Kitchener, ON, N2R 1Y9 house for sale | Listing ID 40853 | Royal LePage
St Jacobs
· House
· Office room · Equipped kitchen · Cellar
St Jacobs · House · Office room · Equipped kitchen · Cellar
Welcome to this beautifully upgraded 3+1 bedroom, 4-bathroom family home offering exceptional space, style, and functionality. An impressive 16-foot foyer, soaring 9-foot ceilings, and a sun-filled vaulted family room create a bright, welcoming atmosphere enhanced by abundant natural light. The upgraded kitchen is both stylish and functional, featuring granite countertops, a new refrigerator, and a new dishwasher. The spacious primary retreat offers a walk-in closet and private ensuite, while the beautifully appointed laundry room includes its own storage closet for added convenience. Throughout the home you'll find upgraded light fixtures, smart switches, and interior and exterior pot lights that add both elegance and functionality. The luxury finished basement extends your living space with modern finishes, an additional bedroom, a full bathroom, a dedicated home office, and an impressive in-home theatre, perfect for entertaining, working from home, hosting overnight guests, or creat
$ 880,000
65 Renfrew Street, Kitchener, ON, N2R 0G5 house for sale | Listing ID X13640 | Royal LePage
View photo
House · for sale
$ 588,000
65 Renfrew Street, Kitchener, ON, N2R 0G5 house for sale | Listing ID X13640 | Royal LePage
St Jacobs
· House
· Cellar
St Jacobs · House · Cellar
Welcome to. *65 Renfrew Street, Kitchener*, a beautifully updated. *3-bedroom, 3-bathroom*. Corner-unit home in the highly sought-after. *Huron Park*. Community. Freshly enhanced with*brand-new flooring, fresh paint, and modern pot lights*, this move-in-ready home offers the perfect blend of style, comfort, and functionality. The bright, open-concept layout is designed for comfortable everyday living and effortless entertaining. The spacious living and dining areas flow seamlessly, creating an inviting space for family gatherings, while the well-appointed kitchen offers ample storage and workspace. Upstairs features. *three generously sized bedrooms*. And well-designed bathrooms, providing plenty of room for growing families. The. *walkout basement*. Offers exceptional versatility with the potential to create a. *self-contained rental suite*, complete with the possibility of a. *separate side entrance*, making it an excellent opportunity for multi-generational living or future rental i
$ 588,000
440 Pioneer Drive Unit# 3, Kitchener, ON, N2P 1H6 townhouse for sale | Listing ID 40853 | Royal LePage
View photo
Townhouse · for sale
$ 390,000
440 Pioneer Drive Unit# 3, Kitchener, ON, N2P 1H6 townhouse for sale | Listing ID 40853 | Royal LePage
St Jacobs
· Townhouse
· Terrace · Cellar · Parking
St Jacobs · Townhouse · Terrace · Cellar · Parking
Motivated Seller! This beautifully updated 3-bedroom, 2-bathroom townhome offers exceptional value with a walkout basement featuring s a convenient 2-piece bathroom and large Living Space. Recent updates include Electrical, kitchen, paint and flooring, giving this home a fresh, move-in-ready feel. Plus, Water is included in the condo fees for added value and convenience. Step outside to your private terrace above the carport—the perfect spot to enjoy your maintenance free outdoor space. Ideally located close to Shopping Centers, Conestoga College and Highway 401, making commuting and everyday amenities easily accessible. A fantastic opportunity for first-time buyers, families, or investors! (Id: 27)
$ 390,000
58 Fergusson Way, Stratford, ON, N5A 0M5 house for sale | Listing ID X13643 | Royal LePage
View photo
House · for sale
$ 605,400
58 Fergusson Way, Stratford, ON, N5A 0M5 house for sale | Listing ID X13643 | Royal LePage
St Jacobs
· House
· Fireplace
St Jacobs · House · Fireplace
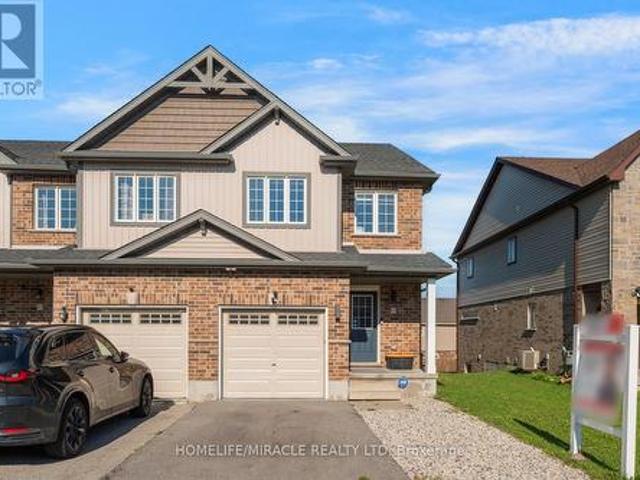
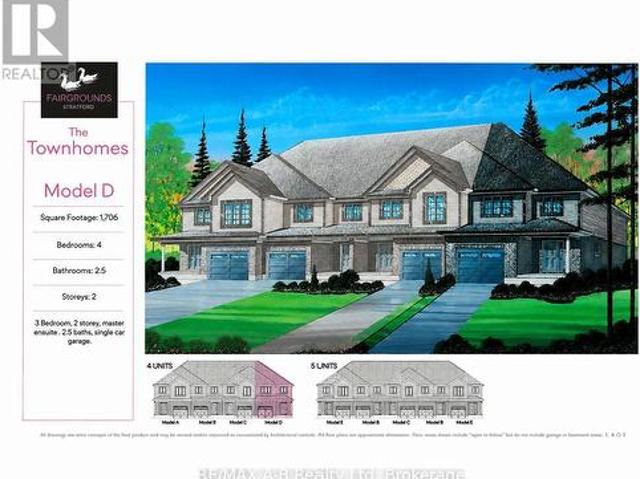
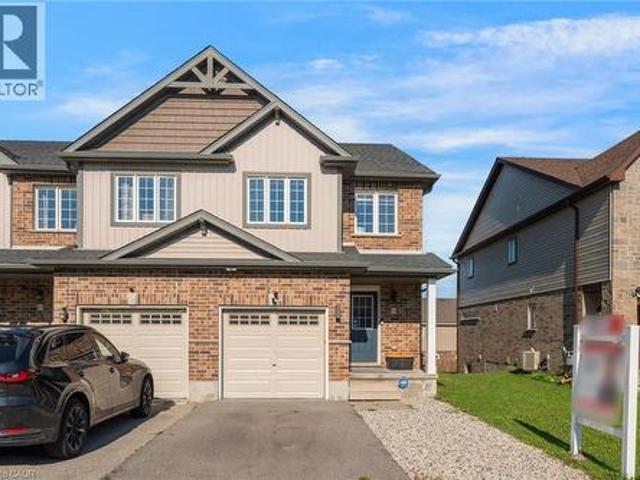
Welcome to an end-unit, 2-story town home to be built in the Stratford Fairgrounds Subdivision. Featuring 4 spacious bedrooms, including a primary suite with a private 4-piece en-suite, this home offers comfort and style for the whole family. The heart of the home is the large, open-concept eat-in kitchen, beautifully appointed with quartz countertops, custom Barzotti cabinetry complete with soft close drawers and doors and elegant crown molding. The main floor features luxury vinyl plank flooring and the Great Room boasts a gas fireplace. Enjoy the opportunity to personalize your home with a wide selection of finishes. Thoughtfully designed, this home blends quality, functionality and timeless appeal. It's your vision, it's your home! (Id: 27)
$ 605,400
65 Renfrew Street, Aberdeen, ON, N2R 0G5 house for sale | Listing ID 40852 | Royal LePage
View photo
House · for sale
$ 588,000
65 Renfrew Street, Aberdeen, ON, N2R 0G5 house for sale | Listing ID 40852 | Royal LePage
St Jacobs
· House
· Cellar
St Jacobs · House · Cellar
Welcome to. *65 Renfrew Street, Kitchener*, a beautifully updated. *3-bedroom, 3-bathroom*. Corner-unit home in the highly sought-after. *Huron Park*. Community. Freshly enhanced with. *brand-new flooring, fresh paint, and modern pot lights*, this move-in-ready home offers the perfect blend of style, comfort, and functionality. The bright, open-concept layout is designed for comfortable everyday living and effortless entertaining. The spacious living and dining areas flow seamlessly, creating an inviting space for family gatherings, while the well-appointed kitchen offers ample storage and workspace. Upstairs features. *three generously sized bedrooms*. And well-designed bathrooms, providing plenty of room for growing families. The. *walkout basement*. Offers exceptional versatility with the potential to create a. *self-contained rental suite*, complete with the possibility of a. *separate side entrance*, making it an excellent opportunity for multi-generational living or future rental
$ 588,000
105 Spencer Drive, Centre Wellington Elora/Salem, ON, N0B 1S0 house for sale | Listing ID X13640 | Royal LePage
View photo
House · for sale
$ 719,900
105 Spencer Drive, Centre Wellington Elora/Salem, ON, N0B 1S0 house for sale | Listing ID X13640 | Royal LePage
St Jacobs
· House
· Garden · Parking · Cellar
St Jacobs · House · Garden · Parking · Cellar
Everything you need in a 3 bedroom home, with the bonus of a main level Primary Suite. Imagine stepping out your front door to be greeted by sweeping views of lush green spaces, an escape from the hustle and bustle of everyday life. This property's highlights are truly impressive; boasting a large MAIN FLOOR PRIMARY complete with ensuite, ensuring utmost comfort and privacy. A conveniently located powder room and laundry room add to the functionality of this level, while the Living room window offers bright, open views of the park. Enjoy the seamless transition from the garage to the backyard, providing easy access for both everyday living and special occasions. The upper level features two generously sized bedrooms, each designed to offer tranquility and comfort, complemented by a beautifully appointed full bathroom. The basement, a blank canvas bathed in natural light, awaits your personal touch, with an egress window offering endless possibilities for development. Step outside to th
$ 719,900
18 West River Street, Brant, ON, N3L 2T8 house for sale | Listing ID X13645 | Royal LePage
View photo
House · for sale
$ 699,000
18 West River Street, Brant, ON, N3L 2T8 house for sale | Listing ID X13645 | Royal LePage
St Jacobs
· House
· Garden · Gym · Parking
St Jacobs · House · Garden · Gym · Parking
A one-of-one Paris property: direct access to the Nith River, steps from downtown. *. Welcome to 18 West River Street, one of the rarest offerings in town. Your backyard opens directly onto the Nith River, and the vibrant core of Paris, one of Ontario's prettiest towns, sits just steps from your door. Picture morning coffee from the market, long dinners along the water, and afternoons on the trails, with the shops, cafes, and restaurants all within an easy walk home. This is a home made for gathering. The backyard is built to host the people you love, a beautiful outdoor space that flows right down to the river's edge, where quiet evenings are spent simply watching the world go by. Inside, a lovingly maintained 3 bedroom, 2 bathroom home offers comfortable living across two levels, on a deep 38 x 180 ft lot with river frontage that's almost impossible to find this close to town. The garage has been converted into a versatile space that works as a home gym, workshop, and storage all in
$ 699,000
565 Fountain Street S, Cambridge, ON, N3H 1J2 house for sale | Listing ID X13641 | Royal LePage
View photo
House · for sale
$ 1,099,999
565 Fountain Street S, Cambridge, ON, N3H 1J2 house for sale | Listing ID X13641 | Royal LePage
St Jacobs
· House
· Deck · Swimming pool
St Jacobs · House · Deck · Swimming pool
Space, setting, and a sense of privacy-this home brings all three together in a way that's increasingly hard to find. Set on a deep lot backing onto greenspace, this custom-built 3-bedroom, 3-bathroom bungalow offers a peaceful, natural backdrop just minutes from Highway 401. Inside, over 2,500 sq. ft, above grade is thoughtfully laid out with generous principal rooms, high ceilings, and large windows that fill the home with natural light. The design balances everyday comfort with functionality, while multiple walkouts lead to expansive decks that seamlessly extend the living space outdoors. The lower level introduces a standout feature-an updated indoor pool and pool room, complete with its own dedicated heating and cooling system and commercial-grade dehumidifier, allowing for comfortable, year-round enjoyment. Whether used for recreation, wellness, or entertaining, it creates a private space that sets this home apart from more conventional options. Beyond the home itself, the settin
$ 1,099,999

Get email alerts

Don't miss out: be the first to know about new properties

The alert was correctly created

On subscribing you accept the conditions of use and the privacy policy
Alert
Receive new ads in your inbox
Save this search
Receive alerts for new listings

We'll send you an email when we have new properties for: "Properties for sale in St Jacobs"

The alert was correctly created

Get email alerts and be the first to see new listings
Required field
On subscribing I accept the terms of the privacy policy
Perfect! You'll soon start receiving new listings via email
Alert
Receive an email when we have new ads for Properties for sale in St Jacobs
Save this search
Filters

Bedrooms

Area (sq.ft)

sq.ft
sq.ft

Price

$
$

Filter by property type

Bathrooms

Clear all filters
Receive notifications when new entries are published.