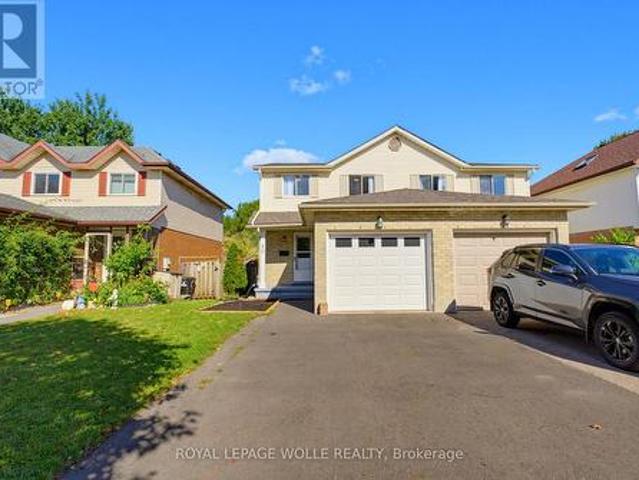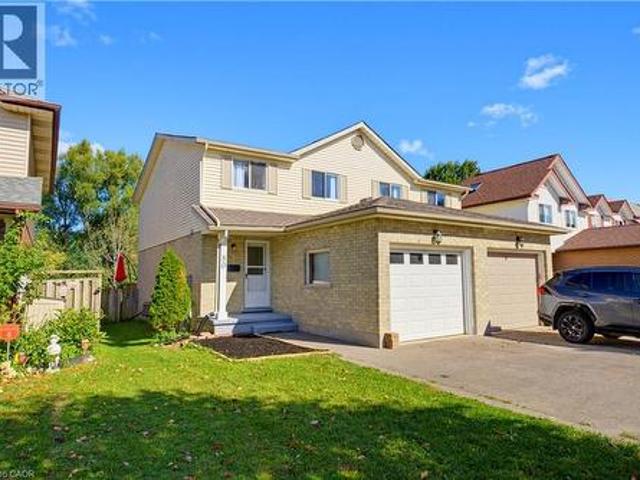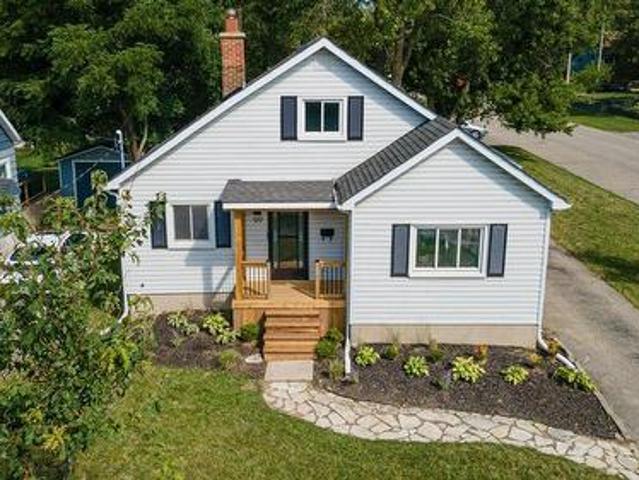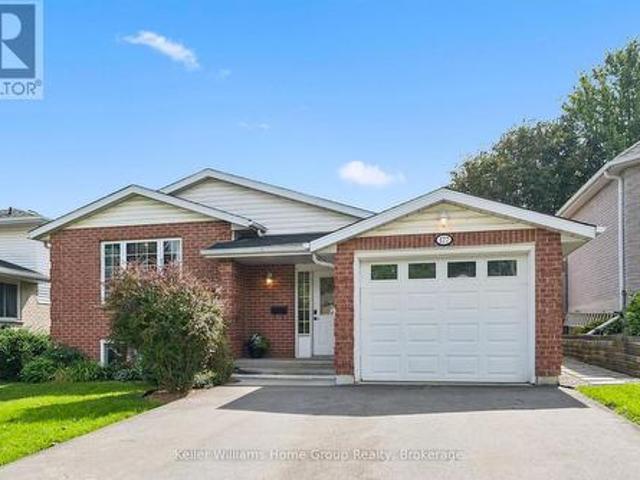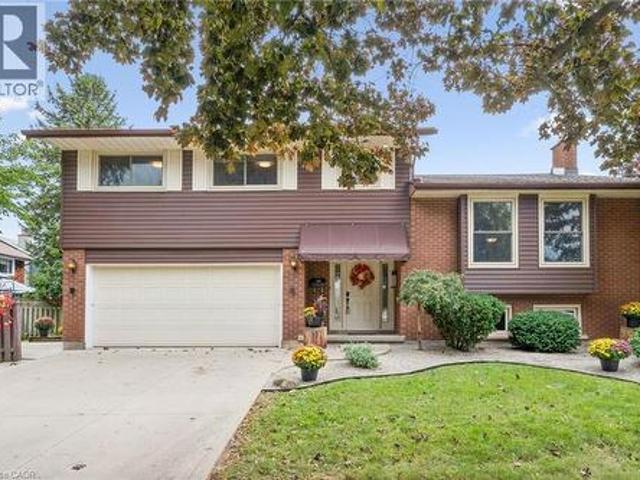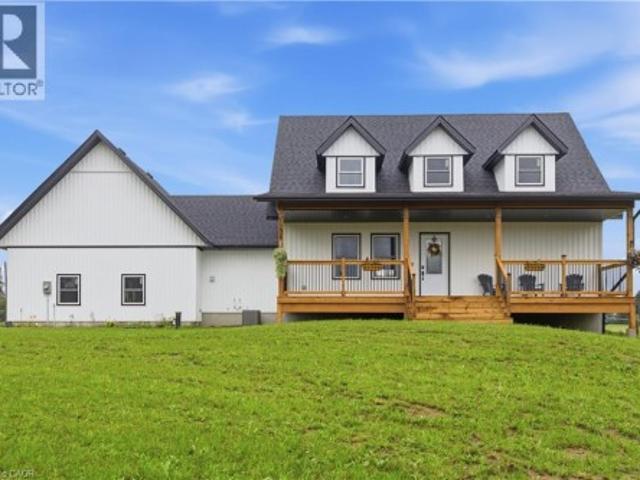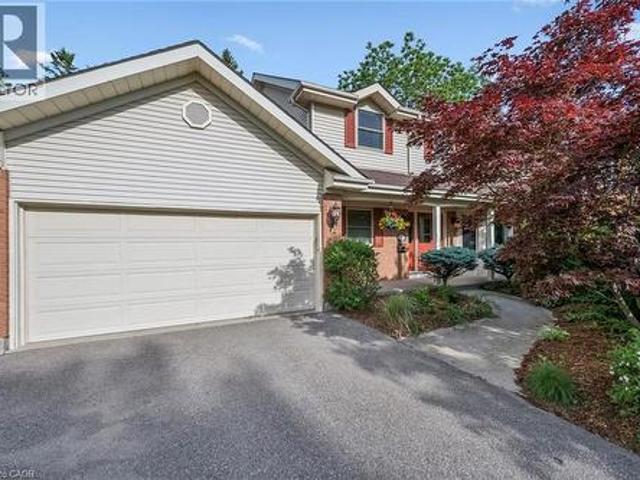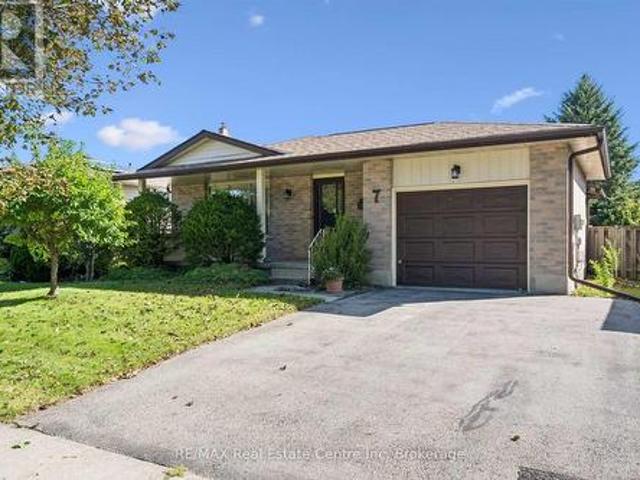
2,790 houses for sale in St Jacobs

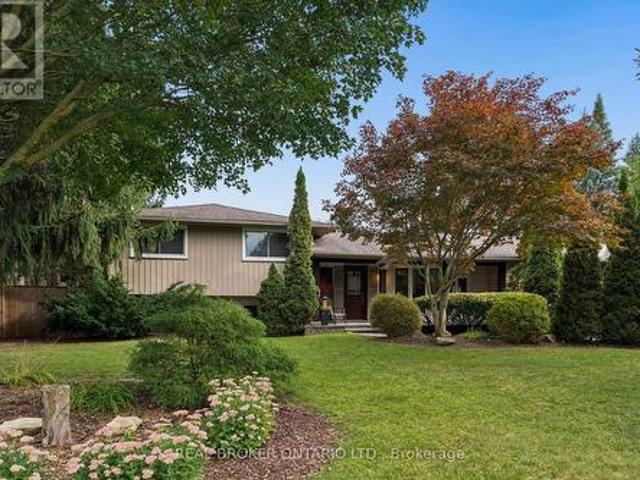
124 Northside Drive, Kitchener, ON, N0B 2N0 house for sale | Listing ID X13559 | Royal LePage
View photo
House · for sale
$ 1,250,000
124 Northside Drive, Kitchener, ON, N0B 2N0 house for sale | Listing ID X13559 | Royal LePage
St Jacobs
· House
· Garden
St Jacobs · House · Garden
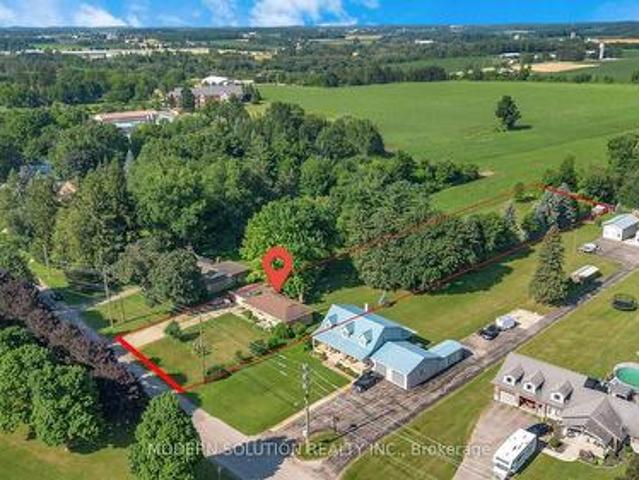
Rare opportunity to own this all-brick bungalow on over 1 acre in the highly sought-after Village of St. Jacobs! This versatile home offers 3 bedrooms on the main floor, a bright kitchen, and a finished lower level with an additional bedroom and kitchenette-ideal. Enjoy a peaceful setting backing onto a Sugar Maple bush and fronting onto a park. Perfect for homesteading and outdoor enthusiasts, the property features a mature cherry tree, grape vines, foraging opportunities, and plenty of space to garden and explore. With the possibility of adding an accessory dwelling (Tiny Home) in the back, families will appreciate mail delivery to the home, school bus service, and the option for children to walk to school. A rare combination of privacy, nature, and village convenience! (Id: 27)
$ 1,250,000
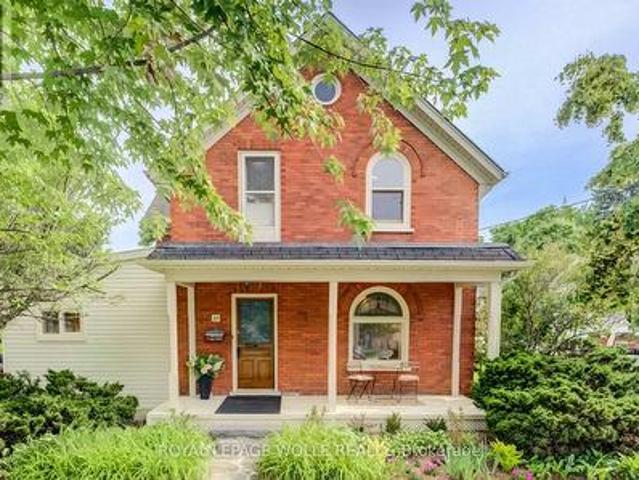
98 Woodberry Crescent, Elmira, ON, N3B 3L1 house for sale | Listing ID 40853 | Royal LePage
View photo
House · for sale
$ 819,900
New
98 Woodberry Crescent, Elmira, ON, N3B 3L1 house for sale | Listing ID 40853 | Royal LePage
St Jacobs
· House
· Fireplace · Cellar
St Jacobs · House · Fireplace · Cellar
Welcome to 98 Woodberry Crescent — A Custom-Built Emerald Homes Masterpiece. Tucked into the sought-after South Parkwood neighbourhood, close to parks and walking trails, this stunning semi-bungalow is loaded with upgrades and thoughtful design throughout. With 4 bedrooms (2 up, 2 down), 3 bathrooms, and a fully finished basement, this home offers space, style, and flexibility for every stage of life. Step inside to soaring 14-foot cathedral ceilings in both the living room and primary bedroom, filling the home with light and grandeur. High-end luxury vinyl plank flooring runs throughout, complemented by quartz countertops and over $10,000 in upgraded light fixtures, ceiling fans, and hardware. The main living space flows seamlessly around a cozy gas fireplace — perfect for entertaining or relaxing at home. The primary suite is a true retreat, featuring a spa-like ensuite, walk-in closet, and private access to your own porch. Enjoy your morning coffee outside or unwind after a long day
$ 819,900
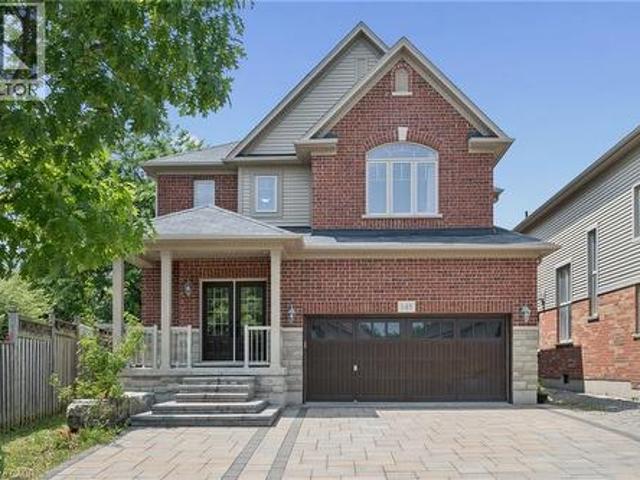
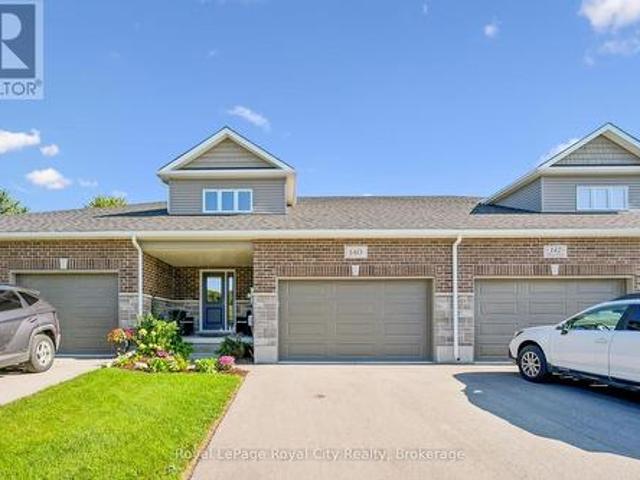
158 Bankside Drive, Kitchener, ON, N2N 3E4 house for sale | Listing ID X13590 | Royal LePage
View photo
House · for sale
Request Details
158 Bankside Drive, Kitchener, ON, N2N 3E4 house for sale | Listing ID X13590 | Royal LePage
St Jacobs
· House
· Garden · Deck
St Jacobs · House · Garden · Deck
A bright and beautifully maintained raised bungalow offering a comfortable layout that is ideal for small families and empty nesters. A spacious14 foot high foyer creates an inviting first impression not typical in a raised bungalow, leading to a freshly painted main floor with two bedroomsand a nicely finished bathroom featuring a skylight. The well appointed kitchen offers plenty of storage and direct access to the deck, fully fencedyard and vegetable gardens. A separate dining room provides the perfect setting for formal dinners and family gatherings. The bright lower levelfeatures large windows, a spacious open recreation room, a full bathroom and an additional bedroom, providing plenty of room for visitingfamily, hobbies or a private guest retreat. With three bedrooms, two full bathrooms and everyday essentials nearby, this welcoming Kitchenerhome offers easy access to shopping, schools, the expressway and all the amenities you need. (Id: 27)
Request Details
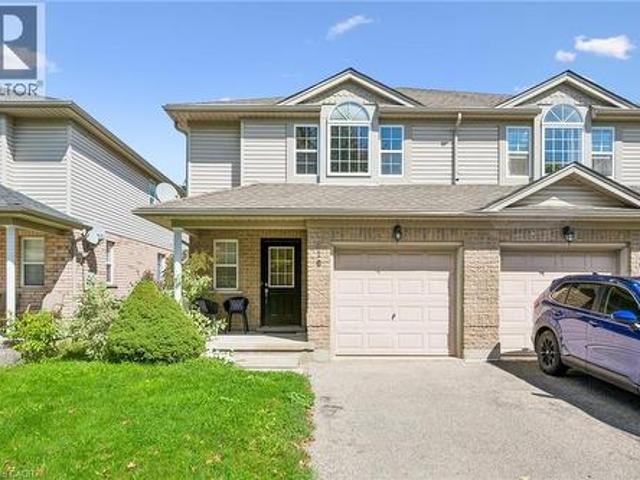
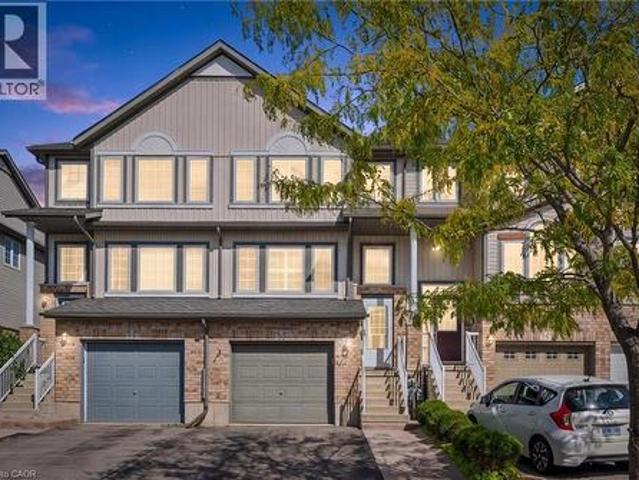
403 Westwood Drive Unit# 57, Kitchener, ON, N2M 0B5 townhouse for sale | Listing ID 40854 | Royal LePage
View photo
Townhouse · for sale
$ 499,900
New
403 Westwood Drive Unit# 57, Kitchener, ON, N2M 0B5 townhouse for sale | Listing ID 40854 | Royal LePage
St Jacobs
· Townhouse
· Office room · Balcony · Parking
St Jacobs · Townhouse · Office room · Balcony · Parking
Some homes just feel easy — and this is one of them. Welcome to 403 Westwood Drive, Unit 57, a bright and airy 3-bedroom townhome offering the space you want without the upkeep of a traditional house. One of the first things you'll notice is how open the home feels. The main living space flows easily from kitchen to dining to living area, with doors on either side that bring in plenty of natural light — open them both on a beautiful day and let the breeze move right through. Three separate balconies give you even more ways to enjoy the outdoors, with both the living room and primary bedroom balconies overlooking the green common space. With three bedrooms, there’s flexibility for overnight guests, a home office or simply a little more room to spread out. A private garage and driveway mean parking is easy, while condo living means fewer of the exterior chores that tend to eat into your weekends. And then there’s the location. Westwood Drive puts you close to both universities, shopping,
$ 499,900
271 Resurrection Drive, Kitchener, ON, N2N 3H4 house for sale | Listing ID X13656 | Royal LePage
View photo
House · for sale
$ 599,900
New
271 Resurrection Drive, Kitchener, ON, N2N 3H4 house for sale | Listing ID X13656 | Royal LePage
St Jacobs
· House
· Patio · Garden · Equipped kitchen · Cellar
St Jacobs · House · Patio · Garden · Equipped kitchen · Cellar
Welcome to 271 Resurrection Dr. A Beautiful single detached Family Home, Well Maintained Three bedrooms & Two Bathrooms, A quiet and desirable neighborhood, Step inside to find a bright Kitchen and Dining & Living Room, a walk out to the back yard patio and a beautiful private backyard, New Laminate Flooring, upstairs are 3 Large Bedrooms with big bright window, and a full updated features a granite countertop and custom tile throughout, storage areas, Basement features a large Rec. Room or Family Room, perfect for Entertaining, Close to Top Schools, Costco, Parks, Public Transit, Restaurants, Included are Sam Sung Fridge, Stove, Dishwasher, Washer and Dryer, this wonderful home is connected community near by, and move in ready condition! (Id: 27)
$ 599,900
636 Anton Crescent, Kitchener, ON, N2R 0T8 house for sale | Listing ID X13658 | Royal LePage
View photo
House · for sale
$ 989,900
New
636 Anton Crescent, Kitchener, ON, N2R 0T8 house for sale | Listing ID X13658 | Royal LePage
St Jacobs
· House
St Jacobs · House
Now is your opportunity to secure an exceptional pre-construction detached home in Mari, a new community in Kitchener offering modern living with convenient access to major amenities, parks, schools, and commuter routes. This blend of contemporary design and everyday functionality is a great fit for families looking for space, flexibility, and long-term value. The Brockton B model offers 2,350 sqft of above-grade living space on a 34-ft lot, featuring 4 bedrooms, 2.5 bathrooms, and a functional layout designed for modern family living. This home also offers the option to add a main-floor bedroom with a 3-piece bathroom instead of the powder room, subject to builder approval and upgrade pricing. As a pre-construction option, buyers can customize select finishes and explore layout changes to better suit their lifestyle and needs. Appointed with elevated finishes, this home includes 9' ceilings on the main floor, quartz kitchen countertops, ceramic tile and 6' hardwood flooring on the mai
$ 989,900
645 Anton Crescent, Kitchener, ON, N2R 0T8 house for sale | Listing ID X13658 | Royal LePage
View photo
House · for sale
$ 964,900
New
645 Anton Crescent, Kitchener, ON, N2R 0T8 house for sale | Listing ID X13658 | Royal LePage
St Jacobs
· House
St Jacobs · House
Now is your opportunity to secure an exceptional pre-construction detached home in Mari, a new community in Kitchener offering modern living with convenient access to major amenities, parks, schools, and commuter routes. This blend of contemporary design and everyday functionality is a great fit for families looking for space, flexibility, and long-term value. The Knight IV A model offers 2,300 sqft of above-grade living space on a 34-ft lot, featuring 3 bedrooms, 2.5 bathrooms, and a functional layout designed for modern family living. This home also offers the option to add a main-floor bedroom with a 3-piece bathroom instead of the powder room, subject to builder approval and upgrade pricing. As a pre-construction option, buyers can customize select finishes and explore layout changes to better suit their lifestyle and needs. Appointed with elevated finishes, this home includes 9' ceilings on the main floor, quartz kitchen countertops, ceramic tile and 6' hardwood flooring on the ma
$ 964,900
975 Strasburg Road Unit# 4, Kitchener, ON, N2E 0A8 townhouse for sale | Listing ID 40854 | Royal LePage
View photo
Townhouse · for sale
$ 499,000
New
975 Strasburg Road Unit# 4, Kitchener, ON, N2E 0A8 townhouse for sale | Listing ID 40854 | Royal LePage
St Jacobs
· Townhouse
· Garden · Parking · Cellar
St Jacobs · Townhouse · Garden · Parking · Cellar
A great opportunity to own a spacious, fully finished townhome in the heart of South Kitchener! Situated in the sought after, family friendly Country Hills community, this beautifully maintained 3-bedroom, 4-bathroom home offers the space, flexibility, and convenience you are looking for. With a fully finished basement, multiple living spaces, 4 bathrooms, attached garage, private backyard, and low monthly common element fees, this home is truly move-in ready. Step inside to a bright and inviting main floor featuring a carpet-free, open-concept layout designed for both everyday living and entertaining. The spacious kitchen offers a convenient breakfast bar and overlooks the living room and dining area, creating a seamless flow throughout the main level. Large sliding glass doors fill the space with natural light and lead directly to the private backyard, an ideal spot for morning coffee, summer gatherings, or simply relaxing outdoors. A convenient 2-piece powder room completes the main
$ 499,000
913 Valebrook Court, Kitchener, ON, N2A 0E5 house for sale | Listing ID X13657 | Royal LePage
View photo
House · for sale
$ 1,595,000
New
913 Valebrook Court, Kitchener, ON, N2A 0E5 house for sale | Listing ID X13657 | Royal LePage
St Jacobs
· House
· Garden · Deck · Swimming pool
St Jacobs · House · Garden · Deck · Swimming pool
Situated on a quiet private court in Kitchener's desirable Grand River enclave, this executivehome delivers a private resort experience paired with thoughtful family living. The centerpieceof the property is a over $215,000 backyard getaway boasting stunning evening sunset views. Theoutdoor space centers around an inground saltwater Precision pool complete with upgraded insetsoft stairs and cantilever coping. Framing the pool area is 700 square feet of heat resistantcomposite decking, a custom modern cabana, a permanent pergola structure, and a gas fire pitset among armour stone landscaping. The expansive grounds still leave plenty of green space fora trampoline, outdoor games, or a private pitch and putt. Inside, the main level features an upgraded chef's kitchen with stone countertops and anoversized center island. Remote work is effortless in the purpose built $15,000 dual homeoffice, equipped with custom Gibson built in cabinetry and solid wood desks. Daily familylogistics are hand
$ 1,595,000
8 Perin Place, Kitchener, ON, N2P 1L5 house for sale | Listing ID 40854 | Royal LePage
View photo
House · for sale
$ 850,000
New
8 Perin Place, Kitchener, ON, N2P 1L5 house for sale | Listing ID 40854 | Royal LePage
St Jacobs
· House
· Fireplace · Deck · Parking
St Jacobs · House · Fireplace · Deck · Parking
On a quiet court setting, backing onto greenspace, this spacious four-level side-split with a full in-law suite keeps you close to just about every amenity while offering one of the most tranquil settings. From the foyer, you can access the garage, the main floor powder room, and the family room with a gas fireplace, custom built-ins, hardwood floors and a large sliding door to the deck. The family room is open to the updated kitchen with ceramic tile flooring, updated countertops, a stone backsplash and peaceful views of the forest from the kitchen sink window. A formal living room and dining room with large windows and hardwood floors offer even more living space for a growing family. Upstairs, the 3 bedrooms are all equipped with laminate flooring, full closets, and large upgraded windows. The primary bedroom takes full advantage of the setting with beautiful views. This room features double closets and private access to the 5-piece bathroom. The bathroom has been remodeled with a n
$ 850,000
203B Erb Street, Waterloo, ON, N2J 1M7 house for sale | Listing ID X13655 | Royal LePage
View photo
House · for sale
$ 619,900
New
203B Erb Street, Waterloo, ON, N2J 1M7 house for sale | Listing ID X13655 | Royal LePage
St Jacobs
· House
· Garden · Deck · Cellar
St Jacobs · House · Garden · Deck · Cellar
Welcome to 203B Erb Street East, Waterloo! Fully Renovated I 3 Bedrooms I Freehold Semi-Detached I Separate Basement Unit I Prime Location. Fully renovated 3-bedroom freehold semi-detached home. Excellent location close to Uptown Waterloo. Walking distance to public transportation. Close to shopping, restaurants, and everyday amenities. Spacious backyard. Perfect for families and entertaining. Covered/roofed deck provides a great outdoor space for gatherings and relaxation. Fully finished basement with separate entrance. Basement features a separate kitchen and washroom. Complete self-contained basement unit offering excellent flexibility for extended family, guests, or rental potential. Move-in ready with modern updates throughout. A fantastic opportunity for homeowners, multi-generational families, and investors alike. Enjoy the convenience of Uptown Waterloo while having the added benefit of a separate basement living space and a spacious backyard. Don't miss this excellent opportun
$ 619,900
125 Steepleridge Street, Kitchener, ON, N2P 2W2 house for sale | Listing ID 40821 | Royal LePage
View photo
House · for sale
$ 995,000
125 Steepleridge Street, Kitchener, ON, N2P 2W2 house for sale | Listing ID 40821 | Royal LePage
St Jacobs
· House
· Fireplace
St Jacobs · House · Fireplace
For more information, please click Brochure button. *. This beautifully remodeled home offers over 2,700 sq. Ft. of updated living space and is located in the highly desirable, family-friendly Doon South neighbourhood of Kitchener, just minutes from Highway 401. The main floor features a bright open-concept layout with a built-in fireplace and a stunning new kitchen complete with white cabinetry, quartz countertops, a waterfall island, tiled backsplash, built-in refrigerator, and stainless steel Bosch appliances. The home is carpet-free throughout with modern finishes and includes three spacious bedrooms, four full bathrooms, two fireplaces, and a second-floor family room with 10-foot ceilings. The primary suite features a private ensuite and fireplace. Extensive upgrades completed between 2023–2024 include new flooring, bathrooms with soundproof insulation, lighting, plumbing, paint, and more, along with a new roof in 2022. Additional features include waterproof, pet-friendly vinyl pl
$ 995,000
905 Marigold Court, Kitchener, ON, N2P 2Y3 house for sale | Listing ID X13658 | Royal LePage
View photo
House · for sale
$ 1,399,900
New
905 Marigold Court, Kitchener, ON, N2P 2Y3 house for sale | Listing ID X13658 | Royal LePage
St Jacobs
· House
· Patio · Garden · Swimming pool · Deck
St Jacobs · House · Patio · Garden · Swimming pool · Deck
905 Marigold Court invites you into a lifestyle built around connection, both to family and to nature. Situated on a quiet court in a well established Kitchener neighbourhood, this full brick Monarch built home offers over 5,000 square feet of finished living space across three levels, with 4 plus 1 bedrooms and 5 bathrooms for everyday living and entertaining. Step out back and you will find the true heart of this property. A12x24 inground solar heated pool anchors a backyard that also includes a hot tub, a cozy firepit, an expansive deck, and multiple patio areas surrounded by mature landscaping. Whether it is a summer pool day or a quiet evening by the fire, this outdoor space was made for memories. Just steps from your door, trails lead directly into Topper Woods Natural Area, so morning walks and time among the trees become part of everyday life. Despite that peaceful, tucked away feeling, you are only a short drive from Highway 401, offering quiet nature at home along with an eas
$ 1,399,900
43 Decaro Crescent, Cambridge, ON, N3C 4N1 house for sale | Listing ID 40854 | Royal LePage
View photo
House · for sale
$ 839,000
New
43 Decaro Crescent, Cambridge, ON, N3C 4N1 house for sale | Listing ID 40854 | Royal LePage
St Jacobs
· House
· Garden · Parking · Cellar
St Jacobs · House · Garden · Parking · Cellar
Welcome to this outstanding family home in a quiet, family-friendly Hespeler location. This spacious detached residence offers approximately 2,200 sq ft above grade plus a fully finished basement, providing ample room for growing families. With 4+2 bedrooms and 3.5 bathrooms, including a double car garage, it combines comfort, functionality, and unbeatable convenience just minutes to Highway 401. The upper level features four generous bedrooms, highlighted by a primary suite with private ensuite and walk-in closet. Laundry is conveniently located on the second floor. The main floor boasts an inviting open-concept design with a living room, family room, separate dining area, and an eat-in kitchen complete with sliding doors to a fully fenced backyard. Perfect for outdoor gatherings, children's play, or relaxing evenings. Downstairs, the finished basement adds exceptional versatility with two additional bedrooms, a 3-piece bathroom, and a large rec room. Nestled in this peaceful Hespeler
$ 839,000
81 Candlewood Drive, Guelph Willow West/Sugarbush/West Acres, ON, N1K 1T7 house for sale | Listing ID X13656 | Royal LePage
View photo
House · for sale
$ 914,900
New
81 Candlewood Drive, Guelph Willow West/Sugarbush/West Acres, ON, N1K 1T7 house for sale | Listing ID X13656 | Royal LePage
St Jacobs
· House
· Garden · Swimming pool · Cellar
St Jacobs · House · Garden · Swimming pool · Cellar
Welcome to this turnkey, beautifully renovated and meticulously maintained two-storey home in Guelph's desirable west end, where style, comfort, and functionality come together beautifully. Boasting great curb appeal, mature landscaping, and a private backyard complete with hot tub, this home offers the perfect setting for both relaxing and entertaining. Step inside to a beautifully designed main level featuring a stylish open-concept kitchen, dining room, and living room, creating a bright, welcoming space with an excellent flow for everyday living and hosting. The main level is thoughtfully designed with modern finishes and a warm, inviting feel throughout. Upstairs, you'll find three comfortable bedrooms and a well-appointed bathroom, providing plenty of space for family living. The fully finished basement adds incredible versatility with a legal two-bedroom apartment featuring its own separate walk-up entrance-an ideal mortgage helper, in-law suite, or opportunity for additional re
$ 914,900
153 Montrose Street N, Cambridge, ON, N3H 2H5 house for sale | Listing ID X13621 | Royal LePage
View photo
House · for sale
$ 620,000
Updated
153 Montrose Street N, Cambridge, ON, N3H 2H5 house for sale | Listing ID X13621 | Royal LePage
St Jacobs
· House
· Swimming pool
St Jacobs · House · Swimming pool
Welcome to 153 Montrose Street North, a charming two-story home in Cambridge full of character and thoughtful updates. The main floor offers a bedroom paired with main floor laundry, a wonderful layout for anyone looking to avoid the stairs or wanting flexible living space. The kitchen is a real highlight, featuring a vintage gas stove that adds so much warmth and personality, along with a functional island that makes cooking and gathering a pleasure. The dining room and living room are generously sized and connect beautifully, giving you room to entertain or simply relax. This is a carpet free home throughout, which means easy care floors and a clean, fresh feel in every room. Upstairs you will find spacious bedrooms along with a small sitting area, a lovely bonus spot for reading or unwinding. The bathroom is truly impressive in size, complete with a jacuzzi tub, a hand held shower head, and a built in makeup vanity that makes getting ready every day feel a little more special. This
$ 620,000
94 Ottawa Crescent, Guelph, ON, N1E 2A9 house for sale | Listing ID 40852 | Royal LePage
View photo
House · for sale
$ 599,000
Updated
94 Ottawa Crescent, Guelph, ON, N1E 2A9 house for sale | Listing ID 40852 | Royal LePage
St Jacobs
· House
· Patio · Garden · Office room · Fireplace · Gym · Cellar
St Jacobs · House · Patio · Garden · Office room · Fireplace · Gym · Cellar
Welcome to this solid all-brick bungalow with a durable metal roof, ideally located in one of Guelph's most desirable, mature, and family-friendly neighbourhoods. Close to excellent schools, parks, shopping, and all amenities, this immaculate home offers exceptional convenience and long-term value. Featuring 3 bedrooms and 2 bathrooms, this well-maintained home offers a functional layout for families of all sizes. The finished basement boasts a huge recreation room/family room with a cozy gas fireplace, perfect for relaxing or entertaining. A separate entrance to the basement provides excellent flexibility for extended family, guests, or potential income opportunities. Outside, enjoy the expansive backyard complete with a patio, gazebo, and storage shed—an ideal setting for outdoor gatherings or quiet evenings. The basement also includes a large storage room that could easily be converted into additional living space, a home office, gym, or hobby room to suit your needs. Updates includ
$ 599,000
147 St George Street E, Centre Wellington Fergus, ON, N1M 1K2 house for sale | Listing ID X13657 | Royal LePage
View photo
House · for sale
$ 669,900
New
147 St George Street E, Centre Wellington Fergus, ON, N1M 1K2 house for sale | Listing ID X13657 | Royal LePage
St Jacobs
· House
· Patio · Garden · Deck
St Jacobs · House · Patio · Garden · Deck
Welcome to 147 St. George Street E. where modern updates, versatile living space and an exceptional backyard come together on one of Fergus's most mature streets-close to the shops, restaurants and riverside charm of historic downtown. The new eat-in kitchen brings a fresh, modern feel to the heart of this 3-bedroom, 2-bathroom home. Separate living and family rooms provide flexibility for entertaining, relaxing or working from home. Updated bathrooms, convenient second-floor laundry, and upgraded plumbing and electrical add comfort and functionality where they matter most. A covered front porch creates an inviting first impression, while the rear deck and patio offer multiple places to unwind or gather outdoors. The fully fenced yard sits on a generous 127-foot-deep lot, providing ample room to garden, entertain and enjoy the seasons. Completing the property is a detached workshop with loft-an outstanding bonus for projects, hobbies, equipment or additional storage. Thoughtfully updat
$ 669,900
167 Westcliff Way, Cambridge, ON, N1S 0A1 house for sale | Listing ID 40854 | Royal LePage
View photo
House · for sale
$ 1,225,000
New
167 Westcliff Way, Cambridge, ON, N1S 0A1 house for sale | Listing ID 40854 | Royal LePage
St Jacobs
· House
· Garden · Office room
St Jacobs · House · Garden · Office room
Welcome home to 167 Westcliff Way! This beautifully maintained West Galt home is ideally situated on a quiet, family-friendly street offering easy access to schools, trails, shopping, and the 401. Offering five bedrooms and an exceptional backyard retreat, this home delivers the space, comfort, and lifestyle that growing families have been looking for. From the moment you arrive, the inviting curb appeal and well-kept exterior make a great first impression. The heart of the home provides plenty of room for both everyday family living and entertaining, while the generous bedrooms offer flexibility for a growing family, guests, or a home office. Upstairs, the impressive primary suite is a true retreat, featuring an exceptionally large bedroom, a spacious walk-in closet, and a luxurious 5-piece ensuite. Three additional bedrooms upstairs plus a lower level bedroom provide plenty of space for the rest of the family. The backyard oasis is where this home truly stands out, offering a beautif
$ 1,225,000
150 Garth Massey Drive, Cambridge, ON, N1T 2G5 house for sale | Listing ID X13658 | Royal LePage
View photo
House · for sale
$ 1,049,999
New
150 Garth Massey Drive, Cambridge, ON, N1T 2G5 house for sale | Listing ID X13658 | Royal LePage
St Jacobs
· House
· Office room · Fireplace · Cellar
St Jacobs · House · Office room · Fireplace · Cellar
Welcome to a home that truly stands out! Originally built as a model home, this beautifully upgraded executive property offers nearly 2,700 sq ft above grade plus a fully finished basement, all in a sought-after Cambridge neighbourhood just minutes from the 401. From the moment you step inside, you'll notice the space, quality and thoughtful details throughout. The main floor features two separate living areas, a formal dining space and a dedicated home office with custom built-ins. At the heart of the home, the upgraded kitchen offers granite countertops, stainless steel appliances, a walk-in pantry and wet bar, opening into a warm and inviting living space with a gas fireplace. Upstairs, you'll find 3 generous bedrooms plus a spacious second-floor family room that can easily become a 4th bedroom. The primary suite feels like its own retreat with his and hers closets and a spa-inspired ensuite complete with a jetted tub, private water closet and built-in makeup vanity. The finished ba
$ 1,049,999
60 Attwood Drive, Cambridge, ON, N1T 1L4 house for sale | Listing ID X13595 | Royal LePage
View photo
House · for sale
$ 765,000
Updated
60 Attwood Drive, Cambridge, ON, N1T 1L4 house for sale | Listing ID X13595 | Royal LePage
St Jacobs
· House
· Office room · Cellar
St Jacobs · House · Office room · Cellar
Welcome to 60 Attwood Drive, A Rare Find in a Sought-After Cambridge Neighbourhood! This beautifully designed 1,610 sq. Ft. bungalow offers the perfect blend of comfortable everyday living and functional entertaining space. With 3 bedrooms and 2.5 bathrooms, this home is ideal for families, downsizers, or anyone looking for the ease of main-floor living. Step inside to find a formal living and dining room, perfect for hosting guests, alongside a warm and inviting main floor family room for everyday relaxation. The eat-in kitchen offers plenty of space for casual meals and gathers the whole family together with ease. Retreat to the spacious primary suite, complete with a walk-in closet and a private 3-piece ensuite. Downstairs, the finished basement expands your living space even further with an oversized rec-room and wet bar, ideal for entertaining, a dedicated workshop for hobbyists and DIYers, and a private office for those working from home. Additional features include an attached 2
$ 765,000
47 White Pine Way, Guelph Village By The Arboretum, ON, N1G 4X7 house for sale | Listing ID X13659 | Royal LePage
View photo
House · for sale
$ 998,400
New
47 White Pine Way, Guelph Village By The Arboretum, ON, N1G 4X7 house for sale | Listing ID X13659 | Royal LePage
St Jacobs
· House
· Fireplace · Deck · Parking · Cellar
St Jacobs · House · Fireplace · Deck · Parking · Cellar
Welcome to the Village by the Arboretum, Guelph's premier 55+ community! Tucked away in a quiet location, this beautifully updated bungalow offers approximately 2,000 sq. Ft. of main-floor living, a fully finished basement and the rare bonus of an attached double-car garage. Extensive renovations include hardwood flooring and an updated kitchen featuring granite countertops, tiled backsplash, stainless steel appliances and a large centre island overlooking the bright living room with corner gas fireplace. The main floor also offers a formal dining room, family room currently used as an office, 3-piece bath with granite counters and convenient main-floor laundry. There are two bedrooms, including a spacious primary suite with an updated ensuite and walk-in closet. New railings lead to the fully finished basement featuring a large recreation room, 2-piece bath, third bedroom, second office and an impressive workshop/craft area with plenty of storage. A lovely deck off the eat-in kitchen
$ 998,400
8 Upton Court, Ayr, ON, N0B 1E0 house for sale | Listing ID 40854 | Royal LePage
View photo
House · for sale
$ 989,900
New
8 Upton Court, Ayr, ON, N0B 1E0 house for sale | Listing ID 40854 | Royal LePage
St Jacobs
· House
St Jacobs · House
There’s a reason homes rarely come up for sale on Upton Court. Set on a quiet, mature court in the heart of Ayr, where the only traffic is your neighbours, this is a street people simply don’t want to leave. And positioned on the largest lot on the court, this property is something truly special. This meticulously maintained, all-brick detached bungalow offers over 3,000 sq. Ft. of beautifully finished living space and a layout designed to evolve with you. Enjoy the ease of everyday living on one level, while the expansive finished lower level offers an entirely separate space with a large living area, two additional bedrooms and a bathroom — perfect for families, guests or multi-generational living. Step outside and it’s easy to forget you’re right in the heart of town. The exceptionally spacious lot is private, mature and surrounded by greenery, offering the kind of outdoor space that is increasingly difficult to find. Every inch of this home reflects the care that has gone into it o
$ 989,900
63 Starview Crescent, Guelph, ON, N1E 6Z8 house for sale | Listing ID 40854 | Royal LePage
View photo
House · for sale
$ 799,900
New
63 Starview Crescent, Guelph, ON, N1E 6Z8 house for sale | Listing ID 40854 | Royal LePage
St Jacobs
· House
· Garden · Office room · Parking · Air conditioning · Cellar
St Jacobs · House · Garden · Office room · Parking · Air conditioning · Cellar
Ideally located directly across from Starview Crescent Park, this beautifully updated family home offers a fantastic setting close to green space, recreation and great schools. With 1,464 sq. ft. Above grade plus 536 sq. Ft. of finished basement space, there's plenty of room for the whole family. The main floor features an updated kitchen with quartz countertops, stainless steel appliances and a professional-grade KitchenAid gas range, along with a formal dining area, living room, and a convenient 2-piece bath. Upstairs are three spacious bedrooms, including a generous primary bedroom with a rough-in for a future ensuite. The basement was renovated approximately two years ago and offers a large rec room plus a separate den, perfect for a home office or additional living space. Outside, enjoy a fully fenced backyard ideal for kids, pets and entertaining. Additional updates include a new washer and dryer (2025), A/C(approx 3 yrs old), water heater (2026) and a replaced garage door. A mov
$ 799,900
77 John Brabson Crescent, Guelph Kortright East, ON, N1G 0G7 house for sale | Listing ID X13658 | Royal LePage
View photo
House · for sale
$ 749,000
New
77 John Brabson Crescent, Guelph Kortright East, ON, N1G 0G7 house for sale | Listing ID X13658 | Royal LePage
St Jacobs
· House
· Cellar
St Jacobs · House · Cellar
Welcome to 77 John Brabson Crescent in Guelph! This two story semi-detached home was built in 2020 and is located in wonderful Kortright East which makes it ideal for commuters but also close to many amenities. Step inside and find a handy two piece bathroom for your guests. The modern dark cabinet set in kitchen contrasts nicely with the bright white hard surface counter tops. There is plenty of room for the home chef here to work and with the open concept layout also entertain or watch the kids. The main floor is very bright and inviting but follow me upstairs to find 3 bedrooms, the family bath and the laundry room. Just off the primary bedroom you will find a walk in closet and another four piece bath for the ensuite. The basement is unspoiled and just awaiting your ideas so don't wait book your showing today! (Id: 27)
$ 749,000

Get email alerts

Don't miss out: be the first to know about new properties

The alert was correctly created

On subscribing you accept the conditions of use and the privacy policy
Alert
Receive new ads in your inbox
Save this search
Receive alerts for new listings

We'll send you an email when we have new properties for: "Houses for sale in St Jacobs"

The alert was correctly created

Get email alerts and be the first to see new listings
Required field
On subscribing I accept the terms of the privacy policy
Perfect! You'll soon start receiving new listings via email
Alert
Receive an email when we have new ads for Houses for sale in St Jacobs
Save this search
Filters

Bedrooms

Area (sq.ft)

sq.ft
sq.ft

Price

$
$

Filter by property type

Bathrooms

Clear all filters
Receive notifications when new entries are published.