371 properties for sale in St Michael

7922 97 Avenue, Fort Saskatchewan, AB, T8L 3G6 house for sale | Listing ID E4503 | Royal LePage
View photo
House · for sale
$ 398,750
7922 97 Avenue, Fort Saskatchewan, AB, T8L 3G6 house for sale | Listing ID E4503 | Royal LePage
St Michael
· House
· Garden · Parking
St Michael · House · Garden · Parking
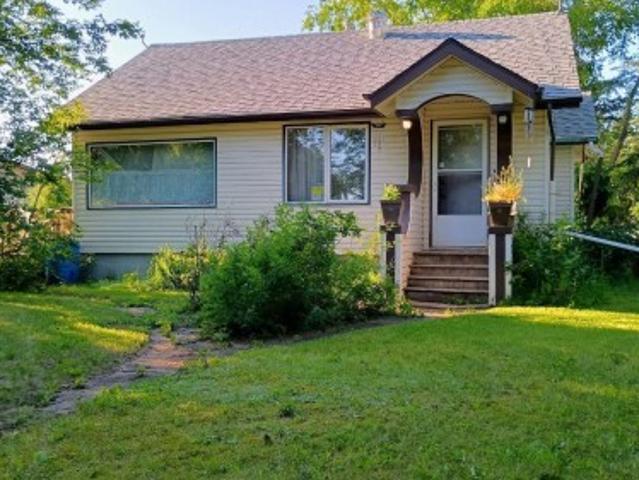
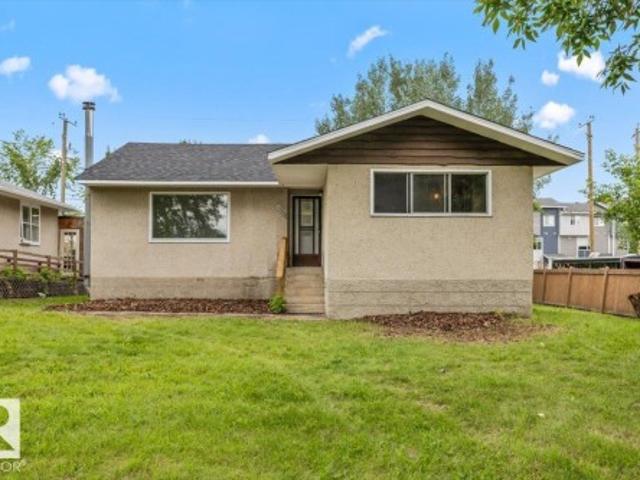
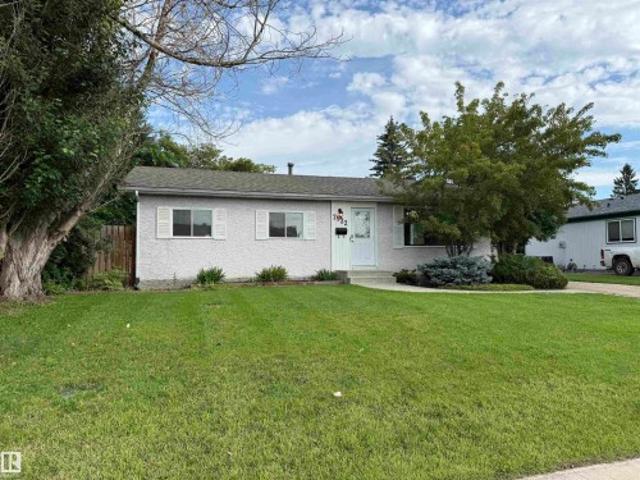
If you've been looking for a home with SPACE, POTENTIAL and a garage you'll actually get excited about, this Pineview bungalow is worth a look. With 5 BEDROOMS and 2 BATHROOMS, there's plenty of room to make it your own. The main floor is bright and welcoming with updated flooring, paint and trim, while downstairs you'll find 2 additional bedrooms, a SECOND KITCHEN, separate back entrance and shared laundry. The real standout is outside, with an oversized 24 x 32 HEATED and INSULATED GARAGE, large concrete pad, spacious yard, and firepit. There's still some updating and finishing to take on, including the ORIGINAL FURNACE and ALUMINUM WINDOWS, giving the next owner the chance to tackle improvements over time and make the home their own. Located in an established neighbourhood close to schools, parks, trails and the North Saskatchewan River
$ 398,750
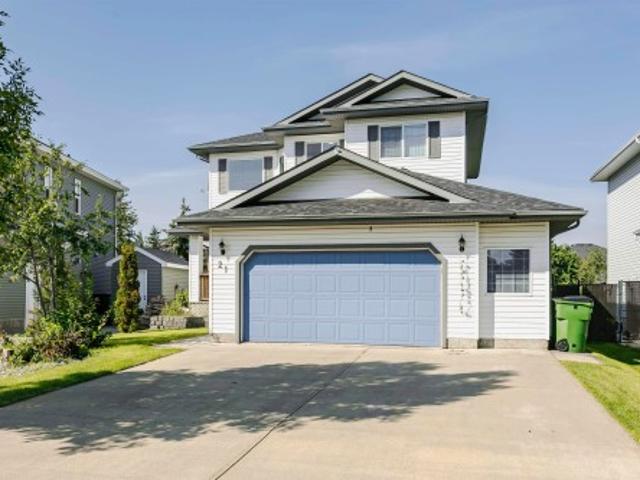
21 Alderson Close, Fort Saskatchewan, AB, T8L 4M9 house for sale | Listing ID E4503 | Royal LePage
View photo
House · for sale
$ 539,900
21 Alderson Close, Fort Saskatchewan, AB, T8L 4M9 house for sale | Listing ID E4503 | Royal LePage
St Michael
· House
· Office room · Air conditioning · Cellar
St Michael · House · Office room · Air conditioning · Cellar
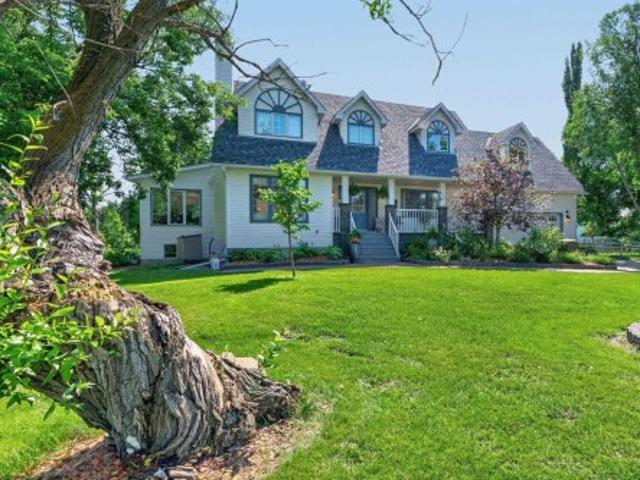
Welcome to this refreshed 1,837 sq ft two-story family home in Fort Saskatchewan, featuring over 40k in renos and an unbeatable location. Step inside to a vaulted entryway leading to an inviting open-concept main floor designed for living. The spacious kitchen offers a walkthrough pantry and flows seamlessly into the dining and living areas. Upstairs, you’ll find three comfortable bedrooms and three bathrooms. The fully finished and renovated basement adds approximately 800 sq ft of living space, with an additional bedroom and full bathroom—ideal for guests, teens, an office, or extended family. New carpet throughout and fresh paint create a clean, move-in-ready feel, while central air conditioning keeps the home comfortable year-round. Outside, enjoy the privacy and peaceful setting of backing directly onto a walking trail. Family fun is just minutes away at the spray park, with parks, schools, shopping, and amenities nearby. This is the complete family package—space, updates, comfort
$ 539,900
55 Maple Crescent, Gibbons, AB, T0A 1N0 house for sale | Listing ID E4503 | Royal LePage
View photo
House · for sale
$ 789,000
55 Maple Crescent, Gibbons, AB, T0A 1N0 house for sale | Listing ID E4503 | Royal LePage
St Michael
· House
· Patio · Garden · Balcony · Fireplace · Swimming pool · Parking
St Michael · House · Patio · Garden · Balcony · Fireplace · Swimming pool · Parking
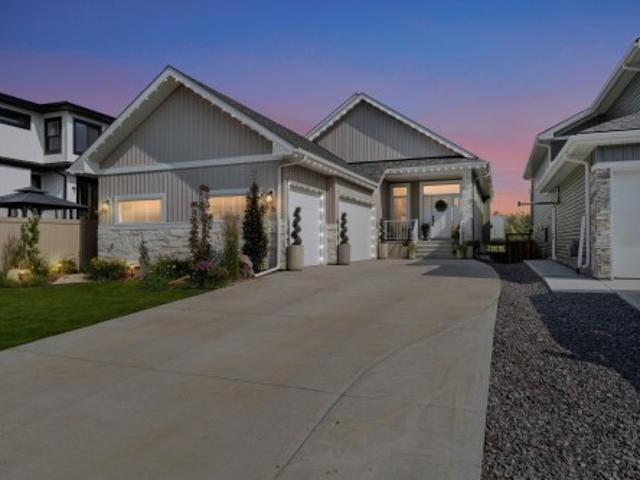
A rare gem in gibbons. This exceptional walkout bungalow with triple attached garage pairs elevated luxury with a serene pond view. Nearly 20' VAULTED CEILINGS set a dramatic tone across the open main floor, elevated by designer lighting & a custom tiled fireplace. The chef-inspired kitchen impresses with a WATERFALL QUARTZ ISLAND, quartz counters and matching backsplash, shaker cabinetry and upgraded appliances. Off the main floor, a VINYL BALCONY with glass railings and pergola overlooks the water, with stairs leading down to the backyard. The PRIMARY RETREAT offers a walk-in closet and spa-inspired 5-PC ENSUITE, with a second bedroom, full bath and laundry completing the level. Below, the WALKOUT is built to host: an expansive REC ROOM with custom fireplace and striking WET BAR in porcelain finishes, 3 bedrooms and a luxurious bath with 3-HEAD RAIN SHOWER. Step out to a concrete patio, 10-PERSON HOT TUB and open backyard. Five bedrooms, elevated finishings and a home made for gather
$ 789,000
104 Waverly Way, Fort Saskatchewan, AB, T8L 4H1 house for sale | Listing ID E4502 | Royal LePage
View photo
House · for sale
$ 489,900
104 Waverly Way, Fort Saskatchewan, AB, T8L 4H1 house for sale | Listing ID E4502 | Royal LePage
St Michael
· House
· Garden · Fireplace
St Michael · House · Garden · Fireplace
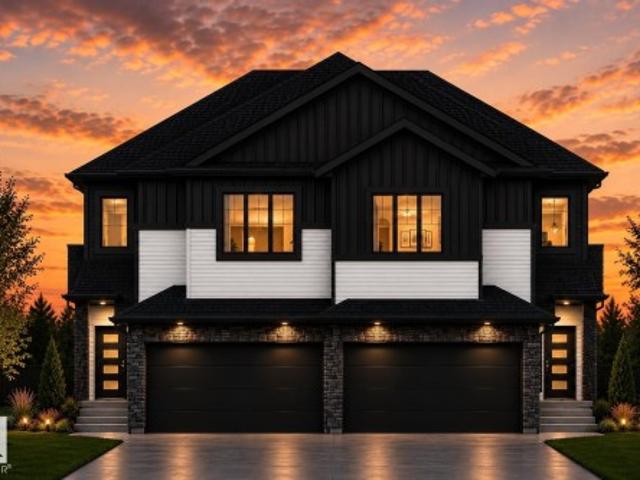
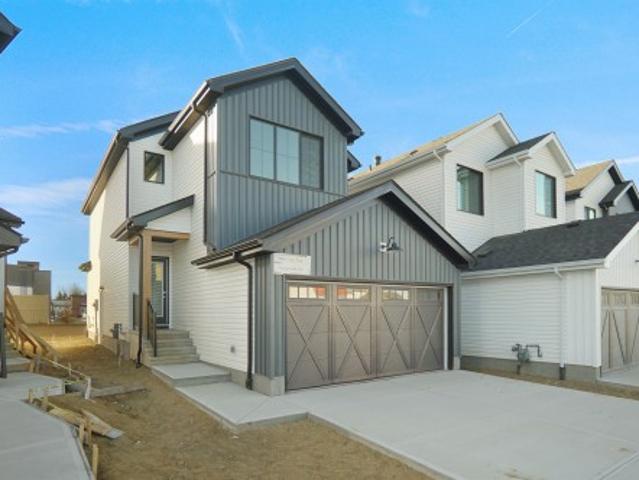
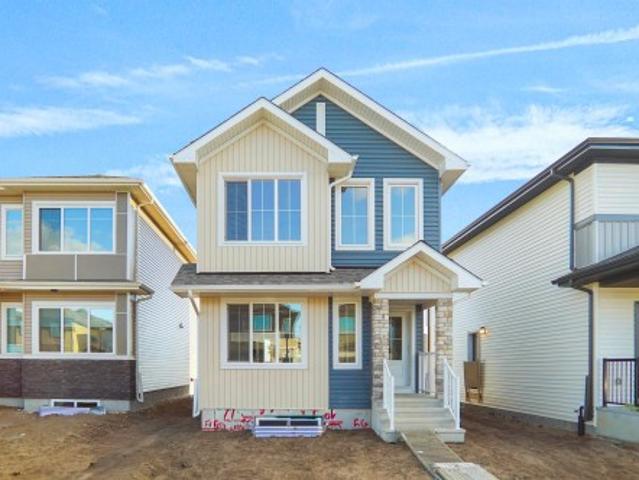
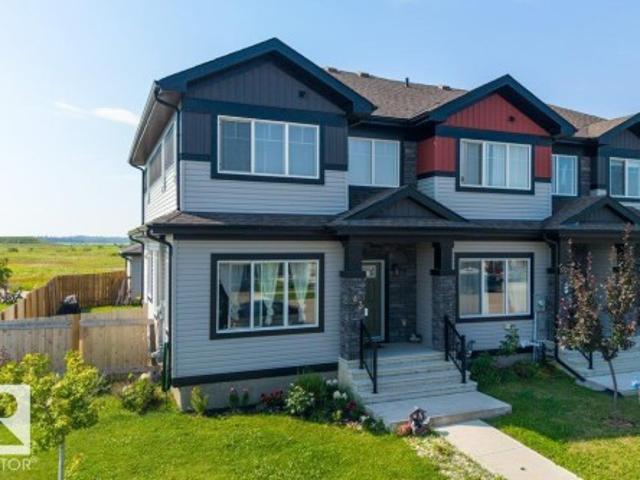
Brand new pre-construction duplex for sale in Windsor Pointe! Backs onto green space with quick access to walking trails with a massive backyard! The main floor features a half bath, kitchen, dining room, and living room with fireplace feature wall. On the second level, you have a spacious primary bedroom with a huge walk-in closet and a 4-piece bathroom. It also features an open to below front entry with laundry room, bonus room, an additional full bathroom and 2 bedrooms
$ 489,900
278 53 Rge Road 220, Rural Strathcona County, AB, T8E 2C7 house for sale | Listing ID E4502 | Royal LePage
View photo
House · for sale
$ 649,900
278 53 Rge Road 220, Rural Strathcona County, AB, T8E 2C7 house for sale | Listing ID E4502 | Royal LePage
St Michael
· House
· Parking · Fireplace · Cellar
St Michael · House · Parking · Fireplace · Cellar
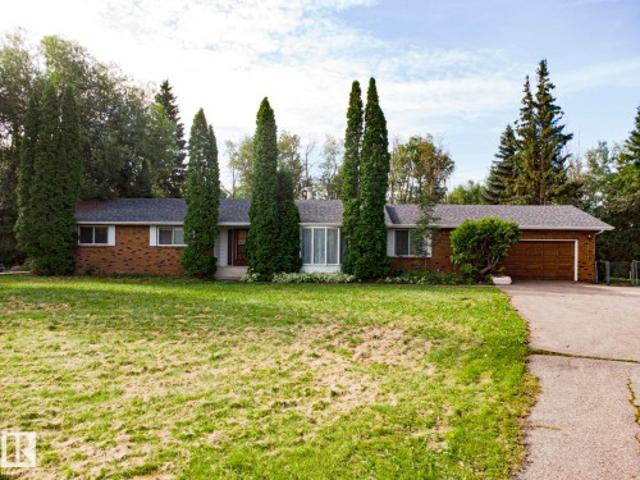
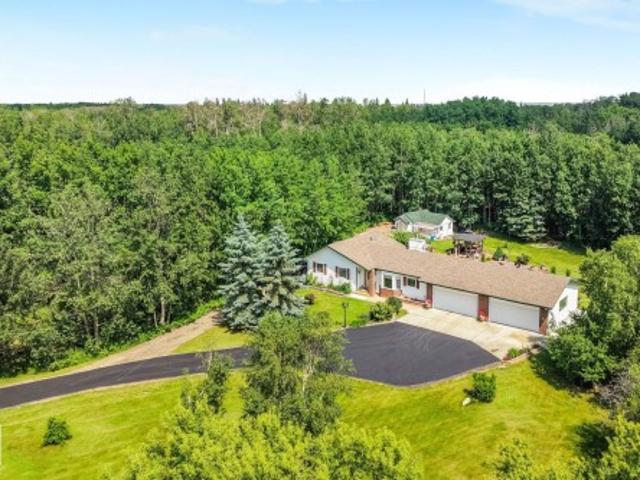
Less than 5 minutes from the town of Ardrossan you'll find Parker Ridge, a mature and established subdivision less than 10 minutes to Sherwood Park. This 1,952 sqft brick bungalow (181.35 m2) has been in the same family for decades and offers 3.26 fenced, treed and private acres, RV parking and an oversized double garage. 3 Bedrooms, 3 full bathrooms including the 4 piece ensuite in the primary and the 5 piece main bathroom. Family sized kitchen and dining space with bay window, formal dining room overlooking the sunken living room. The main floor family room features a gas fireplace and tongue and groove wood ceiling. Basement is partly finished with a bathroom and 2 roughed in bedrooms. This home is in substantially original condition and awaits your design and renovation plans! The best in acreage living with quick access to highway 16, Anthony Henday, and all services in the Sherwood Park and Ardrossan communities
$ 649,900
22507 Twp Road 564, Rural Sturgeon County, AB, T0A 1N3 house for sale | Listing ID E4502 | Royal LePage
View photo
House · for sale
$ 2,499,900
22507 Twp Road 564, Rural Sturgeon County, AB, T0A 1N3 house for sale | Listing ID E4502 | Royal LePage
St Michael
· House
· Deck · Parking · Cellar
St Michael · House · Deck · Parking · Cellar
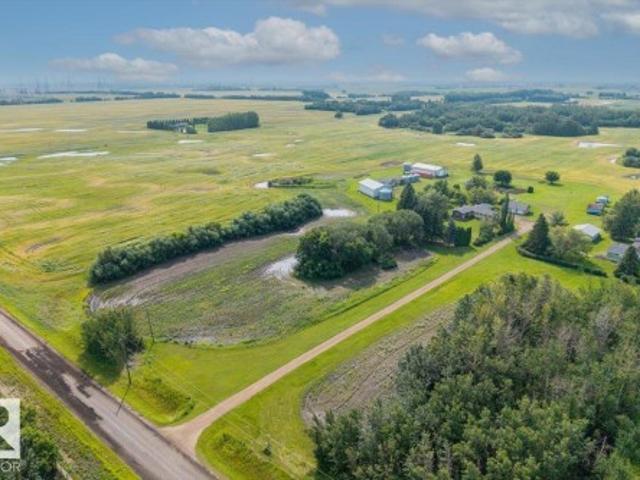
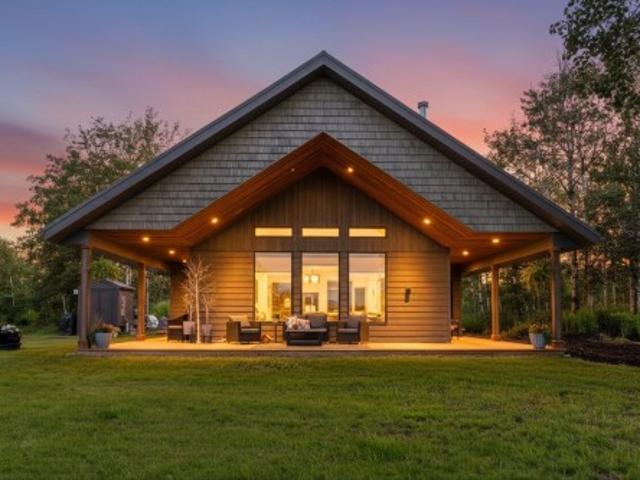
Experience the perfect blend of productive farmland and peaceful country living on this exceptional 80-acre property. Featuring top-grade soil ideal for canola/wheat, this remarkable acreage is complemented by a stunning private oasis of mature trees, lush lawns and beautiful landscaping. The 1,681 sq. ft. Bungalow offers 4 bedrooms, two 4-piece baths, vaulted cedar ceilings, laminate flooring, cozy carpet, stainless steel appliances, abundant cabinetry and ample counter space. Enjoy your morning coffee on the spacious deck overlooking your own private oasis while taking in the peace, quiet and the beauty of country living. The property also features a heated detached TRIPLE garage, two 2,376 sq. Ft. SHOPS with 14' overhead doors, FIVE grain silos, a hillside root cellar and additional storage buildings. A drilled well completed 10 years ago and a well-maintained septic system provide peace of mind. Ideally located minutes from Edmonton, Fort Saskatchewan and Gibbons
$ 2,499,900
1214 Stoneside Road, Sherwood Park, AB, T8H 3A4 house for sale | Listing ID E4502 | Royal LePage
View photo
House · for sale
$ 388,990
1214 Stoneside Road, Sherwood Park, AB, T8H 3A4 house for sale | Listing ID E4502 | Royal LePage
St Michael
· House
· Office room · Balcony · Parking
St Michael · House · Office room · Balcony · Parking
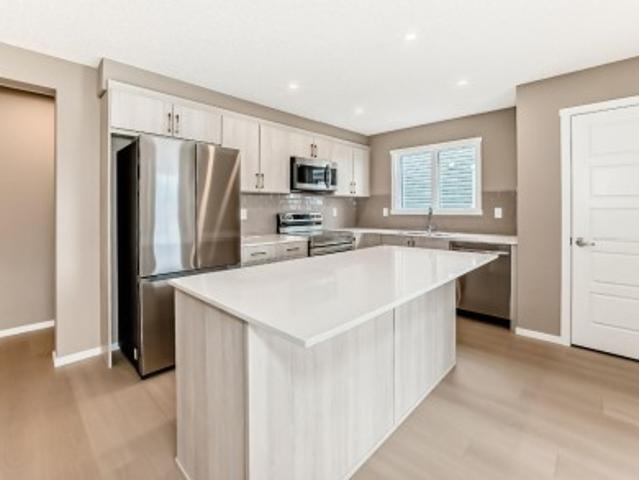
Visit the Listing Brokerage (and/or listing REALTOR) website to obtain additional information. Step into the Callisto End and meet everyday functionality in this stunning three-story townhouse. The charming front porch welcomes you into a dedicated mudroom and access to the garage. On the main floor, the kitchen boasts quartz countertops and a layout that flows effortlessly into the spacious dining area and inviting great room. The private balcony offers a serene escape for morning coffee or evening relaxation. The upper level is thoughtfully designed for privacy and comfort, featuring a primary suite complete with a generous walk-in closet and a private ensuite bathroom. Two additional bedrooms share a main bath, providing plenty of space for family, guests, or a home office. Renderings are representative. Exterior colours may vary
$ 388,990
531064 Range Road 174, Rural Lamont County, AB, T0B 3H0 house for sale | Listing ID E4502 | Royal LePage
View photo
House · for sale
$ 1,249,000
531064 Range Road 174, Rural Lamont County, AB, T0B 3H0 house for sale | Listing ID E4502 | Royal LePage
St Michael
· House
· Fireplace · Deck · Parking · Cellar
St Michael · House · Fireplace · Deck · Parking · Cellar
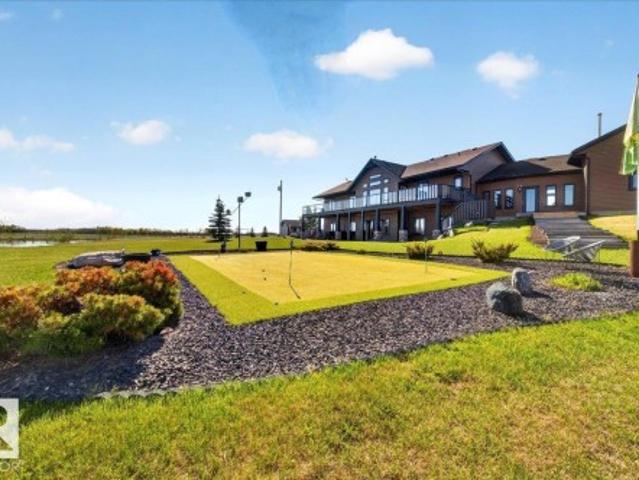
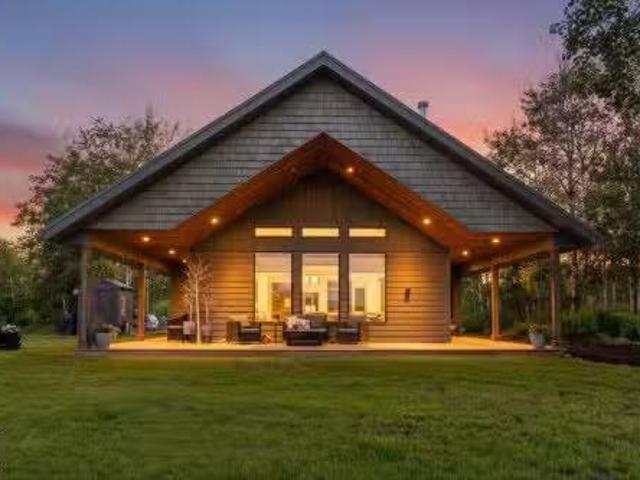
This is what you have been waiting for! Custom-built 2100 sq ft, 4 bedroom walkout bungalow on 65 acres just off Highway 16—minimal gravel and maximum convenience. Impressive from the start as you drive the paved driveway to this quality-finished home that features a stunning wood-burning fireplace with stone surround, vaulted ceilings, and expansive windows that flood the space with natural light. The spacious kitchen offers a large island, perfect for entertaining as you spill out onto the massive deck which extends the width of the house with 2 staircases leading to the lower level. An oversize heated mud room connects to the heated double attached garage for everyday ease and pets! The fully finished walkout basement includes a games area with bar area and two oversized bedrooms. Outside, you’ll find a 28’x50’ heated detached garage complete with sunroom and access to your private putting green, plus an additional 30’x40’ shop with concrete floor. A rare blend of lifestyle, space,
$ 1,249,000
33 Foxtail Road, Fort Saskatchewan, AB, T8L 3S4 house for sale | Listing ID E4502 | Royal LePage
View photo
House · for sale
$ 616,264
33 Foxtail Road, Fort Saskatchewan, AB, T8L 3S4 house for sale | Listing ID E4502 | Royal LePage
St Michael
· House
· Cellar
St Michael · House · Cellar
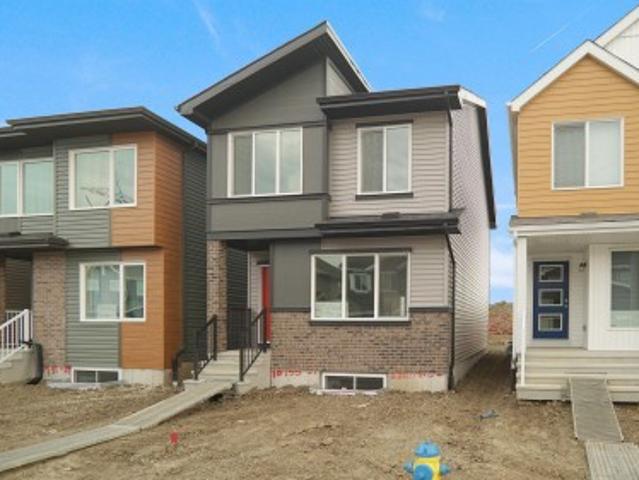
Welcome to the'Willow' built by the award-winning builder Pacesetter homes and is located in the heart West Park and just steps to the walking trails and parks. As you enter the home you are greeted by luxury vinyl plank flooring throughout the great room, kitchen, and the breakfast nook. Your large kitchen features tile back splash, an island a flush eating bar, quartz counter tops and an undermount sink. Just off of the kitchen and tucked away by the front entry is a 2 piece powder room. Upstairs is the Primary retreat with a large walk in closet and a 4-piece en-suite. The second level also include 2 additional bedrooms with a conveniently placed main 4-piece bathroom and a good sized bonus room. The unspoiled basement has a side separate entrance is perfect for a future suite. Close to all amenities and also comes with a side separate entrance perfect for future development. *Under construction and the photos are of the show home the colors and finishing's may vary to be complete b
$ 616,264
204 Westmews Drive, Fort Saskatchewan, AB, T8L 4J2 house for sale | Listing ID E4502 | Royal LePage
View photo
House · for sale
$ 465,000
204 Westmews Drive, Fort Saskatchewan, AB, T8L 4J2 house for sale | Listing ID E4502 | Royal LePage
St Michael
· House
· Garden · Office room · Parking · Gym · Deck · Cellar
St Michael · House · Garden · Office room · Parking · Gym · Deck · Cellar
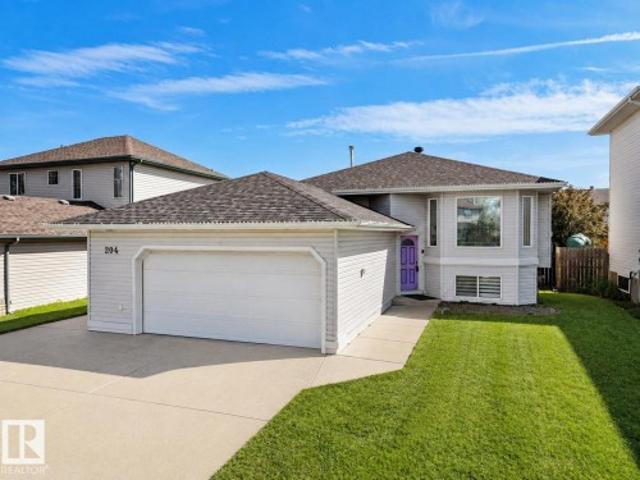
Rare opportunity to own an 1,100+ sqft bi-level in Fort Saskatchewan with updated flooring, fresh paint and a 25-foot-wide OVERSIZED HEATED double garage. The bright open-concept main floor flows from the spacious living room into the dining area and large kitchen, offering abundant counter space and plenty of room to gather. Two generous sized bedrooms, two full bathrooms and main-floor laundry complete the upper level. Downstairs, the HUGE unfinished basement offers exceptional potential, with FOUR large windows filling the space with natural light and making it feel bright, open and inviting. Buyers can customize the basement to their liking with additional bedrooms, gym, office or entertainment space. Outside, enjoy a large deck, expansive backyard, oversized driveway and additional poured concrete along the side of the home. Steps away from a park, minutes from Freson Bros and everyday amenities, this home offers space, flexibility and an excellent location!
$ 465,000
94 Juniper Wynd, Fort Saskatchewan, AB, T8L 3S4 house for sale | Listing ID E4502 | Royal LePage
View photo
House · for sale
$ 493,316
94 Juniper Wynd, Fort Saskatchewan, AB, T8L 3S4 house for sale | Listing ID E4502 | Royal LePage
St Michael
· House
St Michael · House
Welcome to the Dakota built by Pacesetter Homes and located in Forest Ridge community. This home has a well design and higher-end finishes such as luxury vinyl plank flooring flows throughout the great room, kitchen, and breakfast nook, creating a warm and inviting atmosphere for family living and entertaining. The kitchen is a chef's dream, featuring elegant two-toned cabinets with an upgraded door profile, quartz countertops, a stylish tile backsplash, and a large island with a flush eating bar. An under-mount stainless steel sink adds both functionality and aesthetic appeal. A 2 pc powder room is located off the breakfast nook near the rear entry. Upstairs, the primary retreat offers a spacious walk-in closet and a luxurious 4 pc ensuite with double sinks. The second level also features two additional bedrooms and a main 4 piece bathroom, perfect for growing families. *. Home is under construction and will be complete by February 2027, photos used are from a previous build and color
$ 493,316
73 Juniper Wynd, Fort Saskatchewan, AB, T8L 3S4 house for sale | Listing ID E4502 | Royal LePage
View photo
House · for sale
$ 490,770
73 Juniper Wynd, Fort Saskatchewan, AB, T8L 3S4 house for sale | Listing ID E4502 | Royal LePage
St Michael
· House
St Michael · House
Welcome to the'Phoenix' built by the award-winning builder Pacesetter homes and is located in the heart of Forest Ridge at Westpark. Once you enter the home you are greeted by luxury vinyl plank flooring throughout the great room, kitchen, and the breakfast nook. Your large kitchen features tile back splash, an island a flush eating bar, quartz counter tops and an undermount sink. Just off of the nook tucked away by the rear entry is a 2 piece powder room. Upstairs is the master's retreat with a large walk in closet and a 4-piece en-suite. The second level also include 2 additional bedrooms with a conveniently placed main 4-piece bathroom. This home also comes with a side separate entrance perfect for a future development. Close to all amenities and easy access to major highways*. Under construction and will be complete by the February 2027, so the photos shown are from the same model that was recently built colors may vary.
$ 490,770
5102 51 Avenue, Willingdon, AB, T0B 4R0 house for sale | Listing ID E4501 | Royal LePage
View photo
House · for sale
$ 85,000
5102 51 Avenue, Willingdon, AB, T0B 4R0 house for sale | Listing ID E4501 | Royal LePage
St Michael
· House
· Garden · Parking
St Michael · House · Garden · Parking
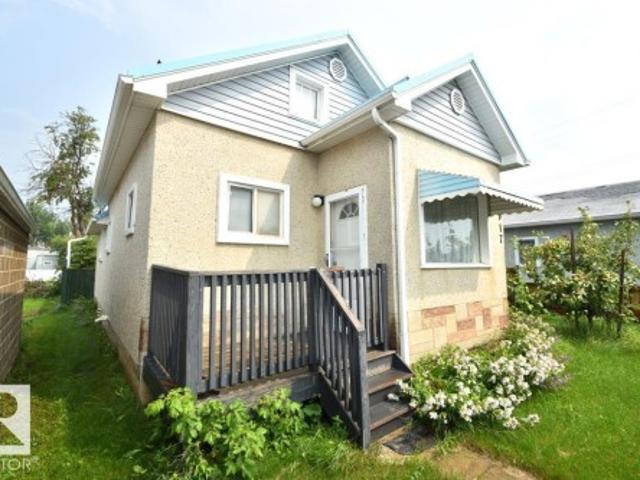
Opportunity awaits! Situated on a HUGE LOT, this charming older home is full of potential and ready for your personal touch. Featuring 1 bedroom on the main, 2 up and 1 down. The home also has 1 full bath. The Property home is perfect fixer-upper for investors, renovators, or buyers looking to create their dream home. The interior offers your personal touches allowing you to customize every space to suit your style and needs. Outside you'll find a detached oversized single car garage with an attached portion for your outdoor toys and an expansive yard with endless possibilities for gardening, entertaining, RV parking or future development. Bring your vision and unlock the potential this property has to offer
$ 85,000
86 52 Rge Road 223, Rural Strathcona County, AB, T8A 4R2 house for sale | Listing ID E4502 | Royal LePage
View photo
House · for sale
$ 1,148,500
86 52 Rge Road 223, Rural Strathcona County, AB, T8A 4R2 house for sale | Listing ID E4502 | Royal LePage
St Michael
· House
· Garden · Office room · Fireplace · Parking · Cellar
St Michael · House · Garden · Office room · Fireplace · Parking · Cellar
Impressive custom built 2 storey with a fully finished walkout basement! Huge barn! A perfect property for horse lovers! Situated on 4.4 acres. Meticulously maintained by its original owner. Only 10 minutes from Sherwood Park! Over 4500 square feet of total living space! Featuring a spacious front living room with wood-burning fireplace, hardwood floors & office. Beautiful eat-in kitchen +dining area. FABULOUS SUN ROOM with in-floor heating, wet bar & air-conditioning. SHOP below with in-floor heating. Total of 5 bedrooms & 4 bathrooms. Upper level has a big Bonus Room with vaulted ceilings & storage space, 3 bedrooms, GORGEOUS SPA-LIKE bathroom & laundry room. Primary Bedroom with lovely 3-piece ensuite. The basement features a family room, gas fireplace, second kitchen & beautiful bathroom. Brand new shingles & brand new boiler. Oversized double attached garage and a beautiful front verandah. Incredible picturesque backyard! An amazing setting! Escape the city & enjoy the best of cou
$ 1,148,500
170 21 Twp Road 530, Rural Strathcona County, AB, T8G 2C4 house for sale | Listing ID E4501 | Royal LePage
View photo
House · for sale
$ 739,000
170 21 Twp Road 530, Rural Strathcona County, AB, T8G 2C4 house for sale | Listing ID E4501 | Royal LePage
St Michael
· House
· Garden · Fireplace · Parking · Air conditioning · Cellar
St Michael · House · Garden · Fireplace · Parking · Air conditioning · Cellar
Set on 3.2 acres and BACKING 11 AC ENVIROMENTAL RESERVE, this 1352 sf bungalow offers 5 beds/3 baths PLUS a fully finished basement (for 2500+ sf of living space) and the attached heated/insulated quad garage/workshop has 220v power! The main floor features exotic hardwood, solid oak cabinets w/custom pull-outs, new D/W, & a spacious living room w/gas fireplace. The primary bedroom has a fresh 4-pc ensuite. 2 more bedrooms & main floor laundry complete the main level. The finished basement offers a custom barnwood bar, HUGE family room, 2 more bedrooms & a full bath. Outside, your private oasis awaits. A hardscaped sitting area w/walking paths, gardens, fruit trees, greenhouse, gazebo, BBQ hut, fire pit, lighting & fountains invite you. The kids can play all day in their treehouse with ZIPLINE! Live confidently knowing the big ticket updates are done like windows, HE furnace & HWT (apx 4 y/o), ASPHALT DRIVEWAY & 30-yr architectural shingles (2010). No Poly B & septic recently tested &
$ 739,000
3 10 Woodcrest Ln, Fort Saskatchewan, AB, T8L 4R8 townhouse for sale | Listing ID E4501 | Royal LePage
View photo
Townhouse · for sale
$ 329,900
3 10 Woodcrest Ln, Fort Saskatchewan, AB, T8L 4R8 townhouse for sale | Listing ID E4501 | Royal LePage
St Michael
· Townhouse
· Patio · Garden · Fireplace · Deck · Parking · Cellar
St Michael · Townhouse · Patio · Garden · Fireplace · Deck · Parking · Cellar
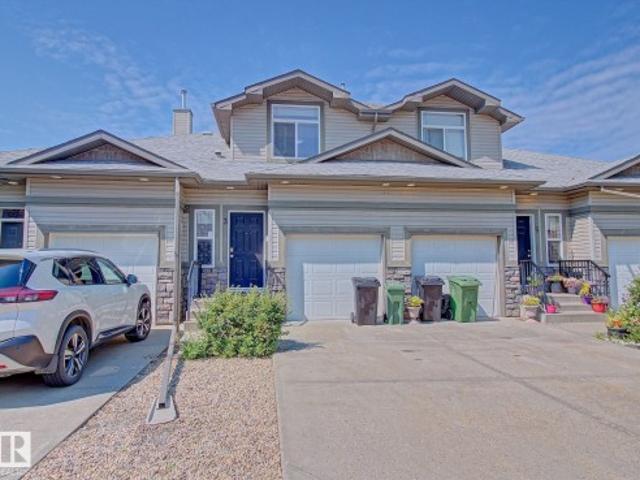
Welcome home to this fully developed 2-storey condo offering over three levels of comfortable living space. The bright main floor features a spacious U-shaped kitchen with ample cabinetry and counter space overlooking the inviting living room with a cozy gas fireplace. Patio doors lead to your private deck and backyard, while a 2-piece bath and direct access to the attached single garage complete the level. Upstairs you'll find two generous bedrooms, each with its own ensuite. The primary suite boasts a walk-in closet and 3-piece ensuite, while the second bedroom features a 4-piece ensuite. The fully finished basement offers even more living space with a large rumpus room featuring an electric fireplace, a third bedroom with its own 4-piece ensuite, laundry area, utility room, and plenty of storage. Visitor parking is located directly across from the unit, with shopping, schools, parks, restaurants, and quick access to Highway 21 just minutes away
$ 329,900
54046 Rge Road 213, Rural Strathcona County, AB, T8G 2A1 house for sale | Listing ID E4501 | Royal LePage
View photo
House · for sale
$ 899,900
54046 Rge Road 213, Rural Strathcona County, AB, T8G 2A1 house for sale | Listing ID E4501 | Royal LePage
St Michael
· House
· Garden · Parking
St Michael · House · Garden · Parking
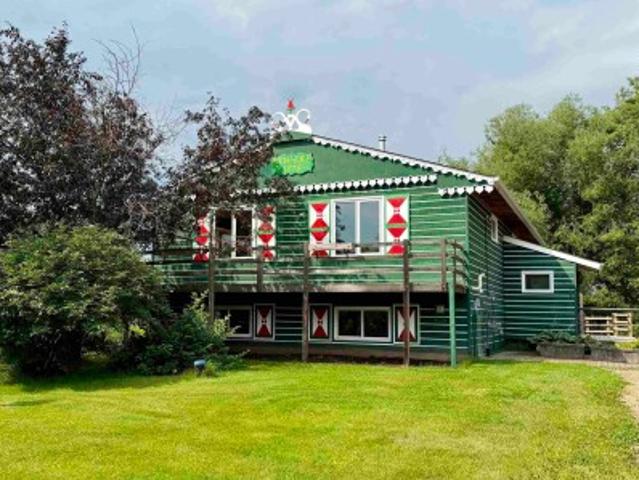
Welcome to this Charming European Country Home! All situated on a beautifully landscaped 38 acres. This home is 1385 square feet, has 6 bedrooms, 3 up and 3 down and 2 bathroom. The home is meticulously maintained, starting with a brand new kitchen, and main floor bathroom. Also newer windows, furnace, hot water tank, sewer pump and asphalt shingles. Outside you have an oversized double garage with new doors and openers, there is a barn for your animals, a work shop with a wood burning stove and an amazing green house. The land is very private with rolling hills, treed areas and opened meadows, a flowing creek and large gardens and an abundance of fruit trees. This property won't disappoint!
$ 899,900
51380A Rge Road 205, Rural Strathcona County, AB, T8G 1G3 ho.
View photo
House · for sale
$ 2,200,000
$ 1,449/sq.ft
51380A Rge Road 205, Rural Strathcona County, AB, T8G 1G3 ho.
St Michael
· 1,518 sq.ft · 5 Bedrooms · 3 Baths · House
· Fireplace · Parking · Cellar
St Michael · 1,518 sq.ft · 5 Bedrooms · 3 Baths · House · Fireplace · Parking · Cellar
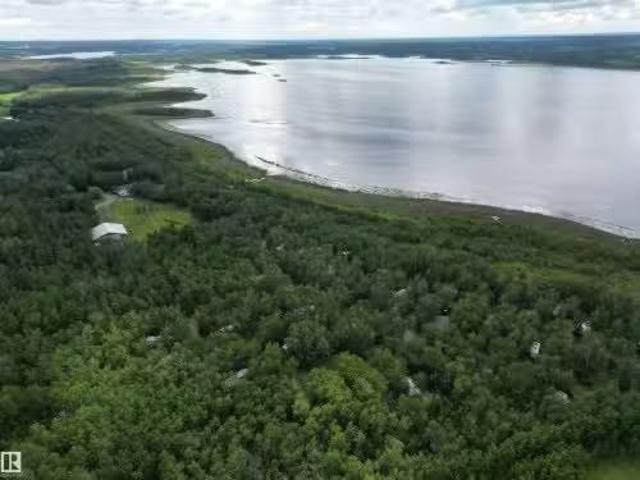
INVESTMENT OPPORTUNITY! Welcome to KAWTIKH Retreat and Campground! Only 25 minutes east of Sherwood Park off Wye Road. 20.5 acres of treed lakefront property on HASTINGS LAKE, with approved Area Structure Plan zoned SRR1. This RV RESORT has 58 sites with 1530amp power and water, 2 houses, 3 cabins, a 2400 sq.ft. workshop, nice shower house, boat launch, and approval for further development! The 1538 sq.ft. MAIN HOUSE has a finished basement and heated DBL ATT garage. It has 5 beds, 3 full baths, 2 gas fireplaces, wet bar, plenty of living space, new furnace and HWT. The 1686 sq.ft. MANAGERS HOUSE has a storefront, DBL ATT garage, 3 beds, 2 full baths, living room and kitchen. The cabins have their own kitchens, living room and bedroom. A very well maintained RV resort with a resident manager, a large field for gatherings, community firepit, walking trail and 40 repeat seasonal tenants! This sale includes another 1 acre of Titled lakefront property, tractor, 2 riding mowers, equipment,
$ 2,200,000
5 Cypress Link, Fort Saskatchewan, AB, T8L 0H2 house for sale | Listing ID E4501 | Royal LePage
View photo
House · for sale
$ 499,900
5 Cypress Link, Fort Saskatchewan, AB, T8L 0H2 house for sale | Listing ID E4501 | Royal LePage
St Michael
· House
· Garden · Deck · Parking · Air conditioning · Cellar
St Michael · House · Garden · Deck · Parking · Air conditioning · Cellar
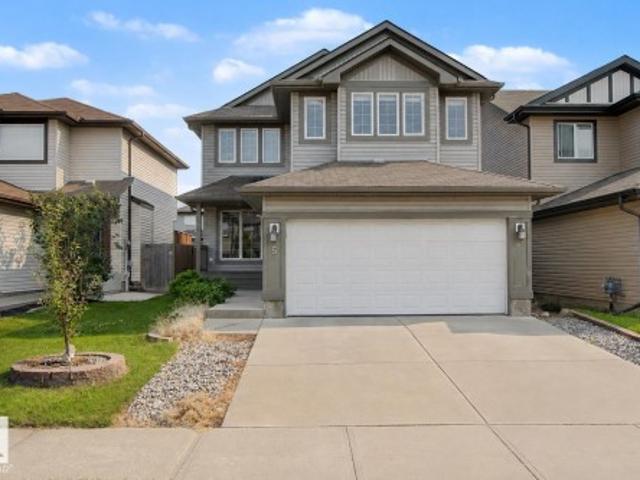
Welcome to Westpark! Offering over 3,200 sq ft of total living space, this 2-storey home features 4 bedrooms, 3.5 bathrooms, a fully finished basement, central A/C, and a double attached garage. The open-concept main floor offers a functional kitchen with stainless steel appliances, ample cabinetry, and large windows that fill the home with natural light. Upstairs offers 3 bedrooms, a full bathroom, and a spacious vaulted bonus room. The primary suite is complete with a walk-in closet and private ensuite. The finished basement adds a fourth bedroom, full bathroom, and recreation space. Enjoy the large deck overlooking the fully fenced backyard. Recent updates include a newer tankless HWT and furnace. Conveniently located near schools, parks, scenic walking trails, the North Saskatchewan River, and an off-leash dog park. With a little TLC, this is a fantastic opportunity to build equity and make it your own
$ 499,900
1041 Avenue, Fort Saskatchewan, AB, T8L 1X2 house for sale | Listing ID E4501 | Royal LePage
View photo
House · for sale
$ 319,900
1041 Avenue, Fort Saskatchewan, AB, T8L 1X2 house for sale | Listing ID E4501 | Royal LePage
St Michael
· House
· Cellar
St Michael · House · Cellar
Discover incredible value in this beautifully updated 1,168 sq. Ft. bungalow located in the heart of charming Old Fort Saskatchewan. This move-in-ready home seamlessly blends classic character with modern upgrades. The bright main floor features a spacious living room bathed in natural light from a large picture window, showcasing gleaming hardwood floors that flow throughout. The fully renovated kitchen is a chef’s dream, boasting new cabinets, sleek countertops, a modern sink, and a full suite of new stainless appliances. Two generous bedrooms and a stylishly renovated bathroom complete the upper level. Significant mechanical and structural upgrades provide peace of mind, including a newer roof, high-efficiency furnace, high-efficiency hot water tank, PEX plumbing, and R60 attic insulation. The partially finished basement offers a roughed-in operational 3 piece bathroom and awaits your finishing touches. Complete with new light fixtures, doors, and hardware, this gem is an absolute m
$ 319,900
191062 Hwy 16, Rural Lamont County, AB, T0B 4J0 house for sale | Listing ID E4501 | Royal LePage
View photo
House · for sale
$ 574,900
191062 Hwy 16, Rural Lamont County, AB, T0B 4J0 house for sale | Listing ID E4501 | Royal LePage
St Michael
· House
· Patio · Garden · Deck · Air conditioning · Cellar
St Michael · House · Patio · Garden · Deck · Air conditioning · Cellar
Welcome to the cutest and coziest 10-acre horse property you'll find! Beautifully set up for both horses & their owners, this warm & inviting acreage is perfectly designed. The renovated main floor features a charming kitchen with SS appliances & plenty cupboard space, a spacious living rm with picturesque views of the mature tree-lined driveway & yard, two bedrms a renovated 4-piece bathrm & a laundry rm. The basement offers a cozy family rm, flex space, den, 3-piece bathrm & plenty of storage. Outside the animals and people alike will love the large deck & stone patio with fire pit, an impressive 62' x 33' barn with three 10x10 stalls, a huge heated tack rm, hay loft, storage rm, water closet & 1/2 the building having spray foam insulation. The yard includes multiple pens with electric braid fencing, shelters, RV plug-in, solar-powered entrance gates & raised garden beds. Major upgrades include weeping tile (2022), furnace, hot water tank & central A/C (2023), washer, dryer & dishwas
$ 574,900
17545 Victoria Trail, Rural Smoky Lake County, AB, T0A 3C0 h.
View photo
House · for sale
$ 839,000
$ 581/sq.ft
17545 Victoria Trail, Rural Smoky Lake County, AB, T0A 3C0 h.
St Michael
· 1,442 sq.ft · 2 Bedrooms · 1 Bath · House
· Garden · Deck · Air conditioning
St Michael · 1,442 sq.ft · 2 Bedrooms · 1 Bath · House · Garden · Deck · Air conditioning
Enjoy breathtaking panoramic views of the North Saskatchewan River from the covered wraparound deck of this exceptional 1,449 sq. ft. home, perched high above the river on 5.25 private acres. Just 2½ years old with remaining New Home Warranty, this fully off-grid property features a 15 kW solar system with automatic backup generator. Located only 10 minutes from Smoky Lake and just 45 minutes to Edmonton, the open-concept home offers a vaulted pine ceiling in the living room and 9-ft ceilings throughout. Outside you’ll find a buried sea can root cellarbunker, storage shed, raised garden beds, fire pit, a permanently installed holiday trailer with deck for guests, plus a second RV campsite. A rare opportunity to own a beautiful, self-sufficient country retreat. Still available at ListedBuy!
$ 839,000
43 Sienna Boulevard, Fort Saskatchewan, AB, T8L 0W3 house for sale | Listing ID E4501 | Royal LePage
View photo
House · for sale
$ 405,000
43 Sienna Boulevard, Fort Saskatchewan, AB, T8L 0W3 house for sale | Listing ID E4501 | Royal LePage
St Michael
· House
· Office room · Parking · Cellar
St Michael · House · Office room · Parking · Cellar
Welcome to this beautiful NO CONDO FEE corner-unit home in the sought-after community of Sienna, Fort Saskatchewan! Featuring 5 bedrooms, 3.5 bathrooms, and a double attached garage, this spacious home is perfect for growing families or anyone looking for extra room to live and entertain. The bright open-concept main floor offers a modern kitchen with ample cabinetry, a spacious living room, dining area, and large windows that fill the home with natural light. Upstairs, you'll find generously sized bedrooms, including a primary suite with a walk-in closet and private ensuite. The fully finished basement adds even more functional living space with additional bedrooms, a full bathroom, and endless possibilities for guests, a home office, or a recreation room. Situated on a premium corner lot close to schools, parks, walking trails, shopping, and all amenities, this move-in-ready home offers outstanding value, space, and convenience. A must-see!
$ 405,000
17545 Victoria Trail, Rural Smoky Lake County, AB, T0A 3C0 house for sale | Listing ID E4500 | Royal LePage
View photo
House · for sale
$ 839,000
17545 Victoria Trail, Rural Smoky Lake County, AB, T0A 3C0 house for sale | Listing ID E4500 | Royal LePage
St Michael
· House
· Garden · Deck · Air conditioning · Cellar
St Michael · House · Garden · Deck · Air conditioning · Cellar
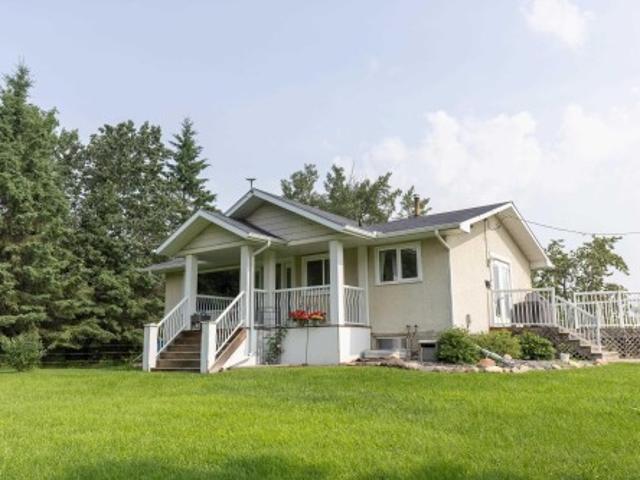
Enjoy breathtaking panoramic views of the North Saskatchewan River from the covered wraparound deck of this exceptional 1,449 sq. Ft. home, perched high above the river on 5.25 private acres. Just 2½ years old with remaining New Home Warranty, this fully off-grid property features a 15 kW solar system with automatic backup generator. Located only 10 minutes from Smoky Lake and just 45 minutes to Edmonton, the open-concept home offers a vaulted pine ceiling in the living room and 9-ft ceilings throughout. Outside you’ll find a buried sea can root cellar/bunker, storage shed, raised garden beds, fire pit, a permanently installed holiday trailer with deck for guests, plus a second RV campsite. A rare opportunity to own a beautiful, self-sufficient country retreat
$ 839,000
4917 49 Street, Redwater, AB, T0A 2W0 house for sale | Listing ID E4500 | Royal LePage
View photo
House · for sale
$ 119,900
4917 49 Street, Redwater, AB, T0A 2W0 house for sale | Listing ID E4500 | Royal LePage
St Michael
· House
· Garden · Deck · Parking · Cellar
St Michael · House · Garden · Deck · Parking · Cellar
Redwater. Cute & cozy home located right downtown on a 35'x 125' lot, ideally located within steps to shops, restaurants, services, and everyday amenities. Inside offers a bright, open-concept living, kitchen, and dining area, 2 bedrooms, a separate laundry/storage room, and a full unfinished basement for utilities and additional storage. Front and back decks to enjoy sun or shade anytime of day, a fenced yard for the pets or kids, an oversized single garage, plus front angled street parking and rear driveway access. *NOTE: approx 10 years ago these were upgraded: furnace, hot water tank, 100 amp service, metal roof x2 and fence around yard*. ALSO NOTE: this home has excellent visibility and potential for home-based business (subject to municipal approval) as it is sitting right alongside businesses here on mainstreet. Redwater has all you need, and is located just 45 minutes north of Edmonton
$ 119,900

Get email alerts

Don't miss out: be the first to know about new properties

The alert was correctly created

On subscribing you accept the conditions of use and the privacy policy
Alert
Receive new ads in your inbox
Save this search
Receive alerts for new listings

We'll send you an email when we have new properties for: "Properties for sale in St Michael"

The alert was correctly created

Get email alerts and be the first to see new listings
Required field
On subscribing I accept the terms of the privacy policy
Perfect! You'll soon start receiving new listings via email
Alert
Receive an email when we have new ads for Properties for sale in St Michael
Save this search
Filters

Bedrooms

Area (sq.ft)

sq.ft
sq.ft

Price

$
$

Filter by property type

Bathrooms

Clear all filters
Receive notifications when new entries are published.