371 properties for sale in St Michael

69 Sienna Boulevard, Fort Saskatchewan, AB, T8L 0W3 house for sale | Listing ID E4505 | Royal LePage
View photo
House · for sale
$ 474,998
New
69 Sienna Boulevard, Fort Saskatchewan, AB, T8L 0W3 house for sale | Listing ID E4505 | Royal LePage
St Michael
· House
· Parking
St Michael · House · Parking
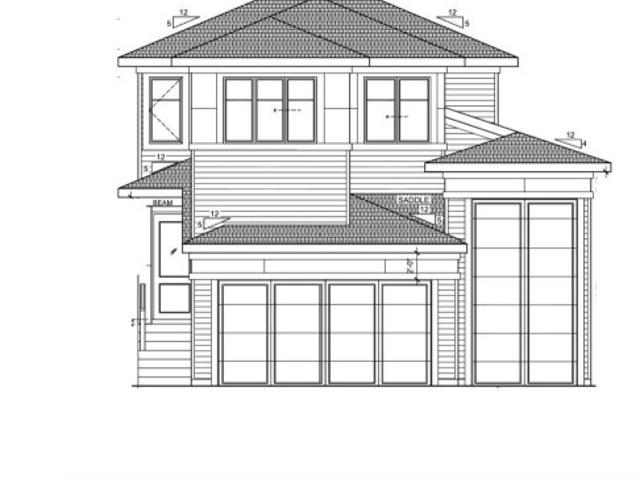
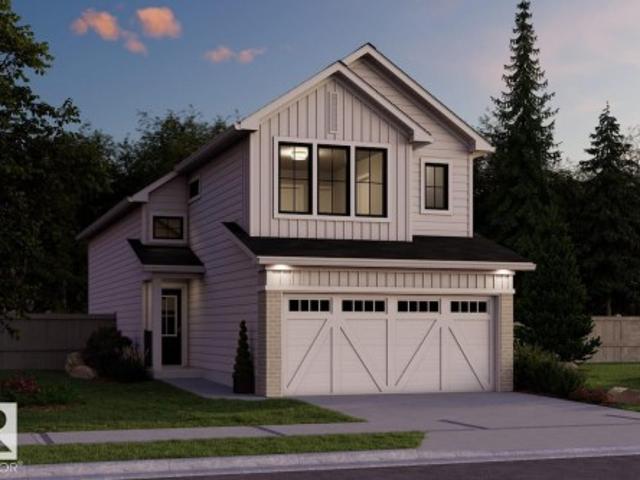
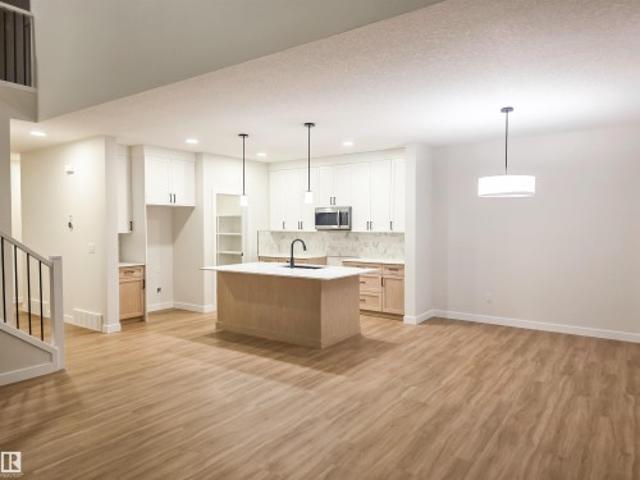
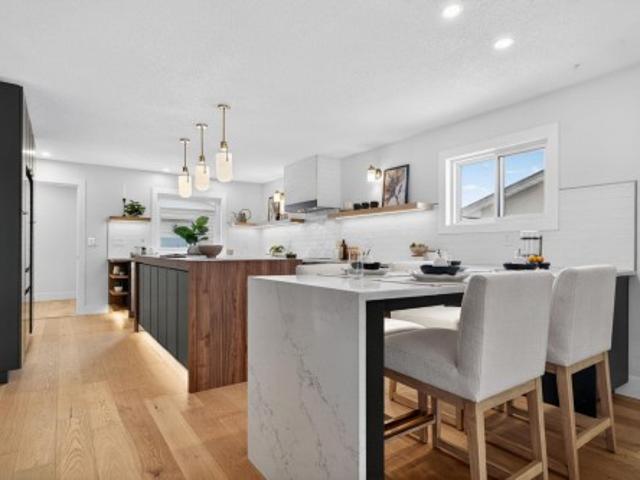
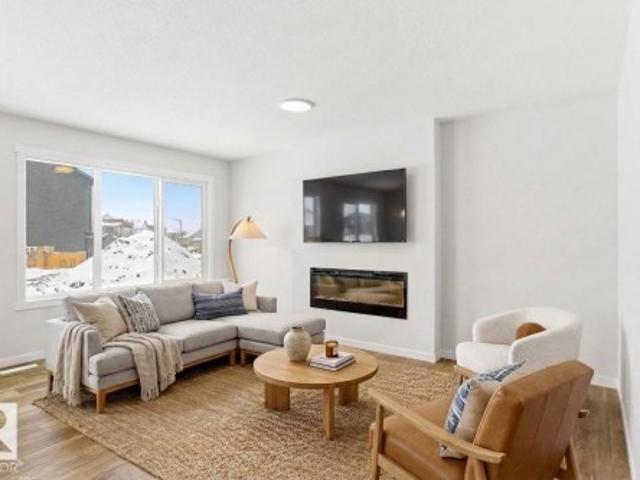
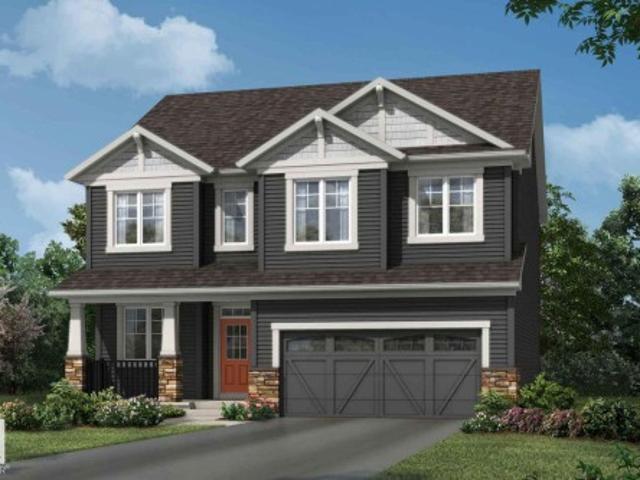
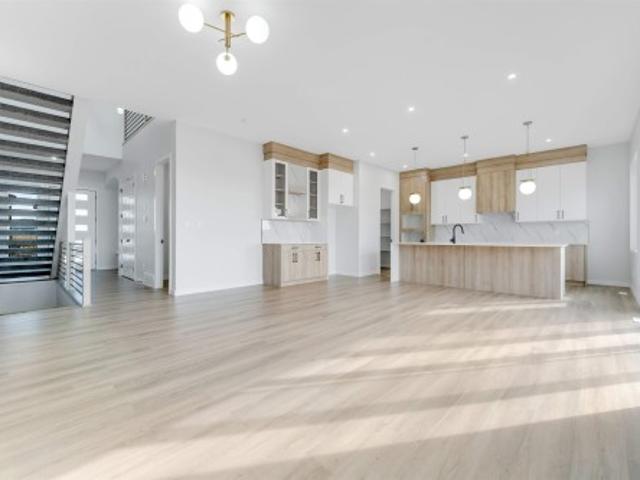
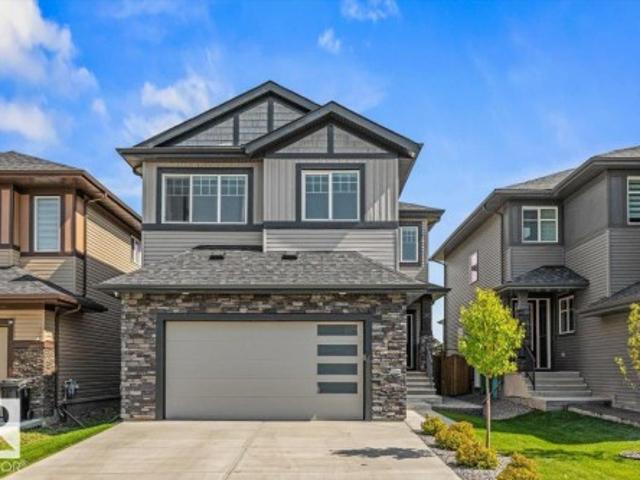
Welcome to the Ritchie, a brand new home built by Broadview Homes, located in one of Fort Saskatchewan’s newest premier communities, Sienna. Offering just over 1,500 sq. Ft. this thoughtfully designed home features a double parking pad and is ideal for a young family, couple, or first-time buyer. The main floor showcases luxury vinyl plank flooring throughout the bright great room and kitchen. The modern kitchen is highlighted by upgraded cabinetry, upgraded countertops, and a stylish tile backsplash, creating a functional and inviting space. A convenient 2-piece bathroom completes the main level. Upstairs, you’ll find three bedrooms and two full bathrooms, providing comfortable living and excellent value for first-time homeowners, and also includes front and back landscaping. This home is now move in ready!
$ 474,998
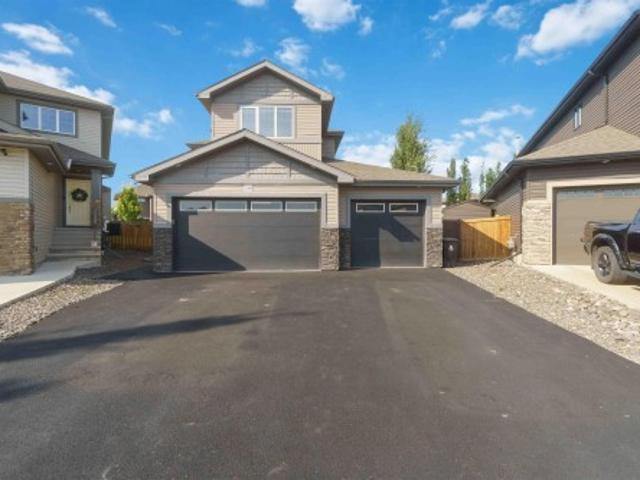
258 Westbrook Wynd, Fort Saskatchewan, AB, T8L 0L8 house for sale | Listing ID E4505 | Royal LePage
View photo
House · for sale
$ 850,000
New
258 Westbrook Wynd, Fort Saskatchewan, AB, T8L 0L8 house for sale | Listing ID E4505 | Royal LePage
St Michael
· House
· Garden · Deck · Parking · Air conditioning
St Michael · House · Garden · Deck · Parking · Air conditioning
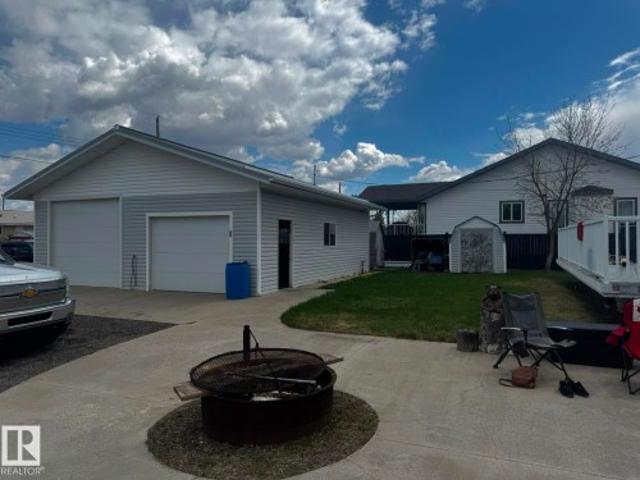
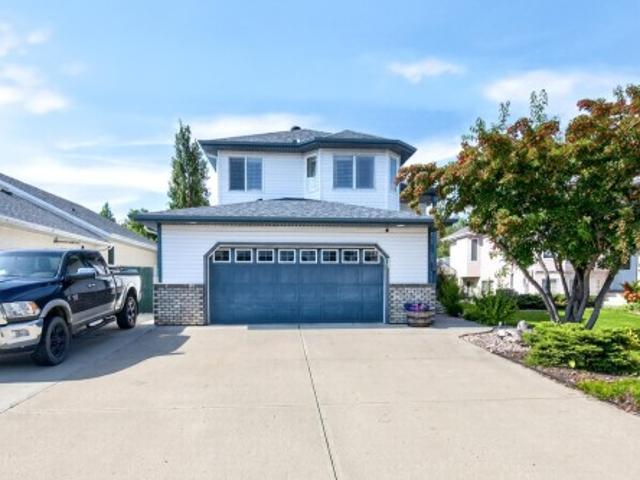
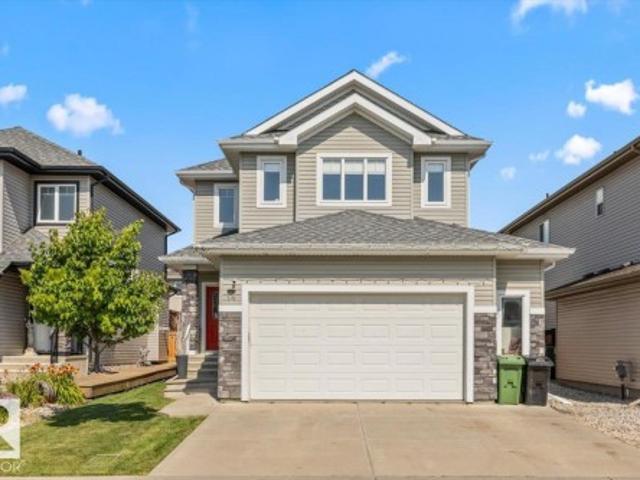
Welcome to homeownership in Westpark, where this move-in ready 2016 two-storey home offers 2,365 square feet of functional living space designed for long-term value. The open layout features three spacious bedrooms, two and a half baths, a versatile main-floor flex room, and a upper family room built for cozy weekend downtime. Thoughtfully designed updates make everyday living simple, featuring central air conditioning, a durable rubber stone driveway, and a heated three-car garage complete with rear door access and a 220V power supply for heavy-duty tools or shop projects. Outside, the largest backyard in the community showcases professional landscaping, a custom deck, and a dedicated fire pit area perfect for hosting friends. Situated minutes from local schools, neighborhood parks, local coffee shops, and essential shopping, this property combines everyday practical convenience with the proud feeling of owning a standout home built to grow with you
$ 850,000
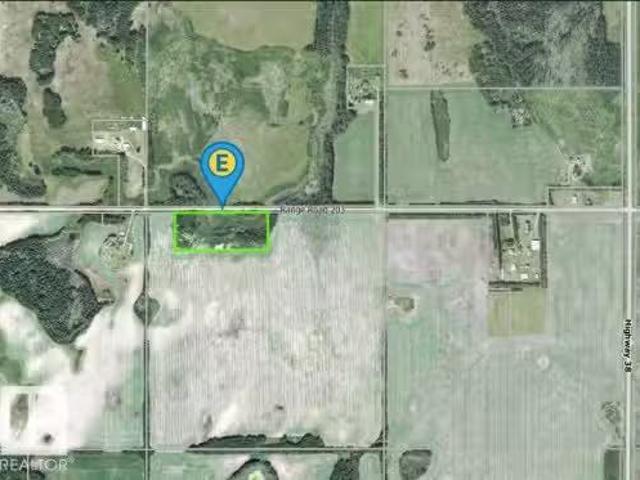
Rr203 38 Highway, Rural Lamont County, AB, T0B 0S0 vacant la.
View photo
House · for sale
$ 150,000
New
Rr203 38 Highway, Rural Lamont County, AB, T0B 0S0 vacant la.
St Michael
· House
St Michael · House
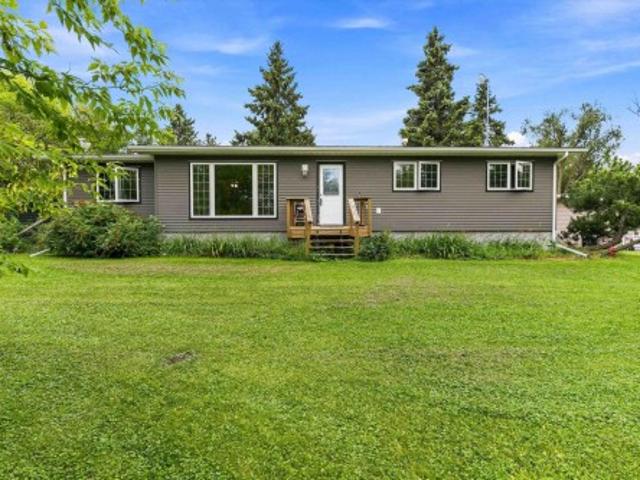
9.96 ACRES OF HEAVY INDUSTRIAL LAND FOR SALE. 1 HOUR FROM EDMONTON. 1 HOUR AND 10 MINUTES TO AIRPORT. Still available at ListedBuy!
$ 150,000
4844 47 Avenue, Chipman, AB, T0B 0W0 house for sale | Listing ID E4496 | Royal LePage
View photo
House · for sale
$ 403,000
Updated
4844 47 Avenue, Chipman, AB, T0B 0W0 house for sale | Listing ID E4496 | Royal LePage
St Michael
· House
· Patio · Garden · Parking · Fireplace · Deck · Cellar
St Michael · House · Patio · Garden · Parking · Fireplace · Deck · Cellar
Welcome to the Village of Chipman, just 30 minutes east of Sherwood Park, where small-town charm meets exceptional value. Situated on two lots, this well-maintained home features an oversized heated double garage, RV parking, and a paved driveway. The fully finished main and lower levels offer flexible living arrangements, finished Basement includes secondary kitchen. Enjoy the warmth of a wood-burning fireplace, a spacious deck, and a backyard fire pit perfect for entertaining. Recent upgrades include a durable new metal roof (2025). Additional features include two washers, two dryers, all window coverings, two storage sheds, two patio doors, and three separate entrance doors. With plenty of space inside and out, this versatile property offers endless possibilities
$ 403,000
5619 48 Avenue, Bruderheim, AB, T0B 0S0 house for sale | Listing ID E4493 | Royal LePage
View photo
House · for sale
$ 550,000
5619 48 Avenue, Bruderheim, AB, T0B 0S0 house for sale | Listing ID E4493 | Royal LePage
St Michael
· House
· Fireplace · Parking · Cellar
St Michael · House · Fireplace · Parking · Cellar
Over 2,060 sq. ft. Of space, a rare triple attached garage with RV parking, a separate entrance for future development, and vaulted ceilings—this brand-new 2-storey home in Bruderheim delivers size, flexibility, and opportunity all in one. The main floor features an open-concept layout with a spacious living room highlighted by an electric fireplace, a kitchen designed for entertaining with a large island, and a dining room surrounded by large windows, along with a half bath and a versatile den completing the main level. Upstairs you’ll find 3 bedrooms, 2.5 bathrooms total, a 4-piece bathroom, and convenient upper-level laundry. A separate entrance leads to a full unfinished basement, offering excellent potential for future development or a secondary suite. Outside, the property stands out with a rare triple attached garage, RV parking, and a generous lot providing plenty of space and flexibility. Located in a growing, family-friendly community close to schools, parks, golf and shoppin
$ 550,000
9413 80 Street, Fort Saskatchewan, AB, T8L 3R5 house for sale | Listing ID E4505 | Royal LePage
View photo
House · for sale
$ 434,500
New
9413 80 Street, Fort Saskatchewan, AB, T8L 3R5 house for sale | Listing ID E4505 | Royal LePage
St Michael
· House
· Garden · Parking · Air conditioning
St Michael · House · Garden · Parking · Air conditioning
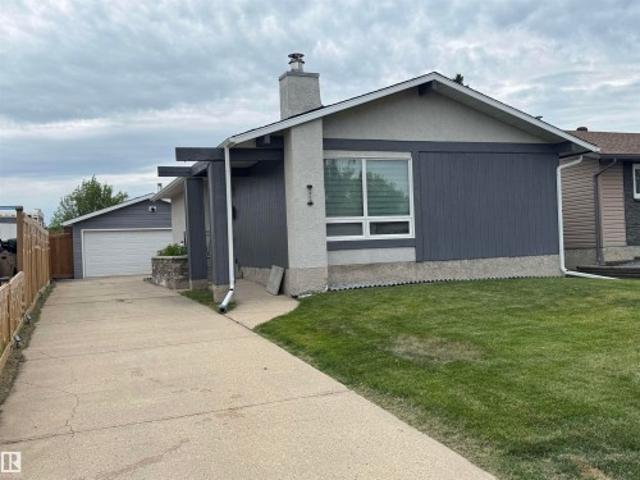
Welcome to a fantastic family home designed for comfortable living and entertaining! This fully developed 3+1 bedroom, 2 full bath home offers stylish updates throughout, including newer flooring, a modern open-concept kitchen with stone countertops and newer appliances, plus beautifully remodeled bathrooms with a relaxing spa-like feel with free standing tub, rain shower in custom bathroom on lower level! Pets no problem here. Dog Shower located in utility room. Awesome! Major upgrades include newer shingles, exterior doors and windows (2022), central A/C and a tankless hot water system (2021). New Shingles (2020). Outside, enjoy a newly landscaped, private and fully fenced yard with newer fencing, perfect for children and pets, plus an oversized double garage. Ideally located close to an elementary school, parks, walking and biking trails, and public transit. A move-in-ready home in a great family-friendly location!
$ 434,500
4 Jubilee Drive, Fort Saskatchewan, AB, T8L 2L8 house for sale | Listing ID E4505 | Royal LePage
View photo
House · for sale
$ 389,000
4 Jubilee Drive, Fort Saskatchewan, AB, T8L 2L8 house for sale | Listing ID E4505 | Royal LePage
St Michael
· House
· Garden · Parking · Cellar
St Michael · House · Garden · Parking · Cellar
Welcome home to this truly one-of-a-kind family gem in the heart of Fort Saskatchewan! Perfectly located across from a park and just minutes from the golf course, downtown amenities, shopping, schools, and several parks, this home offers the lifestyle young families are looking for. The spacious main floor features a massive primary bedroom, stunning exotic hardwood floors, a bright living room overlooking the beautifully landscaped, park-like backyard, a sunny eat-in kitchen with adjoining sunroom, and a full 4-piece bath. Upstairs you'll find two generous bedrooms, a versatile bonus room or study, and a convenient 2-piece bath. The fully developed basement with plenty of storage. Den and hobby room. Outside, enjoy the meticulously manicured yard, double detached garage, and plenty of additional parking. A rare opportunity in an exceptional location!
$ 389,000
270 Elliott Wynd, Fort Saskatchewan, AB, T8L 0Z6 house for sale | Listing ID E4495 | Royal LePage
View photo
House · for sale
$ 606,092
270 Elliott Wynd, Fort Saskatchewan, AB, T8L 0Z6 house for sale | Listing ID E4495 | Royal LePage
St Michael
· House
St Michael · House
This is the all new'Ambassador' Built by the award winning Pacesetter Homes and located in the heart of Southpointe one of Fort Saskatchewan’s most desirable communities, offering a perfect blend of small-town charm and modern amenities. Designed with families in mind, Southpointe provides a welcoming atmosphere, beautiful natural surroundings, and easy access to the places and services that support everyday life. This modified Bi-Level comes with beautiful main floor open concept that includes the kitchen, den, powder room and a bright living room with vaulted ceilings. The lower level offers two large size bedrooms an additional large family room and a full bathroom. The upper level has the primary bedroom with a large walk in close and spa like ensuite. *. Home is under construction and should be complete by the end of this year.
$ 606,092
69 Elliott Wynd, Fort Saskatchewan, AB, T8L 1R8 house for sale | Listing ID E4504 | Royal LePage
View photo
House · for sale
$ 575,000
69 Elliott Wynd, Fort Saskatchewan, AB, T8L 1R8 house for sale | Listing ID E4504 | Royal LePage
St Michael
· House
· Office room · Fireplace
St Michael · House · Office room · Fireplace
Welcome to this stunning brand new 2-storey home in the highly sought-after South Pointe community of Fort Saskatchewan. Designed with modern family living in mind, the main floor offers a functional and stylish layout featuring a front den, mudroom, and a beautifully appointed kitchen complete with a pantry. The bright dining area flows seamlessly into the cozy living room, highlighted by a fireplace—perfect for relaxing or entertaining. A convenient 4 pc bathroom completes the main level. Upstairs, you’ll find a spacious bonus room ideal for family time, a media space, or a home office. The primary suite is a true retreat, featuring a fireplace and walk-in closet and a luxurious 5-piece ensuite. The second bedroom is a generous size and boasts its own walk-in closet, the third bedroom and 4 pc main bathroom complete this level offering comfort and privacy for all
$ 575,000
4 Jubilee Drive, Fort Saskatchewan, AB, T8L 2L8 house for sale | Listing ID E4505 | Royal LePage
View photo
House · for sale
$ 389,000
Updated
4 Jubilee Drive, Fort Saskatchewan, AB, T8L 2L8 house for sale | Listing ID E4505 | Royal LePage
St Michael
· House
· Garden · Parking · Cellar
St Michael · House · Garden · Parking · Cellar
Welcome home to this truly one-of-a-kind family gem in the heart of Fort Saskatchewan! Perfectly located across from a park and just minutes from the golf course, downtown amenities, shopping, schools, and several parks, this home offers the lifestyle young families are looking for. The spacious main floor features a massive primary bedroom, stunning exotic hardwood floors, a bright living room overlooking the beautifully landscaped, park-like backyard, a sunny eat-in kitchen with adjoining sunroom, and a full 4-piece bath. Upstairs you'll find two generous bedrooms, a versatile bonus room or study, and a convenient 2-piece bath. The fully developed basement with plenty of storage. Den and hobby room. Outside, enjoy the meticulously manicured yard, double detached garage, and plenty of additional parking. A rare opportunity in an exceptional location!
$ 389,000
50 Willow Link, Fort Saskatchewan, AB, T8L 0W8 house for sale | Listing ID E4498 | Royal LePage
View photo
House · for sale
$ 674,989
Updated
50 Willow Link, Fort Saskatchewan, AB, T8L 0W8 house for sale | Listing ID E4498 | Royal LePage
St Michael
· House
· Office room
St Michael · House · Office room
5 Things to Love About This Alquinn Home: 1) Warm Modern Design – Thoughtfully crafted with elevated finishes, this stunning 2storey home blends timeless style with everyday functionality. 2) Open-Concept Living – The spacious main floor features a bright living and dining area, oversized kitchen island, quartz countertops, and a walkthrough pantry, perfect for entertaining and family life. 3) Flexible Family Layout – A main-floor bedroom offers versatility for guests, a home office, or multi-generational living. 4) Exceptional Upper Level – Enjoy 2 bedrooms, a spacious bonus room, convenient upper-floor laundry, a 4pc bath, plus a beautiful primary retreat with a walk-in closet and spa-inspired 5pc ensuite. 5) Location & Lifestyle – Ideally situated on a corner lot near parks, trails, schools, and everyday amenities, this home is designed for comfortable, modern family living. Photos are representative
$ 674,989
94 Harvest Crescent, Ardrossan, AB, T8E 0A8 house for sale | Listing ID E4505 | Royal LePage
View photo
House · for sale
$ 1,275,000
Updated
94 Harvest Crescent, Ardrossan, AB, T8E 0A8 house for sale | Listing ID E4505 | Royal LePage
St Michael
· House
· Patio · Garden · Fireplace · Swimming pool · Deck · Parking · Air conditioning · Cellar
St Michael · House · Patio · Garden · Fireplace · Swimming pool · Deck · Parking · Air conditioning · Cellar
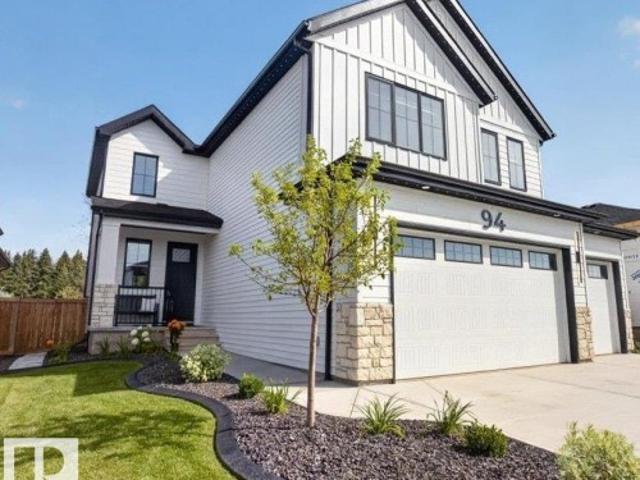
Stunning luxury home in a great location in the quiet, peaceful Estates of Ardrossan, just 10 minutes from Sherwood Park! Offering over 3,400 sq. Ft. of finished living space, this 3+1 bedroom home backing onto a rural setting with mature land and acreage views. The main floor features a gorgeous kitchen with high-end cabinetry, quartz countertops, stainless steel appliances and a walk-through pantry overlooking the bright great room with gas fireplace and large windows. A main-floor office and spacious mudroom add everyday functionality. Upstairs you'll find 3 generous bedrooms, including a primary suite with spa-inspired ensuite and walk-in closet, plus a bonus room. The fully finished basement adds a 4th bedroom and additional 4-piece bathroom. Enjoy central A/C, a heated and insulated triple attached garage, and a fully landscaped backyard with a large deck, 2024 Arctic Spa hot tub sunk into the deck, custom stamped-concrete sidewalks and patio, shed and firepit area
$ 1,275,000
41 Stetson Loop, Ardrossan, AB, T8E 0C2 house for sale | Listing ID E4493 | Royal LePage
View photo
House · for sale
$ 557,900
Updated
41 Stetson Loop, Ardrossan, AB, T8E 0C2 house for sale | Listing ID E4493 | Royal LePage
St Michael
· House
· Parking · Cellar
St Michael · House · Parking · Cellar
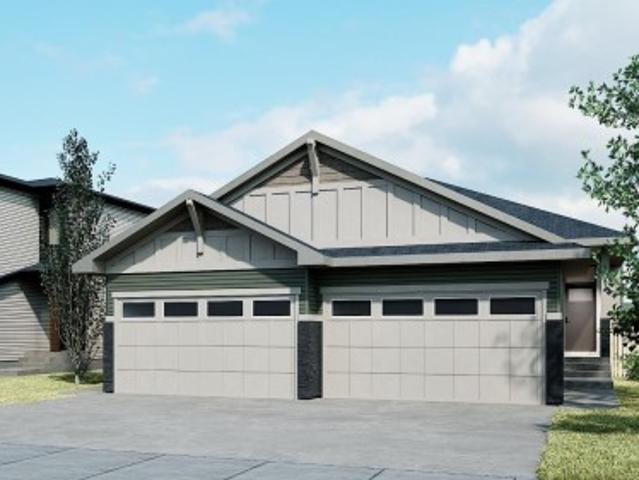
The Bungalow Duplex 22, by award-winning Cantiro Homes, redefines duplex living with a modern, flexible design tailored to your lifestyle. Enjoy the ease of main floor living, featuring a primary bedroom with ensuite, a versatile flex room, and convenient main floor laundry. Thoughtfully designed with elevated finishes and low-maintenance living in mind, this home offers space where it matters most. Additional highlights include a front attached garage, gas line for BBQ, a fully developed basement with two additional bedrooms and a full bathroom, and a 9 ft basement. Interior finishes include upgraded iron spindle railing, the Midsummer Black interior style, and the Westcoast Fusion exterior. Blending modern style with practical function, this bungalow is designed to grow and evolve with you. Front landscaping is included. Photos are for representation only; colors and features may vary
$ 557,900
9205 84 Street, Fort Saskatchewan, AB, T8L 3N9 house for sale | Listing ID E4500 | Royal LePage
View photo
House · for sale
$ 439,900
9205 84 Street, Fort Saskatchewan, AB, T8L 3N9 house for sale | Listing ID E4500 | Royal LePage
St Michael
· House
· Garden · Office room · Parking · Air conditioning · Cellar
St Michael · House · Garden · Office room · Parking · Air conditioning · Cellar
Great opportunity to own this bungalow with a functional layout and plenty of space! The main floor offers 2 bedrooms and 2 full bathrooms with fresh, gleaming tile, while the finished basement features a third bedroom with a legal egress window, 4 piece bathroom, and additional living space for family, guests, or a home office! Stay comfortable year-round with CENTRAL AIR CONDITIONING, and enjoy the private, fully fenced backyard. The oversized garage provides plenty of room for parking, storage, or hobbies. Located close to schools, parks, shopping, and everyday amenities, this home is ready for your personal touches and offers excellent potential to make it your own
$ 439,900
9318 80 Street, Fort Saskatchewan, AB, T8L 3E2 house for sale | Listing ID E4505 | Royal LePage
View photo
House · for sale
$ 449,900
9318 80 Street, Fort Saskatchewan, AB, T8L 3E2 house for sale | Listing ID E4505 | Royal LePage
St Michael
· House
· Garden · Office room · Parking · Air conditioning
St Michael · House · Garden · Office room · Parking · Air conditioning
Extensively upgraded and beautifully finished, this 2,000sqft turnkey bungalow offers quality & privacy. Intentionally designed and solidly built, it has stayed bone dry through this wet season. Facing peaceful park and greenspace views, the home has seen substantial recent investment including a 2019 roof, 2022 triple-pane windows, plus 2024 stainless steel appliances, furnace, central A/C, electrical and vinyl fencing. BIG TICKET items are taken care of! Inside, the open-concept layout is anchored by a chef-inspired kitchen with quality finishes and an abundance of storage. The main floor offers a primary retreat, 4-piece bath and convenient laundry. Downstairs features a large office/den (potential bedrooms with egress compliance), 3-piece bath, lounge and hidden secured safety room. Outside, enjoy a no-maintenance yard and oversized double detached garage with epoxy flooring, floor drain and workspace and a driveway long enough for RV. Unbeatable value, without compromising on qual
$ 449,900
90 Stetson Loop, Ardrossan, AB, T8E 0C2 house for sale | Listing ID E4496 | Royal LePage
View photo
House · for sale
$ 484,500
90 Stetson Loop, Ardrossan, AB, T8E 0C2 house for sale | Listing ID E4496 | Royal LePage
St Michael
· House
· Parking
St Michael · House · Parking
Designed for the moments that matter most, this beautifully crafted Coventry Homes half duplex offers the perfect balance of comfort, style, & everyday functionality with a double attached garage. The bright, open-concept main floor is made for bringing people together, featuring a stunning kitchen with quartz countertops, stainless steel appliances, tile backsplash, gorgeous cabinetry, & a spacious dining area that flows seamlessly into the inviting living room. A convenient half bath completes the main level. Upstairs, escape to your private primary retreat with a walk-in closet & luxurious 5-piece ensuite with dual sinks. A bonus room, 2 additional bedrooms, a full bath, & upstairs laundry provide the space every family needs. Front landscaping is included & the home is backed by the Alberta New Home Warranty Program. Home is under construction. Photos are not of the actual home, some finishings may vary, & some photos are virtually staged
$ 484,500
55257 Rge Rd 212, Rural Strathcona County, AB, T8L 4A9 house for sale | Listing ID E4505 | Royal LePage
View photo
House · for sale
$ 889,550
55257 Rge Rd 212, Rural Strathcona County, AB, T8L 4A9 house for sale | Listing ID E4505 | Royal LePage
St Michael
· House
St Michael · House
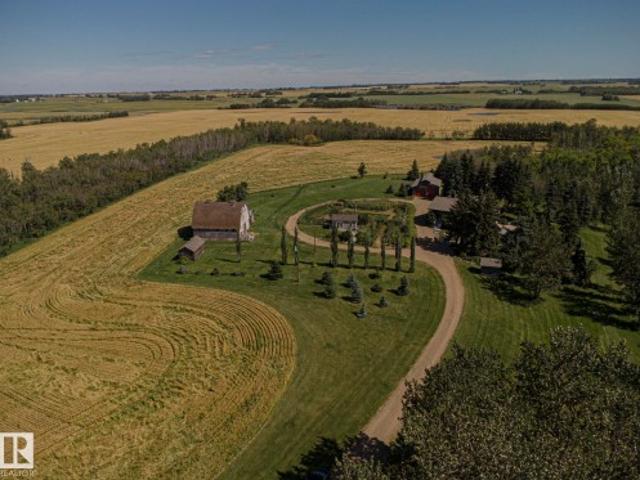
Original owners! A truly exceptional opportunity to own a custom-built 17.54 acre country estate offering a rare combination of space, character and versatility just min from Fort Saskatchewan. With over 3,100 sq ft of developed living space, this unique residence features 3 bed, 3 bath, 2 separate kitchens and a ground-level walk-in lower level, creating exceptional flexibility for family living, extended family or a variety of lifestyle needs. The distinctive country-inspired design is complemented by numerous outbuildings, including a barn/workshop and a heated pottery studio—perfect for the hobbyist, entrepreneur or creative enthusiast. A brand-new septic system adds valuable peace of mind, while creek access enhances the property's natural appeal. Located on paved roads just 2 km from the highway, this remarkable acreage provides the tranquility and privacy of country living without sacrificing convenient access to Fort Saskatchewan and surrounding amenities. A truly special prope
$ 889,550
1029 Fieldstone View, Sherwood Park, AB, T8H 3C4 house for sale | Listing ID E4498 | Royal LePage
View photo
House · for sale
$ 719,990
1029 Fieldstone View, Sherwood Park, AB, T8H 3C4 house for sale | Listing ID E4498 | Royal LePage
St Michael
· House
· Fireplace · Cellar
St Michael · House · Fireplace · Cellar
Visit the Listing Brokerage (and/or listing REALTOR) website to obtain additional information. The Smythe balances style, comfort, and everyday functionality. A welcoming foyer leads into a bright, open-concept great room with electric fireplace and chef-inspired kitchen, showcasing a stunning oversized quartz island, stainless steel appliances, built-in microwave, and a sleek chimney-style hood fan. A main-floor den offers exceptional flexibility. A convenient mudroom with a stop-and-drop keeps busy households organized. Upstairs, a spacious loft creates the perfect setting for family movie nights. Three generously sized bedrooms are thoughtfully positioned around a full bathroom with dual sinks and a laundry room. The impressive primary is a true retreat, with elegant French doors, two walk-in closets, and a luxurious Bath Oasis ensuite. The unfinished basement offers outstanding future potential with 9' foundation and separate side entrance. Complete with 8 solar panels + a landscap
$ 719,990
174 Corral Circle, Sherwood Park, AB, T8A 4V2 house for sale | Listing ID E4502 | Royal LePage
View photo
House · for sale
$ 679,900
174 Corral Circle, Sherwood Park, AB, T8A 4V2 house for sale | Listing ID E4502 | Royal LePage
St Michael
· House
· Office room · Parking
St Michael · House · Office room · Parking
Just steps from Cambrian Playground, this stunning 2,269 sq ft two-storey home offers 3 bedrooms, 2.5 bathrooms, and a double attached garage. Built by award-winning Art Homes, the Niro II model showcases exceptional design and style throughout. Step inside to soaring 10’ ceilings and an open-concept main floor featuring a modern kitchen with ample cabinetry and a quartz island overlooking the dining and living areas—perfect for entertaining. Upstairs, you’ll find 9’ ceilings, a spacious primary suite with a walk-in closet and luxurious 5-piece ensuite, plus two generously sized bedrooms, a 5-piece bathroom, and a versatile flex space ideal for a home office or bonus room. Enjoy a prime location close to parks, playgrounds, and over 8 km of scenic ravine trails through Oldman Creek. The community will also feature future schools and shopping, with quick and easy access to Anthony Henday
$ 679,900
29 Second Avenue, Ardrossan, AB, T8E 2A2 house for sale | Listing ID E4505 | Royal LePage
View photo
House · for sale
$ 649,900
29 Second Avenue, Ardrossan, AB, T8E 2A2 house for sale | Listing ID E4505 | Royal LePage
St Michael
· House
· Garden · Fireplace · Parking · Air conditioning · Cellar
St Michael · House · Garden · Fireplace · Parking · Air conditioning · Cellar
Backing onto greenspace with privacy to enjoy! Experience the best of Ardrossan, where larger lots, oversized garages and friendly neighbours create an exceptional lifestyle. This 3-bedroom, 3-bath bi-level offers potential for a 4th bedroom and features vaulted ceilings, hardwood floors, large windows and an open-concept layout filled with natural light. The white kitchen includes an island and corner pantry and overlooks the living room with cozy fireplace. With no carpet throughout, this home is easy to keep clean. The spacious primary suite offers a private ensuite, while the finished lower level features a large family room, bedroom and full bath. Enjoy the sunny backyard, perfect for kids, pets or gardening. Extras include in-floor heat in the garage and basement, A/C, 220V wiring, hot/cold water in the garage, air exchanger, and an unbeatable location! Walk to parks, trails, schools, shops and the Recreation Centre
$ 649,900
77 Caragana Way, Fort Saskatchewan, AB, T8L 0H4 house for sale | Listing ID E4505 | Royal LePage
View photo
House · for sale
$ 699,900
77 Caragana Way, Fort Saskatchewan, AB, T8L 0H4 house for sale | Listing ID E4505 | Royal LePage
St Michael
· House
· Parking · Air conditioning · Equipped kitchen
St Michael · House · Parking · Air conditioning · Equipped kitchen
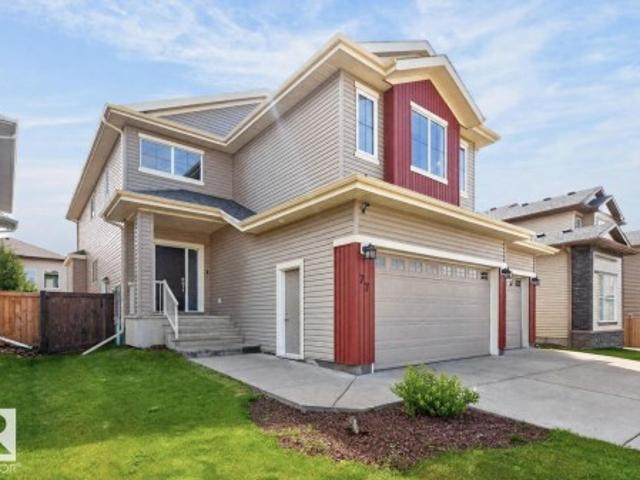
This stunning 2600 sqft 4 bedroom home, where thoughtful design & exceptional attention to detail come together beautifully! A grand open foyer welcomes you into a spacious layout filled with quality finishes. The main floor is designed for both everyday living & entertaining, featuring a mudroom with laundry, walk-through pantry & spectacular kitchen with ceiling-height cabinetry & expansive granite counters. The chef will love the BI oven, microwave, gas cooktop, dishwasher & full-sized refrigerator/freezer. The bright dining area flows into the inviting living room, while main-floor den & full 4pc bath add incredible versatility. Upstairs, a spacious bonus room offers the perfect retreat, along with a luxurious primary suite featuring a WI closet & 5pc ensuite. 3 additional generous bedrooms complete the upper level. The HEATED & INSULATED TRIPLE garage features epoxy flooring while A/C keeps you comfortable year-round. Trails, dog park & shopping nearby, this exceptional home has i
$ 699,900
37 53 Rge Road 221, Rural Strathcona County, AB, T8E 2K8 house for sale | Listing ID E4505 | Royal LePage
View photo
House · for sale
$ 499,900
37 53 Rge Road 221, Rural Strathcona County, AB, T8E 2K8 house for sale | Listing ID E4505 | Royal LePage
St Michael
· House
· Parking · Cellar
St Michael · House · Parking · Cellar
3.17 Acre, 1345 square foot bungalow, double detached garage, tons of potential 5 minutes from Ardrossan and less than 10 to Sherwood Park. 3+1 bedrooms, 2 baths, partially finished basement, storage shed. Mature, treed and ready for someone to update, renovate and make this an incredible piece of Rural Strathcona Living!
$ 499,900
14 Ellison Court, Fort Saskatchewan, AB, T8L 0M9 house for sale | Listing ID E4505 | Royal LePage
View photo
House · for sale
$ 539,900
14 Ellison Court, Fort Saskatchewan, AB, T8L 0M9 house for sale | Listing ID E4505 | Royal LePage
St Michael
· House
· Fireplace · Parking · Air conditioning · Cellar
St Michael · House · Fireplace · Parking · Air conditioning · Cellar
Experience modern elegance in this beautifully designed 1,860 sq. Ft. two-storey ROSECROFT BUILT home located in the prestigious South Pointe community. The main level radiates warmth with an open-concept layout, featuring expansive windows, rich hardwood, and ceramic tile flooring. At the heart of the home is a chef-inspired kitchen boasting granite countertops, a large social island, ample cabinetry, and a walk-through pantry. The inviting living room, anchored by a cozy gas fireplace, flows seamlessly into the bright dining area. Retreat upstairs to a versatile bonus room and three spacious bedrooms, including a primary suite with a walk-in closet and a spa-like ensuite featuring a soaker tub and shower. The fully finished basement expands your living space with a large rec room, a fourth bedroom, and a full bath. Enjoy year-round comfort with central A/C and a large heated garage. This family-friendly gem offers superior style and space in a quiet neighbourhood close to schools and
$ 539,900
25 Eden Link, Fort Saskatchewan, AB, T8L 0Z2 house for sale | Listing ID E4505 | Royal LePage
View photo
House · for sale
$ 699,900
25 Eden Link, Fort Saskatchewan, AB, T8L 0Z2 house for sale | Listing ID E4505 | Royal LePage
St Michael
· House
· Garden · Office room · Parking · Fireplace · Air conditioning · Cellar
St Michael · House · Garden · Office room · Parking · Fireplace · Air conditioning · Cellar
Experience modern luxury in this stunning 2,506 square foot 2-storey detached home in a prime Fort Saskatchewan community. The main floor features a sleek, gourmet kitchen with ample counter space, s/s appliances and a walk-in pantry, flowing seamlessly into a bright dining area and a cozy living room anchored by a contemporary fireplace. A versatile den offers the perfect home office, complemented by a spacious mudroom and 2pc bath. Upstairs, discover a generous bonus room and a primary retreat boasting a walk-in closet and 5pc ensuite. Three additional bedrooms, a 4pc bath, and a dedicated laundry room complete the level. The professionally finished basement expands your living space with a full mother-in-law suite, including an additional bedroom and 3 piece bathroom. Stay cool all summer with central AC and enjoy the beautifully landscaped yard and double garage. Perfectly situated near top-rated schools and playgrounds, this family-oriented home balances functional living with hig
$ 699,900
9 Dillingham, Fort Saskatchewan, AB, T8L 0N2 house for sale | Listing ID E4505 | Royal LePage
View photo
House · for sale
$ 509,999
9 Dillingham, Fort Saskatchewan, AB, T8L 0N2 house for sale | Listing ID E4505 | Royal LePage
St Michael
· House
· Garden · Fireplace · Deck · Parking · Air conditioning · Cellar
St Michael · House · Garden · Fireplace · Deck · Parking · Air conditioning · Cellar
Located in desirable South Fort, this stylish 1,509 sq. Ft. 2-storey offers an extra-wide yard and rare 26' x 21' detached TRIPLE GARAGE! Upstairs features 3 bedrooms, including a spacious primary with walk-in closet and 4-piece ensuite, plus another full bath and convenient UPSTAIRS LAUNDRY. The bright main floor showcases a beautiful kitchen with quartz countertops, stainless steel appliances, tiled backsplash and plenty of cabinetry, along with a spacious dining area and inviting living room with tiled feature wall and electric fireplace. The fully finished basement adds a large rec room, 4th bedroom and 3 piece bathroom. Complete with A/C, custom window coverings, rear deck in your SOUTH FACING YARD and more, all close to South Pointe K-9 School, Playgrounds and major amenities!
$ 509,999

Get email alerts

Don't miss out: be the first to know about new properties

The alert was correctly created

On subscribing you accept the conditions of use and the privacy policy
Alert
Receive new ads in your inbox
Save this search
Receive alerts for new listings

We'll send you an email when we have new properties for: "Properties for sale in St Michael"

The alert was correctly created

Get email alerts and be the first to see new listings
Required field
On subscribing I accept the terms of the privacy policy
Perfect! You'll soon start receiving new listings via email
Alert
Receive an email when we have new ads for Properties for sale in St Michael
Save this search
Filters

Bedrooms

Area (sq.ft)

sq.ft
sq.ft

Price

$
$

Filter by property type

Bathrooms

Clear all filters
Receive notifications when new entries are published.