3,410 houses to rent in Stanley Park

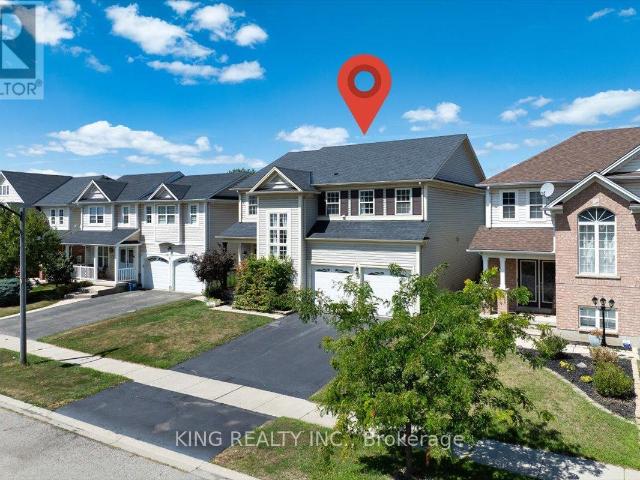
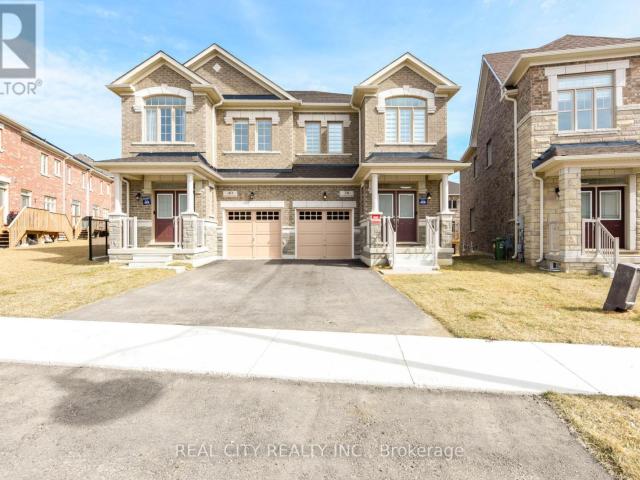
apartment at 192 POVEY ROAD, Centre Wellington, Ontario, N1M0J7
View photo
House · for rent
$ 2,675
New
apartment at 192 POVEY ROAD, Centre Wellington, Ontario, N1M0J7
Stanley Park
· 183 sq.ft · 1 Bedroom · House
· Fireplace · Parking · Air conditioning · Cellar
Stanley Park · 183 sq.ft · 1 Bedroom · House · Fireplace · Parking · Air conditioning · Cellar
Be the first to enjoy this beautifully upgraded, nearly new (2024) 4-bedroom, 3-bathroom semi-detached home in the highly desirable Storybrook community of Fergus! Offering over 1,700 sq. ft. of bright, modern living space, this home features an open-concept layout with a separate living room, spacious family room with a cozy gas fireplace, and a stylish kitchen complete with granite countertops, premium stainless steel appliances, tall upper cabinets, a designer backsplash, and a large breakfast bar.The upper level offers four generously sized bedrooms, including a spacious primary suite with a private 3-piece ensuite and his-and-hers closets, plus the convenience of second-floor laundry. Quality laminate flooring throughout the main and upper levels adds warmth and elegance.Additional features include central air conditioning, HRV system, attached garage, private newly completed driveway, and a full unfinished basement providing plenty of storage space. Located in a family-friendly n
$ 2,675
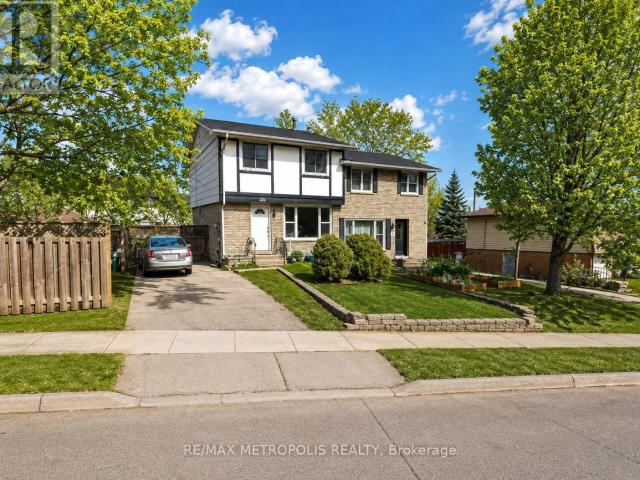
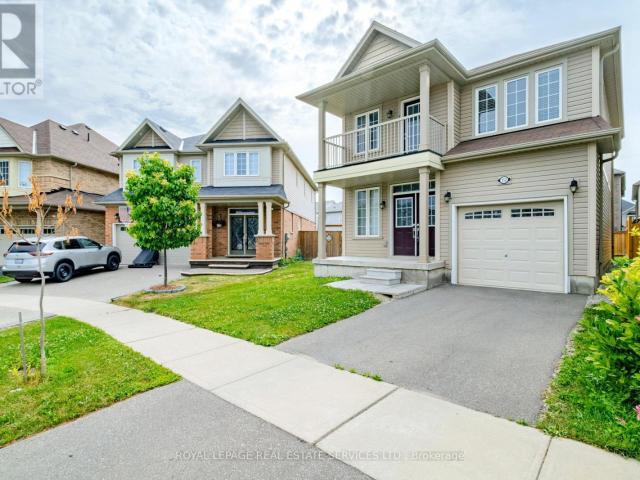
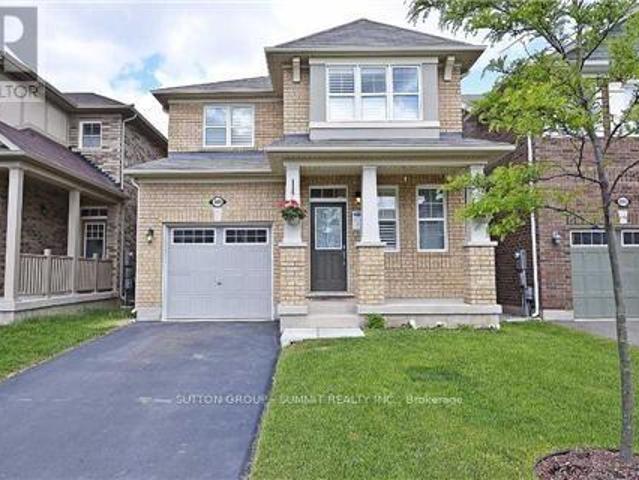
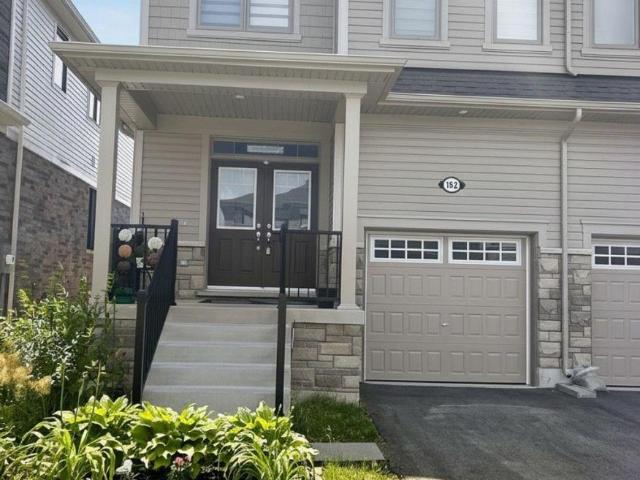
apartment at MAIN – 152 WOODSIDE AVENUE
View photo
House · for rent
$ 2,000
Updated
apartment at MAIN – 152 WOODSIDE AVENUE
Stanley Park
· 151 sq.ft · 3 Bedrooms · House
· Air conditioning · Parking
Stanley Park · 151 sq.ft · 3 Bedrooms · House · Air conditioning · Parking
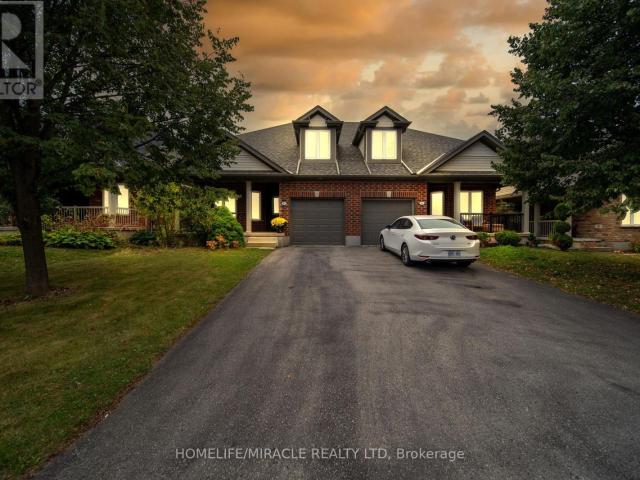
Welcome to this well-maintained 3-bedroom main-level lease in a charming semi-detached home, offering approximately 1,065 sq. ft. of comfortable living space. This bright and inviting residence features a functional layout with a spacious living area, an updated kitchen, three generously sized bedrooms, a full 4-piece bathroom, ensuite laundry, central air conditioning, and two private parking spaces. Existing appliances and light fixtures are included for added convenience. Located in an established Cambridge neighbourhood, this home provides easy access to a wide range of everyday amenities, including grocery stores, restaurants, shopping, parks, schools, and public transit. Enjoy proximity to the vibrant Downtown Galt district, scenic Grand River trails, and nearby recreational facilities, while commuters will appreciate convenient access to major roadways connecting throughout Cambridge, Kitchener, and surrounding communities. Combining comfort, convenience, and a desirable locatio
$ 2,000
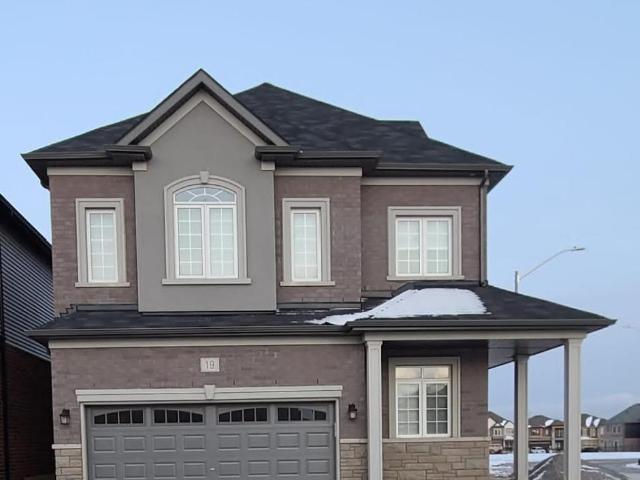
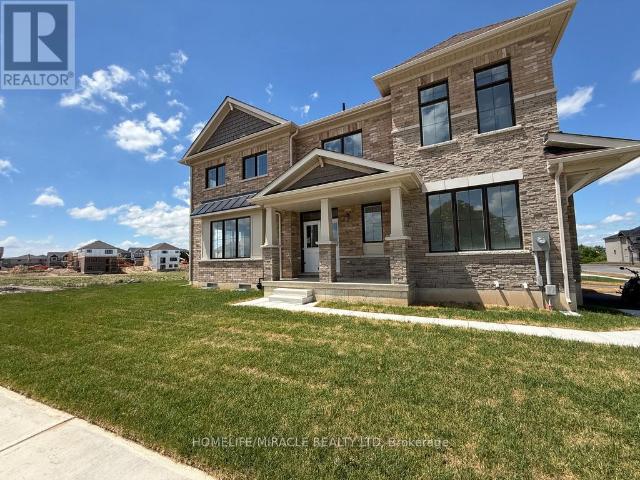
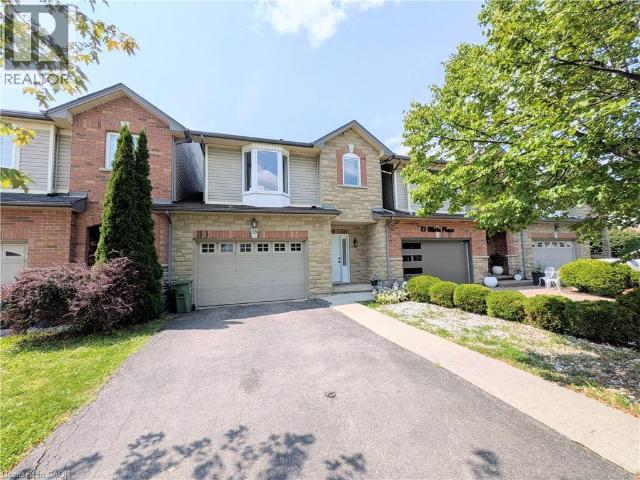
apartment at 19 MORIARITY DRIVE, Brant, Ontario, N3L0K4
View photo
House · for rent
$ 2,650
New
apartment at 19 MORIARITY DRIVE, Brant, Ontario, N3L0K4
Stanley Park
· 129 sq.ft · 1 Bedroom · House
· Parking
Stanley Park · 129 sq.ft · 1 Bedroom · House · Parking
Available For Lease* Beautiful Detached Brand New Home In Paris In Scenic Ridge Community. 3 Bedrooms & 3Washrooms. 9 Ft Ceiling On Main Floor And 8Ft On Upper Floor, Lots Of Upgrades, With Pot Lights And Hardwood on Main Floor. Direct Access From Garage To Home. Backing onto a huge park. Minutes to Sports Complex, Restaurants, Shopping, Banks. Easy Access From Highway 403. Must See, Will Not Last. (id:18653)
$ 2,650
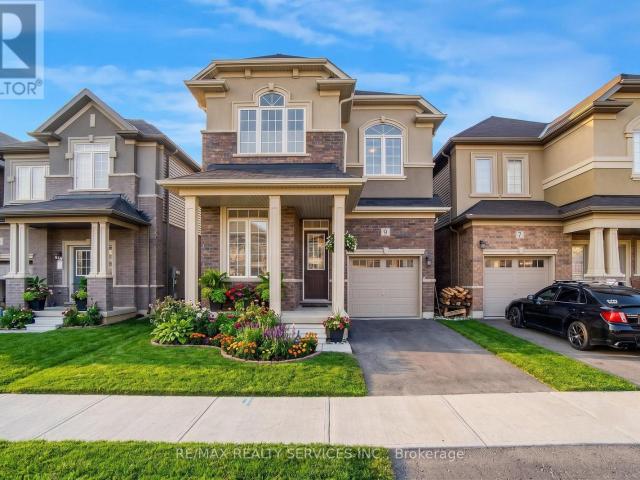
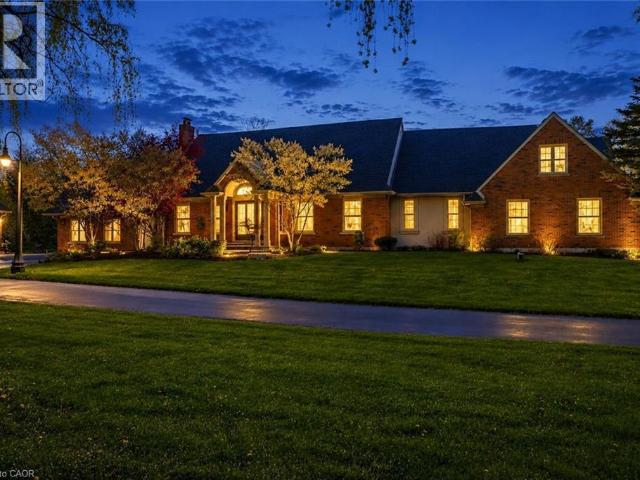
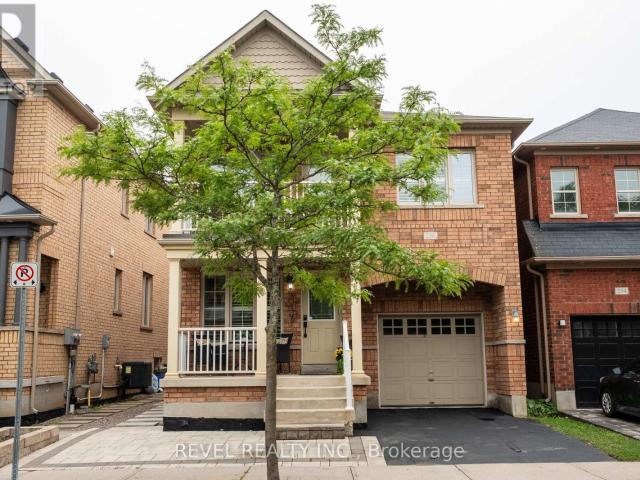
apartment at 9 COPEMAN AVENUE, Brantford, Ontario, N3V0B3
View photo
House · for rent
$ 2,900
New
apartment at 9 COPEMAN AVENUE, Brantford, Ontario, N3V0B3
Stanley Park
· 269 sq.ft · 1 Bedroom · House
· Garden
Stanley Park · 269 sq.ft · 1 Bedroom · House · Garden
Welcome to 9 Copeman Avenue. Bright & spacious detached home in Brantford’s desirable Natures Grand community. Less than a year old, built by LIV Communities, featuring 4 bed & 3 bath. Welcoming foyer with den, separate dining area, 2pc bath, open concept living room, kitchen and breakfast area. Hardwood & 9ft ceilings throughout the main floor. Stylish kitchen with breakfast bar, stainless steel appliances & walk out to rear yard. Oak staircase leads you up to 4 spacious bedrooms, 2 with vaulted ceilings, 4pc bath & convenient laundry room. Primary offers 4pc ensuite and massive walk-in closet. Close proximity to great schools, parks & trails, nestled along the Grand River & just 5 mins to Highway 403. (id:18653)
$ 2,900
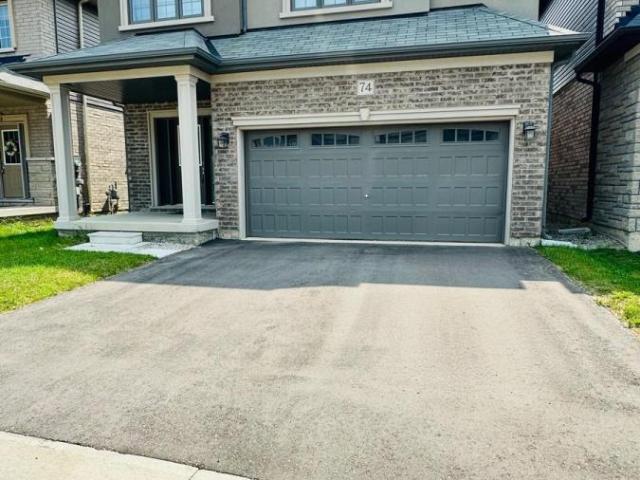
apartment at 74 MACKLIN STREET, Brantford, Ontario, N3V0B7
View photo
House · for rent
$ 3,199
New
apartment at 74 MACKLIN STREET, Brantford, Ontario, N3V0B7
Stanley Park
· 248 sq.ft · 1 Bedroom · House
· Parking
Stanley Park · 248 sq.ft · 1 Bedroom · House · Parking
3 Years NEW 2023 Built DETACH HOUSE in a new family friendly community of BRANTFORD. Welcome to 74 Macklin Street, located in the sought-after neighbourhood in a quiet setting with quick access to Highway and shopping, a short drive into town and close to the Grand River. *Premium Brick & Stucco Elevation* Front Covered Porch is an Extra Sitting Space to Bath in sunlight* Set in a welcoming, family-friendly community, this attractive 2-storey home offers 4 Generous bedrooms, 3.5 bathrooms, along with an attached Double-car garage*Perfect for a growing family! This Immaculate, Spacious sun-filled detached residence offers modern design and thoughtful upgrades*Features include 9-foot ceilings, an open-concept layout, upgraded hardwood flooring on the main level, elegant hardwood staircase, and large windows that flood the home with natural light. The front entrance opens to a tiled foyer with a convenient main-floor powder room. The open-concept main level showcases upgraded finishes, in
$ 3,199
apartment at 151 BILANSKI FARM ROAD
View photo
House · for rent
$ 2,999
New
apartment at 151 BILANSKI FARM ROAD
Stanley Park
· 700 sq.ft · 5 Bedrooms · House
· Parking · Air conditioning · Cellar
Stanley Park · 700 sq.ft · 5 Bedrooms · House · Parking · Air conditioning · Cellar
Welcome to this beautiful and spacious 5-bedroom detached home in a sought-after family-friendly neighbourhood. Offering almost 3,000 sq. ft. of living space, this home features a bright open-concept layout, hardwood flooring, 10-ft ceilings on the main floor, pot lights and a freshly painted interior. The generous primary suite includes a private ensuite with a soaker tub and separate shower, while four additional bedrooms provide plenty of space for a growing family. Enjoy the convenience of main-floor laundry, central air, central vacuum and an attached garage. The unfinished basement provides excellent storage space. Ideally located just minutes from Hwy 403, schools, parks and shopping. A wonderful opportunity to lease a spacious and well-maintained family home! (id:18653)
$ 2,999
apartment at 76 BLACKBURN DRIVE, Brantford, Ontario, N3T6R9
View photo
House · for rent
$ 3,150
New
apartment at 76 BLACKBURN DRIVE, Brantford, Ontario, N3T6R9
Stanley Park
· 248 sq.ft · 1 Bedroom · House
· Patio · Deck · Cellar
Stanley Park · 248 sq.ft · 1 Bedroom · House · Patio · Deck · Cellar
Welcome to this beautifully upgraded 4+1 bedroom detached home offering over 3,000 sq. ft. of finished living space in a desirable, family-friendly neighborhood. Vacant and move-in ready, this spacious home is ideally situated at the entrance of Blackburn Drive, offering a perfect blend of comfort, style, and convenience.The bright main floor features 9-foot ceilings, hardwood flooring, and an open-concept layout with spacious living, dining, and family rooms. The upgraded kitchen and modernized bathrooms provide contemporary finishes throughout. A newly installed sliding patio door opens to a large deck, perfect for outdoor enjoyment.Upstairs offers four generously sized bedrooms, including a spacious primary suite with walk-in closet and 4-piece ensuite. The professionally finished basement adds valuable living space with luxury vinyl flooring, 3-piece bathroom, wet bar, built-in speakers, spacious recreation area, and a versatile media room that can be used as a fifth bedroom.With f
$ 3,150
apartment at 152 MUNRO CIRCLE, Brantford, Ontario, N3T5L5
View photo
House · for rent
$ 2,600
New
apartment at 152 MUNRO CIRCLE, Brantford, Ontario, N3T5L5
Stanley Park
· 205 sq.ft · 1 Bedroom · House
· Balcony
Stanley Park · 205 sq.ft · 1 Bedroom · House · Balcony
Welcome to 152 Munro Circle this beautiful 4-bedroom and 2.5 washrooms Detached Home with premium lot piece of land, situated on a quiet street in a highly desirable neighborhood of West Brantford. The main level features soaring 9-ft ceilings, engineered hardwood flooring, upgraded hardwood staircase, and an abundance of natural light throughout. A thoughtfully designed kitchen with high end stainless steal Appliances, ample of cabinetry space and beautiful backslash that matches and compliments the kitchen’s color scheme. The enhanced functionality of the layout expansive Living and Eat-In Area create the perfect setting for both everyday living and upscale entertaining. The Second floor offers a very good-sized Primary Bedroom with 4 pieces Ensuite that has an upgraded glass shower complete with a beautiful Balcony space allowing the full enjoyment of fresh air and sun light. Second floor also has 3-pieces ensuite, accompanied by generously sized 3 other secondary bedrooms ideal for
$ 2,600
apartment at 40 TURNBULL DRIVE
View photo
House · for rent
$ 3,000
New
apartment at 40 TURNBULL DRIVE
Stanley Park
· 237 sq.ft · 4 Bedrooms · House
· Garden · Parking
Stanley Park · 237 sq.ft · 4 Bedrooms · House · Garden · Parking
Welcome to this spacious and well-maintained 4-bedroom detached home in the highly desirable West Brant community. This move-in-ready property offers a functional open-concept layout featuring a bright living and dining area, a modern kitchen with ample cabinetry and counter space, and generously sized bedrooms perfect for families. The primary bedroom includes a walk-in closet and ensuite bath. Convenient second-floor laundry, attached garage, and private backyard add to the home’s appeal. Located close to schools, parks, trails, shopping, transit, and all essential amenities. An excellent opportunity to lease. Appliances to be installed before possession. (id:18653)
$ 3,000
apartment at 1670 MEDAD SPRINGS Court, Halton, Ontario, L8P0B7
View photo
House · for rent
$ 7,500
New
apartment at 1670 MEDAD SPRINGS Court, Halton, Ontario, L8P0B7
Stanley Park
· 409 sq.ft · 1 Bedroom · House
· Terrace · Fireplace · Swimming pool · Gym · Deck · Cellar
Stanley Park · 409 sq.ft · 1 Bedroom · House · Terrace · Fireplace · Swimming pool · Gym · Deck · Cellar
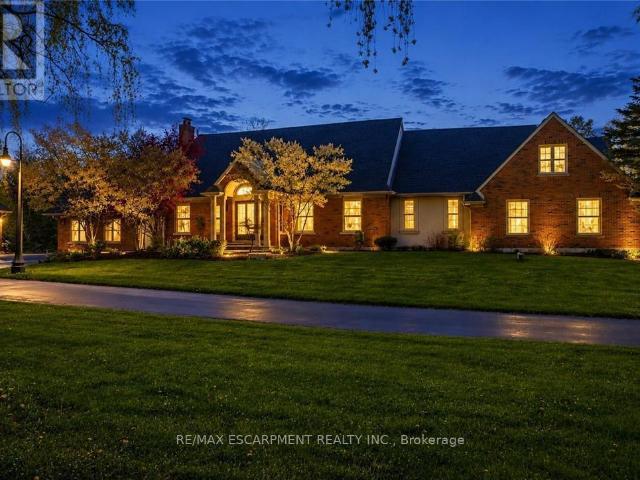
Rare Executive Lease Opportunity in Prestigious North Burlington. Set on a breathtaking 2.6-acre property at the end of a quiet court, 1670 Medad Springs Court offers exceptional privacy, space and versatility just minutes from city conveniences. Featuring approximately 6,700 sq. ft. of finished living space, this impressive 5-bedroom, 6-bathroom residence is ideal for executive or multi-generational living. Highlights include soaring 20-ft cathedral ceilings, multiple living and entertaining areas, 3 fireplaces, wine cellar and a spacious gourmet kitchen. Two main-floor primary retreats provide outstanding flexibility, including a newly renovated two-storey suite complete with custom dressing room, private ensuite and terrace. The walkout lower level offers additional living space with a recreation room and gym. Outdoors, enjoy a private resort-style setting with an oversized tiered composite deck, inground saltwater pool, hot tub and beautifully landscaped grounds surrounded by matur
$ 7,500
apartment at 1670 MEDAD SPRINGS COURT, Burlington, Ontario, L8P0B7
View photo
House · for rent
$ 7,500
New
apartment at 1670 MEDAD SPRINGS COURT, Burlington, Ontario, L8P0B7
Stanley Park
· 1,507 sq.ft · 1 Bedroom · House
· Terrace · Fireplace · Swimming pool · Gym · Deck · Cellar
Stanley Park · 1,507 sq.ft · 1 Bedroom · House · Terrace · Fireplace · Swimming pool · Gym · Deck · Cellar
Rare Executive Lease Opportunity in Prestigious North Burlington. Set on a breathtaking 2.6-acre property at the end of a quiet court, 1670 Medad Springs Court offers exceptional privacy, space and versatility just minutes from city conveniences. Featuring approximately 6,700 sq. ft. of finished living space, this impressive 5-bedroom, 6-bathroom residence is ideal for executive or multi-generational living. Highlights include soaring 20-ft cathedral ceilings, multiple living and entertaining areas, 3 fireplaces, wine cellar and a spacious gourmet kitchen. Two main-floor primary retreats provide outstanding flexibility, including a newly renovated two-storey suite complete with custom dressing room, private ensuite and terrace. The walkout lower level offers additional living space with a recreation room and gym. Outdoors, enjoy a private resort-style setting with an oversized tiered composite deck, inground saltwater pool, hot tub and beautifully landscaped grounds surrounded by matur
$ 7,500
apartment at 39 MORRISON DRIVE, Hamilton, Ontario, L9G3K8
View photo
House · for rent
$ 4,200
New
apartment at 39 MORRISON DRIVE, Hamilton, Ontario, L9G3K8
Stanley Park
· 172 sq.ft · 1 Bedroom · House
Stanley Park · 172 sq.ft · 1 Bedroom · House
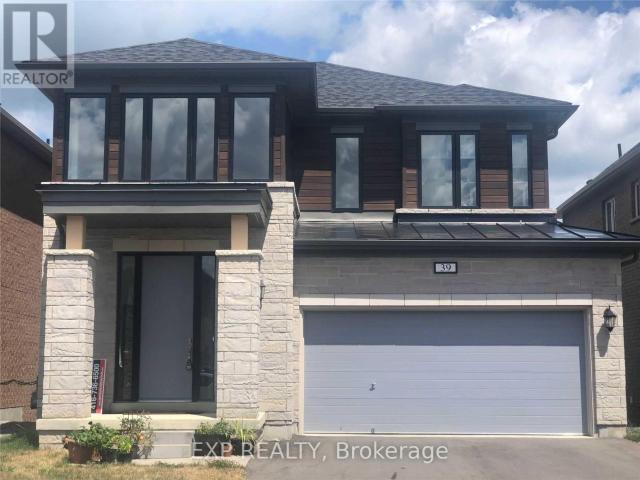
Spacious Family Living in a Desirable Ancaster/Meadowlands Neighbourhood! This impressive detached home offers approximately 2,600 sq. ft. of thoughtfully designed living space, with 4 bedrooms and 3.5 bathrooms providing the flexibility and comfort today’s families need. The main floor welcomes you with a bright, open layout with 9 Feet Ceiling that brings the living, dining and kitchen spaces together beautifully, creating an inviting setting for both relaxed family evenings and entertaining. Hardwood flooring, granite countertops and stainless steel appliances add a polished touch to the home’s practical and comfortable design. Upstairs, the generous bedroom layout offers excellent space and privacy for the whole family. The primary suite features a large walk-in closet and a private ensuite complete with a deep soaker tub and separate glass shower. The third bedroom is an added highlight, offering its own ensuite bathroom and walk-in closet. Outside, the home continues to impress w
$ 4,200
apartment at 39 MORRISON Drive, Ancaster, Ontario, L9G3K8
View photo
House · for rent
$ 4,200
New
apartment at 39 MORRISON Drive, Ancaster, Ontario, L9G3K8
Stanley Park
· 420 sq.ft · 1 Bedroom · House
Stanley Park · 420 sq.ft · 1 Bedroom · House
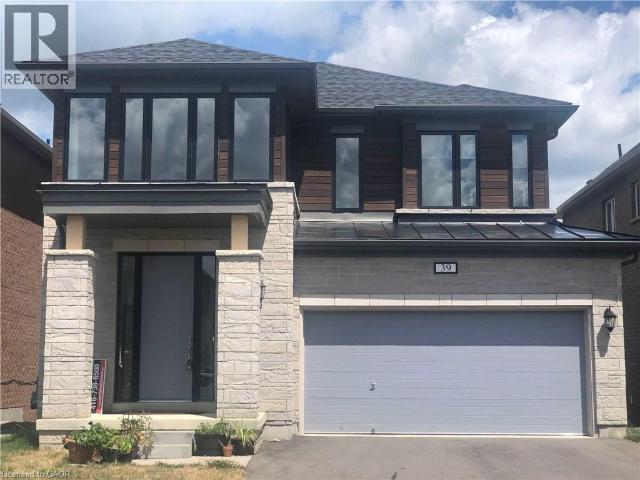
Spacious Family Living in a Desirable Ancaster/Meadowlands Neighbourhood! This impressive detached home offers approximately 2,600 sq. ft. of thoughtfully designed living space, with 4 bedrooms and 3.5 bathrooms providing the flexibility and comfort today’s families need. The main floor welcomes you with a bright, open layout with 9 Feet Ceiling that brings the living, dining and kitchen spaces together beautifully, creating an inviting setting for both relaxed family evenings and entertaining. Hardwood flooring, granite countertops and stainless steel appliances add a polished touch to the home’s practical and comfortable design. Upstairs, the generous bedroom layout offers excellent space and privacy for the whole family. The primary suite features a large walk-in closet and a private ensuite complete with a deep soaker tub and separate glass shower. The third bedroom is an added highlight, offering its own ensuite bathroom and walk-in closet. Outside, the home continues to impress w
$ 4,200
apartment at 11 MONTEITH DRIVE, Brantford, Ontario, N3T5L5
View photo
House · for rent
$ 2,900
New
apartment at 11 MONTEITH DRIVE, Brantford, Ontario, N3T5L5
Stanley Park
· 151 sq.ft · 1 Bedroom · House
Stanley Park · 151 sq.ft · 1 Bedroom · House
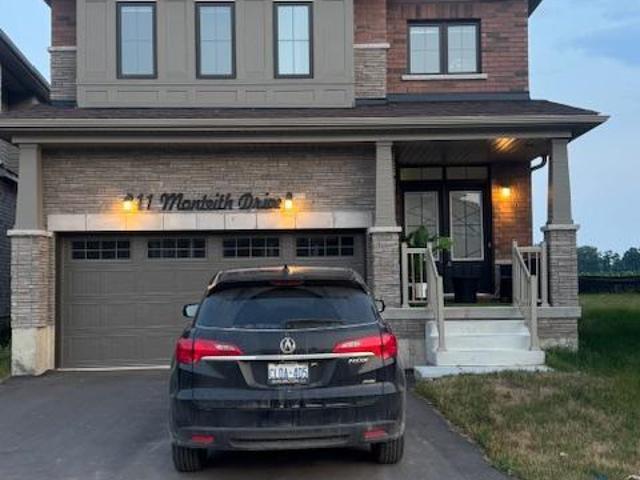
Beautiful new 4 Bedroom 3 Washroom Detached home. No house in the back. Enjoy the scenic beautyand privacy. Bright open-concept living space with tons of natural light. Modern beautifulkitchen with center island. Hardwood on main floor. Oak stairs. 9-foot ceiling on the mainfloor. Spacious Master Bedroom with Ensuite and walk-in closet. All the bedrooms are good size. (id:18653)
$ 2,900
apartment at 38 SILVER MEADOW GDNS GARDENS N
View photo
House · for rent
$ 3,950
New
apartment at 38 SILVER MEADOW GDNS GARDENS N
Stanley Park
· 388 sq.ft · 4 Bedrooms · House
· Garden · Fireplace · Parking
Stanley Park · 388 sq.ft · 4 Bedrooms · House · Garden · Fireplace · Parking
MOVE-IN READY! MOVE-IN READY! MOVE-IN READY! Welcome to your turnkey sanctuary. Nestled on a premium lot in Waterdown’s highly sought-after Mountainview Heights, this brand-new, 4-bedroom, 3-bathroom semi-detached home is making its lease debut. Spanning approximately 2,000 square feet of impeccably designed, fully furnished living space, it offers the perfect blend of modern sophistication and everyday comfort. The Highlights: Architectural Elegance: Step inside to soaring 9-foot ceilings on both levels, striking coffered ceilings, and a seamless open-concept layout bathed in natural light. Sophisticated Spaces: The main level boasts a cozy electric fireplace, elegant hardwood stairs, and ultra-convenient main-floor laundry with direct garage access. Space for Everyone: The upper level features a generous landing leading to four beautifully appointed, fully furnished bedrooms and three full bathrooms-offering unparalleled privacy for families or executive guests. Modern Tech & Conveni
$ 3,950
apartment at 489 TYRONE CRESCENT, Milton, Ontario, L9T8J8
View photo
House · for rent
$ 3,000
New
apartment at 489 TYRONE CRESCENT, Milton, Ontario, L9T8J8
Stanley Park
· 205 sq.ft · 1 Bedroom · House
· Garden · Cellar
Stanley Park · 205 sq.ft · 1 Bedroom · House · Garden · Cellar
A Beautiful 4 Bedroom Detached (main and 2nd floor only), All Brick Mattamy Built Home On A Quiet Street. 1938 Sq Ft Features 9 Feet Ceiling On Main Floor, Oak Staircase, Open Concept Combined Living/Dining Room, Separate Family Room & 4 Good Size Bedrooms. Great Eat-In Kitchen With Breakfast Bar & W/O To Back Yard, California Shutters, No Side Walk In Front Of House.Very Close To Amenities Including Shopping, Schools, Hospitals And Just Minutes To Highway.Basement is rented Separately. Tenants will pay 75% of the utilities & Hot water tant rental.Utilities has to be transferred to tenants name (id:18653)
$ 3,000
apartment at 85 OLIVIA Place
View photo
House · for rent
$ 2,995
New
apartment at 85 OLIVIA Place
Stanley Park
· 301 sq.ft · 3 Bedrooms · House
· Garden · Deck · Parking · Cellar
Stanley Park · 301 sq.ft · 3 Bedrooms · House · Garden · Deck · Parking · Cellar
Welcome to 85 Olivia Place, ideally located in the heart of Ancaster’s Meadowlands!This beautifully maintained 2-storey townhome offers approximately 1,500 sq. ft. of living space plus a fully finished basement and a unique layout that offers a more detached-home feel. The home is attached to neighbouring units only at the garage, while the main living areas are separated, providing added privacy. The open-concept main level features a modern kitchen, dining area and living room, with convenient split staircases of only 5-6 steps between levels. The primary bedroom is located on the middle level and features a walk-in closet and private ensuite. The upper level offers two additional bedrooms and laundry. The fully finished basement provides excellent additional living space and tons of storage. Enjoy a fully fenced backyard with a two-tier deck, perfect for relaxing or entertaining. The oversized single-car garage offers both backyard access and direct access into the home. Recent upda
$ 2,995
apartment at 256 GIDDINGS CRESCENT, Milton, Ontario, L9T7A7
View photo
House · for rent
$ 3,500
New
apartment at 256 GIDDINGS CRESCENT, Milton, Ontario, L9T7A7
Stanley Park
· 237 sq.ft · 1 Bedroom · House
· Garden · Balcony · Deck · Parking · Cellar
Stanley Park · 237 sq.ft · 1 Bedroom · House · Garden · Balcony · Deck · Parking · Cellar
Well-maintained detached home in Milton’s desirable Scott neighbourhood. This 4-bedroom, 2.5-bathroom home features a functional open-concept layout, hardwood flooring on the main level, a spacious kitchen with a breakfast area, and a bright family room. Upstairs offers four generously sized bedrooms, including a primary bedroom with a walk-in closet and ensuite. The fourth bedroom features a private balcony, perfect for enjoying your morning coffee or relaxing outdoors. Enjoy a peaceful backyard with a large deck, an attached garage, and a prime location close to schools, parks, trails, shopping, Milton District Hospital, and major highways. BASEMENT EXCLUDED FROM LEASE and is reserved for the Landlord’s exclusive use. Tenant responsible for 100% of utilities. * This is a linked property.* (id:18653)
$ 3,500
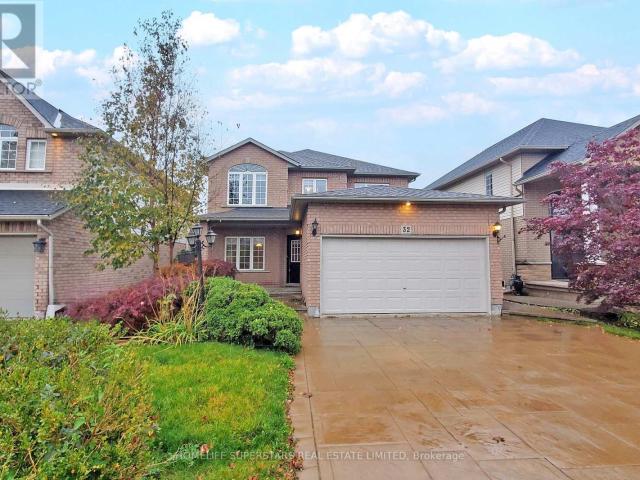
apartment at 32 HOLKHAM AVENUE, Hamilton, Ontario, L9K0H3
View photo
House · for rent
$ 3,800
New
apartment at 32 HOLKHAM AVENUE, Hamilton, Ontario, L9K0H3
Stanley Park
· 732 sq.ft · 1 Bedroom · House
· Garden · Fireplace · Deck · Cellar
Stanley Park · 732 sq.ft · 1 Bedroom · House · Garden · Fireplace · Deck · Cellar
FOUR BEDROOM Beautiful, Detached Home In Ancaster’s Prestigious Tiffany Hills Neighbourhood Of Meadowlands. The Home Boasts Living/Dining, Open Concept Family Sized Eat In Kitchen W/Out To The WELL MAINTAINED DECK IN THE Backyard. The Family Room With Gas Fireplace Adds Comfort AND O/Looks Breakfast Area Lot Of Windows Makes It Bright All Day..The Second Floor Has 4 Family Sized Bedrooms. Master B/Room HIS AND HER Walk-In Closets, Spa Inspired 5 Pc Ensuite. The basement is finished with wet bar/bedroom and recreation room for entertainment. House Is Carpet Free, Freshly Professionally Painted, new hardwood flooring through our and Offers A Unique Practical Layout. (id:18653)
$ 3,800
apartment at 93 LYNCH CIRCLE, Guelph, Ontario, N1L1R8
View photo
House · for rent
$ 3,400
apartment at 93 LYNCH CIRCLE, Guelph, Ontario, N1L1R8
Stanley Park
· 635 sq.ft · 1 Bedroom · House
· Garden · Office room · Deck · Cellar
Stanley Park · 635 sq.ft · 1 Bedroom · House · Garden · Office room · Deck · Cellar
Stunning semi-detached with finished basement in sought out neighborhood of west Minister Woods. This house boasts vaulted ceiling in front of house and in the Living room. Kitchen boast cherry cabinets and stainless steel appliance. Basement is newly made with one bedroom, office, Recreation room & Washroom. Backyard offers big deck to enjoy summer (id:18653)
$ 3,400
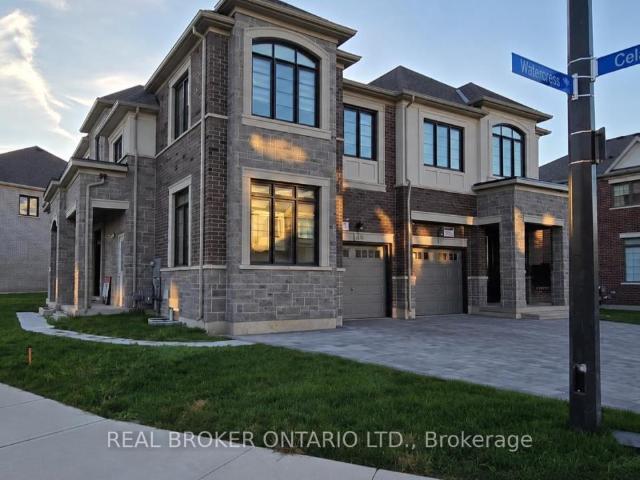
apartment at BASEMENT – 1442 WATERCRESS WAY
View photo
House · for rent
$ 1,850
New
apartment at BASEMENT – 1442 WATERCRESS WAY
Stanley Park
· 75 sq.ft · 2 Bedrooms · House
· Cellar
Stanley Park · 75 sq.ft · 2 Bedrooms · House · Cellar
Stunning end-unit Semi-Detached basement apartment with a separate entrance. Discover this luxurious, modern 2 bedroom and 2 bathroom basement unit, ideally located in the highly desirable, family-friendly Walker neighbourhood of Milton.The kitchen features stainless steel appliances, luxury countertops, and custom premium finishes, with high-end details continuing throughout the bathrooms. The well designed floor plan offers two spacious size bedrooms (With primary bedroom featuring an ensuite bathroom) with large windows throughout to amplify natural light. Located just minutes from top-rated schools, parks, shopping, Milton District Hospital, community centres, and public transit. This home also benefits from close proximity to the upcoming Milton Education Village (MEV), a landmark development featuring post-secondary institutions and research facilities, set to become a key growth hub in Milton. (id:18653)
$ 1,850
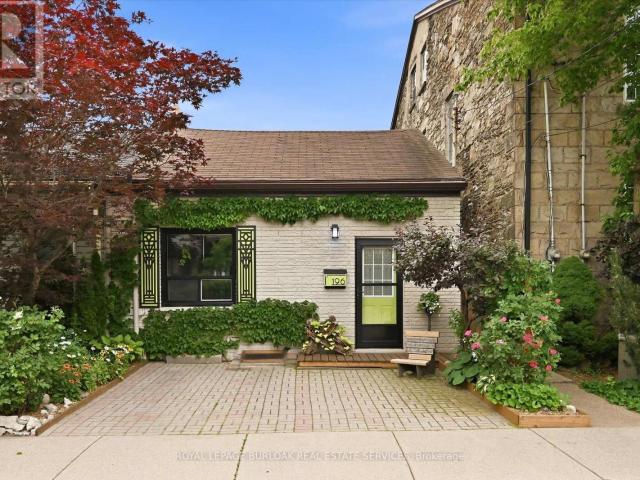
apartment at 196 RAY STREET N
View photo
House · for rent
$ 2,600
Updated
apartment at 196 RAY STREET N
Stanley Park
· 237 sq.ft · 2 Bedrooms · House
· Garden
Stanley Park · 237 sq.ft · 2 Bedrooms · House · Garden
Welcome to this charming century semi-detached home in Hamilton’s desirable Strathcona North community. This inviting 2 bedroom residence offers a functional layout with comfortable living spaces, a private fully fenced backyard, and an exceptional location close to downtown Hamilton. The spacious kitchen features plenty of cabinetry, new appliances, and a practical layout that connects seamlessly with the surrounding living spaces. The bright and welcoming living and dining areas provide a comfortable setting for everyday living and entertaining. The home features two well sized bedrooms and a full bathroom, offering a functional layout with space and convenience for a variety of lifestyles. Enjoy the beautifully maintained private backyard, offering the perfect outdoor retreat for relaxing, entertaining, gardening, or enjoying the warmer months. Ideally located just minutes from the West Harbour GO Station and Hamilton Street Railway (HSR), this home offers exceptional convenience fo
$ 2,600
apartment at 19 GLENAYR STREET, Hamilton, Ontario, L9C7C1
View photo
House · for rent
$ 2,700
New
apartment at 19 GLENAYR STREET, Hamilton, Ontario, L9C7C1
Stanley Park
· 366 sq.ft · 1 Bedroom · House
· Garden · Parking
Stanley Park · 366 sq.ft · 1 Bedroom · House · Garden · Parking
Welcome To 19 Glenayr St, A Bright Detached 2-Storey Family Home For Lease In Hamilton’s Desirable West Mountain Neighbourhood. This Clean, Comfortable & Convenient 3 Bedroom, 2.5 Bathroom Home Features A Well Laid-Out Floor Plan That Maximizes Every Square Foot. The Spacious Main Floor Offers A Family Room That Opens To A Large Eat-In Kitchen With Stainless Steel Appliances, Quartz Counter & Large Bay Window Overlooking The Fully Fenced Backyard. Main Floor Laundry, Powder Room, Hardwood Floors, Cement Driveway & Garage With Yard & House Access Complete The Level. Upstairs Features 3 Bedrooms Including A Large Primary Bedroom (11 * 18) With Double Sink Ensuite. All Smart LG Appliances In Kitchen & Laundry. Ideally Located Minutes To Mohawk College & St. Joseph’s Healthcare West 5th Campus, With Easy Access To The LINC, Hwy 403 & The Meadowlands For An Easy GTA Commute. Around The Corner From Gilkson Park, Steps To HSR Transit & Close To Bruce Trail & Escarpment Access For Hiking & Bik
$ 2,700
apartment at 1377 LEGER WAY, Milton, Ontario, L9T7K6
View photo
House · for rent
$ 3,100
New
apartment at 1377 LEGER WAY, Milton, Ontario, L9T7K6
Stanley Park
· 291 sq.ft · 1 Bedroom · House
· Garden
Stanley Park · 291 sq.ft · 1 Bedroom · House · Garden
Upper Level Only*This beautiful 4 bedroom park facing detached home offers an ideal blend of lifestyle, comfort, and convenience, with open green space and a school right across the street. The main floor welcomes you with 9 foot ceilings, pot lights, hardwood flooring, and an upgraded kitchen complete with granite countertops and a gas stove. The bright and spacious layout features 4 bedrooms, 3 bathrooms, and convenient second floor laundry. Outdoors, enjoy an extended driveway, a private backyard with a garden shed, and a family friendly setting close to shopping, transit, parks, and everyday amenities. Vacant, move-in ready, and an exceptional value! (id:18653)
$ 3,100
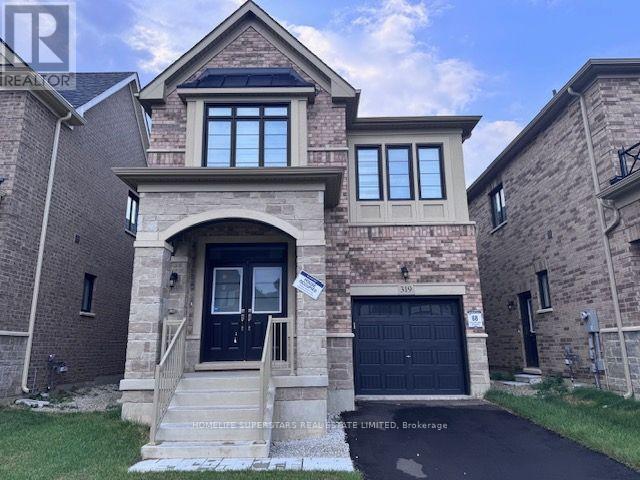
apartment at 319 BERGAMOT AVENUE, Milton, Ontario, L9E2G1
View photo
House · for rent
$ 3,950
New
apartment at 319 BERGAMOT AVENUE, Milton, Ontario, L9E2G1
Stanley Park
· 269 sq.ft · 1 Bedroom · House
Stanley Park · 269 sq.ft · 1 Bedroom · House
Welcome to this just a one year old detached home showcasing a bright, functional layout with separate living and family rooms. Offering 4 spacious bedrooms and 3 modern bathrooms, this home is designed for both comfort and style. Enjoy upgraded finishes throughout, including hardwood flooring on every level and an elegant oak staircase. Located in one of Milton’s most sought-after new communities, with convenient access to highways, top-rated schools, parks, and everyday amenities, this is the perfect blend of luxury and location. (id:18653)
$ 3,950

Get email alerts

Don't miss out: be the first to know about new properties

The alert was correctly created

On subscribing you accept the conditions of use and the privacy policy
Alert
Receive new ads in your inbox
Save this search
Receive alerts for new listings

We'll send you an email when we have new properties for: "Houses to rent in Stanley Park"

The alert was correctly created

Get email alerts and be the first to see new listings
Required field
On subscribing I accept the terms of the privacy policy
Perfect! You'll soon start receiving new listings via email
Alert
Receive an email when we have new ads for Houses to rent in Stanley Park
Save this search
Filters

Bedrooms

Area (sq.ft)

sq.ft
sq.ft

Price ($ per month)

$
$

Filter by property type

Bathrooms

Clear all filters
Receive notifications when new entries are published.