3,410 houses to rent in Stanley Park

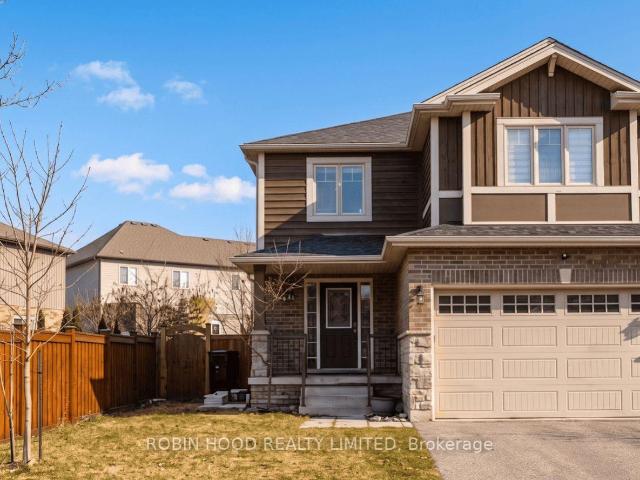
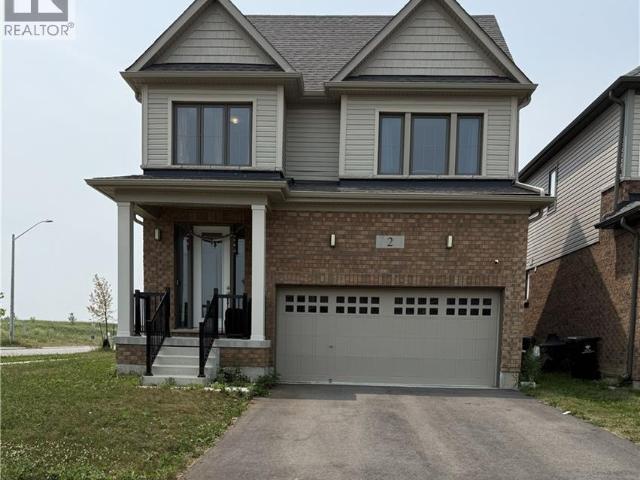
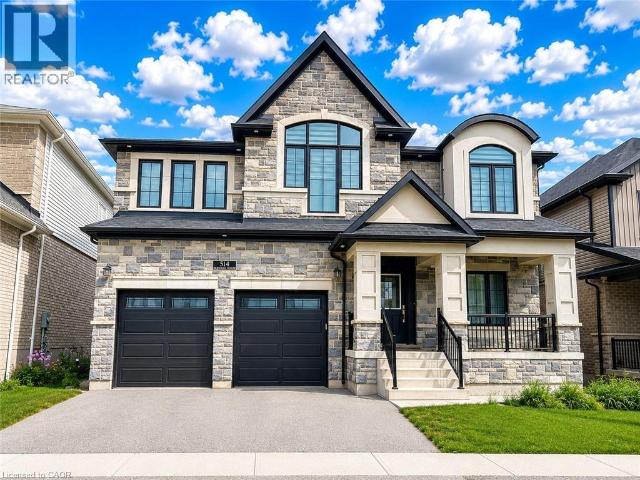
apartment at 514 BRIDGEMILL Crescent Unit# Upper
View photo
House · for rent
$ 4,300
Updated
apartment at 514 BRIDGEMILL Crescent Unit# Upper
Stanley Park
· 323 sq.ft · 5 Bedrooms · House
· Parking
Stanley Park · 323 sq.ft · 5 Bedrooms · House · Parking
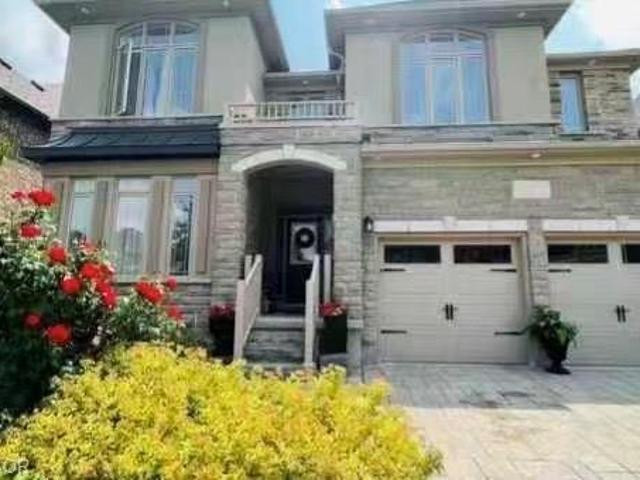
Welcome to 514 Bridgemill Crescent, Kitchener, unit- UPPER LEVEL: an exceptional opportunity to lease a luxurious detached home in one of the region’s most desirable family-friendly neighbourhoods. Offering 5 spacious bedrooms, 5 bathrooms with parking for 3 cars. Step inside and be impressed by the soaring ceilings, abundance of natural light and carpet-free main floor designed with both style and practicality in mind. The thoughtfully designed layout features separate living and family rooms, creating the perfect spaces for entertaining guests or enjoying quality family time. Pot lights throughout the home add warmth and sophistication to every room. The stunning chef-inspired kitchen is fully equipped with stainless steel appliances, premium finishes and a massive centre island with built-in features. The open-concept design flows seamlessly into the living areas, creating a welcoming atmosphere throughout. A convenient main-floor laundry room and 2pc powder roomadds to the home’s e
$ 4,300
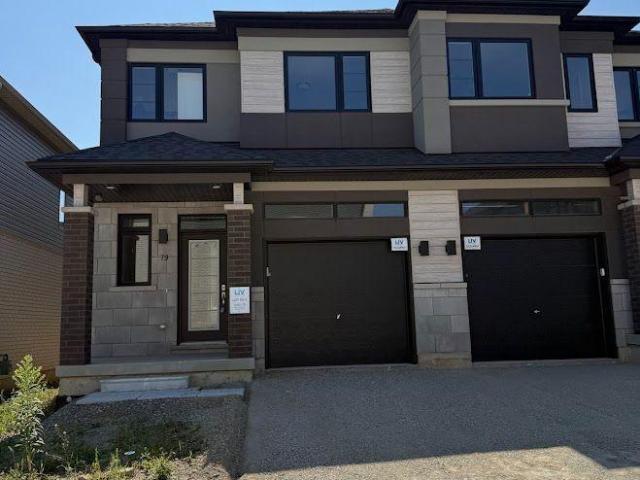
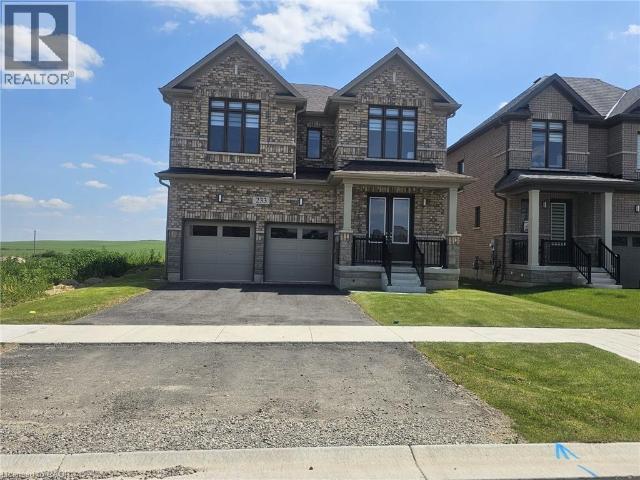
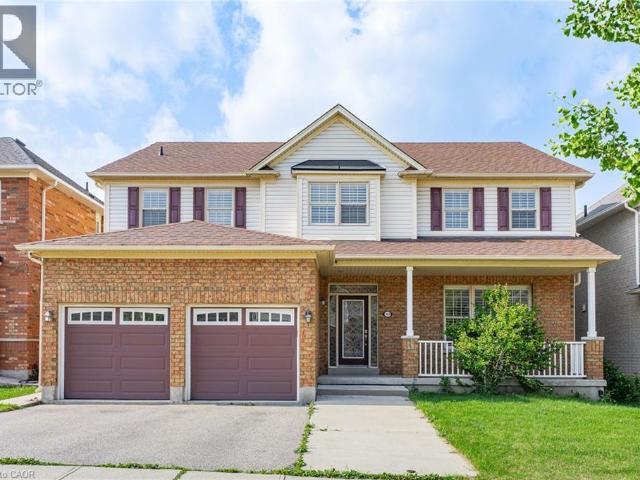
apartment at 79 660 COLBORNE STREET W, Brantford, Ontario, N3T0Y7
View photo
House · for rent
$ 2,300
apartment at 79 660 COLBORNE STREET W, Brantford, Ontario, N3T0Y7
Stanley Park
· 183 sq.ft · 1 Bedroom · House
· Balcony · Cellar
Stanley Park · 183 sq.ft · 1 Bedroom · House · Balcony · Cellar
Experience modern luxury living in this brand-new, never-lived-in freehold semi-detached home in Brantford’s prestigious Sienna Woods West community-a stunning 3-bedroom, 2.5-bathroom gem on a premium walk-out ravine lot backing lush green space for ultimate privacy and breathtaking views. This thoughtfully designed residence captivates with a bright open-concept layout featuring soaring 9-foot main-floor ceilings, abundant pot lights throughout, high-end laminate flooring, sleek contemporary kitchen boasting elegant cabinetry, brand-new stainless steel appliances, quartz countertops, and balcony access, plus professionally installed blinds on every window for instant comfort and style. The luxurious primary suite offers a spacious walk-in closet, additional storage, and private ensuite, complemented by two generous secondary bedrooms, a second full bathroom on the upper level, main-floor laundry, stylish powder room, fully finished walk-out basement, and striking brick-and-stucco exte
$ 2,300
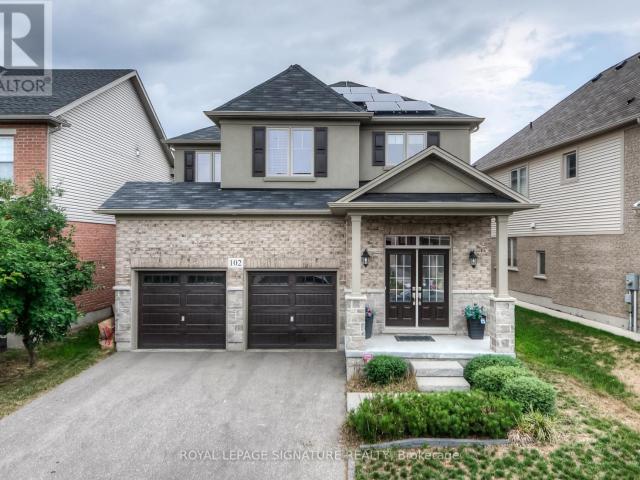
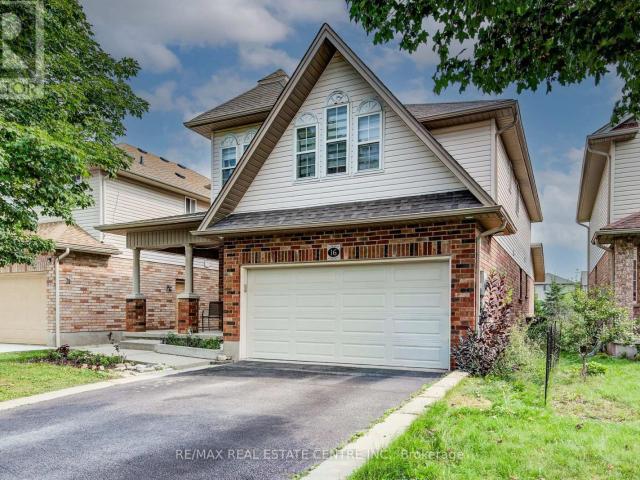
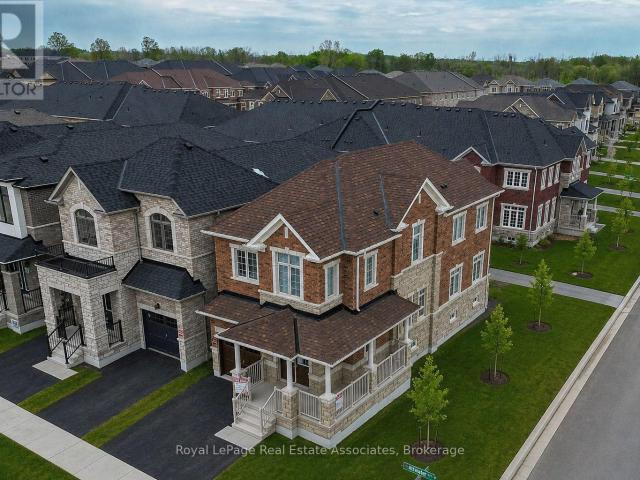
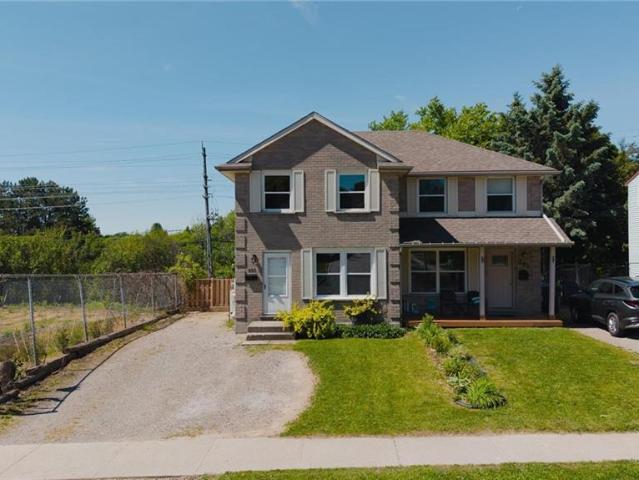
apartment at 102 COOPERSHAWK STREET, Kitchener, Ontario, N2K4J8
View photo
House · for rent
$ 3,750
Updated
apartment at 102 COOPERSHAWK STREET, Kitchener, Ontario, N2K4J8
Stanley Park
· 258 sq.ft · 1 Bedroom · House
· Garden · Parking · Deck
Stanley Park · 258 sq.ft · 1 Bedroom · House · Garden · Parking · Deck
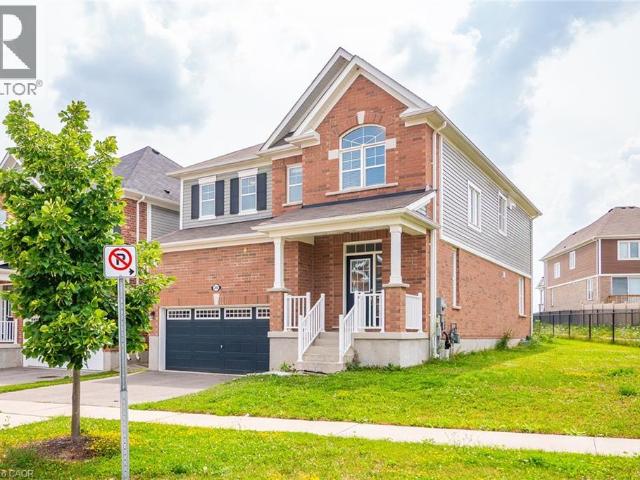
Welcome to this lovely 4-bedroom, 3-bathroom detached home in Beautiful Kiwanis Park featuring 9′ ceiling on main floor, upgraded kitchen, modern light fixtures throughout. double car garage plus 4-car driveway space with no sidewalk. Practical main floor layout with plenty of space for everyday living. The kitchen flows nicely into the living and dining areas. Upstairs, there are four good-sized bedrooms, including a primary bedroom with its own private bathroom and Walk in closet.beautiful Backyard with wooden deck that’s great for BBQs, relaxing, or entertaining friends and family (id:18653)
$ 3,750
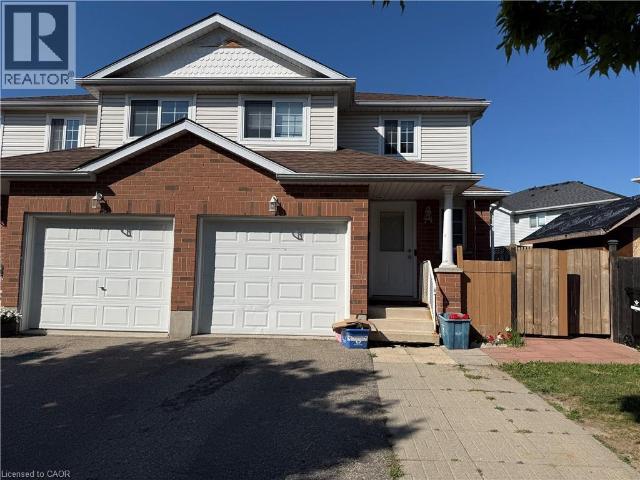
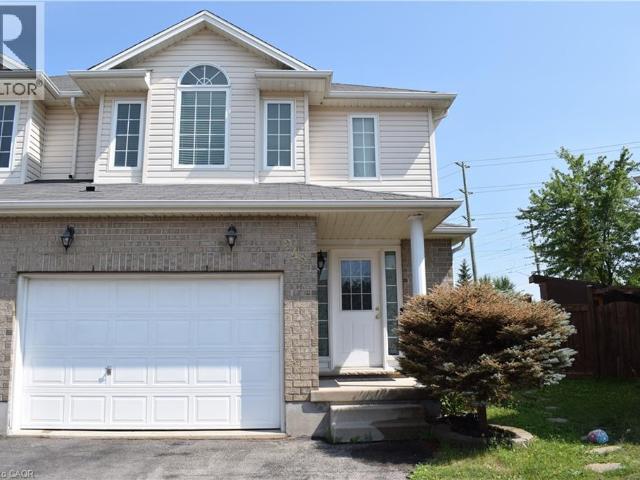
apartment at 11 HACKBERRY Street Unit# 1, Kitchener, Ontario, N2E3R2
View photo
House · for rent
$ 2,390
Updated
apartment at 11 HACKBERRY Street Unit# 1, Kitchener, Ontario, N2E3R2
Stanley Park
· 161 sq.ft · 1 Bedroom · House
· Deck · Parking · Cellar
Stanley Park · 161 sq.ft · 1 Bedroom · House · Deck · Parking · Cellar
Main level of a well-maintained semi-detached Duplex dwelling unit available for lease in the desirable Laurentian Hills neighborhood. This bright and spacious unit features 3 bedrooms, 1.5 bathrooms, a large kitchen with a dining area, a comfortable living room with sliding doors leading to a spacious deck, a convenient powder room, and separate main-floor laundry. Main-level tenant is responsible for 70% of all utilities, with the remaining 30% paid by the basement tenant.2 parking spaces available. There is separate entrance for basement unit. Ideally located close to Sunrise Shopping Centre, Highways 7 & 8, schools, parks, public transit, and all other essential amenities. Perfect for families or working professionals seeking comfortable home in a prime location. (id:18653)
$ 2,390
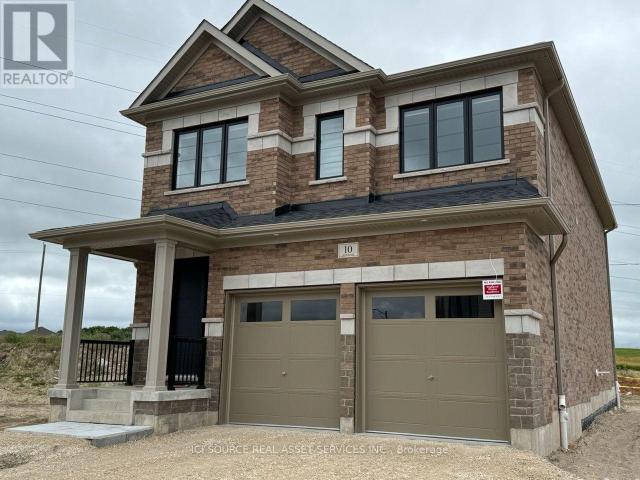
apartment at 10 GUERNSEY DRIVE, Kitchener, Ontario, N2R0S2
View photo
House · for rent
$ 4,750
Updated
apartment at 10 GUERNSEY DRIVE, Kitchener, Ontario, N2R0S2
Stanley Park
· 323 sq.ft · 1 Bedroom · House
· Fireplace
Stanley Park · 323 sq.ft · 1 Bedroom · House · Fireplace
Brand-New Heathwood Executive Home with Finished In-Law Suite – 10 Guernsey Dr, Williamsburg, Kitchener. Live large in one of southwest Kitchener’s most sought-after family communities. This stunning, brand-new (2024) Heathwood-built executive detached 2-storey offers approximately 3,300 sq ft of beautifully finished living space – ~2,700 sq ft above grade plus a fully finished lower-level suite – designed for families who refuse to compromise on space, style, or location. Inside the main home: Soaring open-concept great room with a cozy gas fireplace, flooded with natural light. Designer quartz kitchen with an oversized island, stainless steel appliances, and seamless flow for entertaining. Rich dark hardwood throughout – including the bedrooms – and an elegant oak staircase. 4 spacious upper-level bedrooms: two with private ensuites and walk-in closets, plus a Jack & Jill bath serving the other two. A spa-inspired primary retreat with a glass walk-in shower, freestanding soaker tub,
$ 4,750

apartment at 124 DUNSMERE Drive, Kitchener, Ontario, N2E1V7
View photo
House · for rent
$ 3,000
apartment at 124 DUNSMERE Drive, Kitchener, Ontario, N2E1V7
Stanley Park
· 194 sq.ft · 1 Bedroom · House
· Garden · Parking · Deck · Cellar
Stanley Park · 194 sq.ft · 1 Bedroom · House · Garden · Parking · Deck · Cellar
Welcome to 124 Dunsmere Drive! Freshly painted and move-in ready, this updated 3-bedroom, 2-bathroom backsplit offers a finished basement, parking for up to 6 vehicles, and an oversized detached garage. Conveniently located close to schools, parks, shopping, public transit, and everyday amenities, this home features a bright open-concept living and dining area, hardwood floors, a spacious kitchen with a large island and natural stone countertops, and a private raised deck overlooking the backyard. (id:18653)
$ 3,000
apartment at 16 PAULSTOWN CRESCENT, Guelph, Ontario, N1G5H7
View photo
House · for rent
$ 4,000
apartment at 16 PAULSTOWN CRESCENT, Guelph, Ontario, N1G5H7
Stanley Park
· 581 sq.ft · 1 Bedroom · House
· Garden · Office room · Fireplace · Deck · Parking
Stanley Park · 581 sq.ft · 1 Bedroom · House · Garden · Office room · Fireplace · Deck · Parking
Spacious 5 Bedroom, 3 Full Bathroom Detached Home In Prime Guelph Community Offering Over 2500 Sq Ft. Thoughtfully Designed Layout With Convenient Main Floor Bedroom And 4Pc Bath. Main Floor Features Hardwood Throughout And Plenty Of Natural Light. Welcoming Foyer Features Large Closet Leading To Mudroom And Laundry With Direct Access To Garage. Open-Concept Living And Dining Room. Large Eat-In Kitchen Offers Breakfast Island, Ample Cabinet Storage, Stainless Steel Appliances And Granite Counters Overlooking Family Room With Fireplace And Walk-Out To Deck And Private Yard. Upper Level With Open Concept Loft, Perfect For Rec Room Or Home Office. Primary Retreat Features A Walk-In Closet And A 5-Piece Ensuite Bath. Three Additional Bedrooms With Large Closets Complete The Upper Level. Ideally Situated Close To Top-Rated Schools, Parks, Community Centres, Shopping, Restaurants, And All Essential Amenities, With Convenient Access To Highway. Here Is Your Opportunity To Live In A Spacious,
$ 4,000
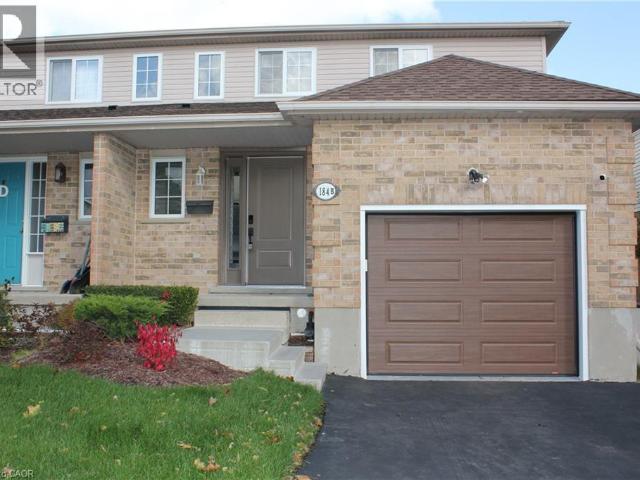
apartment at 184 NORTHAMPTON Crescent Unit# B, Waterloo, Ontario, N2T2M5
View photo
House · for rent
$ 2,900
apartment at 184 NORTHAMPTON Crescent Unit# B, Waterloo, Ontario, N2T2M5
Stanley Park
· 269 sq.ft · 1 Bedroom · House
· Garden · Office room · Deck · Cellar
Stanley Park · 269 sq.ft · 1 Bedroom · House · Garden · Office room · Deck · Cellar
Welcome to this absolutely stunning semi-detached home nestled on a quiet crescent in the highly sought-after Westvale community! Backing onto the beautiful Red River Park with no rear neighbours, this well-maintained home offers exceptional privacy and scenic green space views. Conveniently located close to top-rated schools, parks, public transit, shopping, and all essential amenities. Featuring 3 spacious bedrooms and 3 bathrooms, this home boasts a bright, functional layout with numerous recent updates throughout. Enjoy outdoor living on the two-tier deck overlooking the fully fenced backyard complete with a charming storage shed. The finished walkout basement includes a 3-piece bathroom, providing additional versatile living space for a family room, home office, or guest suite. A fantastic opportunity to own a move-in ready home in one of Waterloo’s most desirable neighbourhoods. Shows beautifully! (id:18653)
$ 2,900
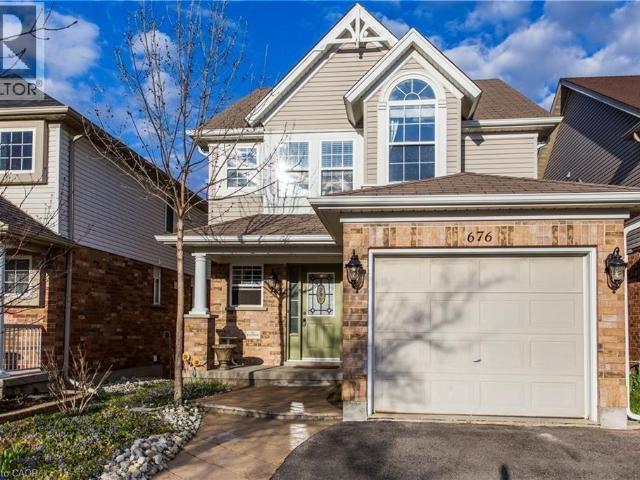
apartment at 676 BONAVISTA Drive
View photo
House · for rent
$ 3,100
Updated
apartment at 676 BONAVISTA Drive
Stanley Park
· 291 sq.ft · 3 Bedrooms · House
· Patio · Office room · Deck · Cellar
Stanley Park · 291 sq.ft · 3 Bedrooms · House · Patio · Office room · Deck · Cellar
Welcome to this beautifully maintained single-detached home in the highly sought-after Eastbridge community. Offering *3 bedrooms plus a spacious loft*, the versatile loft can easily serve as a home office, study, or additional living space. The bright, open-concept main floor features *hardwood flooring, ceramic tile, upgraded carpeting*, and a functional layout designed for both everyday living and entertaining. The spacious kitchen offers ample cabinetry, a large breakfast-bar island, and a seamless connection to the living and dining areas. The *sunken living room and dining room combination* features a walk-out to a large, private deck—perfect for relaxing or entertaining outdoors. The finished basement provides additional living space and includes a walk-out to an *exposed aggregate patio*. Upstairs, the generous primary bedroom boasts a *cathedral ceiling, walk-in closet, and private 3-piece ensuite*, creating a comfortable retreat. Ideally located within walking distance of *sc
$ 3,100
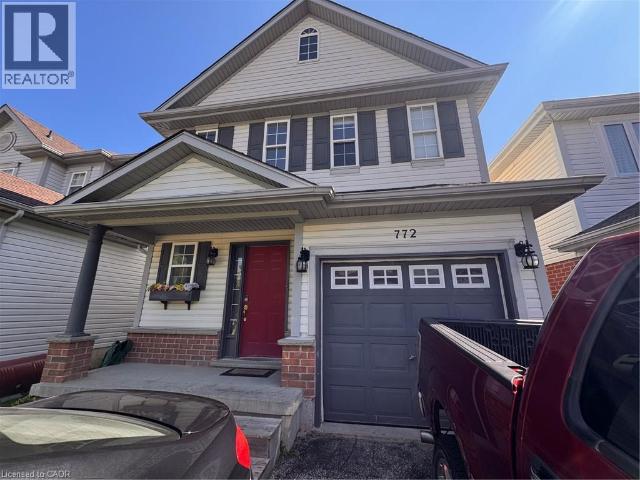
apartment at 772 ZERMATT Drive, Waterloo, Ontario, N2T2W8
View photo
House · for rent
$ 2,995
apartment at 772 ZERMATT Drive, Waterloo, Ontario, N2T2W8
Stanley Park
· 291 sq.ft · 1 Bedroom · House
· Garden · Heating · Parking · Equipped kitchen · Cellar
Stanley Park · 291 sq.ft · 1 Bedroom · House · Garden · Heating · Parking · Equipped kitchen · Cellar
Well Maintained 3 Bedroom Detached Home in Waterloo! Welcome to 772 Zermatt Drive! This well-maintained, open-concept home is sure to impress. Located in the desirable west end of Waterloo, this bright home is perfect for those looking to be close to excellent schools, everyday amenities, and scenic walking trails. Large windows fill the home with natural light, while the open kitchen and dining area provide convenient access to the spacious backyard—ideal for relaxing or entertaining. Features: • 3 Bedrooms • 1.5 Bathrooms • 6 Appliances (Fridge, Stove, Dishwasher, Microwave, Washer & Dryer) • Open-Concept Kitchen & Dining Area • Plenty of Natural Light Throughout • Large Fully Fenced Backyard • Unfinished Basement • Plenty of Storage Space • Central Heating & Air Conditioning • 1-Car Garage • Family-Oriented Neighbourhood • Schools Nearby: Edna Staebler Public School, Vista Hills Public School, Laurel Heights Public School, Holy Rosary Catholic Elementary School & Resurrection Cathol
$ 2,995
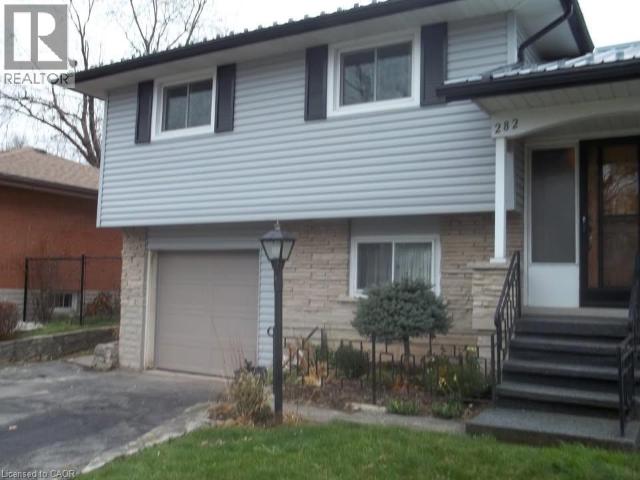
apartment at 282 GLENRIDGE Drive, Waterloo, Ontario, N2J3W4
View photo
House · for rent
$ 3,500
Updated
apartment at 282 GLENRIDGE Drive, Waterloo, Ontario, N2J3W4
Stanley Park
· 323 sq.ft · 1 Bedroom · House
· Garden · Parking · Deck
Stanley Park · 323 sq.ft · 1 Bedroom · House · Garden · Parking · Deck
Walking distance to Waterloo Conestoga college, and close to both Universities of Waterloo and Wilfrid Laurier. Large detached house containing 5 rooms, dinette and living areas, kitchen, Laundry and mud rooms, and two washrooms. Large Driveway parking for 4 cars plus detached garage. At the backyard a shed and a nice deck (id:18653)
$ 3,500
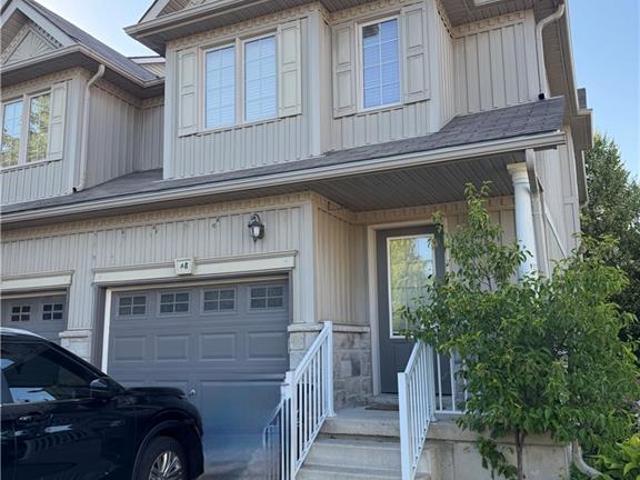
apartment at 20 DAVID BERGEY Drive Unit# A8, Kitchener, Ontario, N2E0B1
View photo
House · for rent
$ 2,750
apartment at 20 DAVID BERGEY Drive Unit# A8, Kitchener, Ontario, N2E0B1
Stanley Park
· 183 sq.ft · 1 Bedroom · House
· Parking
Stanley Park · 183 sq.ft · 1 Bedroom · House · Parking
Beautiful end unit townhouse in a prime location! This carpet-free home offers 3 bedrooms, 2 bathrooms, and a bright open concept main floor. Enjoy the convenience of a single detached garage and private driveway. Close to shopping, schools, parks, and public transit, with easy access to major highways. A great opportunity to lease a well-maintained home in a desirable neighbourhood. Rent plus Utilities. (id:18653)
$ 2,750
apartment at 771 SNOWBERRY Court Unit# lower, Waterloo, Ontario, N2V0C5
View photo
House · for rent
$ 1,850
apartment at 771 SNOWBERRY Court Unit# lower, Waterloo, Ontario, N2V0C5
Stanley Park
· 172 sq.ft · 1 Bedroom · House
· Heating · Air conditioning · Parking · Cellar
Stanley Park · 172 sq.ft · 1 Bedroom · House · Heating · Air conditioning · Parking · Cellar
Spacious 2-Bedroom, 2-Bathroom Walkout Basement for Rent – Available September 2026 Beautifully finished walkout basement in a modern 8-year-old, 3,600 sq. ft. detached home, located in a quiet and upscale neighborhood. Available: September 2026 – August 31, 2027 (One-Year Lease) Property Features Spacious 2 bedrooms, each with large windows and its own private ensuite bathroom Private entrance with a fully independent living space Full kitchen with dining and living areas In-suite washer and dryer Central heating and air conditioning Two parking spaces included Fully furnished with refrigerator, oven, dining table and chairs, sofa, and more Each bedroom includes a Queen-size bed, desk, chair, wardrobe, and other essential furniture – just move in! Prime Location Approximately 11 minutes by car to the University of Waterloo Close to Costco, shopping, and beautiful forest trails and parks Bus Route 31 is nearby; a vehicle is recommended for convenient commuting. Rental Information No sm
$ 1,850
apartment at 288 RIDGE Road, Cambridge, Ontario, N3E0B9
View photo
House · for rent
$ 3,400
Updated
apartment at 288 RIDGE Road, Cambridge, Ontario, N3E0B9
Stanley Park
· 258 sq.ft · 1 Bedroom · House
Stanley Park · 258 sq.ft · 1 Bedroom · House
Spectacular Detached Home – Premium Location. This stunning 2,600 sq ft detached by Mattamy Home masterpiece delivers modern living at its finest. Inside: Open-concept design with beautiful hardwood floors. Gourmet kitchen with stainless steel appliances & granite countertops. Spacious living and dining areas with breakfast nook. 4 generous bedrooms + den + luxurious master with walk-in closet & 3-piece ensuite. Outside: Premium pie-shaped lot with exceptional depth. Backs onto pristine green space. Direct access to extensive walking trails, Quick highway access for easy commuting. Modern. Spacious. Connected. Perfect. (id:18653)
$ 3,400
apartment at 180 HUCK Crescent, Kitchener, Ontario, N2N0A3
View photo
House · for rent
$ 3,000
Updated
apartment at 180 HUCK Crescent, Kitchener, Ontario, N2N0A3
Stanley Park
· 205 sq.ft · 1 Bedroom · House
· Deck · Cellar
Stanley Park · 205 sq.ft · 1 Bedroom · House · Deck · Cellar
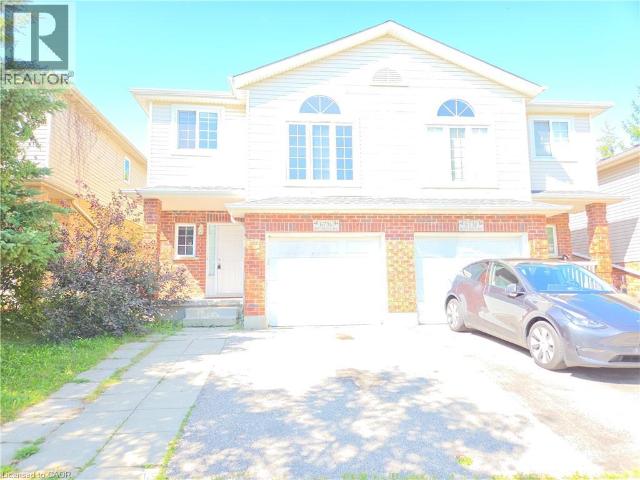
Welcome to this well-maintained semi-detached home offering over 2,700 sq ft of total living space in a highly sought-after neighbourhood near The Boardwalk. This 3-bedroom, 4-bathroom home features numerous upgrades and a functional layout ideal for families. The main floor showcases upgraded ceramic tile and hardwood flooring, a spacious living room with walkout to a large deck with natural gas BBQ hookup, and an expansive kitchen with maple cabinetry, granite top breakfast area, and tile backsplash. Modern lighting and window coverings are installed throughout. Upstairs, the primary bedroom includes a large walk-in closet (11′ x 4′) and a renovated 3-piece en-suite with glass shower and granite top sink. Two additional bedrooms and a convenient upper-level laundry room with newer washer and dryer (2024) complete the second floor. The fully finished basement offers a generous recreation area, 2-piece bathroom, and large windows for natural light. Additional features include a stone a
$ 3,000
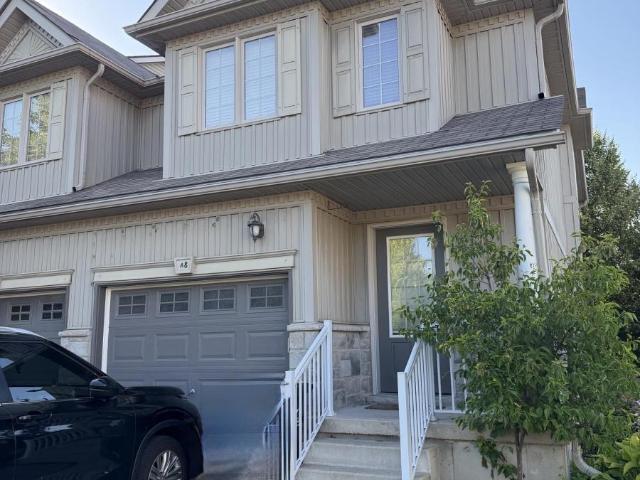
apartment at A8 – 20 DAVID BERGEY DRIVE
View photo
House · for rent
$ 2,750
apartment at A8 – 20 DAVID BERGEY DRIVE
Stanley Park
· 205 sq.ft · 3 Bedrooms · House
· Parking
Stanley Park · 205 sq.ft · 3 Bedrooms · House · Parking
Beautiful end unit townhouse in a prime location! This carpet-free home offers 3 bedrooms, 2 bathrooms, and a bright open concept main floor. Enjoy the convenience of a single detached garage and private driveway. Close to shopping, schools, parks, and public transit, with easy access to major highways. A great opportunity to lease a well-maintained home in a desirable neighbourhood. Rent plus Utilities. (id:18653)
$ 2,750
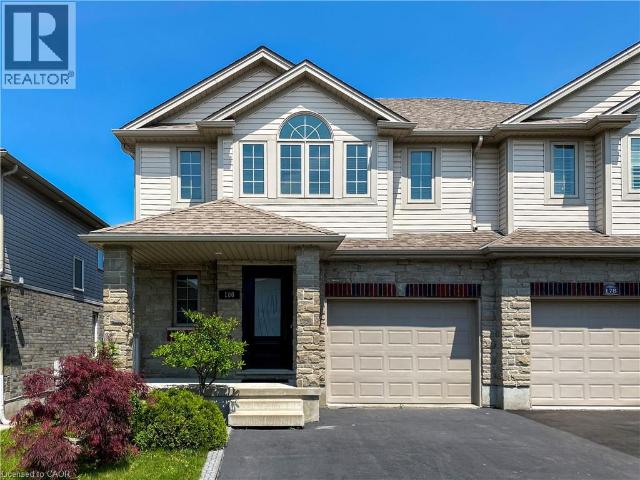
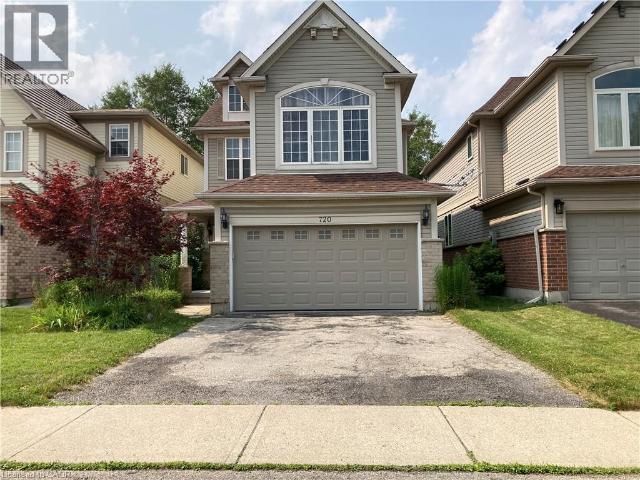
apartment at 720 BROOKMILL Place
View photo
House · for rent
$ 3,500
Updated
apartment at 720 BROOKMILL Place
Stanley Park
· 323 sq.ft · 4 Bedrooms · House
· Deck · Cellar
Stanley Park · 323 sq.ft · 4 Bedrooms · House · Deck · Cellar
Location, Location, Location! *720 Brookmill Place* A charming single detached home is located in the family-friendly neighborhood of Laurelwood. Bright open concept main floor offers an elegant living room with many windows and abundant natural light overlooking the quiet street, a great size kitchen with plenty of cabinets, sliding doors to the deck with relaxing and beautiful views, and backs on the greenbelt. The upper levels offer three great-sized bedrooms and one big-sized family room (which can be the 4th bedroom), the master bedroom offers large closets on both sides, and a 4-piece ensuite. Spacious second and third bedrooms share a private 4-piece bathroom. The look-out basement offers 2 more rooms, a Rec Room, and one 3-piece bathroom. The lower basement has tons of storage space. Walking distance to YMCA, Laurelwood public school, Laurel Heights High school, shopping plazas, bus stops, library, and a conversation park. Near bus stop 13 and can get to the University of Water
$ 3,500
apartment at 673 BUTTERNUT Avenue Unit# A, Waterloo, Ontario, N2V2L1
View photo
House · for rent
$ 2,900
apartment at 673 BUTTERNUT Avenue Unit# A, Waterloo, Ontario, N2V2L1
Stanley Park
· 280 sq.ft · 1 Bedroom · House
· Garden · Deck · Cellar
Stanley Park · 280 sq.ft · 1 Bedroom · House · Garden · Deck · Cellar
MOVE-IN READY! Welcome to this beautifully updated 3-bedroom semi-detached home in Waterloo West, one of Waterloo’s most sought-after neighbourhoods, known for its top-rated schools. The bright, open-concept main floor is filled with natural light and features a spacious living room that’s perfect for everyday living and entertaining. The kitchen is equipped with three stainless steel appliances and flows seamlessly into the dining area, where sliding doors lead to a large deck overlooking the private backyard. A standout feature of this home is the stunning upper-level family room, showcasing soaring 12-foot vaulted ceilings and oversized windows that create an inviting and airy atmosphere. Upstairs, you’ll find three generously sized bedrooms and an updated 4-piece bathroom. The basement provides ample storage space and additional flexibility to suit your needs. Conveniently located within walking distance of parks and public transit, this home is also just a short drive from highly
$ 2,900
apartment at 84 HARDCASTLE DRIVE
View photo
House · for rent
$ 2,750
apartment at 84 HARDCASTLE DRIVE
Stanley Park
· 205 sq.ft · 4 Bedrooms · House
· Garden · Parking · Deck · Equipped kitchen · Cellar
Stanley Park · 205 sq.ft · 4 Bedrooms · House · Garden · Parking · Deck · Equipped kitchen · Cellar
Additional Listing Details – Click Brochure Link * Spacious 4-bedroom, 2.5-bathroom detached upper portion of a home on a large 46×105 ft lot in the desirable West Galt/Southwood area of Cambridge. Features brand-new flooring throughout and a newly renovated primary ensuite bathroom. Bright, open main level with fridge, stove, microwave, dishwasher, and upper-floor laundry. Includes sole access to the double garage and a very large backyard with a spacious deck. Includes 2 dedicated parking spaces (1 garage bay + 1 driveway spot tandem). Excellent location close to top-rated schools, parks, shopping, downtown Galt, and Hwy 401. Basement is separately rented with a private side entrance. Tenant is responsible for 70% of household utilities, snow removal, and lawn care. Required for application: Equifax/TransUnion credit report, proof of employment, and last 3 paystubs. (id:18653)
$ 2,750
apartment at 233 LESLIE DAVIS Street, North Dumfries, Ontario, N0B1E0
View photo
House · for rent
$ 3,500
Updated
apartment at 233 LESLIE DAVIS Street, North Dumfries, Ontario, N0B1E0
Stanley Park
· 301 sq.ft · 1 Bedroom · House
· Fireplace · Cellar
Stanley Park · 301 sq.ft · 1 Bedroom · House · Fireplace · Cellar
Absolutely stunning, 2-year-old executive detached home for lease in the highly desirable and family-friendly community of Ayr. This bright and spacious home features a thoughtful layout with quality upgrades throughout. The main floor offers a formal dining room, a large great room with a cozy gas fireplace, and a modern kitchen with a centre island, stainless steel appliances, and a breakfast area perfect for casual meals. No carpet throughout the home. A stylish powder room completes the main level. Upstairs features 4 spacious bedrooms including a luxurious primary suite with a 4-piece ensuite and a large walk-in closet. Enjoy the convenience of an upper-level laundry room and a welcoming foyer. The professionally finished basement offers additional living space with a full bathroom and pot lights. No house at the back provides added privacy and beautiful open views. Located just minutes to Hwy 401 and the Tri-City area (Kitchener, Waterloo, Cambridge). Close to parks, schools, tra
$ 3,500
apartment at 34 ATTWATER DRIVE, Cambridge, Ontario, N1T0G6
View photo
House · for rent
$ 3,100
Updated
apartment at 34 ATTWATER DRIVE, Cambridge, Ontario, N1T0G6
Stanley Park
· 452 sq.ft · 1 Bedroom · House
Stanley Park · 452 sq.ft · 1 Bedroom · House
Welcome to modern living at its finest! This stunning 3-year-old corner detached home is filled with natural light and thoughtfully designed for today’s lifestyle. Offering an open-concept layout with oversized windows throughout, this bright and airy home seamlessly blends style, comfort, and functionality.The spacious main floor is perfect for both everyday living and entertaining, featuring a sun-filled living room, dining area, and family room that flow effortlessly into the heart of the home-a beautifully appointed gourmet eat-in kitchen complete with quartz countertops, premium stainless steel appliances, an abundance of cabinetry. The carpet-free main floor adds a sleek, modern touch while making maintenance a breeze.Upstairs, you’ll find three generously sized bedrooms, each with its own walk-in closet, providing exceptional storage space. The spacious primary retreat offers a luxurious ensuite, while the additional bathrooms showcase contemporary finishes and timeless design.T
$ 3,100
apartment at 242 BUTTERCUP Court, Waterloo, Ontario, N2V2W8
View photo
House · for rent
$ 3,000
Updated
apartment at 242 BUTTERCUP Court, Waterloo, Ontario, N2V2W8
Stanley Park
· 280 sq.ft · 1 Bedroom · House
· Parking
Stanley Park · 280 sq.ft · 1 Bedroom · House · Parking
Beautiful Savid-Built Semi in Desirable Laurel Creek! Exceptional 1,867 sq. ft. semi-detached home on a rare pie-shaped lot featuring 4 bedrooms, 3 bathrooms, 9-ft ceilings, an open-concept layout, a maple kitchen, main-floor laundry, and a spacious primary suite with a walk-in closet and ensuite. Full brick exterior with a 1.5-car garage. Upper Level only. Located near top-rated schools, The Boardwalk, Costco, universities, the YMCA, parks, trails, and all major amenities. A must-see home in one of Waterloo’s most sought-after neighbourhoods!
$ 3,000
apartment at 2 MILDRED GILLIES Street, Ayr, Ontario, N0B1E0
View photo
House · for rent
$ 2,800
apartment at 2 MILDRED GILLIES Street, Ayr, Ontario, N0B1E0
Stanley Park
· 248 sq.ft · 1 Bedroom · House
· Office room · Fireplace · Equipped kitchen
Stanley Park · 248 sq.ft · 1 Bedroom · House · Office room · Fireplace · Equipped kitchen
Located in one of Ayr’s newest family-friendly communities, surrounded by modern detached homes and townhouses, this spacious home offers contemporary living in a desirable neighbourhood. The open-concept main floor features a bright family room with a fireplace, a dining area, and a breakfast island with a double sink. The spacious kitchen offers ample cabinetry, a tiled backsplash, and stainless steel appliances, including an induction range, hood fan, double-door refrigerator/freezer, dishwasher, and microwave. The upper level includes a generous primary bedroom with a private ensuite, three additional bedrooms, a full main bathroom, a linen closet, and a versatile open loft area—ideal for a home office, study, or additional family space. Large windows throughout the home provide abundant natural light and excellent ventilation. Conveniently located within walking distance or a short drive to Cedar Creek Public School and St. Brigid Catholic Elementary School. Enjoy easy access to t
$ 2,800
apartment at 103 SWIFT Crescent
View photo
House · for rent
$ 3,100
Updated
apartment at 103 SWIFT Crescent
Stanley Park
· 237 sq.ft · 4 Bedrooms · House
· Garden · Parking · Air conditioning · Cellar
Stanley Park · 237 sq.ft · 4 Bedrooms · House · Garden · Parking · Air conditioning · Cellar
Welcome to 103 Swift Crescent, a well-maintained detached home available for lease in a desirable Cambridge neighbourhood. Offering the main and second levels of the home (basement not included), this property provides spacious living, a fully fenced backyard, a double-car garage, and parking for up to four vehicles (2 garage, 2 driveway). Pride of ownership is evident throughout, with numerous recent updates including a new roof (2017), central air conditioning (2022), water heater (2023), garage doors (2023), and all three toilets replaced in 2026, Insulation upgrade to R60 to be completed August 18th. this will reduce heating/and cooling cost substantially. The home has also been professionally duct cleaned and recently deep cleaned, including all appliances, providing a clean, move-in-ready space. The lease includes full access to the backyard and garage. A selection of garage equipment, including lawn mowers, snow blower, shovels, and hoses, is available for the tenant’s use and m
$ 3,100
apartment at 283 COLE Road
View photo
House · for rent
$ 3,750
apartment at 283 COLE Road
Stanley Park
· 560 sq.ft · 3 Bedrooms · House
· Garden · Deck · Parking · Cellar
Stanley Park · 560 sq.ft · 3 Bedrooms · House · Garden · Deck · Parking · Cellar
Perfect for students! This spacious semi-detached home at 283 Cole Road offers 5 bedrooms — 3 on the upper level plus 2 legal bedrooms in the finished basement — and 2 full bathrooms, making it ideal for a group of roommates looking for their own space. Located just steps from public transit and only minutes from Stone Road Mall and the University of Guelph, this home puts shopping, dining, transit, and campus all within easy reach. The updated kitchen, renovated bathrooms, and fresh flooring offer comfortable, move-in-ready living, while the fully fenced backyard with a multi-tiered deck provides a great space to relax or unwind between classes. With 3 private parking spaces and a quiet, tree-lined setting, this home combines convenience and comfort in an unbeatable location for student living. Available August 26, 2026. (id:18653)
$ 3,750

Get email alerts

Don't miss out: be the first to know about new properties

The alert was correctly created

On subscribing you accept the conditions of use and the privacy policy
Alert
Receive new ads in your inbox
Save this search
Receive alerts for new listings

We'll send you an email when we have new properties for: "Houses to rent in Stanley Park"

The alert was correctly created

Get email alerts and be the first to see new listings
Required field
On subscribing I accept the terms of the privacy policy
Perfect! You'll soon start receiving new listings via email
Alert
Receive an email when we have new ads for Houses to rent in Stanley Park
Save this search
Filters

Bedrooms

Area (sq.ft)

sq.ft
sq.ft

Price ($ per month)

$
$

Filter by property type

Bathrooms

Clear all filters
Receive notifications when new entries are published.