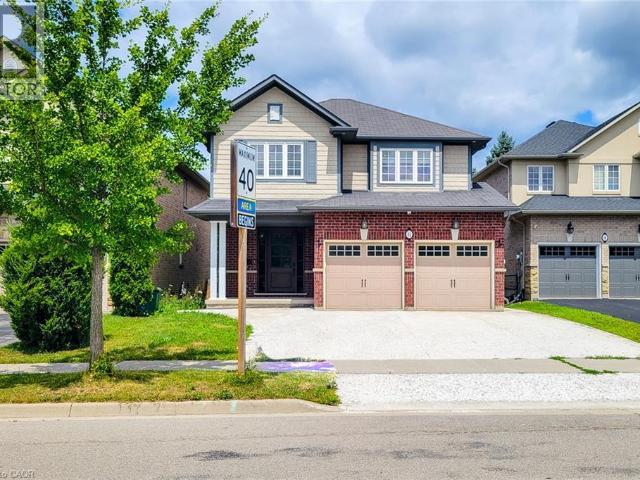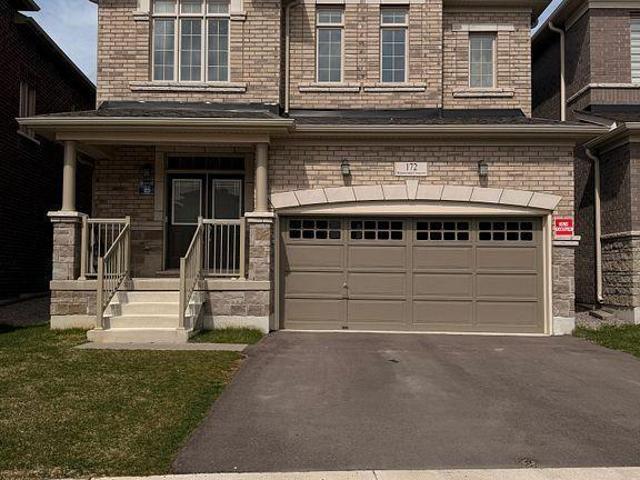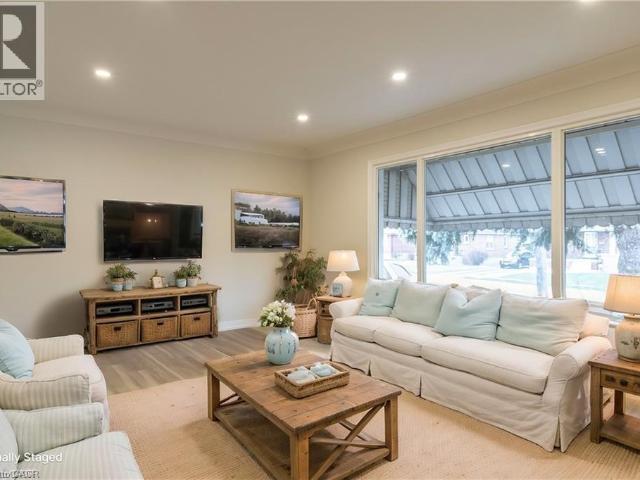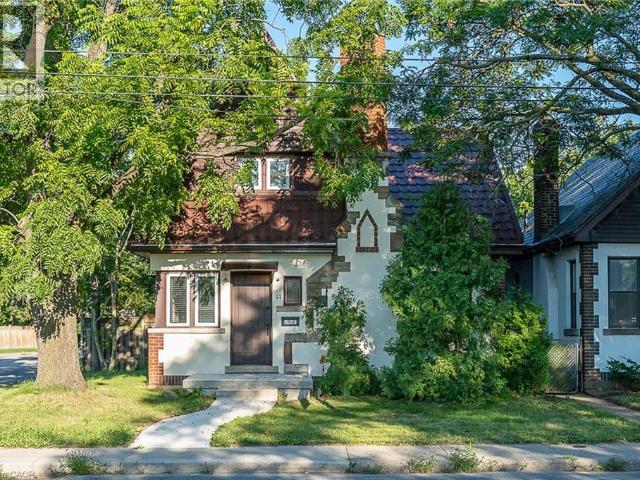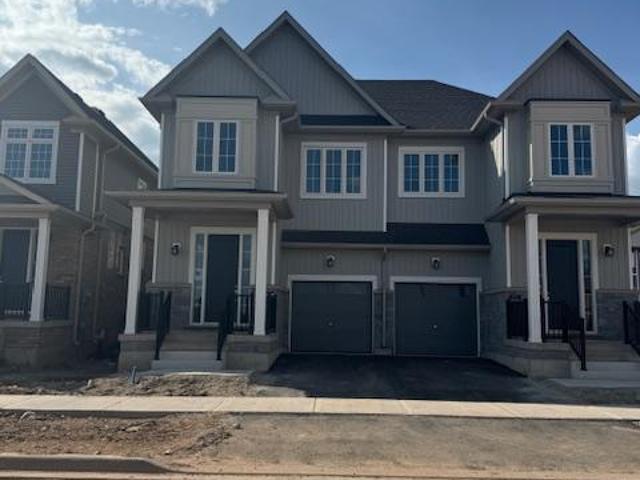
3,410 houses to rent in Stanley Park

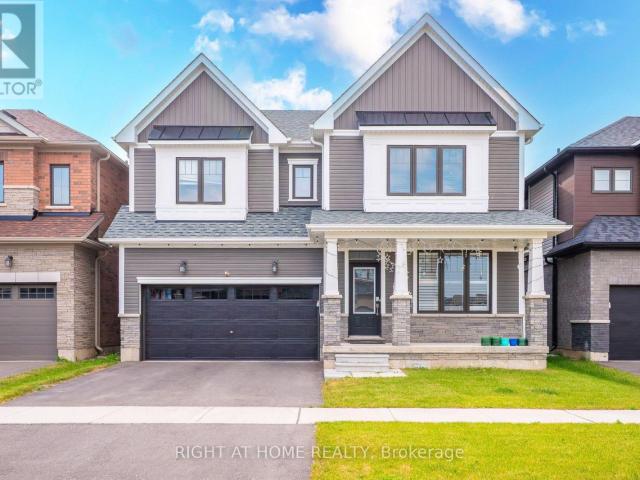
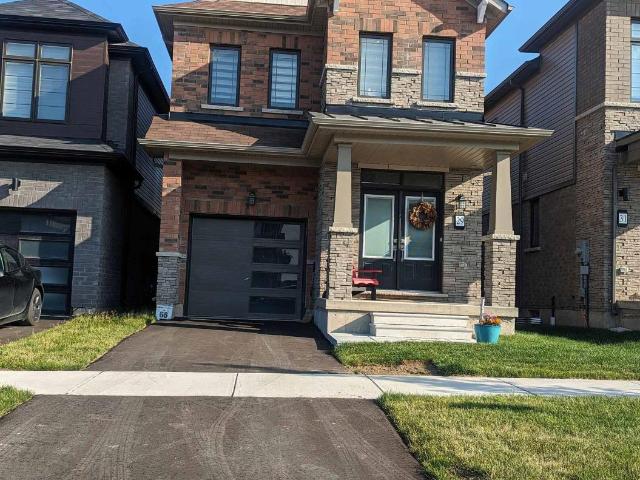
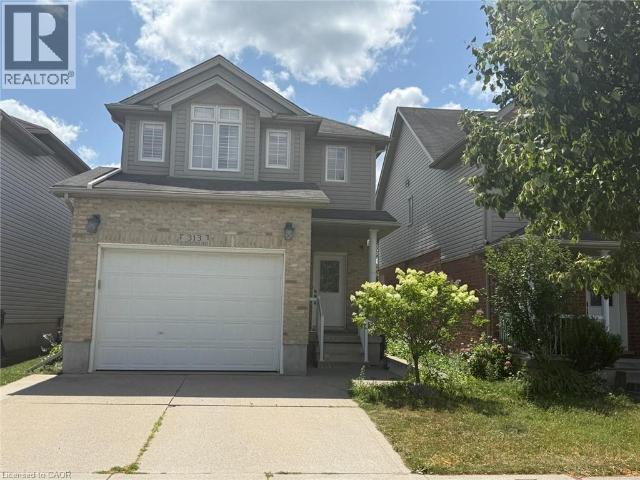
apartment at UPPER 313 FEATHERSTONE Crescent, Kitchener, Ontario, N2R1Z4
View photo
House · for rent
$ 2,750
apartment at UPPER 313 FEATHERSTONE Crescent, Kitchener, Ontario, N2R1Z4
Stanley Park
· 183 sq.ft · 1 Bedroom · House
· Garden · Deck
Stanley Park · 183 sq.ft · 1 Bedroom · House · Garden · Deck
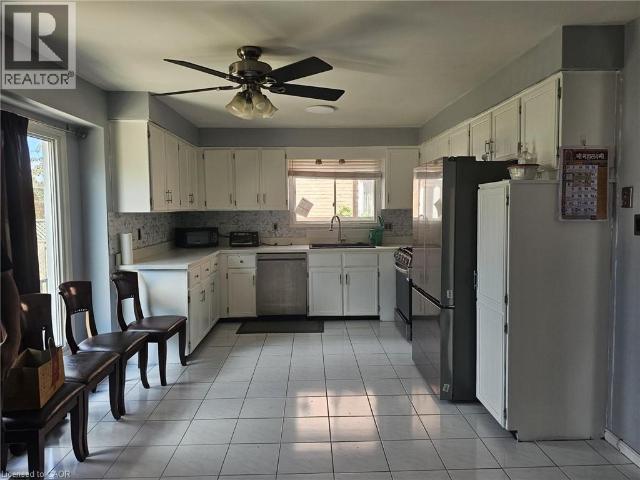
Beautifully designed and move-in ready, this freshly painted single detached home is located in a highly desirable neighborhood. Offering 1,417 sq. ft. of well-appointed living space, it features stylish finishes and a functional layout perfect for comfortable living. The open-concept main floor includes a bright living room, a convenient 2-piece powder room, and a chef’s kitchen with an eat-in breakfast area that walks out to a private backyard with a modern deck, ideal for relaxing or entertaining. Upstairs, you’ll find a spacious primary bedroom with a walk-in closet, along with two additional well-sized bedrooms and a full bathroom, making it an excellent choice for families or professionals. The home also features a concrete driveway and walkway for easy maintenance. Conveniently located close to shopping, banks, schools, parks, and with quick access to Hwy 401, this home offers both comfort and convenience. (id:18653)
$ 2,750
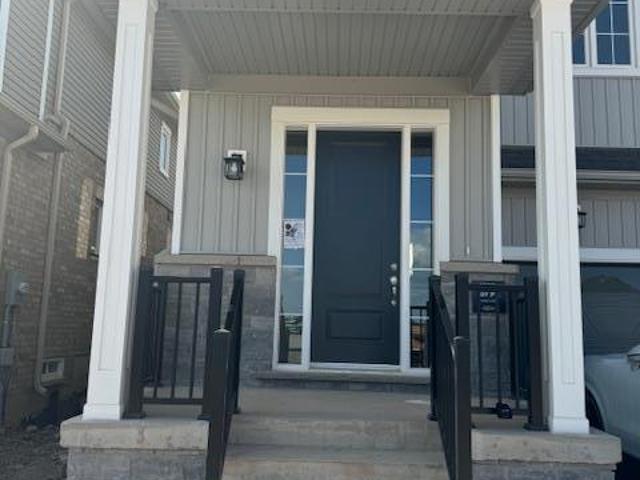
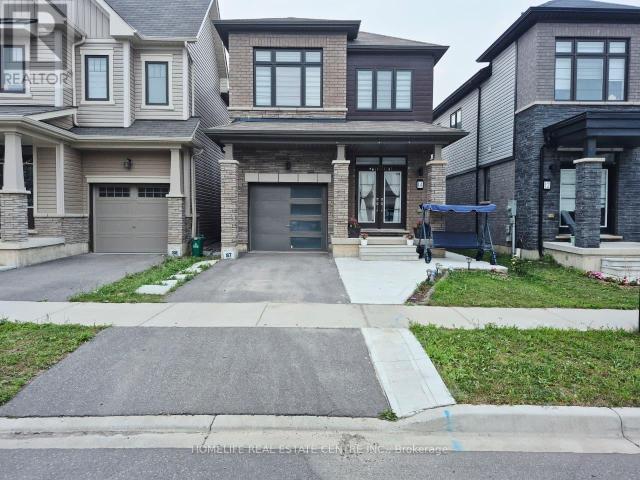
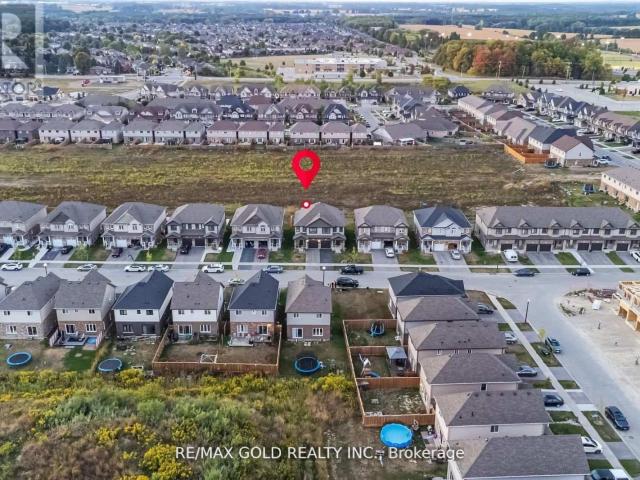
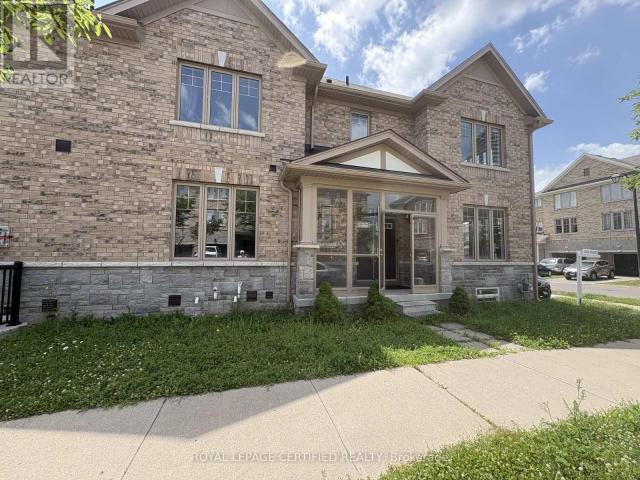
apartment at 53 CONBOY Drive, Erin, Ontario, N0B1T0
View photo
House · for rent
$ 2,999
apartment at 53 CONBOY Drive, Erin, Ontario, N0B1T0
Stanley Park
· 549 sq.ft · 1 Bedroom · House
Stanley Park · 549 sq.ft · 1 Bedroom · House
Nestled in the vibrant and rapidly developing community of Erin Glen, this semi-detached home is less than two years old and boasts an exceptional location. The neighbourhood is on the rise, soon to feature a brand-new school, two shopping plazas with popular retailers like Shoppers Drug Mart and Tim Hortons, a Montessori school, parks, and a host of other amenities. Spanning approximately 1,800 square feet, this impressive residence offers an inviting open-concept layout, ideal for both relaxing and entertaining. With four spacious bedrooms and two and a half washrooms, including a master ensuite with a luxurious four-piece bathroom, the home is thoughtfully designed for comfort and convenience. Three additional bedrooms share a full four-piece washroom, providing ample space for family or guests. The main level is enhanced with 9ft ceilings and an elegant oak staircase, while large windows flood the living and great rooms with natural sunlight, creating a bright and cheerful atmosphe
$ 2,999
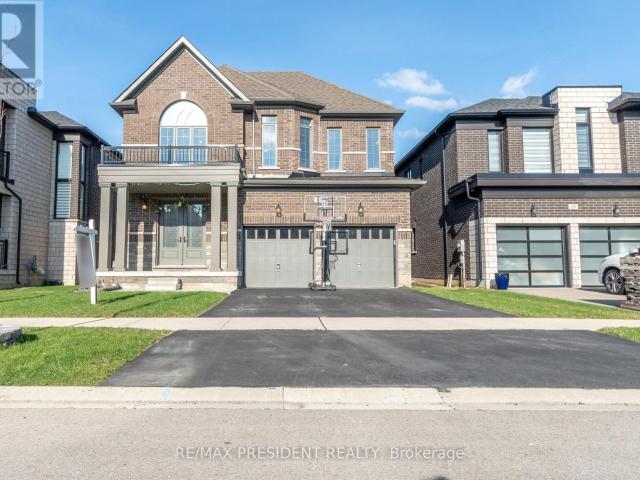
apartment at 8 SECINARO Avenue, Ancaster, Ontario, L9G0C6
View photo
House · for rent
$ 4,500
apartment at 8 SECINARO Avenue, Ancaster, Ontario, L9G0C6
Stanley Park
· 441 sq.ft · 1 Bedroom · House
· Garden · Parking
Stanley Park · 441 sq.ft · 1 Bedroom · House · Garden · Parking
Welcome to this beautifully renovated detached home in the heart of prime Ancaster! This spacious 3-bedroom, 2-storey home offers the main floor and upper level for lease, featuring a bright, functional layout with modern finishes throughout. Enjoy a completely carpet-free interior with elegant hardwood flooring, a stunning updated kitchen, renovated bathrooms, and freshly finished living spaces designed for comfortable family living. The home includes exclusive use of a private backyard, perfect for relaxing or entertaining, along with a double-car garage and additional driveway parking. Large windows provide an abundance of natural light, while the thoughtfully updated interior offers both style and practicality. A rare opportunity to lease a move-in-ready home in an exceptional location. Ideal for professionals, couples, or families seeking quality living in prestigious Ancaster. (id:18653)
$ 4,500
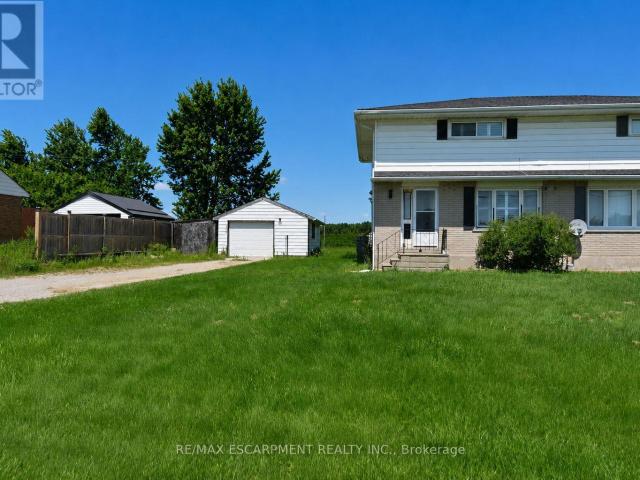
apartment at 172 BLOOMFIELD CRESCENT, Cambridge, Ontario, N1R5S2
View photo
House · for rent
$ 3,100
Updated
apartment at 172 BLOOMFIELD CRESCENT, Cambridge, Ontario, N1R5S2
Stanley Park
· 291 sq.ft · 1 Bedroom · House
· Gym · Parking · Cellar
Stanley Park · 291 sq.ft · 1 Bedroom · House · Gym · Parking · Cellar
Beautiful Detached House! This detached masterpiece features 4 Beds, 4 Baths, and amassive2-car garage. High Ceilings, Massive windows, Chefs Kitchen with Modern Finishes. 4large bedrooms, Master room with walk-in Closet. Unfinished basement with plenty of storage and a lot of upgrades. The house is perfect for families, in a very convenience location! Bright and full of natural light with zebra blinds installed throughout the house. Many amenities nearby like schools, parks, Fresh Co, Zehrs, Walmart, community centers, Cineplex, banks, gym, golf course, restaurants & many more! Only 10 min drive to Hwy 401, 20 mins drive to 403 and driving distance to Conestoga College, University of Waterloo, Laurier University and University of Guelph. (id:18653)
$ 3,100
apartment at 9 WEST 22ND Street Unit# 1, Hamilton, Ontario, L9C4N4
View photo
House · for rent
$ 2,250
apartment at 9 WEST 22ND Street Unit# 1, Hamilton, Ontario, L9C4N4
Stanley Park
· 205 sq.ft · 1 Bedroom · House
· Garden · Parking
Stanley Park · 205 sq.ft · 1 Bedroom · House · Garden · Parking
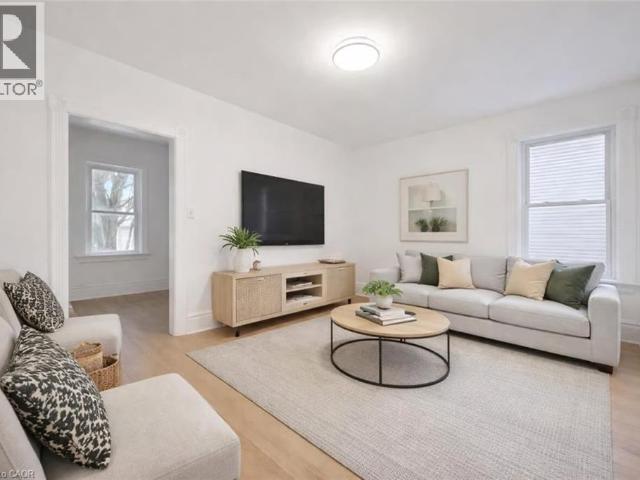
Welcome home to your beautiful 3 bedroom 1 bathroom main level unit in a detached home. Large spacious living area with 3 generously sized bedrooms. Located in prime West Mountain location, minutes from all amenities and local shops. This home is located in Park Haven with 4 parks and a long list of recreation facilities within a 20 minute walk. You are also a short walk to the Dundurn stairs, leading to the trendy Locke Street area and Bruce Trail Access. Laundry included, Private Backyard, One laneway of parking included. Tenant responsible for 100% of hydro usage, 60% of gas and water bills. Minimum 1 year lease. Credit check and employment verification is a must. (id:18653)
$ 2,250
apartment at 41 PARADISE Road S, Hamilton, Ontario, L8S1S3
View photo
House · for rent
$ 2,900
apartment at 41 PARADISE Road S, Hamilton, Ontario, L8S1S3
Stanley Park
· 280 sq.ft · 1 Bedroom · House
· Parking
Stanley Park · 280 sq.ft · 1 Bedroom · House · Parking
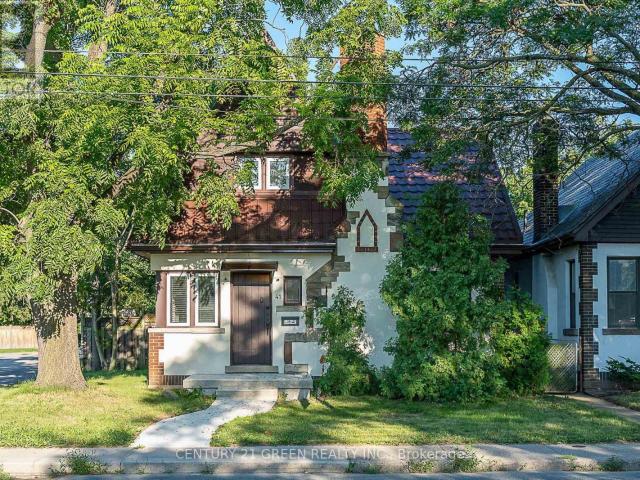
Welcome to 41 Paradise Road South, a well-maintained 4-bedroom, 2-bathroom detached home in one of Hamilton’s most accessible neighbourhoods. The layout includes one bedroom on the main floor, ideal for multi-generational living, a private study space, or added convenience for anyone who prefers to avoid stairs. Parking is easy with 1 garage spot plus one additional driveway space. This home is in a great location near Highway 403, McMaster University, and all essential amenities. Commuting is effortless — just 7 minutes by car to McMaster and approximately 10 minutes by bus, with a bus stop only steps away. The neighbourhood offers quick access to shopping, parks, restaurants, and transit, making daily living smooth and convenient. A great fit for families or students seeking a comfortable home close to campus and city conveniences. (id:18653)
$ 2,900
apartment at 19 GLENAYR Street, Hamilton, Ontario, L9C7C1
View photo
House · for rent
$ 2,700
Updated
apartment at 19 GLENAYR Street, Hamilton, Ontario, L9C7C1
Stanley Park
· 269 sq.ft · 1 Bedroom · House
· Garden · Parking
Stanley Park · 269 sq.ft · 1 Bedroom · House · Garden · Parking
Welcome To 19 Glenayr St, A Bright Detached 2-Storey Family Home For Lease In Hamilton’s Desirable West Mountain Neighbourhood. This Clean, Comfortable & Convenient 3 Bedroom, 2.5 Bathroom Home Features A Well Laid-Out Floor Plan That Maximizes Every Square Foot. The Spacious Main Floor provides A Family Room That Opens To A Large Eat-In Kitchen With Stainless Steel Appliances, Quartz Counter & Large Bay Window Overlooking The Fully Fenced Backyard. Main Floor Laundry, Powder Room, Hardwood Floors, Cement Driveway & Garage With Yard & House Access Complete The Level. Upstairs Features 3 Bedrooms Including A Large Primary Bedroom (11×18) With Double Sink Ensuite. All Smart LG Appliances In Kitchen & Laundry. Ideally Located Minutes To Mohawk College & St. Joseph’s Healthcare West 5th Campus, With Easy Access To The LINC, Hwy 403 & The Meadowlands For An Easy GTA Commute. Around The Corner From Gilkson Park, Steps To HSR Transit & Close To Bruce Trail & Escarpment Access For Hiking & Bik
$ 2,700
apartment at 84 EWEN Road, Hamilton, Ontario, L8S3C5
View photo
House · for rent
$ 3,750
Updated
apartment at 84 EWEN Road, Hamilton, Ontario, L8S3C5
Stanley Park
· 377 sq.ft · 1 Bedroom · House
Stanley Park · 377 sq.ft · 1 Bedroom · House
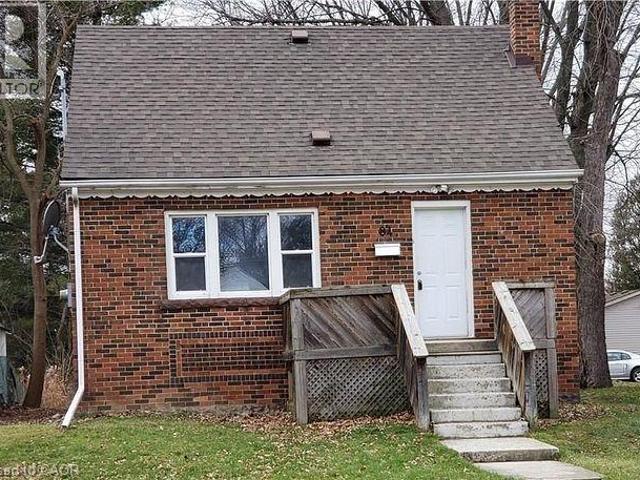
Renovated Open Concept 5 Bedroom Detached Home Suitable For Students at $800/Room or For Family $4000, Two Full Baths, Living And Dining Room, Renovated Kitchen With Stainless Steel Appliances, Laminate Flooring On Main Level. Main Floor With Living Room And Master Bedroom, Minimum 1 Year Rental. Tenant Is Responsible For All Utilities. 24 HRS NOTICE. (id:18653)
$ 3,750
apartment at 196 UPPER PARADISE Road Unit# 1
View photo
House · for rent
$ 2,595
Updated
apartment at 196 UPPER PARADISE Road Unit# 1
Stanley Park
· 258 sq.ft · 3 Bedrooms · House
· Garden · Parking
Stanley Park · 258 sq.ft · 3 Bedrooms · House · Garden · Parking
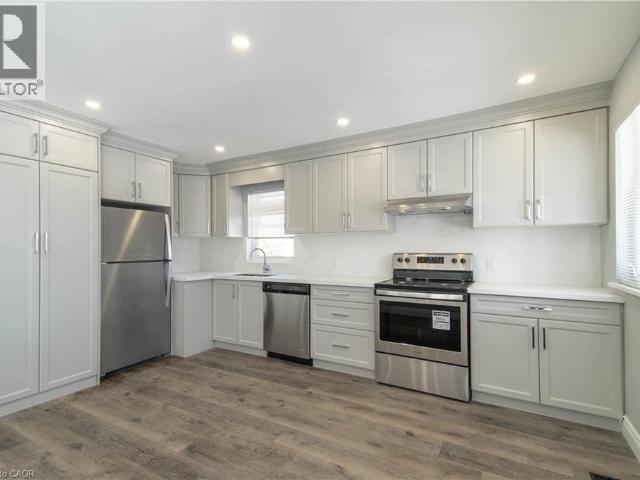
Available August 1st! Stunning 3-bedroom, 1 bathroom main floor unit in a detached home. Warm and welcoming from the moment you walk in. Enjoy cooking in your contemporary kitchen with modern cabinetry. Spacious living/dining area with abundant natural lighting. Updated 4-piece bathroom. Exclusive portion of the backyard available (the side with the shed, closest to the driveway). Conveniently located minutes away from amenities, shops, and more! Tenant responsible for setting up hydro account (separately metered) and 60% of gas and water. 2 parking spaces in the driveway. This is a legal duplex, and the lower level is not included as it is a totally separate apartment. (id:18653)
$ 2,595
apartment at 196 RAY Street N
View photo
House · for rent
$ 2,600
Updated
apartment at 196 RAY Street N
Stanley Park
· 258 sq.ft · 2 Bedrooms · House
· Garden
Stanley Park · 258 sq.ft · 2 Bedrooms · House · Garden
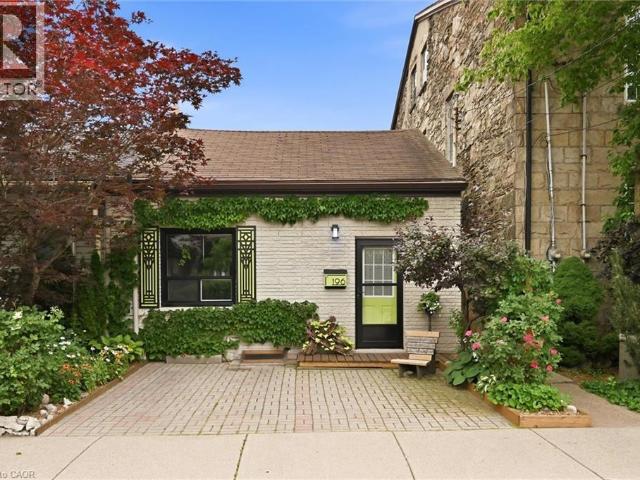
Welcome to this charming century semi-detached home in Hamilton’s desirable Strathcona North community. This inviting 2 bedroom residence offers a functional layout with comfortable living spaces, a private fully fenced backyard, and an exceptional location close to downtown Hamilton. The spacious kitchen features plenty of cabinetry, new appliances, and a practical layout that connects seamlessly with the surrounding living spaces. The bright and welcoming living and dining areas provide a comfortable setting for everyday living and entertaining. The home features two well sized bedrooms and a full bathroom, offering a functional layout with space and convenience for a variety of lifestyles. Enjoy the beautifully maintained private backyard, offering the perfect outdoor retreat for relaxing, entertaining, gardening, or enjoying the warmer months. Ideally located just minutes from the West Harbour GO Station and Hamilton Street Railway (HSR), this home offers exceptional convenience fo
$ 2,600
apartment at 91 MONTEITH DRIVE
View photo
House · for rent
$ 3,150
Updated
apartment at 91 MONTEITH DRIVE
Stanley Park
· 258 sq.ft · 4 Bedrooms · House
Stanley Park · 258 sq.ft · 4 Bedrooms · House
Welcome to this stunning 3,104 sq. ft. detached home in the desirable West Brant community. This beautifully upgraded home offers 4 spacious bedrooms, 3.5 bathrooms, and 9-foot ceilings on both the main and second floors. The chef-inspired kitchen features upgraded appliances, a built-in wall oven, an extended island/countertop, and pantry, flowing into a bright breakfast area, separate dining room, living room, and family room perfect for everyday living and entertaining. Conveniently located near excellent schools, parks, walking trails, and the future community centre. Tenant responsible for utilities. (id:18653)
$ 3,150
apartment at 136 PAISLEY Street, Guelph, Ontario, N1H2P1
View photo
House · for rent
$ 3,000
apartment at 136 PAISLEY Street, Guelph, Ontario, N1H2P1
Stanley Park
· 441 sq.ft · 1 Bedroom · House
· Garden · Deck
Stanley Park · 441 sq.ft · 1 Bedroom · House · Garden · Deck
Welcome to 136 Paisley St, a newly renovated 5-bedroom semi-detached home offering classic red brick charm and an unbeatable location just steps from downtown Guelph! Enjoy the convenience of having restaurants, shops, parks and everyday amenities all within walking distance. A bus stop located just a few homes away provides easy access to the University of Guelph, making this an ideal option for students or young professionals. The main floor features a bright, open living and dining area with brand new luxury vinyl plank flooring, high baseboards and large windows that fill the space with natural light. The updated kitchen offers fresh white cabinetry, newer stainless steel appliances and ample counter and prep space. From here, step out to your private back deck, the perfect spot to BBQ, entertain friends or simply relax and unwind. The fully fenced backyard adds both privacy and functionality. Completing this level is a spacious main-floor bedroom featuring a large window that fill
$ 3,000
apartment at 41 PARADISE ROAD S
View photo
House · for rent
$ 2,900
Updated
apartment at 41 PARADISE ROAD S
Stanley Park
· 161 sq.ft · 4 Bedrooms · House
· Parking
Stanley Park · 161 sq.ft · 4 Bedrooms · House · Parking
Welcome to 41 Paradise Road South, a well-maintained 4-bedroom, 2-bathroom detached home in one of Hamilton’s most accessible neighbourhoods. The layout includes one bedroom on the main floor, ideal for multi-generational living, a private study space, or added convenience for anyone who prefers to avoid stairs. Parking is easy with 1 garage spot plus one additional driveway space. This home is in a great location near Highway 403, McMaster University, and all essential amenities. Commuting is effortless – just 7 minutes by car to McMaster and approximately 10minutes by bus, with a bus stop only steps away. The neighbourhood offers quick access to shopping, parks, restaurants, and transit, making daily living smooth and convenient. A great fit for families or students seeking a comfortable home close to campus and city conveniences. (id:18653)
$ 2,900
apartment at 93 MACKAY DRIVE, Woodstock, Ontario, N4T0N8
View photo
House · for rent
$ 2,900
Updated
apartment at 93 MACKAY DRIVE, Woodstock, Ontario, N4T0N8
Stanley Park
· 269 sq.ft · 1 Bedroom · House
· Parking
Stanley Park · 269 sq.ft · 1 Bedroom · House · Parking
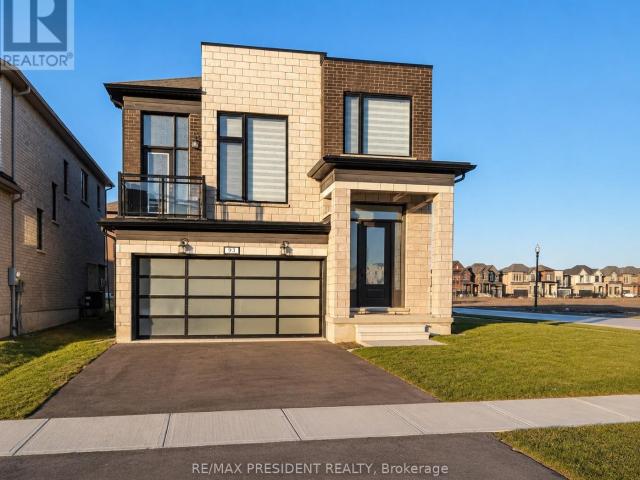
Beautiful sun-filled 2,620 sq. ft. detached home available for lease on a premium corner lot in the desirable Havelock Corners community of Woodstock. This spacious home offers 4 bedrooms, 2.5 bathrooms, a double car garage, and an open-concept layout with hardwood and porcelain tile flooring, separate living and dining areas, and a bright family room featuring a vaulted ceiling, oversized windows, and a walkout to a sundeck over the garage. The modern kitchen includes quartz countertops, a large centre island, and plenty of cabinet space. Upstairs features four generously sized bedrooms and convenient second-floor laundry. Ideally located very close to schools, Kingsmen Square Plaza, Guru Singh Sabha Gurdwara, parks, conservation area, and school bus routes, and only minutes to Highways 401 & 403, Fanshawe College, Toyota, hospital, grocery stores, and other everyday amenities. Perfect for families looking for a spacious home in a great neighbourhood. (id:18653)
$ 2,900
apartment at 29 GUNN AVENUE, Brantford, Ontario, N3T0V3
View photo
House · for rent
$ 2,850
apartment at 29 GUNN AVENUE, Brantford, Ontario, N3T0V3
Stanley Park
· 183 sq.ft · 1 Bedroom · House
Stanley Park · 183 sq.ft · 1 Bedroom · House
Absolutely Beautiful 4BR Detached Home In Family Friendly Wynfield Community. Main Floor Features Open Concept Living & Dining Boasting Hardwood Floors And Freshly Painted. The Stylish Modern Kitchen Features Stainless Steel Appliances, Large Centre Island And Quartz Countertop. The Second Floor Showcases The Primary Bedroom With Walk-In Closet & 4 Pc Ensuite Boasting Soaker Tub And Separate Shower. Three Additional Bedrooms Are Generously Sized and Completing This Upper Floor Is The Conveniently Located Laundry Room. Property Also includes Alarm System and Electric Car Charger Port. (id:18653)
$ 2,850
apartment at 14 AMOS AVENUE
View photo
House · for rent
$ 2,600
Updated
apartment at 14 AMOS AVENUE
Stanley Park
· 215 sq.ft · 3 Bedrooms · House
· Garden · Parking
Stanley Park · 215 sq.ft · 3 Bedrooms · House · Garden · Parking
Welcome To This Beautiful, Upgraded, Neat & Clean Detached Home. 3 Bedrooms, 2.5 Washrooms And a Decent Size (Approx 1750 Sqft). This House Checks All Your Needs, Spacious Kitchen With WALK-IN Pantry, GAS COOKING Range, BIG French Door FRIDGE, POT LIGHTS, 2nd Floor Laundry For Your Convenience, Bigger Washer Dryer, Extra Space For Three Car Parking, Half Concrete Backyard Best For BBQ And Enjoying Family Time & Many More. The Home Is Mapped For The Kids To Attend The Brand New School Blanche Williams On Shellard Lane. Steps To Anderson Park With Splash Pad, Basketball Court & Kids Play Area. Don’t Miss This Gem. Available From Sept 1st. (id:18653)
$ 2,600
apartment at 142 PRINCE CHARLES CRESCENT
View photo
House · for rent
$ 2,999
Updated
apartment at 142 PRINCE CHARLES CRESCENT
Stanley Park
· 527 sq.ft · 4 Bedrooms · House
· Parking
Stanley Park · 527 sq.ft · 4 Bedrooms · House · Parking
Beautiful and spacious detached home in a family-friendly neighbourhood. This well-maintained home offers 4 bedrooms, 5 Washrooms, and a double car garage, providing ample space for comfortable family living. The main floor features a functional layout with separate living and dining areas, along with a bright family room ideal for everyday use and entertaining. The kitchen comes equipped with built-in appliances and offers plenty of cabinet space. The second floor has four good-sized bedrooms, and each bedroom has its own bathroom, plus convenient second-floor laundry. Large windows throughout the home bring in plenty of natural light, making the space feel bright and welcoming. Within walking distance to Gurudwara Sri Guru Singh Sabha. Close to shopping plazas, parks, conservation areas, and school bus routes. Conveniently located just minutes from Highway 401 and the Toyota Manufacturing Plant. (id:18653)
$ 2,999
apartment at 685715 LEFT SIDE 685717 HWY 2, Woodstock, Ontario, N4S7V9
View photo
House · for rent
$ 2,300
Updated
apartment at 685715 LEFT SIDE 685717 HWY 2, Woodstock, Ontario, N4S7V9
Stanley Park
· 215 sq.ft · 1 Bedroom · House
· Parking · Deck · Equipped kitchen · Cellar
Stanley Park · 215 sq.ft · 1 Bedroom · House · Parking · Deck · Equipped kitchen · Cellar
Welcome to this updated 2-storey semi-detached home, offering the perfect blend of comfort, style, and convenience. Featuring 2 spacious bedrooms and 2 full bathrooms. The bright, modern kitchen boasts a centre island, dishwasher, and plenty of cabinetry, making meal preparation and entertaining a breeze. The functional main floor also includes the convenience of main floor laundry. Step outside to the rear deck, where you can relax and enjoy the peaceful green space behind the property, providing added privacy.Additional highlights include a detached garage, an oversized driveway with parking for 5+ vehicles, and an unfinished basement offering excellent storage. Ideally located with quick access to Highway 401 and 403, this updated home offers exceptional value on the outskirts of Woodstock. (id:18653)
$ 2,300
apartment at 1357 CALAIS DRIVE, Woodstock, Ontario, N4T0L8
View photo
House · for rent
$ 2,600
apartment at 1357 CALAIS DRIVE, Woodstock, Ontario, N4T0L8
Stanley Park
· 237 sq.ft · 1 Bedroom · House
· Garden
Stanley Park · 237 sq.ft · 1 Bedroom · House · Garden
Welcome to this beautifully designed semi-detached home offering 3 spacious bedrooms and 3 bathrooms, perfectly located in a sought-after, family-oriented community. The main floor features a bright and inviting foyer, a formal dining area, and a modern, upgraded kitchen complete with quartz countertops, stainless steel appliances, and a walk-in pantry. Enjoy the open-concept living room with elegant flooring, pot lights, and large windows that fill the space with natural light while overlooking the backyard. The primary bedroom includes a 4-piece ensuite, and the second bedroom offers the convenience of its own private 2-piece bath. A dedicated laundry room provides added functionality and ease. Step outside to a private backyard with no homes directly behind, offering peace and quiet – perfect for relaxing or entertaining. Tenant is responsible for all utilities. Available for lease – ideal for families seeking comfort, style, and convenience. (id:18653)
$ 2,600
apartment at 127 VINTON ROAD, Hamilton, Ontario, L9K0G7
View photo
House · for rent
$ 5,300
Updated
apartment at 127 VINTON ROAD, Hamilton, Ontario, L9K0G7
Stanley Park
· 527 sq.ft · 1 Bedroom · House
· Patio · Garden · Cellar
Stanley Park · 527 sq.ft · 1 Bedroom · House · Patio · Garden · Cellar
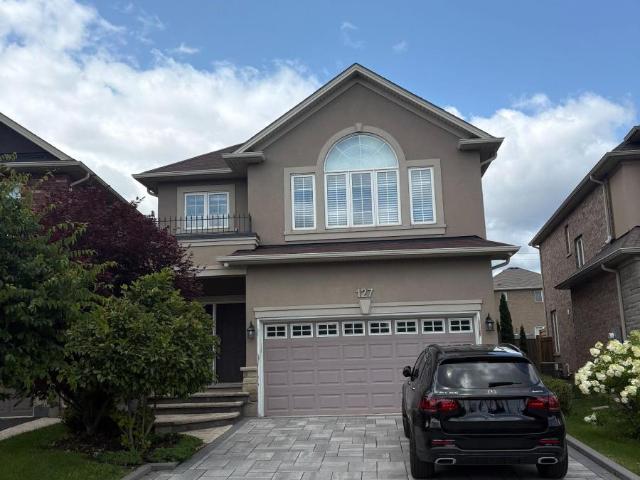
—FULLY FURNISHED–Welcome to this beautifully maintained, detached home in the family-friendly Tiffany Hills community of Ancaster. This spacious residence features 4+2 bedrooms, 4 bathrooms and a bright, functional layout ideal for comfortable family living. The finished basement provides two additional bedrooms, extra living space and a second laundry set, while the fully fenced backyard and private patio are perfect for relaxing or entertaining. Lovingly owner-occupied and exceptionally well cared for, the home comes complete with quality furnishings for a convenient move-in-ready experience. Steps to Tiffany Hills Elementary School and local parks, and just minutes from Redeemer University, Meadowlands shopping, Costco, restaurants, Highway 403 and the LINC. (id:18653)
$ 5,300
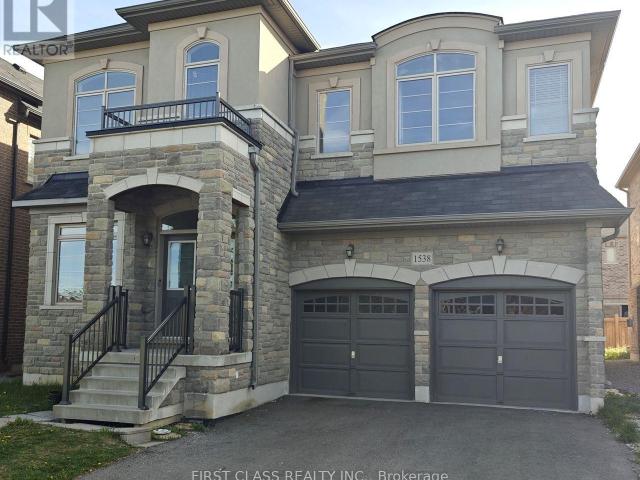
apartment at 1538 DEVINE POINT
View photo
House · for rent
$ 4,450
Updated
apartment at 1538 DEVINE POINT
Stanley Park
· 301 sq.ft · 5 Bedrooms · House
Stanley Park · 301 sq.ft · 5 Bedrooms · House
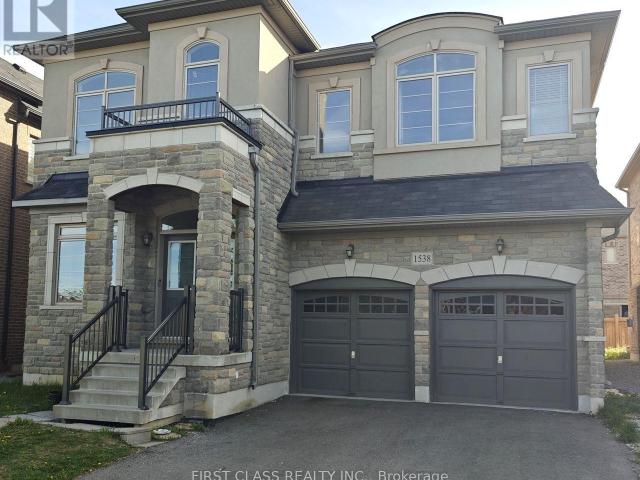
Stunning Detached Home 5 Bedrooms, 4 Bathrooms. This beautiful detached home offering approximately 3,327 sq. ft. of elegant living space. Featuring 9-ft ceilings and hardwood flooring throughout, this spacious residence boasts a modern open-concept layout. The gourmet kitchen seamlessly connects to the breakfast area and inviting family room perfect for both everyday living and entertaining. The whole house freshly painted. Located in a highly sought-after neighborhood, this home is close to top-rated schools, shopping centers, major highways (), and the GO Station for convenient commuting. Ready to move in. *The photos are from the previous listing.* (id:18653)
$ 4,450
apartment at 135 MOWAT CRESCENT, Halton Hills, Ontario, L7G6A8
View photo
House · for rent
$ 3,400
Updated
apartment at 135 MOWAT CRESCENT, Halton Hills, Ontario, L7G6A8
Stanley Park
· 850 sq.ft · 1 Bedroom · House
· Garden · Deck
Stanley Park · 850 sq.ft · 1 Bedroom · House · Garden · Deck
Absolutely stunning, move-in-ready semi-detached home nestled on a quiet crescent in a family-friendly neighborhood. This bright, open-concept layout features an expanded kitchen with abundant cabinetry, premium appliances, and elegant quartz countertops. Step outside to a spacious private backyard with a deck, perfect for relaxing or entertaining. Additional highlights include large windows that fill the home with natural light, beautifully upgraded bathrooms, an open-concept design, and pot lights throughout. A truly move-in-ready home offering style, comfort, and modern living. (id:18653)
$ 3,400
apartment at 53 CONBOY DRIVE, Erin, Ontario, N0B1T0
View photo
House · for rent
$ 2,999
Updated
apartment at 53 CONBOY DRIVE, Erin, Ontario, N0B1T0
Stanley Park
· 495 sq.ft · 1 Bedroom · House
Stanley Park · 495 sq.ft · 1 Bedroom · House
Nestled in the vibrant and rapidly developing community of Erin Glen, this semi-detached home is less than two years old and boasts an exceptional location. The neighbourhood is on the rise, soon to feature a brand-new school, two shopping plazas with popular retailers like Shoppers Drug Mart and Tim Hortons, a Montessori school, parks, and a host of other amenities. Spanning approximately 1,800 square feet, this impressive residence offers an inviting open-concept layout, ideal for both relaxing and entertaining. With four spacious bedrooms and two and a half washrooms, including a master ensuite with a luxurious four-piece bathroom, the home is thoughtfully designed for comfort and convenience. Three additional bedrooms share a full four-piece washroom, providing ample space for family or guests.The main level is enhanced with 9ft ceilings and an elegant oak staircase, while large windows flood the living and great rooms with natural sunlight, creating a bright and cheerful atmospher
$ 2,999
apartment at 1538 DEVINE POINT, Milton, Ontario, L9E1H6
View photo
House · for rent
$ 4,450
apartment at 1538 DEVINE POINT, Milton, Ontario, L9E1H6
Stanley Park
· 280 sq.ft · 1 Bedroom · House
Stanley Park · 280 sq.ft · 1 Bedroom · House
Stunning Detached Home 5 Bedrooms, 4 Bathrooms. This beautiful detached home offering approximately 3,327 sq. ft. of elegant living space. Featuring 9-ft ceilings and hardwood flooring throughout, this spacious residence boasts a modern open-concept layout. The gourmet kitchen seamlessly connects to the breakfast area and inviting family room perfect for both everyday living and entertaining. The whole house freshly painted. Located in a highly sought-after neighborhood, this home is close to top-rated schools, shopping centers, major highways (), and the GO Station for convenient commuting. Ready to move in. *The photos are from the previous listing.* (id:18653)
$ 4,450
apartment at UPPER 271 ANDREWS TRAIL, Milton, Ontario, L9T6S5
View photo
House · for rent
$ 3,400
Updated
apartment at UPPER 271 ANDREWS TRAIL, Milton, Ontario, L9T6S5
Stanley Park
· 344 sq.ft · 1 Bedroom · House
· Garden · Fireplace · Cellar
Stanley Park · 344 sq.ft · 1 Bedroom · House · Garden · Fireplace · Cellar
Welcome to this beautifully upgraded 4-bedroom, 4-bathroom semi-detached home situated on a premium corner lot. Offering over 2,000 sq. ft. above grade, this carpet-free home features hardwood flooring throughout the main and second floors, 9-ft ceilings, and a bright, functional layout designed for modern living. Home Highlights: 4 Spacious Bedrooms, 3 Bathrooms, Over 2,000 Sq. Ft. Above Grade, Premium 31-Ft Corner Lot. Separate Living & Family Rooms, Upgraded Kitchen with Centre Island, Extended Cabinets, Pantry & Stainless Steel Appliances, Cozy Family Room with Gas Fireplace, Walkout to a Large Fully Fenced Backyard – Perfect for Entertaining, Luxurious Primary Suite with 6-Piece Ensuite, Double Sinks & Walk-In Closet Three Additional Generous Bedrooms, Convenient Second-Floor Laundry, Hardwood Floors Throughout – No Carpet! Basement is not included and tenants responsible for 70% of utilities. (id:18653)
$ 3,400

Get email alerts

Don't miss out: be the first to know about new properties

The alert was correctly created

On subscribing you accept the conditions of use and the privacy policy
Alert
Receive new ads in your inbox
Save this search
Receive alerts for new listings

We'll send you an email when we have new properties for: "Houses to rent in Stanley Park"

The alert was correctly created

Get email alerts and be the first to see new listings
Required field
On subscribing I accept the terms of the privacy policy
Perfect! You'll soon start receiving new listings via email
Alert
Receive an email when we have new ads for Houses to rent in Stanley Park
Save this search
Filters

Bedrooms

Area (sq.ft)

sq.ft
sq.ft

Price ($ per month)

$
$

Filter by property type

Bathrooms

Clear all filters
Receive notifications when new entries are published.