668 properties for sale in Steinbach

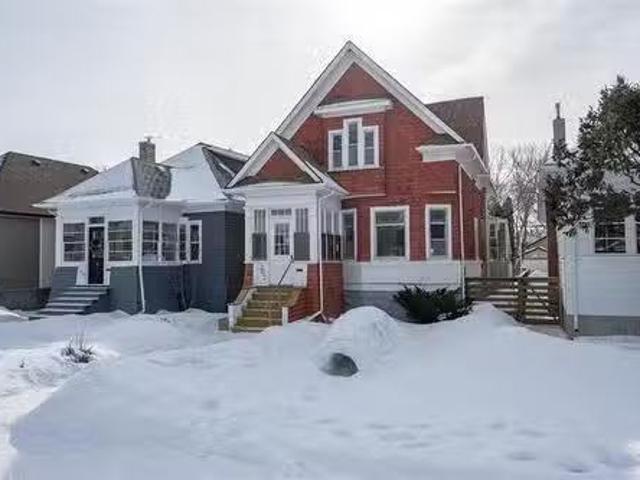
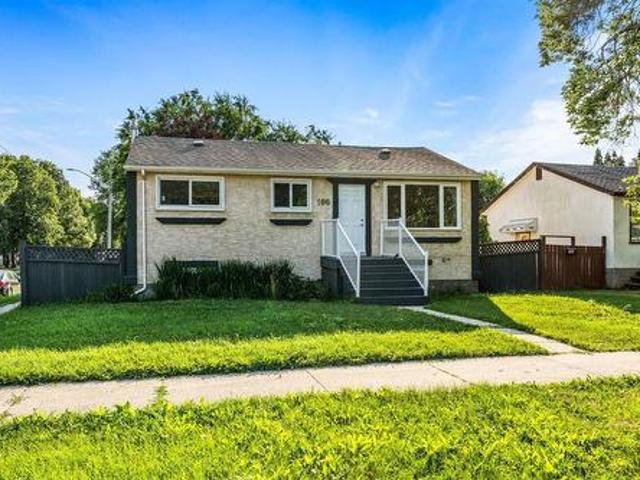
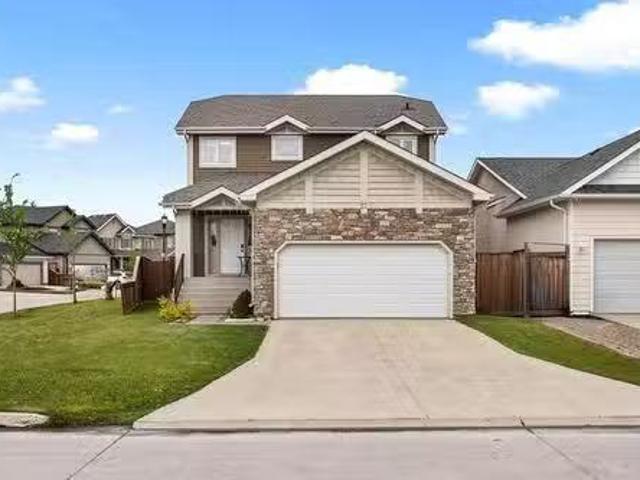
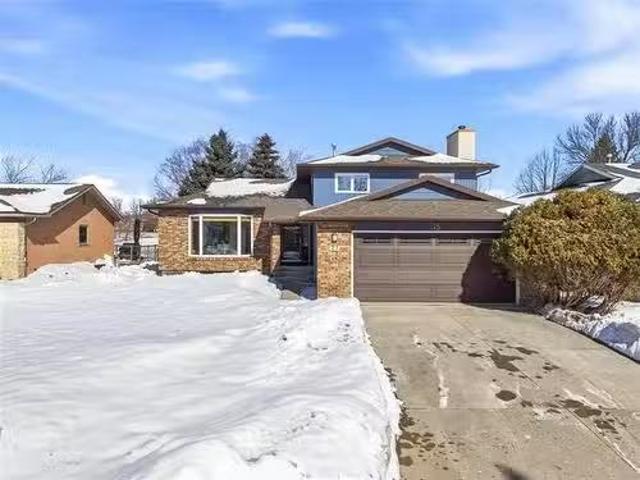
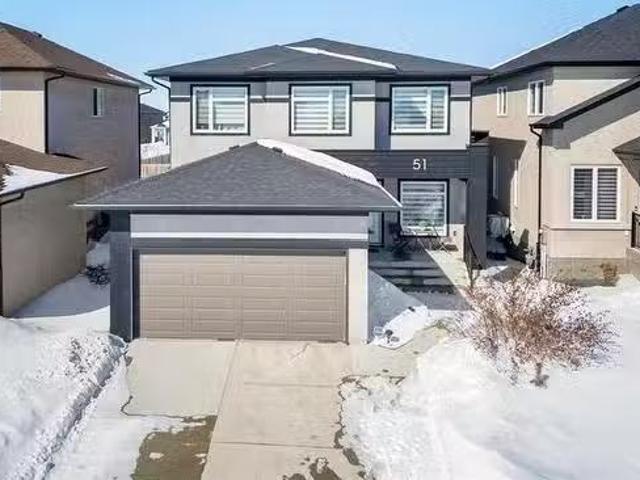
51 Kilroy St, Winnipeg, MB, R3Y 0Z3 house for sale Listing.
View photo
House · for sale
$ 775,000
$ 349/sq.ft
51 Kilroy St, Winnipeg, MB, R3Y 0Z3 house for sale Listing.
Steinbach
· 2,217 sq.ft · 5 Bedrooms · 4 Baths · House
· Garden · Office room · Fireplace · Deck · Cellar
Steinbach · 2,217 sq.ft · 5 Bedrooms · 4 Baths · House · Garden · Office room · Fireplace · Deck · Cellar
SS March 19th Open House Sat Mar 21, 2–4 PM Offers reviewed evening Mar 30. Welcome to 51 Kilroy St. This Gorgeous 2-Storey Home offers 5 Bedrooms, 3.5 Bathrooms and is sure to impress with its Spacious Layout, Modern Finishes, and Fully Finished Basement. A Large & Welcoming Entrance creates a Great First Impression before Stepping into the Bright Open-Concept Main Floor, which also Features a Versatile Front Den Perfect for a Home Office. The Eat-In Kitchen offers Plenty of Cabinetry & a Massive Island, flowing seamlessly into the Sun-Filled Great Room—Perfect for Everyday Living and Entertaining. Upstairs you’ll find 4 Generously Sized Bedrooms + a Loft, including a Spacious Primary Suite with a Walk-In Closet and Full Ensuite. A Few of the Many Upgrades Include: Vinyl Plank Flooring, Quartz Countertops, Gas Stove, Designer Lighting, Stainless Steel Appliances, Entertainment Wall with Electric Fireplace & a Fully Landscaped Backyard with a Large Deck. The Fully Finished Basement, wi
$ 775,000
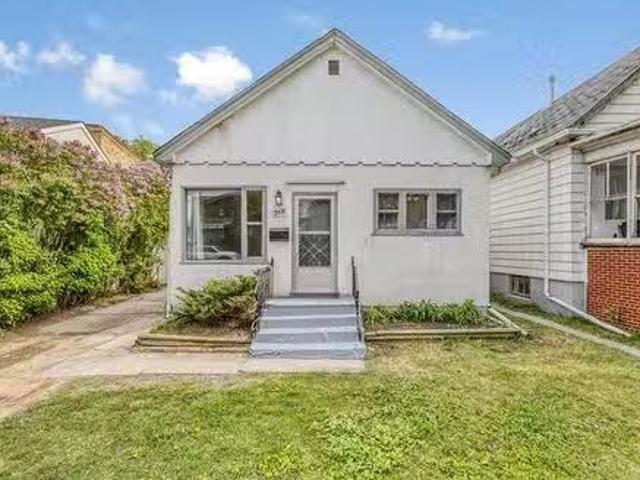
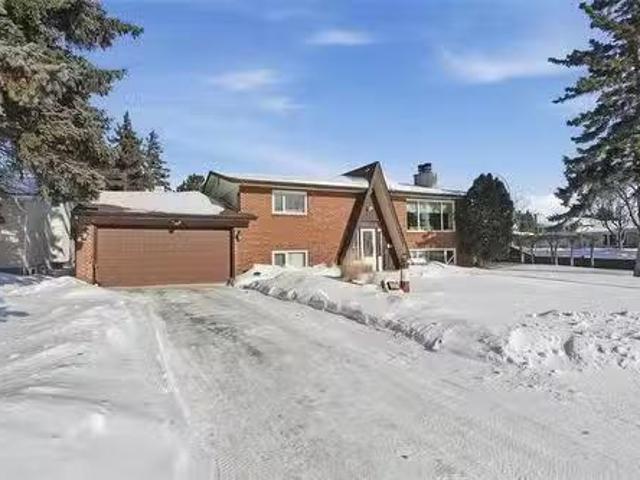
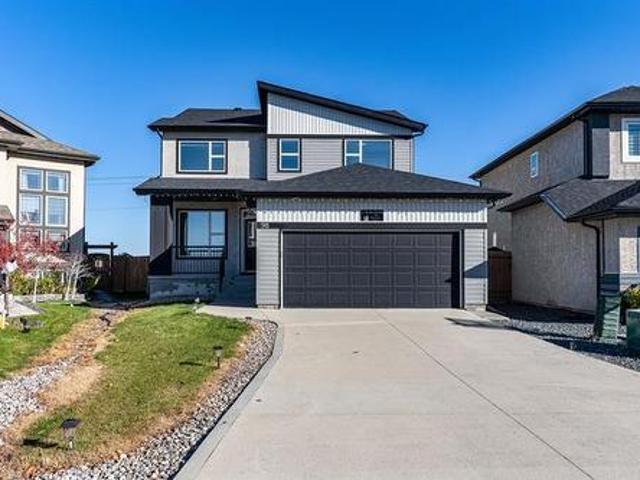
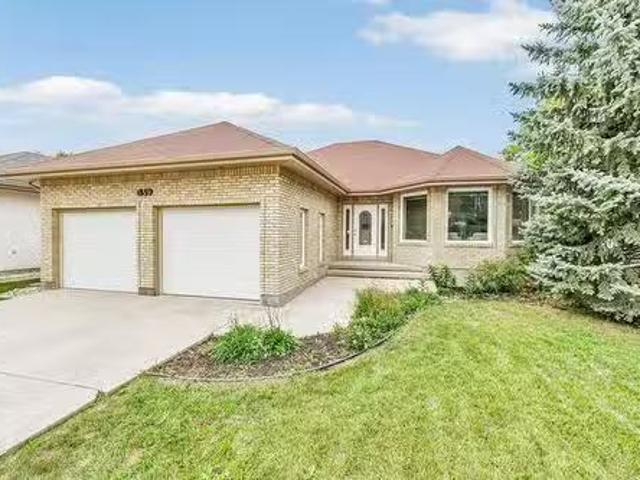
268 Metcalfe Ave, Winnipeg, MB, R2H 1P1 house for sale List.
View photo
House · for sale
$ 173,900
$ 237/sq.ft
268 Metcalfe Ave, Winnipeg, MB, R2H 1P1 house for sale List.
Steinbach
· 732 sq.ft · 2 Bedrooms · 2 Baths · House
· Garden · Parking
Steinbach · 732 sq.ft · 2 Bedrooms · 2 Baths · House · Garden · Parking
SS Now, offers May 27th 6pm. Welcome to a property bursting with potential and possibility! This charming St Vital 2-bedroom, 2-bath home sits on a spacious lot with a great-sized yard and an attached garage—ideal for dreamers, doers, and developers alike. Imagine settling in and making it your own—live comfortably while you update and renovate over time, adding personal touches and unlocking hidden value with each project. Or perhaps you see it as a smart investment—an ideal saleal opportunity with a solid layout, sought-after location, and great potential for consistent income. And for those with a bigger vision, the lot alone opens doors. Build new. Whether it’s an infill project or a modern duplex, the space offer exciting possibilities to create something bold, fresh, and income-generating. Three paths, one address. Which will you choose? Your future starts here—book your showing today. Still available at ListedBuy!
$ 173,900
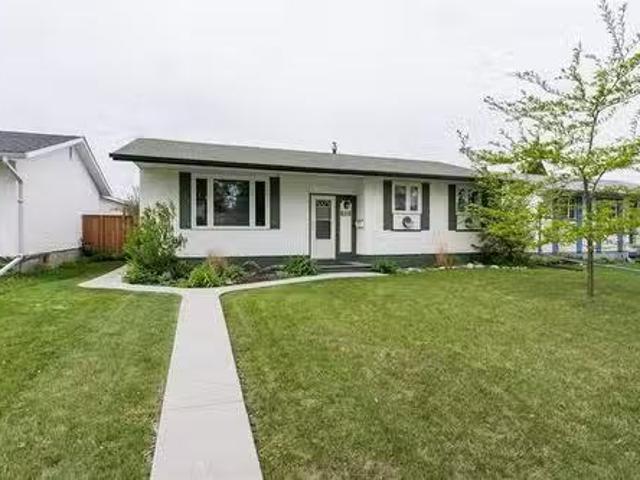
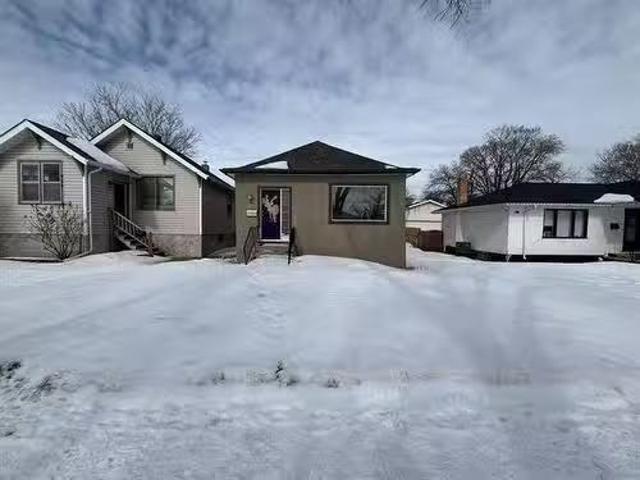
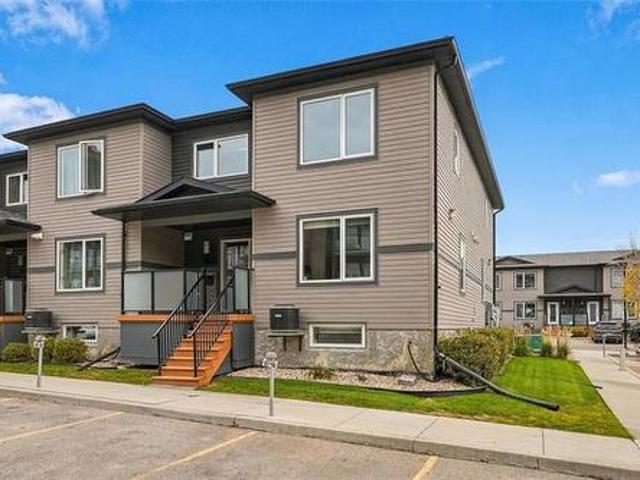
702 Beresford Ave, Winnipeg, MB, R3L 1J8 house for sale Lis.
View photo
House · for sale
$ 449,900
$ 323/sq.ft
702 Beresford Ave, Winnipeg, MB, R3L 1J8 house for sale Lis.
Steinbach
· 1,389 sq.ft · 3 Bedrooms · 2 Baths · House
· Garden · Parking · Fireplace
Steinbach · 1,389 sq.ft · 3 Bedrooms · 2 Baths · House · Garden · Parking · Fireplace
SS March 18th. Offers reviewed March 24th at 6:30pm. Open House March 22nd from 1pm–2:30pm. Beautiful character home in an incredible location! Within steps to Lord Robert’s School and McKittrick Park, this straight and solid home combines timeless charm with thoughtful updates. Step inside to gleaming wood floors and stunning original wood details showcasing the craftsmanship of the era. The updated farmhouse style kitchen features a large island perfect for gathering, with a beautiful fireplace beside it, creating a warm focal point for family and friends. A unique feature is your own greenhouse off the kitchen, perfect for plant lovers. Upstairs, the bedrooms are full of character, each with its own charm and personality, complemented by updated bathrooms that blend style and function. The private backyard offers a quiet retreat with room for outdoor activities or a cozy seating area, and the property also includes a single car garage. Major updates include electrical, kitchen, bath
$ 449,900
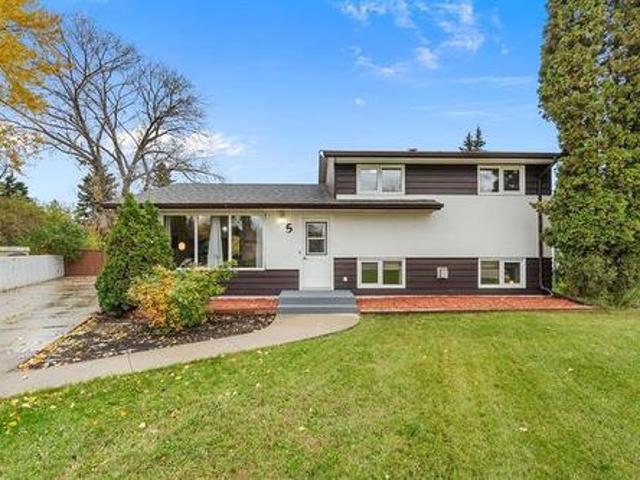
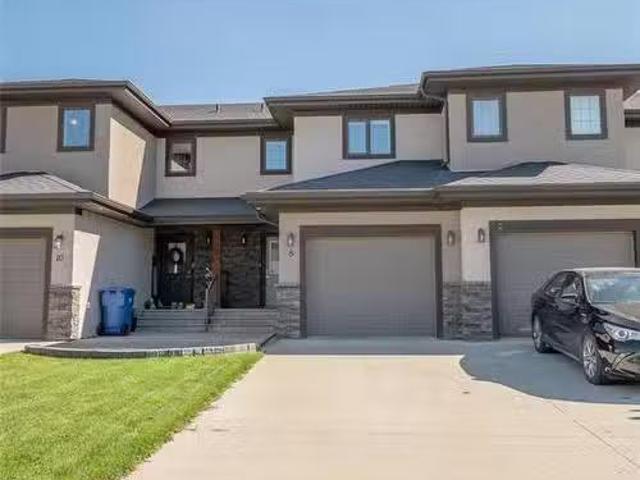
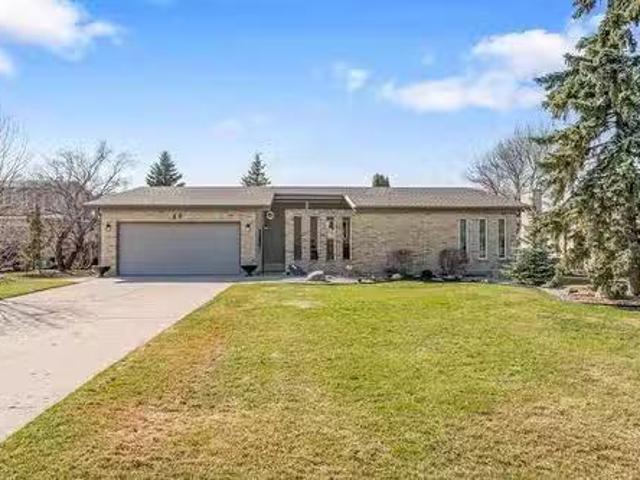
5 Venus Bay, Winnipeg, MB, R3T 0Z4 house for sale | Listing ID 202625 | Royal LePage
View photo
House · for sale
$ 459,900
5 Venus Bay, Winnipeg, MB, R3T 0Z4 house for sale | Listing ID 202625 | Royal LePage
Steinbach
· 3 Bedrooms · 2 Baths · House
· Patio · Garden · Deck · Swimming pool
Steinbach · 3 Bedrooms · 2 Baths · House · Patio · Garden · Deck · Swimming pool
Welcome to this 3 bedroom, 2 bath split-level family home in Fort Garry! Tucked away on a quiet cul-de-sac, just steps from Beaumont Park, this home sits on a massive irregular lot offering endless possibilities for your dream backyard. Fully fenced w/a deck, patio, 3-season sunroom & NW exposure. Room for a pool, garden & plenty of space for the kids to play. Inside, the bright main floor features a spacious LR & large eat-in kit w/garden doors to the deck & backyard. Updated windows fill the home w/natural light. The kit offers abundant soft-close maple cabinetry, granite counters, tile backsplash, peninsula w/breakfast bar, double undermount sink & SS appliances. A wall of custom maple cabinetry provides convenient storage for outerwear. Upstairs, 3 brs feature carpeting & closets w/organizers, plus a 4-piece bath w/large vanity. The bright LL rec room boasts warm laminate flooring, large windows & a gas fp w/tile surround. Updated 3-piece bath & laundry room. C/air (2025), hwt (202
$ 459,900
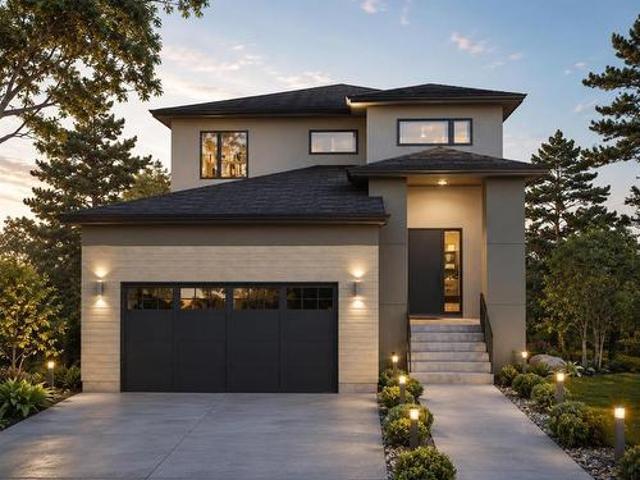
42 Siddiqui Ridge, Winnipeg, MB, R3Y 1R7 house for sale | Listing ID 202626 | Royal LePage
View photo
House · for sale
$ 969,900
42 Siddiqui Ridge, Winnipeg, MB, R3Y 1R7 house for sale | Listing ID 202626 | Royal LePage
Steinbach
· 5 Bedrooms · 2 Baths · House
· Fireplace · Parking · Air conditioning
Steinbach · 5 Bedrooms · 2 Baths · House · Fireplace · Parking · Air conditioning
1R/Winnipeg/Artista Homes does it again! Welcome to your dream home in Bison Run! This stunning 2310 sqft two-storeyresidence offers a perfect blend of luxury & comfort with 5 spacious bedrooms 4 upstairs & one on the main flr & 3 beautifully appointed bathrooms. Enjoy the convenience of a second-floor laundry rm & the grandeur of10-foot ceilings on the main level, complemented by a cozy fireplace in the great room. The gourmet kitchenfeatures a huge island with quartz countertops, ideal for entertaining. The primary suite boasts a custom tileshower in the ensuite. Built w/ a piled foundation, steel beams, & plywood subfloors, this home ensuresdurability & stability, enhanced by Delta foundation wrap. Modern comforts incl central A/C, an insulated garagedr with an automatic opener, & a stylish exterior finished with acrylic stucco & siding. The 489 sqft garage offersample storage space. Don t miss your chance to make this exquisite property your new home experience luxuryliving at its
$ 969,900
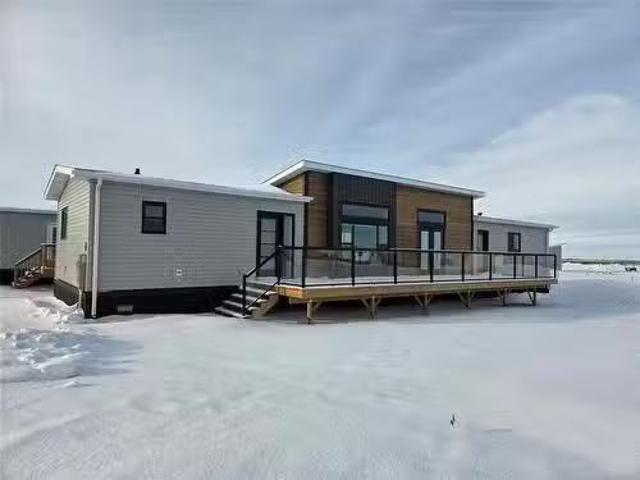
10 Vista Lane, Mitchell, MB, R5G 2X5 house for sale Listing.
View photo
House · for sale
$ 329,900
$ 217/sq.ft
10 Vista Lane, Mitchell, MB, R5G 2X5 house for sale Listing.
Steinbach
· 1,518 sq.ft · 3 Bedrooms · 2 Baths · House
· Patio · Swimming pool · Deck
Steinbach · 1,518 sq.ft · 3 Bedrooms · 2 Baths · House · Patio · Swimming pool · Deck
R16MitchellLuxurious 3-bedroom home located in the growing community of Prairie Oaks an adult living community unlike any other. Enjoy true low-maintenance living with grass cutting and snow clearing taken care of for you, giving you more time to enjoy the lifestyle Prairie Oaks offers. Spend your days walking the scenic paths, letting your furry friend run in the dog park, playing a game of pickleball, or unwinding in the hot tub. The popular Lennox model offers 1,520 sq ft of thoughtfully designed living space. The massive primary bedroom features a walk-in closet and a private 4-piece ensuite. Two additional bedrooms are conveniently located near the main 4-piece bathroom. The open-concept main living area is perfect for both entertaining and everyday relaxation. The kitchen provides generous cupboard and drawer space, along with a large walk-in pantry for added storage. Patio doors off the dining area lead to your private deck an ideal place to relax and enjoy the outdoors. (id:752
$ 329,900
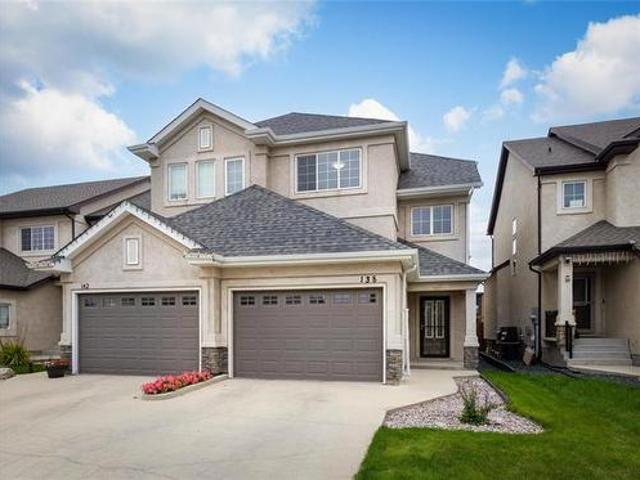
138 Stan Schriber Cr, Winnipeg, MB, R3W 1R2 house for sale | Listing ID 202622 | Royal LePage
View photo
House · for sale
$ 499,900
138 Stan Schriber Cr, Winnipeg, MB, R3W 1R2 house for sale | Listing ID 202622 | Royal LePage
Steinbach
· 4 Bedrooms · 3 Baths · House
· Garden · Parking · Cellar
Steinbach · 4 Bedrooms · 3 Baths · House · Garden · Parking · Cellar
Offers as received! Welcome to 138 Stan Schriber Cres. Fantastic 2-storey home in the family-friendly community of Devonshire Village! At just over 1600sf, 4 bedrooms, 3 bathrooms, attached garage, + finished basement, this Randall Homes built property offers the space & functionality a growing family needs. The bright, open-concept main floor features a spacious living room, generous dining area, & large kitchen complete w/ SS appliances, corner pantry, & oversized island—perfect for family dinners & entertaining. A large front entrance & convenient powder room complete the main floor. Upstairs you'll find an oversized primary bedroom w/ a large WIC & private ensuite, two additional bedrooms, another full bathroom, plus the convenience of a second-floor laundry room. Downstairs the fully finished basement features a cozy rec room, large fourth bedroom, & convenient storage area w/ roughed-in plumbing for a future bathroom. Outside the fully fenced backyard features a recently stained
$ 499,900
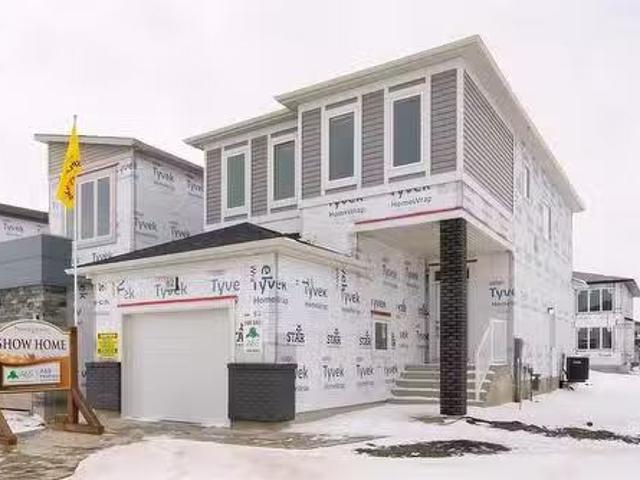
206 Moonlight Bay, Winnipeg, MB, R3Y 2G2 house for sale Lis.
View photo
House · for sale
$ 599,900
$ 348/sq.ft
206 Moonlight Bay, Winnipeg, MB, R3Y 2G2 house for sale Lis.
Steinbach
· 1,722 sq.ft · 4 Bedrooms · 3 Baths · House
· Fireplace · Parking · Cellar
Steinbach · 1,722 sq.ft · 4 Bedrooms · 3 Baths · House · Fireplace · Parking · Cellar
1RWinnipegBRAND NEW FULLY UPGRADED 1,723 SQ.FT. W 4 BEDROOMS & ATTACHED GARAGE PRIVATE SIDE ENTRY & QUICK POSSESSION NOW APPROVED for the NEW 5% GST Rebate Program $29,000+ back to Purchasers (cond. apply). You won t find another brand new home with these features and size in Prairie Pointe at this price! Offering 4 bedrooms, 2.5 baths, second-floor laundry, private basement entry, and $35,000+ in show-home-quality upgrades! The main floor features laminate flooring throughout, and a custom fireplace entertainment centre, a private mudroom with walk-through pantry, custom kitchen w maple cabinetry, quartz countertops, tiled backsplash and more! Upstairs offers 4 spacious bedrooms, two additional baths, and a deluxe primary suite with walk-in closet, oversized ensuite with quartz vanity and 5 x 3 shower. The basement includes a private side entry, raised ceilings, oversized windows, and plumbing for a kitchenette, bath and second laundry ideal for a future in-law or saleal suite. Comple
$ 599,900
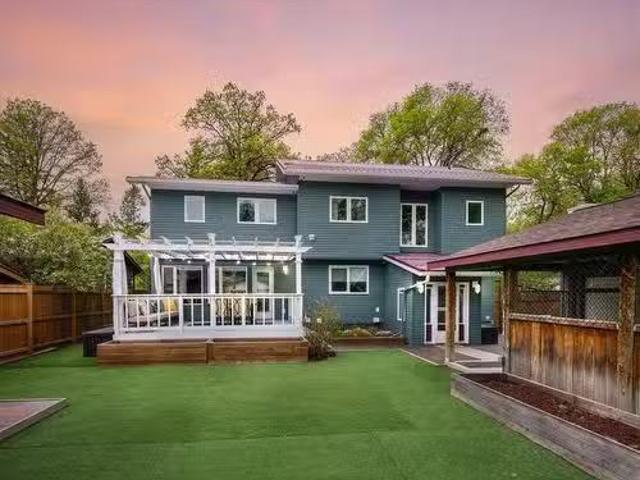
144 Wildwood C Park, Winnipeg, MB, R3T 0E1 house for sale L.
View photo
House · for sale
$ 699,900
$ 330/sq.ft
144 Wildwood C Park, Winnipeg, MB, R3T 0E1 house for sale L.
Steinbach
· 2,120 sq.ft · 5 Bedrooms · 4 Baths · House
· Fireplace · Cellar
Steinbach · 2,120 sq.ft · 5 Bedrooms · 4 Baths · House · Fireplace · Cellar
1JWinnipegOpen house Sun, May 25, 12-2pm. Offers reviewed Tues, May 27 evening. Rarely available, highly sought after area of Wildwood Park! Extensive renovations in 2012 transformed this stunning two storey into a 2,124 sq ft 5 bedroom, 3.5 bathroom masterpiece. The basement was spray foamed, main floor studs were furred out to 2x6 construction, and all new duct work, plumbing, electrical, and insulation was completed. The open main floor layout welcomes you into a cozy, cottage feel including gas fireplace and wood stove. The upper floor offers 4 bedrooms, vaulted ceilings, and 2 bathrooms, including the primary ensuite. Downstairs offers room for entertaining, another bathroom, and the 5th bedroom. Enjoy warm wood details throughout including acacia hardwood (main floor), Manitoba Ash (upper floor), and the original fir staircase. Wildwood Park blends a small town vibe with central convenience. A volunteer-run community club, neighbourhood events, walking trails, groomed ski trails,
$ 699,900
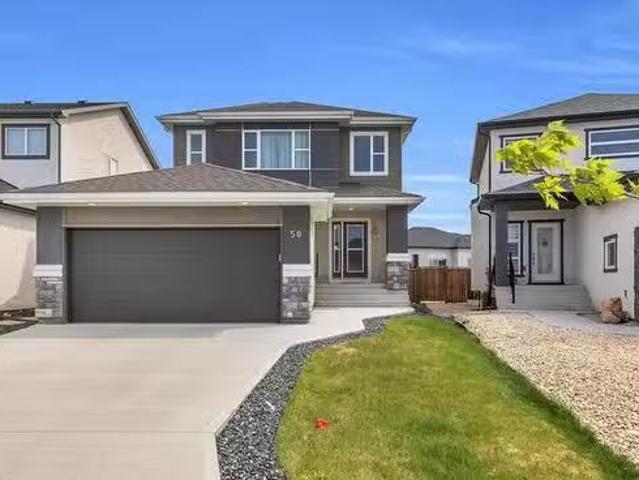
50 Barrmill Rd, Winnipeg, MB, R3Y 0Z6 house for sale Listin.
View photo
House · for sale
$ 649,900
$ 399/sq.ft
50 Barrmill Rd, Winnipeg, MB, R3Y 0Z6 house for sale Listin.
Steinbach
· 1,625 sq.ft · 3 Bedrooms · 3 Baths · House
· Fireplace
Steinbach · 1,625 sq.ft · 3 Bedrooms · 3 Baths · House · Fireplace
OTP May 27th. Welcome to 50 Barrmill Rd, a beautifully upgraded 2021-built two-storey home offering 1,629 sq. ft. of modern living in the highly desirable area of Prairie Pointe. This stunning home showcases a striking front elevation with stone accents and acrylic stucco, paired with black-finished light fixtures for a sleek, contemporary look. Step into the impressive 18-foot open-to-below foyer with 9-foot ceilings throughout the main floor, creating a bright, spacious feel. The main level features a huge living room with a custom TV unit and fireplace, an open-concept kitchen with soft-closing cabinets, stainless steel appliances, stylish backsplash, a spacious pantry, a generous dining area, and a convenient half bathroom. Upstairs offers a large primary bedroom with a walk-in closet and ensuite, two additional well-sized bedrooms (one with its own walk-in closet), a full bathroom, and laundry area. Enjoy smart living with smart switches, thermostats, and a front smart lock. The f
$ 649,900
106 Clayton Drive, Winnipeg, MB, R2M 1G7 house for sale | Listing ID 202619 | Royal LePage
View photo
House · for sale
$ 424,900
106 Clayton Drive, Winnipeg, MB, R2M 1G7 house for sale | Listing ID 202619 | Royal LePage
Steinbach
· 3 Bedrooms · 2 Baths · House
· Garden · Deck · Parking · Cellar
Steinbach · 3 Bedrooms · 2 Baths · House · Garden · Deck · Parking · Cellar
2D/Winnipeg/Welcome to desirable area of St Vital. This nicely updated home has many features including: HWF's throughout main and basement, mostly tri pane windows throughout, updated kitchen w/ extended cabinets & island, sump pump and HE furnace. Fully finished basement featuring high ceilings with bulkhead & potlights, spacious rec room, built in entertainment unit & play area. Sliding garden doors off living room to a deck and fully fenced yard. Carport (quote to install door to turn into garage available). All appliances included. Quick possession available. Call for a private viewing! Some photos virtually staged. (id: 7525)
$ 424,900
231 Edgewater Dr, Winnipeg, MB, R2J 2V4 house for sale List.
View photo
House · for sale
$ 479,900
$ 416/sq.ft
231 Edgewater Dr, Winnipeg, MB, R2J 2V4 house for sale List.
Steinbach
· 1,152 sq.ft · 3 Bedrooms · 3 Baths · House
· Garden · Fireplace · Parking
Steinbach · 1,152 sq.ft · 3 Bedrooms · 3 Baths · House · Garden · Fireplace · Parking
Offers March 30th eve. Custom bi-level backing onto a park and lake in Southdale. Owner of over 40 years added on to the existing single attached garage to make it an oversized 17.8 x 23.0 foot garage with inside entry to the home. Spacious living room with gas Tyndall Stone fireplace, hardwood floors. Dining area with bay window to the back yard. Nice island kitchen with quartz counters, pendant lighting, laminate flooring, TV, large window overlooking the yard. Suite like primary bedroom w walk in closet plus double closet, 6 piece ensuite w jetted tub, shower & tile flooring. A 2 piece guest bathroom is on the main floor also. Good finished recroom w large windows, laminate flooring, fireplace, built in cabinets and shelving, wet bar with built in cabinets and room for a full sized fridge. 2 good sized bedrooms on this level w windows above grade. 4 piece bathroom on the lower level. Laundry room w closet & storage cabinet on casters, direct entry to the garage. Attached 3 season su
$ 479,900
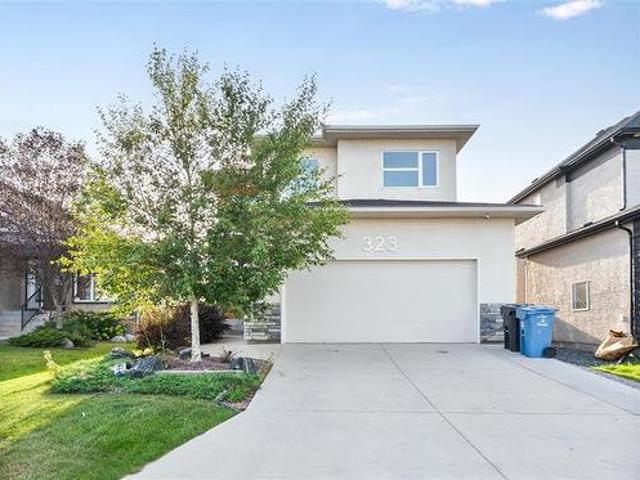
323 Stan Bailie Dr, Winnipeg, MB, R3Y 0R6 house for sale | Listing ID 202623 | Royal LePage
View photo
House · for sale
$ 689,900
323 Stan Bailie Dr, Winnipeg, MB, R3Y 0R6 house for sale | Listing ID 202623 | Royal LePage
Steinbach
· 4 Bedrooms · 4 Baths · House
· Garden · Office room · Fireplace · Deck · Cellar
Steinbach · 4 Bedrooms · 4 Baths · House · Garden · Office room · Fireplace · Deck · Cellar
Open house: saturday oct 31st 12:00 pm to 1:30 pm. Offers as Received. Incredible Opportunity in South Pointe! This impressive 1,940 Sq. Ft. Two-Storey Former Show Home offers 4 Bedrooms, 3.5 Bathrooms & a Fully Finished Basement. The Main Floor features Laminate Flooring, Soaring Ceilings, a Bright Living Room with Gas Fireplace & Surround Sound, Designer Lighting, and Glass-Insert Railing. The Modern Kitchen showcases Two-Tone Cabinetry, Quartz Countertops & Glass-Insert Cabinet Doors. Upstairs offers spacious bedrooms, including a Primary Suite with Full En-Suite Bathroom & a Walk-in Closet. The Fully Finished Basement includes a Fourth Bedroom, Recreation Area & Full Bathroom, ideal for family, guests or a Home Office. Enjoy abundant natural light with Western Backyard Exposure. The Fully Fenced Backyard features a 14' x 16' Deck and 14' x 16' Concrete Pad, perfect for a Gazebo and summer entertaining. Walking Distance to South Pointe School and close to Shopping, Restaurants, Park
$ 689,900
369 Wales Ave, Winnipeg, MB, R2M 2S8 house for sale Listing.
View photo
House · for sale
$ 399,900
$ 399/sq.ft
369 Wales Ave, Winnipeg, MB, R2M 2S8 house for sale Listing.
Steinbach
· 1,001 sq.ft · 3 Bedrooms · 2 Baths · House
· Patio · Garden · Parking · Cellar
Steinbach · 1,001 sq.ft · 3 Bedrooms · 2 Baths · House · Patio · Garden · Parking · Cellar
SS Now! Offers reviewed May 2625. OPEN HOUSE SAT MAY 24 from 2-4PM. Looking for a great home in the meadowood area? How about one that backs onto Reil park, with Schools and all amenities anyone could want close by? This 1007 sqft 4 bdrm 3 bath home could be right for you. It comes compete with a beautiful private yard, shed and a fantastic double garage. Also in the backyard is a very nice fire pit and patio area. When you walk into the house, you enter into the living room. There is some nice hardwood flooring and big picture windows to bring in natural light. From there you can either go towards the 3 bedrooms and a bathroom on the main floor or walk into the eat in kitchen. The kitchen is bright with lots of cupboards a tiled backsplash and a window into the living room so you dont miss the action going on in there while your entertaining in your new house! The basement is finished with an L shaped rec room and a large bedroom with bathroom (window does not meet egress). other upgr
$ 399,900
463 Almey Ave, Winnipeg, MB, R3W 1P6 house for sale | Listing ID 202624 | Royal LePage
View photo
House · for sale
$ 689,900
463 Almey Ave, Winnipeg, MB, R3W 1P6 house for sale | Listing ID 202624 | Royal LePage
Steinbach
· 3 Bedrooms · 2 Baths · House
· Parking
Steinbach · 3 Bedrooms · 2 Baths · House · Parking
Showings start Mon Oct 5. Offers as received. Exceptional space and opportunity in Starlite Village! Situated on a huge 142' x 511' lot, this 3 bedroom, 2 bathroom home offers room to enjoy today and exciting possibilities for the future. Backing onto Addison Square and Element townhome apartments on El Tassi Dr, the property offers potential for subdivision or multi-family development on the rear portion of the lot, subject to applicable approvals. Buyers to conduct their own due diligence regarding feasibility, zoning and development requirements. The home is ready for updating, with good bones and a spacious layout to make your own. Enjoy a bright south-facing living room, generous kitchen and good-sized primary bedroom with a convenient 2-piece ensuite. Downstairs, a huge rec room provides plenty of space to relax or entertain, alongside a laundry room and large utility/storage/workshop area. A double detached garage and large shed add valuable parking and storage options. Ideally
$ 689,900
13 Sandale Drive, Winnipeg, MB, R2N 1A1 house for sale | Listing ID 202625 | Royal LePage
View photo
House · for sale
$ 169,900
13 Sandale Drive, Winnipeg, MB, R2N 1A1 house for sale | Listing ID 202625 | Royal LePage
Steinbach
· 2 Bedrooms · 1 Bath · House
· Swimming pool · Deck · Equipped kitchen
Steinbach · 2 Bedrooms · 1 Bath · House · Swimming pool · Deck · Equipped kitchen
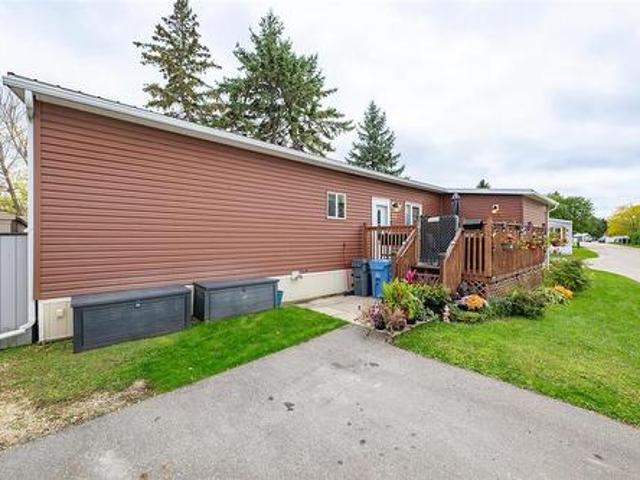
2F/Winnipeg/Purchaser to seek lease approval by park management. Application in supplements. Completely Remodelled Mobile home in desirable South Glen Mobile Home Community. This is a 2 Bed 1 bath home that is like new. From the newer floor to granite counters. On the exterior, you get a newer roof, siding, insulation, windows, door, and a nice deck! On the inside, open concept living space with newer cabinets, flooring, stainless steel appliances including Fridge, Stove dishwasher and Over the counter Microwave/ exhaust. The bathroom features Duel Flush Toilet, walk in Jacuzzi Tub/Shower and granite counter sink. This is a real great deal for the young family or the people downsizing. Don't miss out on the great property. Lot fees are 627.10 This includes, Sewer, water, pad rental and license fee. The park also offers a swimming pool, community centre, storage facility and much much more. (Id: 7525)
$ 169,900
41 West Fernwood Ave, Winnipeg, MB, R2M 1W7 house for sale.
View photo
House · for sale
$ 339,900
$ 438/sq.ft
41 West Fernwood Ave, Winnipeg, MB, R2M 1W7 house for sale.
Steinbach
· 775 sq.ft · 3 Bedrooms · 2 Baths · House
· Patio · Garden · Parking · Cellar
Steinbach · 775 sq.ft · 3 Bedrooms · 2 Baths · House · Patio · Garden · Parking · Cellar
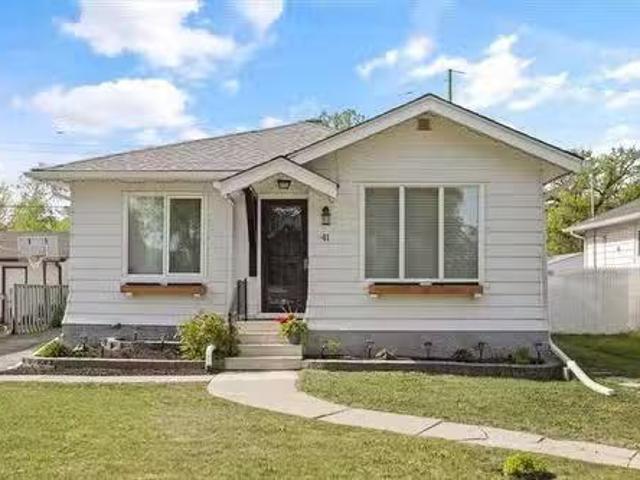
SS Now. OTP May 26. Discover the epitome of comfort & style in this stunning Norberry home situated on a quiet, picturesque street. This totally renovated home features a bright open concept living room, highlighted by refinished hardwood floors & an abundance of windows allowing great natural light into the home. The clean & renovated kitchen(21) is home to plenty of cupboardcounter space, tiled backsplash, the perfect space for whipping up family meals or entertaining friends. Retreat to the primary bdrm with ample closet space & lots of light. An additional good sized bdrm & beautifully renovated 4pc bath(23) round out this fantastic main floor. The basement boasts a stunningspacious rec-room, as well a large laundrystorage room, additional bdrm space, & updated 3pc bath(22). Entertain guests in your private fully fenced backyard with great patio area & perfect space for childrenpets to play safely. An oversized single car garage with extra storage space completes this move in ready
$ 339,900
24 Silverdale Crescent, Winnipeg, MB, R2N 1A9 house for sale | Listing ID 202623 | Royal LePage
View photo
House · for sale
$ 234,900
24 Silverdale Crescent, Winnipeg, MB, R2N 1A9 house for sale | Listing ID 202623 | Royal LePage
Steinbach
· 3 Bedrooms · 2 Baths · House
· Swimming pool
Steinbach · 3 Bedrooms · 2 Baths · House · Swimming pool
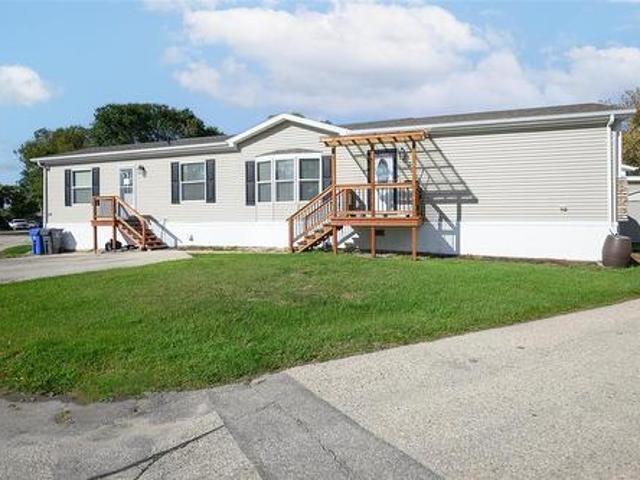
2F/Winnipeg/SS Now offers as received. Purchaser to seek lease approval by park management. Lot fees are 647.50 Lease application is in the supplements. Welcome home to effortless, modern living in the desirable Southglen mobile home community! Built in 2012, this beautifully kept 3-bedroom, 2-bathroom home delivers an ideal blend of style, comfort, and value. Step into a bright, open-concept layout centered around a spacious kitchen outfitted with rich cappuccino cabinets, sleek black appliances, and ample prep space perfect for quick breakfasts or dinner with friends. The primary bedroom offers a private retreat, featuring a full ensuite bathroom and a generous walk-in closet. Two additional well-sized bedrooms and a second full bath provide great flexibility for kids, guests, or a home workspace. Beyond the home, enjoy Southglen's fantastic lifestyle perks, including full access to the lively community centre, playground, and seasonal outdoor swimming pool for warm summer days. With
$ 234,900
27 Baptiste Tourond Rd, Winnipeg, MB, R3X 0J4 house for sale.
View photo
House · for sale
$ 609,900
$ 329/sq.ft
27 Baptiste Tourond Rd, Winnipeg, MB, R3X 0J4 house for sale.
Steinbach
· 1,851 sq.ft · 4 Bedrooms · 3 Baths · House
· Patio · Garden · Fireplace · Deck · Parking · Cellar
Steinbach · 1,851 sq.ft · 4 Bedrooms · 3 Baths · House · Patio · Garden · Fireplace · Deck · Parking · Cellar
OH Sunday May pm. Offers Mon May 26. Welcome to Sage Creek Living! Situated on a desirable corner lot, this beautiful 2 storey home offers 4 Brs, 2.5 baths, a finished basement & a double attached garage. Step inside and feel at home with a spacious foyer that flows into a warm & inviting living room, complete with a gas fireplace & built-in entertainment unit. The functional layout also includes a dining area & the kitchen featuring a large pantry, island & patio doors leading to the beautifully landscaped backyard. Upstairs, youll find the primary suite which includes a walk-in closet & a 3-pc ensuite. 2 additional Brs. a 4-pc bath, & the laundry room complete this level. The finished basement includes a rec room, 4th br (currently used as an office).ample storage & rough-in plumbing for a future bathroom. Head outside & enjoy a fenced backyard with a newer deck (2022), shed, play structure, & low-maintenance landscaping. Updates incl: vinyl plank floors(2024), HWT( 2024), Sod(2022)
$ 609,900
98 Red Sky Rd, Winnipeg, MB, R3X 0N4 house for sale | Listing ID 202626 | Royal LePage
View photo
House · for sale
$ 719,900
New
98 Red Sky Rd, Winnipeg, MB, R3X 0N4 house for sale | Listing ID 202626 | Royal LePage
Steinbach
· 4 Bedrooms · 4 Baths · House
· Garden · Parking · Cellar
Steinbach · 4 Bedrooms · 4 Baths · House · Garden · Parking · Cellar
SS Now and Offers as received. Located in desirable Sage Creek, this 2,153 sq. Ft. two-storey home offers a functional layout, quality finishes, and a fully developed basement ideal for family living. The main floor features a welcoming entry, private den for office or flex space, and a mudroom with access to a full bath and walkthrough pantry. The open-concept rear includes a bright living room with built-in entertainment unit, spacious dining area, and kitchen with maple cabinetry and granite countertops, designed for both everyday living and entertaining. Upstairs offers three bedrooms, a versatile loft, shared bathroom, laundry room, and a primary suite with walk-in closet and 4-piece ensuite. The finished basement adds a bedroom, full bathroom, large rec room, and wet bar, perfect for entertaining or extended family. Outside features a fully fenced, landscaped backyard, ideal for kids or gatherings, and a double attached garage with ample storage. Located close to parks, schools,
$ 719,900
925 Calrossie Blvd, Winnipeg, MB, R3T 0W9 vacant land for sa.
View photo
House · for sale
$ 209,000
925 Calrossie Blvd, Winnipeg, MB, R3T 0W9 vacant land for sa.
Steinbach
· House
Steinbach · House
Offers reviewed March 26 - Exceptional opportunity to secure a prime lot in a desirable neighbourhood. This 40’ x 115’ property is being offered as land value only, ideal for redevelopment. Perfect for building a luxury single-family home or exploring multi-family potential (buyer to do their own due diligence with the City). The generous lot width provides flexibility for modern design, functional layouts, and strong future resale value. Close to every amenity you can imagine, schools, shopping, rapid transit and so much more! This home is sold in as-is condition and no interior showings are possible. Call your Realtor today, as this property will not last! Still available at ListedBuy!
$ 209,000
8 Landsbury Te, Niverville, MB, R0A 0A2 house for sale List.
View photo
House · for sale
$ 379,900
$ 301/sq.ft
8 Landsbury Te, Niverville, MB, R0A 0A2 house for sale List.
Steinbach
· 1,259 sq.ft · 3 Bedrooms · 2 Baths · House
· Garden · Parking · Deck · Cellar
Steinbach · 1,259 sq.ft · 3 Bedrooms · 2 Baths · House · Garden · Parking · Deck · Cellar
Open House Saturday March 21st 12pm - 2pm. Welcome to this gorgeous Townhouse in Niverville Manitoba! Really well maintained! Rare unit with no backyard neighbors and an incredible view of the field! This 1,267 SqFt 2 Story has 3 bedrooms, 1.5 bathrooms. Walk in to the large foyer area with a half bath right in the entrance way. The kitchen has loads of cabinet space, vinyl counter tops and newer appliances. The living room has an abundance of natural light coming in from the morning sun. Laminate flooring through out the main floor. The 2nd floor has your 3 bedrooms with a shared ensuite 4 piece bathroom, and 2nd floor laundry. The basement is partially finished with new carpet throughout the rec room, roughed in plumbing for a 3rd bathroom and potential for a 4th bedroom. Attached is a single car garage. The backyard is fully fenced with a deck! Great views! Book your showing today! Still available at ListedBuy!
$ 379,900
808 Beresford Avenue, Winnipeg, MB, R3L 1K1 house for sale | Listing ID 202626 | Royal LePage
View photo
House · for sale
$ 349,900
808 Beresford Avenue, Winnipeg, MB, R3L 1K1 house for sale | Listing ID 202626 | Royal LePage
Steinbach
· 2 Bedrooms · 1 Bath · House
· Office room · Parking · Equipped kitchen · Cellar
Steinbach · 2 Bedrooms · 1 Bath · House · Office room · Parking · Equipped kitchen · Cellar
1Aw/Winnipeg/Welcome to 808 Beresford Avenue in sought after South Osborne/Fort Rouge! Lovingly cared for by the same owners for the past 41 years, this charming 700 sq. Ft. home offers park views and a location close to your favourite neighbourhood spots. Featuring two bedrooms and a fully finished basement, there s room to relax, entertain, or create a home office or hobby space. A high efficiency furnace installed approximately one year ago adds peace of mind, while the washer, dryer, fridge, stove, dishwasher, and microwave are all included. A detached garage completes the package. Whether you re buying your first home or looking to simplify, this is a wonderful opportunity to settle into an established community close to local caf s, restaurants, shops, and green space. A well loved home ready for its next chapter! (Id: 7525)
$ 349,900
87 Marshall Cr, Winnipeg, MB, R3T 0R5 house for sale | Listing ID 202621 | Royal LePage
View photo
House · for sale
$ 499,900
87 Marshall Cr, Winnipeg, MB, R3T 0R5 house for sale | Listing ID 202621 | Royal LePage
Steinbach
· 4 Bedrooms · 2 Baths · House
· Fireplace · Parking · Deck · Swimming pool · Cellar
Steinbach · 4 Bedrooms · 2 Baths · House · Fireplace · Parking · Deck · Swimming pool · Cellar
Welcome to this move in ready 4 bedroom, 2 full bath bungalow offering comfort, functionality, and excellent versatility. Featuring approximately 1,100 sq. Ft. on the main floor, a double detached garage, private swimming pool, and a newly built solid deck, this home is ideal for families, entertaining, or investors. The main floor features new paint throughout (2026), a newly updated kitchen (2026), bright and spacious living and dining areas, three bedrooms, and a full bathroom. One of the bedrooms provides access to the deck overlooking the private pool, creating an inviting outdoor space for summer enjoyment. The fully finished basement offers excellent additional living space with a large recreation room featuring a fireplace, fourth bedroom, 3 piece bathroom, second kitchen, laundry area, separate entrance, and ample storage. The basement layout provides excellent potential for extended family or additional income opportunities. Conveniently located close to UFM, schools, collegi
$ 499,900
164 Hillmartin Dr, Winnipeg, MB, R3T 5L5 house for sale | Listing ID 202624 | Royal LePage
View photo
House · for sale
$ 649,900
164 Hillmartin Dr, Winnipeg, MB, R3T 5L5 house for sale | Listing ID 202624 | Royal LePage
Steinbach
· 4 Bedrooms · 3 Baths · House
· Garden · Deck · Parking
Steinbach · 4 Bedrooms · 3 Baths · House · Garden · Deck · Parking
A unique multi-level 2300 sq. Ft. custom built executive/family 2 story home. Gleaming hardwood floors, luxurious oversized en suite with room for 2. Neighborhood pride is reflected at this location. A captivating former show home with tons of natural light. Granite counter tops, large breakfast bar. 4 bedrooms, 3 baths, rec room, central vac, double attached garage. Fenced back yard, 2 tier back deck, fire pit, tree house and zip line. Close to all amenities and U of M. The perfect home for the large or growing family. All measurements (+-) jogs
$ 649,900
189 Laurent Dr, Ile Des Chenes, MB, X0X 0X0 house for sale.
View photo
House · for sale
$ 438,900
$ 354/sq.ft
189 Laurent Dr, Ile Des Chenes, MB, X0X 0X0 house for sale.
Steinbach
· 1,238 sq.ft · 2 Bedrooms · 2 Baths · House
Steinbach · 1,238 sq.ft · 2 Bedrooms · 2 Baths · House
Brand new 1,238 SF attached bungalow in the new community of Oak River Meadow! Built by Schulz Homes, this thoughtfully designed home offers the perfect blend of style, comfort, and quality. The main floor features 9’ ceilings, durable laminate flooring, custom cabinetry, and quartz countertops throughout. The modern kitchen also features a spacious walk-in pantry and large island that overlooks the open-concept dining and living area—enhanced by an abundance of windows that fill the space with natural light. The primary bedroom includes a walk-in closet and private 3-piece ensuite. A second bedroom, full 4-piece bathroom, and convenient main floor laundry round out this functional layout. The lower level is ready for future development, featuring drywalled exterior walls, large windows, and rough-in plumbing for a 3pc bath—offering endless possibilities to expand your living space. The exterior impresses with James Hardie board siding and cultured stone accents, along with a paved dri
$ 438,900
75 Bluewater Cr, Winnipeg, MB, R2J 2X6 house for sale Listi.
View photo
House · for sale
$ 579,900
$ 306/sq.ft
75 Bluewater Cr, Winnipeg, MB, R2J 2X6 house for sale Listi.
Steinbach
· 1,894 sq.ft · 5 Bedrooms · 3 Baths · House
· Garden · Office room · Fireplace · Deck · Equipped kitchen
Steinbach · 1,894 sq.ft · 5 Bedrooms · 3 Baths · House · Garden · Office room · Fireplace · Deck · Equipped kitchen
SS Mar 17, OH Sunday Mar:30pm, OTP Mar 23 eve. Lakefront living in Southdale on a beautiful 60 x 200 ft fenced and treed lot. Enjoy nature from your large deck and 3-season sunroom in your private backyard. This well-designed home features a spacious living and dining area with hardwood floors and an eat-in kitchen with oak cabinetry, granite countertops, pantry, and newer dishwasher. A back door provides easy access to the sunroom and deck. The upper level offers three well-sized bedrooms, all with hardwood floors. The primary bedroom includes an updated 3-piece ensuite with tiled shower, wainscoting, and a modern vanity with vessel sink. The 3rd level features a 4th bedroom plus cozy family room or 5th bedroom with a brick wood-burning fireplace, double closets, and barn door. A laundry room and 3rd full bathroom complete this level. The 4th level includes a rec room and office with new carpeting (2022). Recent updates: furnace (2022), HWT (2022), washer (2026). Additional features i
$ 579,900
139 Normand Park Dr, Winnipeg, MB, R2N 3C3 house for sale L.
View photo
House · for sale
$ 534,900
$ 326/sq.ft
139 Normand Park Dr, Winnipeg, MB, R2N 3C3 house for sale L.
Steinbach
· 1,636 sq.ft · 3 Bedrooms · 2 Baths · House
· Gym · Deck · Cellar
Steinbach · 1,636 sq.ft · 3 Bedrooms · 2 Baths · House · Gym · Deck · Cellar
Offers Sept 22nd 12:00. In sought-after Normand Park, near river and trails, a bungalow awaits where comfort prevails. With 1,637 square feet on one floor, it’s the kind of home you’ve been searching for. Step inside to hardwood with a welcoming glow, formal dining and living up front in a row. An eat-in kitchen wrapped in windows and light, flows to a back living room, warm and bright. Three bedrooms are ready, the primary suite, has its own ensuite, private, complete. Two full baths, laundry right on the main, practical details that ease life’s strain. The basement is started, a canvas to fill, create your own gym, rec-room, or chill. Out back a deck for friends to convene, barbecues, laughter, and evenings serene. Close to schools, English, French, immersion too, education options here wait for you. With shopping and businesses just minutes away, convenience and comfort combine every day. Upsize or downsize, whichever your aim, this Normand Park bungalow calls out your name. Still a
$ 534,900
305 185 Peguis St, Winnipeg, MB, R3W 0K6 townhouse for sale | Listing ID 202625 | Royal LePage
View photo
Townhouse · for sale
$ 364,900
305 185 Peguis St, Winnipeg, MB, R3W 0K6 townhouse for sale | Listing ID 202625 | Royal LePage
Steinbach
· 2 Bedrooms · 3 Baths · Townhouse
· Deck · Cellar
Steinbach · 2 Bedrooms · 3 Baths · Townhouse · Deck · Cellar
Showings Now, Offers Anytime Move-in ready and packed with premium upgrades! This stunning 2-story, 1,123 sqft. End-unit townhouse offers the perfect blend of modern comfort and effortless style. First step into a bright, open-concept main floor drenched in natural light from large south. And west-facing windows. Highlights on the main floor include a sleek kitchen complete with quartz counter tops and stainless steel appliances, abundance of storage space, and a convenient main-floor 2-piece powder room. Head upstairs where you'll discover two generously sized bedrooms, a full bathroom, and second-floor laundry. Those last remaining boxes will be checked off when you head downstairs in your fully finished basement that features a large rec room, 3 piece bath, and an extra storage room! Outside, your private covered deck with glass and metal railings provides an ideal setting for year-round grilling and entertaining. The icing on the cake for this great condo is not just one but two pa
$ 364,900
36 Lake Lawn Dr, Winnipeg, MB, R2J 3G1 house for sale Listi.
View photo
House · for sale
$ 649,900
$ 402/sq.ft
36 Lake Lawn Dr, Winnipeg, MB, R2J 3G1 house for sale Listi.
Steinbach
· 1,615 sq.ft · 4 Bedrooms · 3 Baths · House
· Garden · Fireplace · Deck
Steinbach · 1,615 sq.ft · 4 Bedrooms · 3 Baths · House · Garden · Fireplace · Deck
Showings start April 29th, open house Saturday May 3rd 2-4:30pm, offers May 6th eve. Looking for the best that Southdale has to offer! Lake front bungalow with a west back yard and great sunsets. Pride of ownership and many updates over this owners 45 years. These properties rarely come on the market as the owners just love their locations. Family sized home with 4 main floor bedrooms, 2 full updated bathrooms on the main floor. Vaulted beam ceiling in the living and dining rooms with laminate floors, spacious front entrance with newer door. Remodelled kitchen with quartz countertops, tile backsplash, pot drawers, pantry, built in oven and cooktop. Cozy family room with attractive stone gas fireplace, newer railings, garden door to the deck and yard. Large wide open recroom area good for games and fitness, 5th bedroom or den, 2 piece bathroom, separate laundry room and tons of storage with built in shelving. Youll neve tire of being in the back yard with the lake views and the 2-3 seas
$ 649,900

Get email alerts

Don't miss out: be the first to know about new properties

The alert was correctly created

On subscribing you accept the conditions of use and the privacy policy
Alert
Receive new ads in your inbox
Save this search
Receive alerts for new listings

We'll send you an email when we have new properties for: "Properties for sale in Steinbach"

The alert was correctly created

Maple Grove Estates
Clearspring Greens
Get email alerts and be the first to see new listings
Required field
On subscribing I accept the terms of the privacy policy
Perfect! You'll soon start receiving new listings via email
Alert
Receive an email when we have new ads for Properties for sale in Steinbach
Save this search
Filters

Bedrooms

Area (sq.ft)

sq.ft
sq.ft

Price

$
$

Filter by property type

Bathrooms

Clear all filters
Receive notifications when new entries are published.