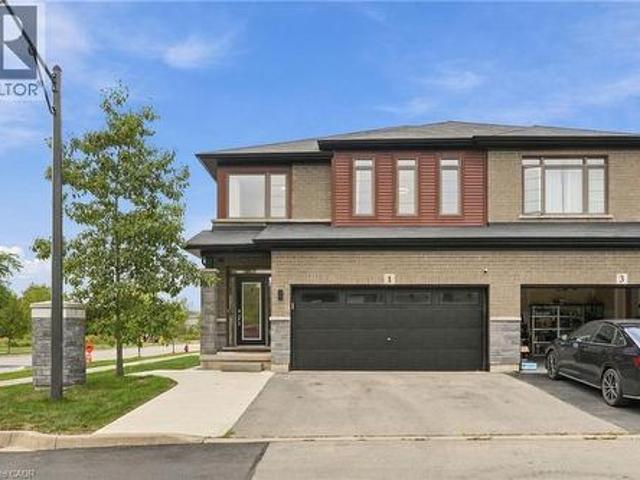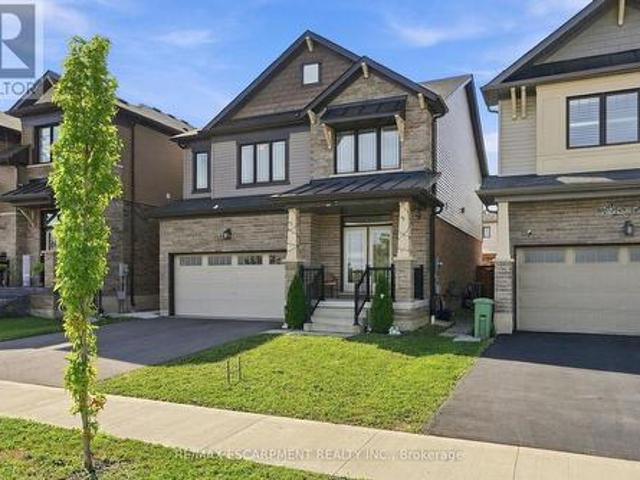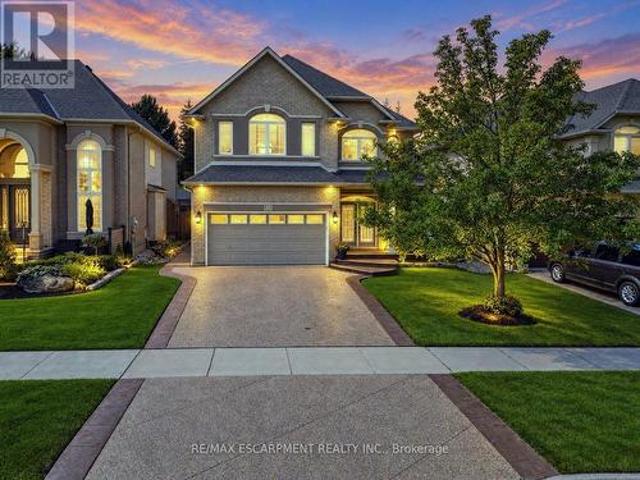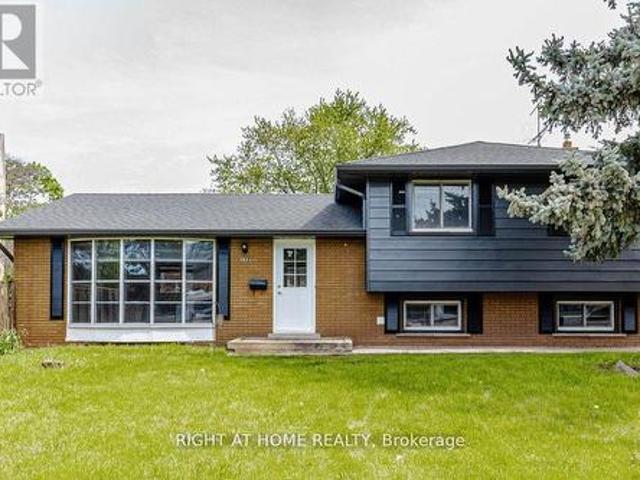
7,481 properties for sale in Stinson

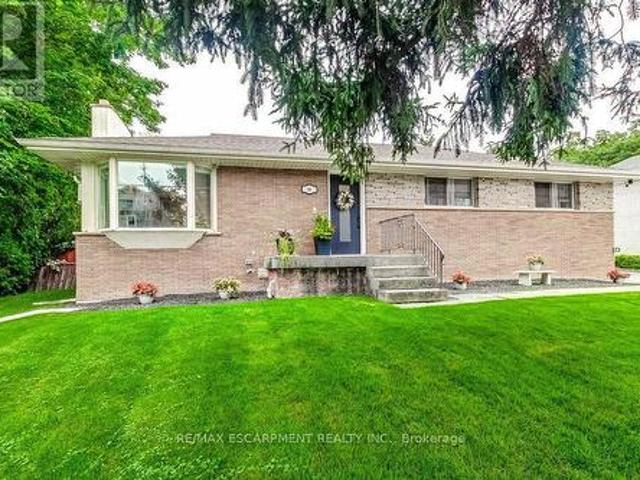
5154 New Street, Burlington, ON, L7L 1V4 house for sale | Listing ID W13806 | Royal LePage
View photo
House · for sale
$ 999,990
New
5154 New Street, Burlington, ON, L7L 1V4 house for sale | Listing ID W13806 | Royal LePage
Stinson
· House
· Garden
Stinson · House · Garden
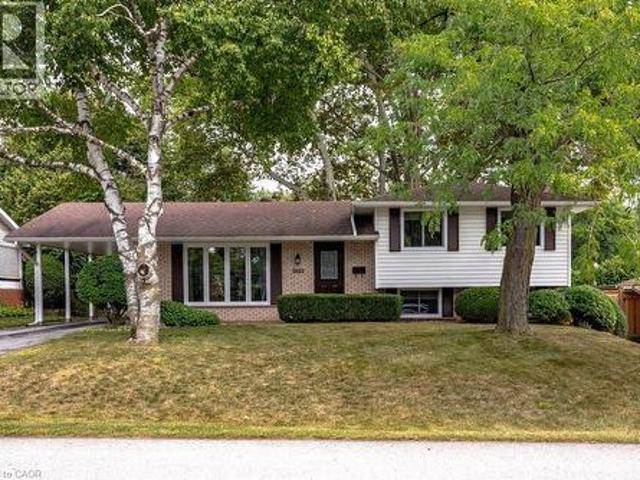
Beautifully renovated home set on a generous 120-ft mature lot in the highly sought-after Elizabeth Gardens lakeside community of South Burlington-where timeless neighborhood charm, modern living, and everyday convenience come together. Renovated from top to bottom with stylish finishes and thoughtful upgrades, this move-in-ready 3+1 bedroom, 2-bathroom three-level side split offers the perfect blend of comfort, elegance, and functionality. Step inside to a bright and welcoming interior filled with natural light, showcasing warm hardwood flooring, large windows, contemporary pot lighting, and beautifully refreshed living spaces designed for today's lifestyle. The heart of the home is the stunning renovated kitchen featuring elegant quartz countertops, brand-new stainless steel appliances, and sleek modern finishes. The fully finished lower level offers exceptional versatility with a self-contained apartment-style living space featuring a separate side entrance, a fourth bedroom, a 3-pi
$ 999,990
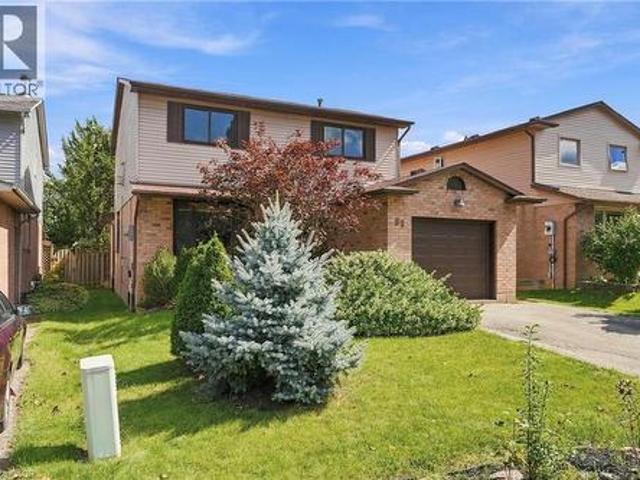
89 Brigade Drive, Hamilton, ON, L9B 2B8 house for sale | Listing ID 40864 | Royal LePage
View photo
House · for sale
$ 750,000
New
89 Brigade Drive, Hamilton, ON, L9B 2B8 house for sale | Listing ID 40864 | Royal LePage
Stinson
· House
· Garden · Office room · Deck · Cellar
Stinson · House · Garden · Office room · Deck · Cellar
Welcome to this spacious 3-bedroom, 1.5-bathroom home offering 1,800 sq. Ft. of comfortable living space in the highly sought-after Barnstown neighbourhood. The standout 25-ft family room features a vaulted ceiling and sliding doors leading to the deck and backyard, creating an ideal space for relaxing or entertaining. A bright eat-in kitchen is complemented by separate dining and living rooms, providing excellent layout flexibility for family life. The partially finished basement includes a bonus room perfect for a home office, playroom, or hobby space. Located steps from Elmar Park and two elementary schools, and within walking distance to shopping and everyday amenities, with easy access to the Linc and major highways. (Id: 27)
$ 750,000
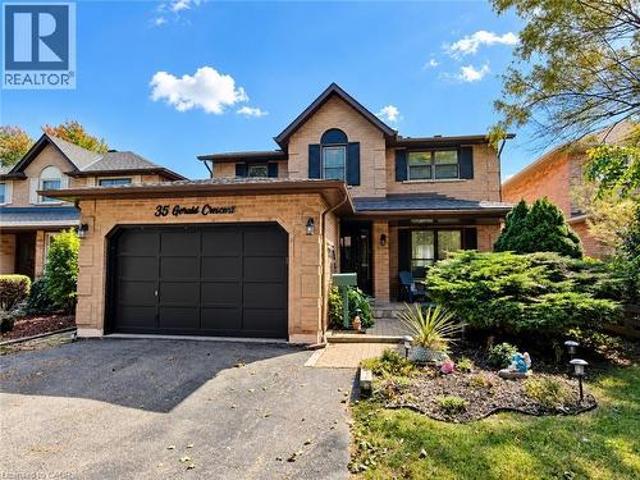
35 Gerald Crescent, Hamilton, ON, L8J 2J7 house for sale | Listing ID 40864 | Royal LePage
View photo
House · for sale
$ 924,900
New
35 Gerald Crescent, Hamilton, ON, L8J 2J7 house for sale | Listing ID 40864 | Royal LePage
Stinson
· House
· Garden · Fireplace
Stinson · House · Garden · Fireplace
Welcome to a private ravine retreat in the heart of Stoney Creek Mountain’s sought-after Valley Park community! Tucked away on a quiet, family-friendly crescent, this spacious 4 bedroom, 2.5 bath home combines comfortable family living with an incredible backyard setting overlooking a lush ravine and Felker's Creek. The bright, functional main floor features separate formal living and dining rooms, a welcoming family room with wood-burning fireplace, convenient main floor laundry and a large eat-in kitchen with upgraded stainless steel appliances and plenty of counter and cabinet space. Upstairs, escape to an impressive primary bedroom retreat complete with a walk-in closet, private sitting area and 4-piece ensuite, plus three additional bedrooms and 5-piece main bath for family, guests or home-office needs. The fully finished lower level expands your living and entertaining options with a spacious recreation room, hobby room, wet bar and cold storage room. Step outside and discover wh
$ 924,900
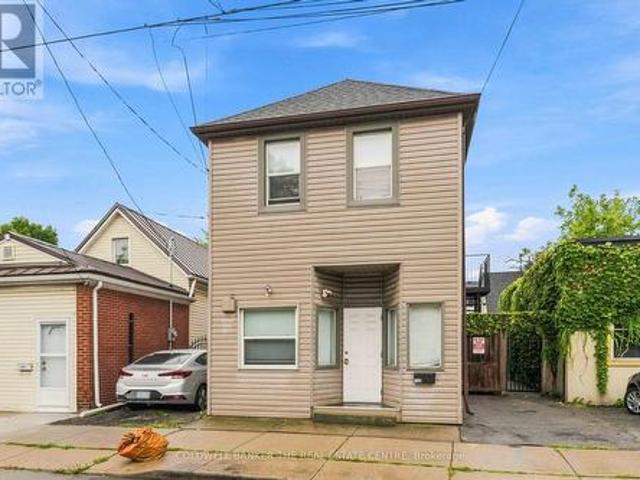
105 Emerson Street, Hamilton, ON, L8S 2X5 house for sale | Listing ID X13805 | Royal LePage
View photo
House · for sale
$ 750,000
New
105 Emerson Street, Hamilton, ON, L8S 2X5 house for sale | Listing ID X13805 | Royal LePage
Stinson
· House
Stinson · House
Investors & developers. Don't miss this one! 105 Emerson St presents a rare opportunity to acquire a property with a clear path toward a 7-bedroom income-producing rooming house in a well-established Hamilton neighbourhood. This property offers investors the potential to capitalize on Hamilton's strong rental market and ongoing demand for well-located housing. Currently zoned Commercial on the main floor and Residential on the second floor, this property offers a unique opportunity to maximize its income potential through a thoughtfully planned conversion. The heavy lifting has already been done. Plans and permits are in place, providing the next owner with a defined roadmap to move the project forward without starting from scratch. The location provides convenient access to major transportation routes, public transit, schools, shopping, restaurants, parks, and everyday amenities. Its proximity to key employment and institutional hubs adds to the property's appeal for a broad tenant po
$ 750,000
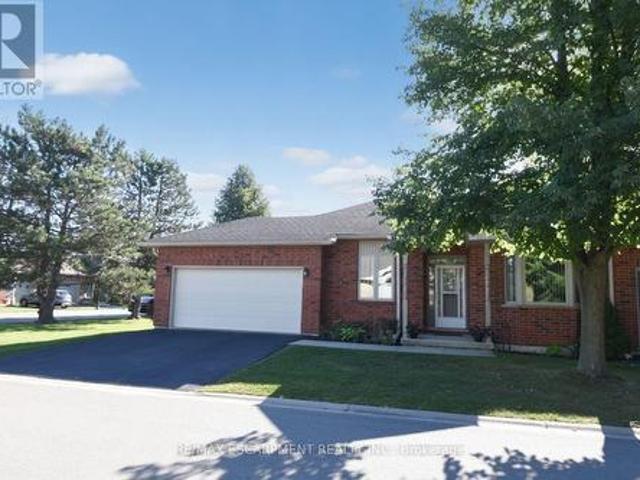
87 Jenifer Drive, Hamilton, ON, L0R 1W0 house for sale | Listing ID X13806 | Royal LePage
View photo
House · for sale
$ 784,900
New
87 Jenifer Drive, Hamilton, ON, L0R 1W0 house for sale | Listing ID X13806 | Royal LePage
Stinson
· House
· Patio · Garden · Parking · Cellar
Stinson · House · Patio · Garden · Parking · Cellar
Rarely offered. Well maintained spacious bungalow end unit with 2-car garage located in highly sought-after community of Twenty Place. This gated community is known for its adult leisure lifestyle and exceptional amenities. Large principal rooms and high ceilings. 2 generous sized bedrooms. Primary suite with 3 pc ensuite, bay window & dual closets. 2nd bedroom with walk-in closet. The enormous eat-in kitchen offers plenty of cupboards, loads of counter space and new sliding door leading out to a private, fenced rear patio & raised garden area. Open concept living room and dining room with plenty of room for entertaining large family gatherings. And handy 2 pc powder room. Convenient main floor laundry with inside entry to double garage. Mostly finished basement with another 3 pc. Bath, 3rd bedroom, sizeable Recreation Room and huge, unspoiled area for workshop/utility room offering extensive storage space. This fantastic opportunity awaits you. Enjoy the carefree lifestyle in the area
$ 784,900
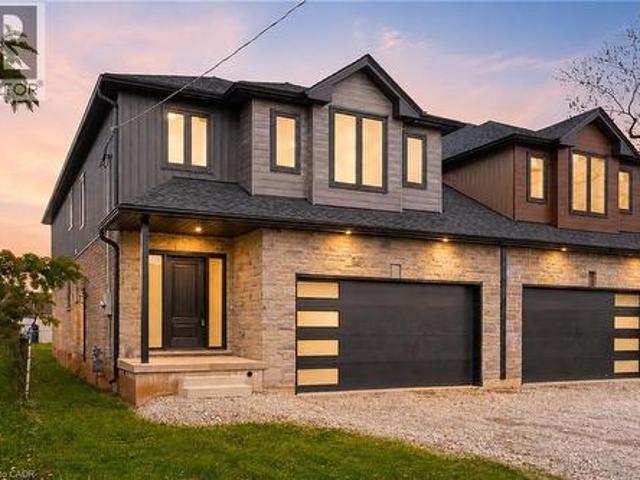
39 Norwich Road, Stoney Creek, ON, L8E 1Z7 house for sale | Listing ID 40864 | Royal LePage
View photo
House · for sale
$ 899,900
New
39 Norwich Road, Stoney Creek, ON, L8E 1Z7 house for sale | Listing ID 40864 | Royal LePage
Stinson
· House
· Garden · Office room · Parking
Stinson · House · Garden · Office room · Parking
This brand-new luxury family home offers 2,475 sq ft of beautifully designed living space on a 33 x 121 ft lot, linked only at the double car garage. Situated in a highly desirable family-friendly neighbourhood, the home is just steps to parks, schools, shopping, restaurants, and all amenities along Highway 8, with convenient highway access for commuters. The bright open-concept main floor features soaring 9-foot ceilings and upscale finishes throughout, including engineered hardwood flooring, porcelain tile, and elegant crown mouldings. The stunning modern kitchen is complete with quartz countertops, stainless steel appliances, and soft-close cabinetry and hinges, offering both style and functionality for everyday living and entertaining. A den on the main level adds flexibility for a home office or additional living space, along with a convenient main floor laundry room. Sliding doors lead to the spacious backyard, providing plenty of room to relax, entertain, or create your ideal ou
$ 899,900
385 Main Street W, Grimsby, ON, L3M 1T1 house for sale | Listing ID X13795 | Royal LePage
View photo
House · for sale
$ 1,199,900
385 Main Street W, Grimsby, ON, L3M 1T1 house for sale | Listing ID X13795 | Royal LePage
Stinson
· House
· Fireplace · Parking
Stinson · House · Fireplace · Parking
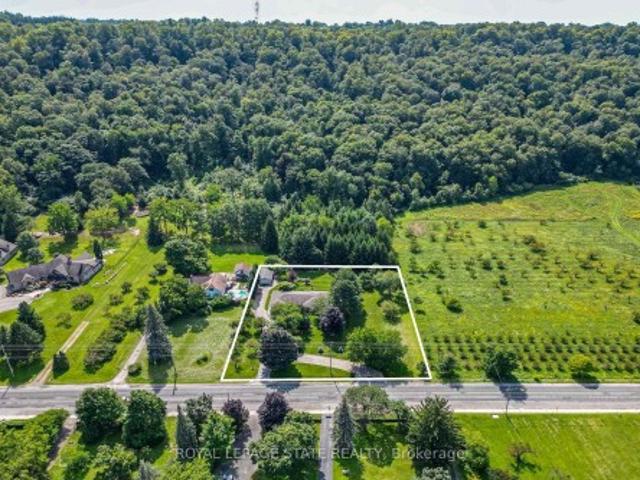
One acre country living in the city. Welcome home to this beautifully maintained and updated 2,000-square-foot bungalow, perfectly situated on a massive 200' x 218' lot featuring remarkable Niagara Escarpment views. This rare property offers the perfect blend of rural privacy and urban convenience, complete with an attached single-car garage plus a separate 15' x 30' detached garage/workshop. Step inside to be immediately captivated by the flood of natural light, rich hardwood flooring, elegant crown moulding, and modern pot lights throughout. The expansive, open-concept living room boasts a cozy gas fireplace and offers ample room to entertain family and friends. This space flows seamlessly into the dining area and a gorgeous chef's kitchen, fully equipped with extended-height Shaker cabinets, granite countertops, a classic subway tile backsplash, stainless steel appliances, and a convenient breakfast bar with seating for four. Just off the kitchen, a large mudroom and laundry room pr
$ 1,199,900
34 Humphrey Street, Hamilton, ON, L0R 2H1 house for sale | Listing ID X13806 | Royal LePage
View photo
House · for sale
$ 1,375,000
New
34 Humphrey Street, Hamilton, ON, L0R 2H1 house for sale | Listing ID X13806 | Royal LePage
Stinson
· House
· Parking · Cellar
Stinson · House · Parking · Cellar
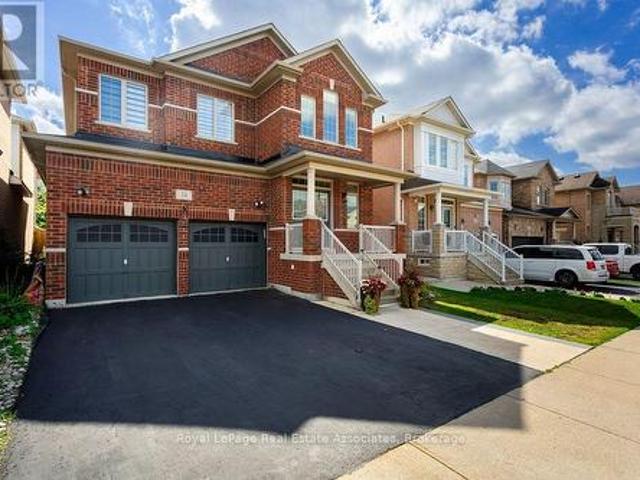
Welcome to this show-stopping Waterdown home, where every detail has been elevated and everyday feels like a getaway. Soaring 9-foot ceilings throughout create an airy, open feel from the moment you step inside, giving every room a grand, spacious presence, while updated flooring, refreshed bathrooms, and stylish fixtures add a polished finish you'll love. The bedroom layout is as practical as it is luxurious. Two bedrooms each enjoy their own private ensuite, while two additional bedrooms share a convenient Jack and Jill bathroom, so busy mornings run smoothly and everyone has their own space. A separate entrance from the garage into the mud room keeps backpacks, boots, and groceries tucked away from your main living areas. Then there's the basement, an entertainer's dream. The fully finished lower level features a fabulous wet bar area, perfect for game nights, birthday parties, and holiday gatherings, plus a full bathroom for guests. Whether it's a big-game crowd or an intimate even
$ 1,375,000
14 Huntingwood Avenue Unit# 2, Dundas, ON, L9H 6X3 townhouse for sale | Listing ID 40864 | Royal LePage
View photo
Townhouse · for sale
$ 699,999
New
14 Huntingwood Avenue Unit# 2, Dundas, ON, L9H 6X3 townhouse for sale | Listing ID 40864 | Royal LePage
Stinson
· Townhouse
· Garden · Cellar
Stinson · Townhouse · Garden · Cellar
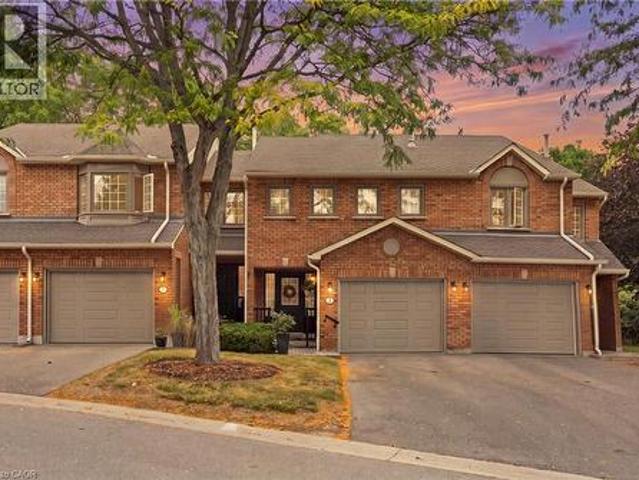
Welcome to 14 Huntingwood Avenue, Unit 2, a spacious 3-bedroom, 3.5-bathroom home featuring a versatile layout in a beautiful Dundas setting. The walkout basement extends the living space and provides direct access to the backyard, where a stream adds a peaceful natural backdrop. The location provides an ideal balance of nature and convenience, with nearby schools, the Rail Trail and Dundas Main Loop, plus downtown Dundas within walking distance for shops, restaurants and everyday amenities. With generous living space, a walkout lower level and a setting that keeps you connected to both trails and town, this homefeatures a wonderful opportunity to enjoy the Dundas lifestyle. (Id: 27)
$ 699,999
7295 Bell School Line, Milton, ON, L9T 2Y1 house for sale | Listing ID W13463 | Royal LePage
View photo
House · for sale
$ 3,999,999
Updated
7295 Bell School Line, Milton, ON, L9T 2Y1 house for sale | Listing ID W13463 | Royal LePage
Stinson
· House
Stinson · House
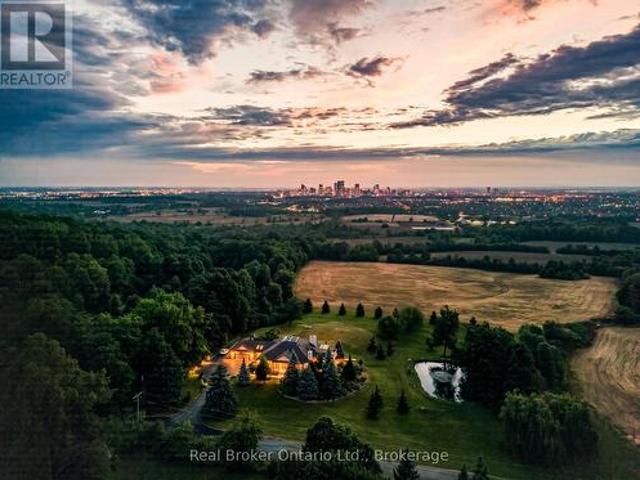
Perched atop the Niagara Escarpment, 7295 Bell School Line offers what may be the finest panoramic view in Southern Ontario, an uninterrupted sweep from the Milton skyline to the CN Tower that few properties anywhere in the province can rival. Set on 3.4 mostly level, private acres with a serene pond, mature landscaping, and a cabana with built-in grill perfect for alfresco entertaining, this exceptional bungalow presents 5,690 square feet of beautifully finished living across two thoughtfully designed levels. The main floor is anchored by a dramatic skylit atrium with soaring 20-foot ceilings, flowing into a chef's kitchen, sunroom, and generous living and dining spaces, each oriented to capture the extraordinary vistas beyond. The primary suite offers a walk-in closet and fully renovated ensuite. The finished walkout lower level adds a second kitchen, three bedrooms, a den, a recreation room, and two bathrooms, providing exceptional flexibility for multigenerational living. Minutes t
$ 3,999,999
1083 Manorwood Drive, Burlington, ON, L7T 2L9 house for sale | Listing ID 40864 | Royal LePage
View photo
House · for sale
$ 899,900
New
1083 Manorwood Drive, Burlington, ON, L7T 2L9 house for sale | Listing ID 40864 | Royal LePage
Stinson
· House
· Patio · Garden
Stinson · House · Patio · Garden
Welcome to 1083 Manorwood Drive, nestled in the heart of family-friendly Aldershot! This beautifully maintained three-level side split boasts the loving care of its long-time owners. Set on a generous 67'x 112' lot, the home offers an ideal blend of privacy and charm. As you enter, you'll be greeted by a warm and inviting atmosphere, with meticulous attention to detail evident throughout. The light-filled living and dining rooms feature original hardwood floors beneath the carpet, adding a touch of classic elegance. The bright and cheery eat-in kitchen provides a delightful view of the private backyard, complete with lush grass for play and a charming flagstone patio. Upstairs, three well-appointed bedrooms and a 4-piece bathroom offer comfortable accommodations. The lower level is perfect for relaxation, featuring a spacious rec room with large above-grade windows and a conveniently located bathroom. Ample storage can be found in the utility room and crawlspace. Recent updates include
$ 899,900
56 Barton Street, Waterdown, ON, L0R 2H0 house for sale | Listing ID 40864 | Royal LePage
View photo
House · for sale
$ 899,900
New
56 Barton Street, Waterdown, ON, L0R 2H0 house for sale | Listing ID 40864 | Royal LePage
Stinson
· House
· Garden · Fireplace · Parking
Stinson · House · Garden · Fireplace · Parking
Charming Bungalow in the heart of Waterdown! Enjoy the space of a generous lot and the convenience of living in the heart of the Village! This 4-bedroom bungalow sits on a wide 93' x 118' lot, offering a spacious, private backyard surrounded by mature trees, a detached garage and double-wide driveway parking for 6 cars. The kitchen overlooks the backyard, making it easy to keep an eye on the kids at play, while the spacious 3-season sunroom provides a comfortable spot to relax and enjoy views of the yard. Cozy up by the gas fireplace or head down to the lower level offering plenty of additional living space with a rec room, fourth bedroom, 2-piece bathroom and large laundry room. Best of all is the location: leave the car at home and enjoy an exceptionally walkable lifestyle, with grocery stores, shops, restaurants, public transit and everyday amenities just steps away. The Bruce Trail is also nearby, offering easy access to nature, trails and waterfalls. Commuters will appreciate bein
$ 899,900
1249 Thorpe Road, Burlington, ON, L7S 2C9 house for sale | Listing ID W13801 | Royal LePage
View photo
House · for sale
$ 949,000
New
1249 Thorpe Road, Burlington, ON, L7S 2C9 house for sale | Listing ID W13801 | Royal LePage
Stinson
· House
· Patio · Fireplace
Stinson · House · Patio · Fireplace
Beautifully maintained 2+1 bedroom, 2 bathroom bungalow backing onto Thorpe Park with no rear neighbours. The bright main floor features hardwood flooring, spacious living and dining areas, and an updated kitchen with stainless steel appliances. The finished lower level adds exceptional living space with two large family/games areas, gas fireplace, an additional bedroom, full bathroom and plenty of storage. Outside, enjoy a private patio and gazebo overlooking the park. A peaceful extension of the home perfect for relaxing or entertaining. Walk to Mapleview Shopping Centre and enjoy easy access to downtown Burlington, parks, trails, transit and major highways. Lower level images are virtually staged. (Id: 27)
$ 949,000
5 Cameron Avenue, Hamilton, ON, L9H 1P4 house for sale | Listing ID 40864 | Royal LePage
View photo
House · for sale
$ 889,000
New
5 Cameron Avenue, Hamilton, ON, L9H 1P4 house for sale | Listing ID 40864 | Royal LePage
Stinson
· House
· Fireplace · Cellar
Stinson · House · Fireplace · Cellar
Charming and thoughtfully updated 2-bedroom, 2-bathroom home in desirable Dundas, beautiful natural surroundings, and welcoming small-town atmosphere. With the flexibility to easily create additional bedrooms, this versatile home offers exceptional potential to grow with your needs. The home features an inviting eat-in kitchen with quality maple cabinetry and elegant quartz countertops. In the living room a beautifully appointed feature wall with a built-in electric fireplace creates a warm and sophisticated focal point, perfect for relaxing or entertaining. Convenient main-floor laundry adds to the home's functionality. The dining room could easily be converted back into a main-floor bedroom, offering an exceptional option for those seeking the convenience of main-floor living. A light-filled stairway, enhanced by a skylight, gracefully leads to the second floor, where two spacious bedrooms provide a peaceful and inviting private retreat. The fully finished basement offers excellent a
$ 889,000
123 Moorland Crescent, Ancaster, ON, L9K 1N8 house for sale | Listing ID 40861 | Royal LePage
View photo
House · for sale
$ 1,299,000
New
123 Moorland Crescent, Ancaster, ON, L9K 1N8 house for sale | Listing ID 40861 | Royal LePage
Stinson
· House
· Garden · Fireplace · Swimming pool · Equipped kitchen
Stinson · House · Garden · Fireplace · Swimming pool · Equipped kitchen
YOUR OWN PRIVATE RETREAT … Set in Ancaster’s sought-after Meadowlands, 123 Moorland Crescent impresses from the moment you step into the GRAND FOYER, where soaring ceilings and elegant details. Including wrought-iron spindles, pillars and transom windows. Set the tone. With over 3,600 SQ FT OF FINISHED LIVING SPACE, there’s room to entertain, unwind and enjoy everyday life in comfort. A formal dining room is ready for memorable gatherings, while the living room’s GAS FIREPLACE with stone surround adds warmth and character. The updated EAT-IN KITCHEN features QUARTZ counters, an island, newer appliances including Miele stove & dishwasher, plus garden doors that extend everyday living outdoors. Your private, fully fenced backyard escape is made for summer with a heated, inground saltwater pool & waterfall, concrete and brick surround, gazebo & natural gas bbq hookup. Upstairs, a versatile loft area complements the spacious primary retreat with a HUGE W/I CLOSET & 5-PC ENSUITE + 2 more ge
$ 1,299,000
1083 Manorwood Drive, Burlington, ON, L7T 2L9 house for sale | Listing ID W13802 | Royal LePage
View photo
House · for sale
$ 899,900
New
1083 Manorwood Drive, Burlington, ON, L7T 2L9 house for sale | Listing ID W13802 | Royal LePage
Stinson
· House
· Patio · Garden
Stinson · House · Patio · Garden
Welcome to 1083 Manorwood Drive, nestled in the heart of family-friendly Aldershot! This beautifully maintained three-level side split boasts the loving care of its long-time owners. Set on a generous 67'x 112' lot, the home offers an ideal blend of privacy and charm. As you enter, you'll be greeted by a warm and inviting atmosphere, with meticulous attention to detail evident throughout. The light-filled living and dining rooms feature original hardwood floors beneath the carpet, adding a touch of classic elegance. The bright and cheery eat-in kitchen provides a delightful view of the private backyard, complete with lush grass for play and a charming flagstone patio. Upstairs, three well-appointed bedrooms and a 4-piece bathroom offer comfortable accommodations. The lower level is perfect for relaxation, featuring a spacious rec room with large above-grade windows and a conveniently located bathroom. Ample storage can be found in the utility room and crawlspace. Recent updates include
$ 899,900
17 Thorndale Street N, Hamilton, ON, L8S 3K5 house for sale | Listing ID 40839 | Royal LePage
View photo
House · for sale
$ 849,900
17 Thorndale Street N, Hamilton, ON, L8S 3K5 house for sale | Listing ID 40839 | Royal LePage
Stinson
· House
· Parking
Stinson · House · Parking
FANTASTIC Investment opportunity in prime Westdale location! Offering a LICENSED Student rental house. This well-maintained residence sits on an almost 50' x 100' lot plus 4 car parking. Functional layout with 7 Bedrooms, 2 Kitchens, 2 1/2 Bathrooms. All rooms are rented until August 2027 so start cash flowing today with this great opportunity in this sought after Westdale neighbourhood, preferred by students due to its walkability to McMaster and all amenities including publc transit. (Id: 27)
$ 849,900
111 Woodhaven Park Drive, Oakville, ON, L6L 4K4 house for sa.
View photo
House · for sale
$ 4,225,000
New
111 Woodhaven Park Drive, Oakville, ON, L6L 4K4 house for sa.
Stinson
· 43 Bedrooms · 6 Baths · House
· Patio · Garden · Fireplace · Swimming pool
Stinson · 43 Bedrooms · 6 Baths · House · Patio · Garden · Fireplace · Swimming pool
Welcome to 111 Woodhaven Park Drive, an exceptional private residence in one of Southwest Oakvilles most established and desirable neighbourhoods. Set on an impressive 75 by 150 ft lot backing onto green space offers approximately 7,217 sqft of total living space, this 4 plus 3 bedroom home delivers grand scale, timeless elegance & resort inspired living. Open to above great room features 20 ft soaring ceilings, fireplace, overlooks & walks out to the gardens & pool area. The chefs kitchen is beautifully appointed with marble countertops, a large centre island, extensive cabinetry, a study nook & a top of the line appliance package featuring Wolf & Miele. A bright breakfast area overlooks the backyard, while a dedicated main floor office completes the level. Upstairs are three spacious bedrooms, with two opening onto private outdoor patios. The lower level adds three additional bedrooms, two bathrooms, a chefs kitchenette, expansive recreation space and exceptional storage. The lower l
$ 4,225,000
56 Barton Street, Hamilton, ON, L0R 2H0 house for sale | Listing ID X13805 | Royal LePage
View photo
House · for sale
$ 899,900
New
56 Barton Street, Hamilton, ON, L0R 2H0 house for sale | Listing ID X13805 | Royal LePage
Stinson
· House
· Garden · Fireplace · Parking
Stinson · House · Garden · Fireplace · Parking
Charming Bungalow in the heart of Waterdown! Enjoy the space of a generous lot and the convenience of living in the heart of the Village! This 4-bedroom bungalow sits on a wide 93' x 118' lot, offering a spacious, private backyard surrounded by mature trees, a detached garage and double-wide driveway parking for 6 cars. The kitchen overlooks the backyard, making it easy to keep an eye on the kids at play, while the spacious 3-season sunroom provides a comfortable spot to relax and enjoy views of the yard. Cozy up by the gas fireplace or head down to the lower level offering plenty of additional living space with a rec room, fourth bedroom, 2-piece bathroom and large laundry room. Best of all is the location: leave the car at home and enjoy an exceptionally walkable lifestyle, with grocery stores, shops, restaurants, public transit and everyday amenities just steps away. The Bruce Trail is also nearby, offering easy access to nature, trails and waterfalls. Commuters will appreciate bein
$ 899,900
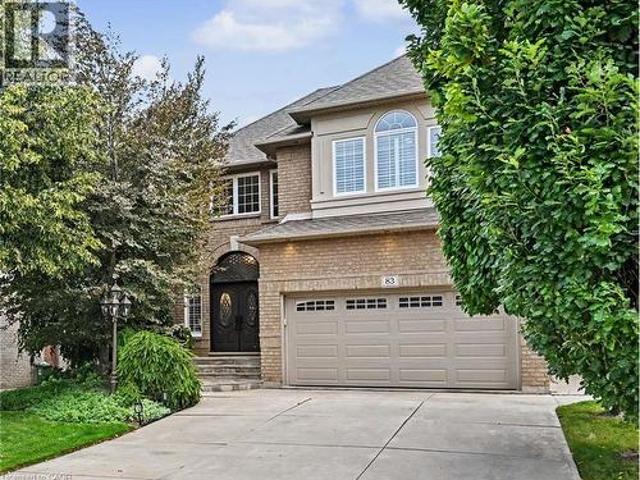
83 Portsmouth Crescent, Ancaster, ON, L9K 1L2 house for sale | Listing ID 40863 | Royal LePage
View photo
House · for sale
$ 1,149,900
New
83 Portsmouth Crescent, Ancaster, ON, L9K 1L2 house for sale | Listing ID 40863 | Royal LePage
Stinson
· House
· Patio · Fireplace · Parking · Cellar
Stinson · House · Patio · Fireplace · Parking · Cellar
Welcome to prime Ancaster living. This well-presented residence offers generous yet efficient square footage, warm decor finishes, and a beautifully landscaped setting that enhances its curb appeal. The main floor flows effortlessly from a grand foyer into a formal dining area, a great room with fireplace framed by expansive windows, and a chef ready kitchen featuring granite counters, peninsula seating, and dinette with added cabinetry and coffee bar, plus direct walkout to an inviting patio. A chic powder room and main-floor laundry with garage access add everyday convenience. Upstairs, the primary suite offers a relaxing retreat with walk-in closet and spa-like ensuite. Two additional bedrooms, a full bath, and a multi-purpose loft create flexible family space. The basement is designed for fun and function with a large recreation room complete with fireplace and wet bar perfect for game days or movie nights, a fitness/yoga zone, and convenience of a three-piece bath. Outdoors, enjoy
$ 1,149,900
32 Wimberly Avenue, Hamilton, ON, L8B 0R9 house for sale | Listing ID X13803 | Royal LePage
View photo
House · for sale
$ 1,099,900
New
32 Wimberly Avenue, Hamilton, ON, L8B 0R9 house for sale | Listing ID X13803 | Royal LePage
Stinson
· House
· Fireplace · Parking · Cellar
Stinson · House · Fireplace · Parking · Cellar
More than 3,000 square feet of finished living space in a location made for family life! This spacious three-bedroom home is close to schools, parks and the YMCA, with plenty of room for everyone. The main floor features 9-foot ceilings and an open-concept kitchen and family room with a gas fireplace at the heart of the home. Upstairs, the huge primary bedroom offers an impressive amount of space along with a private ensuite. Downstairs, the finished basement delivers even more, with a large family room, a versatile separate room with plenty of possibilities, and a dedicated exercise area featuring brand-new heavy-duty rubber flooring. The entire home has just been professionally painted, giving it a fresh, move-in-ready feel. A 5-year-old furnace and air conditioner, newer garage door and RO water system add to the list. Lots of space, a flexible floor plan and a family-friendly location close to the places you use every day. Rsa. (Id: 27)
$ 1,099,900
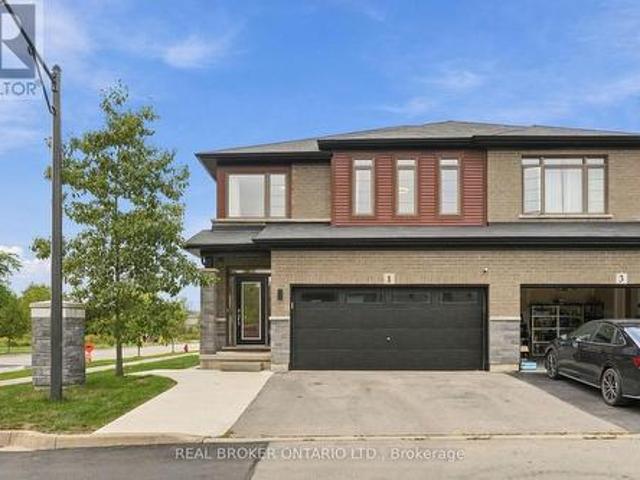
1 Burley Lane, Hamilton, ON, L9G 0G5 house for sale | Listing ID X13805 | Royal LePage
View photo
House · for sale
$ 969,000
New
1 Burley Lane, Hamilton, ON, L9G 0G5 house for sale | Listing ID X13805 | Royal LePage
Stinson
· House
· Fireplace · Cellar
Stinson · House · Fireplace · Cellar
Space for the family. A park steps from your door. Highly ranked schools. Welcome to 1 Burley Lane, a spacious 4+1 bedroom, 3.5 bath semi offering 1,765 sq. Ft. above grade plus a fully finished basement in sought-after Ancaster. Positioned at the end of the row with no home immediately beside it on one side, it enjoys a more open setting than you'd typically expect from a semi. Inside, 9' main-floor ceilings and tall windows with transoms flood the home with natural light. The modern open-concept kitchen, dining and living areas create one connected space for everyday living and entertaining, with a sleek electric fireplace feature wall anchoring the living room. The kitchen features quartz counters, stainless appliances, a large island and the uncommon convenience of a walk-in pantry with glass door. Upstairs are FOUR bedrooms, including a spacious primary overlooking the park with a large walk-in closet and private ensuite, another full bath and dedicated bedroom-level laundry. The
$ 969,000
1 Burley Lane, Ancaster, ON, L9G 0G5 house for sale | Listing ID 40864 | Royal LePage
View photo
House · for sale
$ 969,000
New
1 Burley Lane, Ancaster, ON, L9G 0G5 house for sale | Listing ID 40864 | Royal LePage
Stinson
· House
· Fireplace · Cellar
Stinson · House · Fireplace · Cellar
Space for the family. A park steps from your door. Highly ranked schools. Welcome to 1 Burley Lane, a spacious 4+1 bedroom, 3.5 bath semi offering 1,765 sq. Ft. above grade plus a fully finished basement in sought-after Ancaster. Positioned at the end of the row with no home immediately beside it on one side, it enjoys a more open setting than you’d typically expect from a semi. Inside, 9' main-floor ceilings and tall windows with transoms flood the home with natural light. The modern open-concept kitchen, dining and living areas create one connected space for everyday living and entertaining, with a sleek electric fireplace feature wall anchoring the living room. The kitchen features quartz counters, stainless appliances, a large island and the uncommon convenience of a walk-in pantry with glass door. Upstairs are FOUR bedrooms, including a spacious primary overlooking the park with a large walk-in closet and private ensuite, another full bath and dedicated bedroom-level laundry. The
$ 969,000
35 Royal Coachman Way, Hamilton, ON, L8J 0M2 house for sale | Listing ID X13803 | Royal LePage
View photo
House · for sale
$ 965,000
New
35 Royal Coachman Way, Hamilton, ON, L8J 0M2 house for sale | Listing ID X13803 | Royal LePage
Stinson
· House
· Patio · Garden
Stinson · House · Patio · Garden
Welcome to 35 Royal Coachman Way in Stoney Creek Mountain. This 2,200+ sq. ft. Home features 4 bedrooms, engineered hardwood flooring, large windows, and an updated kitchen with granite countertops, extended island, custom pantry, stainless steel appliances, backsplash, and pot lights. The primary bedroom offers a walk-in closet with organizers and a 5-piece ensuite. Convenient bedroom-level laundry. The backyard includes a patio, gazebo, shed, fencing, and concrete side walkway. Close to the QEW, LINC, Confederation GO Station, schools, parks, trails, shopping, and recreation. (Id: 27)
$ 965,000
123 Moorland Crescent, Hamilton, ON, L9K 1N8 house for sale | Listing ID X13802 | Royal LePage
View photo
House · for sale
$ 1,299,000
New
123 Moorland Crescent, Hamilton, ON, L9K 1N8 house for sale | Listing ID X13802 | Royal LePage
Stinson
· House
· Garden · Fireplace · Swimming pool · Equipped kitchen
Stinson · House · Garden · Fireplace · Swimming pool · Equipped kitchen
Your own private retreat. Set in Ancaster's sought-after Meadowlands, 123 Moorland Crescent impresses from the moment you step into the GRAND FOYER, where soaring ceilings and elegant details. Including wrought-iron spindles, pillars and transom windows. Set the tone. With over 3,600 SQ FT OF FINISHED LIVING SPACE, there's room to entertain, unwind and enjoy everyday life in comfort. A formal dining room is ready for memorable gatherings, while the living room's GAS FIREPLACE with stone surround adds warmth and character. The updated EAT-IN KITCHEN features QUARTZ counters, an island, newer appliances including Miele stove & dishwasher, plus garden doors that extend everyday living outdoors. Your private, fully fenced backyard escape is made for summer with a heated, inground saltwater pool & waterfall, concrete and brick surround, gazebo & natural gas bbq hookup. Upstairs, a versatile loft area complements the spacious primary retreat with a HUGE W/I CLOSET & 5-PC ENSUITE + 2 more gen
$ 1,299,000

Get email alerts

Don't miss out: be the first to know about new properties

The alert was correctly created

On subscribing you accept the conditions of use and the privacy policy
Alert
Receive new ads in your inbox
Save this search
Receive alerts for new listings

We'll send you an email when we have new properties for: "Properties for sale in Stinson"

The alert was correctly created

Get email alerts and be the first to see new listings
Required field
On subscribing I accept the terms of the privacy policy
Perfect! You'll soon start receiving new listings via email
Alert
Receive an email when we have new ads for Properties for sale in Stinson
Save this search
Filters

Bedrooms

Area (sq.ft)

sq.ft
sq.ft

Price

$
$

Filter by property type

Bathrooms

Clear all filters
Receive notifications when new entries are published.