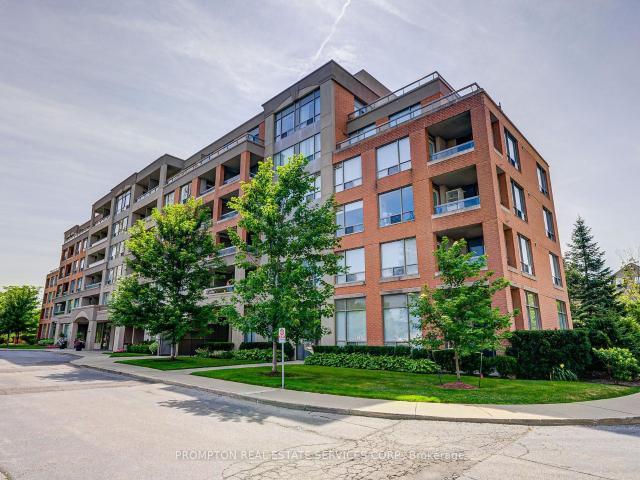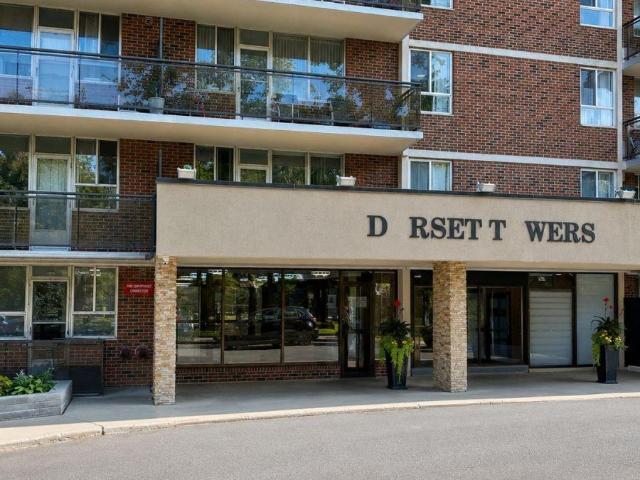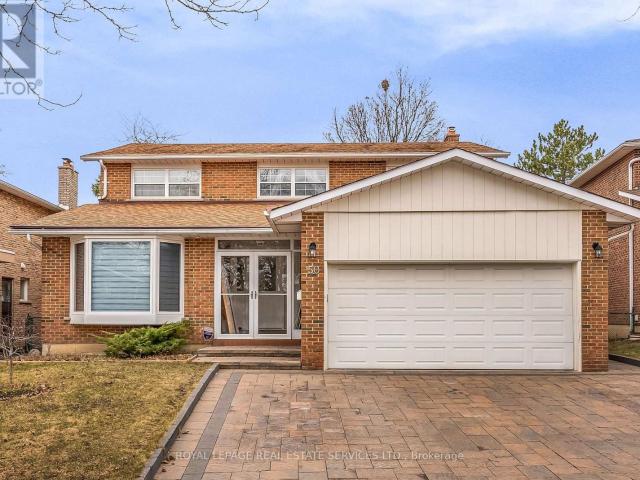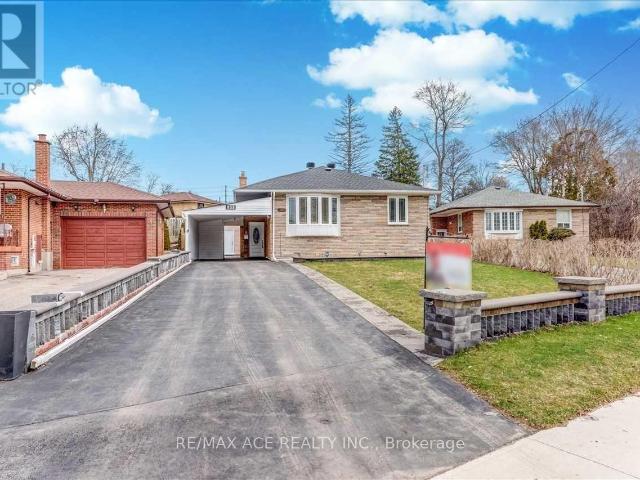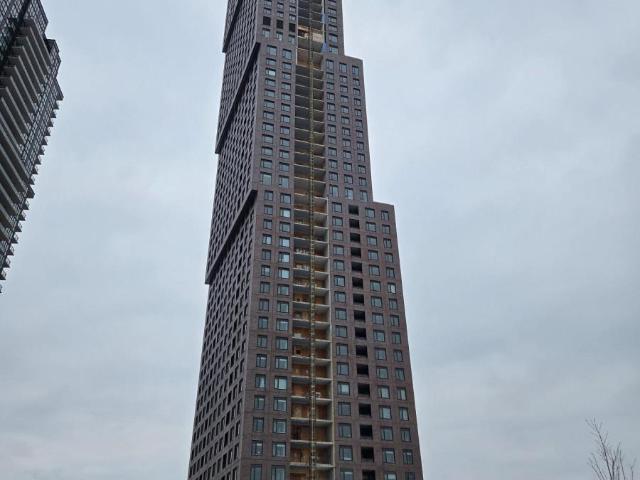
54,094 properties to rent in Stonewater

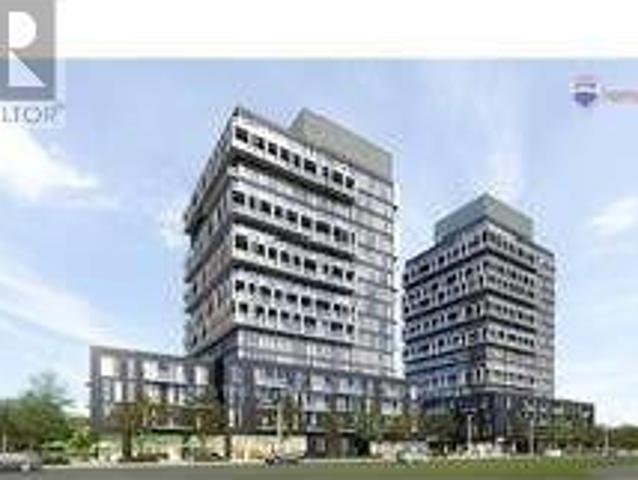
apartment at 1908 – 2920 HIGHWAY 7 ROAD
View photo
Apartment · for rent
$ 1,900
New
apartment at 1908 – 2920 HIGHWAY 7 ROAD
Stonewater
· 54 sq.ft · 1 Bedroom · Apartment
· Gym · Swimming pool
Stonewater · 54 sq.ft · 1 Bedroom · Apartment · Gym · Swimming pool
Welcome to CG Tower ! This stunning and well-lit 1-bedroom, 1-bathroom High Ceiling condo offers modern living at its finest. Featuring stainless steel appliances and sleek quartz countertops, this unit is just a short walk to TTC subway, York University and major highways. Enjoy top-notch amenities, including an outdoor pool and a fully equipped gym as well as a party room, a children’s playground, and a BBQ area. (id:18653)
$ 1,900
apartment at UNIT 1 2444 KINGSTON ROAD, Toronto, Ontario, M1N1V3
View photo
Apartment · for rent
$ 1,297
New
apartment at UNIT 1 2444 KINGSTON ROAD, Toronto, Ontario, M1N1V3
Stonewater
· 65 sq.ft · 1 Bedroom · Apartment
Stonewater · 65 sq.ft · 1 Bedroom · Apartment
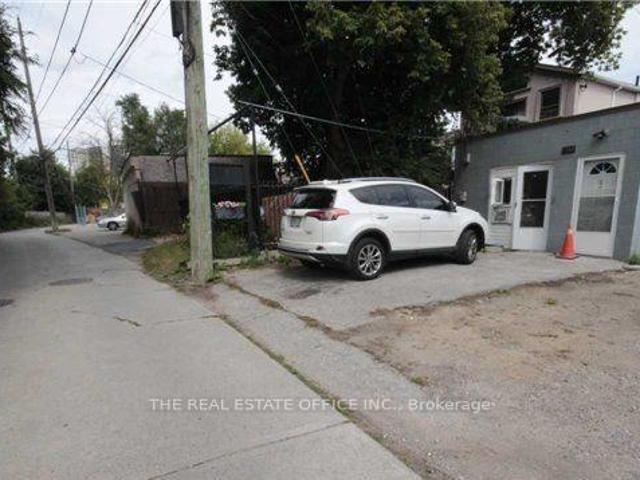
All inclusive, Apartment, Spacious nice bachelor unit. Entrance Is from The Sandown Ln Street or beside 2440 Kingstone rd, Which Is At The Back Side Of 2444 Kingston Rd. Minutes To Downtown & Warden Subway, Beach, 24 Hour Ttc. Walk To Sandown Park, Fitness Centre, Many Restaurants, Mall, Tim Hortons, opposite side of No Frills, bank, Dollarama And Many More. (id:18653)
$ 1,297
apartment at 5 2696 LAKE SHORE BOULEVARD W, Toronto, Ontario, M8V1G8
View photo
Apartment · for rent
$ 1,799
New
apartment at 5 2696 LAKE SHORE BOULEVARD W, Toronto, Ontario, M8V1G8
Stonewater
· 0 sq.ft · 1 Bedroom · Apartment
· Parking
Stonewater · 0 sq.ft · 1 Bedroom · Apartment · Parking
Professionally Managed 1 Bedroom, 1 Bath Updated Unit Just Minutes From The Lake, With Convenient Streetcar Access Right Outside The Building. Located In A Quiet, Low-Rise Building In Toronto’s Mimico Neighborhood, This Unit Features A Functional Design, An Updated Kitchen With Plenty Of Cabinet Storage, Large Windows With Ample Natural Light, And A Spacious Bedroom. Enjoy The Convenience Of On-Site Shared Laundry With Multiple Coin Or Card-Operated Machines, Indoor Bike Storage, And A Peaceful Atmosphere. Pets Not Preferred, And Please Note There Is No Elevator In The Building. *EXTRAS: *Appliances: Fridge & Stove *Utilities: Heat & Water Included, Hydro Extra *Parking: 1 Garage Spot Available $125/Month – Can Only Fit Small To Mid Size Cars (id:18653)
$ 1,799
apartment at 205 – 150 FAIRVIEW MALL DRIVE
View photo
Apartment · for rent
$ 2,700
Updated
apartment at 205 – 150 FAIRVIEW MALL DRIVE
Stonewater
· 97 sq.ft · 2 Bedrooms · Apartment
Stonewater · 97 sq.ft · 2 Bedrooms · Apartment
Spatious 2 Bdrm Corner Unit, Next To Fairview Mall, Convenient To All Commute, Easy Access To /Dvp, Don Mills Rd & Sheppard Ave At Your Door Steps. Minutes To Subway Station, public Library, Super Markets. No Pets And No Smoking Please. Urban Amenities Like A Game Room And Media Space. (id:18653)
$ 2,700
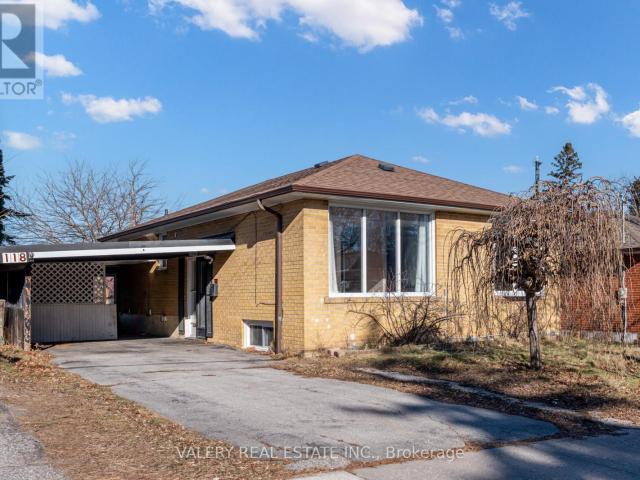
apartment at MAIN 118 DORCOT AVENUE, Toronto, Ontario, M1P3K8
View photo
Apartment · for rent
$ 2,600
apartment at MAIN 118 DORCOT AVENUE, Toronto, Ontario, M1P3K8
Stonewater
· 151 sq.ft · 1 Bedroom · Apartment
Stonewater · 151 sq.ft · 1 Bedroom · Apartment
Welcome To This Bright And Spacious 3-Bedroom Main-Floor Unit, In A Legal Duplex, Perfectly Located In The Highly Sought-After Bendale Community! Nestled In A Quiet, Friendly Neighborhood, This Inviting Legal Duplex Offers An Open-Concept Layout That’s Perfect For Families And Professionals Seeking Comfort And Convenience. Enjoy Large, Sunlit Principal Rooms Complemented By Hardwood And Tiled Floors. The Kitchen Features Stainless Steel Appliances, While The 4-Piece Bathroom Boasts A Granite Countertop, A Soaker Tub, And A Shower, Ideal For Relaxing After A Long Day. This Home Is Conveniently Located Near Scarborough Town Centre, TTC, And Highway 401 For Easy Commuting, With Parks, Trails, And Local Hotspots Just Moments Away. Work Hard, Play Hard, And Live Your Best Life In This Prime Location. (id:18653)
$ 2,600
apartment at BSMT – 30 AMARILLO DRIVE
View photo
Apartment · for rent
$ 2,000
Updated
apartment at BSMT – 30 AMARILLO DRIVE
Stonewater
· 161 sq.ft · 2 Bedrooms · Apartment
· Patio · Garden · Parking · Cellar
Stonewater · 161 sq.ft · 2 Bedrooms · Apartment · Patio · Garden · Parking · Cellar
Bright and well-kept 2-bedroom basement apartment in a quiet, family-friendly pocket of Scarborough near Bellamy and Eglinton. Large above-grade windows throughout bring in tons of natural light, giving the whole unit a warm, open feel that rarely comes with a lower-level space. The unit has been tastefully updated with laminate flooring, a full bathroom, and a full-sized kitchen with stainless steel appliances. The open-concept living and dining area overlooks the kitchen, and both bedrooms are generously sized with large windows and good closet space. Private laundry room, plus one surface parking spot on the driveway. Shared use of the backyard with garden and patio. Tenant pays a portion of utilities. Steps to TTC bus routes with quick connections to Kennedy Station and the subway, Eglinton GO is nearby for a 20-minute ride to Union, and Hwy 401 is a short drive. St. Nicholas and Cedarbrook schools, parks, Scarborough Town Centre, and everyday shopping are all close by. Available i
$ 2,000
apartment at 3610 – 4130 PARKSIDE VILLAGE
View photo
Apartment · for rent
$ 2,800
Updated
apartment at 3610 – 4130 PARKSIDE VILLAGE
Stonewater
· 215 sq.ft · 2 Bedrooms · Apartment
· Office room · Balcony
Stonewater · 215 sq.ft · 2 Bedrooms · Apartment · Office room · Balcony
Introducing The Rise Model Unit 3610 At 4130 Parkside Village Dr, A Sophisticated 2-Bed, 2-Bath Suite In The Highly Sought-After AVIA 2 Condominiums, Nestled In The Heart of Mississauga. This Residence Offers A Harmonious Blend Of Modern Elegance And Urban Convenience. The Open-Concept Layout is Bathed In Natural Light, Thanks to Floor-To-Ceiling Windows. A Contemporary Kitchen, Outfitted With Exceptional Finishes, Quartz Countertops, And Stainless Steel Appliances, Sets The Stage For Effortless Cooking And Entertaining. The Roomy Primary Bedroom Includes A Generous Closet And A Luxurious Ensuite Washroom, The Second Bedroom, Versatile and Inviting, Is Ideal For A Home Office Or A Young Family. Step Onto The Balcony, Perfect For Quiet Moments of Relaxation. AVIA 2 Boasts An Array Of Top-Tier Amenities, Including A State-Of-The-Art Fitness Center, A Scenic Rooftop. (id:18653)
$ 2,800
apartment at 4 677 DURIE STREET, Toronto, Ontario, M6S3H4
View photo
Apartment · for rent
$ 2,200
New
apartment at 4 677 DURIE STREET, Toronto, Ontario, M6S3H4
Stonewater
· 75 sq.ft · 1 Bedroom · Apartment
· Parking
Stonewater · 75 sq.ft · 1 Bedroom · Apartment · Parking
Welcome to 677 Durie Street #4, a bright and spacious 2-bedroom apartment available for lease in one of Toronto’s most desirable west-end neighbourhoods. Nestled between The Junction, High Park, and Bloor West Village, this charming residence offers the perfect blend of urban convenience and community charm. Enjoy a functional layout with generously sized bedrooms, an inviting living space, and abundant natural light throughout.Located just steps from shops, cafés, restaurants, parks, and everyday amenities, you’ll love being within walking distance of vibrant Dundas West, Bloor Street West, and beautiful High Park. Excellent TTC access and nearby subway connections make commuting throughout the city effortless. Families and professionals alike will appreciate the proximity to schools, parks, and recreational facilities. (Alan Barber Realtor)Tenant pays hydro. Street parking only (no on-site parking included). A fantastic opportunity to lease in a highly sought-after neighbourhood offe
$ 2,200
apartment at 1610 – 2045 LAKE SHORE BOULEVARD W
View photo
Apartment · for rent
$ 5,500
Updated
apartment at 1610 – 2045 LAKE SHORE BOULEVARD W
Stonewater
· 172 sq.ft · 3 Bedrooms · Apartment
· Fireplace
Stonewater · 172 sq.ft · 3 Bedrooms · Apartment · Fireplace
SELDOM OFFERED FOR LEASE:- Spacious 1,890 t. – Three Bedroom Suite with River & Lake Shore Blvd NE Views. This exceptional suite offers flexibility and a number of possibilities. The gallery style entrance provides an ideal space for displaying art, or simply add your own personal touches. The generous living room, with fireplace, flows into a comfortable dining area, creating inviting spaces for entertaining and relaxing. Enjoy lovely views through floor to ceiling windows toward the river with water and greenery by day, and sparkling lights at night. The very functional kitchen offers lots of cupbard space, SS appliances, and a “pass through” with convenient eating area. The bright spacious primary bedroom with walk-in closet features a four piece ensuite. the second bedroom, den or nursery, is comfortable and versitile. The outstanding feature of this suite upon entering is its private “wing”, offering exceptional privacy and its own three piece ensuite, perfect for a family member,
$ 5,500
apartment at B1 255 FINCH AVENUE E, Toronto, Ontario, M2N4S1
View photo
Apartment · for rent
$ 1,950
apartment at B1 255 FINCH AVENUE E, Toronto, Ontario, M2N4S1
Stonewater
· 118 sq.ft · 1 Bedroom · Apartment
· Cellar
Stonewater · 118 sq.ft · 1 Bedroom · Apartment · Cellar
Two-bedroom basement unit located in North York, very close to the bus station going to Finch and Yonge station. Close to grocery stores, banks, restaurants, and fast food. (id:18653)
$ 1,950
19 NORTHERN HEIGHTS DR – PH09, Richmond Hill
View photo
Apartment · for rent
Request Details
New
19 NORTHERN HEIGHTS DR – PH09, Richmond Hill
Stonewater
· 75 sq.ft · 2 Bedrooms · Apartment
· Balcony · Sauna · Swimming pool · Lift · Parking
Stonewater · 75 sq.ft · 2 Bedrooms · Apartment · Balcony · Sauna · Swimming pool · Lift · Parking
Newly Renovated Beautiful Penthouse- Low Raise Condo In South R. Hill. W/Fast Access To Hwy 407 & Hwy 7. Freshly Wall & Door Painted, New Kitchen/Bathroom Quartz Counters and cabinets, New laminate flooring throughout the unit etc. – Just Move-In & Enjoy. 2 Walk-Outs To Balcony, Living Room And All Bedrooms Are Facing South With Sun-Filled And Unobstructed South View. Open Concept, 9Ft Ceiling, Parking Next To Elevator,1 Locker. Amenities Include: Security Gatehouse, Indoor Pool, Sauna, Party Rm, Tennis Court, Private Park W/ Gazebo, Exercise Rm & More! Walking Distance To Hillcrest Mall, Public Transit, Restaurants & Entertainment
Request Details
apartment at 707 1950 KENNEDY ROAD, Toronto, Ontario, M1P4S9
View photo
Apartment · for rent
$ 2,200
New
apartment at 707 1950 KENNEDY ROAD, Toronto, Ontario, M1P4S9
Stonewater
· 1,701 sq.ft · 1 Bedroom · Apartment
· Balcony · Gym · Parking
Stonewater · 1,701 sq.ft · 1 Bedroom · Apartment · Balcony · Gym · Parking
This Bright And Spacious 2 – Bedroom Condo In A Prime Location, And Large Balcony. This Freshly Painted Unit, Just Steps Away From Public,Transit (Ttc, Rt, Trains), Grocery Stores,And Schools. Close To Kennedy Commons, With Cinemas, Shops, And Restaurants Nearby, Plus Easy,Access To Highway 401. Restaurants, Place Of Worship, Scarborough Town Center And Birchmount Hospital. The Well-Maintained Building,Offers Northern Exposure With Unobstructed Views. Enjoy Building Amenities Such As Free Visitor Parking, A Fully Equipped Gym, A Security System, And A Recreation Room. Tenant To Pay All Utilities Except Water (id:18653)
$ 2,200
apartment at 511 2083 LAKE SHORE BOULEVARD W, Toronto, Ontario, M8V4G2
View photo
Apartment · for rent
$ 3,500
New
apartment at 511 2083 LAKE SHORE BOULEVARD W, Toronto, Ontario, M8V4G2
Stonewater
· 183 sq.ft · 1 Bedroom · Apartment
· Terrace · Balcony · Gym · Swimming pool · Parking
Stonewater · 183 sq.ft · 1 Bedroom · Apartment · Terrace · Balcony · Gym · Swimming pool · Parking
Luxury Award-Winning Building, The Waterford! This Extra-Large Suite Offers Approximately1,200 Sq Ft Of Living Space With Beautiful Unobstructed Direct Views Of Lake Ontario. Featuring A Spacious And Functional Layout, S/S Appliances, Crown Moulding, Large Soaker Tub, And A Natural Gas Hookup For Your BBQ On The Balcony. Only Steps To The Lake And Waterfront Trails With Transit At Your Doorstep. Outstanding Amenities Include A Gym, Indoor Pool, Business Centre, Visitor Parking, Games Room, Rooftop Terrace, And Guest Suites. Enjoy Luxury Waterfront Living In One Of The Area’s Most Sought-After Buildings! (id:18653)
$ 3,500
apartment at 2801 3880 DUKE OF YORK BOULEVARD, Mississauga, Ontario, L5B4M7
View photo
Apartment · for rent
$ 2,950
New
apartment at 2801 3880 DUKE OF YORK BOULEVARD, Mississauga, Ontario, L5B4M7
Stonewater
· 75 sq.ft · 1 Bedroom · Apartment
· Office room · Swimming pool · Parking
Stonewater · 75 sq.ft · 1 Bedroom · Apartment · Office room · Swimming pool · Parking
Square One / Celebration Square and accross Square One Mall location. Large 2 Bedrooms, plus Den, 2 Full washrooms, beautifully maintained condo unit available for immediate lease. Perfectly situated on a Higher 28th floor with Spectacular Views, Exceptional Open-Concept layout, Flooded with Natural Sunlight. Large open Den space for Home Office. All Utilities are Included in the Monthly Maintenance Fees. Access to an Impressive Collection of Resort-style Amenities, including: Indoor Pool, Fitness Centre, Bowling Alley, Table Tennis area, Movie Theatre Room, Billiards Room, BBQ Area, Three Party Rooms, Visitor Parking, Security Guards etc. Situated in the Highly Sought after – City Centre neighbourhood, Directly across from Mississauga Celebration Square; Enjoy unmatched convenience with parks, public transit, grocery stores, the library, community centres, restaurants, shopping, and entertainment all just steps from your door. This is a rare opportunity to lease a Beautifully Upgraded
$ 2,950
apartment at 2007 – 4015 THE EXCHANGE
View photo
Apartment · for rent
$ 2,750
New
apartment at 2007 – 4015 THE EXCHANGE
Stonewater
· 205 sq.ft · 2 Bedrooms · Apartment
· Parking
Stonewater · 205 sq.ft · 2 Bedrooms · Apartment · Parking
Imagine waking up to the pulse of the city, right where the energy is. This isn’t just an apartment; it’s your new home, nestled within the vibrant heartbeat of Mississauga’s Exchange District. Step inside this brilliant and expansive two-bedroom sanctuary. Every corner is a testament to modern beauty, from the soaring 9-foot ceilings that elevate the living space to the sleek, luxurious finishes that catch the light. Your kitchen is a masterpiece of design and function, boasting imported Italian cabinetry and cool, elegant quartz countertops. Life here is effortless and refined. With a parking spot, a personal locker, everything you need is right at your fingertips. Technology blends seamlessly with your day, thanks to the smart access system, while the serene warmth of geothermal heating ensures your comfort. This isn’t just a place to live; it’s a life to be lived, beautifully and at its core, a reflection of you. (id:18653)
$ 2,750
apartment at BSMT 50 WILLOWBROOK ROAD, Markham, Ontario, L3T4W9
View photo
Apartment · for rent
$ 2,100
New
apartment at BSMT 50 WILLOWBROOK ROAD, Markham, Ontario, L3T4W9
Stonewater
· 108 sq.ft · 1 Bedroom · Apartment
· Fireplace · Parking · Cellar
Stonewater · 108 sq.ft · 1 Bedroom · Apartment · Fireplace · Parking · Cellar
Very Spacious, Clean and Bright 2 Bedroom Basement Apartment With Private Walk-Up Entry. Ideal For Single Person, Couple Or Small Family. Open Concept Kitchen, Dining And Living With Gas Fireplace and Laminate Hardwood Troughout. Ensuite Laundry, 3 piece Bathroom. Large two (2) Walk/In Closets, Pot Lights and some Furniture, which could be removed. Central Vac. One parking space on the Driveway included. Great Thornhill/Markham Location In Desirable Neighbourhood. Close to Public Transit, Highways 404 & 407, Shopping, Schools & Parks. (id:18653)
$ 2,100
apartment at 2802 3900 CONFEDERATION PARKWAY, Mississauga, Ontario, L5B0K7
View photo
Apartment · for rent
$ 2,700
New
apartment at 2802 3900 CONFEDERATION PARKWAY, Mississauga, Ontario, L5B0K7
Stonewater
· 205 sq.ft · 1 Bedroom · Apartment
· Office room · Terrace · Balcony · Sauna · Swimming pool · Parking
Stonewater · 205 sq.ft · 1 Bedroom · Apartment · Office room · Terrace · Balcony · Sauna · Swimming pool · Parking
Welcome to 3900 Confederation Pkwy Luxury Living in the Heart of Mississauga!Stunning 2 Bedroom + Media, 1 Bathroom Condo Offering Modern Elegance and Urban Convenience. Soaring 9-foot ceilings and floor-to-ceiling windows flood the unit with natural light, creating a bright and spacious ambiance throughout.Ideally located just steps to public transit and minutes from Hwy 401, 403, Square One Shopping Centre, and an array of dining and entertainment options everything you need is right at your doorstep!Key Features:Open-Concept Layout with Functional Media space Ideal for Home Office Modern Kitchen with Built-In Appliances and Sleek Finishes-primary Bedroom with Ensuite Bathroom-Private Balcony with Stunning Views1 Parking Spot Included Luxury Building Amenities: State-of-the-Art Fitness Centre-indoor Swimming Pool & Steam Room Children’s Play Area-lounge and Dining Space with Full Kitchen for Entertaining Expansive Outdoor Terrace with BBQ Area.Don’t miss your chance to own a piece of
$ 2,700
apartment for rent in 2293 Eglinton Avenue East, 2293 Eglinton East, Toronto ON
View photo
Apartment · for rent
$ 1,919
New
apartment for rent in 2293 Eglinton Avenue East, 2293 Eglinton East, Toronto ON
Stonewater
· 65 sq.ft · 1 Bedroom · Apartment
Stonewater · 65 sq.ft · 1 Bedroom · Apartment
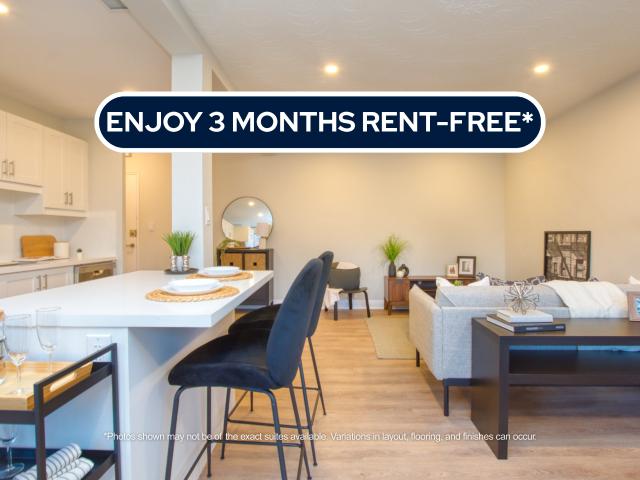
About the Property Renovated Condo-Style 1 & 2 Bedroom Suites for Rent In Scarborough Welcome to 2293 Eglinton Avenue East! FOR A LIMITED TIME ONLY! ENJOY 3 MONTHS FREE RENT ON A 15 - MONTH LEASE Don’t miss out on these newly renovated one and two bedroom apartments! 2293 Eglinton Avenue East is a mid-rise apartment building in Scarborough offering modern and spacious living. Live in style and comfort, with in-suite laundry and state-of-the-art renovations. All suites are designed to offer much more space than average condos! With a wide range of floor plans, 2293 Eglinton offers functional living spaces ideal for young working professionals and roommates. The listed price reflects the discounted rate. Inquire Now
$ 1,919
apartment at UNIT B 448 DOUGALL AVENUE, Caledon, Ontario, L7C4A6
View photo
Apartment · for rent
$ 1,800
apartment at UNIT B 448 DOUGALL AVENUE, Caledon, Ontario, L7C4A6
Stonewater
· 11 sq.ft · 1 Bedroom · Apartment
· Cellar
Stonewater · 11 sq.ft · 1 Bedroom · Apartment · Cellar
Gorgeous luxury 2-bedroom basement apartment with stone counters, stainless appliances and laundry. Excellent location with walking distance to shops and restaurants, community centre, trails, parks and the best in schools close by. (id:18653)
$ 1,800
apartment at MAIN 35 NATIVE TRAIL, Vaughan, Ontario, L6A2Z9
View photo
House · for rent
$ 3,400
apartment at MAIN 35 NATIVE TRAIL, Vaughan, Ontario, L6A2Z9
Stonewater
· 194 sq.ft · 1 Bedroom · House
· Fireplace
Stonewater · 194 sq.ft · 1 Bedroom · House · Fireplace
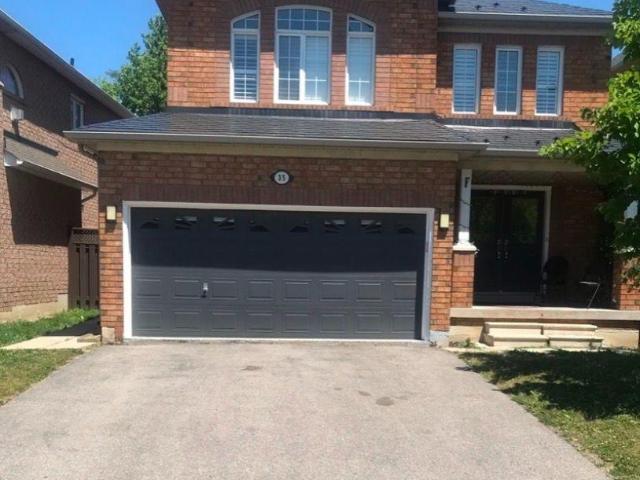
Great Detached Home In The Heart Of Vaughan — Walk Into A Bright And Spacious Living Room With Hardwood Floors Which Leads To An Open-Concept Kitchen And Breakfast Area. The Second Floor Has A Large Family Room With A Gas Fireplace And Three Bedrooms. Closet Organizers.This Home Is Ideally Located – Schools, Transit, Parks, Place Of Worship, Hospital, Shopping>. (id:18653)
$ 3,400
apartment at 147 ASCOT AVENUE, Toronto, Ontario, M6E1G5
View photo
House · for rent
$ 5,000
apartment at 147 ASCOT AVENUE, Toronto, Ontario, M6E1G5
Stonewater
· 355 sq.ft · 1 Bedroom · House
· Garden · Office room · Balcony · Parking · Cellar
Stonewater · 355 sq.ft · 1 Bedroom · House · Garden · Office room · Balcony · Parking · Cellar
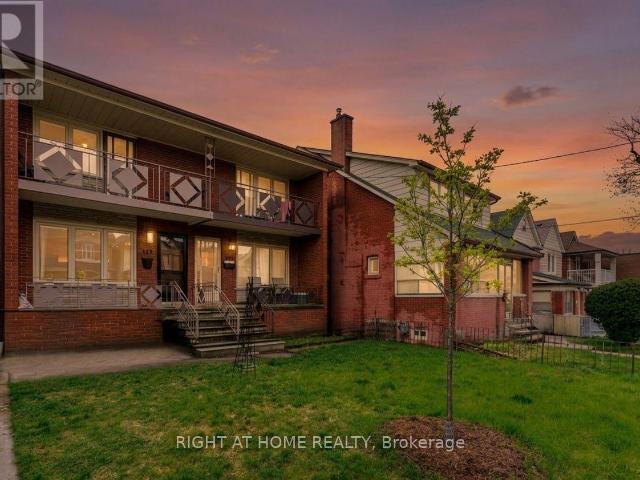
Bright and modern, semi-detached 3 bedroom home for lease in the heart of Corso Italia! Open concept living and dining areas lead you to a custom Eat-In Kitchen with stainless steel appliances and Quartz countertops. Upstairs features three large bedrooms, including a walkout to a generously sized balcony off the primary bedroom and a convenient upper level washer/dryer. A large, well-equipped basement with a kitchen, bathroom and an additional laundry could serve as an in-law suite, home office or recreation room. A private backyard retreat and a laneway garage with an additional laneway parking pad are also included. Just steps from bustling St. Clair, shops, restaurants, recreation centre, parks, transit, places of worship and so much more. Grass cutting, snow removal, water and waste included! *Some photos have been virtually staged to illustrate the potential of the space. (id:18653)
$ 5,000
apartment at 3101 7 MABELLE AVENUE, Toronto, Ontario, M5T0C9
View photo
Apartment · for rent
$ 2,900
New
apartment at 3101 7 MABELLE AVENUE, Toronto, Ontario, M5T0C9
Stonewater
· 151 sq.ft · 1 Bedroom · Apartment
· Office room · Terrace · Sauna · Swimming pool · Security · Parking
Stonewater · 151 sq.ft · 1 Bedroom · Apartment · Office room · Terrace · Sauna · Swimming pool · Security · Parking
WITH PARKING & LOCKER* Welcome to Islington Terrace by Tridel, a vibrant community in the heart of Etobicoke’s Islington City Centre. This 2+den, 2-bathroom suite offers 779 sq ft of functional living space, featuring floor-to-ceiling windows, wide-plank flooring, and a bright open-concept layout. The modern kitchen is equipped with integrated stainless steel appliances, quartz countertops, and sleek cabinetry. The primary bedroom includes a 4-piece ensuite and generous closet space, while the second bedroom and versatile den offer flexibility for guests, a home office, or additional storage. Additional highlights include in-suite laundry, one underground parking space, and one storage locker. Residents enjoy access to exceptional amenities including a 24-hour concierge, indoor pool, sauna, steam room, fitness centre, rooftop terrace, basketball court, party rooms, guest suites, and more. Steps to Islington Subway Station, Bloor West shopping and dining, and major commuter routes. (id:
$ 2,900
apartment at 4205 386 YONGE STREET, Toronto, Ontario, M5B0A5
View photo
Apartment · for rent
$ 3,100
New
apartment at 4205 386 YONGE STREET, Toronto, Ontario, M5B0A5
Stonewater
· 118 sq.ft · 1 Bedroom · Apartment
· Gym · Security
Stonewater · 118 sq.ft · 1 Bedroom · Apartment · Gym · Security
Experience all inclusive utilities, refined urban living at Aura at College Park. This bright, fully furnished one-bedroom plus den suite features a thoughtfully designed layout with 9 ft ceilings and abundant natural light (East facing). The open-concept living, dining, and kitchen areas present a functional space for both everyday living and entertaining. Ideal lease term is from Oct 1st to Dec 31st 2026. Rent includes all utilities, high-speed internet, and a complete set of kitchenware,appliances, linens, and essentials for a seamless, bring-your-suitcase, move-in-ready stay.Residents enjoy 24-hour concierge service and complimentary gym access. With a direct underground path to the College subway station, connecting to Farm Boy, Metro, LCBO, a food court, and a wide range of retailers & restaurants nearby, this residence offers exceptional convenience in the heart of downtown Toronto. (id:18653)
$ 3,100
apartment at 305 80 BLACKFRIAR AVENUE, Toronto, Ontario, M9R3S9
View photo
Apartment · for rent
$ 2,295
apartment at 305 80 BLACKFRIAR AVENUE, Toronto, Ontario, M9R3S9
Stonewater
· 65 sq.ft · 1 Bedroom · Apartment
· Parking
Stonewater · 65 sq.ft · 1 Bedroom · Apartment · Parking
Spacious and bright 3-bedroom unit in a professionally managed, well-maintained building offering outstanding value, with heat, water and basic internet. One surface parking spot is available for an additional $80/month. Filled with natural light, this inviting home featrues a practical and functinal layout designed for comfortable everyday living. The kitchen comes equipped with a fridge, stove, and double sink, while the well-appointed 4-pice bathroom adds convenience. Coin-operated laundry facilities are conveniently located on the second floor, and an on-site superintendent ensures the building is exceptionally maintained. Ideally situated with easy access to Highways 401 & 427, TTC Transit, shopping restaurants, and everyday amenities, this is an excellent opportunity to enjoy affordable living in a central location. (id:18653)
$ 2,295
apartment at MAIN 137 JANRAY DRIVE, Toronto, Ontario, M1G1Y8
View photo
House · for rent
$ 2,700
apartment at MAIN 137 JANRAY DRIVE, Toronto, Ontario, M1G1Y8
Stonewater
· 140 sq.ft · 1 Bedroom · House
· Garden · Air conditioning · Parking · Cellar
Stonewater · 140 sq.ft · 1 Bedroom · House · Garden · Air conditioning · Parking · Cellar
Just Move-In & Enjoy Stunning, Bright, Spacious Bungalow House With A Beautiful Front View And Plenty Of Yard Space In The Woburn Community. Freshly Painted. Detached House With 3 Bedrooms & 2 Bathrooms. This Bungalow Has Been Transformed With Exterior And Interior Pot-Lights. Room Windows, Bow Windows 2017 & Basement Windows 2017. AC 2019, Driveway 2018 With 3 Car Parking, Roof (10 Years Warranty) & Gutter 2021. Interlock 2021, Grass Changed (Front) 2022, Sewer Line Changed 2023. Storage 12X10 With Two Selves 2021. One Big Sweet Pears Tree. Walk To School. Ttc Bus, Close To All Amenities. U of T, Centennial college, STC, HWY 401 are also in short distance. Tenant to pay 60% of Utilities. (id:18653)
$ 2,700

Get email alerts

Don't miss out: be the first to know about new properties

The alert was correctly created

On subscribing you accept the conditions of use and the privacy policy
Alert
Receive new ads in your inbox
Save this search
Receive alerts for new listings

We'll send you an email when we have new properties for: "Properties to rent in Stonewater"

The alert was correctly created

Get email alerts and be the first to see new listings
Required field
On subscribing I accept the terms of the privacy policy
Perfect! You'll soon start receiving new listings via email
Alert
Receive an email when we have new ads for Properties to rent in Stonewater
Save this search
Filters

Bedrooms

Area (sq.ft)

sq.ft
sq.ft

Price ($ per month)

$
$

Filter by property type

Bathrooms

Clear all filters
Receive notifications when new entries are published.