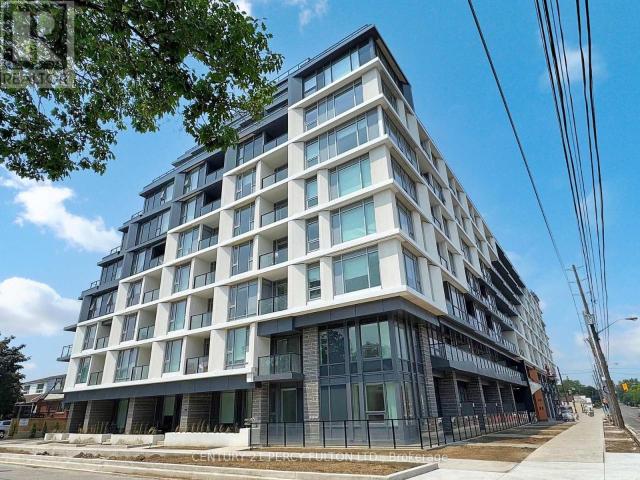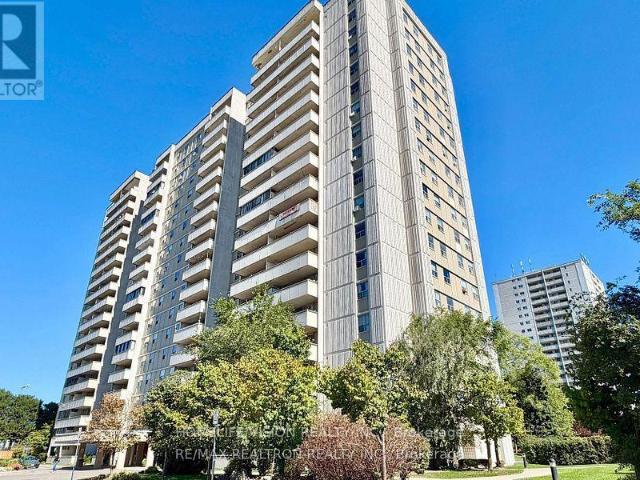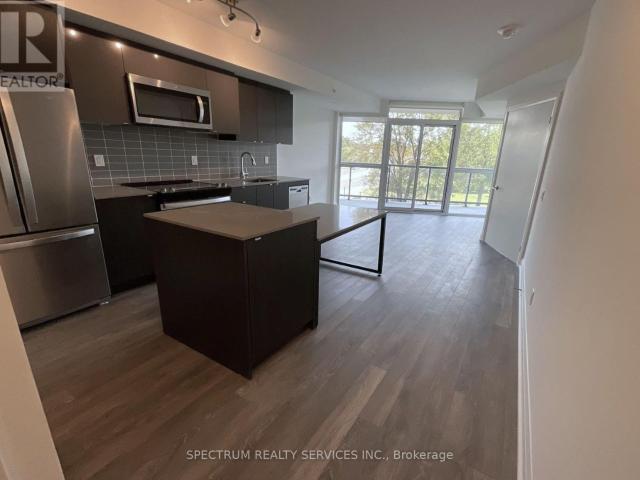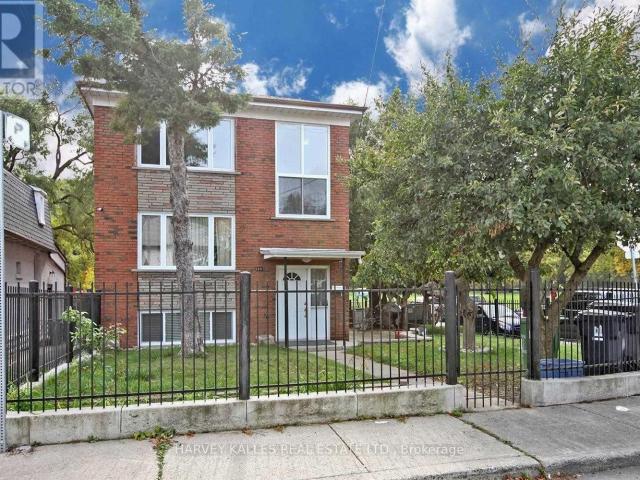
54,055 properties to rent in Stonewater

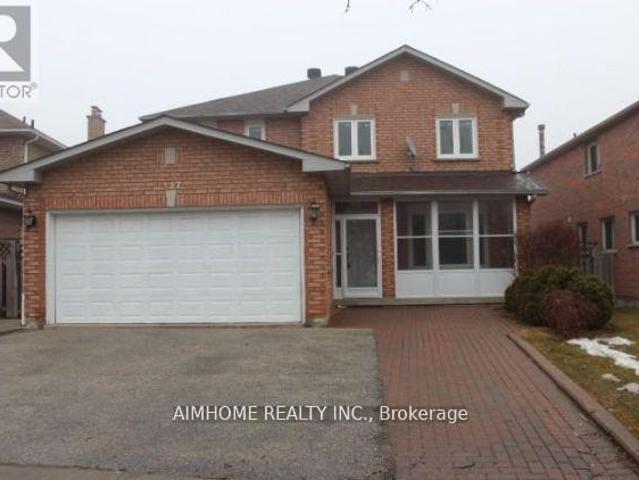
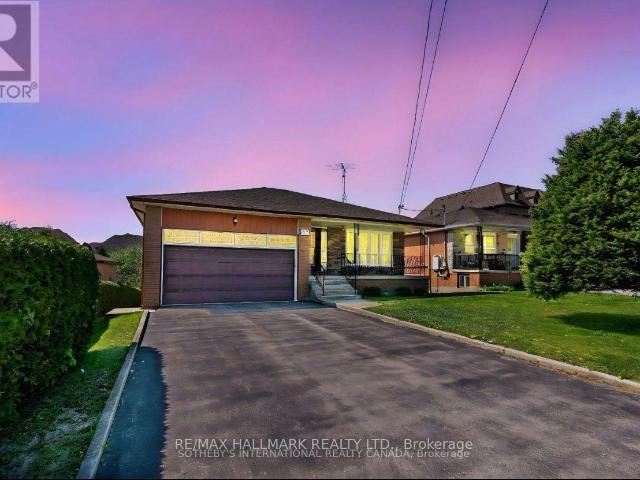
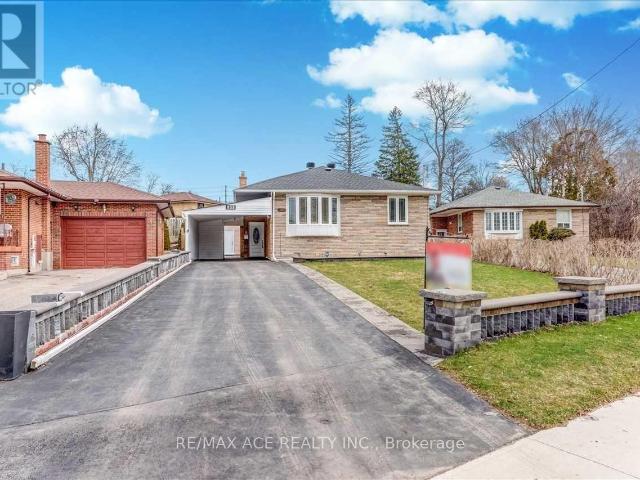
apartment at BSMT – 137 JANRAY DRIVE
View photo
House · for rent
$ 1,900
Updated
apartment at BSMT – 137 JANRAY DRIVE
Stonewater
· 118 sq.ft · 3 Bedrooms · House
· Garden · Air conditioning · Parking · Cellar
Stonewater · 118 sq.ft · 3 Bedrooms · House · Garden · Air conditioning · Parking · Cellar
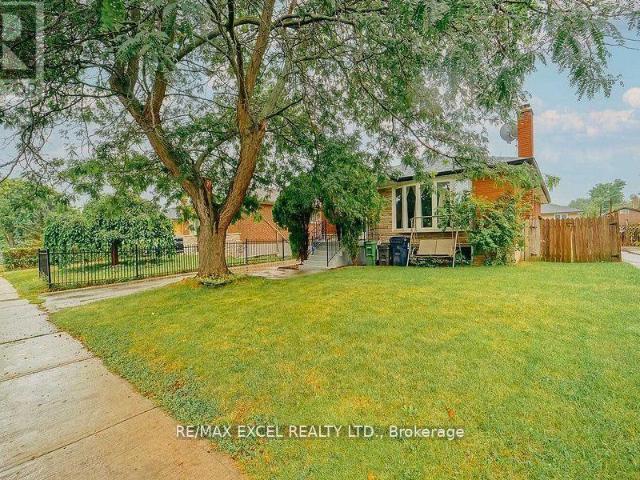
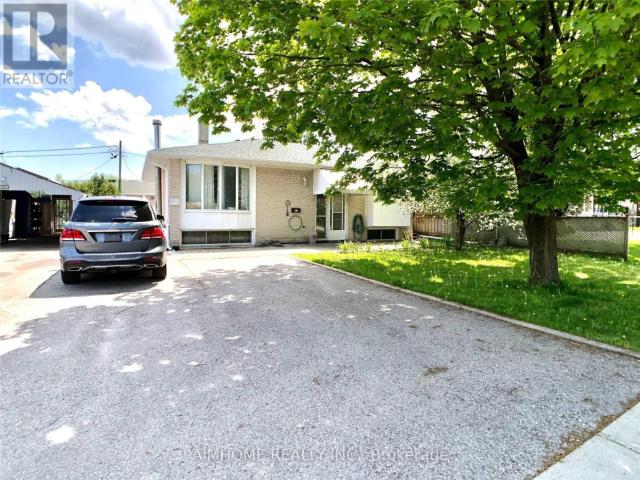
3 Bedrooms at Basement, Just Move-In & Enjoy Stunning, Bright, Spacious Bungalow House With A Beautiful Front View And Plenty Of Yard Space In The Woburn Community. Freshly Painted. Detached House With 3Br & 2 full Bathrooms. This Bungalow Has Been Transformed With Exterior And Interior Pot-Lights. Room Windows, & Basement Windows 2017. Ac 2019, Driveway 2018 With 2 Car Parking, Roof (10 Years Warranty) & Gutter 2021. Interlock 2021, Grass Changed (Front)2022, Sewer Line Changed 2023.Walk To School. Ttc Bus,Close To All Amenities. U of T, Centennial college, STC, HWY 401 are also in short distance. Tenant to pay 40% of Utilities of Total Consumption. (id:18653)
$ 1,900
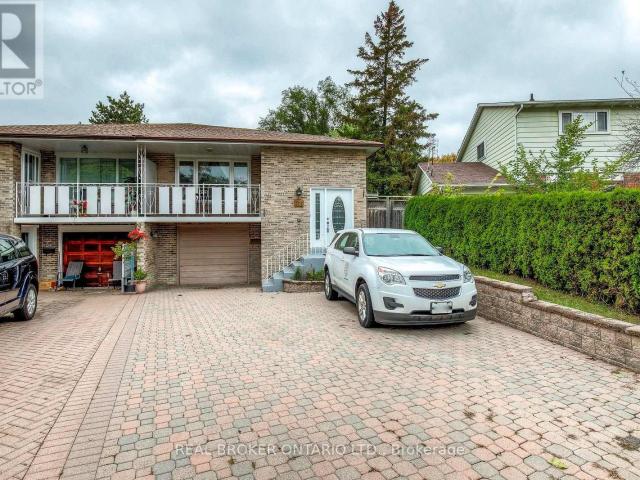
apartment at BSMT – 43 HAMMOND ROAD
View photo
Apartment · for rent
$ 1,900
Updated
apartment at BSMT – 43 HAMMOND ROAD
Stonewater
· 86 sq.ft · 2 Bedrooms · Apartment
· Cellar
Stonewater · 86 sq.ft · 2 Bedrooms · Apartment · Cellar
Located in the Heart of the Village of Streetsville with Easy Access to Shops on Queen Street. *Steps to Streetsville Go Station* Located at the End of a Cul-de-Sac * Rare, Above-Ground Walkout Basement Apartment Located in Trendy Streetsville. In #1 School District! Vista Heights Public School, Village Shops, Pubs, and Cafe. Spacious open-concept apartment with Large Windows Illuminating Light Throughout the Basement Apartment. 5-minute walk to Streetsville GO Station. Open-concept apartment. (id:18653)
$ 1,900
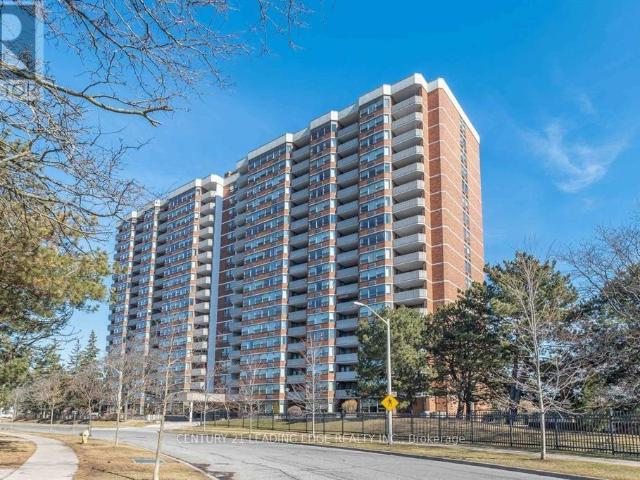
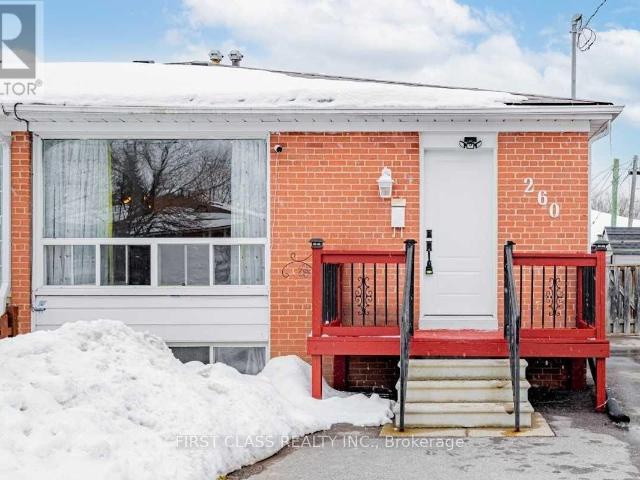
apartment at MAIN FL – 260 TAYLOR MILLS DRIVE N
View photo
House · for rent
$ 2,750
Updated
apartment at MAIN FL – 260 TAYLOR MILLS DRIVE N
Stonewater
· 75 sq.ft · 3 Bedrooms · House
· Garden · Deck · Cellar
Stonewater · 75 sq.ft · 3 Bedrooms · House · Garden · Deck · Cellar
Upgraded 3-Beds Semi-Detached Bungalow MAIN FLOOR With Separate Entrance Basement(Basement Not Included), Located In Top Ranking Bayview Secondary School District! This Magnificent Home Has Many Features To List: Separate Laundries For Main Floor, Main Bath (2020), Furnace 2019, Roof 2011, Lighting (2020 – 2023). Large Backyard Deck, Entrance Deck, Driveway (2019 – Easy 4 Cars)! A Walk To Public Transit, Shopping, Top Schools, Park. (id:18653)
$ 2,750
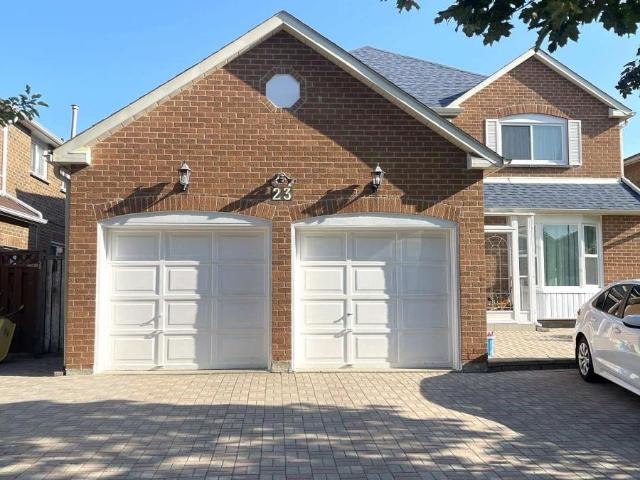
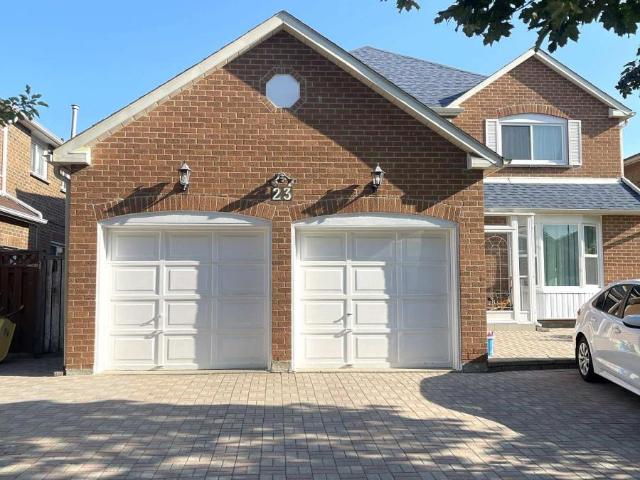
apartment at WHOLE BASEMENT 23 VICKERS ROAD, Markham, Ontario, L3R6S7
View photo
Apartment · for rent
$ 2,400
New
apartment at WHOLE BASEMENT 23 VICKERS ROAD, Markham, Ontario, L3R6S7
Stonewater
· 194 sq.ft · 1 Bedroom · Apartment
· Parking · Cellar
Stonewater · 194 sq.ft · 1 Bedroom · Apartment · Parking · Cellar
Move-In Ready Well Maintained Basement In High Demand Location For Lease, Separate Entrance, Whole Basement around 1000 SF with 4 Spacious Bedrooms, 2 Washroom, Own Kitchen And Washing Machine. Tile Floor In Kitchen, Appliances. Walking Distance To School, Park, Bus Stop. Mins To Hwy 407, Close to School, Parks, And Groceries. *EXTRAS* Tenant Has Use Of All Existing Fridge, Range Hood, Stove, Electrical Light Fixtures, Shared 50% Utilities.2 Drive Way Parking Spots. (id:18653)
$ 2,400
apartment at UPPER 137 IRENEMOUNT CRESCENT, Markham, Ontario, L3S3C2
View photo
House · for rent
$ 3,300
apartment at UPPER 137 IRENEMOUNT CRESCENT, Markham, Ontario, L3S3C2
Stonewater
· 398 sq.ft · 1 Bedroom · House
· Parking · Cellar
Stonewater · 398 sq.ft · 1 Bedroom · House · Parking · Cellar
Upper Unit Only(Main & 2nd Floor Without Basement.) Spacious & Well Maintained 2351 Sqft Double Garage Detached House. Fully Upgraded With Hardwood And Ceramic Tiles. Family Room & Living Room Separate. Upgraded Kitchen With Eat In Breakfast Area. 4 Good Size Bedrooms. Huge Master Room With 4Pcs Ensuite Bath. Ensuite Laundry(Not Shared). Close To All Amenities, Asian Shopping Centre, Go Train, Public Transit, Schools, Restaurants & Major Highways. *Tenant pays 60% Utilities* *Double Garage & Two Driveway Parking Spaces For Upper Tenant* (id:18653)
$ 3,300
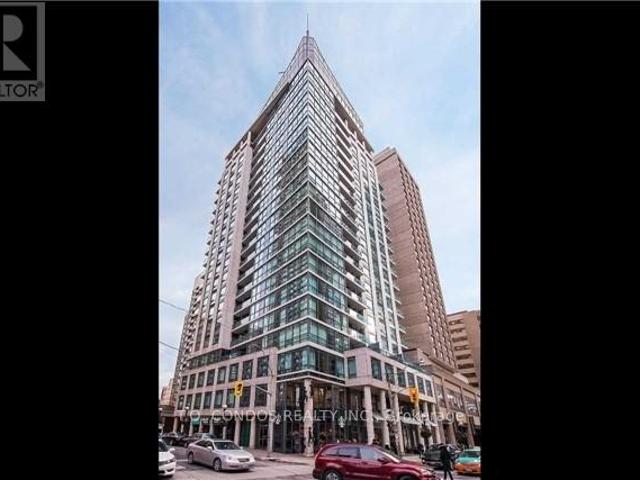
apartment at 2001 – 1121 BAY STREET
View photo
Apartment · for rent
$ 4,500
Updated
apartment at 2001 – 1121 BAY STREET
Stonewater
· 129 sq.ft · 2 Bedrooms · Apartment
· Balcony
Stonewater · 129 sq.ft · 2 Bedrooms · Apartment · Balcony
Furnished Luxury Condo – Lower Penthouse Suite At Bay And Bloor In Exclusive Building Steps To Yorkville. Approx 1250Sq 2 Bedrooms, Plus Den-Used As 3rd Bedroom. Features: 10Ft Ceilings With Crown Molding, Floor To Ceiling Windows, Large Foyer, Marble Floor In Washrooms, Hardwood Floors, Balcony. Walking Distance To Queens Park, The Rom, U Of T, Manulife Centre, Groceries, Lcbo, Restaurants,Shopping, Cinema. (id:18653)
$ 4,500
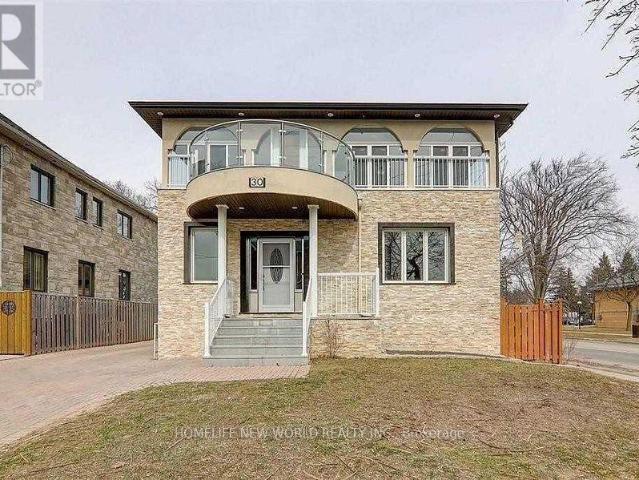
apartment at BSMT – 30 RURAL AVENUE
View photo
Apartment · for rent
$ 1,300
New
apartment at BSMT – 30 RURAL AVENUE
Stonewater
· 65 sq.ft · 1 Bedroom · Apartment
Stonewater · 65 sq.ft · 1 Bedroom · Apartment
Welcome To Your New Home! Separate Entrance One Bedrooms And One Washrooms, Including Utilities (Heat, Hydro, Water, Cable Internet) Close To School, Shops, Banks, Driving Mins Away From.Extras: Fridge, Range Hood, Stove, Washer, Aaa Tenants, Non-Smokers, No Pets (id:18653)
$ 1,300
apartment at 227 ELGIN MILLS MAIN FLOOR ROAD W, Richmond Hill, Ontario, L4C4M1
View photo
Apartment · for rent
$ 3,300
New
apartment at 227 ELGIN MILLS MAIN FLOOR ROAD W, Richmond Hill, Ontario, L4C4M1
Stonewater
· 118 sq.ft · 1 Bedroom · Apartment
· Garden
Stonewater · 118 sq.ft · 1 Bedroom · Apartment · Garden
Main Floor Only for Lease. Spacious approx. 2,000 sq. ft. bungalow on a rare 51 x 210 ft. lot in the highly desirable Mill Pond community. Features 3 bedrooms, 2 bathrooms, hardwood floors, and an impressive 11-ft foyer ceiling. Enjoy a beautiful south-facing backyard, perfect for outdoor living. Steps to scenic trails, parks, top-rated IB schools, shopping, transit, and all enant will pay 2/3 of utilities (id:18653)
$ 3,300
apartment at BASEMENT 2 RMS 1 WR 1KIT 23 VICKERS ROAD, Markham, Ontario, L3R6S7
View photo
Apartment · for rent
$ 1,600
New
apartment at BASEMENT 2 RMS 1 WR 1KIT 23 VICKERS ROAD, Markham, Ontario, L3R6S7
Stonewater
· 129 sq.ft · 1 Bedroom · Apartment
· Parking · Cellar
Stonewater · 129 sq.ft · 1 Bedroom · Apartment · Parking · Cellar
Move-In Ready Well Maintained Basement In High Demand Location For Lease, Separate Entrance, Whole Basement with 2 Spacious Bedrooms, 1 Washroom, Own Kitchen And Washing Machine. Tile Floor In Kitchen, Appliances. Walking Distance To School, Park, Bus Stop. Mins To Hwy 407, Close to School, Parks, And Groceries. *EXTRAS* Tenant Has Use Of All Existing Fridge, Range Hood, Stove, Electrical Light Fixtures, Shared 35% Utilities.1 Drive Way Parking Spots. (id:18653)
$ 1,600
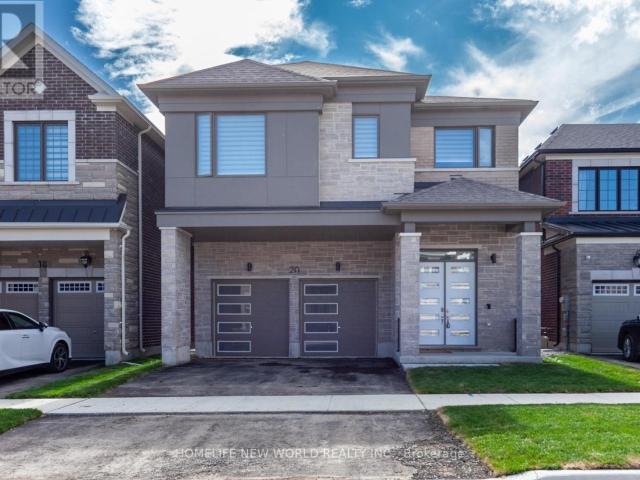
apartment at 20 BROCK MEADOW CRESCENT, Markham, Ontario, L6C3L9
View photo
Apartment · for rent
$ 5,300
apartment at 20 BROCK MEADOW CRESCENT, Markham, Ontario, L6C3L9
Stonewater
· 420 sq.ft · 1 Bedroom · Apartment
· Fireplace · Cellar
Stonewater · 420 sq.ft · 1 Bedroom · Apartment · Fireplace · Cellar
Welcome to this stunning brand-new home in one of Markham’s most sought-after communities, just minutes from Highway 404. Thoughtfully designed with over $200K in premium upgrades, this elegant residence combines luxury, comfort, and quality craftsmanship. The home features 4 spacious bedrooms and 3 full bathrooms upstairs, including 2 luxurious five-piece ensuites. Soaring 10 foot ceilings on the main floor and 9 foot ceilings upstairs create a bright, open, and airy feel. The modern open-concept kitchen flows seamlessly into the living and dining areas, highlighted by a beautiful fireplace and designer lighting throughout. A conveniently located second-floor laundry room adds to everyday practicality. The walk-out basement offers abundant storage space and excellent potential for future use. Every detail has been carefully selected to deliver a refined living experience, making this home a perfect combination of luxury, functionality, and timeless craftsmanship. (id:18653)
$ 5,300
apartment at 105 – 556 MARLEE AVENUE
View photo
Apartment · for rent
$ 4,000
Updated
apartment at 105 – 556 MARLEE AVENUE
Stonewater
· 129 sq.ft · 3 Bedrooms · Apartment
· Patio · Balcony · Security · Parking
Stonewater · 129 sq.ft · 3 Bedrooms · Apartment · Patio · Balcony · Security · Parking
Welcome to the perfect family size home, situated on the ground/2nd floor of a new mid rise condo building. This 1,174 sq ft 3 Bedroom 2 1/2 bathroom gets you the best of both worlds -You have a private walkup to your home like a house, but live in a condo building with 24/7concierge, secure underground parking, and state of the art amenities. Small outdoor patio space to enjoy the beautiful summers – but no lawn to mow! The entire home is bathed in sunlight, with near floor to ceiling windows in every room, and mostly 10′ ceilings throughout. The Master Bedroom with his and hers closets and full ensuite bathroom is on the main floor. There’s also a small private balcony off one of the upstairs bedrooms. Quartz countertops throughout, and upgraded full size stainless steel appliances in the kitchen. Parking and bicycle storage included. Amazing location, close to Midtown, Forest Hill, highways 401 and the Allen, with closeby. 4 minute walk from the Glencairn subway station! Two stops t
$ 4,000
apartment at 1808 1338 YORK MILLS BOULEVARD, Toronto, Ontario, M3A3M3
View photo
Apartment · for rent
$ 2,650
apartment at 1808 1338 YORK MILLS BOULEVARD, Toronto, Ontario, M3A3M3
Stonewater
· 1,119 sq.ft · 1 Bedroom · Apartment
· Balcony · Parking
Stonewater · 1,119 sq.ft · 1 Bedroom · Apartment · Balcony · Parking
Welcome To This 2 Bedroom, 1 Washroom Condo Offering Just Under 1000 sft Of Living Space In A Convenient Location At Victoria Park/ York Mills Rd/ HWY 401! Easy Commute! Bus Stop At Doorstep, Highways Just Around The Corner! This Well Designed Layout Offers Sunken Living Room With Walk Out To Open Balcony, Amazing Afternoon And Sunset Views! Separate Dining Room For Family Get-togethers, Passthrough From Kitchen to Living Room Creating An Open Feel, While Maintaining Defined Spaces! Both Bedrooms Provide Generous Space, While Ensuite Laundry Adds Everyday Convenience. One Underground Parking Spot Is Included And An Exceptional Bonus Is That All Utilities Are Included! (id:18653)
$ 2,650
apartment at 306 1461 LAWRENCE AVENUE W, Toronto, Ontario, M6L0A6
View photo
Apartment · for rent
$ 2,400
New
apartment at 306 1461 LAWRENCE AVENUE W, Toronto, Ontario, M6L0A6
Stonewater
· 108 sq.ft · 1 Bedroom · Apartment
· Balcony · Equipped kitchen
Stonewater · 108 sq.ft · 1 Bedroom · Apartment · Balcony · Equipped kitchen
Almost Brand New ! Four Year Old Condo, Split 2 Bedroom Layout, 2 Bath, Layout With Massive Unobstructed View And 105 Sq Ft Balcony. Primary Bedroom With 3 Pc Ensuite. Top Quality Finishes And Features Including: 9 Ft Ceilings, Floor To Ceiling Windows, Stone Counters, Porcelain Flooring And Tiles, European Style Two-Tone Cabinets, With Kitchen Backsplash, Prefinished Laminate Flooring Throughout. Ensuite Laundry. Includes: Kitchen Table & Island W/ Caesar Stone Tops. Roller Blind Window Coverings. Kitchen: Full Sized S/S Whirlpool Appliances [Double Door Fridge/Glass Stove Top/ Microwave Range Hood/ Dishwasher]. Stacked Washer/Dryer. Tenant Pays All Utilities. Quick Bus Ride To Lawrence TTC Station. Lots Of Amenities Within Walking Distance. (id:18653)
$ 2,400
apartment at UNIT B 149 KITCHENER AVENUE, Toronto, Ontario, M6E2B9
View photo
Apartment · for rent
$ 2,300
New
apartment at UNIT B 149 KITCHENER AVENUE, Toronto, Ontario, M6E2B9
Stonewater
· 75 sq.ft · 1 Bedroom · Apartment
· Garden · Parking · Cellar
Stonewater · 75 sq.ft · 1 Bedroom · Apartment · Garden · Parking · Cellar
Bright and spacious 2+1 bedroom apartment with over 900 t of living space and hardwood floors throughout. The functional layout includes a separate den, closet space, and a renovated eat-in kitchen featuring quartz countertops. Shared coin-operated laundry is located in the basement. Enjoy a fenced backyard, street parking, and a prime location backing onto Bert Robinson Park, just minutes from transit and schools. (id:18653)
$ 2,300
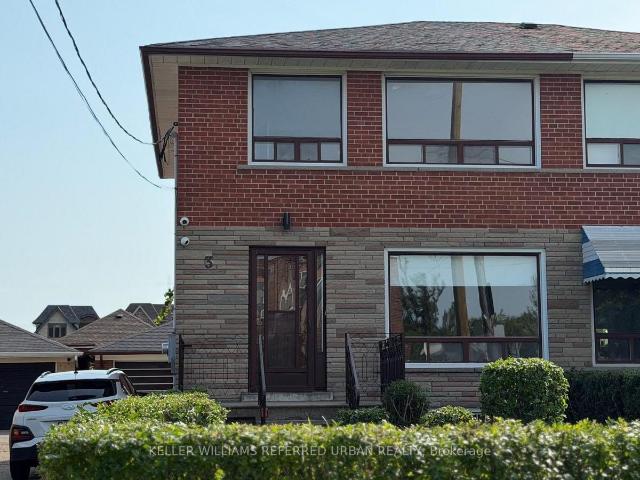
apartment at 3 DUCKWORTH STREET, Toronto, Ontario, M6M4W3
View photo
House · for rent
$ 3,375
New
apartment at 3 DUCKWORTH STREET, Toronto, Ontario, M6M4W3
Stonewater
· 183 sq.ft · 1 Bedroom · House
· Parking · Cellar
Stonewater · 183 sq.ft · 1 Bedroom · House · Parking · Cellar
Newly Renovated Semi-Detached Home For Lease In The Heart Of North York. 3 Duckworth Street offers a full three bedroom, two bathroom home with a finished basement rec room, a double garage, and a long list of recent upgrades that make this a genuinely move-in ready rental in one of the city’s most practical and well-connected neighbourhoods. Inside, the home has been thoughtfully updated with a renovated kitchen, new flooring throughout, and modern lighting that gives the space a fresh, clean feel from the moment you walk in. The finished basement adds a proper rec room, giving the household a dedicated space to spread out beyond the main living areas. Outside, the double garage is a rare find for a rental at this price point, offering secure parking for two vehicles plus extra storage. The street itself has a community feel that is hard to manufacture. A school and church sit directly across the road, giving the block a quiet, grounded character that tenants notice the moment they ar
$ 3,375
apartment at MAIN – 22 GANDER DRIVE
View photo
Apartment · for rent
$ 2,790
New
apartment at MAIN – 22 GANDER DRIVE
Stonewater
· 151 sq.ft · 3 Bedrooms · Apartment
Stonewater · 151 sq.ft · 3 Bedrooms · Apartment
Bungalow For A Family In An Excellent Location Of Scarborough! Great Neighbourhood With Top Rated Churchill Heights Public School In 100 Meters. Convenient Location For Anything And Everything. Bright And Spacious Bedrooms, Cozy Kitchen With Quartz Countertop And All Stainless Steel Appliances, Minutes To Hwy 401 And Bus Station. (id:18653)
$ 2,790
apartment at 1113 27 BATHURST STREET, Toronto, Ontario, M5V2P1
View photo
Apartment · for rent
$ 2,750
New
apartment at 1113 27 BATHURST STREET, Toronto, Ontario, M5V2P1
Stonewater
· 280 sq.ft · 1 Bedroom · Apartment
· Gym · Swimming pool
Stonewater · 280 sq.ft · 1 Bedroom · Apartment · Gym · Swimming pool
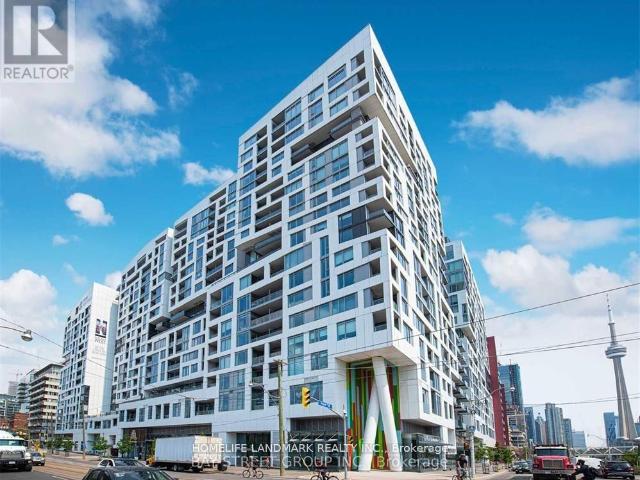
City Life Menkes Condo, Bright Spacious 1 Bedroom Plus Den, Den can be 2nd bedroom. 10Ft Ceilings, Modern and Open Concert Layout. Move in Condition, Enjoy Five Star Amenities: Gym, Entertainment Rm, Outdoor Pool, Party Room, Meeting Room, 24 Hr Security & More. Farm Boy Grocery In Main Level Of Building. Steps to TTC, Restaurants, Shops & Parks & Lakefront, All in one convenience. (id:18653)
$ 2,750
apartment at UPPER #4 – 589 OAKWOOD AVENUE
View photo
Apartment · for rent
$ 2,658
Updated
apartment at UPPER #4 – 589 OAKWOOD AVENUE
Stonewater
· 86 sq.ft · 2 Bedrooms · Apartment
Stonewater · 86 sq.ft · 2 Bedrooms · Apartment
Oakwood Oasis invites you to experience the perfect blend of urban convenience and neighbourhood charm in the heart of York. Nestled within the vibrant Oakwood-Vaughan community, this location offers a highly walkable lifestyle where daily errands, local shops, schools and essential amenities are all just steps away. With excellent transit access, including the newly opened Eglinton Crosstown LRT line, commuting across Toronto is seamless, making it an ideal choice for professionals and families alike. Beyond convenience, Oakwood Oasis is surrounded by a thriving, culturally rich neighbourhood, with the local street art and long-established businesses along Eglington West showcasing the Jamaican and Caribbean roots of the neighbourhood. From local cafes and diverse dining options to community hubs like the Oakwood Village Library and Arts Centre, residents enjoy a balanced lifestyle that feels both connected and relaxed. Nearby green escapes like Cedarvale Park and the Beltline Trail.
$ 2,658
apartment at 280 BOISDALE AVENUE, Richmond Hill, Ontario, L4C1R3
View photo
Apartment · for rent
$ 1,600
New
apartment at 280 BOISDALE AVENUE, Richmond Hill, Ontario, L4C1R3
Stonewater
· 54 sq.ft · 1 Bedroom · Apartment
· Parking · Cellar
Stonewater · 54 sq.ft · 1 Bedroom · Apartment · Parking · Cellar
Beautiful Bright 2 Bedrooms Basement Apartment In Hi Demand Area Of Richmond Hill. Very Bright Living Room. Ready To Move In. No Pet, Non Smoking, Tenant To Pay 35% Utilities. Share Laundry And One Parking Spot Included. Top Range Schools: Walter Scott P.S. Bayview Secondary. New kitchen countertop will be installed in few days. (id:18653)
$ 1,600
915 St Clair Ave W
View photo
Apartment · for rent
$ 1,695
New
915 St Clair Ave W
Stonewater
· 86 sq.ft · 1 Bedroom · Apartment
· Garden · Equipped kitchen
Stonewater · 86 sq.ft · 1 Bedroom · Apartment · Garden · Equipped kitchen
915 St. Clair Avenue West – Midtown TorontoBuilt in 1929, this boutique residence blends timeless architecture with modern comfort. Located in a vibrant midtown neighbourhood and surrounded by greenery, 915 St. Clair Avenue West offers a rare balance of urban accessibility and tranquil living. Nearby parks such as C. Bereton Park, Humewood Park, and Hillcrest Park provide easy access to nature right in the heart of the city.Situated directly on the St. Clair streetcar line, the property offers seamless connectivity, with downtown Toronto just 20 minutes away. A TTC bus stop is also just a short walk from the building.Residents enjoy convenient access to Stock Yards Village and Galleria Shopping Centre, along with nearby convenience stores, pharmacies, cafés, restaurants, gyms, schools, daycares, and healthcare services.Suite FeaturesStone countertopsStainless steel appliances including fridge, stove, dishwasher, and over-the-range microwaveThree-piece bathroomVinyl flooringCable and in
$ 1,695
apartment at 1915 – 121 LING ROAD
View photo
Apartment · for rent
$ 2,850
New
apartment at 1915 – 121 LING ROAD
Stonewater
· 151 sq.ft · 2 Bedrooms · Apartment
Stonewater · 151 sq.ft · 2 Bedrooms · Apartment
Perched atop the building, this spectacular penthouse residence offers an extraordinary blend of space, privacy, and breathtaking natural beauty. Boasting expansive principal rooms and a sprawling layout rarely found in condominium living, this exceptional suite is designed for those who refuse to compromise.Enjoy unobstructed panoramic east-facing views stretching across the magnificent Rouge Valley, where endless greenery, rolling landscapes, and spectacular sunrises create a truly awe-inspiring backdrop from virtually every room. Massive windows flood the residence with natural light, enhancing the sense of openness and connection to the surrounding landscape.The thoughtfully designed floor plan offers generous living and entertaining spaces, allowing for versatile furniture arrangements and seamless everyday living. Large bedrooms, well-appointed bathrooms, and abundant storage provide both comfort and functionality, while the penthouse location offers a heightened sense of exclusi
$ 2,850
apartment at #2505 88 QUEEN STREET E, Toronto, Ontario, M5C0B6
View photo
Apartment · for rent
$ 2,450
Updated
apartment at #2505 88 QUEEN STREET E, Toronto, Ontario, M5C0B6
Stonewater
· 129 sq.ft · 1 Bedroom · Apartment
· Terrace · Fireplace · Swimming pool · Security
Stonewater · 129 sq.ft · 1 Bedroom · Apartment · Terrace · Fireplace · Swimming pool · Security
Welcome to this brand-new 1+Den, 2 full-bathroom suite on the 25th floor of prestigious 88 Queen Street E, located in the heart of downtown Toronto. Enjoy stunning south-facing lake views, floor-to-ceiling windows, and a bright, functional layout with a spacious bedroom and versatile den. Residents have access to exceptional amenities including an outdoor infinity pool, state-of-the-art fitness centre, co-working spaces, movie theatre, yoga area, jacuzzi, party room, outdoor terrace with BBQs and fireplaces, guest suites, 24-hour concierge, and more. Rogers high-speed internet is included. Steps to TTC, CF Toronto Eaton Centre, TMU, George Brown College, U of T, St. Michael’s Hospital, restaurants, and the Financial District. (id:18653)
$ 2,450
apartment at 432 FERNLEIGH BSMT CIRCLE S, Richmond Hill, Ontario, L4C1E6
View photo
Apartment · for rent
$ 1,880
New
apartment at 432 FERNLEIGH BSMT CIRCLE S, Richmond Hill, Ontario, L4C1E6
Stonewater
· 140 sq.ft · 1 Bedroom · Apartment
· Garden
Stonewater · 140 sq.ft · 1 Bedroom · Apartment · Garden
5th Move-inexclusive “Side-Door Entrance” And Exclusive Laundry (Washer & Dryer)spacious Living + Diningboth Bedrooms Have Large Windows (Above-Ground)Direct Access to Allencourt Plaza and Main Road from Backyard Fence Doornewer Cac And Furnace (id:18653) 5th Move-inexclusive “Side-Door Entrance” And Exclusive Laundry (Washer & Dryer)spacious Living + Diningboth Bedrooms Have Large Windows (Above-Ground)Direct Access to Allencourt Plaza and Main Road from Backyard Fence Doornewer Cac And Furnace (id:18653)
$ 1,880
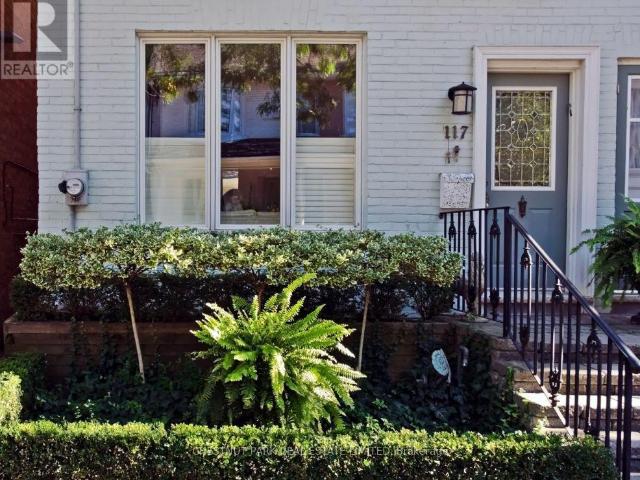
apartment at 117 ALCORN AVENUE, Toronto, Ontario, M4V1E4
View photo
Apartment · for rent
$ 3,500
apartment at 117 ALCORN AVENUE, Toronto, Ontario, M4V1E4
Stonewater
· 183 sq.ft · 1 Bedroom · Apartment
· Garden · Equipped kitchen
Stonewater · 183 sq.ft · 1 Bedroom · Apartment · Garden · Equipped kitchen
Rarely available Short term rental in desirable Summerhill area. Fully furnished, turnkey with updated kitchen and bathrooms. 2 Bedrooms plus den and 2 bathrooms. South facing private garden. Short term rental- occupancy for November 15, 2026 to April 30, 2027 (some flexibility) Washer/Dryer on main level. Stair Lift. Very well maintained property on quiet dead end street.Fully Turn-key, short term lease. All kitchen supplies, all appliances currently on the property. Fridge, stove, dishwasher, Microwave, Hoodfan, All furnishings, Pets permitted. (id:18653)
$ 3,500
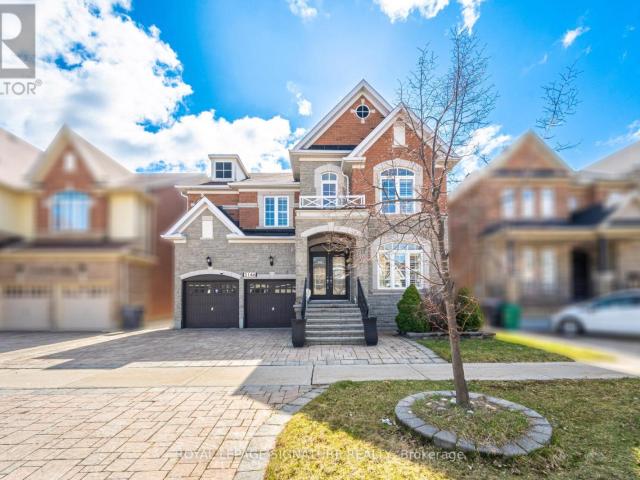
apartment at 3146 TACC DRIVE
View photo
Apartment · for rent
$ 6,000
Updated
apartment at 3146 TACC DRIVE
Stonewater
· 721 sq.ft · 4 Bedrooms · Apartment
· Fireplace · Cellar
Stonewater · 721 sq.ft · 4 Bedrooms · Apartment · Fireplace · Cellar
One of the Largest homes in prestigious Churchill Meadows neighborhood, 4377 Sqft As Per Mpac Plus 2100 Sq Ft Finish Basement, Double Door Entry, 9Ft Ceiling On Main Floor And Basement, Hardwood Flooring Throughout Main Floor Except Bedrooms, Custom Granite Kitchen With Upgraded Cabinet & Centre Island, B/I High Quality Appliances, Upgraded Bath With Granite Top, Upgraded Rod Iron Hardwood Stairs,, 3 Way Fireplace on main level plus a second fireplace in the main bedroom, 4*4 Skylight on 2nd floor, Office/Den on main level (can easily converted to a ground floor bedroom with adjacent full size bath), Amazing location, Please visit the attached 3D Virtual tour and floor plan. (id:18653)
$ 6,000

Get email alerts

Don't miss out: be the first to know about new properties

The alert was correctly created

On subscribing you accept the conditions of use and the privacy policy
Alert
Receive new ads in your inbox
Save this search
Receive alerts for new listings

We'll send you an email when we have new properties for: "Properties to rent in Stonewater"

The alert was correctly created

Get email alerts and be the first to see new listings
Required field
On subscribing I accept the terms of the privacy policy
Perfect! You'll soon start receiving new listings via email
Alert
Receive an email when we have new ads for Properties to rent in Stonewater
Save this search
Filters

Bedrooms

Area (sq.ft)

sq.ft
sq.ft

Price ($ per month)

$
$

Filter by property type

Bathrooms

Clear all filters
Receive notifications when new entries are published.