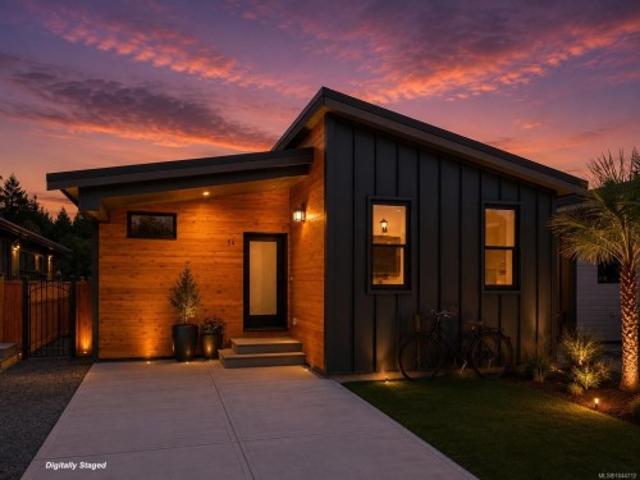
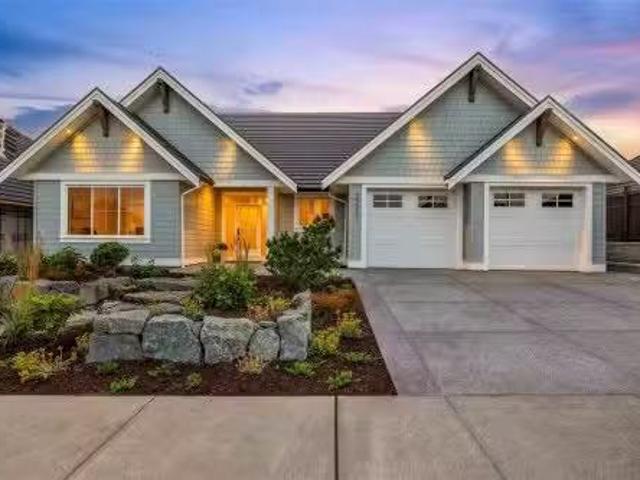
238 houses for sale in Strathcona D

775 Endersby Rd, Quadra Island, BC, V0P 1H0 Luxury House for sale | Listing ID 1038 | Royal LePage Carriage Trade Luxury Properties
House · for sale
$ 1,599,000
775 Endersby Rd, Quadra Island, BC, V0P 1H0 Luxury House for sale | Listing ID 1038 | Royal LePage Carriage Trade Luxury Properties
Strathcona D
· House
· Garden · Deck · Parking
Strathcona D · House · Garden · Deck · Parking
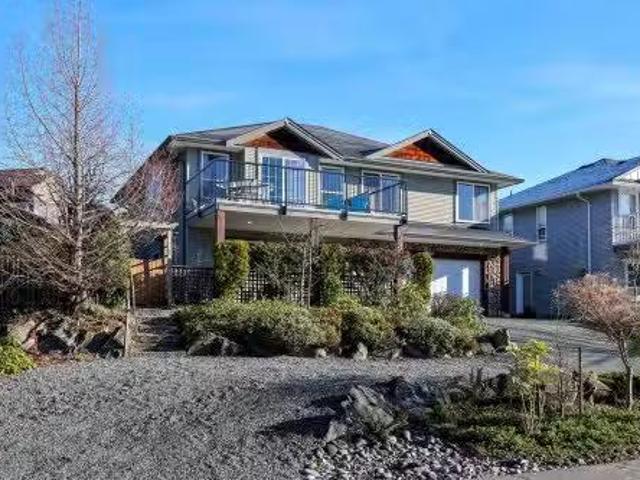
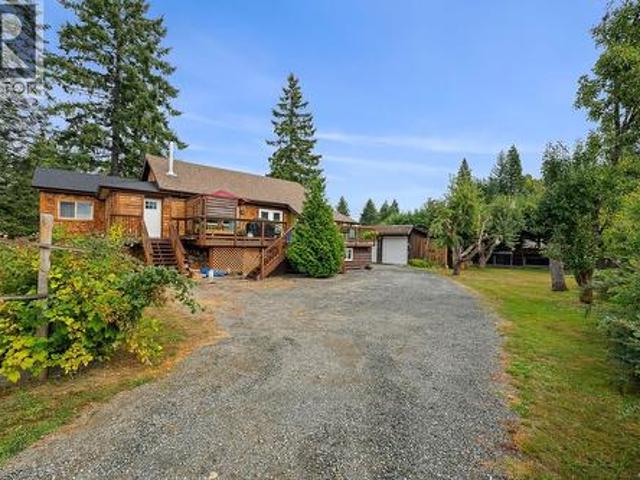
Two homes, shop with carriage suite on incredible 1.7 acre oceanfront property, overlooking Heriot Island and Heriot Bay! The main 1 bedroom/1 bathroom plus loft home was built by Quadrate Ventures in 2000 & features an efficient heat pump system, ICF foundation, smart lap siding & wraparound ocean view deck. Behind the home there is a garage/shop with 1 bedroom/1 bathroom fully self-contained carriage suite above, also with its own deck. The shop has in-floor heating, 3pc bathroom & overheight bay. Next to the home, with a separate driveway, is the 2 bedroom/1 bathroom secondary residence also with a deck overlooking the ocean. The fenced garden area with 2 level storage building is behind the secondary home. A path from the main home leads to the beach. A creek meanders through the property & a pond can be found closer to the beach next to the beach storage building. This property offers a lot of opportunities & is in a highly sought after area on the island, book your showing today!
$ 1,599,000
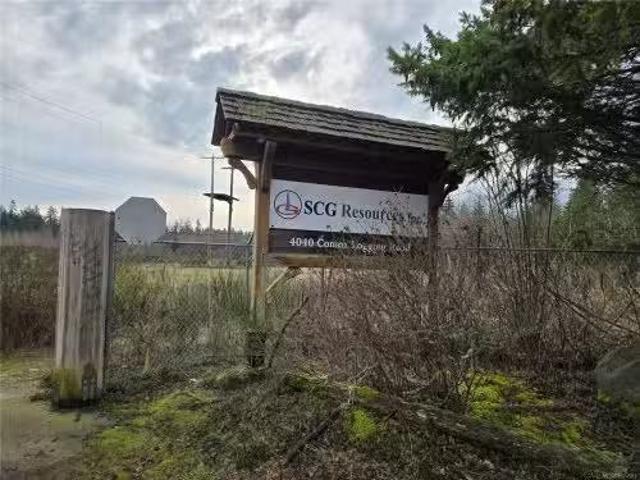
5165 Duncan Bay Rd, Campbell River, BC, V9H 1N6 house for sale | Listing ID 1033 | Royal LePage
House · for sale
$ 1,989,999
5165 Duncan Bay Rd, Campbell River, BC, V9H 1N6 house for sale | Listing ID 1033 | Royal LePage
Strathcona D
· House
· Patio · Office room · Parking
Strathcona D · House · Patio · Office room · Parking
Secluded from the neighbours and only minutes from Campbell River, this meticulously maintained home is surrounded by 5.19 acres of a lush and thriving forest. A three bed and three bath, built in 2010, is tucked away in a peaceful esthetic. The interior features: granite counters, old growth fir front door, cherry cabinets and staircase, stainless appliances, 17’ ceiling in the great room, Brazilian hardwood. A luxurious and large ensuite, with double shower, tub, his / her sinks accent a large primary bedroom. Two bedrooms up, an office down and an at6tached 3 car garage rounds out the house. Exterior features: two separate shops outfitted with metal siding and roof, one with 200-amp and one with 400-amp service, sidewalks / patio in stamped concrete, paved driveways, vehicle roundabout, 50-year roof, powered gate, substantial water treatment system, fenced boundaries. This unique property is a complete package. Come have a look at a private acreage with great amenities
$ 1,989,999
830 Pinecrest Rd, Campbell River, BC, V9W 3P3 house for sale | Listing ID 1047 | Royal LePage
House · for sale
$ 1,129,000
830 Pinecrest Rd, Campbell River, BC, V9W 3P3 house for sale | Listing ID 1047 | Royal LePage
Strathcona D
· House
· Office room · Parking
Strathcona D · House · Office room · Parking
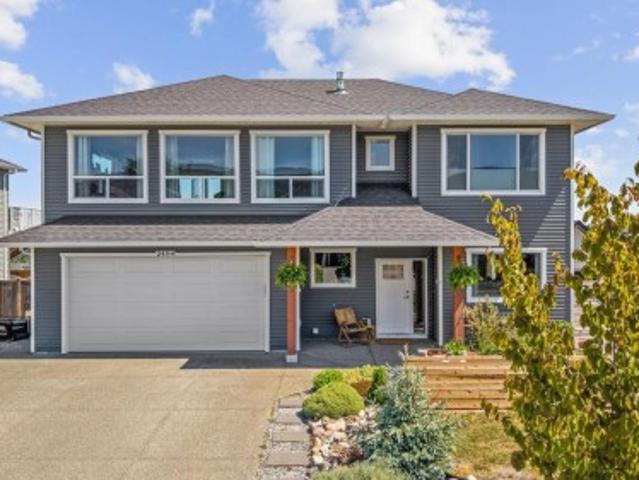
Welcome to this impressive 3,450 sq. Ft. executive home offering exceptional space, thoughtful design, and room for the whole family. With 4 bedrooms, 3 bathrooms, and a flexible layout, this property is ideal for everyday living and entertaining. The main level features a gorgeous dream kitchen with high-end finishes, abundant cabinetry, a corner pantry, hardwood floors, and a wine fridge. The front den could easily serve as a 5th bedroom, home office, or playroom. Upstairs, the spacious primary suite offers a large walk-in closet and beautiful 4-piece ensuite. The lower walk-out level features heated floors, a huge family room, 3 generous bedrooms, ample storage, and suite potential. Outside, the beautifully landscaped 0.35-acre lot offers abundant RV parking, room for a shop, or just enjoy your very own pickleball court. Additional features include a sprinkler system, built-in vacuum, and HRV system. A wonderful home with the space and flexibility to grow with your family
$ 1,129,000
4040 Comox Logging Rd, Courtenay, BC, V9N 9P3 vacant land fo.
View photo
House · for sale
$ 7,500,000
4040 Comox Logging Rd, Courtenay, BC, V9N 9P3 vacant land fo.
Strathcona D
· House
Strathcona D · House
A rare opportunity to acquire two separately titled parcels offered together as one exceptional land holding in the Courtenay-one of Vancouver Islands most sought-after and fastest-growing regions. This expansive property totals 52.119 acres, comprising 22.22 acres at 4040 Comox Logging Road and 29.899 acres on the neighboring Lot A, Livingston Road. Large acreages of this scale are seldom available in such a desirable location. Enjoy convenient access to highways, ferries, city amenities, and the ocean, while being surrounded by the regions renowned natural beauty. Zoned RU8(Rural Eight), the property offers outstanding flexibility and long-term investment or development potential. This is an ideal opportunity for visionary investors and developers seeking to bring their ideas to life in a highly livable and strategically positioned community. Purchase and lease enquiries are both welcome. Still available at ListedBuy!
$ 7,500,000
2102 Stadacona Dr, Comox, BC, V9M 3P7 house for sale | Listing ID 1051 | Royal LePage
View photo
House · for sale
$ 629,000
Updated
2102 Stadacona Dr, Comox, BC, V9M 3P7 house for sale | Listing ID 1051 | Royal LePage
Strathcona D
· House
· Garden · Office room · Fireplace · Swimming pool · Deck
Strathcona D · House · Garden · Office room · Fireplace · Swimming pool · Deck
This beautifully renovated 3-bedroom home sits on its own 0.12-acre lot in a convenient Comox location and is full of thoughtful updates inside and out. Bright, stylish and move-in ready, it features stone countertops, an electric fireplace, updated windows and doors, Hardie Board siding, smart lighting and modern finishes throughout. The real standout is the detached, fully renovated bonus space with vaulted ceilings, skylights, radiant in-floor heating, a kitchen area, bathroom and laundry. It’s a fantastic flexible space for guests, extended family, a home office, studio or private retreat. Outside, enjoy a spacious deck, hot tub, tidy yard and underground sprinklers. Electrical panels were updated in December 2025. Close to shopping, restaurants, parks and recreation, this unique property offers the freedom of your own land, a beautifully updated home and an exceptional detached bonus space
$ 629,000
2149 Murrelet Dr, Comox, BC, V9M 3P5 house for sale | Listing ID 1050 | Royal LePage
View photo
House · for sale
$ 814,900
2149 Murrelet Dr, Comox, BC, V9M 3P5 house for sale | Listing ID 1050 | Royal LePage
Strathcona D
· House
· Garden · Office room · Fireplace · Deck · Parking
Strathcona D · House · Garden · Office room · Fireplace · Deck · Parking
Room for everyone, space to spread out, and a backyard you’ll actually use. Set on a 0.21-acre lot in Comox, this 4 bedroom, 3 bathroom home has a layout that makes everyday life easier. The main level has a spacious living room with gas fireplace, a kitchen with plenty of workspace, and three bedrooms including the primary with ensuite. Downstairs, a family room gives you a second place to relax, while the fourth bedroom and full bathroom work well for guests, teenagers or a home office. Outside, the private backyard is surrounded by mature hedging and trees, with room for kids and dogs, gardens, BBQs and evenings on the deck. There’s also a storage shed for the extras, RV parking, and a garage with room for vehicles, bikes, tools and projects. With schools, parks, 19 Wing, the airport, Goose Spit and the Comox Marina nearby, it’s an easy place to settle in and make your own
$ 814,900
12 1288 Tunner Dr, Courtenay, BC, V9N 8S2 house for sale | Listing ID 1050 | Royal LePage
View photo
House · for sale
$ 595,000
12 1288 Tunner Dr, Courtenay, BC, V9N 8S2 house for sale | Listing ID 1050 | Royal LePage
Strathcona D
· House
· Patio · Fireplace · Parking
Strathcona D · House · Patio · Fireplace · Parking
Walnut Grove in East Courtenay. Spacious duplex rancher featuring 2 bedrooms and 2 bathrooms, including formal living and dining area with a cozy gas fireplace. You will enjoy exceptional storage and parking options, including a double-car garage, private driveway, and a 5-foot crawl space, alongside peace of mind from recent complex upgrades—such as new roofs, skylights, and gutters— Unit includes air conditioning. And a private back patio surrounded by lush landscaping. Bring your small pet. This home truly combines low-maintenance living with a warm, supportive community
$ 595,000
948 Brooks Pl, Courtenay, BC, V9N 9E3 house for sale | Listing ID 1050 | Royal LePage
View photo
House · for sale
$ 799,000
948 Brooks Pl, Courtenay, BC, V9N 9E3 house for sale | Listing ID 1050 | Royal LePage
Strathcona D
· House
· Garden · Deck · Parking
Strathcona D · House · Garden · Deck · Parking
Welcome to this beautiful, move in ready, 1,910 sq ft, 4 bedroom, 3 bathroom home in a sought after East Courtenay location with suite potential! Perfectly suited for family living, this home offers RV parking, mountain views, and an updated white kitchen featuring high end appliances with built in WIFI, allowing you to control them right from your phone! The gas range, quartz countertops and stylish finishes create a kitchen that is both functional and impressive. Step from the kitchen onto the covered deck and enjoy beautiful views of the backyard and Beaufort Mountain Range, plus a natural gas hookup for your BBQ. Walk to Valley View Elementary, Mark Isfeld Secondary, and North Island College, with CFB Comox, the hospital, Costco, Home Depot, Thrifty foods and Crown Isle all just minutes away. A fantastic family home in a great neighbourhood!
$ 799,000
1719 Robb Ave, Comox, BC, V9M 2W6 house for sale | Listing ID 1050 | Royal LePage
View photo
House · for sale
$ 949,900
1719 Robb Ave, Comox, BC, V9M 2W6 house for sale | Listing ID 1050 | Royal LePage
Strathcona D
· House
· Garden · Office room · Deck
Strathcona D · House · Garden · Office room · Deck
Welcome to 1719 Robb Ave, situated in one of Comox's most sought after neighbourhoods, within walking distance to schools, parks, community center, golf course and easy access to downtown and the marina. Here you will find a thoroughly updated 4 bedroom, 3 bathroom home that is full of warmth and natural light. The space is highlighted by the brand new kitchen, bonus space, expanded entryway and spa like primary suite. Cozy woodstove and heat pump provide efficient year round comfort. Ideally set back from the road, with a quiet, sun soaked back yard and deck. Landscaped with mature hedges, fruit producing bushing and trees, small pond, and also easy to care for with perimeter drains, lighting, and irrigation system already in place. This family property offers plenty of space to play, relax and enjoy the outdoors, while 2550 sq foot home provides comfort and flexibility for family, guests, office or hobbies. Come by and imagine yourself at home. (Id: 27)
$ 949,900
#B 2317 Mcdonald Rd, Comox, BC, V9M 0C8 house for sale List.
View photo
House · for sale
$ 795,000
$ 505/sq.ft
#B 2317 Mcdonald Rd, Comox, BC, V9M 0C8 house for sale List.
Strathcona D
· 1,572 sq.ft · 4 Bedrooms · 3 Baths · House
· Patio · Garden · Parking · Air conditioning
Strathcona D · 1,572 sq.ft · 4 Bedrooms · 3 Baths · House · Patio · Garden · Parking · Air conditioning
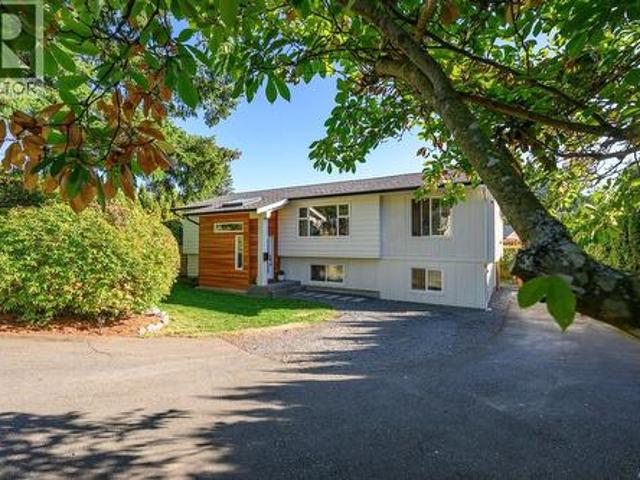
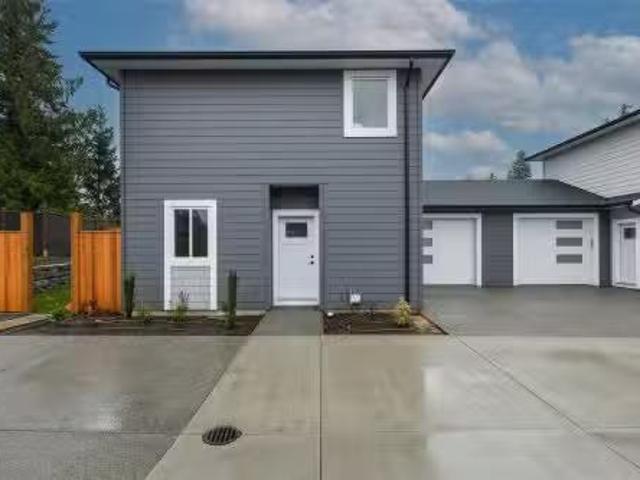
Modern & Energy-Efficient New Half Duplex. Discover this newly built 4-bedroom, 2.5 -bathroom half duplex, designed for comfort, efficiency, and modern living. Featuring an open-concept layout, this home boasts a bright and spacious living area that flows seamlessly into a contemporary kitchen—perfect for entertaining or everyday living. Heat pump with AC and natural gas furnace wHVAC helps reduce utility costs while keeping you comfortable year-round. Quiet enjoyment of your space as the shared wall is between the garages. Step outside to enjoy the large patio, gas BBQ hookup and fenced rear yard, complete with an irrigation system to keep your outdoor space lush and green with ease. Convenience is key with an attached parking garage, plus 2 driveway spaces. Located close to shopping, amenities & scenic walking trails. This home offers the perfect blend of tranquility and accessibility. Purchase price plus GST. Appliances & closet organizers incl. Possession possible in July 2025. Sti
$ 795,000
#A 2317 Mcdonald Rd, Comox, BC, V9M 0C8 house for sale List.
View photo
House · for sale
$ 764,900
$ 476/sq.ft
#A 2317 Mcdonald Rd, Comox, BC, V9M 0C8 house for sale List.
Strathcona D
· 1,604 sq.ft · 4 Bedrooms · 3 Baths · House
· Patio · Garden · Parking · Air conditioning
Strathcona D · 1,604 sq.ft · 4 Bedrooms · 3 Baths · House · Patio · Garden · Parking · Air conditioning
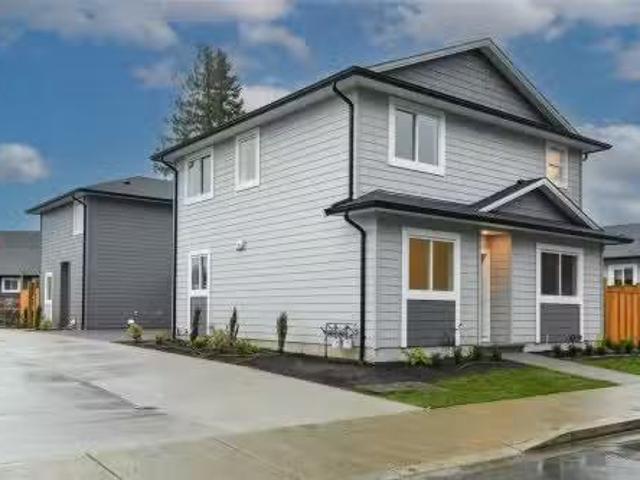
Modern & Energy-Efficient New Half Duplex. Discover this newly built 4-bedroom, 2.5 -bathroom half duplex, designed for comfort, efficiency, and modern living. Featuring an open-concept layout, this home boasts a bright and spacious living area that flows seamlessly into a contemporary kitchen—perfect for entertaining or everyday living. Heat pump with AC and natural gas furnace wHVAC helps reduce utility costs while keeping you comfortable year-round. Quiet enjoyment of your space as the shared wall is between the garages. Step outside to enjoy the large patio, gas BBQ hookup and fenced rear yard, complete with an irrigation system to keep your outdoor space lush and green with ease. Convenience is key with an attached parking garage, plus 2 driveway spaces. Located close to shopping, amenities & scenic walking trails. This home offers the perfect blend of tranquility and accessibility. Purchase price plus GST. Appliances & closet organizers incl. Possession possible in July 2025. Sti
$ 764,900
2471 Avro Arrow Dr, Comox, BC, V9M 0A6 house for sale Listi.
View photo
House · for sale
$ 899,900
$ 440/sq.ft
2471 Avro Arrow Dr, Comox, BC, V9M 0A6 house for sale Listi.
Strathcona D
· 2,045 sq.ft · 4 Bedrooms · 3 Baths · House
· Patio · Garden · Fireplace · Swimming pool · Parking
Strathcona D · 2,045 sq.ft · 4 Bedrooms · 3 Baths · House · Patio · Garden · Fireplace · Swimming pool · Parking
Desirable Lancaster Estates in Comox. This home has been well-cared-for and features a legal self contained 1-bedroom suite with separate access, parking, and patio. Upstairs offers three bedrooms and two bathrooms, views of the Beaufort Mountains, and access to a rear patio with a private fenced backyard featuring several fruit trees, perennial beds, and a hot tub. Close to amenities and a great trail system, and only a short walk to Aspen Elementary makes the location ideal. The home is economical to run and features two gas fireplaces, gas stoves, heat pump with air conditioning, and on-demand hot water. The mortgage helper is an asset making this property stand out in the market. Still available at ListedBuy!
$ 899,900
2629 Dunsmuir Ave, Cumberland, BC, V0R 1S0 house for sale | Listing ID 1049 | Royal LePage
View photo
House · for sale
$ 780,000
2629 Dunsmuir Ave, Cumberland, BC, V0R 1S0 house for sale | Listing ID 1049 | Royal LePage
Strathcona D
· House
· Patio · Garden · Parking
Strathcona D · House · Patio · Garden · Parking
Centrally located in the heart of Cumberland, this updated 3-bedroom, 1.5-bathroom rancher offers comfortable one-level living with an exceptional location. Situated on Camp Road, this home is just two blocks from mountain bike trails, steps from historic downtown Cumberland, and only minutes from Comox Lake. The functional layout features three bedrooms and one and a half bathrooms, with thoughtful updates throughout. Outside, enjoy an extra-long carport, ample parking, and convenient alley access. The large, private, fully fenced backyard offers plenty of space for outdoor enjoyment and features a covered patio—ideal for relaxing or entertaining. A great opportunity to enjoy the lifestyle Cumberland is known for, with shops, restaurants, recreation, trails, and the lake all close by. Book your private showing today (id: 7525)
$ 780,000
2538 Branch Ave, Courtenay, BC, V9N 9J9 house for sale | Listing ID 1049 | Royal LePage
View photo
House · for sale
$ 1,015,000
Updated
2538 Branch Ave, Courtenay, BC, V9N 9J9 house for sale | Listing ID 1049 | Royal LePage
Strathcona D
· House
· Patio · Garden · Parking · Fireplace
Strathcona D · House · Patio · Garden · Parking · Fireplace
This beautifully designed Courtenay home delivers a thoughtful layout. A polished entrance welcomes you into a stunning kitchen featuring quartz countertops and bar seating, flowing seamlessly into the modern, airy great room with vaulted ceilings and a gas fireplace, all overlooking the fenced backyard and patio with BBQ hookup. The main floor primary bedroom is complete with a walk-in closet and a luxurious ensuite with twin sinks and a custom tile shower. Upstairs offers two generous bedrooms, a full bathroom, and a flexible bonus room perfect as a 4th bedroom or family room. Hardie plank and stonework exterior, heat pump, double garage, crawlspace storage, and a custom shed round out this exceptional package. Backing onto a park with nearby trail access
$ 1,015,000
112 Arden Rd, Courtenay, BC, V9N 8X8 house for sale | Listing ID 1048 | Royal LePage
View photo
House · for sale
$ 789,900
112 Arden Rd, Courtenay, BC, V9N 8X8 house for sale | Listing ID 1048 | Royal LePage
Strathcona D
· House
· Fireplace · Parking
Strathcona D · House · Fireplace · Parking
Opportunity to own a full duplex in central Courtenay. Ideal as an investment property, for multi-generational living, or for living in one unit while generating income from the other. Both units are currently tenanted, offering immediate rental income. Each self-contained suite features a spacious layout with 3 bdrms and 2 bathrms, providing nearly 3,000sqft of comfortable living space. Both homes offer bright kitchens, generous living areas with cozy gas fireplaces, in-suite laundry, and well-designed floorplans that feel open and functional. The upper unit includes recent laminate flooring updates throughout the main living areas. Set on a fully fenced corner lot with ample parking and directly across from access to scenic walking trails, the property is just minutes from Puntledge Park, schools, and everyday amenities. Immediate possession available!
$ 789,900
859 Labrador Dr, Comox, BC, V9M 0C8 house for sale | Listing ID 1048 | Royal LePage
View photo
House · for sale
$ 1,150,000
859 Labrador Dr, Comox, BC, V9M 0C8 house for sale | Listing ID 1048 | Royal LePage
Strathcona D
· House
· Patio · Garden · Fireplace · Parking
Strathcona D · House · Patio · Garden · Fireplace · Parking
Beautiful like-new 1,749 sq ft rancher with no GST! Offering 3 bedrooms and 2 bathrooms in one of Comox’s newest neighbourhoods, this home is ideally located near schools, shopping, restaurants, professional services and an extensive trail network. The bright open-concept layout features 9’ ceilings, engineered hardwood flooring, quartz counters and a sleek linear fireplace. The stylish kitchen is perfect for entertaining with an 8’ quartz island, gas range and walk-in pantry. Glass door leads from the great room to a sunny patio for outdoor dining. The spacious primary suite offers a spacious closet and a luxurious ensuite with dual sinks, heated tile floor and glass-tiled shower. Extras include a 5’ crawlspace with stair access, on-demand hot water, heat pump, HardiePlank siding and 16’ garage door. Fully fenced, landscaped yard with irrigation completes the package!
$ 1,150,000
2559 Brookfield Dr, Courtenay, BC, V9N 0E6 house for sale | Listing ID 1048 | Royal LePage
View photo
House · for sale
$ 1,024,000
2559 Brookfield Dr, Courtenay, BC, V9N 0E6 house for sale | Listing ID 1048 | Royal LePage
Strathcona D
· House
· Garden · Office room · Parking
Strathcona D · House · Garden · Office room · Parking
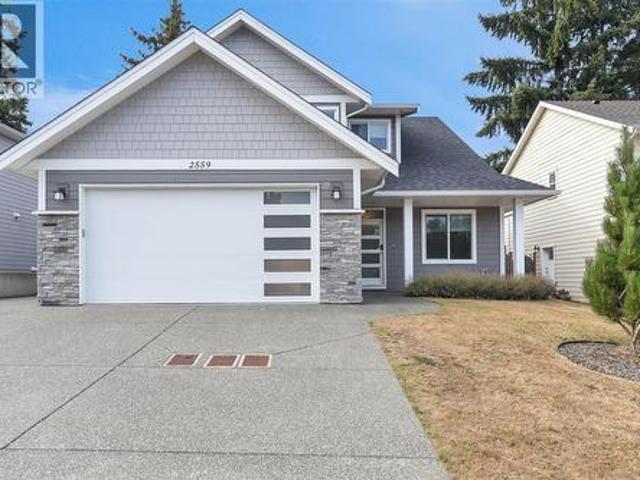
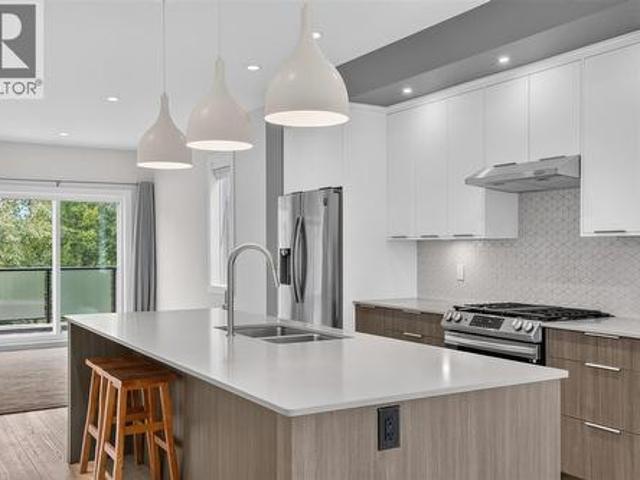
Immaculately kept and beautifully appointed, this exceptional 2018-built home stands out for its quality finishes, thoughtful design and pristine condition. Natural light fills the open-concept kitchen, dining and living areas, showcasing quartz countertops, stylish cabinetry and beautiful finishes throughout. The spacious primary suite is conveniently located on the main with a lovely ensuite, while a second main-level bedroom is perfect for an office, den or guests. Upstairs, two additional bedrooms offer plenty of space for family or visitors. Ideal for families, professionals or retirees seeking main-level living. A heat pump provides year-round comfort, while the custom garage build-out and EV charger add excellent functionality. Outside, enjoy a fully fenced, low-maintenance yard backing onto peaceful green space. Centrally located close to trails, amenities and town, this standout home is truly move-in ready!
$ 1,024,000
13 2310 Guthrie Rd, Comox, BC, V9M 0C6 house for sale | Listing ID 1048 | Royal LePage
View photo
House · for sale
$ 699,000
13 2310 Guthrie Rd, Comox, BC, V9M 0C6 house for sale | Listing ID 1048 | Royal LePage
Strathcona D
· House
· Fireplace · Deck · Parking · Air conditioning
Strathcona D · House · Fireplace · Deck · Parking · Air conditioning
Step into modern living with this immaculate, move-in-ready end-unit townhouse in Comox’s highly regarded Urban Corner community. Offering one of the largest floor plans in the development, this home features 1,855 sq. Ft. of thoughtfully designed living space and shows like new, without the GST. The bright, open-concept main level features 9 ft. Ceilings, a beautifully appointed kitchen with quartz countertops, custom cabinetry and gas stove, plus a welcoming living area with gas fireplace and custom built-ins. Step outside to the deck with a natural gas BBQ hookup. Upstairs offers three bedrooms, including a spacious primary suite with walk-in closet and ensuite. Additional features include a gas furnace, heat pump with A/C, tankless hot water, private garage and excellent storage. Enjoy added privacy as an end unit, green space across the driveway, a community dog area and endless walking trails nearby. Minutes from shopping, dining, recreation and everyday amenities
$ 699,000
1775 Willemar Ave, Courtenay, BC, V9N 3M5 house for sale | Listing ID 1048 | Royal LePage
View photo
House · for sale
$ 750,000
1775 Willemar Ave, Courtenay, BC, V9N 3M5 house for sale | Listing ID 1048 | Royal LePage
Strathcona D
· House
· Parking
Strathcona D · House · Parking
This home has been meticulously maintained since the day it was built and must be seen to be appreciated! Never before on the market. Built in 1966 by the original owner, still lived in by the same family today. Every cabinet was custom built by hand: knotty pine in the kitchen, mahogany throughout. The stairs are solid fir. A wood stove warms the lower level family room, kept burning through decades of winters, and a bright sunroom off the kitchen adds even more everyday living space. Out back, a detached, fully wired and heated workshop with its own garage bay, plus a gazebo and greenhouse. 1,900 finished square feet on a 0.29 acre lot. Rare craftsmanship, real pride of ownership. Schedule your private showing today
$ 750,000
307 3Rd St, Courtenay, BC, V9N 1E3 house for sale | Listing ID 1048 | Royal LePage
View photo
House · for sale
$ 899,900
307 3Rd St, Courtenay, BC, V9N 1E3 house for sale | Listing ID 1048 | Royal LePage
Strathcona D
· House
Strathcona D · House
TWO SEPARATELY TITLED LOTS in Courtenay’s coveted Old Orchard neighbourhood! A prime investment opportunity just steps from downtown cafés, restaurants, shopping, parks and the Puntledge River. The property features a beautifully updated 1928 character home with 4 bedrooms, original hardwood floors and 9-ft ceilings, complemented by extensive upgrades including new electrical wiring, 200-amp service, environmental remediation, a custom kitchen and new appliances. The insulated detached workshop is wired and roughed-in for plumbing, offering excellent potential for a home-based business, studio or workspace. Mature trees and established landscaping add privacy and character. With two existing titles, a highly walkable location and flexible future potential, this is a rare opportunity for homeowners, investors or developers in the heart of Courtenay. Buyer to verify intended uses and development potential with the City of Courtenay
$ 899,900
4689 Cumberland Rd, Cumberland, BC, V0R 1S0 Luxury House for sale | Listing ID 1048 | Royal LePage Carriage Trade Luxury Properties
View photo
House · for sale
$ 1,199,000
4689 Cumberland Rd, Cumberland, BC, V0R 1S0 Luxury House for sale | Listing ID 1048 | Royal LePage Carriage Trade Luxury Properties
Strathcona D
· House
· Garden · Deck · Parking · Cellar
Strathcona D · House · Garden · Deck · Parking · Cellar
Set on a fully fenced half-acre in the Village of Cumberland, this charming 1925 character home offers space, warmth and exciting possibilities. The 3-bedroom, 2-bathroom home features 9' ceilings, new windows, updated bathrooms and a renovated kitchen with heated floors and natural gas stove. Open concept living is made cozy with a wood-stove, plus natural gas forced-air heating and cooling and hot water on demand. Additional space includes a 900 sq. Ft. unfinished attic and 1,600 sq. Ft. unfinished basement with approx. 6' ceilings. Relax on the south-facing deck with mountain views overlooking mature apple, pear and cherry trees and a garden area. A detached 837 sq. Ft. three-bay garage plus 19' x 13' carport provide excellent parking and workspaces. Municipal water and sewer plus R-1 Infill Residential zoning, permitting up to four dwelling units per lot subject to Village requirements, add exciting future potential. Come see! Video & 3D Tour in Media Link
$ 1,199,000
2494 Kentmere Ave, Cumberland, BC, V0R 1S0 house for sale | Listing ID 1047 | Royal LePage
View photo
House · for sale
$ 1,100,000
2494 Kentmere Ave, Cumberland, BC, V0R 1S0 house for sale | Listing ID 1047 | Royal LePage
Strathcona D
· House
· Patio · Office room · Parking · Deck
Strathcona D · House · Patio · Office room · Parking · Deck
Perched on Kentmere you'll find a beautiful home with fantastic views. This 2019 build delivers a large kitchen and living room space opening to the deck with stunning views toward the Georgia Straight and mainland mountain ranges. At the end of the hall is your ample primary bedroom with walk-in closet and large ensuite. Downstairs offers a guest bedroom and office space close to the entrance. The large double garage could hold your vehicles. Or is great for storing all the toys and equipment needed for making the most of what Cumberland has to offer. A one bedroom legal suite provides a great mortgage helper, or space for a multigenerational family. A 4 bedroom home with a 1 bedroom suite just minutes to the heart of Cumberland, abundant trails, Comox Lake and views to relax in front of on your patio; this property provides everything you need in this vibrant village
$ 1,100,000
1194 Pritchard Rd, Comox, BC, V9M 3S8 vacant land for sale.
View photo
House · for sale
$ 6,200,000
1194 Pritchard Rd, Comox, BC, V9M 3S8 vacant land for sale.
Strathcona D
· House
Strathcona D · House
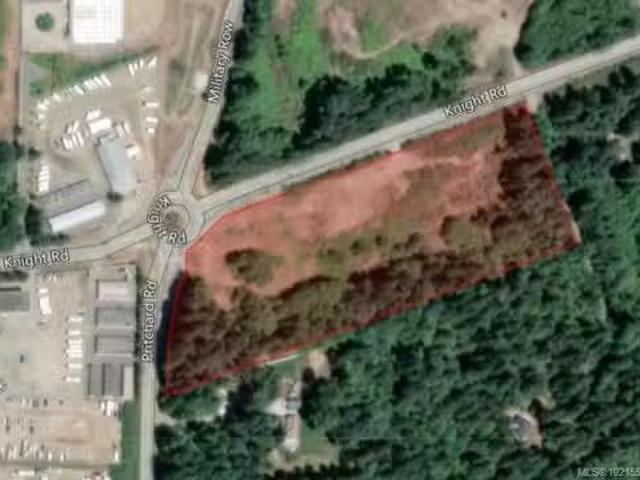
This prime 8.56-acre commercialindustrial development parcel provides a rare development opportunity within the municipal boundaries of the Town of Comox, located on picturesque Vancouver Island. This high-visibility location at the southeast corner of Pritchard and Knight Roads, on the Pritchard Road corridor, is situated almost directly across from the entrance to the Comox Valley Airport and only a few minutes drive to the Comox marina and downtown Comox. Beaches, golf courses and the Comox Valley hospital are all within 10 minutes easy drive along major Comox Valley arteries. Dont miss this opportunity - contact listing agent for further details and information package. Still available at ListedBuy!
$ 6,200,000
48 2300 Murrelet Dr, Comox, BC, V9M 4J2 house for sale | Listing ID 1047 | Royal LePage
View photo
House · for sale
$ 830,000
48 2300 Murrelet Dr, Comox, BC, V9M 4J2 house for sale | Listing ID 1047 | Royal LePage
Strathcona D
· House
· Patio · Parking · Fireplace
Strathcona D · House · Patio · Parking · Fireplace
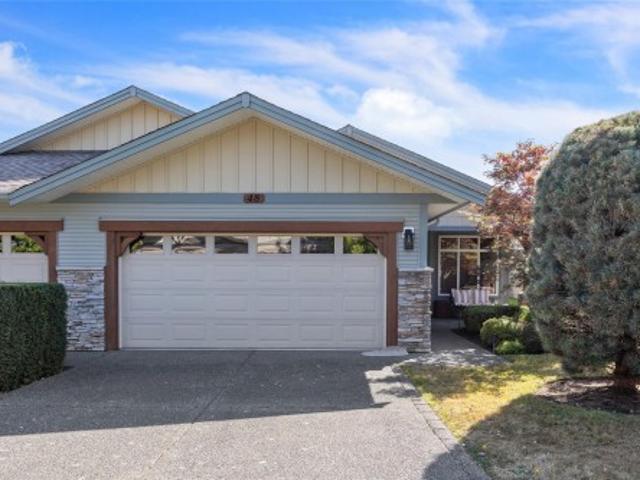
A beautiful patio home in one of the most well-managed stratas in the Comox Valley! 48 is an immaculate, single-owner residence showing like brand-new. A great covered front entrance welcomes you and your guests into an open-concept layout with soaring 11-foot ceilings over the living room and bright eastern exposure for stunning morning light. Enjoy year-round comfort with a heat pump and a cozy gas fireplace. The functional kitchen features a walk-in pantry, generous cabinetry and an eating bar. Unwind in the primary suite with a 5-piece ensuite boasting heated tile floors, a soaker tub and a separate shower. The secondary bathroom includes an accessible walk-in tub. Outside, relax on your lovely private patio or spend time on the front porch before you head for a walk to the nearby shopping plaza. Complete with an attached double car garage, crawl space storage and access to a resident clubhouse. Come see what Murrelet Place has to offer!
$ 830,000
2967 Cascara Cres, Courtenay, BC, V9N 4B8 house for sale Li.
View photo
House · for sale
$ 1,099,900
$ 381/sq.ft
2967 Cascara Cres, Courtenay, BC, V9N 4B8 house for sale Li.
Strathcona D
· 2,885 sq.ft · 3 Bedrooms · 3 Baths · House
· Patio · Garden
Strathcona D · 2,885 sq.ft · 3 Bedrooms · 3 Baths · House · Patio · Garden
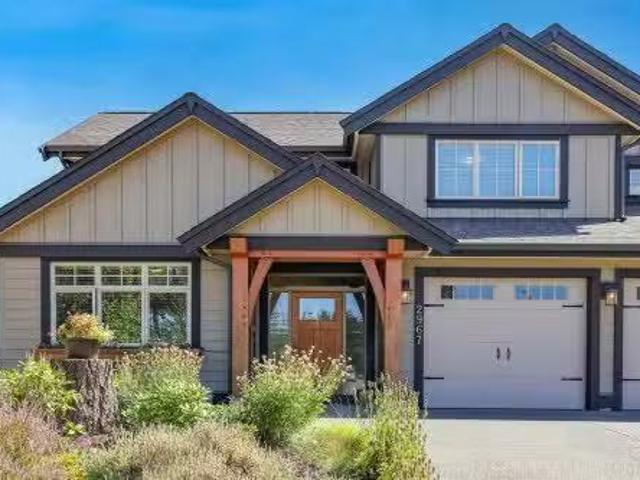
Bright, spacious family home in Mission Ridge, on a friendly East Courtenay street of well-maintained properties. West Coast-inspired timber beams welcome you at the front door, where a dramatic two-storey entry leads to the bright living room with 12 cathedral ceiling, dining room and kitchen. Easy-care laminate flooring flows throughout these main living areas. The kitchen features an island, quartz counters and generous cabinetry, while a separate officemedia room with built-in desk adds valuable flexibility. Large rear windows overlook the sunny southeast-facing backyard with 45 patio, large side yard, full fencing and tall cedar hedge. Carpeted stairs lead to three comfortable bedrooms. The primary features a large walk-in closet and 5-piece ensuite with glass shower, double sinks and soaker tub, while a main bathroom serves the other two bedrooms. Steps to North Island Hospital, Costco, NIC and the Aquatic Centre. Heat pump for year-round comfort. Built by BryCyn Homes. Still ava
$ 1,099,900
2029 Cedar Cres, Courtenay, BC, V9N 3B8 house for sale | Listing ID 1038 | Royal LePage
View photo
House · for sale
$ 649,900
2029 Cedar Cres, Courtenay, BC, V9N 3B8 house for sale | Listing ID 1038 | Royal LePage
Strathcona D
· House
· Deck · Parking
Strathcona D · House · Deck · Parking
Set on a desirable corner lot, this 5 bed, 3 bath home offers a bright spilt-entry layout with large rooms throughout, including a generous family room plus a den. The living room features a cozy wood stove insert, and the 22'1' x 13'10' deck off the kitchen and dining is perfect for outdoor living. Recent updates include a new roof (2025) and gas furnace & flooring (2020). Carport included along with extra parking. A great opportunity to add your own style and make it home!
$ 649,900
105 1 Noel Ave, Comox, BC, V9M 3H8 house for sale | Listing ID 1046 | Royal LePage
View photo
House · for sale
$ 406,900
105 1 Noel Ave, Comox, BC, V9M 3H8 house for sale | Listing ID 1046 | Royal LePage
Strathcona D
· House
· Patio · Office room · Swimming pool
Strathcona D · House · Patio · Office room · Swimming pool
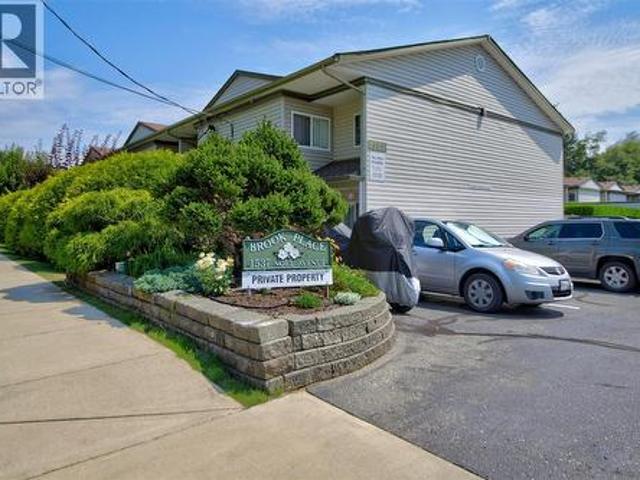
Located in a quiet corner of Brooks Place—a highly desirable seniors townhouse complex in central Comox—this charming 2-bedroom plus den home offers bright, carefree living. The main level features a functional layout with an open kitchen, dining and living areas, a 2-piece bathroom, and convenient main-floor laundry. Step out from the South-facing living room onto a private patio overlooking peaceful green space, with updated living room windows and sliding door installed in 2019. Upstairs, discover a spacious primary bedroom with an attached den ideal for an office or cozy retreat, a second bedroom, and an expanded main bathroom complete with a soaker tub and separate walk-in shower. Residents enjoy access to a heated outdoor pool open from May to September. This well-maintained home includes a fridge, stove, washer, dryer, and window blinds. The quiet complex has age, rental, and pet restrictions (indoor cat welcome)
$ 406,900
2233 6Th St E, Courtenay, BC, V9N 7T8 house for sale | Listing ID 1044 | Royal LePage
View photo
House · for sale
$ 619,000
2233 6Th St E, Courtenay, BC, V9N 7T8 house for sale | Listing ID 1044 | Royal LePage
Strathcona D
· House
· Parking · Fireplace
Strathcona D · House · Parking · Fireplace
Located in a central East Courtenay location, this 2 bedroom 2 bathroom rancher has been freshly painted and is move in ready! There is a newer roof & hot water tank. The double garage provides plenty of storage. Heat efficiently with a ductless heat pump and gas fireplace. A great oppotunity for first time homebuyers, retirees or someone looking for an investment in the Comox Valley market! Call today to view! (Id: 27)
$ 619,000
54 3025 Royston Rd, Cumberland, BC, V0R 1S0 house for sale | Listing ID 1044 | Royal LePage
View photo
House · for sale
$ 484,900
54 3025 Royston Rd, Cumberland, BC, V0R 1S0 house for sale | Listing ID 1044 | Royal LePage
Strathcona D
· House
· Patio · Garden · Fireplace
Strathcona D · House · Patio · Garden · Fireplace
Incredible value! This 2 bed 2 bath Northern Flicker is simply stunning with south views over the meadow. Spanning over 1,200 Sq ft, you'll be impressed with the spacious layout, contemporary design and high end finishings. Turn key ready with full appliance package, quartz countertops, heat pump, modern kitchen cabinets, large island and well appointed laundry room with storage, sink and quartz countertops. Natural gas fireplace & Heat pump! The open concept kitchen-dining-living are is light and airy with soaring 12 ft vaulted ceilings and 7 windows for plenty of natural light. The show stopper is the 14'x10' covered rear patio with spacious back garden, perfect for relaxing with family and entertaining friends. With a metal frame, metal siding and metal roof, maintenance is minimal. Notice the thick 12' walls, high energy performance and low running costs. GST applies. The Flats of Cumberland is a brand new community of 56 beautiful homes
$ 484,900
3234 Winchester Ave, Courtenay, BC, V9N 9X4 house for sale.
View photo
House · for sale
$ 1,625,000
$ 750/sq.ft
3234 Winchester Ave, Courtenay, BC, V9N 9X4 house for sale.
Strathcona D
· 2,164 sq.ft · 3 Bedrooms · 2 Baths · House
· Patio · Garden · Office room · Fireplace · Air conditioning
Strathcona D · 2,164 sq.ft · 3 Bedrooms · 2 Baths · House · Patio · Garden · Office room · Fireplace · Air conditioning
Welcome to this exceptional 2,173 sq ft Integra-built rancher in the heart of Crown Isles prestigious Greystone Estates. An impressive 10 foyer with elegant crown moulding welcomes you into a thoughtfully designed home featuring a chef-inspired kitchen with a large island, premium stainless steel appliances and a walk-in pantry with its own sink. The stunning Great room boasts 11 ceilings, expansive windows, and a beautifully tiled gas fireplace with custom built-ins. The elegant primary suite offers a spa-inspired 5-piece ensuite and a generous walk-in closet, while the third bedroom provides the perfect space for a home office, den, or guest room. Step outside to the covered patio, perfect for year-round enjoyment in your west-facing backyard. Comfort is ensured with a gas furnace, HRV system, and central AC. Just a short walk to the Crown Isle Clubhouse, this home offers luxury, comfort, and resort-style living in one of the Comox Valleys most desirable communities. Still available
$ 1,625,000

Get email alerts

Don't miss out: be the first to know about new properties

The alert was correctly created

On subscribing you accept the conditions of use and the privacy policy
Alert
Receive new ads in your inbox
Save this search
Receive alerts for new listings

We'll send you an email when we have new properties for: "Houses for sale in Strathcona D"

The alert was correctly created

Oyster River
Shelter Point
Get email alerts and be the first to see new listings
Required field
On subscribing I accept the terms of the privacy policy
Perfect! You'll soon start receiving new listings via email
Alert
Receive an email when we have new ads for Houses for sale in Strathcona D
Save this search
Filters

Bedrooms

Area (sq.ft)

sq.ft
sq.ft

Price

$
$

Filter by property type

Bathrooms

Clear all filters
Receive notifications when new entries are published.