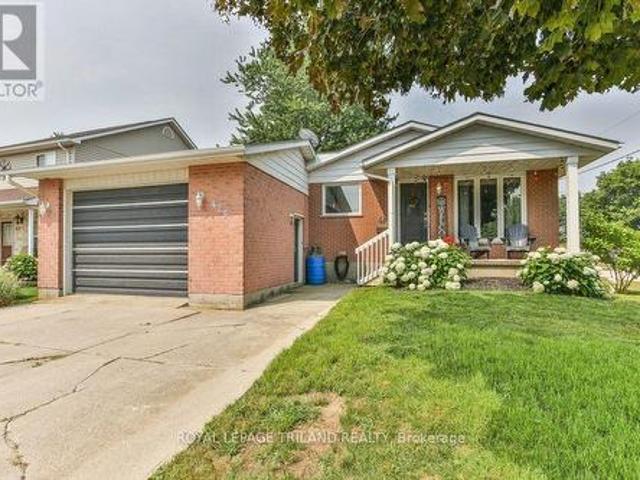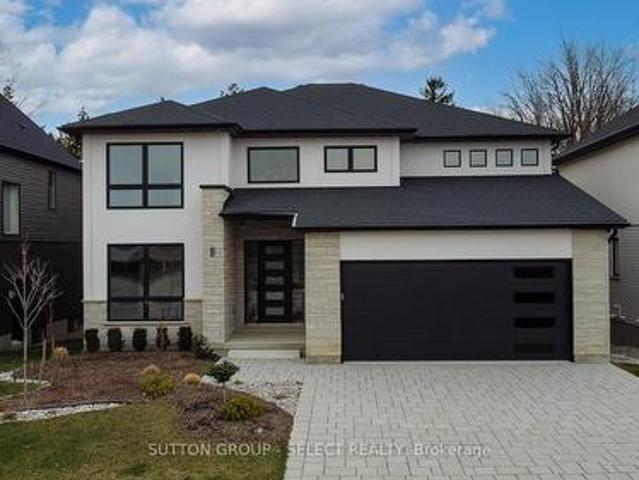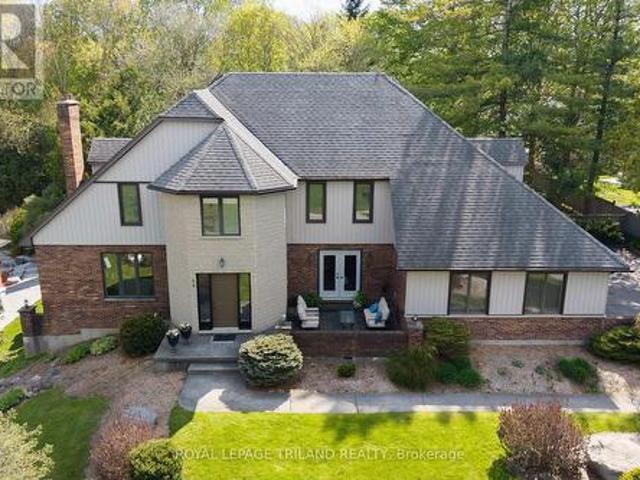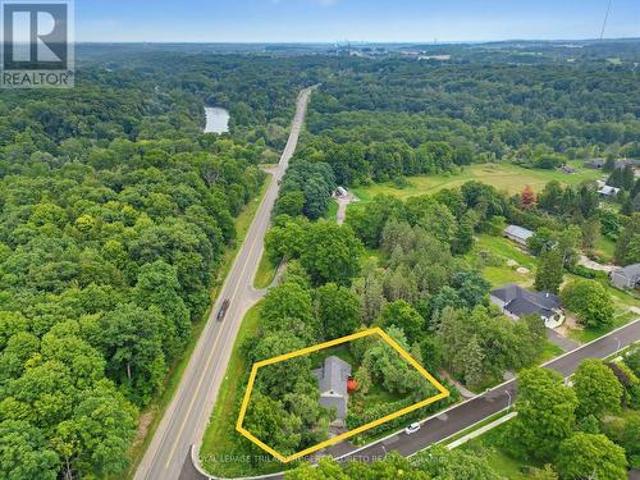
2,012 properties for sale in Strathroy-caradoc

176 Holloway Trail, Middlesex Centre Ilderton, ON, N0M 2A0 house for sale | Listing ID X12381 | Royal LePage
View photo
House · for sale
$ 899,900
176 Holloway Trail, Middlesex Centre Ilderton, ON, N0M 2A0 house for sale | Listing ID X12381 | Royal LePage
Strathroy-caradoc
· House
· Cellar
Strathroy-caradoc · House · Cellar
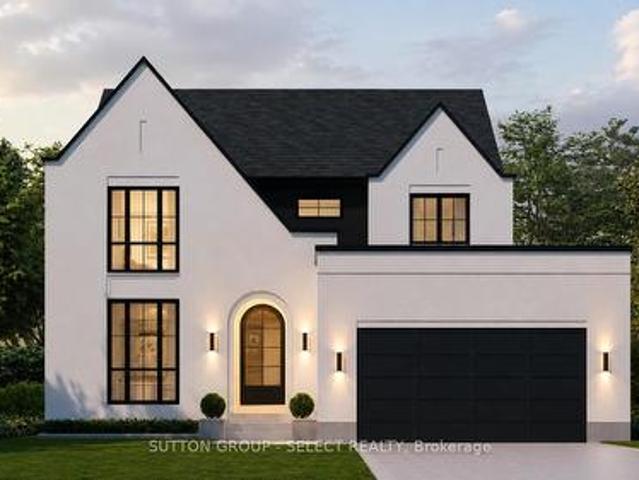
To be built. This KENNES is a one floor home with finished living space in the basement included! Built by former Home Lottery Builder Vranic Homes and it encompasses all the features you want in your one floor: spacious, open concept, backing onto protected green space on a premium pie shaped lot. The price reflects all HST rebates. As a special incentive the basement will be finished with a bathroom, bedroom and living room, all to our standard specs; main floor has upgrades included in the price, including engineered hardwood flooring. Visit our model at 133 Basil Cr in Ilderton, open Saturdays and Sundays from 2-4. Other models and lots are available, ask for the complete builder's package. (Id: 27)
$ 899,900
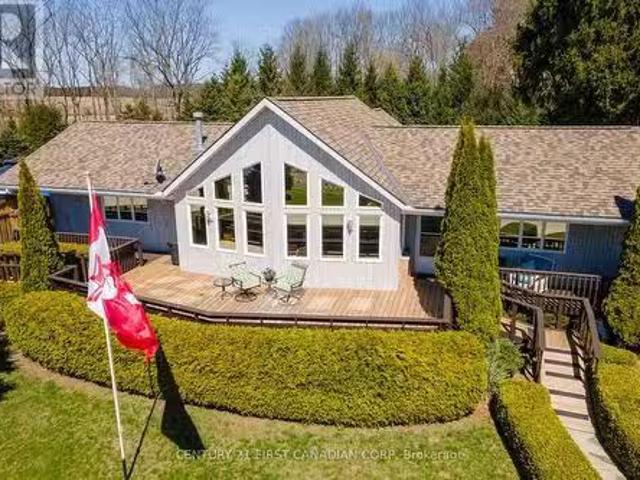
7837 Erie Road, Dutton/Dunwich, ON, N0L 2M0 house for sale.
View photo
House · for sale
$ 1,280,000
7837 Erie Road, Dutton/Dunwich, ON, N0L 2M0 house for sale.
Strathroy-caradoc
· 4 Bedrooms · 2 Baths · House
· Fireplace
Strathroy-caradoc · 4 Bedrooms · 2 Baths · House · Fireplace
Welcome to 7837 Erie Road, a beautifully maintained 1665 sq. ft. one-floor home nestled on 2.596 acres in the charming and historic lakeside community of Tyrconnell, in DuttonDunwich, Elgin County. Offering stunning Lake Erie views and surrounded by tranquil farmland, this rare property blends comfort, accessibility, and country living at its finest. Featuring 2+2 bedrooms and 2 full bathrooms, this home is thoughtfully designed with open-concept living, soaring cathedral ceilings, and a cozy gas fireplace in the family room. The renovated kitchen (2024) boasts quartz countertops, a gas stove, and stainless steel appliances (2022). The sunroom was also fully updated in 2024 with stylish shiplap and insulation. The accessible layout includes 36 doors, ramps, and a zero-threshold walk-in shower in the ensuite, along with a heated bidet seat and walk-in closet. Downstairs, enjoy a games room, an extra bedroom, officebedroom and workshopcraftroom room. The home is well-equipped with propan
$ 1,280,000
5 Doerr Court, North Middlesex Ailsa Craig, ON, N0M 1A0 house for sale | Listing ID X12713 | Royal LePage
View photo
House · for sale
$ 603,620
Updated
5 Doerr Court, North Middlesex Ailsa Craig, ON, N0M 1A0 house for sale | Listing ID X12713 | Royal LePage
Strathroy-caradoc
· House
Strathroy-caradoc · House
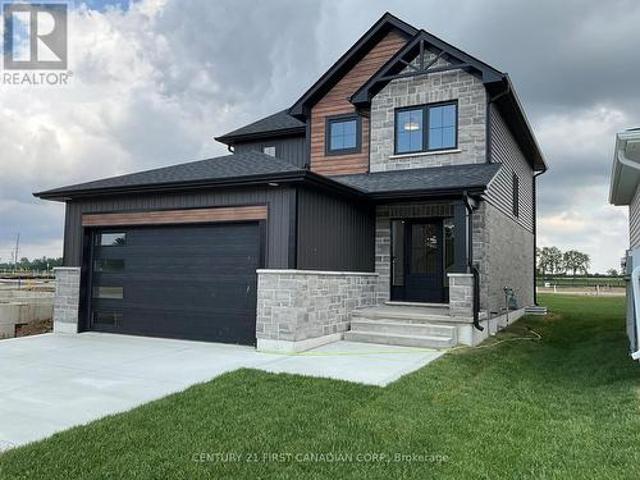
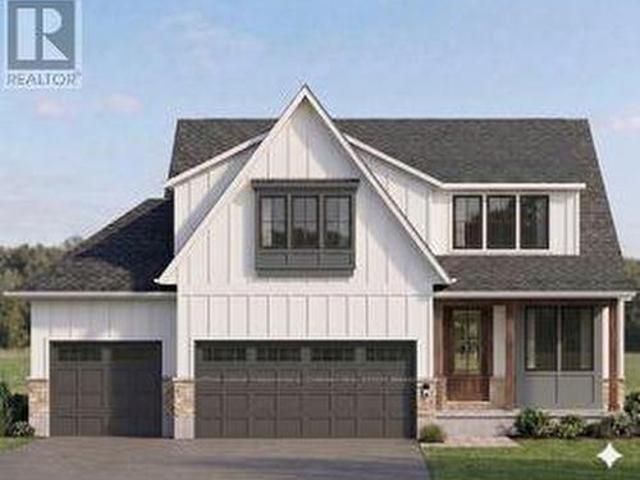
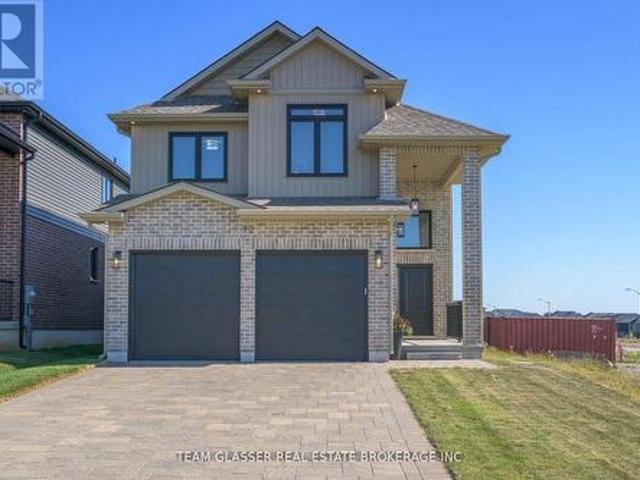
New government rebates. Under construction. Introducing'The Marshall' built by Colden Homes located the charming town of Ailsa Craig. This home offers 1,706 square feet of open concept living space. With a functional design and modern farmhouse aesthetics this property offers a perfect blend of contemporary comfort and timeless charm. Large windows throughout the home flood the interior with natural light, creating a bright and welcoming atmosphere. The main floor features a spacious great room, seamlessly connected to the dinette and the kitchen, along with a 2 piece powder room and convenient laundry room. The kitchen offers a custom design with bright two-toned cabinets, a large island, and quartz countertops. Contemporary fixtures add a modern touch, while a window over the sink allows natural light to flood the space, making it perfect for both everyday use and entertaining. Upstairs, the second floor offers three well-proportioned bedrooms. The primary suite is designed to be you
$ 603,620
74 Kilworth Park Drive, Middlesex Centre Kilworth, ON, N0L 1R0 house for sale | Listing ID X13146 | Royal LePage
View photo
House · for sale
$ 1,349,999
74 Kilworth Park Drive, Middlesex Centre Kilworth, ON, N0L 1R0 house for sale | Listing ID X13146 | Royal LePage
Strathroy-caradoc
· House
· Office room · Air conditioning · Cellar
Strathroy-caradoc · House · Office room · Air conditioning · Cellar
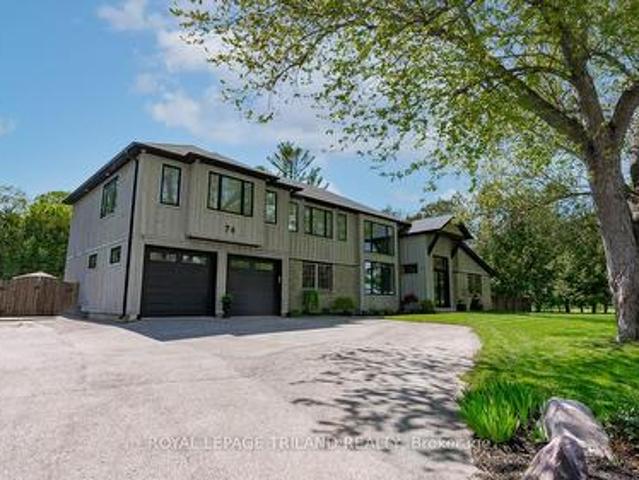
Welcome to this exceptional luxury estate in the highly sought-after community of Kilworth. Offering an impressive 3,297 square feet above grade, this beautifully updated home blends timeless elegance with modern comfort, delivering incredible value for discerning buyers. Set on a spacious 0.46-acre corner lot, it offers abundant privacy and peace, exactly what is needed to come home to after a hectic day. Featuring 3+1 spacious bedrooms and 2+2 well-appointed bathrooms, this home is thoughtfully designed for both everyday living and entertaining. The interior has been meticulously updated throughout since 2019, showcasing high-end finishes, refined details, and a seamless flow from room to room. With the addition of a second storey, the large, updated windows throughout are breathtaking, along with a new furnace, central air, shingles, an electrical panel, and new flooring throughout, on top of the beautiful kitchen and bathroom renovations. The basement features an office space, game
$ 1,349,999
122 1/2 Railway Avenue, Middlesex Centre Komoka, ON, N0L 1P0 house for sale | Listing ID X13503 | Royal LePage
View photo
House · for sale
$ 839,900
122 1/2 Railway Avenue, Middlesex Centre Komoka, ON, N0L 1P0 house for sale | Listing ID X13503 | Royal LePage
Strathroy-caradoc
· House
· Garden · Deck
Strathroy-caradoc · House · Garden · Deck
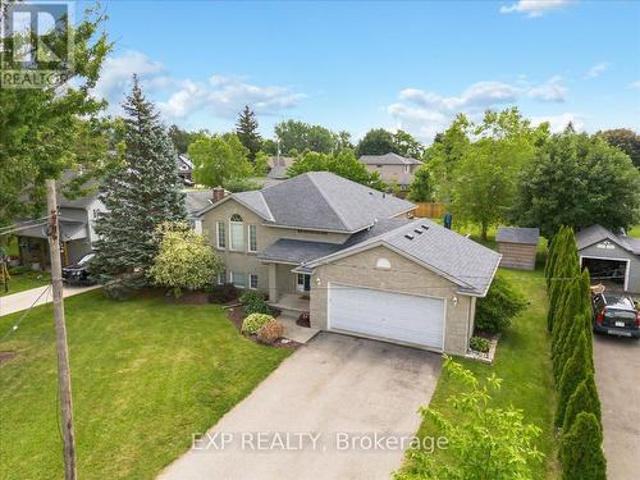
Welcome to 122 1/2 Railway Ave. In the highly sought-after community of Komoka, where comfort, design and lifestyle come together in this beautifully appointed raised Bungalow. Set on a stunning, mature lot, this home offers exceptional curb appeal and a warm sense of arrival. Inside, the thoughtfully designed layout features 3+1 Bedrooms+Den and 2 full bathrooms, blending functionality with refined living spaces throughout. The main level showcases a bright, open atmosphere with a spacious living area, a beautifully updated kitchen, and an elegant dining space that seamlessly extends to a private deck. With a gas bbq hook up-perfected for outdoor dining. The primary suite is a true retreat, complete with its own private deck overlooking the serene backyard setting. Two additional bedrooms and a well-appointed main bath complete the upper level. The fully finished lower level expands the living experience with a generous family room, an additional bedroom, versatile den or office space
$ 839,900
91 The Promenade, Central Elgin Port Stanley, ON, N5L 1C5 house for sale | Listing ID X12511 | Royal LePage
View photo
House · for sale
$ 699,900
91 The Promenade, Central Elgin Port Stanley, ON, N5L 1C5 house for sale | Listing ID X12511 | Royal LePage
Strathroy-caradoc
· House
· Office room · Parking · Swimming pool
Strathroy-caradoc · House · Office room · Parking · Swimming pool
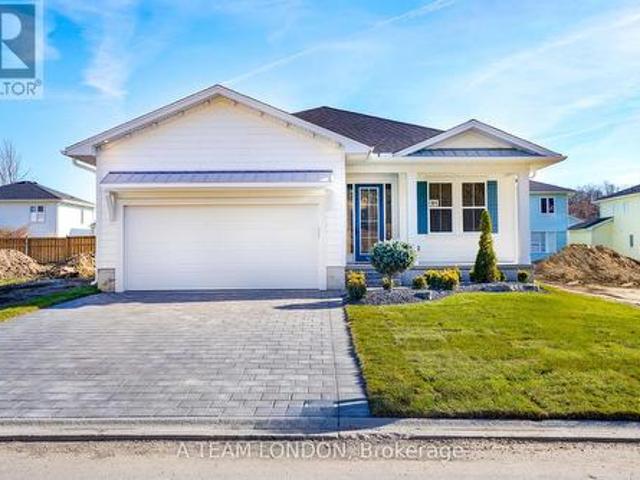
A brand new build with immediate possession available! Welcome to The Dock Model, where upscale living meets effortless style. This 1,580 sq. ft. Bungalow is designed for those who love to be part of the action, whether hosting friends or catching the game from the kitchen island. The open-concept layout connects the kitchen, living, and dining areas seamlessly, creating the perfect space for entertaining. Luxury vinyl plank flooring flows throughout the main living areas, while the kitchen showcases quartz countertops and an inviting island. The primary bedroom features a walk-in closet and a spa-inspired ensuite. A second bedroom, full bath, and versatile bonus room-ideal for a home office or den-complete this stylish and functional layout. A large two car garage is a great place to store your paddle board or beach gear! Homeowners are members of a private Beach Club, which includes a large pool, fitness centre, yoga studio and an owner's lounge. The community also offers pickleball
$ 699,900
197 Gibson Crescent, Lucan Biddulph Lucan, ON, N0M 2J0 house for sale | Listing ID X13646 | Royal LePage
View photo
House · for sale
$ 749,900
197 Gibson Crescent, Lucan Biddulph Lucan, ON, N0M 2J0 house for sale | Listing ID X13646 | Royal LePage
Strathroy-caradoc
· House
· Garden · Swimming pool · Parking
Strathroy-caradoc · House · Garden · Swimming pool · Parking
Welcome to a home that makes it easy to picture life here. Set on a spacious corner lot in the growing town of Lucan, this family-friendly property offers the best of both worlds: small-town charm, nearby amenities and a great school just a two-minute walk away. The backyard is the true showstopper and feels more like your own private summer retreat. The in-ground saltwater pool features a beautiful fountain detail and is surrounded by extensive stamped concrete for a polished, low-maintenance finish. Spend sunny afternoons relaxing beneath the sun sail, gather with friends around the outdoor bar, or enjoy the convenience of a private two-piece cedar bathroom so wet feet never have to travel through the house. The pool equipment is neatly tucked away, keeping the entire space clean, organized, and ready for entertaining. Concrete walkways lead along both sides of the home, while the double concrete driveway provides parking for four vehicles in addition to the attached two-car garage.
$ 749,900
23 Lincoln'S Cove, Central Elgin Port Stanley, ON, N5L 0A8 house for sale | Listing ID X13583 | Royal LePage
View photo
House · for sale
$ 1,099,900
23 Lincoln'S Cove, Central Elgin Port Stanley, ON, N5L 0A8 house for sale | Listing ID X13583 | Royal LePage
Strathroy-caradoc
· House
· Garden · Office room · Deck · Parking
Strathroy-caradoc · House · Garden · Office room · Deck · Parking
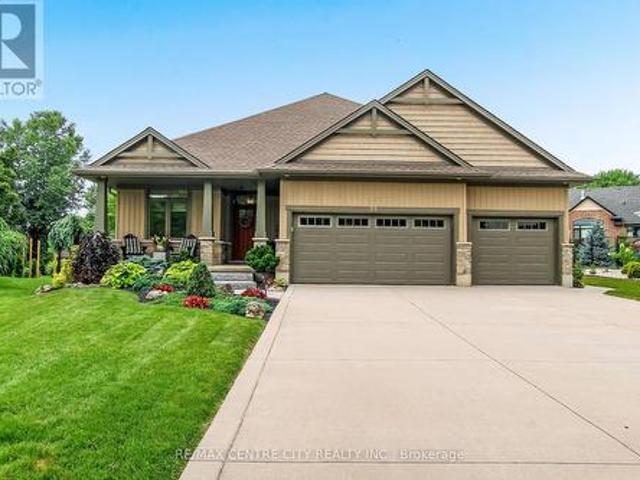
Welcome to 23 Lincoln's Cove, an immaculate Don West-Custom built bungalow (2019) tucked away on a quiet cul-de-sac in one of Port Stanley's most sought-after neighbourhoods. Showcasing exceptional pride of ownership, this beautifully maintained home offers the perfect blend of quality craftsmanship, comfort, and peaceful living. The charming covered front porch, concrete driveway, oversized 3-car attached garage, and professionally landscaped grounds create outstanding curb appeal, while the backyard is a true private retreat surrounded by mature trees, offering a serene setting that hardly feels like you're in a subdivision. Enjoy outdoor living on the 15' x 16' covered deck complete with an automated privacy/shade screen. Inside, a spacious foyer welcomes you into the bright open-concept main living area highlighted by soaring vaulted ceilings. Just off the entrance is a versatile bedroom or home office and a convenient 2-piece bath. The stunning kitchen features quartz countertops,
$ 1,099,900
8192 Petrolia Line, Brooke Alvinston, ON, N0N 1A0 house for sale | Listing ID 26018 | Royal LePage
View photo
House · for sale
$ 650,000
8192 Petrolia Line, Brooke Alvinston, ON, N0N 1A0 house for sale | Listing ID 26018 | Royal LePage
Strathroy-caradoc
· House
· Garden · Office room · Parking · Fireplace · Deck
Strathroy-caradoc · House · Garden · Office room · Parking · Fireplace · Deck
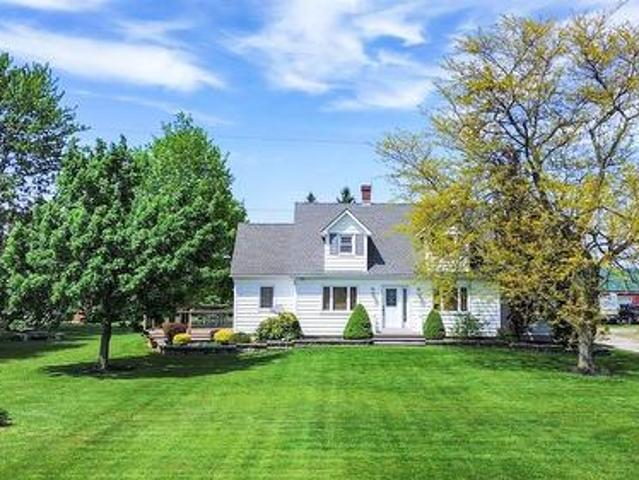
Cape Cod on 1 acre — attached double garage plus a 28' x 60' drive shed ready for every vehicle, tool, and toy you own. The huge kitchen flows naturally into the dining area, with a walkout to a large deck overlooking the backyard — the kind of setup that turns weeknight dinners into something worth sitting down for. Living area with fireplace, office space, and a generous mudroom complete the main floor. Upstairs: two oversized bedrooms with walk-in closets and a 4pc bath. The lower level is built for real life: a private guest retreat with third bedroom, workshop or hobby area, and lots of storage made for canning season. Recent updates throughout so you just move in and enjoy. Established vegetable garden, cozy firepit, large driveway. Municipal water. Fibre optic. All the country lifestyle — zero farmwork required. (Id: 27)
$ 650,000
4378 Mcgillivray Drive W, North Middlesex Brinsley, ON, N0M 1A0 house for sale | Listing ID X13616 | Royal LePage
View photo
House · for sale
$ 575,000
4378 Mcgillivray Drive W, North Middlesex Brinsley, ON, N0M 1A0 house for sale | Listing ID X13616 | Royal LePage
Strathroy-caradoc
· House
Strathroy-caradoc · House
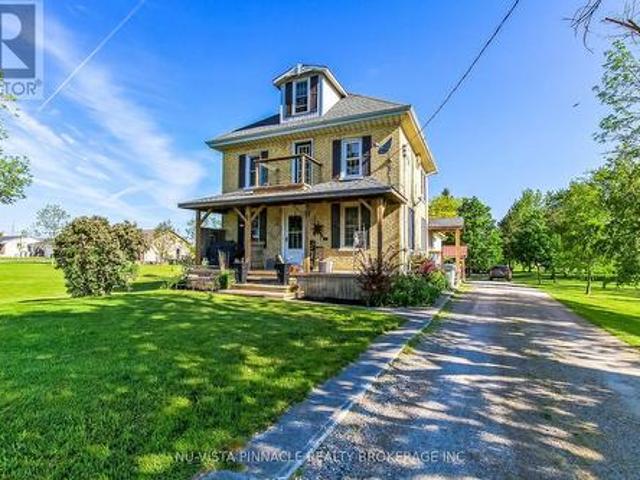
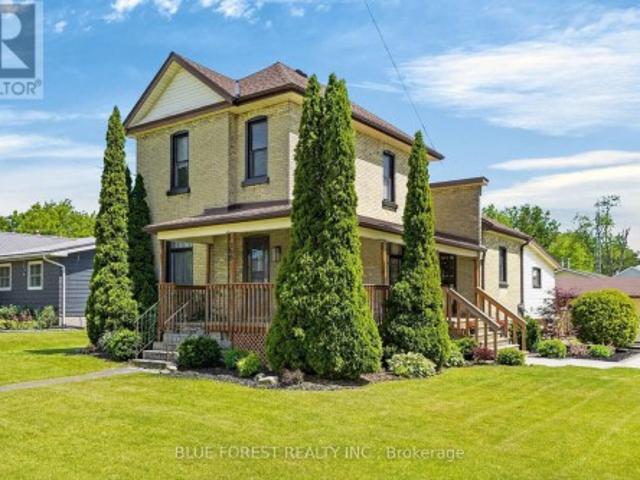
A Unusual Opportunity, Priced to Sell, Country paradise just minutes from Lucan and a short drive to London! Nestled on 1.517 beautifully manicured acres, this attractive yellow brick home offers 4 bedrooms, a spacious country kitchen, large living room, and a finished lower level. Surrounded by mature trees and stunning landscaping, the park-like setting provides privacy, peace, and room to grow. A large barn adds tremendous versatility for storage, hobbies, workshop space, or a variety of country living pursuits. Located on a paved road with municipal water and propane heat, this is the perfect escape from city life while remaining close to amenities. A wonderful place to raise a family, enjoy retirement, or simply put down roots. Lovingly maintained by the current owner and now offered at only $575,000 Does need a Little TLC as this property has been well lived in and enjoyed (id: 27)
$ 575,000
158 Centennial Avenue, Central Elgin, ON, N5R 5B2 house for sale | Listing ID X13662 | Royal LePage
View photo
House · for sale
$ 1,099,900
158 Centennial Avenue, Central Elgin, ON, N5R 5B2 house for sale | Listing ID X13662 | Royal LePage
Strathroy-caradoc
· House
· Garden · Fireplace
Strathroy-caradoc · House · Garden · Fireplace
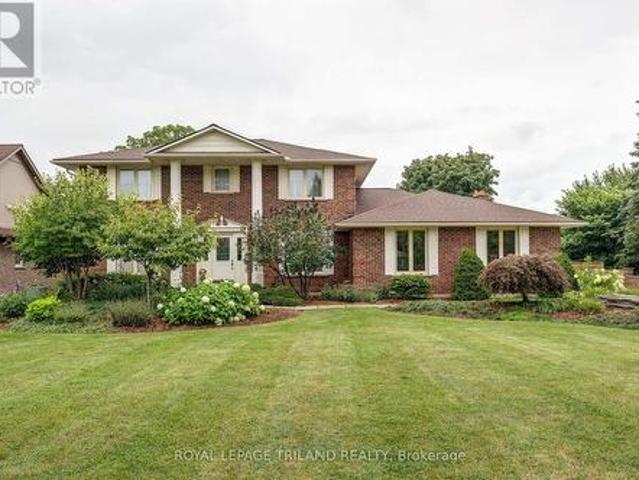
Executive living meets country-inspired serenity. Welcome to 158 Centennial Road-an exceptional residence offering timeless elegance, generous living spaces and beautiful views overlooking peaceful farmland. Lovingly maintained by the same family for over 30 years, this meticulously cared-for brick home is a true reflection of pride of ownership. The welcoming foyer opens to beautifully appointed principal rooms showcasing rich oak finishes, hardwood, tile and updated carpeting. The elegant formal dining area is perfect for entertaining, while the spacious updated kitchen features stainless steel appliances, tile flooring and under-cabinet lighting. At the heart of the home, the impressive great room boasts a soaring cathedral ceiling, gas fireplace and large wet bar. The expansive family room offers a second gas fireplace and walkout to the backyard deck-creating an effortless setting for relaxed evenings. A convenient mainfloor mudroom/laundry and powder-room complete the space. Upst
$ 1,099,900
23247 Beattie Line, Elgin, ON, N0L 2N0 house for sale | Listing ID 40816 | Royal LePage
View photo
House · for sale
$ 989,900
23247 Beattie Line, Elgin, ON, N0L 2N0 house for sale | Listing ID 40816 | Royal LePage
Strathroy-caradoc
· House
· Garden · Office room · Swimming pool · Deck · Parking
Strathroy-caradoc · House · Garden · Office room · Swimming pool · Deck · Parking
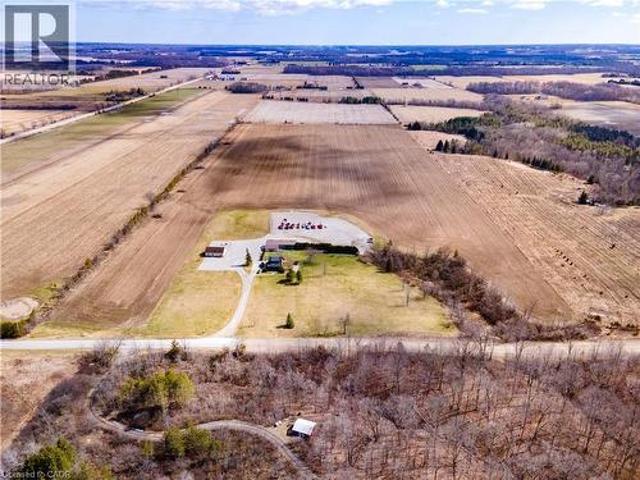
Rare opportunity to own a versatile 6-acre rural property offering the perfect blend of lifestyle, space, and potential. Live and work from one exceptional setting featuring extensive outbuildings, ample parking, and a beautifully updated home. Set on a serene, landscaped lot, the charming 3-bedroom residence offers a warm and inviting feel throughout. The bright open-concept kitchen is finished with quartz countertops, natural wood cabinetry, and a spacious dining area with a wet bar—perfect for hosting and entertaining. The home also features a comfortable main living area and a lower-level rec room, providing additional space for relaxation or family use. Step outside to enjoy a welcoming front porch, expansive rear deck, and a 10-seat hot tub overlooking the peaceful countryside. The property is exceptionally well-equipped with an impressive 1,850 sq. Ft. insulated and heated workshop, a separate 1,200 sq. Ft. office building, and a large, well-drained 2-acre gravel yard ideal for
$ 989,900
254 Kettle Creek Drive, Central Elgin Belmont, ON, N0L 1B0 house for sale | Listing ID X13543 | Royal LePage
View photo
House · for sale
$ 699,000
Updated
254 Kettle Creek Drive, Central Elgin Belmont, ON, N0L 1B0 house for sale | Listing ID X13543 | Royal LePage
Strathroy-caradoc
· House
· Patio · Garden · Parking · Fireplace · Deck
Strathroy-caradoc · House · Patio · Garden · Parking · Fireplace · Deck
Empty nesters, or young families look here. Income potential to rent out lower, or maintain as single family home. ALL BRICK BUNGALOW 3+1 bedrooms, with attached double car garage on a corner lot. Within walking distance to New School. Our home features 4 piece bathroom on main with ensuite privileges, and 3 piece bathroom in lower. Open concept with vaulted ceilings. Nice size eat in kitchen and inviting great room with maple floors and gas fireplace. Large bay window brings in lots of natural light. (New window and semi circle have been replaced by Seller). Patio doors off kitchen open to very private fenced in yard with park like setting, deck, pagoda & sunroom. Lower level features large windows, fourth bedroom, finished recreation room and kitchen & washer dryer. Access to lower level from garage to utility room/ workshop in lower level and perfect set up for family member, or rent out lower space. Gas hook up for barbecue and central vac roughed in. Quiet village living close to
$ 699,000
8987 Powers Road, Central Elgin, ON, N5P 3S7 house for sale | Listing ID X13615 | Royal LePage
View photo
House · for sale
$ 2,439,999
8987 Powers Road, Central Elgin, ON, N5P 3S7 house for sale | Listing ID X13615 | Royal LePage
Strathroy-caradoc
· House
· Swimming pool · Deck
Strathroy-caradoc · House · Swimming pool · Deck
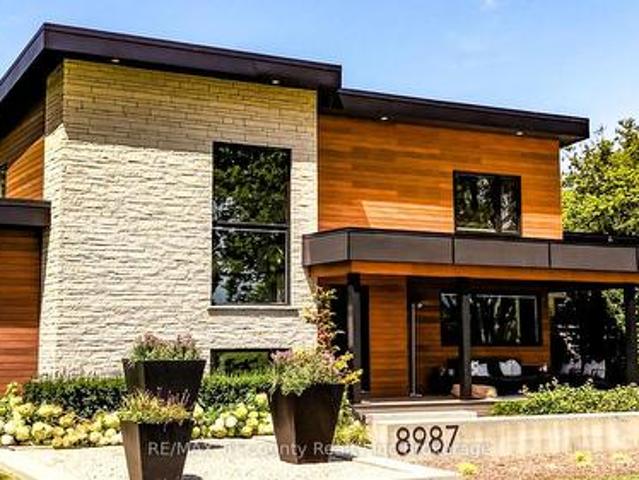
This private 6-acre estate surrounded by mature pines, was custom-built 2019 and includes a separate secondary residence, offering exceptional space, privacy, and flexibility just minutes from St. Thomas and within easy reach of London. Designed for both everyday living and entertaining, the main home features a custom kitchen with built-in appliances, quartz countertops, walnut cabinetry, and a hidden walk-in pantry. Large windows and doors fill the home with natural light and showcase the surrounding property. The main-floor primary suite offers a spa-inspired ensuite and oversized walk-in closet, while two spacious upper bedrooms each feature their own walk-in closet and share a bright secondary living area with panoramic views. The lower level adds over 1,500 sq. Ft. of finished living space with two additional bedrooms, a large recreation area, ample storage, and in-floor heating. Outdoor living is equally impressive, with a composite deck surrounding the 19' DualStream Jacuzzi an
$ 2,439,999
3 Bouw Street, Dutton/Dunwich, ON, N0L 1J0 house for sale | Listing ID X12989 | Royal LePage
View photo
House · for sale
$ 759,000
3 Bouw Street, Dutton/Dunwich, ON, N0L 1J0 house for sale | Listing ID X12989 | Royal LePage
Strathroy-caradoc
· House
· Garden · Fireplace · Parking
Strathroy-caradoc · House · Garden · Fireplace · Parking
Welcome to your dream home in the desirable Highland Estates Subdivision! This spacious two-storey residence is perfectly situated on a generous lot, offering ample space for both family living and outdoor enjoyment. With 4+1 bedrooms and 2.5 bathrooms, this home is designed to accommodate your family's every need. The attached three-car garage provides convenience and additional storage. Step inside to discover an abundance of living space on the main floor, highlighted by an impressive Great Room featuring a cozy fireplace perfect for gatherings and relaxation. The gourmet kitchen is a chef's delight, equipped with a modern quartz countertop, making meal preparation a joy. The formal dining area, with easy access to the backyard, is ideal for entertaining guests or enjoying family dinners. Also located on the main floor is a spacious bedroom and a convenient 2-piece powder room, offering flexibility for guests or multi-generational living. As you ascend to the upper level, you'll fin
$ 759,000
117 Basil Crescent, Middlesex Centre Ilderton, ON, N0M 2A0 house for sale | Listing ID X13548 | Royal LePage
View photo
House · for sale
$ 925,000
117 Basil Crescent, Middlesex Centre Ilderton, ON, N0M 2A0 house for sale | Listing ID X13548 | Royal LePage
Strathroy-caradoc
· House
Strathroy-caradoc · House
Marquis model homes open for viewing in ilderton sunday 2-4pm. 243 Songbird Lane Model Home is open for viewing by appointment as well as 174 Timberwalk Trail by appt. (This is lot #54) backing onto pond & natural space. This home is'to be built' in beautiful clear skies. Ilderton's premiere home builder Marquis Developments is awaiting your custom home build request. We have several new building lots that have just been released in Clear Skies. Situated just minutes north of London in sought after Ilderton close to schools, shopping and all amenities. A country feel surrounded by nature! This Marquis design is approx 2294 sf and features 3 bedrooms and 2.5 bathrooms and loaded with beautiful Marquis finishings! Bring us your custom plan or choose one of ours! Pricing is subject to change. (Id: 27)
$ 925,000
Lot #65 6 Bayshore Drive, Middlesex Centre Kilworth, ON, N0L 1R0 house for sale | Listing ID X13642 | Royal LePage
View photo
House · for sale
$ 1,369,900
Lot #65 6 Bayshore Drive, Middlesex Centre Kilworth, ON, N0L 1R0 house for sale | Listing ID X13642 | Royal LePage
Strathroy-caradoc
· House
· Parking
Strathroy-caradoc · House · Parking
Huge hst incentive alert! For a limited time, qualified buyers can take advantage of Government HST rebate relief while securing a brand-new custom home by Melchers Developments Inc. A family-owned builder proudly crafting exceptional homes since 1987. TO BE BUILT in prestigious EdgeWater Estates, this beautifully designed 2-storey home offers 2,716 sq ft of elegant living space with 4 spacious bedrooms, 2.5 bathrooms, a private main floor den, open-concept Great Room, designer kitchen with oversized island & walk-in pantry, generous dining area, convenient mudroom, upper-level laundry & an attached 3-car garage. The luxurious primary suite features a large walk-in closet & spa-inspired ensuite, creating the perfect private retreat. Personalize your finishes & work directly with the Melchers team to create a home tailored to your lifestyle. EdgeWater Estates is one of Southwestern Ontario's premier estate communities, offering over 46 acres of protected green space, scenic walking trai
$ 1,369,900
12 Ashley Lane, Middlesex Centre Coldstream, ON, N0M 2A0 house for sale | Listing ID X13526 | Royal LePage
View photo
House · for sale
$ 1,249,900
12 Ashley Lane, Middlesex Centre Coldstream, ON, N0M 2A0 house for sale | Listing ID X13526 | Royal LePage
Strathroy-caradoc
· House
· Patio · Garden · Balcony · Parking
Strathroy-caradoc · House · Patio · Garden · Balcony · Parking
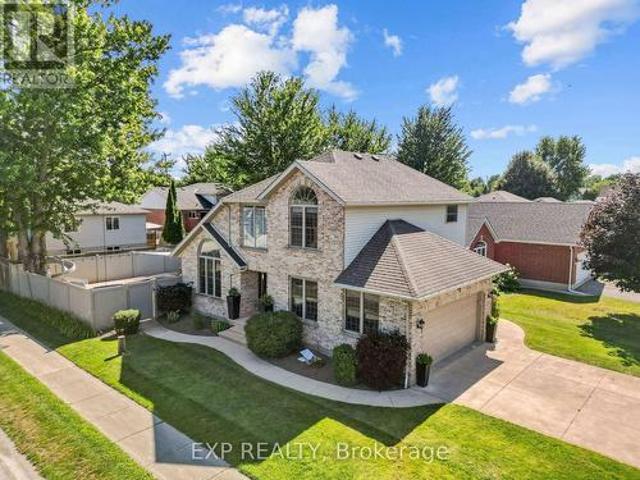
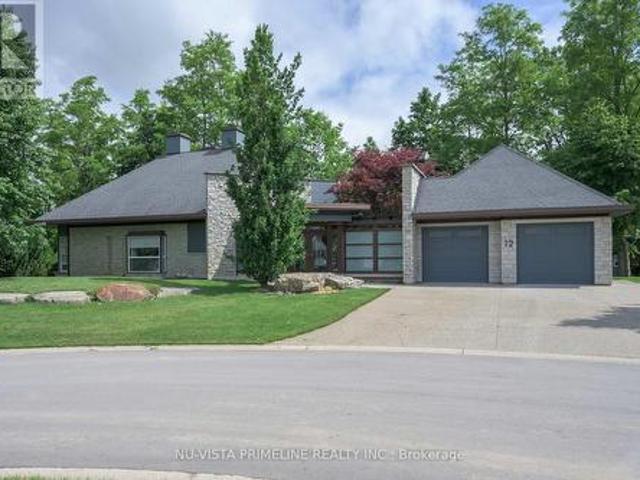
Welcome to 12 Ashley Lane in Coldstream. This stunning Custom Architectural Home is a must see, located on a private court and backing onto private ravine/creek on a 109 ft wide by 196 deep lot. The exterior is breathtaking with stone exterior and loads of windows, luxury out door BBQ centre off kitchen for those parties and covered patio off kitchen over looking private ravine yard. Landscaping is out of this world with loads of stone work, ponds, gardens, concrete padios and concrete driveway. Primary bed rm has a balcony with glass railing over looking pond and yard/ravine and other 2 bedrooms have walkout doors to patio by pond. Entering the front door with the glass link to main home and garage is very inviting. The architecture thru out the inside is so beautiful from angles/ceiling heights/stair cases, wall angles is inviting to enjoy. The home main floor is very wide open with large kitchen with built in appliances/granite counters/custom stove/walkin pantry and windowed breakf
$ 1,249,900
425 Queen Street, Lucan Biddulph Granton, ON, N0M 1V0 house for sale | Listing ID X13625 | Royal LePage
View photo
House · for sale
$ 559,900
425 Queen Street, Lucan Biddulph Granton, ON, N0M 1V0 house for sale | Listing ID X13625 | Royal LePage
Strathroy-caradoc
· House
· Fireplace · Parking
Strathroy-caradoc · House · Fireplace · Parking
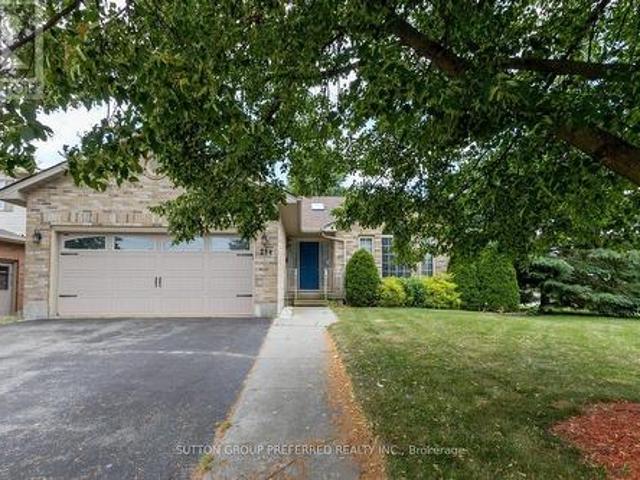
Welcome to the charming community of Granton, just 15 minutes north of London, where small-town living meets everyday convenience. This delightful 2+1 bedroom, 2 bathroom bungalow with an attached single-car garage is the perfect fit for first-time home buyers or those looking to downsize without sacrificing space. Step inside to a welcoming formal living room featuring a cozy fireplace, creating the perfect setting for relaxing evenings or entertaining family and friends. The spacious eat-in kitchen offers abundant cabinet and counter space, newer appliances, and direct access to a private deck-ideal for summer BBQs and outdoor dining. Down the hall, you'll find a generous primary bedroom with plenty of room for a king-sized bed and a stylish brick feature wall, along with a second bedroom and a well-appointed 4-piece bathroom. Most main floor windows have been replaced (approx. 2025), adding peace of mind. Convenient inside access from the kitchen leads directly to the attached garag
$ 559,900
115 Optimist Drive, Southwold Talbotville, ON, N5P 3T2 house for sale | Listing ID X13033 | Royal LePage
View photo
House · for sale
$ 1,088,000
115 Optimist Drive, Southwold Talbotville, ON, N5P 3T2 house for sale | Listing ID X13033 | Royal LePage
Strathroy-caradoc
· House
· Garden · Fireplace · Parking
Strathroy-caradoc · House · Garden · Fireplace · Parking
This two storey executive home displays impressive curb appeal with natural stone, brick, and stucco combined with enlarged windows and grand front door with side windows, and a large covered outdoor area in the backyard. With over 3200 sq ft you feel the majestic elegance from the moment you enter the grand 2 storey foyer. The main floor offers 9 foot ceilings and 8 foot doors with a study and half bath at the front of the home. The beautiful chef's kitchen features custom cabinetry, a large island, and a butler's pantry, and opens onto the bright airy great room with fireplace, with accesss to the outdoor area. There is also a separate dining room for those more formal occasions. The convenient mudroom off the garage with cubbies and walk in storage space is perfect for that busy family. The second floor offers 4 large sized bedrooms and 3 bathrooms. Primary suite features tray ceiling, fully outfitted dressing room, luxe ensuite with double vanities, soaker tub, and oversized tile s
$ 1,088,000
83 Blackburn Crescent, Middlesex Centre Kilworth, ON, N0L 1R0 house for sale | Listing ID X13628 | Royal LePage
View photo
House · for sale
$ 1,199,900
83 Blackburn Crescent, Middlesex Centre Kilworth, ON, N0L 1R0 house for sale | Listing ID X13628 | Royal LePage
Strathroy-caradoc
· House
· Patio
Strathroy-caradoc · House · Patio
A striking blend of timeless masonry and modern architectural lines, this executive residence offers an unforgettable first impression from the moment you arrive. The stately stone façade, rich brick accents, crisp vertical siding, and dramatic rooflines are paired with oversized windows that fill the home with natural light. A distinctive turret-style entry adds elegance and character, while the mature tree-lined setting creates a private, estate-like atmosphere. Inside, the home showcases expansive principal rooms and a thoughtfully designed layout ideal for both everyday living and entertaining. A dedicated main floor office overlooks the private front patio, creating the perfect space to work from home in a peaceful setting. The bright open-concept living spaces are enhanced by panoramic views of the surrounding landscape, while the spacious kitchen and inviting family areas provide the perfect balance of comfort and sophistication. The stunning primary suite features a show-stoppi
$ 1,199,900
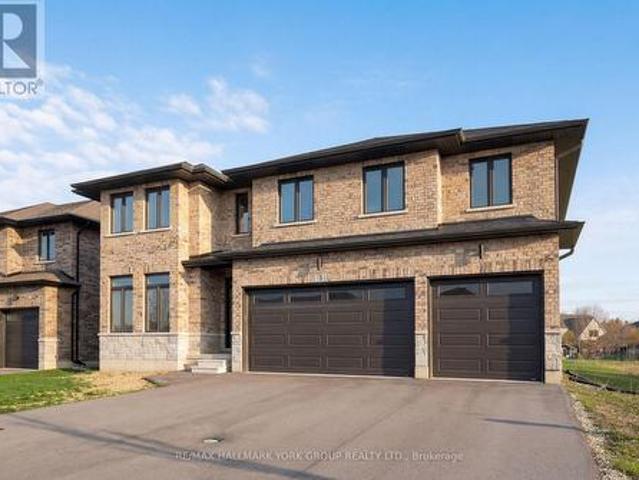
7 Elmhurst Street, Middlesex Centre Kilworth, ON, N0L 1R0 house for sale | Listing ID X13672 | Royal LePage
View photo
House · for sale
$ 799,900
New
7 Elmhurst Street, Middlesex Centre Kilworth, ON, N0L 1R0 house for sale | Listing ID X13672 | Royal LePage
Strathroy-caradoc
· House
· Deck · Parking · Air conditioning
Strathroy-caradoc · House · Deck · Parking · Air conditioning
Approximately 1/2 Acre corner lot in desirable OLD KILWORTH location. Potential for severance and multi-family use. This split level home with double attached garage has been renovated and currently features 3 units all with separate entrances, separate electrical panels, 3pc baths & appliances including front load washer/dryers in all units. Large main floor unit has 2 bedrooms, open concept, deck, forced air AC; 2nd floor bachelor unit w/ductless split unit AC + deck; lower unit has 1 bedroom w/ductless split unit AC. Additional features include updated furnace, 200 amp electrical, plumbing, roof shingles, flooring and more. Property is serviced by well and septic but new municipal services are on the lot line. More details available and easy to show. Fast and vacant possession available. (Id: 27)
$ 799,900
208 Westbrook Drive, Middlesex Centre Kilworth, ON, N0L 1R0 house for sale | Listing ID X13511 | Royal LePage
View photo
House · for sale
$ 1,375,000
208 Westbrook Drive, Middlesex Centre Kilworth, ON, N0L 1R0 house for sale | Listing ID X13511 | Royal LePage
Strathroy-caradoc
· House
Strathroy-caradoc · House
To-be-built by Millstone Homes. Located in the desirable neighbourhood of Edgewater Estates close to trails, shopping and only 8 minutes to London. This home is 2744 sqft with 4 bedrooms and 3.5 baths. Unmatched finishes and great curb appeal. Other designs and lots available. (Id: 27)
$ 1,375,000
72 Allister Drive, Middlesex Centre Kilworth, ON, N0L 1R0 house for sale | Listing ID X13177 | Royal LePage
View photo
House · for sale
$ 815,000
72 Allister Drive, Middlesex Centre Kilworth, ON, N0L 1R0 house for sale | Listing ID X13177 | Royal LePage
Strathroy-caradoc
· House
· Parking
Strathroy-caradoc · House · Parking
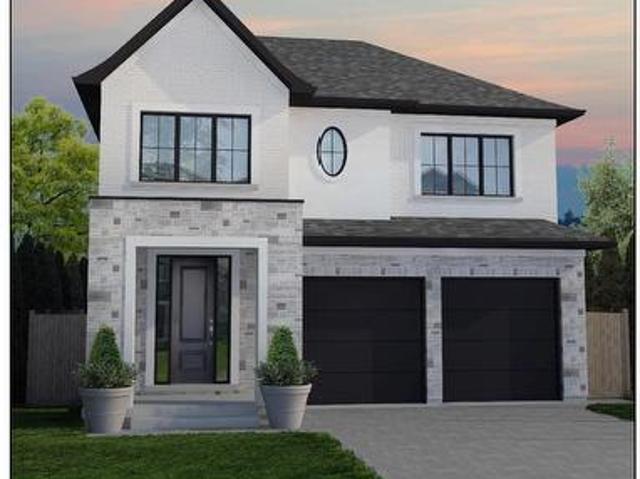
Price is including new hst rebate for agreements signed between april 1 2026 to march 31st 2027 for principal residence homes. The model is available immediately. Move in ready. The 2,011 sq ft Indigo Model by award-winning Magnus Homes is a well-designed 4-bedroom, 2-storey home on a 40' lot in desirable Kilworth Heights III. Bright open-concept main floor with large windows, island kitchen, and great flow for family living and entertaining. Upper level offers four spacious bedrooms, including a bright and large primary suite. Quality finishes include 9' ceilings, engineered hardwood, quartz countertops throughout, and fully tiled baths. Exterior finishes selected from builder samples (brick/stone/siding). Fully sodded lot, concrete or paverstone driveway, and attached 2-car garage included. All finishes in this model are BUILDER STANDARD (excluding lighting and staging), come see our standard in person! Family-friendly neighbourhood with country feel, close to trails, Komoka Ponds, r
$ 815,000
209 Margaret Street, Dutton/Dunwich Dutton, ON, N0L 1J0 house for sale | Listing ID X13501 | Royal LePage
View photo
House · for sale
$ 499,900
209 Margaret Street, Dutton/Dunwich Dutton, ON, N0L 1J0 house for sale | Listing ID X13501 | Royal LePage
Strathroy-caradoc
· House
· Patio · Garden
Strathroy-caradoc · House · Patio · Garden
Welcome to 209 Margaret Street in the sought-after community of Dutton, a family-friendly town offering an excellent selection of amenities and recreation. Ideally located within walking distance to parks, the community pool, baseball diamonds, and school, this beautifully updated brick two-storey home blends classic charm with extensive modern upgrades. The inviting front to side wrap-around porch creates exceptional curb appeal and a welcoming place to relax. Inside, the majority of the home was extensively renovated in 2023, including updated insulation, all new windows, a new roof, 200 Amp Hydro/Panel(2022) and numerous interior improvements throughout. The spacious kitchen features a large island and flows seamlessly into the formal dining room, making it ideal for family gatherings and entertaining. The bright, open living room offers patio door access to the backyard through an updated patio door installed in 2023. Upstairs, you'll find a beautifully refinished staircase leading
$ 499,900

Get email alerts

Don't miss out: be the first to know about new properties

The alert was correctly created

On subscribing you accept the conditions of use and the privacy policy
Alert
Receive new ads in your inbox
Save this search
Receive alerts for new listings

We'll send you an email when we have new properties for: "Properties for sale in Strathroy-caradoc"

The alert was correctly created

Mount Brydges
Thames Centre
Get email alerts and be the first to see new listings
Required field
On subscribing I accept the terms of the privacy policy
Perfect! You'll soon start receiving new listings via email
Alert
Receive an email when we have new ads for Properties for sale in Strathroy-caradoc
Save this search
Filters

Bedrooms

Area (sq.ft)

sq.ft
sq.ft

Price

$
$

Filter by property type

Bathrooms

Clear all filters
Receive notifications when new entries are published.