258 properties for sale in Strong

761 Emsdale Lake Road, Kearney, ON, P0A 1M0 house for sale | Listing ID X13126 | Royal LePage
View photo
House · for sale
$ 859,900
761 Emsdale Lake Road, Kearney, ON, P0A 1M0 house for sale | Listing ID X13126 | Royal LePage
Strong
· House
· Fireplace
Strong · House · Fireplace
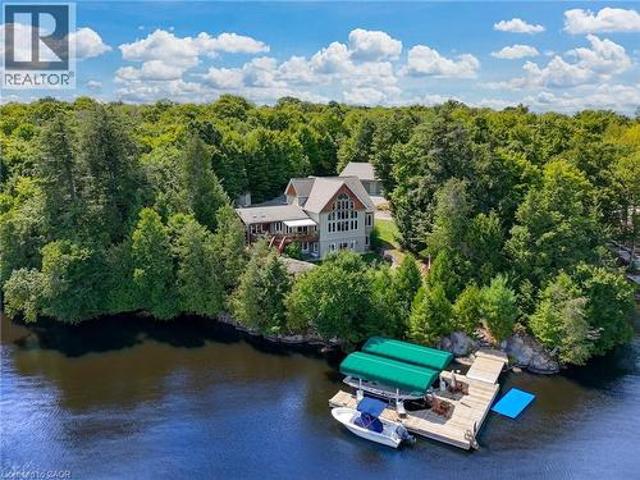
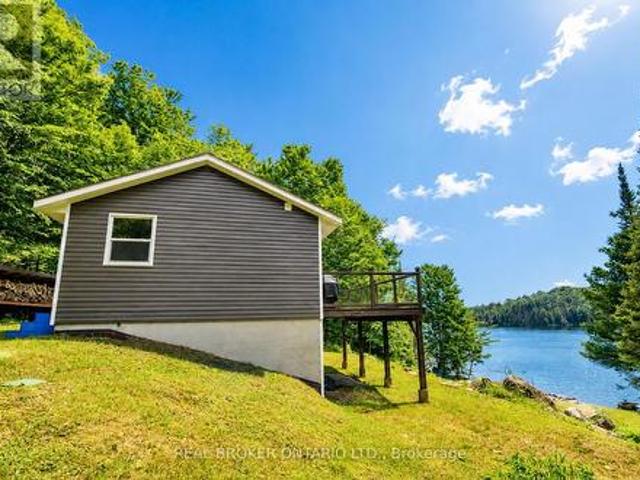
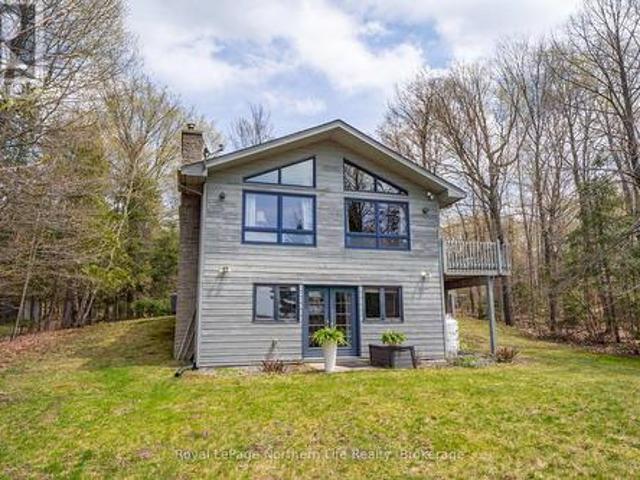
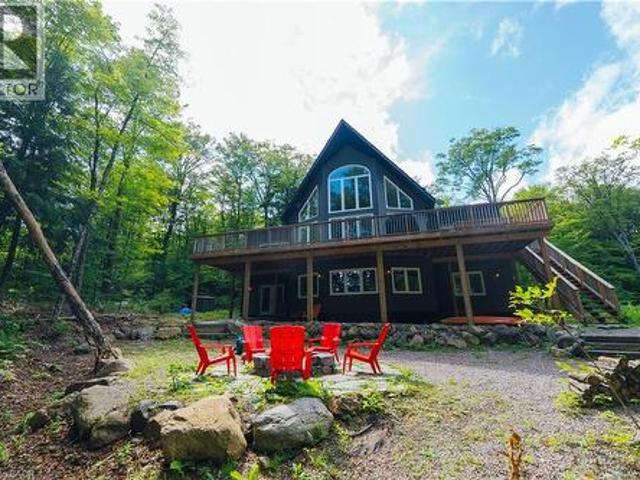
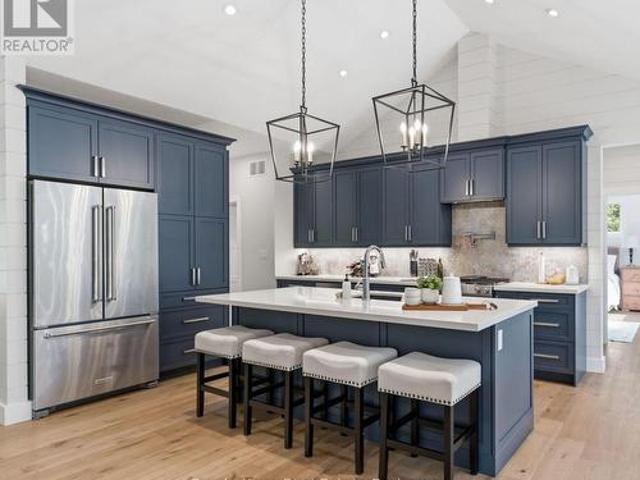
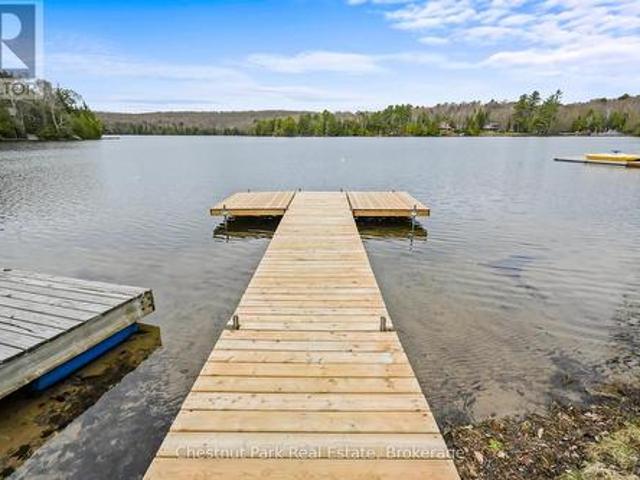
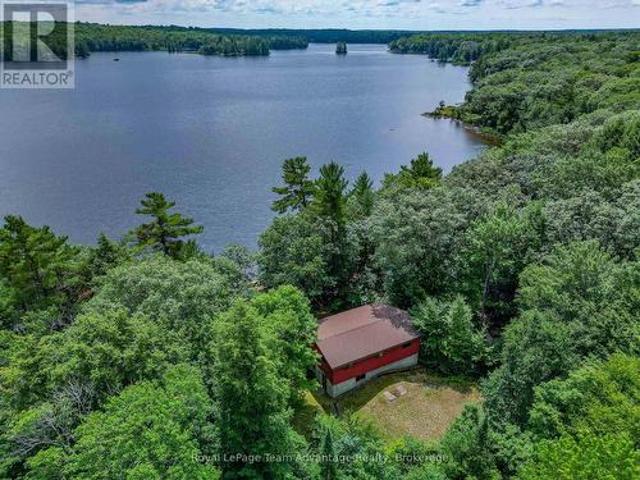
4 season cottage on premium lake! This is a rare find on emsdale lake! There are only 29 cottages on this quiet SPRING FED LAKE, located 10 minutes to Kearney. Crystal clear deep water is hard to find, with water clarity 6.8 meters. The lake has 6 islands to explore with portage trails to other lakes through Crown Land access points. This cottage is being sold TURN KEY with 5 bedrooms and 2 full baths with vaulted ceilings in main living area. Fully finished lower level with propane fireplace in family room with walk out to the beach and dock area. The shoreline boasts hard packed ripple sand bottom with a newer docking system and swim raft to enjoy the killer western views up the lake. Forced air propane heat with full Generac generator for back-up power, with good cell service and Rogers hi-speed internet. Great community of higher end cottages with a mixture of full time residents and seasonal residents with no public access to the lake. Over one acre with sunset exposure, located o
$ 859,900
32 Christie Court, Seguin, ON, P2A 2W9 Luxury House for sale | Listing ID X12849 | Royal LePage Carriage Trade Luxury Properties
View photo
House · for sale
$ 1,399,000
32 Christie Court, Seguin, ON, P2A 2W9 Luxury House for sale | Listing ID X12849 | Royal LePage Carriage Trade Luxury Properties
Strong
· House
Strong · House
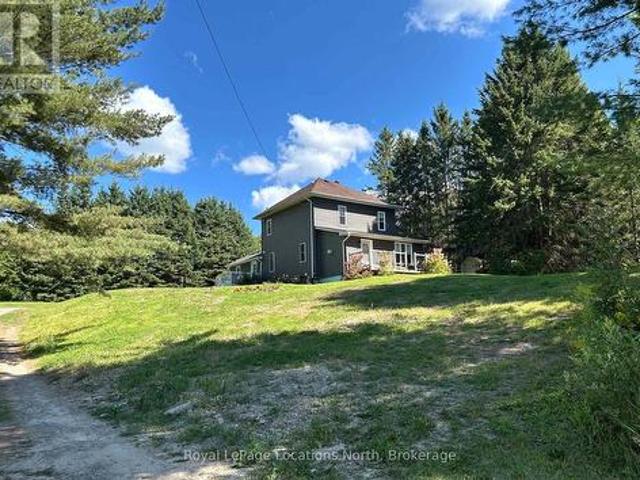
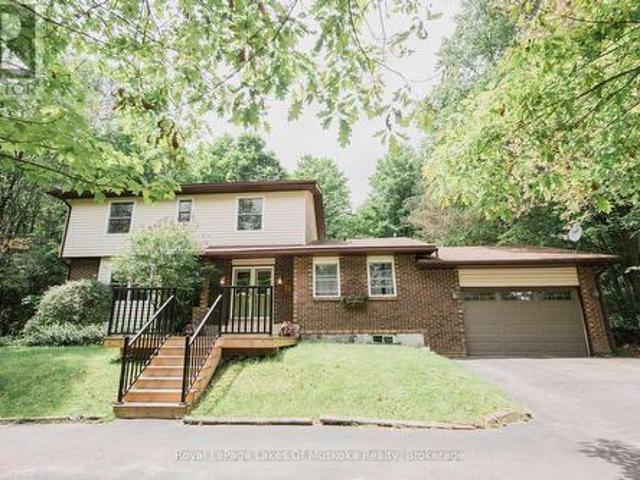
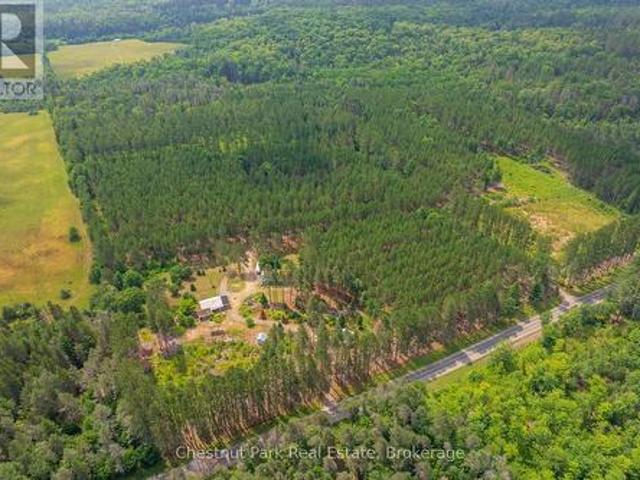
Year-round | 832 ft on sugar lake | 109 acres across 7 parcels. 32 Christie Court, Seguin. Tucked away on the quiet shores of Sugar Lake this rare legacy property offers something truly special: space to breathe, space to dream and space to grow. Spread across approximately 109 acres and seven separate parcels the offering includes a warm and welcoming three. Bedroom home (winterized though currently used seasonally) alongside a beautiful stretch of undeveloped lakefront and forested land in the Township of Seguin. The home, a classic 1970's backsplit has been lovingly kept and holds decades of family memories. With three bedrooms, one bath, a private well and septic and a natural setting nestled among the trees it's a quiet spot to unplug and reconnect. The home is situated on two combined lots totaling 96.5 acres with approximately 832 feet of shoreline on Sugar Lake. A clean, quiet, spring-fed lake that's ideal for swimming, paddling and peaceful reflection. The remaining five parce
$ 1,399,000
3529 Highway 534, Nipissing, ON, P0H 1W0 house for sale | Listing ID X13484 | Royal LePage
View photo
House · for sale
$ 609,900
3529 Highway 534, Nipissing, ON, P0H 1W0 house for sale | Listing ID X13484 | Royal LePage
Strong
· House
· Parking
Strong · House · Parking
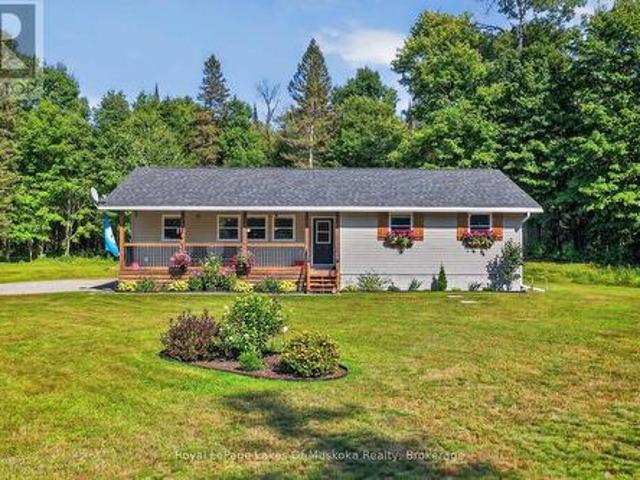
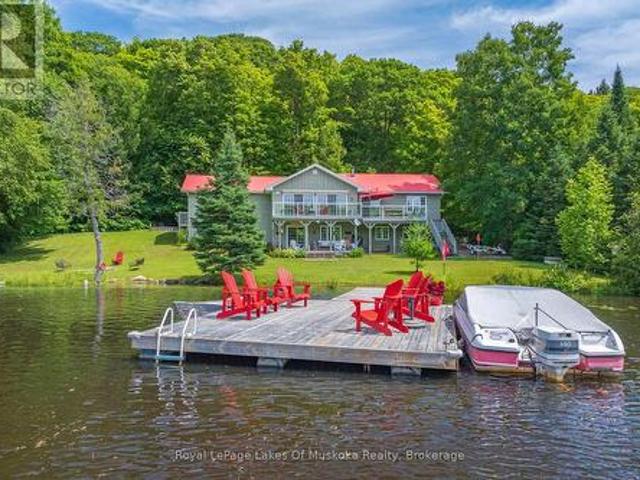
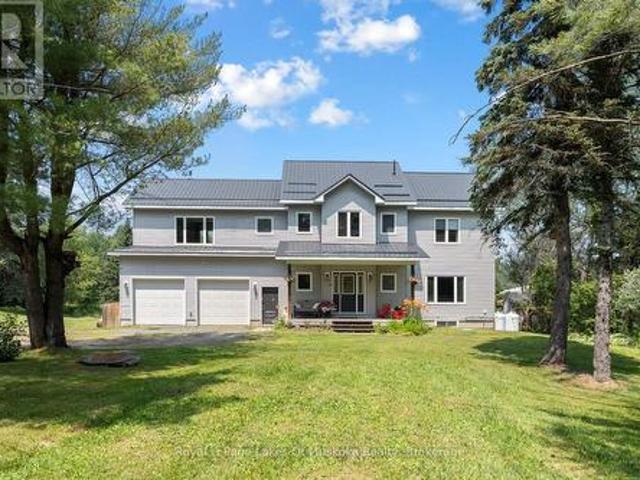
Escape to the peace and privacy of country living at 3529 Highway 534 in Nipissing. Set on 10.68 acres, this property offers the space, freedom, and versatility you've been searching for. This 3-bedroom, 1-bathroom home has been updated with several key improvements already completed, including windows, doors, insulation, air conditioning, and an HRV air exchanger, providing comfort and peace of mind for years to come. The kitchen awaits your personal touch, offering the perfect opportunity to create a space tailored to your style and needs. For the hobbyist, mechanic, or entrepreneur, the exceptional 26' x 30' detached shop is a rare find. Complete with heat, water, in-floor heating, a hoist, and a full mechanic setup, this impressive workspace is ready for everything from weekend projects to business opportunities. Zoning permits a garage operation, making this an ideal property for those looking to work from home. Step outside and explore your own private trails that wind throughout
$ 609,900
0 Axe Lake Road, Mcmurrich/Monteith. ON, P0A 1X0 house for sale | Listing ID X13580 | Royal LePage
View photo
House · for sale
$ 249,000
0 Axe Lake Road, Mcmurrich/Monteith. ON, P0A 1X0 house for sale | Listing ID X13580 | Royal LePage
Strong
· House
Strong · House
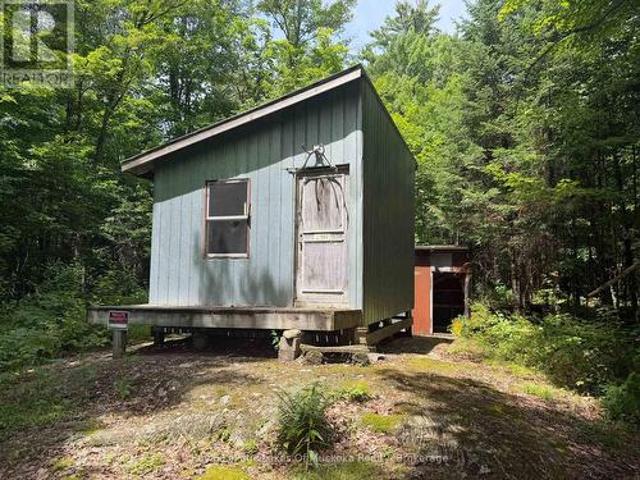
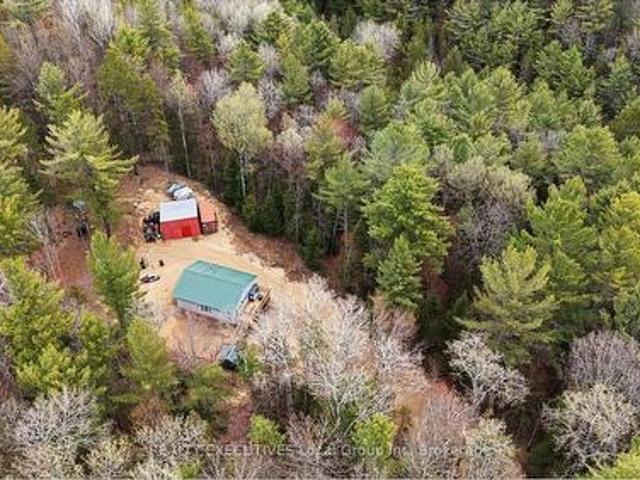
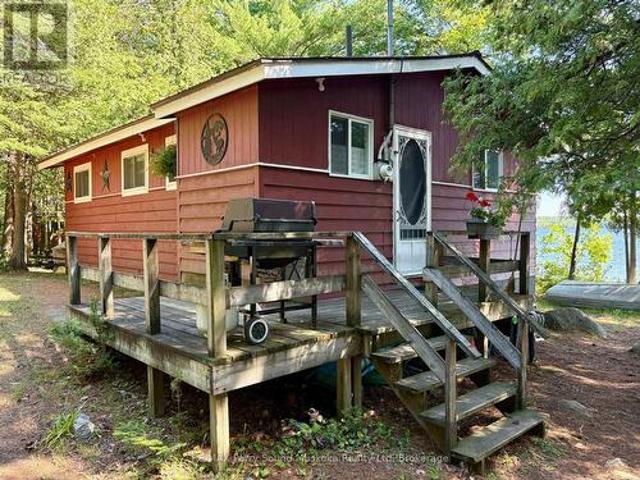
Escape to your own private wilderness with this exceptional 100-acre recreational property, an outstanding opportunity for hunters, outdoor enthusiasts, and anyone seeking peace, privacy, and a get away or retreat. Access via an ATV trail on an unopened road allowance, this unique parcel offers unmatched seclusion while remaining accessible to those looking for a genuine backcountry experience. Property features a rustic hunting cabin that provides a base camp for weekend getaways, hunting season, or outdoor adventures. Whether you're gathering around the campfire after a day in the bush, enjoying the sounds of nature with your morning coffee, or spending evenings under a sky filled with stars, this cabin captures the essence of the land and offers endless opportunities for hunting, hiking, ATVing, snowmobiling, wildlife watching, and recreational enjoyment. The property's diverse terrain provides excellent habitat for deer, moose, bear, and other wildlife, making it an ideal destinati
$ 249,000
400 Chetwynd Road, Armour, ON, P0A 1C0 house for sale | Listing ID X13677 | Royal LePage
View photo
House · for sale
$ 649,900
400 Chetwynd Road, Armour, ON, P0A 1C0 house for sale | Listing ID X13677 | Royal LePage
Strong
· House
· Deck · Air conditioning
Strong · House · Deck · Air conditioning
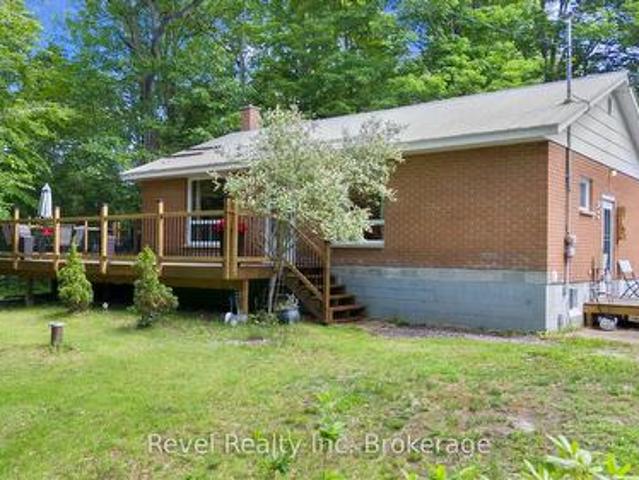
Welcome to this meticulously maintained raised bungalow, just outside of Burks Falls in Armour Township. Lovingly cared for and thoughtfully updated by the current owners, this inviting 3-bedroom, 2-bathroom home offers a wonderful balance of country charm, comfort and convenience. Inside, you'll find a bright and spacious kitchen, tastefully updated in 2024 and perfectly suited to both everyday living and entertaining. The covered front porch creates a warm and welcoming entrance, while the expansive rear deck offers a peaceful place to unwind and enjoy the beautifully landscaped grounds. The partially finished lower level provides additional living space along with a generous workshop, offering plenty of room for hobbies, projects, storage or a home-based workspace. Numerous updates include new windows, furnace and central air conditioning in 2019, as well as a GenerLink installed in 2026 for added peace of mind. Set on a beautiful 4-acre parcel with 450' of road frontage, the proper
$ 649,900
14 Silver Fox Drive, Mckellar, ON, P0G 1C0 house for sale L.
View photo
House · for sale
$ 1,298,000
14 Silver Fox Drive, Mckellar, ON, P0G 1C0 house for sale L.
Strong
· 3 Bedrooms · 2 Baths · House
· Deck · Parking
Strong · 3 Bedrooms · 2 Baths · House · Deck · Parking
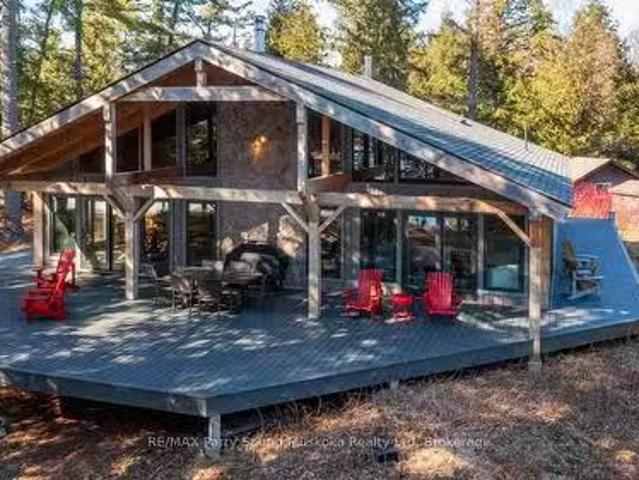
LAKE MANITOUWABING SPECTACULAR POINT of LAND! IMAGINE 4.2 ACRES of PRIVACY! PANORAMIC VIEWS! WESTERN SUNSET SKIES! This one has it all! Turnkey Offering! Main cottage boasts Douglas Fir Post & Beam Construction, Warm Cedar lined interior, 3 bedrooms, 1.5 baths, Captivating Great Room spanning 45 ft w Vaulted Ceilings, Wrapped in windows & walkouts to the extensive wrap around composite decking, Turnkey offering; Includes cottage & bunkie furnishings, New exterior siding & shingles on cottage & garage, New Drilled well 2021, Potential for year round use (skirt in perimeter & insulate), Newer garage 24 x 16 w hydro, Experience Old World Charm at the waters edge in the 3 log cabin bunkies, Ideal for extended family & guests, Private road kept open 4 seasons for a nominal fee, Once in a while a special rare property comes along and this is it! Dont miss this spectacular Waterfront Land, Location & Cottage Retreat! (id:27). Still available at ListedBuy!
$ 1,298,000
36 Manitouwabing Estates Road, Mckellar, ON, P2A 0B5 house for sale | Listing ID 40825 | Royal LePage
View photo
House · for sale
$ 2,590,000
36 Manitouwabing Estates Road, Mckellar, ON, P2A 0B5 house for sale | Listing ID 40825 | Royal LePage
Strong
· House
· Fireplace
Strong · House · Fireplace
Panoramic views of Lake Manitouwabing take center stage in this beautifully crafted lakehouse, visible from nearly every room in the house. Whether you're enjoying a morning coffee or hosting family and friends, the ever-changing lake vista is your daily backdrop. Lovingly maintained by the same family for almost 20 years, this stunning property offers over 3,500sqft of finished living space on a private lot at the end of a quiet, municipally maintained cul-de-sac. The lot itself is a rare gem, blending lush forest, bedrock, open green space & a gradual slope to the waterfront, perfect for lakeside enjoyment for all ages. Inside, thoughtful design meets superior craftsmanship, with slate tile, hardwood floors, pine ceilings, wall treatments and mouldings. The great room features soaring ceilings & stone fireplace, making it the perfect gathering place with a breathtaking view. The kitchen is both timeless and functional, boasting solid maple cabinetry, granite countertops & stainless-s
$ 2,590,000
205 First Avenue, Armour, ON, P0A 1C0 house for sale | Listing ID X12887 | Royal LePage
View photo
House · for sale
$ 479,999
205 First Avenue, Armour, ON, P0A 1C0 house for sale | Listing ID X12887 | Royal LePage
Strong
· House
· Air conditioning
Strong · House · Air conditioning
In-Town Living on a Rare Half-Acre + Elevated Estate Lot, Perched high above the road on a beautifully treed 0.553-acre in-town lot. This distinguished 2-storey Century home masterfully blends timeless character with thoughtful modern upgrades. Offering approximately 1,450 square feet of curated living space, this rare property delivers privacy, charm, and walkable convenience in one exceptional package. From the moment you arrive, the home's elevated position and expansive grounds create a sense of presence and tranquility rarely found within town limits. Inside, soaring 9 foot + ceilings on the main level enhance the natural light and architectural character. The layout has been designed for both everyday comfort and elegant entertaining, featuring an inviting eat-in kitchen, formal dining room, and a warm, welcoming family room. The main-floor primary bedroom provides convenience and flexibility, while the upper level hosts three generously sized bedrooms and a beautifully renovated
$ 479,999
300 Wurm Road, Magnetawan, ON, P0A 1P0 house for sale | Listing ID X13592 | Royal LePage
View photo
House · for sale
$ 1,224,900
300 Wurm Road, Magnetawan, ON, P0A 1P0 house for sale | Listing ID X13592 | Royal LePage
Strong
· House
· Deck
Strong · House · Deck
Welcome to your year round waterfront oasis on Lake Cecebe, one of five lakes connected to become the premier lake chain in the area featuring over 40 miles of boating and lake enjoyment! This bright, open concept bungalow with warm pine accents features south western lake views and expansive decking and sitting areas on the lake side with a forest across the road adding to your private enjoyment of the property. Renovated since purchase, this over 2200 sq. Ft. home also features granite countertops, huge main bathroom with walk-in shower, and large dining room with lake views. Three bedrooms on the main floor with the primary having a walk out to the lakeside deck. Bright lower level features a family room with walk out to a covered sitting area and a WETT certified wood stove to cozy up to on chilly spring or fall mornings. Also located in the lower level is a huge additional bedroom complete with full bathroom and laundry facilities. Walk out of the home down the gently sloped lot t
$ 1,224,900
3256 Machar Strong Boundary, Parry Sound Remote Area, ON, P0A 1X0 house for sale | Listing ID X13632 | Royal LePage
View photo
House · for sale
$ 765,000
3256 Machar Strong Boundary, Parry Sound Remote Area, ON, P0A 1X0 house for sale | Listing ID X13632 | Royal LePage
Strong
· House
· Fireplace
Strong · House · Fireplace
Some places ask you to slow down before you've even reached the lake. This place is one of them. Welcome to The Lofty Pines Cabin. Known as one of Deer Lake's most loved waterfront escapes, this fully furnished four-season modern cabin sits on 3.29 acres surrounded by private trails and 200ft of clean deep shoreline. Inside, vaulted ceilings carry your eyes to the open loft above, while the wood-burning fireplace waits for cooler evenings after long days on the lake. The screened lakeside Sunroom becomes the place where mornings begin, coffee in hand. Offering 2 bedrooms, 1 bathroom, main floor laundry and approximately 733 sqft. Every space feels connected to the outdoors. A separate bunkie with electricity and its own loft creates additional room for family and friends. The pace of life naturally changes here. The shoreline is exactly what people hope to find but rarely do. A beautiful lakeside sandy beach area with a fire pit, clear weed-free water and approximately 8 ft of depth of
$ 765,000
1302 Garage Road, Armour, ON, P0A 1C0 commercial for sale L.
View photo
House · for sale
$ 1,850,000
$ 350/sq.ft
1302 Garage Road, Armour, ON, P0A 1C0 commercial for sale L.
Strong
· 5,274 sq.ft · House
· Parking · Air conditioning
Strong · 5,274 sq.ft · House · Parking · Air conditioning
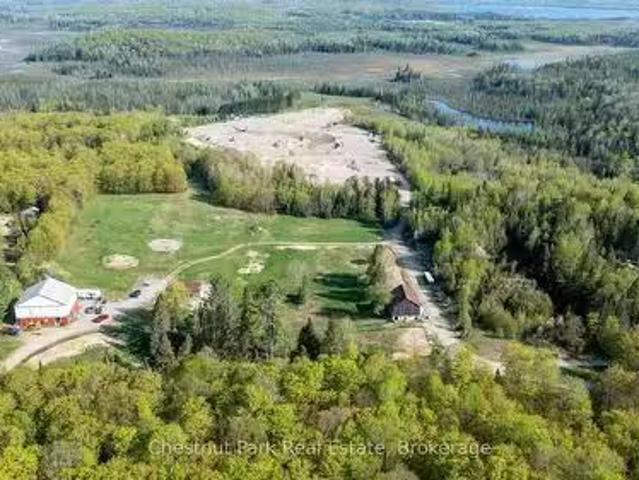
RARE CLASS A LICENSED GRAVEL PIT WITH UNLIMITED TONNAGE, over 92 acres with 76.6 acres licensed for gravel pit area with 58.6 acres for extraction. Site plan is available. Approximately 50% river rock; pea stone, 1-3, 3-6, 6-12 plus oversized and 50% sand products. Test holes were taken by Township when road was put in and varied from 80% rock to 50% rock. Lots of room for overburden. Creek crosses the back side of the property and on the east side for water access for washing river rock. Older scale house on site that needs repair, scale equipment should not take much to update. Zoned Extractive Industrial with creekriver (apron) zoned as Wetlands. The property is taxed as commercial, Industrial and Residential. The property abuts a 66 unopened road allowance (concession) that is zoned rural, therefore, the rehabilitation plan could be lucrative to a developer. OVER 10 MILLION TONNES OF UNTAPPED RESOURCES AVAILABLE. Outbuildings for equipment storage on site, steel building 48x60 and
$ 1,850,000
41 Andy Neville Parkway, Machar, ON, P0A 1X0 house for sale | Listing ID X13543 | Royal LePage
View photo
House · for sale
$ 549,000
41 Andy Neville Parkway, Machar, ON, P0A 1X0 house for sale | Listing ID X13543 | Royal LePage
Strong
· House
· Deck
Strong · House · Deck
Priced to sell. Turnkey waterfront living on beautiful Bray Lake! If you've been dreaming of a fully renovated waterfront retreat without taking on the cost and stress of major renovations, this is your opportunity. Set on an incredible 1.5+ acre waterfront lot, this four-season home or cottage offers exceptional value, with all the big-ticket updates already completed so you can simply move in and relax! Enjoy peaceful lakeside living with the convenience of year-round municipally maintained roads and easy access to Highway 11. The bright, open-concept main floor was designed to showcase stunning lake views, featuring a stylish white kitchen, spacious living and dining areas, oversized windows, and warm wood accents throughout. Step onto the expansive waterfront deck, the perfect place for morning coffee, entertaining, or simply taking in the view. The walkout lower level offers a primary bedroom plus two additional guest rooms and access to a covered outdoor space with endless potent
$ 549,000
133 Harrison Road, Nipissing, ON, P0H 1W0 house for sale | Listing ID X13587 | Royal LePage
View photo
House · for sale
$ 799,000
133 Harrison Road, Nipissing, ON, P0H 1W0 house for sale | Listing ID X13587 | Royal LePage
Strong
· House
· Fireplace · Air conditioning · Cellar
Strong · House · Fireplace · Air conditioning · Cellar
Escape to your own private waterfront paradise on beautiful McQuaby Lake in Nipissing, Ontario. Set on approximately 24 acres of scenic land, this exceptional property offers the perfect blend of privacy, comfort, and year-round recreation. The bright, open-concept main floor features approximately 1,032 square feet of living space with 2 plus 1 spacious bedrooms, a welcoming open concept living area with breathtaking panoramic lake views. Large windows fill the home with natural light, creating a warm and inviting atmosphere while showcasing the stunning waterfront. The fully finished walk-out basement provides additional living and entertaining space, complete with a second fireplace and easy access to the outdoors. With two fireplaces and central air conditioning, this home is comfortable in every season. Step outside to enjoy your own sandy beach and private dock-ideal for swimming, boating, fishing, or simply relaxing by the water. Whether you're looking for peaceful mornings on t
$ 799,000
39 Fire Route 200, Mckellar, ON, P2A 0B4 house for sale | Listing ID X13628 | Royal LePage
View photo
House · for sale
$ 699,000
39 Fire Route 200, Mckellar, ON, P2A 0B4 house for sale | Listing ID X13628 | Royal LePage
Strong
· House
Strong · House
9+ acres with 395 feet of Manitouwabing shoreline on a year round municipal road in a very private off grid cottage setting. Enjoy all the modern comforts of home with your integrated backup solar system. Take in the ultimate privacy on your large property or boat, fish or swim off your dock. There are many miles to be boated on Lake Manitouwabing. Take advantage of the ATV trails nearby or snowmobile in the winter. (Id: 27)
$ 699,000
259 Lakeshore Road, Armour, ON, P0A 1C0 house for sale | Listing ID X13452 | Royal LePage
View photo
House · for sale
$ 799,900
259 Lakeshore Road, Armour, ON, P0A 1C0 house for sale | Listing ID X13452 | Royal LePage
Strong
· House
· Parking · Balcony · Fireplace · Air conditioning
Strong · House · Parking · Balcony · Fireplace · Air conditioning
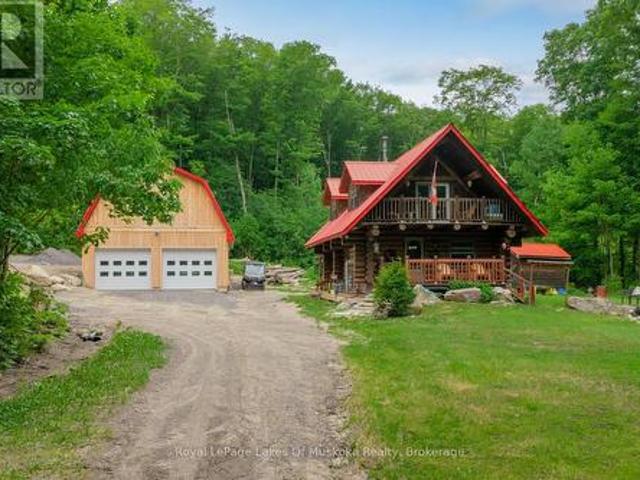
Experience the timeless craftsmanship of this magnificent Scandinavian Scribe log home, gracefully set on 3.7 acres of private woodland. Across from Pickerel Lake and just minutes from Burk's Falls, this property offers a seamless blend of refined comfort, natural beauty and authentic country living. An impressive wood-burning fireplace serves as its heart, filling both the main level and upper loft with cozy ambiance, while a propane furnace provides supplemental comfort throughout the seasons. Retreat to the loft-style primary suite. An inviting space that blends rustic charm with quiet sophistication. Step outside to a covered balcony where you can enjoy tranquil views of Pickerel Lake and the surrounding landscape. Adding tremendous value and versatility is the newly constructed 26' x 32' detached double garage. Thoughtfully designed for year-round use and enjoyment, the space is well insulated and heated by a premium Pacific Energy wood stove. Ideal for hobbies, projects or as a w
$ 799,900
1106 North Pickerel Lake Road, Armour, ON, P0A 1C0 house for sale | Listing ID X13576 | Royal LePage
View photo
House · for sale
$ 1,585,000
1106 North Pickerel Lake Road, Armour, ON, P0A 1C0 house for sale | Listing ID X13576 | Royal LePage
Strong
· House
· Fireplace · Deck · Air conditioning
Strong · House · Fireplace · Deck · Air conditioning
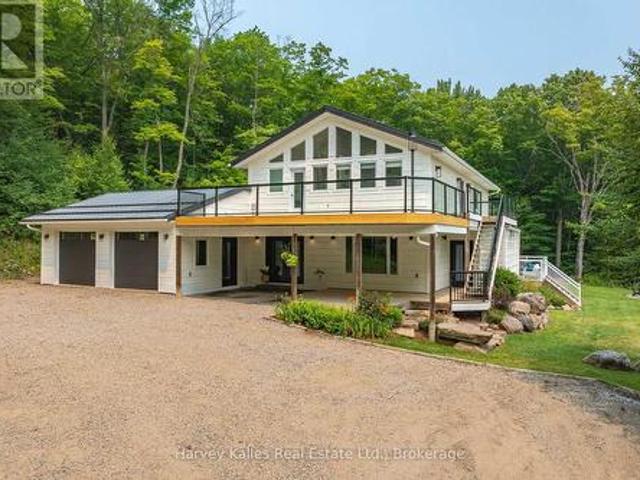
Set well back from the road on 100 acres, this modern country farmhouse offers complete privacy, with trails winding through the property, a rustic cabin tucked into the woods, and room to explore gardening, raising livestock, and enjoying a more self-sufficient lifestyle. Designed with family living in mind, the main floor brings the kitchen, dining, and living spaces together in a functional and connected layout. A modern country kitchen features built-in, high-end appliances, a large island and ample storage, while the dining area opens onto a large deck overlooking a level lawn suited to kids, gatherings, and outdoor entertaining. Warm wood ceilings, a stone fireplace, and a thoughtful mix of modern finishes and country character carry throughout the home. On the second level, four bedrooms are arranged to suit both family living and guests. The primary suite includes vaulted ceilings, a private deck space, a walk-through closet with built-in shelving, a 3-piece ensuite, and laundr
$ 1,585,000
126 Chapman Drive S, Magnetawan, ON, P0A 1P0 house for sale | Listing ID X13643 | Royal LePage
View photo
House · for sale
$ 1,649,000
126 Chapman Drive S, Magnetawan, ON, P0A 1P0 house for sale | Listing ID X13643 | Royal LePage
Strong
· House
Strong · House
This magnificent Lake Cecebe waterfront estate embodies refined cottage luxury, offering a rare blend of craftsmanship, natural beauty, and year-round comfort. Set on 1.2 secluded acres with a private driveway on a municipally maintained road, this distinguished 5-bedroom, 4-bathroom residence welcomes you with sweeping south-facing vistas that fill the open-concept interior with radiant light. Expansive windows frame shimmering lake views in every season, while hardwood floors flow throughout, enriching the home with warmth, elegance, and timeless ease. At the heart of the property lies a beautifully appointed Cutters Edge kitchen crafted with premium finishes, generous prep surfaces, and seamless connection to the dining and living areas. Whether hosting intimate gatherings or elegant lakefront dinners, this kitchen elevates every moment. The thoughtfully designed 2019 addition enhances the home's scale, versatility, and comfort, offering flexible space for guests, extended family, o
$ 1,649,000
4400 Highway East, Kearney Proudfoot, ON, P0A 1M0 house for sale | Listing ID X13530 | Royal LePage
View photo
House · for sale
$ 1,069,900
4400 Highway East, Kearney Proudfoot, ON, P0A 1M0 house for sale | Listing ID X13530 | Royal LePage
Strong
· House
· Fireplace · Deck · Parking
Strong · House · Fireplace · Deck · Parking
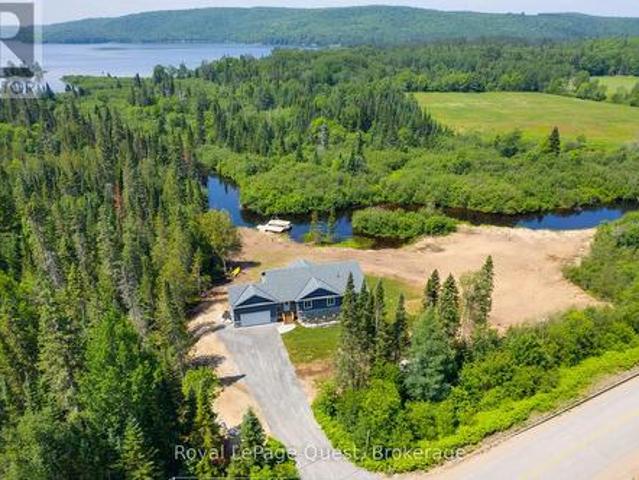
Welcome to your private waterfront retreat on nearly 2 acres with approximately 500 feet of frontage on the beautiful Magnetawan River. Whether you're looking for a year-round home or luxury cottage getaway, this quality-built property offers the perfect blend of comfort, style, and outdoor recreation. The bright open-concept main floor is designed to showcase the stunning river views, featuring soaring vaulted ceilings with exposed wood beams, a striking stone propane fireplace, and spacious living, dining, and kitchen areas. Relax in the Muskoka room or entertain on the expansive deck that spans the full length of the home. The main level includes a waterfront primary suite with a walk-in closet and spa-inspired ensuite, two additional bedrooms, a full bath, convenient main-floor laundry, and inside entry from the attached garage. The fully finished walkout lower level is perfect for entertaining, offering a large family room, games area, impressive 12-foot wet bar, full bathroom, an
$ 1,069,900
Lot 31 Pioneer Road, Bonfield, ON, P0H 2E0 house for sale | Listing ID X13526 | Royal LePage
View photo
House · for sale
$ 399,900
Lot 31 Pioneer Road, Bonfield, ON, P0H 2E0 house for sale | Listing ID X13526 | Royal LePage
Strong
· House
· Deck
Strong · House · Deck
A Northern retreat that feels tucked away from it all in the township of Boulter, offering the comforts that make everyday living easy. Set on approximately 2.3 acres in an unorganized township, this property offers extra freedom, privacy, and space to enjoy the outdoors your way. Inside, the home has a warm, rustic-modern feel with an open-concept kitchen, dining, and living area. Live-edge wood countertops and shelving, wood accents, updated flooring, and the wood stove create a cozy atmosphere that feels instantly welcoming. Large windows bring in natural light and views of the surrounding property. The home has seen numerous updates including hydro brought into the property, ESA-inspected electrical work, updated plumbing and insulation, drilled well, propane heat, propane tanks, GenerLink hookup, backup water shut-off system, and Starlink internet availability. Two bedrooms and a full bathroom provide comfortable living space, while the large deck extends your living area outdoors
$ 399,900
95 Chipmunk Lane, Magnetawan, ON, P0A 1P0 house for sale | Listing ID 40849 | Royal LePage
View photo
House · for sale
$ 1,250,000
95 Chipmunk Lane, Magnetawan, ON, P0A 1P0 house for sale | Listing ID 40849 | Royal LePage
Strong
· House
· Office room · Fireplace
Strong · House · Office room · Fireplace
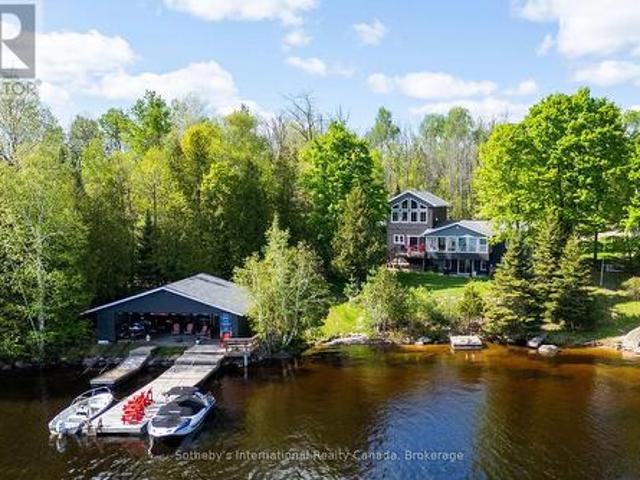
Hidden among mature trees on the pristine, spring-fed shores of Simmons Lake, this custom-built 2019 waterfront home offers nearly 4,000 sq. Ft. of beautifully finished living space where luxury, privacy, and the natural beauty of the Almaguin Highlands exist in perfect balance. Set on over 3 private acres with coveted southern exposure, this is the kind of property where the pace slows and every day begins and ends surrounded by nature. The moment you step inside, soaring ceilings and walls of windows flood the home with natural light, while the open-concept design creates an impressive sense of space. Anchored by a dramatic floor-to-ceiling fireplace, the expansive great room flows seamlessly into the beautifully appointed kitchen and dining area, creating the perfect setting for entertaining and everyday living. Offering 5 beds, 3 baths, this home provides exceptional comfort and flexibility. The upper loft is ideal as a home office, or quiet retreat tucked among the trees. The walk
$ 1,250,000
12 Murray Street, Sundridge, ON, P0A 1Z0 house for sale | Listing ID X13545 | Royal LePage
View photo
House · for sale
$ 649,000
12 Murray Street, Sundridge, ON, P0A 1Z0 house for sale | Listing ID X13545 | Royal LePage
Strong
· House
· Garden · Fireplace · Deck · Parking
Strong · House · Garden · Fireplace · Deck · Parking
Welcome to this beautifully appointed 4+2 bed, 4-bathroom home in the heart of the resort community of Sundridge, perfect for a larger or blended family. Offering tons of finished living space, this home is designed for comfortable family living and effortless entertaining with large outdoor space great for kids and adults. The main level features custom hardwood flooring and a bright, open-concept layout. The recently updated kitchen boasts in-floor heating, a breakfast island for morning family time, and a walkout to a spacious tiered deck overlooking a large, tree-lined backyard with plenty of room for children, pets, and outdoor gatherings. A formal living room and dining room provide excellent entertaining space, while the cozy sunken family room features a stunning wood cathedral ceiling and natural gas fireplace. A convenient main-floor powder room and laundry complete the level, with direct access to the attached garage. A second garage entrance leads to the lower-level utility
$ 649,000
24 Star Lake Road, Perry Emsdale, ON, P0A 1J0 house for sale | Listing ID X13447 | Royal LePage
View photo
House · for sale
$ 679,900
24 Star Lake Road, Perry Emsdale, ON, P0A 1J0 house for sale | Listing ID X13447 | Royal LePage
Strong
· House
· Office room · Parking · Cellar
Strong · House · Office room · Parking · Cellar
Welcome to an exceptional executive residence in the heart of Emsdale, where timeless design and meticulous upkeep come together to create a home that is as impressive as it is inviting. Offering more than 2,500 square feet of living space, this beautifully maintained two-storey home features four spacious bedrooms and a thoughtfully designed layout that effortlessly accommodates family living, entertaining, and everyday comfort. Inside, warmth and efficiency take centre stage with the combination of a propane furnace and a wood stove, the latter currently serving as the home's primary heat source to create a cozy atmosphere throughout the winter months. The full unfinished basement presents a blank canvas with potential for future expansion, whether you envision a media room, fitness area, home office, workshop, or additional living quarters. Completing the package is an attached double-car garage and an upgraded water treatment system, adding everyday convenience and long-term value.
$ 679,900
1140 Walkers Glenn Crescent, Lake Of Bays Sinclair, ON, P1H 2J6 house for sale | Listing ID X13418 | Royal LePage
View photo
House · for sale
$ 1,297,000
1140 Walkers Glenn Crescent, Lake Of Bays Sinclair, ON, P1H 2J6 house for sale | Listing ID X13418 | Royal LePage
Strong
· House
· Air conditioning
Strong · House · Air conditioning
Own 2 acres. Enjoy 70. The best moves are the ones that upgrade your lifestyle in multiple ways. Here, nature takes centre stage & maintenance takes a back seat. Over 70 AC of private forest and trails surround the Walkers Glenn community, reserved exclusively for residents. Perfectly positioned just 15 km from downtown Huntsville, 10 km from Limberlost Forest & Wildlife Reserve, & only minutes to public boat launches on Walker Lake & Peninsula Lake, this location offers an exceptional balance of privacy & convenience. And just when the setting has your attention, the home raises the bar. Built in 2022, this custom bungalow was designed w/comfortable one-floor living, offering 1,900+ sq ft on the main level alone, where elevated finishes, thoughtful functionality, & room to grow come together beautifully. Inside, soaring ceilings, oak flooring, & expansive windows create bright, welcoming living spaces. At the heart of the home, the gorgeous kitchen naturally becomes the gathering plac
$ 1,297,000
165 James Camp Road, Ryerson, ON, P0A 1C0 house for sale | Listing ID X13602 | Royal LePage
View photo
House · for sale
$ 699,000
165 James Camp Road, Ryerson, ON, P0A 1C0 house for sale | Listing ID X13602 | Royal LePage
Strong
· House
· Parking · Fireplace · Air conditioning
Strong · House · Parking · Fireplace · Air conditioning
An incredible opportunity awaits on this exceptional 48-acre property just minutes from Burk's Falls and Doe Lake. Tucked away down a picturesque pine-lined driveway, this private year-round retreat features a well-maintained 2-bedroom, 2-bath bungalow with a spacious primary suite and numerous recent upgrades on the home, including new windows, a Regency wood fireplace insert and chimney, attic insulation, and new exterior doors. The property truly shines with its outbuildings. The oversized detached double garage includes a loft with additional living/sleeping space, a kitchen, 3-piece bathroom, laundry, separate forced-air propane heating, a woodstove, and the ability to operate on both solar and hydro, offering flexibility for guests or hobbies. An additional smaller single-car garage, overhang with outdoor storage, and a newly installed sub-panel provide even more functional space, with chicken coop potential. Explore 48 acres of mixed forest with established trails leading to a p
$ 699,000
3 Robinson Road, Magnetawan Ahmic Harbour, ON, P0A 1P0 house for sale | Listing ID X13623 | Royal LePage
View photo
House · for sale
$ 649,000
3 Robinson Road, Magnetawan Ahmic Harbour, ON, P0A 1P0 house for sale | Listing ID X13623 | Royal LePage
Strong
· House
Strong · House
Point of land fully furnished 3 bedroom and 1 bathroom cottage with beautiful big lake views over looking Ahmic Lake. Enjoy this well treed private property with a clean swimmable shoreline. This open concept cottage has a beautiful updated kitchen and the family room has a great view of the lake. The property is nice and flat with lots of usable land. Enjoy fires by the water and making memories all year on this four season road. The cottage also has a heated water line for winter use. Ahmic Lake is part of Parry Sound's largest 3 chain lake water system allowing for boating to Burks Falls or even the golf course on the lake. (Id: 27)
$ 649,000

Get email alerts

Don't miss out: be the first to know about new properties

The alert was correctly created

On subscribing you accept the conditions of use and the privacy policy
Alert
Receive new ads in your inbox
Save this search
Receive alerts for new listings

We'll send you an email when we have new properties for: "Properties for sale in Strong"

The alert was correctly created

Mcmurrich-monteith
Seguin
Get email alerts and be the first to see new listings
Required field
On subscribing I accept the terms of the privacy policy
Perfect! You'll soon start receiving new listings via email
Alert
Receive an email when we have new ads for Properties for sale in Strong
Save this search
Filters

Bedrooms

Area (sq.ft)

sq.ft
sq.ft

Price

$
$

Filter by property type

Bathrooms

Clear all filters
Receive notifications when new entries are published.