258 properties for sale in Strong

613 Long Lake Road, Perry, ON, P0A 1R0 house for sale | Listing ID X13411 | Royal LePage
View photo
House · for sale
$ 798,000
613 Long Lake Road, Perry, ON, P0A 1R0 house for sale | Listing ID X13411 | Royal LePage
Strong
· House
Strong · House
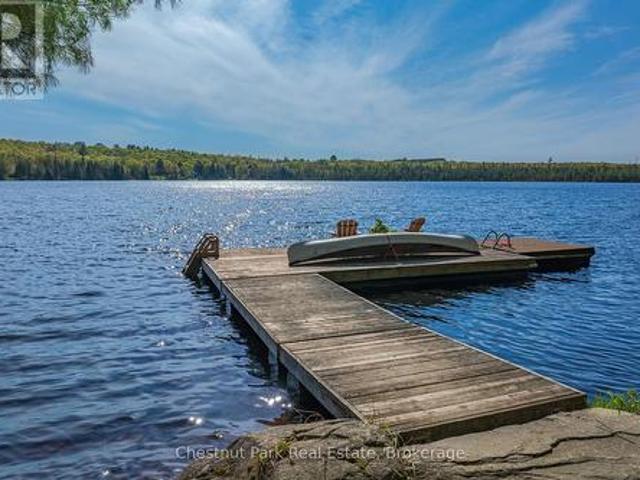
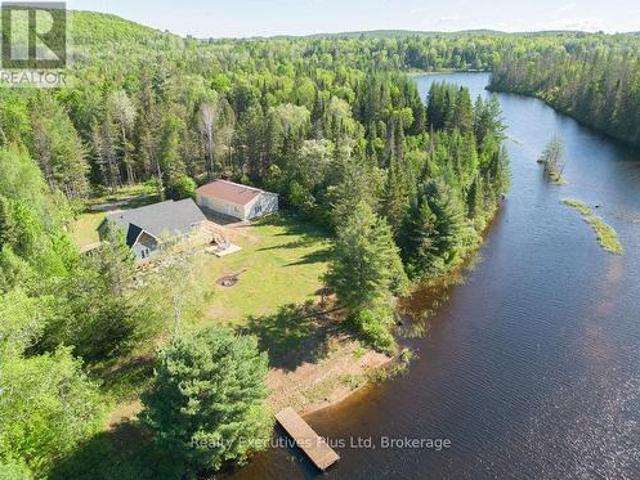
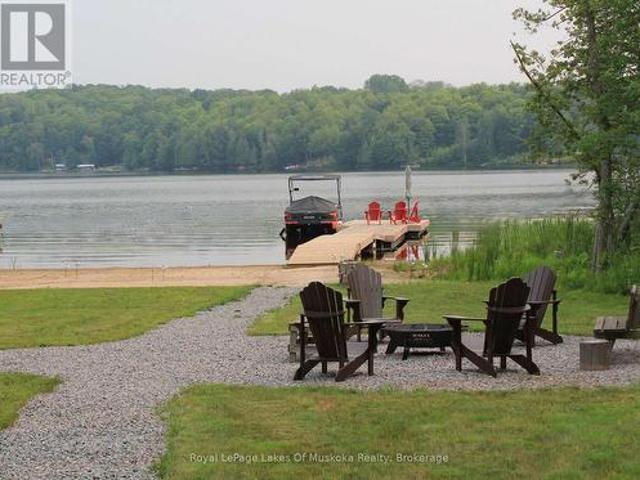
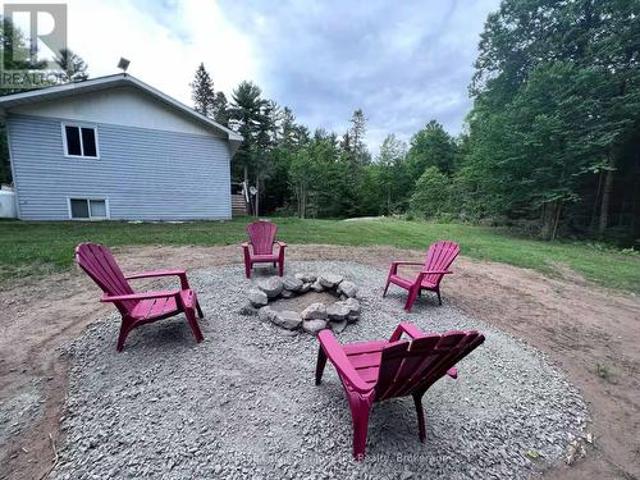
LANGFORD LAKE RETREAT: A Self-Sustaining Family Compound & $80K+ Income Generator Imagine owning a private 4-season lakeside getaway that pays for itself. Situated on a beautifully treed 0.95-acre lot just north of Huntsville, this turn-key property is currently operating as a highly successful Airbnb, bringing in $80,000+ in annual revenue. Keep it as a lucrative hands-off investment, or use it as a family retreat funded by short-term rentals when you aren't there! The Lakeside Lifestyle (Without the High Waterfront Taxes): Enjoy all the perks of waterfront living without the heavy tax burden. Just steps from your door, you have exclusive access to a municipally permitted private dock and sandy beach area on beautiful Langford Lake-ideal for summer swimming, fishing, and boating. This Modern, Open-Concept Design: An entertainer's dream featuring a gourmet kitchen with built-in appliances, a breakfast bar, soaring ceilings, and large windows with peaceful forest and lake views. Spaciou
$ 798,000
606 Rye Road, Parry Sound Remote Area Lount, ON, P0A 1X0 house for sale | Listing ID X13016 | Royal LePage
View photo
House · for sale
$ 499,000
606 Rye Road, Parry Sound Remote Area Lount, ON, P0A 1X0 house for sale | Listing ID X13016 | Royal LePage
Strong
· House
Strong · House
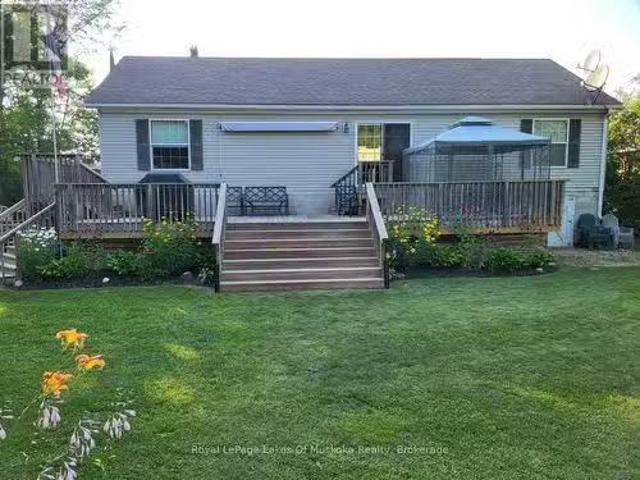
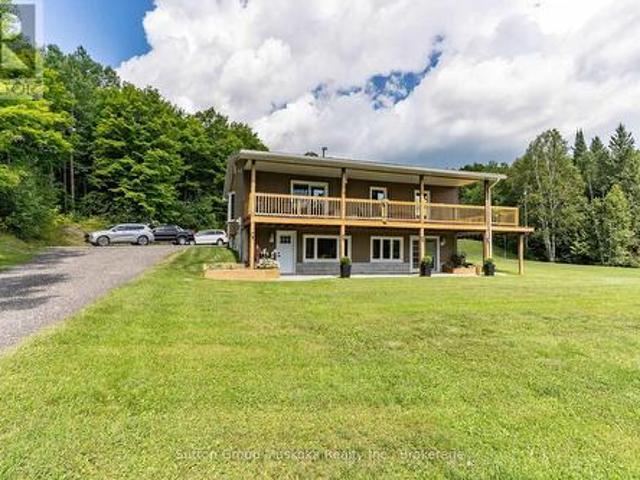
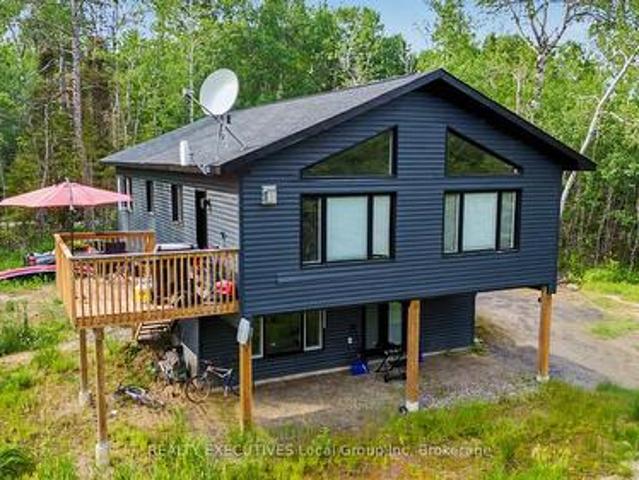
Almost 9 acres of fully treed land on Rye Road, no neighbours in sight, and property taxes of around $439 a year. Sitting in an unorganized township means more freedom to use your land the way you want. And a lot less overhead while you figure it out. The raised bungalow comes fully furnished if that works for you. Main floor has an open concept kitchen, living, and dining area, two bedrooms, and an updated bathroom. Downstairs you've got a third bedroom, a spacious family room, a two-piece bathroom, and laundry. Starlink is already set up, so full-time living or remote work is straightforward from day one. The bunkie has its own driveway and has been updated. It's ready for guests or family. It currently runs on temporary power from the main house, but the option is there to drill a well and connect to power at the lot line if you want it fully independent. Country living, already set up. Just move in. (Id: 27)
$ 499,000
121 Poor Mans Road, Parry Sound Remote Area Lount, ON, P0A 1X0 house for sale | Listing ID X12703 | Royal LePage
View photo
House · for sale
$ 1,750,000
121 Poor Mans Road, Parry Sound Remote Area Lount, ON, P0A 1X0 house for sale | Listing ID X12703 | Royal LePage
Strong
· House
· Garden · Fireplace · Deck · Parking · Cellar
Strong · House · Garden · Fireplace · Deck · Parking · Cellar
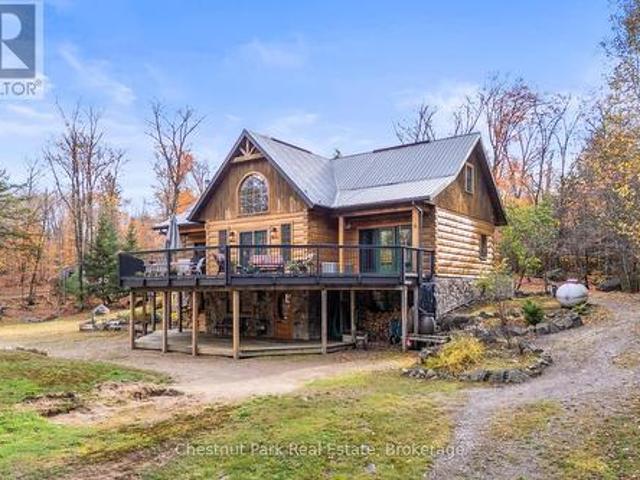
Welcome to this one-of-a-kind True North log home, built in 2005 and nestled on just over 9 acres in the unorganized Township of Lount. With 350+ feet of frontage on Maeck Lake, this property blends seclusion, craftsmanship, and natural beauty. Arrive to exceptional curb appeal and the timeless charm of log construction. Beautiful landscaping surrounds the home, featuring man-made waterfalls, a spacious yard for kids or pets, and a treehouse for endless outdoor fun. A detached two-car garage with a second story above, offering ample storage. Inside, pride of ownership shines. The main floor features hardwood floors and a custom crafted, built in cabinetry by Cutters Edge in the Kitchen, Primary Bathroom, and Basement Bathroom, Built in JennAir oven, microwave, and Kitchen Aid fridge with JennAir gas cooktop, with a Silestone Island countertop. The open-concept living and dining area is warmed by a propane fireplace insert and opens to an expansive deck across the back lakeside, perfect
$ 1,750,000
132 Pinedale Road, Perry, ON, P0A 1R0 house for sale | Listing ID X13598 | Royal LePage
View photo
House · for sale
$ 1,299,000
132 Pinedale Road, Perry, ON, P0A 1R0 house for sale | Listing ID X13598 | Royal LePage
Strong
· House
· Fireplace
Strong · House · Fireplace
Welcome to luxury waterfront living on stunning Mirage Lake! This custom-built home is designed to impress, with breathtaking lake views, western exposure for incredible sunsets, and a bright open-concept layout filled with natural light. A double-sided fireplace creates a beautiful connection between the living room and the main floor primary suite, offering both warmth and a touch of luxury. The main level features a thoughtfully designed kitchen with a walk-in pantry, convenient main floor laundry, views from every room, and a dedicated office-perfect for working from home or additional flexible space. Step outside to enjoy effortless access to the water with a gentle, family-friendly mixed/sandy shoreline, ideal for swimming, relaxing, and soaking in those sunset views. The fully finished lower level offers plenty of room for family and guests, with two additional bedrooms and generous living space to spread out and unwind. There is also potential to launch your boat on the propert
$ 1,299,000
537 Spring Hill Road, Ryerson, ON, P0A 1C0 house for sale L.
View photo
House · for sale
$ 639,000
537 Spring Hill Road, Ryerson, ON, P0A 1C0 house for sale L.
Strong
· 3 Bedrooms · 2 Baths · House
· Swimming pool · Deck · Air conditioning
Strong · 3 Bedrooms · 2 Baths · House · Swimming pool · Deck · Air conditioning
Love where you live in this year-round home or vacation retreat all in one! Dont miss your chance to see this charming three bedroom, two bath waterfront oasis nestled just outside of the village of Burks Falls on the mighty Magnetawan with access to 40 miles of boating on the desirable Lake Cecebe and Ahmic Lake 5-lake waterway. This private, year-round, turn-key property features an open concept floor plan featuring a galley style kitchen equipped with a gas stove and a large dining room with beautiful views of the river. A big, bright primary bedroom with walk in closet and a considerably large bathroom offers ensuite privileges. Sliding glass doors in the living room give access to a huge party deck spanning the width of the home and wrapping around the side, adding considerable outdoor space for family and friends to gather or a private space for a hot tub on the water side. A few steps from the cottage are snow mobile trails for winter fun and just over 100 ft of shoreline where
$ 639,000
387 Brennan'S Road, Joly, ON, P0A 1X0 house for sale | Listing ID X13427 | Royal LePage
View photo
House · for sale
$ 729,900
387 Brennan'S Road, Joly, ON, P0A 1X0 house for sale | Listing ID X13427 | Royal LePage
Strong
· House
· Office room · Deck · Parking
Strong · House · Office room · Deck · Parking
Amazing privacy awaits! This fabulous three bedroom one bathroom home well situated on 14.7 acres of mixed forest offers 285 feet of waterfront on beautiful South River. This five year old home is open concept with a very large kitchen with dining area. The wrap around deck makes entertaining and BBQ'ing easy. The mudroom upon entry provides plenty of space for boots, shoes, snowmobile helmets as this home is only minutes from the trails. On site laundry is an added bonus! The 30' x 50' garage with a small office gives plenty of room for your outdoor toys, or vehicles. Five minutes to South River for amenities such as gas, restaurants, groceries, LCBO, EMS station, 40 minutes to North Bay for big box stores. This property really is a must see. (Id: 27)
$ 729,900
5 Robert Street, Sundridge, ON, P0A 1Z0 house for sale | Listing ID X13177 | Royal LePage
View photo
House · for sale
$ 828,000
5 Robert Street, Sundridge, ON, P0A 1Z0 house for sale | Listing ID X13177 | Royal LePage
Strong
· House
· Parking · Fireplace · Deck · Cellar
Strong · House · Parking · Fireplace · Deck · Cellar
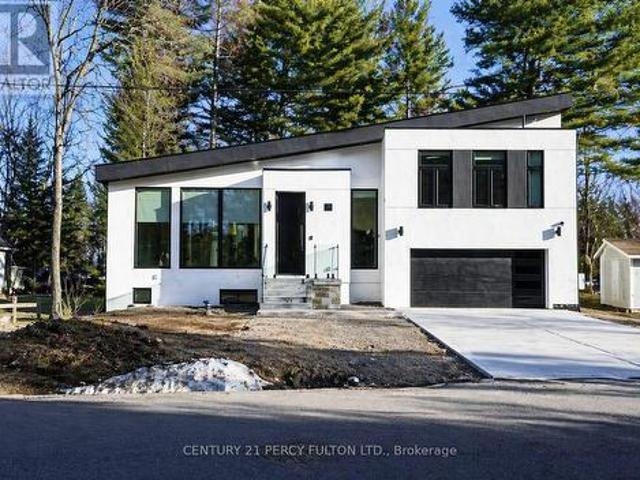
Welcome to 5 Robert Street, Sundridge. An exceptional brand-new, architect-designed luxury custom residence set on an impressive approx. 15,017 sq. Ft. lot, offering approximately 1,939 sq. Ft. of refined main-level living, a 1,439 sq. Ft. lower level, and an oversized 500 sq. Ft. double garage. This one-of-a-kind modern home showcases elevated craftsmanship throughout, featuring dramatic ceiling heights, expansive floor-to-ceiling aluminum with triple layers windows, multiple skylights, a striking contemporary gas fireplace, and a designer chef's kitchen with waterfall island and sleek custom cabinetry-creating a true statement of luxury living and architectural excellence. Built with uncompromising attention to detail, the home offers a heated driveway and basement floor, floating staircase with glass railings, premium lighting design, expansive rear deck with glass guards, walk-out lower level, high-performance construction standards, and all-new mechanical systems and finishes. The
$ 828,000
264 Savage Settlement Road, Perry, ON, P0A 1R0 house for sale | Listing ID X13687 | Royal LePage
View photo
House · for sale
$ 1,095,000
New
264 Savage Settlement Road, Perry, ON, P0A 1R0 house for sale | Listing ID X13687 | Royal LePage
Strong
· House
· Office room · Parking
Strong · House · Office room · Parking
Discover the privacy, natural beauty, and endless possibilities of this exceptional 100-acre property in the quaint hamlet of Novar, in Perry Township. Surrounded by a wonderful mix of mature forest and open space, the property features a large beautifully manicure area with ample parking and plenty of room for outdoor enjoyment, hobbies, recreation, and future possibilities. This 2378 square foot home offers a comfortable and versatile layout designed for both everyday living and entertaining. The open concept kitchen with soft close cupboards, dining room with bay window and living room create a welcoming central gathering space. The woodstove adds warmth and character to the living room along with the field stone accent wall. A dedicated office provides an ideal workspace or quiet retreat, and the upper level is complemented by a convenient four-piece bathroom. The lower level offers exceptional flexibility, featuring two bedrooms a family room with walk out, a laundry room, and new
$ 1,095,000
376 Riding Ranch Road, South River, ON, P0A 1X0 house for sale | Listing ID X13633 | Royal LePage
View photo
House · for sale
$ 649,000
376 Riding Ranch Road, South River, ON, P0A 1X0 house for sale | Listing ID X13633 | Royal LePage
Strong
· House
· Parking
Strong · House · Parking
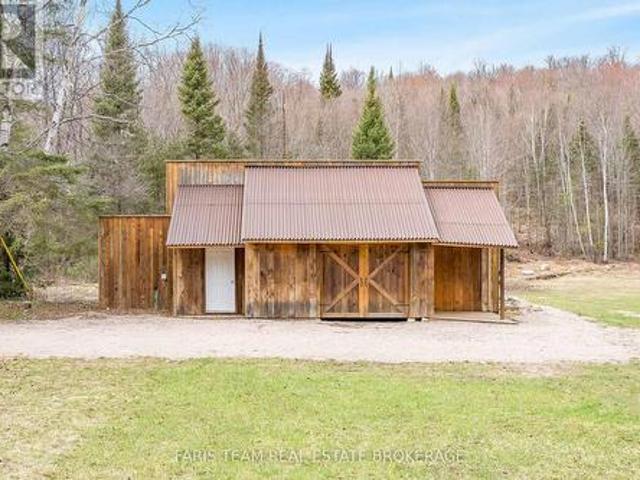
Top 5 Reasons You Will Love This Home: 1) Escape everyday noise and step into your own private wilderness with 200-acres of pristine woodland, offering true peace, seclusion, and the freedom to roam your own land 2) Property comes alive with wildlife, including moose, deer, and birds, and even a beaver pond on-site, creating a rare and breathtaking setting for outdoor enthusiasts or anyone who appreciates nature 3) Endless trails providing opportunities for hiking, ATVing, and exploring in the warmer months, while nearby snowmobile trails make winter just as exciting, offering year-round adventure right at your doorstep 4) Enjoy comfort in the heart of nature with a fully equipped, winterized living space inside a 40' Quonset building, complete with multiple bedrooms, an open-concept living area, a built-in garage, 200-amp service, and a rustic bunkie for guests 5) Located in the beautiful Almaguin Highlands, this property carries a rich legacy dating back to 1883, with the settling of
$ 649,000
12 Silver Birch Circle, Mckellar, ON, P2A 0B5 house for sale | Listing ID X13683 | Royal LePage
View photo
House · for sale
$ 799,000
Updated
12 Silver Birch Circle, Mckellar, ON, P2A 0B5 house for sale | Listing ID X13683 | Royal LePage
Strong
· House
· Deck
Strong · House · Deck
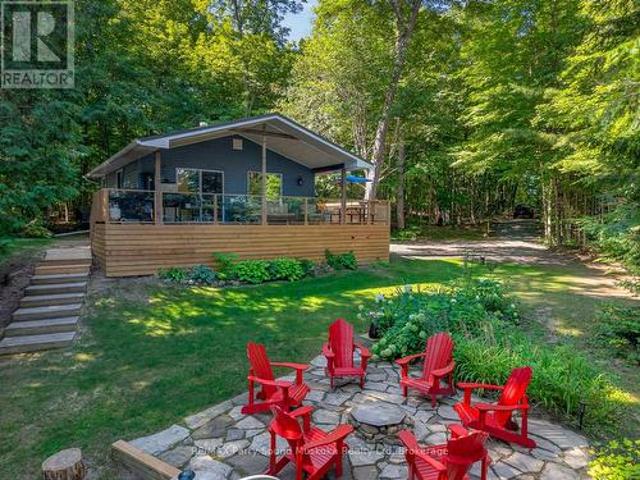
Fully furnished four season cottage on municipal paved road with 165 feet of Lake Manitouwabing deep water shoreline on a well treed private property. This loved and looked after family cottage features a beautiful kitchen, a Murphy bed in the main room, large front deck and over hang roof extending the cottage seasons. There are glass railings on the cottage deck and at the water allowing everyone to enjoy the view. Spend time at the gorgeous granite firepit down at the lake enjoying those cottage nights. There is a large and small shed providing great additional storage. Boat to many of the lake's destinations such as The Manitou Ridge Golf Club with lakeside restaurant, The Manitouwabing Outpost, or either Marina, Glenwood or Tait's Landing. (Id: 27)
$ 799,000
730 124 Highway, Mckellar, ON, P0G 1C0 house for sale | Listing ID X13071 | Royal LePage
View photo
House · for sale
$ 1,599,000
730 124 Highway, Mckellar, ON, P0G 1C0 house for sale | Listing ID X13071 | Royal LePage
Strong
· House
· Fireplace
Strong · House · Fireplace
Now offered at a new price this newly built, 4 season, home or cottage on McKellar Lake delivers a rare combination of space, design, and setting. From the moment you step inside, vaulted ceilings and a wall of windows draw your attention to the lake, filling the home with natural light and creating an immediate sense of connection to the outdoors. A floor-to-ceiling stone fireplace anchors the main living space, offering a warm and inviting place to gather. With over 2,400 sq ft of finished living space, 4+ bedrooms and 4 bathrooms, there is ample room for family and guests. The open-concept layout flows seamlessly through the living, dining, and kitchen areas, ideal for both entertaining and everyday living. Set on approximately 2.4 acres with 165 feet of shoreline, the property offers privacy, space, and a classic northern setting with granite rock and natural shoreline. Furniture included, allowing you to move in and start enjoying the property right away. Located just 20 minutes f
$ 1,599,000
2 Dad'S Rest Island, Nipissing, ON, P0H 1W0 Luxury House for sale | Listing ID X13432 | Royal LePage Carriage Trade Luxury Properties
View photo
House · for sale
$ 1,485,000
Updated
2 Dad'S Rest Island, Nipissing, ON, P0H 1W0 Luxury House for sale | Listing ID X13432 | Royal LePage Carriage Trade Luxury Properties
Strong
· House
· Deck · Parking
Strong · House · Deck · Parking
A rare private island estate with owned mainland access. Lake nipissing. Set on a fully private 2.2-acre island with almost 2000 sq. Ft of living space, this exceptional property includes owned mainland boathouse and parking at Wade's Landing, just a 5-minute boat ride from shore. Few properties on this lake combine true island privacy with the convenience of owned mainland access, protected docking, and modernized infrastructure. For buyers considering Muskoka, this is a compelling alternative. Extensively renovated and offered fully furnished, this turnkey retreat features 4-bed, 2-bath, a primary ensuite, steel roof, newer windows & doors, and an expansive glass-railing waterfront deck. Wall-to-wall windows and sliding doors at both ends deliver near-360 panoramic views and showcase the property's renowned west-facing sunsets. Designed for comfort and self-sufficiency, the property features a Culligan whole-home water treatment system with softener, reverse osmosis, UV filtration, a
$ 1,485,000
1 Mckowen Road, Mckellar, ON, P0G 1C0 house for sale | Listing ID X13663 | Royal LePage
View photo
House · for sale
$ 899,999
1 Mckowen Road, Mckellar, ON, P0G 1C0 house for sale | Listing ID X13663 | Royal LePage
Strong
· House
· Office room
Strong · House · Office room
Welcome to 1 McKowen Road in the town of McKellar. Beautiful lake front home on Grey Owl lake. 105 feet of prime waterfront. Over $175,000 recently spent on improvements including: new kitchen (2nd level), new engineered flooring on 2nd and loft area, brand new well added, landscaping and much more! Four season custom made home with all year maintained road. 3 bedrooms, 2 fullbathrooms with heated floors, private loft area with primary room and family room, huge open concept great room with floor to ceiling windows, electric firepalce and cathedral wood ceiling, walkout lower level with full bathroom, office, flex space room, washer/dryer, storage room, woodfireplace and wet bar with full fridge and sink, an entertainers dream. Two tier wrap arounddecks with breathtaking views of the lake. Recent WETT certification. Close to snowmobile and cross country skiing trails, private dock for water sports and fishing, boat launch across from home, private owned dock, town of Parry Sound is 20
$ 899,999
96 520 Highway W, Burk'S Falls, ON, P0C 1A0 house for sale | Listing ID X13611 | Royal LePage
View photo
House · for sale
$ 899,000
96 520 Highway W, Burk'S Falls, ON, P0C 1A0 house for sale | Listing ID X13611 | Royal LePage
Strong
· House
· Deck
Strong · House · Deck
This stately home near Burk's Falls offers a rare combination of peaceful country living on over 30 acres of wooded land, and only a 10 minute walk to town docks, shops and restaurants. Enjoy the best of both worlds with easy access to schools, amenities, and nearby Highway 11 for effortless commuting. Imagine wandering through mature trees to discover a charming sugar shack, where you can produce your own maple syrup. This property offers timeless charm and endless possibilities for nature lovers and those seeking tranquility. The nearby Magnetawan River unlocks a world of adventure with its winding waterways which stretch for miles, offering perfect spots for boating, canoeing and exploring the natural beauty of the area. Step inside this inviting home where warmth and spaciousness greet you at every turn. The generous eat-in kitchen, outfitted with ample cabinetry, flows seamlessly into the dining area that opens through sliding doors onto a huge deck, perfect for indoor-outdoor ent
$ 899,000
25 Doe Lake Rd. Road, Armour Katrine, ON, P0A 1A0 house fo.
View photo
House · for sale
$ 399,000
25 Doe Lake Rd. Road, Armour Katrine, ON, P0A 1A0 house fo.
Strong
· 2 Bedrooms · 1 Bath · House
· Garden · Office room
Strong · 2 Bedrooms · 1 Bath · House · Garden · Office room
Welcome to 25 Doe Lake Rd. in beautiful Katrine Ontario located conveniently close to the Doe Lake public beach and boat launch for summer fun. This 2 bedroom single family home is just under 1000 sq. ft. of living space, and is ready for a new family to enjoy. The home has a steel roof, vinyl siding, a pellet stove and is easily accessed from Hwy #11, for those who may need to commute to jobs north of south of Katrine. The house has had some recent improvements and is now ready for finishing touches. This home is perfect for a young couple starting out on the road to home ownership. There is room to improve and modernize the home and it sits on a large level lot, with huge backyard space, and sunny exposure. The home is a 10 minute walk, or a 4 minute drive by car to Doe Lake beach. The Katrine General Store amenities, with LCBO, and Post Office are close at hand, making groceries a breeze. The Town of Burks Falls is an 8 minute drive and Huntsvilles Hospital, shopping area and downto
$ 399,000
60 Wurm Road, Magnetawan, ON, P0A 1P0 Luxury House for sale | Listing ID X13582 | Royal LePage Carriage Trade Luxury Properties
View photo
House · for sale
$ 1,999,000
60 Wurm Road, Magnetawan, ON, P0A 1P0 Luxury House for sale | Listing ID X13582 | Royal LePage Carriage Trade Luxury Properties
Strong
· House
· Office room · Fireplace
Strong · House · Office room · Fireplace
The quiet hiss of a French press, followed by the distant call of a loon across the morning mist-that is your new alarm clock on Lake Cecebe. Newly constructed on 3.2 acres of classic white pine acreage, this architectural build gracefully bridges the gap between rugged northern privacy and highly refined lake living. Inside, the great room centers around a towering, floor-to-ceiling fireplace crafted from local stone, a striking focal point that anchors the open-concept layout. Large expanses of glass frame completely unobstructed, long-range vistas of the water, bringing the changing seasons directly into your living space. The kitchen is geared toward seamless entertaining, outfitted with high-end appliances, with a butler's pantry/main-floor laundry tucked out of sight. A dedicated home office provides a quiet pocket for remote work, backed by reliable connectivity. The four-bedroom, three-bathroom layout is thoughtfully spaced to give hosts and guests their own quiet corners. The
$ 1,999,000
147 Black Bear Road, Magnetawan, ON, P0A 1C0 house for sale | Listing ID X13504 | Royal LePage
View photo
House · for sale
$ 679,000
Updated
147 Black Bear Road, Magnetawan, ON, P0A 1C0 house for sale | Listing ID X13504 | Royal LePage
Strong
· House
· Deck · Air conditioning
Strong · House · Deck · Air conditioning
Beautiful 3 bedroom and 1 bathroom cottage on Parry Sound's largest 3 chain lake system. Enjoy a spacious cottage with a gorgeous kitchen and sunroom that will make you never want to leave. There is plenty of usable space on this property which is great for the kids to play. Take in the beautiful views from the wrap around deck or the dock. There are several sources of heat, use the heat pump for not only heat but A/C to cool off on those hotter summer days and nights. Guests can stay in the bunkie or the kids can have their own space freeing up room in the main cottage. Jump off the dock and swim along the nice shoreline. Boat all the way to Burks Falls, the golf course or even large Ahmic Lake for great fishing. (Id: 27)
$ 679,000
379 Gables Road, Machar, ON, P0A 1X0 house for sale | Listing ID X13692 | Royal LePage
View photo
House · for sale
$ 549,000
New
379 Gables Road, Machar, ON, P0A 1X0 house for sale | Listing ID X13692 | Royal LePage
Strong
· House
· Garden · Parking · Cellar
Strong · House · Garden · Parking · Cellar
Tucked away on a quiet dead-end street in Machar, this charming 3-bedroom, 1.5-bath home offers the perfect blend of comfort, privacy, and outdoor lifestyle. Set on just over 2 acres, this property is ideal for families looking for a little more space to explore and enjoy nature right from their own backyard. Inside, you'll find a spacious eat-in kitchen perfect for gathering, along with a bright living room highlighted by an oversized picture window overlooking the peaceful yard and surrounding greenery. The finished walkout basement provides additional living space, additional bedroom, 1/2 bath and recreation space which adds flexibility for growing families, hobbies, or entertaining. The attached double-car garage adds convenience and plenty of storage, while the property's location adjacent to the snowmobile trail makes it a fantastic spot for outdoor enthusiasts. Conveniently located between South River and Sundridge for everyday amenities, and close to the local high school, this
$ 549,000
146 Simpson Street, Burk'S Falls, ON, P0A 1C0 house for sale | Listing ID X13503 | Royal LePage
View photo
House · for sale
$ 449,000
146 Simpson Street, Burk'S Falls, ON, P0A 1C0 house for sale | Listing ID X13503 | Royal LePage
Strong
· House
· Garden · Parking · Air conditioning
Strong · House · Garden · Parking · Air conditioning
Experience the charm of northern small-town living, minus the premium price tag. This beautifully updated bungalow is tucked into a quiet, well-kept neighborhood in the heart of Burk's Falls, and it checks all the boxes for families, retirees, or investors. The heart of the home features a freshly renovated, bright, open-concept kitchen, living room and dining room, that maximizes natural light providing a spacious feel perfect for both relaxation and entertaining. The main level features 3 bedrooms and 1 bathroom with the lower level an additional bedroom and bathroom. The lower level features its own separate entrance making it ideal for rental income potential. No more scraping windshields in the winter. Enjoy the convenience of an attached single-car garage with ample driveway parking. Outside the home sits on a very attractive, spacious corner lot with plenty of yard to garden, or let the kids and pets roam. Burk's Falls gives you small-town charm with big convenience. You're just
$ 449,000
2170 Highway 520 W, Ryerson, ON, P0A 1C0 house for sale | Listing ID X12417 | Royal LePage
View photo
House · for sale
$ 1,350,000
2170 Highway 520 W, Ryerson, ON, P0A 1C0 house for sale | Listing ID X12417 | Royal LePage
Strong
· House
· Parking · Air conditioning
Strong · House · Parking · Air conditioning
Visit the REALTOR website for further information about this Listing. *. Affordable and functional 54 acre farm with two homes! The newer home (built 2023) is a 1,250 sq. Ft. slab-on-grade with propane in-floor heating, 2 bedrooms, and 1 bathroom. The second home offers 1,255 sq. Ft. with 2 bedrooms, 1.5 bathrooms, a new furnace with AC, and a 2-car garage connected by a breezeway. The property features a barn, greenhouse, pond, creek at the back, hay fields, electric fencing, and fenced paddocks with a lean-to for animals. A neighbor keeps bees in the back hay field. You'll enjoy fresh honey as part of the arrangement! Additional highlights include ATV trails, a maple sugar bush with shack for making your own'liquid gold', and plenty of space to live the farm lifestyle. Conveniently located near Lake Cecebe. Just 10 minutes to Burk's Falls, 7 minutes to Magnetawan, and 30 minutes to Huntsville. (Id: 27)
$ 1,350,000
575 Hart Road, Callander, ON, P0H 1H0 house for sale | Listing ID X13599 | Royal LePage
View photo
House · for sale
$ 729,900
New
575 Hart Road, Callander, ON, P0H 1H0 house for sale | Listing ID X13599 | Royal LePage
Strong
· House
· Patio
Strong · House · Patio
Welcome to 575 Hart Road, a versatile home for sale in Callander. Built in 2023, this raised bungalow in the Municipality of Callander offers two separate living areas, making it a practical option for multi-generational living or income potential. The upper living space is bright and open, with vaulted ceilings, exposed beam accents, and large windows that fill the main living area with natural light. The kitchen features a center island, pantry, propane gas range, and plenty of storage, and opens into the dining and living spaces. Two bedrooms, a den with laundry, a four-piece bathroom, and a spacious primary suite with a walk-in closet and three-piece ensuite complete the level. Patio doors lead directly from the kitchen to the upper deck. The lower living space has its own private entrance and offers an open kitchen and living area, two bedrooms, a full bathroom with ensuite access to the primary bedroom, and laundry. Large windows help keep the space bright throughout. Both living
$ 729,900
276 Jeffrey Road N, Ryerson, ON, P0A 1C0 house for sale | Listing ID X13686 | Royal LePage
View photo
House · for sale
$ 1,849,000
New
276 Jeffrey Road N, Ryerson, ON, P0A 1C0 house for sale | Listing ID X13686 | Royal LePage
Strong
· House
· Fireplace · Deck · Air conditioning
Strong · House · Fireplace · Deck · Air conditioning
Welcome to this exceptional year-round waterfront retreat on the pristine shores of Lake Cecebe. Privately positioned at the end of a quiet dead-end road on an irregular 1-acre lot, this beautifully appointed bungalow offers an extraordinary blend of comfort, privacy and Muskoka-inspired living, with desirable southwest exposure and breathtaking lake views. The thoughtfully designed main level features rich hardwood and tile flooring and an impressive open-concept kitchen, dining and living area-ideal for sophisticated entertaining. The custom chef's kitchen by Cutter's Edge of Muskoka showcases solid hickory cabinetry, Corian countertops and two sinks. The vaulted living room is anchored by a stunning granite stone gas fireplace, with walkouts to decks on both sides, creating seamless indoor-outdoor living. The serene primary suite offers a walk-in closet and luxurious ensuite with double vanity, walk-in shower and heated tile flooring. A second lake-facing bedroom, convenient main-fl
$ 1,849,000
3256 Machar Strong Boundary, Machar, ON, P0A 1X0 house for sale | Listing ID 40852 | Royal LePage
View photo
House · for sale
$ 765,000
3256 Machar Strong Boundary, Machar, ON, P0A 1X0 house for sale | Listing ID 40852 | Royal LePage
Strong
· House
· Fireplace
Strong · House · Fireplace
Some places ask you to slow down before you've even reached the lake. This place is one of them. Welcome to The Lofty Pines Cabin. Known as one of Deer Lake's most loved waterfront escapes, this fully furnished four-season modern cabin sits on 3.29 acres surrounded by private trails and 200ft of clean deep shoreline. Inside, vaulted ceilings carry your eyes to the open loft above, while the wood-burning fireplace waits for cooler evenings after long days on the lake. The screened lakeside Sunroom becomes the place where mornings begin, coffee in hand. Offering 2 bedrooms, 1 bathroom, main floor laundry and approximately 733 sqft. Every space feels connected to the outdoors. A separate bunkie with electricity and its own loft creates additional room for family and friends. The pace of life naturally changes here. The shoreline is exactly what people hope to find but rarely do. A beautiful lakeside sandy beach area with a fire pit, clear weed-free water and approximately 8 ft of depth of
$ 765,000
2889 Ahmic Lake Road, Magnetawan, ON, P0A 1P0 house for sale | Listing ID X13603 | Royal LePage
View photo
House · for sale
$ 2,998,000
2889 Ahmic Lake Road, Magnetawan, ON, P0A 1P0 house for sale | Listing ID X13603 | Royal LePage
Strong
· House
Strong · House
Set on an extraordinary 18-acre waterfront property with more than 1,600 feet of shoreline, 2889 Ahmic Lake Road offers a rare opportunity to experience complete privacy on the tranquil shores of Old Man's Lake. Surrounded by mature forest and breathtaking natural beauty, this custom timber log home is an exceptional year-round residence or luxury recreational retreat. Spanning over 5,000 square feet of finished living space, the home features 4+3 bedrooms and 4 bathrooms, thoughtfully designed to accommodate family gatherings, overnight guests, and effortless entertaining. Warm cherry hardwood floors extend throughout the main level, while the custom ribbon mahogany kitchen anchors the home with timeless craftsmanship, generous workspace, and exceptional functionality. Expansive windows frame picturesque lake views from throughout the home, creating a seamless connection to the surrounding landscape. Outside, enjoy direct waterfront access, a private boat launch, and endless opportuni
$ 2,998,000
1284 South Horn Lake Road, Ryerson, ON, P0A 1C0 house for sale | Listing ID X13472 | Royal LePage
View photo
House · for sale
$ 799,000
1284 South Horn Lake Road, Ryerson, ON, P0A 1C0 house for sale | Listing ID X13472 | Royal LePage
Strong
· House
· Garden · Fireplace · Swimming pool · Deck · Air conditioning
Strong · House · Garden · Fireplace · Swimming pool · Deck · Air conditioning
Settled among beautiful gardens and trees on just over 70 acres, this 4 bedroom home is located an easy 15 minute drive from the historic village of Burks Falls with just a 40 minute drive to the thriving town of Huntsville. Owned by the same family for many years, pride of ownership is evident throughout the property. The main floor offers a spacious living room with the warmth of a wood fireplace as well as a primary bedroom with private ensuite. The open Muskoka style kitchen/dining area welcomes larger gatherings with views and walk outs to the back deck. Complete with hot tub, we've been told that it's a great place to enjoy the night sky. The large deck provides space to relax or entertain while surrounded by a quiet park like setting. During the summer enjoy the gardens, sit by the pond or explore the trails throughout the property. Come winter, snowshoe and ski through the large sugarbush with well over over 1000 potential taps. The remaining 3 bedrooms are located on the upper
$ 799,000

Get email alerts

Don't miss out: be the first to know about new properties

The alert was correctly created

On subscribing you accept the conditions of use and the privacy policy
Alert
Receive new ads in your inbox
Save this search
Receive alerts for new listings

We'll send you an email when we have new properties for: "Properties for sale in Strong"

The alert was correctly created

Mcmurrich-monteith
Seguin
Get email alerts and be the first to see new listings
Required field
On subscribing I accept the terms of the privacy policy
Perfect! You'll soon start receiving new listings via email
Alert
Receive an email when we have new ads for Properties for sale in Strong
Save this search
Filters

Bedrooms

Area (sq.ft)

sq.ft
sq.ft

Price

$
$

Filter by property type

Bathrooms

Clear all filters
Receive notifications when new entries are published.