90 houses for sale in Sucker Creek 23

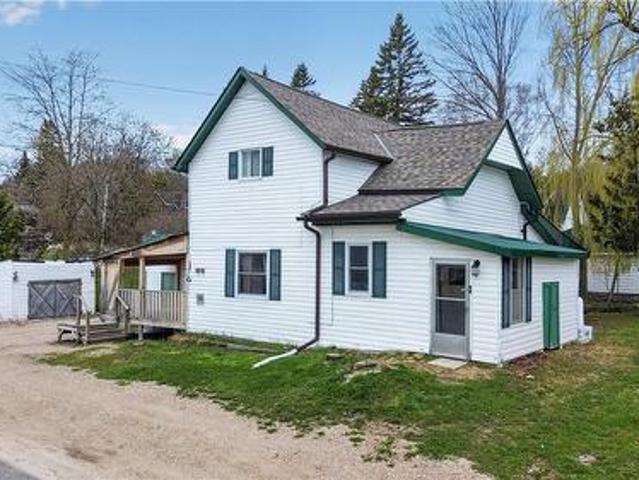
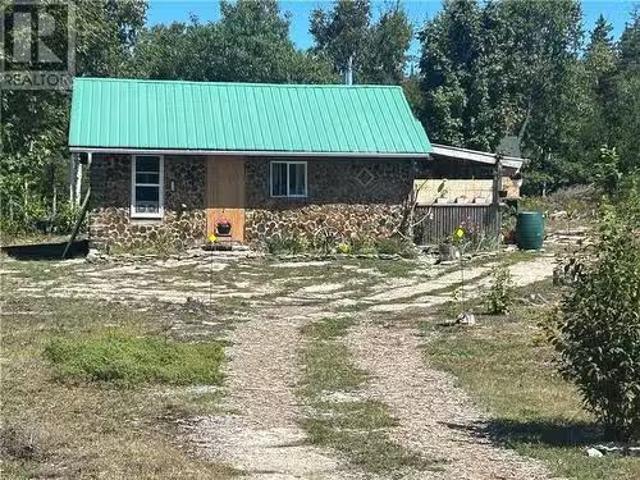
29 Townline Road, Tehkummah, ON, P0P 2C0 house for sale Lis.
View photo
House · for sale
$ 239,000
$ 615/sq.ft
29 Townline Road, Tehkummah, ON, P0P 2C0 house for sale Lis.
Sucker Creek 23
· 388 sq.ft · 1 Bedroom · 1 Bath · House
Sucker Creek 23 · 388 sq.ft · 1 Bedroom · 1 Bath · House
This peaceful 80-acre property sits at the end of a maintained municipal road, offering both privacy and accessibility with hydro nearby for potential future connection. The charming off-grid stack wall cabin is completely self-sufficient, powered by solar panels and four included generators, with a Napoleon wood stove for heating. The open-concept interior includes a full bathroom and is serviced by a drilled well for reliable water supply. Additional outbuildings enhance the propertys functionality with storage space and a chicken coop for those interested in sustainable living. The land boasts a beautiful mix of cedar and hardwood forest, all enclosed by an attractive split rail fence that adds rustic charm while defining the property boundaries. This turnkey retreat perfectly combines modern conveniences including good cell and internet coverage with off-grid independence in a stunning natural setting. (id:27). Still available at ListedBuy!
$ 239,000
11927 Highway 540, Gore Bay, Manitoulin Island, ON, P0P 1H0 house for sale | Listing ID 2127 | Royal LePage
House · for sale
$ 549,000
11927 Highway 540, Gore Bay, Manitoulin Island, ON, P0P 1H0 house for sale | Listing ID 2127 | Royal LePage
Sucker Creek 23
· House
· Patio · Fireplace · Parking · Deck
Sucker Creek 23 · House · Patio · Fireplace · Parking · Deck
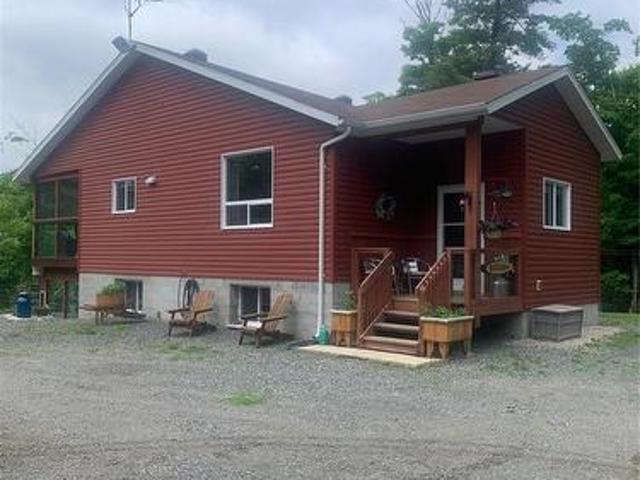
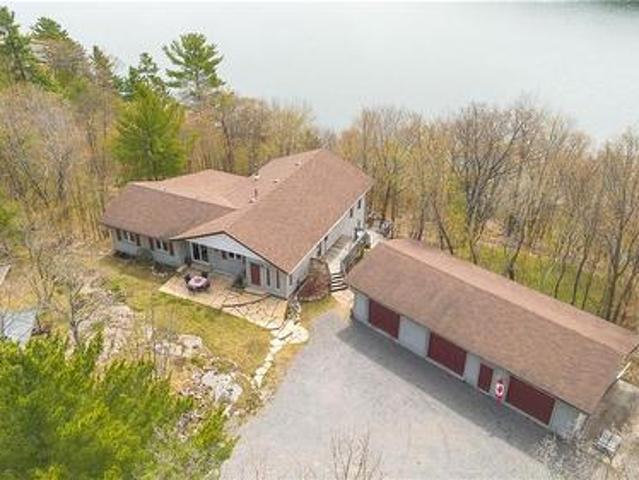
Welcome to your own private country retreat nestled on a stunning 52-acre hardwood lot fronting on Highway 540 just outside the Town of Gore Bay, fully fenced and rich with natural beauty and privacy. This property includes a fully renovated 3-bedroom, 1-bath bungalow, a detached garage with loft storage, a storage/wood shed and unassembled aluminum frame greenhouse offering the perfect blend of modern comfort and rural charm, making it ideal as a year-round residence, hobby farm, or serene recreational getaway. Step inside to discover the bright, beautifully updated living spaces, including a stylish new mudroom/laundry room addition, electric heated floors (bathrooms, kitchen and living room areas), hot water on demand, and a cozy freestanding propane fireplace for added warmth and comfort. The home features stainless steel kitchen appliances along with new patio and entry doors. A new 8' x 16' deck provides the perfect spot to relax and enjoy the peaceful surroundings. The property
$ 549,000
129 Maple, Kagawong, ON, P0P 1J0 house for sale | Listing ID 2126 | Royal LePage
House · for sale
$ 525,000
129 Maple, Kagawong, ON, P0P 1J0 house for sale | Listing ID 2126 | Royal LePage
Sucker Creek 23
· House
· Balcony · Cellar
Sucker Creek 23 · House · Balcony · Cellar
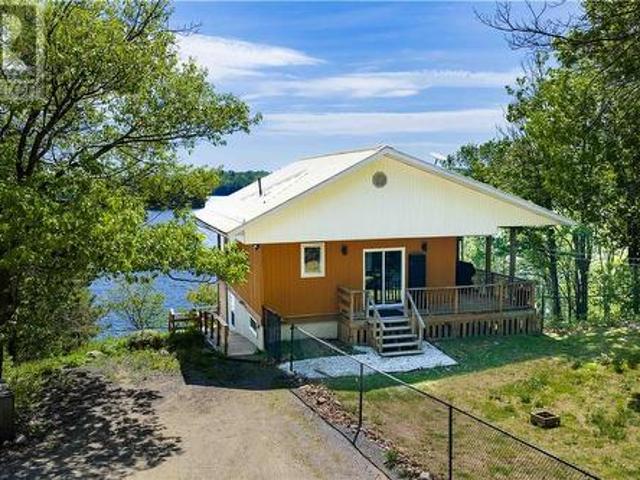
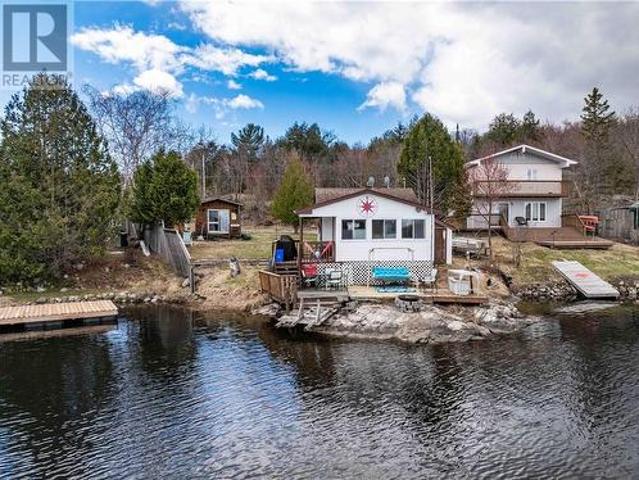
Welcome to this beautifully maintained bungalow in the sought-after Maple Ridge area of Kagawong, offering stunning views over Mudge Bay. Set on a private, landscaped 1.1-acre lot with a peaceful forest backdrop, this 2,136 sq ft home (1,138 sq ft above grade) blends comfort, functionality, and nature just a short walk from the sandy beach and nearby trails. The home features 2+1 bedrooms, 2 full bathrooms and den, with a bright open-concept layout that includes the kitchen, dining, and living areas. A cozy family room and a sun-filled sunroom add to the generous living space. From both levels, step outside to enjoy the views from the upper balcony or relax on the lower walkout porch. Thoughtfully updated and well-equipped, this home includes a whirlpool tub, a pellet stove, a mini-split heat and air conditioning system. Five appliances are included for added convenience. The fully finished walkout basement offers flexibility for guests or extra living space. Outside, you'll find every
$ 525,000
314 Perry Ave, Killarney, ON, P0M 2A0 house for sale | Listing ID 2125 | Royal LePage
House · for sale
$ 985,000
314 Perry Ave, Killarney, ON, P0M 2A0 house for sale | Listing ID 2125 | Royal LePage
Sucker Creek 23
· House
· Parking · Cellar
Sucker Creek 23 · House · Parking · Cellar
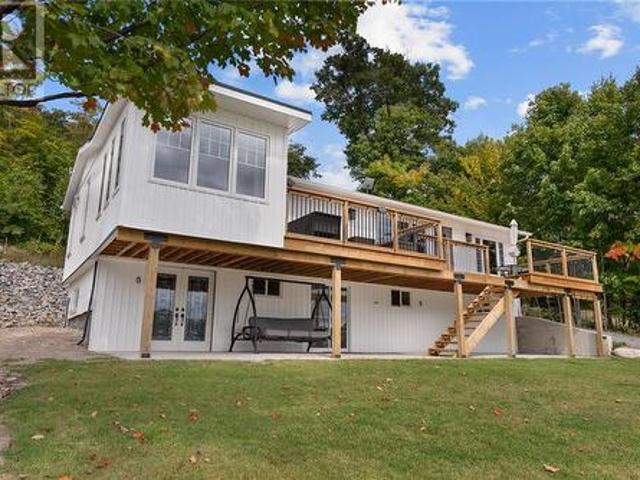
Built in 1993, this well appointed waterfront home would make a great permanent residence, or an all season recreational family retreat. 1120sq ft on the main level & fully finished walk out basement with an additional bedroom. 2 full bathrooms. Propane forced air heat with attractive free standing fire places for those chilly evenings. Propane main level and wood fired in the basement. Outbuildings include a double garage and utility shed. 104 feet sandy shoreline on the sheltered waters of Killarney Bay, with direct boat access to the world renowned cruising waters of spectacular Georgian Bay & beyond. Stunning views of the Lacloche Mountains. Nearby is long list of Killarney summer and winter recreational activities which include HikingCamping (Killarney Provincial Park), Spectacular Fishing and Boating (Northern Georgian Bay and beyond), Snowmobiling, Ice Fishing, Cross Country Skiing, Curling, etc. 1.3 hour drive from downtown Sudbury. Just minutes from Killarney Municipal Airport
$ 985,000
191 221 Pennie Avenue, Tehkummah, ON, P0P 2C0 house for sale | Listing ID X12114 | Royal LePage
House · for sale
$ 3,999,000
191 221 Pennie Avenue, Tehkummah, ON, P0P 2C0 house for sale | Listing ID X12114 | Royal LePage
Sucker Creek 23
· House
· Fireplace
Sucker Creek 23 · House · Fireplace
Welcome to'The Estate on Michael's Bay', one of the most exclusive properties on Manitoulin Island. An exceptional 116-acre waterfront estate featuring 928 ft of pristine shoreline on the crystal-clear waters of Lake Huron. The estate consists of a 9,000 sq ft log home, a 3,000 sq ft guest house, a 3,600 sq ft heated workshop, a private 2,500 ft airstrip and a private lake. Minutes from South Baymouth and just 85 minutes by plane from Toronto, this gated property offers ultimate privacy, convenience, and luxury. At the heart of the estate lies a breathtaking main residence that blends timeless log construction with concrete floors and radiant in-floor heating. A dramatic, floor-to-ceiling 4-sided wood-burning stone fireplace anchors the vaulted great room, surrounded by living, music, study, and sitting areas. The breakfast nook offers a place to relax in front of a wood-burning fireplace. The kitchen features a waterfall island, hidden pantry, wine cooler, Thor appliances, and beamed
$ 3,999,000
620 Imperial Street, Massey, ON, P0P 1P0 house for sale | Listing ID 2126 | Royal LePage
House · for sale
$ 499,900
620 Imperial Street, Massey, ON, P0P 1P0 house for sale | Listing ID 2126 | Royal LePage
Sucker Creek 23
· House
· Office room · Parking · Cellar
Sucker Creek 23 · House · Office room · Parking · Cellar
Hands down, the hottest property in Massey is now on the market! Completely private, this 3.25-acre, park-like property boasts 479 feet of frontage on the Spanish River, a gentle slope to the water’s edge with a dock, trails winding through the forest, and a cleared area perfect for camping, picnics, or simply enjoying nature. The 1,390 sq. ft. Home offers plenty of space for the whole family with a bright, open-concept kitchen and living area showcasing gorgeous waterfront views. The main floor features 3 bedrooms and a full bath, while the second-story loft provides the perfect primary suite with huge walk-in closet (or an ideal home office). The finished basement includes 2 additional bedrooms, a full bath, a large rec room, and a laundry room. Outside, you’ll find a detached 20x38 double-door garage, storage sheds, and plenty of room for all your toys. If you love the convenience of in-town living but crave the privacy and peace of a rural property, this one is for you. Call today!
$ 499,900
322 Cosby Subd Road, Mindemoya, ON, P0P 1S0 house for sale | Listing ID 2123 | Royal LePage
House · for sale
$ 1,575,000
322 Cosby Subd Road, Mindemoya, ON, P0P 1S0 house for sale | Listing ID 2123 | Royal LePage
Sucker Creek 23
· House
· Garden · Deck
Sucker Creek 23 · House · Garden · Deck
Welcome to peace and serenity! Located on the beautiful shores of Lake Manitou, Green Bay Lodge' offers the epitome of lakeside luxury living. Boasting breathtaking Easterly views with gorgeous sunrises, this property beckons outdoor enthusiasts with perennial gardens and protected harbour. Immerse yourself in the tranquility of nature while enjoying modern amenities within this expansive retreat. This large, 13 acre property is meticulously crafted for comfort and style. The owners' living space seamlessly blends elegance and warmth, inviting you to unwind by the wood stove or gather with loved ones in the kitchen. There are five rental units at the lodge. Three units are under the main residence. There is a separate building with a large studio and a king suite under it. The entire operation comes turn key. Step outside onto the sprawling screened deck to savor morning coffee overlooking the lake or head out to the backyard to host unforgettable evenings under the starlit sky at the
$ 1,575,000
700 Bayline Drive, Mckerrow, ON, P0P 1M0 house for sale | Listing ID 2126 | Royal LePage
House · for sale
$ 649,900
700 Bayline Drive, Mckerrow, ON, P0P 1M0 house for sale | Listing ID 2126 | Royal LePage
Sucker Creek 23
· House
· Sauna · Parking
Sucker Creek 23 · House · Sauna · Parking
It’s not often that a property comes up for sale on Bayline Drive in McKerrow, and there’s a reason for that! Located on one of the most sought after lakes, Agnew Lake, this special property sits on just over 1 acre and offers 143 feet of lakeside frontage. The main home features an open-concept kitchen and living area with cozy cottage vibes and stunning lake views, 2 bedrooms (one currently set up as a laundry room), and a 4-piece bath. When family and guests come to visit, they’ll enjoy the spacious 28x24 sleep camp, complete with two separate living spaces and a bathroom. No rural or lakefront retreat would be complete without garages and workshops, and this one does not disappoint! You’ll find a heated workshop, a 32x40 storage building, and an additional 18x14 shed. At the water’s edge, where the best memories are made, you’ll discover a fire pit, dock with seating area, gazebo, sauna, changing room, and even your very own bait shop for some of the best walleye fishing around! On
$ 649,900
Crh9+Q8 Sables Spanish River, Algoma Remote Area, ON, P0P 1P0 house for sale | Listing ID X13557 | Royal LePage
House · for sale
$ 6,500,000
New
Crh9+Q8 Sables Spanish River, Algoma Remote Area, ON, P0P 1P0 house for sale | Listing ID X13557 | Royal LePage
Sucker Creek 23
· House
· Fireplace
Sucker Creek 23 · House · Fireplace
Create a legacy where family and friends can gather for generations to come at this exceptional Bull Lake retreat. Located just 32 km north of Massey, this off-grid waterfront property offers approximately 5.5 acres, 525 metres of pristine shoreline, a private boat launch, and endless opportunities to enjoy Northern Ontario's natural beauty. The property includes six fully winterized cabins, each sleeping 4-6 guests and equipped with wood stoves, propane appliances, and generator hookups. At the heart of the retreat is a welcoming lodge with a beautiful stone fireplace, providing the perfect space to relax, entertain, and reconnect after a day on the water or exploring the surrounding Crown land. Additional shower and washroom facilities make hosting larger groups easy. Included in the sale is a second parcel located directly across Route 553. With approximately 90% of the land cleared, an insulated steel Quonset building, and plenty of room for storage, expansion, or future projects,
$ 6,500,000
145 Algoma Street, Massey, ON, P0P 1P0 house for sale | Listing ID 2128 | Royal LePage
House · for sale
$ 299,900
145 Algoma Street, Massey, ON, P0P 1P0 house for sale | Listing ID 2128 | Royal LePage
Sucker Creek 23
· House
· Parking
Sucker Creek 23 · House · Parking
Welcome to 145 Algoma Street, where timeless character meets modern comfort. This charming bungalow is full of curb appeal and has been lovingly maintained, making it the perfect place to call home. Inside, you'll find a warm and inviting living room, a tastefully updated kitchen, three comfortable bedrooms, and a well-appointed bathroom. Every room reflects the care and pride of ownership that's gone into this home over the years. Major updates have already been taken care of, including the shingles and windows, both replaced approximately seven years ago, along with the comfort of propane forced-air heating. Outside, the double-wide driveway offers plenty of parking, while the detached shed provides the perfect space for hobbies, projects, or extra storage. The location is just as impressive. Only minutes from Chutes Provincial Park, with the town of Massey surrounded by endless trails, you'll enjoy year-round outdoor adventures right from your doorstep. Whether you're a first-time b
$ 299,900
476 King Street E, Toronto, ON, M5A 1L8 house for sale | Listing ID C13427 | Royal LePage
House · for sale
$ 1,449,000
476 King Street E, Toronto, ON, M5A 1L8 house for sale | Listing ID C13427 | Royal LePage
Sucker Creek 23
· House
· Garden · Office room · Balcony · Fireplace · Parking
Sucker Creek 23 · House · Garden · Office room · Balcony · Fireplace · Parking
Exceptional Brownstone-inspired executive townhouse in the heart of Corktown offering 2,697 sq. Ft. of beautifully designed living space. Features include soaring ceilings, hardwood floors, a custom kitchen, spacious principal rooms, private garden, garage parking, and a luxurious primary retreat with fireplace, balcony, walk-in closet, and spa-like ensuite. The fully self-contained lower level suite with private walkout entrance provides excellent income potential or flexible space for guests, family, or a home office. Steps to parks, trails, cafés, restaurants, transit, the Distillery District, and minutes to downtown, the DVP, and Gardiner Expressway. (Id: 27)
$ 1,449,000
619 Lake Huron Drive, Spring Bay, Manitoulin Island, ON, P0P 2B0 house for sale | Listing ID 2127 | Royal LePage
House · for sale
$ 800,000
619 Lake Huron Drive, Spring Bay, Manitoulin Island, ON, P0P 2B0 house for sale | Listing ID 2127 | Royal LePage
Sucker Creek 23
· House
· Patio · Fireplace
Sucker Creek 23 · House · Patio · Fireplace
Welcome to 619 Lake Huron Drive in Spring Bay—your private waterfront escape on the sought-after south shore of Lake Huron. Set on just over an acre and surrounded by mature cedars, this property offers exceptional privacy along with a beautiful flagstone shoreline perfect for enjoying the water’s edge. A welcoming front deck leads into a spacious foyer, setting the tone for this well-maintained home. The main level features two large bedrooms, including a primary suite with walkout access to the upper deck—an ideal spot to take in the peaceful waterfront views. A 4-piece bathroom with heated floors adds comfort, while the kitchen, living room, and separate dining room showcase warm hardwood flooring. Expansive windows and a patio door from the living room flood the space with natural light and lead to a deck overlooking Lake Huron. The fully finished walkout lower level extends your living space with a cozy rec room featuring a propane fireplace, a truly unique ship-shaped bar, a larg
$ 800,000
462 Maple Point Rd, Kagawong, ON, P0P 1J0 house for sale | Listing ID 2127 | Royal LePage
House · for sale
$ 999,000
462 Maple Point Rd, Kagawong, ON, P0P 1J0 house for sale | Listing ID 2127 | Royal LePage
Sucker Creek 23
· House
· Fireplace
Sucker Creek 23 · House · Fireplace
The Dodge Estate. To many, this property needs no introduction. It is a part of Manitoulin folklore and mystery. Originally built in the 1920's, the lodge has been preserved by various owners and is offered in great condition, nearly 100 years after its construction. The main lodge features a large double-sided fireplace with a sunroom/screen-room on one side, and the great room on the other. Several of the lodges keepsakes can be viewed in the great room, which also looks out over the North Channel. Two large wings flank the main lodge with several bedrooms that all have views of the channel. A covered veranda wraps around the entire facility, providing cover from the elements and shade on hot summer days. The covered veranda extends toward the former caretakers quarters. This building is now a three-bedroom winterized home with a screened-in porch. When the lodge was built, the location was chosen carefully. The lodge has an elevated view with one of the nicest sand shorelines on Man
$ 999,000
Pt Lt 8 Queensway Avenue, Espanola, ON, P5E 1K2 vacant land.
View photo
House · for sale
$ 1,400,000
Pt Lt 8 Queensway Avenue, Espanola, ON, P5E 1K2 vacant land.
Sucker Creek 23
· House
Sucker Creek 23 · House
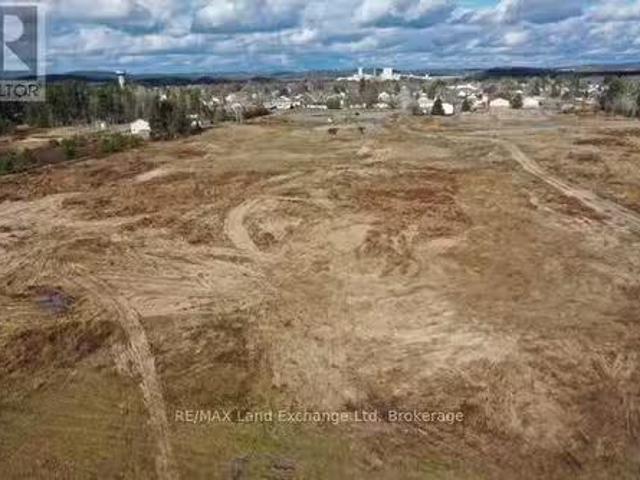
Prime Development Opportunity in Espanola! Discover 31 acres of prime residential land in the growing town of Espanola. A total of 12.68 acres are included in the towns urban service boundary, making this an ideal site for residential development. Zoned R1-h, the property allows for single detached homes, duplexes, four plexes, group homes, and more - offering exceptional flexibility for builders and investors. Remaining land is suitable for large scenic estate lots. Municipal services are ready to support this great development site: Sanitary system capacity is sufficient for this project. Water supply is sufficiently available for this project. No development charges for this development site. An excellent opportunity to invest in Espanolas expanding residential market and being part of to be innovative of a growing Northern Ontario community. (id:27). Still available at ListedBuy!
$ 1,400,000
532 Wood Street, Espanola, ON, P5E 1M4 house for sale | Listing ID 2129 | Royal LePage
View photo
House · for sale
$ 384,900
532 Wood Street, Espanola, ON, P5E 1M4 house for sale | Listing ID 2129 | Royal LePage
Sucker Creek 23
· House
· Garden · Office room · Swimming pool · Parking · Air conditioning
Sucker Creek 23 · House · Garden · Office room · Swimming pool · Parking · Air conditioning
Welcome to 532 Wood Street, a meticulously maintained home that showcases true pride of ownership. This move-in-ready property features a bright kitchen with an abundance of cabinetry and counter space, a convenient main floor laundry/mudroom with access to the fully fenced backyard, and a spacious main floor bedroom complete with a custom walk-in closet/dressing room. The finished lower level offers a den/home office, a comfortable rec room, and a convenient 2-piece bathroom. Additional features include a durable steel roof with transferable warranty, forced air natural gas heating, central air conditioning, new hot water on demand, and all appliances included. Outside, enjoy the private fenced yard with a hot tub and gazebo, perfect for relaxing or entertaining. The heated detached triple-car garage with loft is an exceptional bonus, featuring double overhead doors, a side bay door with street access to the backyard, a 10,000 lb two-post hoist, air compressor, and plumbing for water
$ 384,900
551 Barber Street, Espanola, ON, P5E 1M9 house for sale | Listing ID 2128 | Royal LePage
View photo
House · for sale
$ 579,900
551 Barber Street, Espanola, ON, P5E 1M9 house for sale | Listing ID 2128 | Royal LePage
Sucker Creek 23
· House
· Garden · Parking
Sucker Creek 23 · House · Garden · Parking
Welcome to 551 Barber Street, where spacious family living meets modern comfort. This beautifully maintained raised bungalow offers 5 bedrooms, 3 full bathrooms, and a thoughtfully designed layout that's perfect for today's lifestyle. The bright main floor is highlighted by soaring vaulted ceilings, rich hardwood floors, and an open-concept design that creates an inviting space for gathering with family and friends. The spacious kitchen features ample cabinetry and workspace, flowing effortlessly into the dining and living areas. Downstairs, the fully finished lower level provides even more living space with endless possibilities for entertaining, relaxing, or accommodating guests. Complete with an attached garage, welcoming covered porch, and generous yard, this move-in-ready home offers everything a growing family could ask for. Located in one of Espanola's desirable neighbourhoods and offered at $579,900, this is a home you'll want to experience in person. (Id: 27)
$ 579,900
483B West Branch Road, Webbwood, ON, P0P 2G0 house for sale | Listing ID 2128 | Royal LePage
View photo
House · for sale
$ 899,000
483B West Branch Road, Webbwood, ON, P0P 2G0 house for sale | Listing ID 2128 | Royal LePage
Sucker Creek 23
· House
· Fireplace · Sauna · Parking · Cellar
Sucker Creek 23 · House · Fireplace · Sauna · Parking · Cellar
Welcome to 483B West Branch Road on beautiful Birch Lake. This stunning log home offers year-round waterfront living with the perfect balance of cozy charm and modern comfort. The bright interior is filled with natural light from large windows overlooking the surrounding property. The home features two main-floor bedrooms, a loft bedroom, a spacious 4-piece bathroom, a well-appointed kitchen, comfortable living areas with fireplaces, sun room with sauna and basement for storage. Set on 1.62 extremely private acres, the property also includes two 4 season guest cabins ideal for extended family, visitors, or potential rental income. Two detached garages provide ample space for vehicles, boats, ATVs, and a workshop. Enjoy the outdoor sauna, screened gazebo, fire pit, gentle slope to the waters edge for easy boating, fishing, swimming, and year-round recreation. Whether you're looking for a year-round waterfront home or a Northern Ontario getaway with room for family and guests, this prope
$ 899,000
66 Stoss Street, Southwold, ON, N0L 2E0 house for sale | Listing ID X13478 | Royal LePage
View photo
House · for sale
$ 522,500
66 Stoss Street, Southwold, ON, N0L 2E0 house for sale | Listing ID X13478 | Royal LePage
Sucker Creek 23
· House
· Patio · Garden
Sucker Creek 23 · House · Patio · Garden
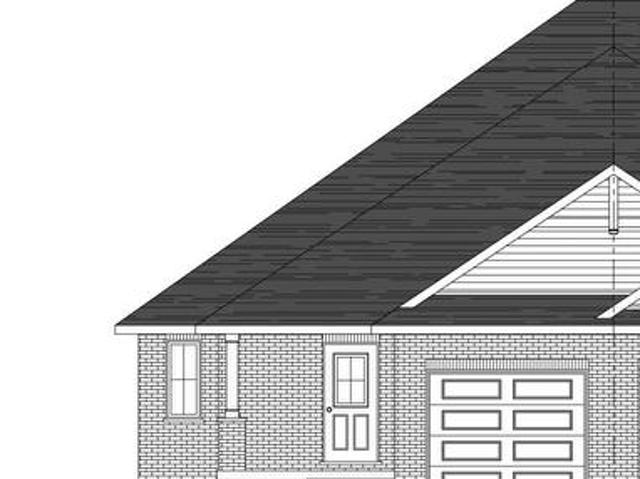
Welcome to this beautiful to-be-built semi-detached bungalow offering 1,330 sq. Ft. of thoughtfully designed living space on a generous 36' x 138' lot. Featuring an attractive full brick exterior and charming covered front porch, this home combines quality craftsmanship with modern comfort. Step inside to a welcoming foyer with convenient closet space. The main floor layout includes a spacious secondary bedroom, a full family bathroom, and a dedicated laundry area. The heart of the home is the bright open-concept kitchen, dining, and great room, designed for both everyday living and entertaining. The kitchen features a large island, pantry, and ample cabinetry, while the great room offers sliding patio doors leading to the expansive backyard. The private primary suite is thoughtfully positioned and features a walk-in closet and a well-appointed ensuite bathroom. The unfinished lower level provides approximately 990 sq. Ft. of additional space, offering endless possibilities for future
$ 522,500
151 Graham Road, Massey, ON, P0P 1P0 house for sale | Listing ID 2128 | Royal LePage
View photo
House · for sale
$ 580,000
151 Graham Road, Massey, ON, P0P 1P0 house for sale | Listing ID 2128 | Royal LePage
Sucker Creek 23
· House
· Parking · Cellar
Sucker Creek 23 · House · Parking · Cellar
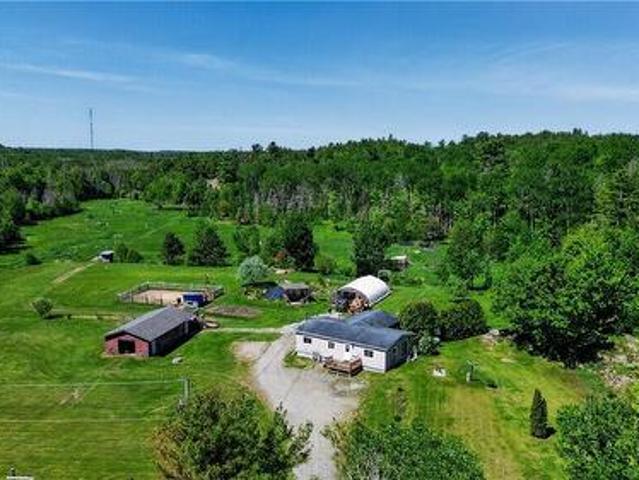
This just over 108 acre rural property in Massey offers an exceptional combination of acreage, functional infrastructure, and full timber and mineral rights. The three-bedroom, one-bathroom smoke free modular bungalow home features durable laminate, tile, and hardwood flooring throughout, supported by a high-efficiency furnace, a 200-amp electrical service, and a 7 tile deep tile well. A full, unfinished basement contains a wood stove and sump pump, presenting clean utility and development potential. The expansive acreage functions as an established outdoor homestead and recreational tract, complete with an outdoor shooting range, a fenced horse stall, a chicken coop, and multiple storage sheds. An outdoor work building provides flexible space for a workshop or garage. Maintained trails run throughout the diverse forest canopy of apple, maple, oak, and pine trees, leading to multiple internal creeks and ponds, including a main pond featuring a setup gazebo and a nearby above-ground poo
$ 580,000
11 Lang Lake, Spanish, ON, P0P 2G0 house for sale | Listing ID 2128 | Royal LePage
View photo
House · for sale
$ 549,000
11 Lang Lake, Spanish, ON, P0P 2G0 house for sale | Listing ID 2128 | Royal LePage
Sucker Creek 23
· House
· Garden · Deck · Parking · Cellar
Sucker Creek 23 · House · Garden · Deck · Parking · Cellar
Are you looking for country living at its best plus access to the lake with its own cleared section, dock. Owner built home in 2020, 2 +1 bedroom home, 2 bathrooms, attached garage wired insulated and heated. Large 10 x 30 ft screened in deck with bbq and exhaust fan, for those days and evenings to just relax and enjoy the wildlife. Under the covered deck you'll find plenty of storage leading to outdoor walkout from garage. As you enter the 8x6 covered front porch, you enter to a large foyer leading to open concept kitchen dining and living room, off the hallway to a 4 pcs bath, primary bedroom and 2 nd bedroom, from kitchen area you will find the back door leading to a great living space on the covered deck. Off the foyer you can make your way to the basement which features a bedroom, laundry room and a 3 pcs bath. Also access to the18x28 garage/ workshop, with cold storage area. Outdoor you will find a garden shed, wood pile, outhouse, firepit, an area to park an RV or trailer with 2
$ 549,000
475 Waterfalls Road, Walford, ON, P0P 2E0 house for sale | Listing ID 2128 | Royal LePage
View photo
House · for sale
$ 699,900
475 Waterfalls Road, Walford, ON, P0P 2E0 house for sale | Listing ID 2128 | Royal LePage
Sucker Creek 23
· House
· Parking
Sucker Creek 23 · House · Parking
A rare opportunity to own a private waterfront retreat with exceptional income potential on beautiful Denvic Lake. Situated on approximately 4 acres with stunning lake frontage, this unique property offers the perfect blend of privacy, recreation, and investment potential. Featuring two separate residences, it is ideal for year-round living, multi-generational families, or those seeking a turnkey short-term rental business. The main home is a comfortable four-season residence offering 2 bedrooms, bright living spaces, and scenic views of the lake. The separate loft-style cottage provides an additional 2 bedrooms, creating the perfect setup for hosting family and friends or generating additional rental income. The detached two-car garage offers ample space for vehicles, tools, and recreational equipment, while the expansive property provides plenty of room to relax and enjoy the natural surroundings. Currently operating as a highly successful Airbnb, the property generates over $70,000
$ 699,900
1 Phipps Street, Gore Bay, Manitoulin Island, ON, P0P 1H0 house for sale | Listing ID 2127 | Royal LePage
View photo
House · for sale
$ 328,900
1 Phipps Street, Gore Bay, Manitoulin Island, ON, P0P 1H0 house for sale | Listing ID 2127 | Royal LePage
Sucker Creek 23
· House
· Cellar
Sucker Creek 23 · House · Cellar
Welcome to 1 Phipps Street in the heart of downtown Gore Bay — a move-in ready home that has been extensively renovated from top to bottom within the last year. This charming 2-storey home offers 2 bedrooms, 2 bathrooms, and is the perfect fit for a first-time home buyer, small family, or anyone looking for a low-maintenance property close to amenities. The list of upgrades is extensive and includes new drywall and paint throughout, completely renovated kitchen and bathroom, updated windows, flooring, plumbing to the street, electrical upgrades, asphalt shingles, insulation, laundry room improvements, propane furnace, hot water tank, tile drainage, and exterior clean-up. The basement has also seen major improvements with approximately 2 feet of stone added to the floor along with spray foam insulation and a sump pump installation for added peace of mind. The home features a functional layout filled with natural light and modern finishes while still maintaining a cozy feel. Outside, enj
$ 328,900
449 Clear Lake Drive, Espanola, ON, P5E 1N6 house for sale | Listing ID 40830 | Royal LePage
View photo
House · for sale
$ 775,000
449 Clear Lake Drive, Espanola, ON, P5E 1N6 house for sale | Listing ID 40830 | Royal LePage
Sucker Creek 23
· House
· Office room · Sauna · Parking
Sucker Creek 23 · House · Office room · Sauna · Parking
Escape to your own private retreat at 449 Clear Lake Drive, where luxury meets a relaxed, authentic cottage feel. Situated on a pristine 3.95-acre lot on a paved 4 season road, this magnificent property offers an unparalleled combination of year-round accessibility, sprawling acreage, and 115 feet of waterfront, while remaining only a few minutes to town. The exterior footprint is anchored by a massive triple detached garage, providing an abundance of space for vehicles, boats, and a dedicated workshop. Adding to the property's immense charm is a cozy guest camp for two, perfectly poised on a scenic rock outcrop overlooking the lake. This guest cabin features a compost toilet and an attached storage room that can easily be converted back into a traditional sauna. The main dwelling features a unique and highly functional multi-level layout tailored for comfortable lakeside living. The main level welcomes you with an eat-in kitchen, a spacious living room, a dedicated office, a bathroom,
$ 775,000
2010D Bass Lake Road, Espanola, ON, P5E 1N9 house for sale | Listing ID 2127 | Royal LePage
View photo
House · for sale
$ 200,000
2010D Bass Lake Road, Espanola, ON, P5E 1N9 house for sale | Listing ID 2127 | Royal LePage
Sucker Creek 23
· House
Sucker Creek 23 · House
Make this waterfront property on Apsey Lake your own slice of paradise! If you’ve been searching for a camp to make your own, this property is ready for you and your family to enjoy the rest of the summer or year-round with easy drive-to access just 15 minutes from Espanola. Set on a great lot, the main camp offers sleeping for 3–5 people, depending on your preferred configuration. Need more room? There’s a mobile trailer on the property that can accommodate another two guests, plus a bunkie with space for at least two more. Plenty of room for family and friends to enjoy. Spend your summers on the water and your winters enjoying some of the best ice fishing around. Beautiful Apsey Lake is a spring-fed lake known for excellent fishing, including Walleye, Northern Pike, Bass, and more. Whether you’re looking for a peaceful family retreat or a four-season fishing getaway, this property offers everything you need to start making memories right away. Call today for full details and to book
$ 200,000
603 C2 West Branch Road, Webbwood, ON, P0P 2G0 house for sale | Listing ID 2127 | Royal LePage
View photo
House · for sale
$ 759,000
603 C2 West Branch Road, Webbwood, ON, P0P 2G0 house for sale | Listing ID 2127 | Royal LePage
Sucker Creek 23
· House
· Deck · Air conditioning
Sucker Creek 23 · House · Deck · Air conditioning
Welcome to Your Year-Round Lakeside Retreat! This former seasonal cottage has been fully transformed into a beautiful four-bedroom, two-bathroom year-round home with immediate possesion! It has the utmost blend of material and workmanship with lakeside charm. Inside, you’ll love the beautiful open concept kitchen. Family room and sunroom, perfect for morning coffee or sunset views, along with extensive decking that makes outdoor living and entertaining effortless. Just some of the features the main residence boasts is a brand-new 11,600-gallon holding tank, 200-amp service, new ductless A/C and a newly drilled well featuring a new heat tracer system, ensuring reliable year-round living. The original cottage, while in need of TLC, has been thoughtfully prepped for future use with its own 100-amp service and lift pump ready for a newly installed septic system—ideal for a guesthouse or added family space. Step outside to your own beautiful sandy beach, landscaped grounds, and newly built
$ 759,000

Get email alerts

Don't miss out: be the first to know about new properties

The alert was correctly created

On subscribing you accept the conditions of use and the privacy policy
Alert
Receive new ads in your inbox
Save this search
Receive alerts for new listings

We'll send you an email when we have new properties for: "Houses for sale in Sucker Creek 23"

The alert was correctly created

Aundeck Omni Kaning
Neyaashiinigmiing 27
Get email alerts and be the first to see new listings
Required field
On subscribing I accept the terms of the privacy policy
Perfect! You'll soon start receiving new listings via email
Alert
Receive an email when we have new ads for Houses for sale in Sucker Creek 23
Save this search
Filters

Bedrooms

Area (sq.ft)

sq.ft
sq.ft

Price

$
$

Filter by property type

Bathrooms

Clear all filters
Receive notifications when new entries are published.