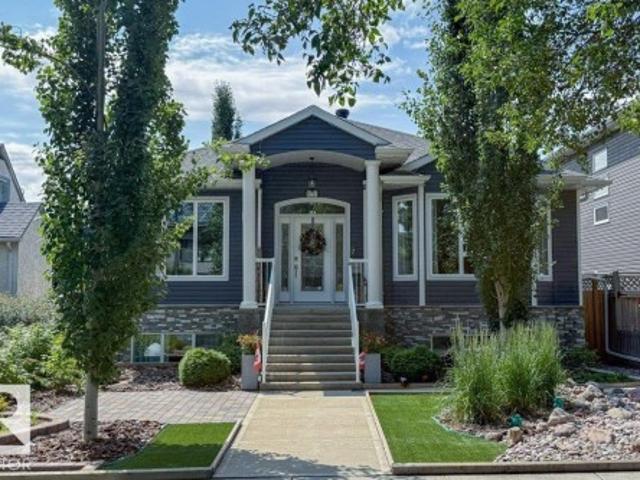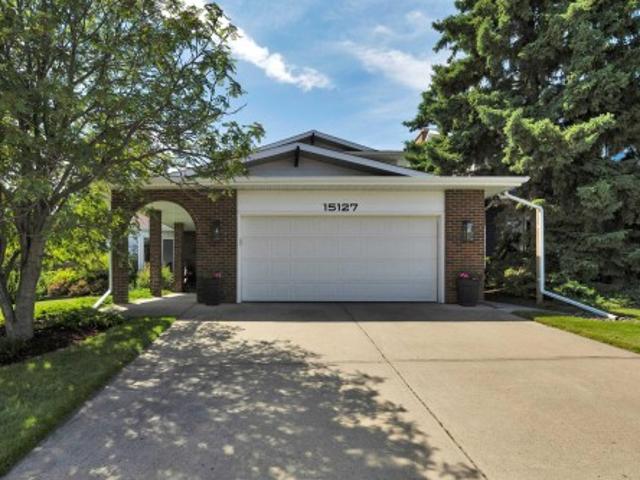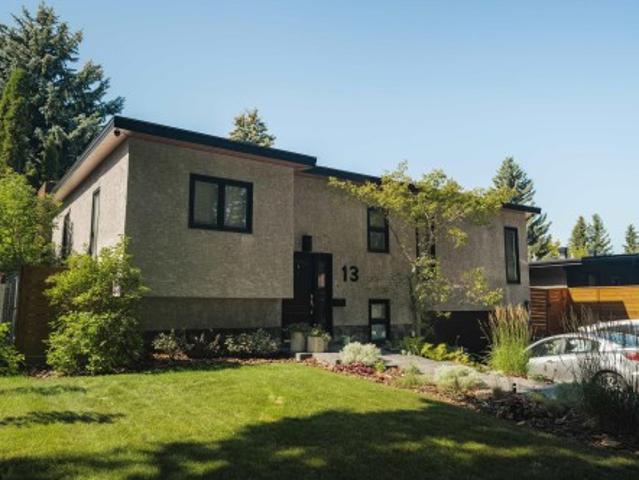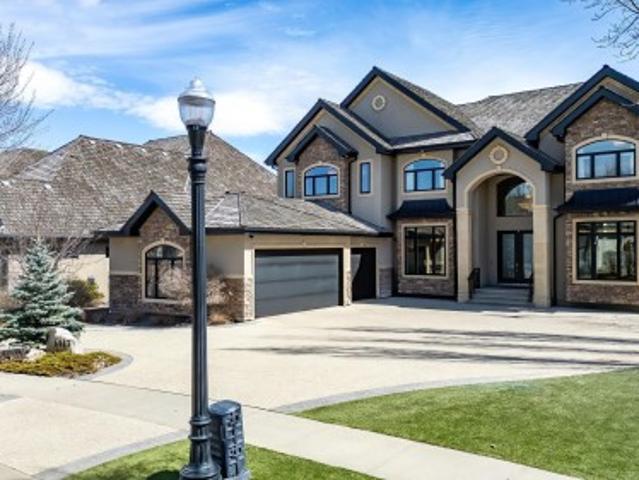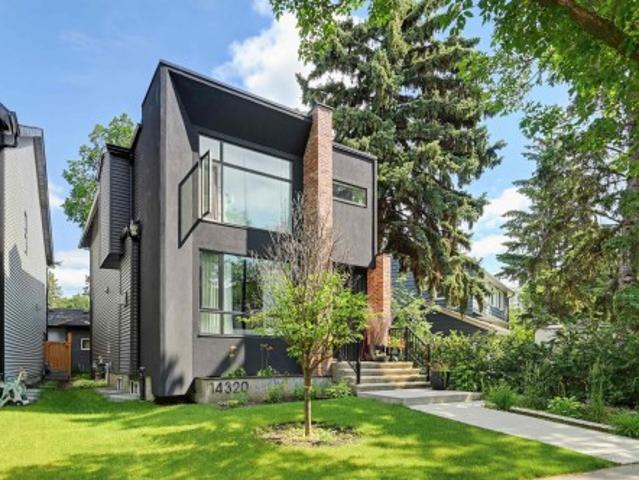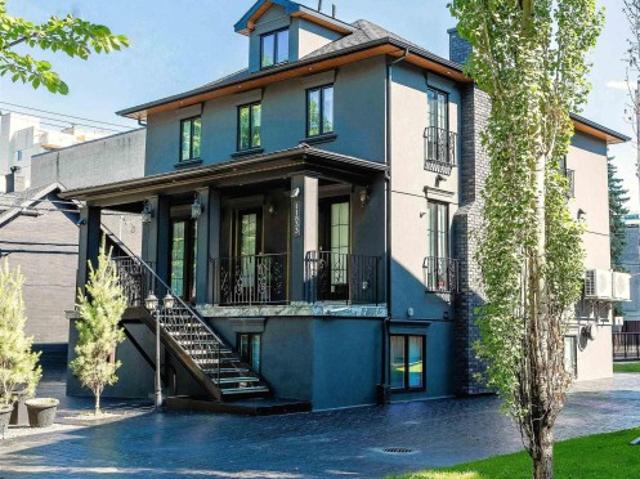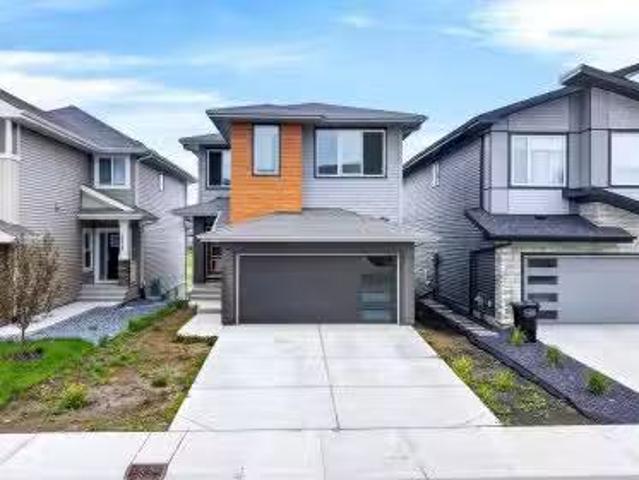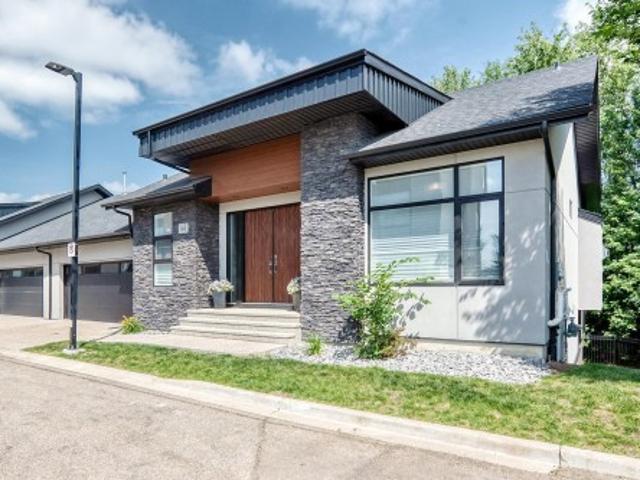
7,216 properties for sale in Summerside, Edmonton

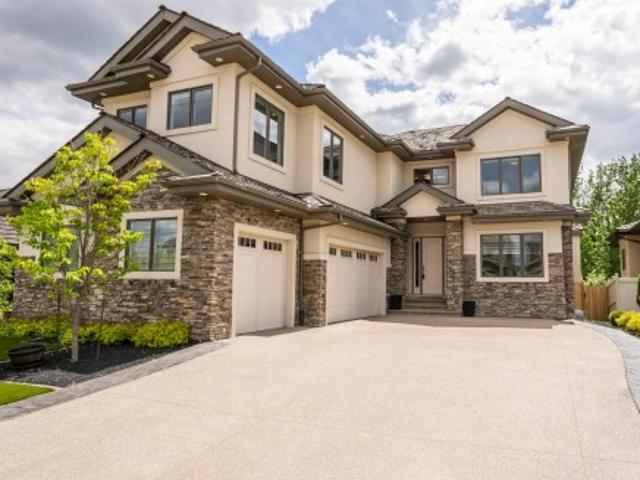
120 38 Street, Edmonton, AB, T6X 2W3 house for sale | Listing ID E4474 | Royal LePage
View photo
House · for sale
$ 1,069,900
120 38 Street, Edmonton, AB, T6X 2W3 house for sale | Listing ID E4474 | Royal LePage
Summerside, Edmonton
· House
· Parking · Cellar
Summerside, Edmonton · House · Parking · Cellar
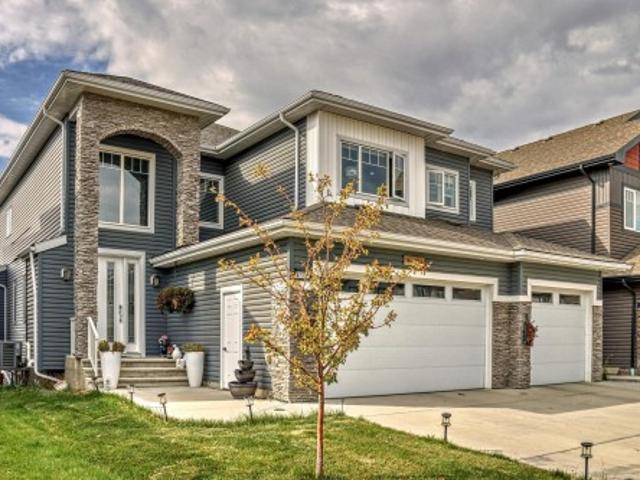
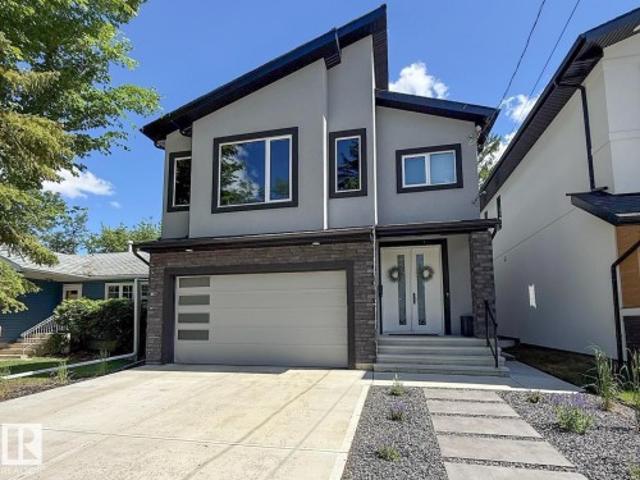
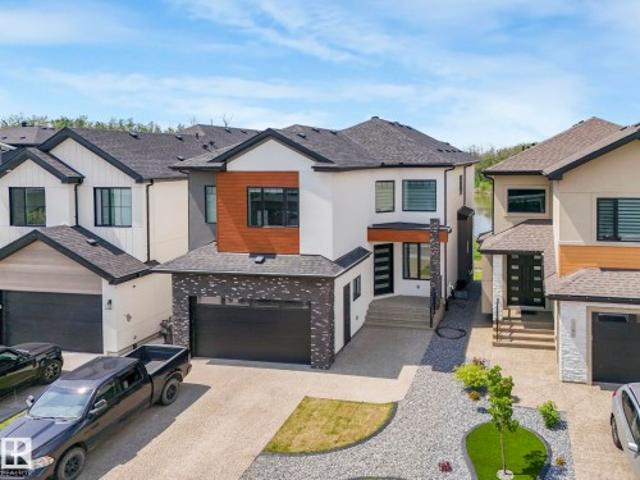
Welcome to this beautiful custom walk-out home with an attached double garage, located in the heart of the Charlesworth community. This home offers plenty of space, comfort, and lovely pond views. The main floor has 10-foot ceilings and a bright, open layout with two living rooms and two dining areas, great for daily living and hosting family and friends. There is also a bedroom and a full bathroom on the main floor, perfect for guests or extended family. The home features hardwood flooring, quatz countertops, and modern LED lighting. Large windows bring in lots of natural light and overlook the peaceful pond. There are 7 bedrooms in total, plus a fully finished legal 2-bedroom suite for extra income or extended family. The finished walk-out basement provides even more living space to enjoy
$ 1,069,900
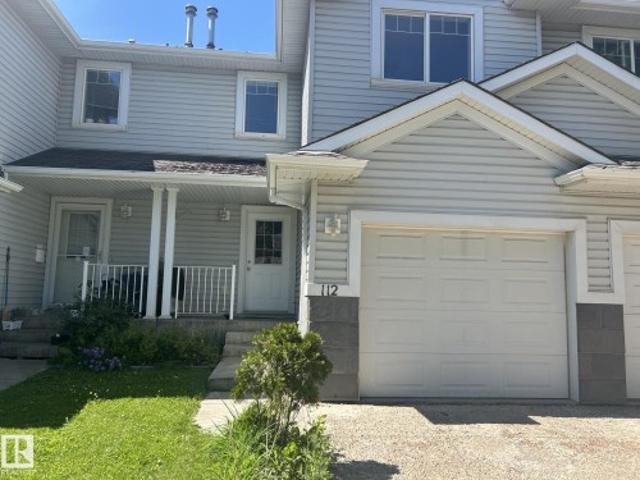
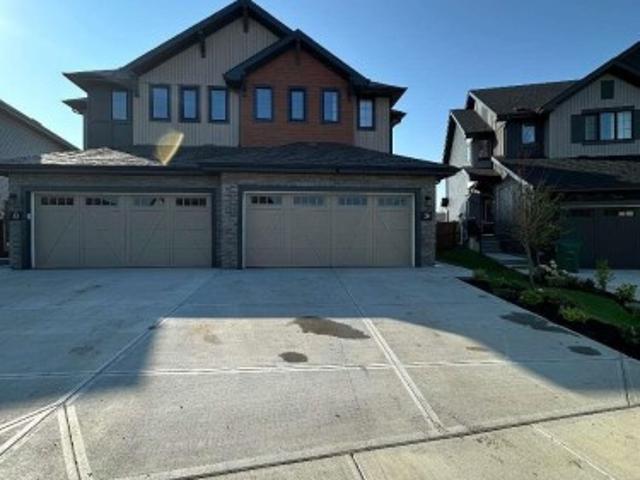
112 435 St Nw, Edmonton, AB, T6T 1X8 townhouse for sale | Listing ID E4499 | Royal LePage
View photo
Townhouse · for sale
$ 287,500
112 435 St Nw, Edmonton, AB, T6T 1X8 townhouse for sale | Listing ID E4499 | Royal LePage
Summerside, Edmonton
· Townhouse
· Garden · Cellar
Summerside, Edmonton · Townhouse · Garden · Cellar
Amazing location and value in this renovated townhouse in larkspur! Situated at the end of a quiet street, this move-in condition 3 Bed and 1.5 Bath is a few minutes walk from Superstore, Winners and other great shopping. Enjoy this unit with fresh paint. On the Main floor you will find a spacious and bright kitchen with island, nice size living and dining area and 2 piece bathroom, all renovated with brand new beautiful laminate flooring. Second floor boasts a large master bedroom with huge walk in closet, 2 spacious bedrooms and 4-piece bath. Enjoy the backyard Unfinished basement ready for your design ideas. 5 appliances. Wonderful family home with very low condo fees, only $151 per month. Close to shopping, schools and Whitemud Drive
$ 287,500
4104 8 Street Nw, Edmonton, AB, T6T 0T3 house for sale | Listing ID E4499 | Royal LePage
View photo
House · for sale
$ 1,150,000
4104 8 Street Nw, Edmonton, AB, T6T 0T3 house for sale | Listing ID E4499 | Royal LePage
Summerside, Edmonton
· House
· Patio · Garden · Fireplace · Parking · Cellar
Summerside, Edmonton · House · Patio · Garden · Fireplace · Parking · Cellar
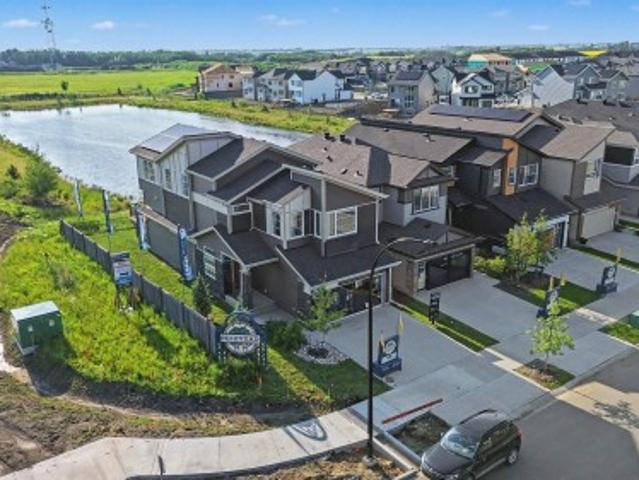
Walkout backing to pond! Beautiful 3650 sqf with 5 bedrooms along with 2 Master bedrooms Plus 2 bed room suite / 6 Full baths! Fully Loaded 2 story sitting on Hugh Lot. Main floor living room family room, former dining room, bed room, Full bath, SPICE KITCHEN. Kitchen has walk in pantry, pots & pan drawers. Built in microwave, Oven. Custom hood fan with back splash, granite counters, large island, cabinets & west facing windows overlooking backyard & pond. Family room has a built in entertainment unit, gas fireplace, Huge Master bdrm has 2 walk in closets, 5 piece en suite, double sinks, jetted tub, granite counter. 2nd bedroom has welkin closet & 5 piece w jet tub, 2 sinks, shower, tile flooring, & granite counters. 3rd & 4th bedroom has 4 piece en suite jack and Jill bath. Open bounce room. Fully finished basement with 2 bedrooms. 2nd basement has rec room, wet bar and full bath. Potential for 2nd SIDE ENTRANCE of the basement, Patio, landscape, triple garage
$ 1,150,000
6005 Street Nw, Edmonton, AB, T6H 2X9 house for sale | Listing ID E4499 | Royal LePage
View photo
House · for sale
$ 1,038,800
6005 Street Nw, Edmonton, AB, T6H 2X9 house for sale | Listing ID E4499 | Royal LePage
Summerside, Edmonton
· House
· Garden · Fireplace · Deck · Parking · Air conditioning
Summerside, Edmonton · House · Garden · Fireplace · Deck · Parking · Air conditioning
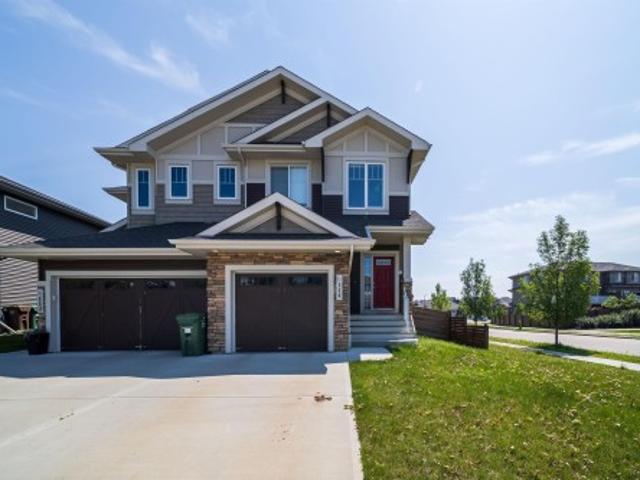
Truly move-in ready & outstanding! On a quiet street in one of Edmonton's most DESIRED and centrally located neighbourhoods, this contemporary 4-BEDROOM provides over 2,300 sf of coveted family living that combines HIGH-END luxury with every day comfort. You will be captivated the moment you enter by a Great Room that features 15' ceilings, a striking tiled fireplace and numerous, large windows that flood the home with light! Other highlights include CUSTOM Cabinetry with Quartz counters, High-end appliances, Premium Engineered Hardwood, TOP OF THE LINE Hunter Douglas Blinds, a SEPARATE Side-Entrance, and a MAIN FLOOR 4th Bedroom/Den! The Upper level continues to impress with a Generous Bonus Room, its 2nd level Laundry Room, and a LARGE Master Bedroom with a LUXURY ENSUITE! Want more. You get a/c, a heated garage, and the yard boasts a massive new deck, a salt water spa, all fencing, & high-end turf. With easy access to the u of a, downtown, and mount pleasant school, this is the one
$ 1,038,800
2011 18 Avenue Nw, Edmonton, AB, T6T 2M8 house for sale | Listing ID E4499 | Royal LePage
View photo
House · for sale
$ 911,000
2011 18 Avenue Nw, Edmonton, AB, T6T 2M8 house for sale | Listing ID E4499 | Royal LePage
Summerside, Edmonton
· House
· Office room · Cellar
Summerside, Edmonton · House · Office room · Cellar
Exceptional custom-built home in desirable Laurel, backing onto a park with beautiful views and added privacy. The main floor features two grand open-to-below 2 living areas, a spacious family room, and a bedroom with a full bath—perfect for guests or multi-generational living. The extended kitchen offers granite countertops, ample cabinetry, and a separate spice kitchen. Upstairs boasts two primary bedrooms with private ensuites, two additional bedroom, another full bathroom for common use, and a large bonus room. The fully finished basement includes a legal 2-bedroom suite with its own kitchen and laundry, plus a separate office and recreation room. Conveniently located close to schools, parks, shopping, public transit, and all major amenities, this home offers the perfect combination of luxury, functionality, and income potential
$ 911,000
1662 Avenue Sw, Edmonton, AB, T6W 4R2 house for sale | Listing ID E4499 | Royal LePage
View photo
House · for sale
$ 630,000
1662 Avenue Sw, Edmonton, AB, T6W 4R2 house for sale | Listing ID E4499 | Royal LePage
Summerside, Edmonton
· House
· Garden · Office room · Parking · Air conditioning · Cellar
Summerside, Edmonton · House · Garden · Office room · Parking · Air conditioning · Cellar
Tucked away in a quiet Glenridding cul-de-sac, this exceptional 2-storey residence offers over 2,100 sq ft of sophisticated living space anchored by a FULLY LEGAL BASEMENT SUITE—the ultimate setup for a mortgage helper or multi-generational living. The main floor impresses with an open layout, a chef-inspired quartz kitchen with stainless steel appliances, and a bright living area. Perfect for guests or an office, this level hosts a flexible bedroom/den—including a standalone wardrobe—and a full 4-piece bath. Upstairs features a massive bonus room, dedicated laundry, and three generous bedrooms, highlighted by a primary retreat with a spa-like 5-piece ensuite. The private 2-bedroom legal suite is entirely self-contained with its own kitchen, living area, bath, and separate laundry. Equipped with central A/C, a double attached garage, and a fenced yard, this southwest Edmonton gem sits moments from ravine trails, parks, and top-tier amenities
$ 630,000
8731 85 Avenue Nw, Edmonton, AB, T6C 1G8 house for sale | Listing ID E4499 | Royal LePage
View photo
House · for sale
$ 1,258,888
8731 85 Avenue Nw, Edmonton, AB, T6C 1G8 house for sale | Listing ID E4499 | Royal LePage
Summerside, Edmonton
· House
· Patio · Garden · Fireplace · Deck · Parking · Air conditioning · Cellar
Summerside, Edmonton · House · Patio · Garden · Fireplace · Deck · Parking · Air conditioning · Cellar
Excellent location, 2 blocks from uofa campus saint-jean, minutes to mill creek ravine and downtown. 2017 Raised Bungalow on a Quiet Tree Lined Street with 2 Equity/Mortgage Helpers or Multi-Generational Living. Impressive 9’ Ceilings, Extra Large Triple Glazed Windows, Central A/C, 6’ Bathtubs, High-End Appliances throughout on a Fenced Maintenance-Free Yard. Gorgeous 3+1 bedroom Main with Spacious Master Bdrm, walk-in closet, Spa-like 5-piece ensuite, Open Concept living with Large kitchen, Quartz Countertops, Pantry, & high-end Café Appliances. Gas Fireplace surrounded by Built-in Cabinets. Walk out to the Beautiful Covered Deck overlooking the Private Backyard. Premium 2-Bdrm Walk-Out Legal Basement Suite with Private Patio Entrance & Private Fenced Outdoor Space, perfect for BBQs & enjoying the sunshine. A 3-Car Garage with 2-Bdrm Garage Suite above, Vaulted Ceilings, Central A/C, Quartz Countertops, Stainless Appliances, Electric Fireplace & Separate Utilities. Suite incomes $300
$ 1,258,888
1512 Avenue Nw, Edmonton, AB, T6H 5L7 house for sale | Listing ID E4499 | Royal LePage
View photo
House · for sale
$ 850,000
1512 Avenue Nw, Edmonton, AB, T6H 5L7 house for sale | Listing ID E4499 | Royal LePage
Summerside, Edmonton
· House
· Garden
Summerside, Edmonton · House · Garden
Directly across from Ramsay Park, this traditional 4-bedroom Riverbend classic offers the ultimate blend of timeless craftsmanship and premier location. Built by Birkholz, this home has been meticulously maintained and boasts a proud history of quality upgrades over the years. Step inside to find a fresh, sparkling clean home showcasing gorgeous hardwood flooring and huge windows that flood the home with plenty of natural sunlight. Outside, your private backyard oasis awaits, featuring a pretty yard framed by majestic mature trees. The location is unbeatable: you are situated in a highly coveted school district and sit just 3 blocks from the River Valley and its scenic trail system. If you have been searching for a move-in-ready family home with stunning park views, your search ends here. Welcome home!
$ 850,000
13 Flagstone Crescent, St. Albert, AB, T8N 1R2 house for sale | Listing ID E4499 | Royal LePage
View photo
House · for sale
$ 689,900
13 Flagstone Crescent, St. Albert, AB, T8N 1R2 house for sale | Listing ID E4499 | Royal LePage
Summerside, Edmonton
· House
· Swimming pool · Deck
Summerside, Edmonton · House · Swimming pool · Deck
Spectacular 62 ft wide ravine treed lot, Finished off with two tiered deck, and huge hot tub. Your own private park! Interior offers quality through out, family sized rooms, list attached, show the dates and improvements that makes this a special home. Ideal location, minutes from major shopping, schools and the Anthony Henday. Roof hatch from Deck! Roof drain heating cable, switch in kitchen sitting area. Newer roof (Elastomeric)
$ 689,900
1413 Woodward Crescent Nw, Edmonton, AB, T6M 0A3 house for sale | Listing ID E4499 | Royal LePage
View photo
House · for sale
$ 3,550,000
1413 Woodward Crescent Nw, Edmonton, AB, T6M 0A3 house for sale | Listing ID E4499 | Royal LePage
Summerside, Edmonton
· House
· Balcony · Gym · Cellar
Summerside, Edmonton · House · Balcony · Gym · Cellar
Showcasing the unprecedented views of the North Saskatchewan River & the City Skyline, this stunning 2 storey estate has over 7,500 sq. Ft. of living space on 3 floors, and is located on a quiet cul-de-sac in exclusive Wolf Willow Ridge bordered by the River Valley, Wolf Willow Ravine and the Edmonton Golf & Country Club. The sun room & family room are adjacent to the great room boasting a 20' ceiling, floor to ceiling gas f/p, a wall of windows & is open to the gourmet kitchen w/ built-in S/S appliances, granite island w/ breakfast bar & nook w/ balcony access to enjoy the panoramic views. Ascend the dramatic sweeping staircase to the upper level offering 3 large bedrooms with ensuites & the master suite featuring a spacious W/I closet, gorgeous spa-like ensuite & private balcony. The walk-out lower level boasts a large family room w/ a fully equipped wet bar, wine cellar, 10-seat theatre room, home gym and 3 bedrooms w/ ensuites. Meticulous landscaping & almost every room overlooking
$ 3,550,000
3332 Cameron Heights Landing Nw, Edmonton, AB, T6M 0M7 house for sale | Listing ID E4499 | Royal LePage
View photo
House · for sale
$ 1,599,999
3332 Cameron Heights Landing Nw, Edmonton, AB, T6M 0M7 house for sale | Listing ID E4499 | Royal LePage
Summerside, Edmonton
· House
· Fireplace · Gym · Deck · Cellar
Summerside, Edmonton · House · Fireplace · Gym · Deck · Cellar
An architectural masterpiece, this custom 2-storey executive walkout estate backs onto a breathtaking treed ravine offering unparalleled privacy. A grand foyer with soaring rotunda ceiling & sweeping curved staircase sets a luxurious tone, rich with engineered hardwood & impeccable details. The open-to-above living room with reverse tray ceiling is an entertainer's dream. The chef's kitchen showcases quartz countertops, custom cabinetry, premium SS appliances, oversized island & walkthrough pantry. Main floor features a private in-law suite. The primary retreat offers a 3-way fireplace & spa-inspired ensuite. Three additional bedrooms each have a private ensuite & walk-in closet plus a bonus room. The walkout basement delivers in-floor heating, theatre room, gym, bedroom, family room & wet bar. Over $65K in 2025 upgrades including concrete steps, resurfaced decks & linear LED lighting. Steps to trails, ravine & river valley
$ 1,599,999
29 Chartres Close, St. Albert, AB, T8T 2C9 house for sale | Listing ID E4499 | Royal LePage
View photo
House · for sale
$ 509,999
29 Chartres Close, St. Albert, AB, T8T 2C9 house for sale | Listing ID E4499 | Royal LePage
Summerside, Edmonton
· House
· Parking · Cellar
Summerside, Edmonton · House · Parking · Cellar
For more info, please click on'View Listing on Realtor Website'. Welcome to this beautiful semi-detached built by Rohit in the sought-after community of Cherot in St. Albert. Built in 2025, this move-in-ready home offers 3 bedrooms, 2.5 bathrooms, stylish finishes, and thoughtful design throughout. The bright, open-concept main floor features 9-foot ceilings, a modern kitchen with soft-close cabinetry, tile backsplash, stainless steel appliances, and a functional layout that’s perfect for both everyday living and entertaining. A convenient double attached garage provides ample parking and storage. Upstairs, you’ll find a spacious primary retreat complete with a walk-in closet and private ensuite, along with two additional bedrooms, a full bathroom, and the convenience of second-floor laundry. The unfinished basement offers endless possibilities for future development and includes a separate side entrance, providing excellent potential. Do not miss out on this one!
$ 509,999
2 Nouveau Drive, St. Albert, AB, T8N 7Z7 house for sale | Listing ID E4499 | Royal LePage
View photo
House · for sale
$ 849,909
2 Nouveau Drive, St. Albert, AB, T8N 7Z7 house for sale | Listing ID E4499 | Royal LePage
Summerside, Edmonton
· House
· Garden · Fireplace · Deck · Air conditioning · Cellar
Summerside, Edmonton · House · Garden · Fireplace · Deck · Air conditioning · Cellar
Welcome to executive elegance in this never-lived-in former Elliot Show Home by Jayman BUILT, backing a serene pond on a premier corner lot in St. Albert, steps from future Nouveau Park (with planned sledding hill, ice, and ball diamond) & under 5 mins to St. Albert Trail. Offering 2,285 sqft above grade plus a finished basement for 3,379 sqft of total finished living space, this 4-bed, 3.5-bath masterpiece features 10 ft basement ceilings, premium upgrades throughout, professional landscaping, and a completed deck. The main floor boasts a versatile den, a chef’s kitchen with built-in appliances, and a two-way fireplace. Upstairs, a sprawling bonus room joins oversized 2nd/3rd bedrooms and a primary retreat with a walk-in closet and spa ensuite. Enjoy beautiful sunsets from your west-facing yard and central A/C. Fully equipped with solar panels, smart tech, triple-pane windows, and tankless water, this ultra-energy-efficient home includes a transferable Jayman Built warranty
$ 849,909
114 James Crescent, St. Albert, AB, T8N 7S6 house for sale | Listing ID E4499 | Royal LePage
View photo
House · for sale
$ 469,900
114 James Crescent, St. Albert, AB, T8N 7S6 house for sale | Listing ID E4499 | Royal LePage
Summerside, Edmonton
· House
· Garden · Deck · Parking
Summerside, Edmonton · House · Garden · Deck · Parking
Welcome to Jensen Lakes—St. Albert’s premier beach community! This duplex offers the perfect blend of style, function, and year-round recreation. The main floor open-concept layout designed for everyday living and entertaining with a spacious kitchen with quartz counter tops, cabinets to the 9 ft ceiling with crown molding and stainless appliances opening up to the dining & living room. Upstairs you’ll find 3 spacious bedrooms and a bonus room. The primary bedroom complete with a walk-in closet & ensuite. Outside you will find a fully fenced landscaped backyard with large deck ideal setting for summer BBQs, morning coffee, or relaxing evenings. Complete with an attached single garage and exclusive lake access, you’ll enjoy swimming, paddleboarding, skating, and community events in every season. Schools and playgrounds nearby, don't miss this opportunity to live in St. Alberts only all season recreation nieghborhood
$ 469,900
51357 Rge Road 231, Rural Strathcona County, AB, T8B 1K7 house for sale | Listing ID E4499 | Royal LePage
View photo
House · for sale
$ 1,150,000
51357 Rge Road 231, Rural Strathcona County, AB, T8B 1K7 house for sale | Listing ID E4499 | Royal LePage
Summerside, Edmonton
· House
· Garden · Parking · Cellar
Summerside, Edmonton · House · Garden · Parking · Cellar
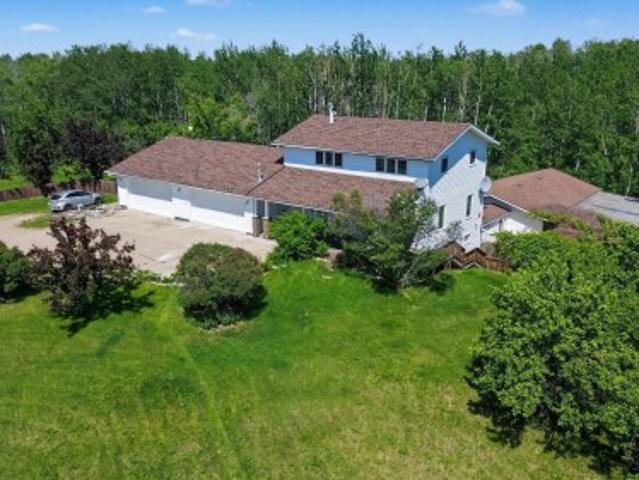
Prime 16.38-acre property located just 10 min to SE Edmonton and 10 min to Sherwood Park. 2 golf courses located nearby and a nature reserve. Excellent acreage, business, or future development potential. Upgraded 2,600 sq ft home plus 1173 sq ft attached shop. Home prominently sitting on top of hill with mature trees and excellent privacy. Built in 1975 and extensively updated, featuring 5 bedrooms, 4 bathrooms, multiple ensuites, and a fully finished basement. Kitchen offers granite counters, stainless steel appliances, and floor-to-ceiling cabinetry. Includes two heated double attached garages, triple-pane windows, high-efficiency furnace & HWT, PEX plumbing, and roof replaced Sept 2020. Property includes professional insulated/heated shop, fenced areas, small pond, fruit trees, and gardens. Cistern water, dual septic tanks, municipal power/garbage, and high-speed internet
$ 1,150,000
146 21 Twp Road 524, Rural Strathcona County, AB, T8E 2H5 house for sale | Listing ID E4499 | Royal LePage
View photo
House · for sale
$ 819,900
146 21 Twp Road 524, Rural Strathcona County, AB, T8E 2H5 house for sale | Listing ID E4499 | Royal LePage
Summerside, Edmonton
· House
· Fireplace · Deck · Parking · Cellar
Summerside, Edmonton · House · Fireplace · Deck · Parking · Cellar
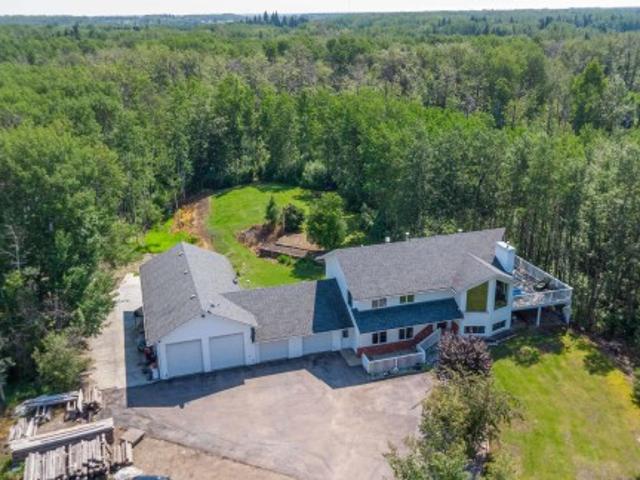
Exceptional acreage offering the perfect blend of privacy, space & convenience, just minutes from Sherwood Park with the added benefit of city water. A paved driveway leads to this beautifully maintained & substantially renovated 1,511 sq. Ft. bi-level featuring an oversized double attached garage & an impressive 24' x 52' heated shop, both with in-floor heat. The bright main floor showcases vaulted ceilings, large windows, Laminate vinyl flooring, a spacious living room with gas fireplace, and a stunning renovated kitchen with granite countertops, a massive island, refinished cabinetry, cork flooring and stainless steel appliances. The king-sized primary bedroom offers a full ensuite, while the finished basement features large windows, a family room, den, two additional bedrooms & a beautifully updated bath, all with in-floor heating. Surrounded by mature trees for exceptional privacy, enjoy the wraparound deck, gazebo, fire pit, RV parking, & storage shed. Close to Uncas and Ardrossa
$ 819,900
17330 8A Avenue Sw, Edmonton, AB, T6W 0M8 house for sale | Listing ID E4499 | Royal LePage
View photo
House · for sale
$ 595,000
Updated
17330 8A Avenue Sw, Edmonton, AB, T6W 0M8 house for sale | Listing ID E4499 | Royal LePage
Summerside, Edmonton
· House
· Garden · Office room · Air conditioning · Cellar
Summerside, Edmonton · House · Garden · Office room · Air conditioning · Cellar
The new AC unit installed in 2025 will be appreciated on hot days. This family friendly 2023 sq. Ft. home offers 4 bedrooms + 4 bathrooms and a FULLY FINISHED BASEMENT. Scenic, private backyard with trees + shrubs. The spacious south-facing second-floor BONUS ROOM provides abundant natural light. Granite counters. What the owners liked: The WALK THRU PANTRY is very convenient. The basement worked great as a recreation or living room, and as office space. The ELEVATED BASEMENT SUBFLOOR keeps the basement comfortable, even during the coldest winter months. Soundproofing in the basement bedroom ceiling made it a quiet study/office. Welcoming, family-friendly neighborhood. SCHOOLS NEARBY from kindergarten to high school. A short walk to playgrounds and scenic ponds. Close to major retailers, banks, restaurants, and shopping at the CURRENTS OF WINDERMERE. Safe neighborhood. The owners have never experienced a single concerning incident in their 16 years here since the home was built
$ 595,000
11 Hagen Court, Spruce Grove, AB, T7X 2W1 house for sale | Listing ID E4499 | Royal LePage
View photo
House · for sale
$ 380,000
11 Hagen Court, Spruce Grove, AB, T7X 2W1 house for sale | Listing ID E4499 | Royal LePage
Summerside, Edmonton
· House
· Garden · Parking · Deck · Cellar
Summerside, Edmonton · House · Garden · Parking · Deck · Cellar
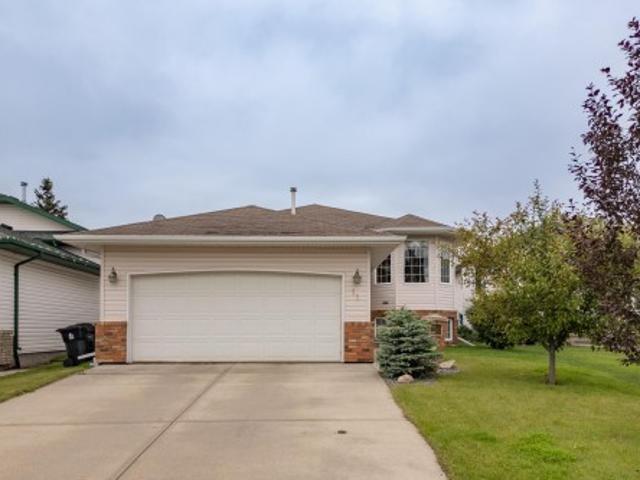
Pride of ownership shines throughout this original-owner bi-level offering over 1,100 sq. Ft. of bright, functional living space with an unfinished basement ready for your future development. The spacious kitchen features abundant oak cabinetry, a corner pantry, large island with eating bar, and opens to the dining area with direct access to the deck. The sun-filled living room offers an open, inviting space for everyday living and entertaining. The primary bedroom includes double closets and private ensuite, while a second bedroom and full bath complete the main level. The attached double garage and driveway provide ample parking and storage. Outside, enjoy the beautifully landscaped, fully fenced backyard featuring a large deck, decorative retaining walls, mature trees, perennial gardens, and plenty of space to relax or entertain. Ideally located in a quiet, family-friendly neighbourhood close to parks, schools, shopping, and everyday amenities, this well-maintained home is ready for
$ 380,000
1432 Avenue Nw, Edmonton, AB, T8N 0G7 house for sale | Listing ID E4499 | Royal LePage
View photo
House · for sale
$ 999,900
1432 Avenue Nw, Edmonton, AB, T8N 0G7 house for sale | Listing ID E4499 | Royal LePage
Summerside, Edmonton
· House
· Patio · Garden · Fireplace · Cellar
Summerside, Edmonton · House · Patio · Garden · Fireplace · Cellar
Welcome to Crestwood! This custom home offers 10' ceilings, wide-plank natural hardwood flooring, and a thoughtfully designed layout. The stunning kitchen is the heart of the home, featuring a spectacular 15' waterfall quartz island with pendant lighting, premium appliances, two-toned wood cabinetry, a massive glass-front pantry, and a spacious dining area overlooking the backyard patio. Gorgeous living room with gas fireplace, built-ins and a feature art wall. A large mudroom and designer powder room complete the main floor. Open risers lead upstairs, where you will discover three bedrooms each with their own full ensuite, including a luxurious primary retreat with a walk-in closet, built-in vanity, and 5-piece bath, plus convenient upper laundry. The 9' basement offers a spacious family room with built-in entertainment unit, a fourth bedroom, full bath, and a fun play space under the stairs. Situated on a quiet street close to excellent schools with quick access to downtown
$ 999,900
11833 Avenue Nw, Edmonton, AB, T5K 0R6 house for sale | Listing ID E4499 | Royal LePage
View photo
House · for sale
$ 1,249,200
11833 Avenue Nw, Edmonton, AB, T5K 0R6 house for sale | Listing ID E4499 | Royal LePage
Summerside, Edmonton
· House
· Parking
Summerside, Edmonton · House · Parking
Rare opportunity! Built in 2021 and never lived in, this exceptional property offers 3,300 sq. F of fully finished self-contained levels, each featuring 2 spacious bedrooms, a kitchen, living room, full bathroom, and private entrance. Perfect for multi-generational living, a large family, or an investor seeking outstanding income potential. Live in one suite and rent the other two, or explore business/professional use with the flexible layout (Mix use zoning). High-end finishes throughout include designer kitchens, quality flooring, premium fixtures, and modern craftsmanship. With 7 parking stalls it is located in the heart of Oliver, one of Edmonton's most desirable communities, minutes from downtown, the River Valley, cafés, restaurants, shopping, schools, and transit. This is a rare opportunity to own a luxury property that combines lifestyle, flexibility, and strong revenue potential. Whether you're looking for a beautiful home or a smart investment, this one stands out. Quick poss
$ 1,249,200
2539 208 Street, Edmonton, AB, T6M 1P4 house for sale Listi.
View photo
House · for sale
$ 685,000
$ 349/sq.ft
2539 208 Street, Edmonton, AB, T6M 1P4 house for sale Listi.
Summerside, Edmonton
· 1,959 sq.ft · 3 Bedrooms · 3 Baths · House
· Garden · Office room · Cellar
Summerside, Edmonton · 1,959 sq.ft · 3 Bedrooms · 3 Baths · House · Garden · Office room · Cellar
Welcome to this beautifully situated property in the highly sought-after Uplands community—minutes from shopping centers, Winterburn Costco, West Edmonton Mall, and with quick, easy access to Anthony Henday. Enjoy the perfect blend of city convenience and serene natural views right from your backyard. This house features a walkout basement, offering uninterrupted views and a private, nature-filled backdrop. Flexible lower level that can grow with your needs—income potential or personal retreat. Bright, open-concept main floor includes an office space and open to above ceiling, spacious kitchen with ample cabinetry and an island that anchors the heart of the home. Generous primary suite with an ensuite plus well-sized secondary bedrooms to fit families, guests, or a home office. This is the Uplands lifestyle—modern living, scenic views, and convenience at your doorstep. Still available at ListedBuy!
$ 685,000
56 95 Salisbury Wy, Sherwood Park, AB, T8B 0C1 duplex for sale | Listing ID E4499 | Royal LePage
View photo
Duplex · for sale
$ 984,900
56 95 Salisbury Wy, Sherwood Park, AB, T8B 0C1 duplex for sale | Listing ID E4499 | Royal LePage
Summerside, Edmonton
· Duplex
· Deck · Parking · Cellar
Summerside, Edmonton · Duplex · Deck · Parking · Cellar
Welcome to this prestigious half duplex bungalow in sought-after Sedgewood at Salisbury! This stunning walkout home backs onto nature, offering peaceful views through dramatic floor-to-ceiling windows. The main floor features soaring vaulted ceilings, custom blinds, and an elegant open-concept design. The high-end kitchen is a chef’s dream with a gas cooktop, wall oven, premium finishes, and exceptional flow for entertaining. Retreat to the spacious primary suite with private deck access and a luxurious 5-piece ensuite featuring an oversized walk-in shower, soaker tub, and spa-like atmosphere. The attached garage is equally impressive with epoxy floors and built-in cabinetry. The fully finished walkout basement offers plush carpet, 2 spacious bedrooms, a spectacular bar, and an impressive wine cellar, creating the ultimate space for entertaining. Luxury bungalow living at its finest in one of Sherwood Park’s most prestigious communities!
$ 984,900
47 21 Wye Rd, Rural Strathcona County, AB, T8G 1C7 house for sale | Listing ID E4499 | Royal LePage
View photo
House · for sale
$ 849,900
47 21 Wye Rd, Rural Strathcona County, AB, T8G 1C7 house for sale | Listing ID E4499 | Royal LePage
Summerside, Edmonton
· House
· Garden · Fireplace · Deck · Parking · Air conditioning · Cellar
Summerside, Edmonton · House · Garden · Fireplace · Deck · Parking · Air conditioning · Cellar
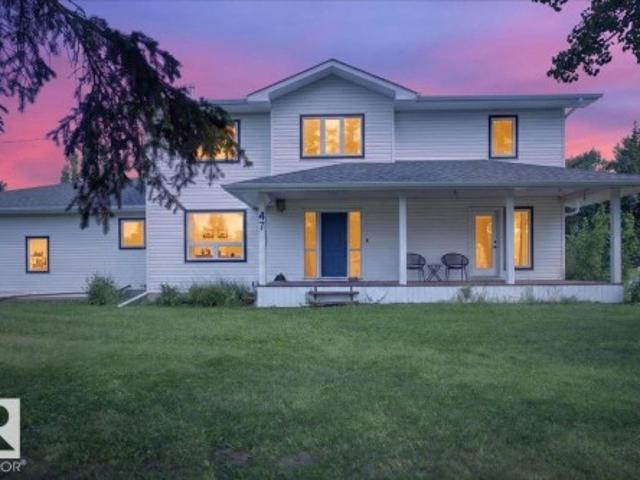
Welcome to your dream acreage! This exceptional Military Point home offers the perfect blend of peaceful country living just minutes from Sherwood Park. No detail has been overlooked, featuring brand new windows, central air conditioning, a 24x24 heated shop, and an oversized heated double attached garage with a Polyaspartic floor. The stunning chef's kitchen boasts new appliances, WiFi oven, sensor faucet, pantry, and custom built-ins, flowing into the bright living room with a beautiful stone-surround gas fireplace. Upstairs offers 4 spacious bedrooms, including a luxurious primary suite with walk-in closet and spa-inspired ensuite. The fully finished basement adds a large rec room, bedroom, and full bath. Enjoy outdoor living with a covered veranda, tiered deck, fire pit, raised irrigated garden beds, ornamental fruit trees, and beautifully landscaped grounds. A rare opportunity to enjoy privacy, space, and modern comforts while staying close to all amenities. This is acreage living
$ 849,900
9002 Street Nw, Edmonton, AB, T6G 1X7 house for sale | Listing ID E4499 | Royal LePage
View photo
House · for sale
$ 1,250,000
9002 Street Nw, Edmonton, AB, T6G 1X7 house for sale | Listing ID E4499 | Royal LePage
Summerside, Edmonton
· House
· Garden · Parking
Summerside, Edmonton · House · Garden · Parking
12,000+Sq. Ft corner lot block off saskatchewan drive! Welcome to Windsor Park, this well-appointed 4 BEDROOM, 3 BATHROOM home offers a FUNCTIONAL and SPACIOUS layout perfect for families of all sizes. The main floor features a LARGE, INVITING LIVING ROOM with beautiful HARDWOOD FLOORING, ideal for both everyday living and entertaining. The kitchen flows seamlessly into the dining area, creating a warm and CONNECTED SPACE. Downstairs, a GENEROUS RECREATION ROOM provides the perfect setting for movie nights, a games area, offering flexibility to suit your lifestyle. Step outside to enjoy a PRIVATE, OVERSIZED YARD with plenty of room for kids, pets and summer gatherings. The double garage adds convenience and ample storage. Located in the desirable community of WINDSOR PARK, you're just steps from PARKS, GREEN SPACES and all essential amenities, making this home an excellent choice for both COMFORT and CONVENIENCE. A fantastic opportunity in a sought-after neighbourhood-don't miss it!
$ 1,250,000
205 Manor Court, Sherwood Park, AB, T8A 0S8 house for sale | Listing ID E4499 | Royal LePage
View photo
House · for sale
$ 749,900
205 Manor Court, Sherwood Park, AB, T8A 0S8 house for sale | Listing ID E4499 | Royal LePage
Summerside, Edmonton
· House
· Patio · Garden · Fireplace · Deck · Cellar
Summerside, Edmonton · House · Patio · Garden · Fireplace · Deck · Cellar
On Broadmoor Golf Course, This Wonderful immaculate 2,000 sq. Ft. home is situated on a huge pie shaped 14,186 sq. Ft. mature landscaped lot. This 3 + 1 Bedroom home is located in a quiet cul-de-sac. Bright home with updated windows and many new pot lights. Nicely planned large kitchen with granite counter tops and abundance of cabinets you will appreciate. Great room concept shared with spacious family room, which has Tyndall stone gas fireplace and patio doors leading to covered deck. Convenient floor plan with 2 pce. Bathroom off the back entrance & main floor laundry area. Separate dining room. Upstairs is a huge primary bedroom (24x12 ft) with walkin closet & 3 pce. Ensuite. Also, two addition bedrooms upstairs. Basement is finished & has the fourth bedroom. Fenced yard. Enjoy the secluded park-like back yard with a fire pit area surrounded by patio stones and retaining wall. Tranquil gazebo on patio stones. Treed green space between the course & your property. Approx. A block fro
$ 749,900

Get email alerts

Don't miss out: be the first to know about new properties

The alert was correctly created

On subscribing you accept the conditions of use and the privacy policy
Alert
Receive new ads in your inbox
Save this search
Receive alerts for new listings

We'll send you an email when we have new properties for: "Properties for sale in Summerside, Edmonton"

The alert was correctly created

Get email alerts and be the first to see new listings
Required field
On subscribing I accept the terms of the privacy policy
Perfect! You'll soon start receiving new listings via email
Alert
Receive an email when we have new ads for Properties for sale in Summerside, Edmonton
Save this search
Filters

Bedrooms

Area (sq.ft)

sq.ft
sq.ft

Price

$
$

Filter by property type

Bathrooms

Clear all filters
Receive notifications when new entries are published.