7,216 properties for sale in Summerside, Edmonton

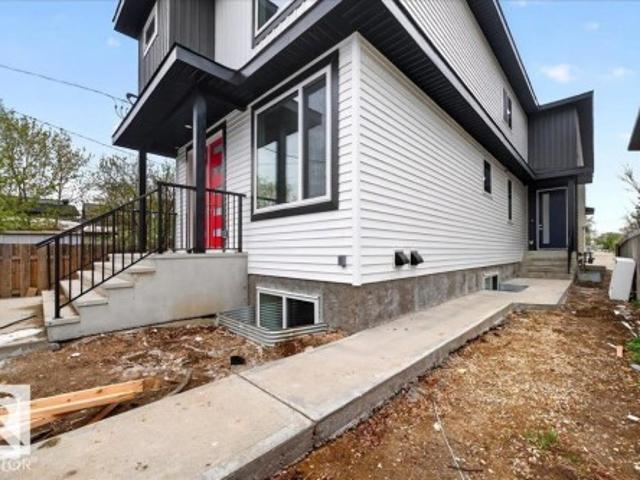
67 173 St Ne, Edmonton, AB, T5Y 4G1 townhouse for sale | Listing ID E4499 | Royal LePage
View photo
Townhouse · for sale
$ 369,998
67 173 St Ne, Edmonton, AB, T5Y 4G1 townhouse for sale | Listing ID E4499 | Royal LePage
Summerside, Edmonton
· Townhouse
· Deck · Parking
Summerside, Edmonton · Townhouse · Deck · Parking
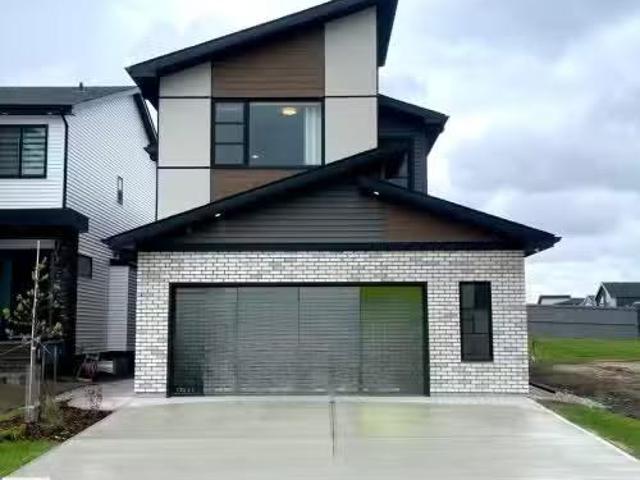
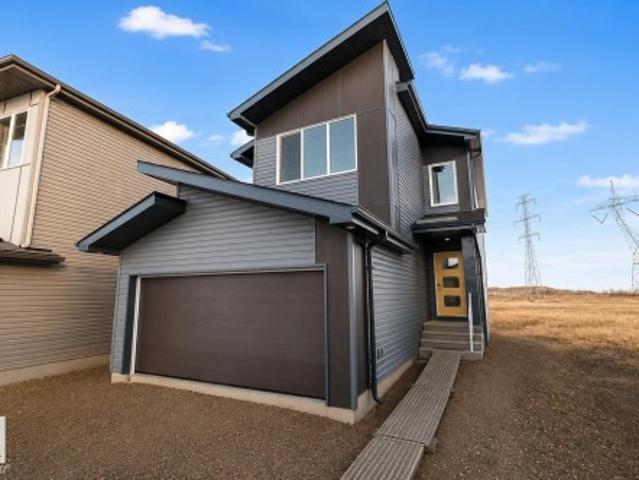
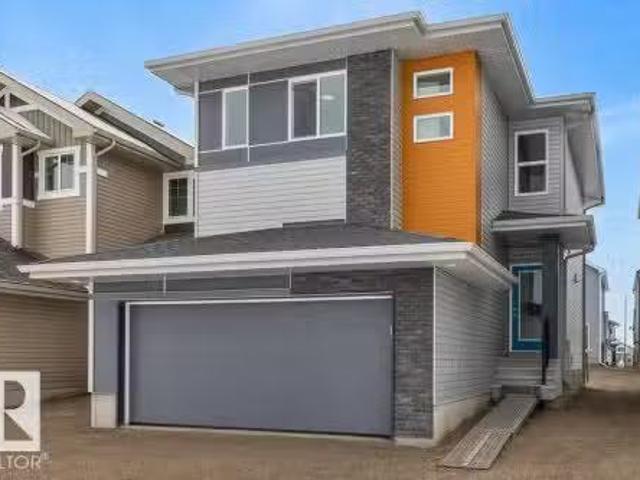
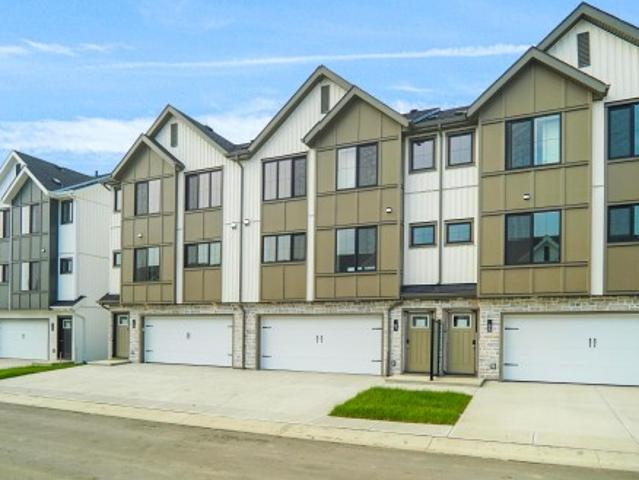
This is StreetSide Developments the'Jade' model. This innovative home design with the ground level featuring a double oversized attached garage that leads to the front entrance/foyer. It features a large kitchen with a center island. The cabinets are modern and there is a full back splash & quartz counter tops throughout. It is open to the living room and the living room features lots of windows that makes it super bright. The deck has a vinyl surface & glass with aluminum railing that is off the living room. This home features 3 bedrooms with with 2.5 baths. The flooring is luxury vinyl plank & carpet. Maintenance fees are $99/month. It is professionally landscaped. Visitor parking on site. This home is now move in ready!
$ 369,998
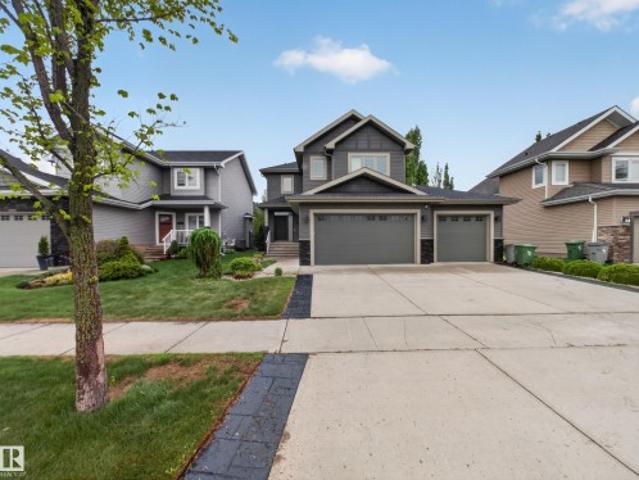
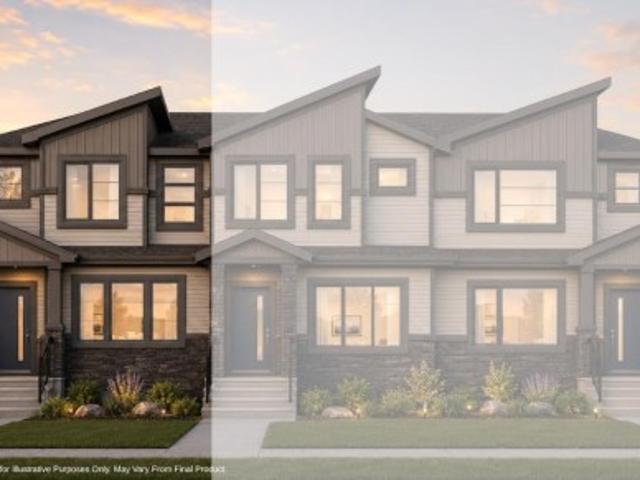
5608 Soleil Boulevard, Beaumont, AB, T4X 0E1 house for sale | Listing ID E4499 | Royal LePage
View photo
House · for sale
$ 788,900
Updated
5608 Soleil Boulevard, Beaumont, AB, T4X 0E1 house for sale | Listing ID E4499 | Royal LePage
Summerside, Edmonton
· House
· Garden · Fireplace · Deck · Parking · Air conditioning
Summerside, Edmonton · House · Garden · Fireplace · Deck · Parking · Air conditioning
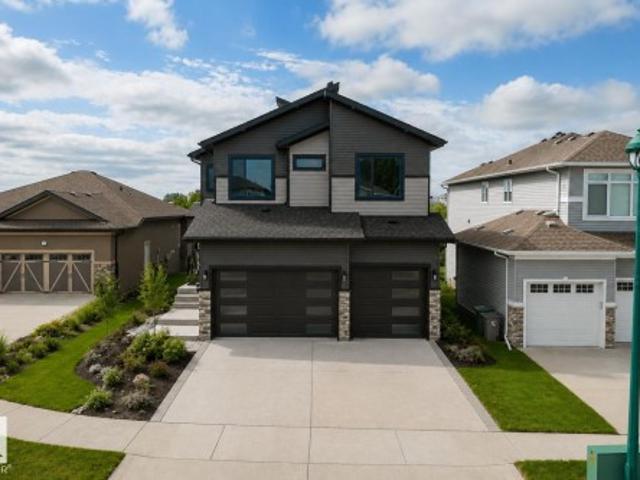
Welcome to Place Chaleureuse! This stunning 2,445 sq. Ft. two-storey offers the perfect blend of luxury, comfort, and efficiency. Featuring 3 bedrooms, 2.5 bathrooms, central air conditioning, solar panels, & a heated triple attached garage, this home is designed for modern family living. The open-concept main floor showcases a chef-inspired kitchen with a massive island, stone countertops, stainless steel appliances, extensive cabinetry, & a walk-through pantry. The inviting living room features a gas fireplace, while the elegant dining area is highlighted by a coffered ceiling & custom feature wall. A spacious mudroom & convenient main-floor laundry add everyday functionality. Upstairs you'll find generously sized bedrooms, a large bonus room, & a spacious primary retreat complete with a walk-in closet & spa-inspired ensuite featuring dual vanities & an oversized tiled shower. Enjoy the fully fenced & landscaped backyard with a composite deck & custom pergola, perfect for entertainin
$ 788,900
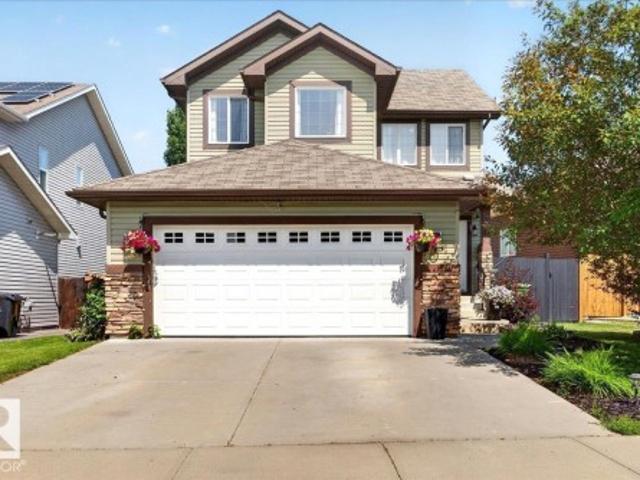
3226 30 Avenue Nw, Edmonton, AB, T6T 1T4 house for sale | Listing ID E4499 | Royal LePage
View photo
House · for sale
$ 479,900
Updated
3226 30 Avenue Nw, Edmonton, AB, T6T 1T4 house for sale | Listing ID E4499 | Royal LePage
Summerside, Edmonton
· House
· Garden · Deck · Parking · Air conditioning · Cellar
Summerside, Edmonton · House · Garden · Deck · Parking · Air conditioning · Cellar
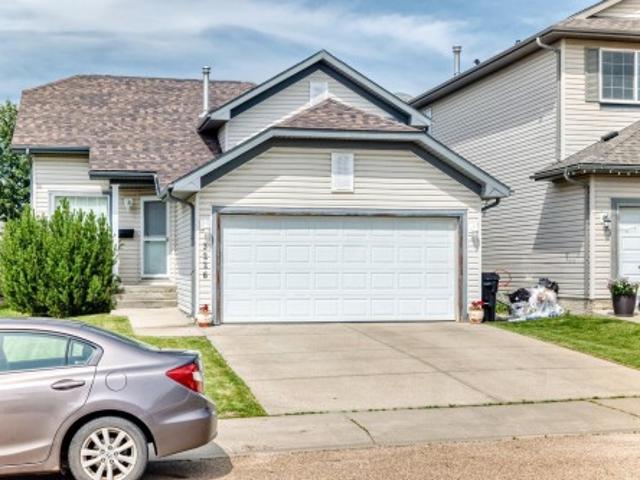
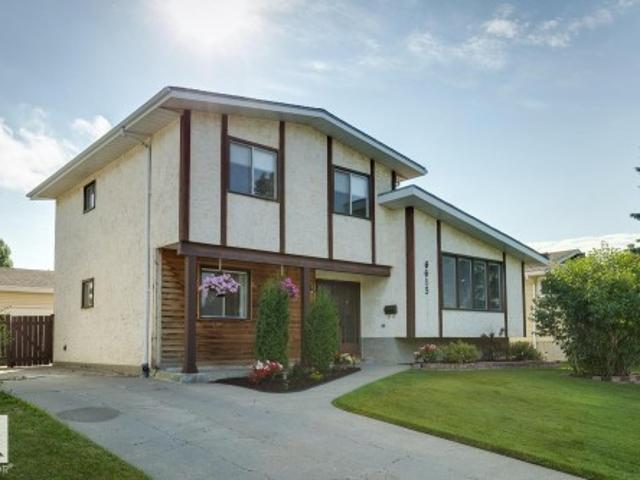
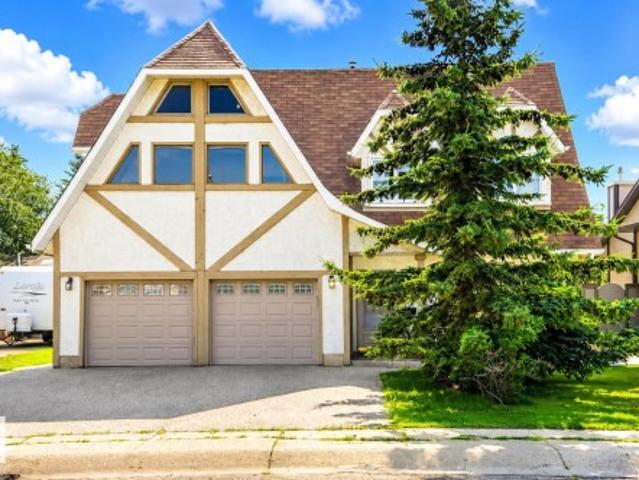
Welcome to this well maintained 5-bedroom, 3-bathroom 4 level split home in sought-after Silver Berry! Offering approximately 1,800 sq. Ft. of total usable living space, this spacious and functional layout is ideal for families. Fully finished basement. Double attached garage. The bright main floor features a generous living room, a large kitchen with eating area, and access to an over sized deck overlooking the expansive yard. Upstairs are three bedrooms, including a comfortable primary suite with walk-in closet and full en suite. The lower level adds a fourth bedroom, another full bathroom, family room, and laundry, while the basement has a 5th bedroom in basement. Pride of ownership is evident throughout, with central air conditioning, a newer roof, and an overall excellent condition that makes this home move-in ready. The large lot offers plenty of room to relax, entertain, garden, or play. Close to schools, parks and public transportation
$ 479,900
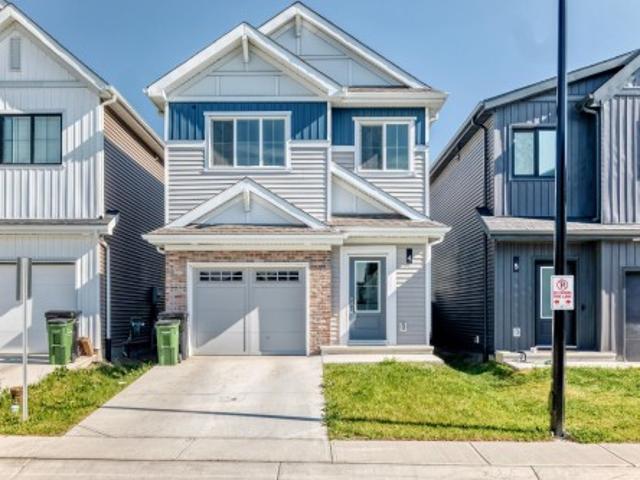
5302 52 Ave, Wetaskiwin, AB, T9A 0X7 house for sale | Listing ID E4499 | Royal LePage
View photo
House · for sale
$ 344,900
New
5302 52 Ave, Wetaskiwin, AB, T9A 0X7 house for sale | Listing ID E4499 | Royal LePage
Summerside, Edmonton
· House
· Garden · Parking · Deck
Summerside, Edmonton · House · Garden · Parking · Deck
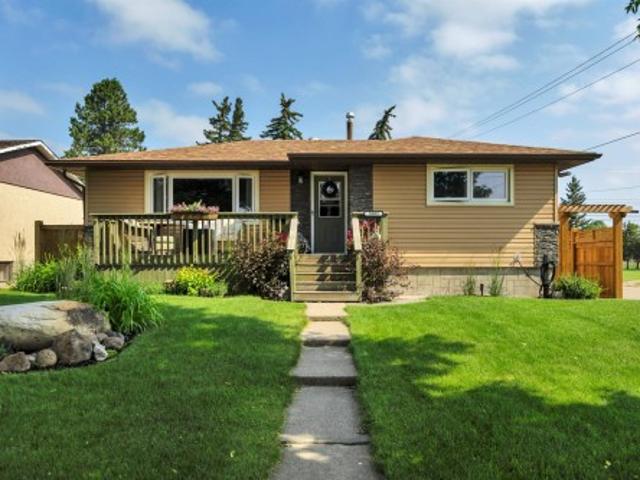
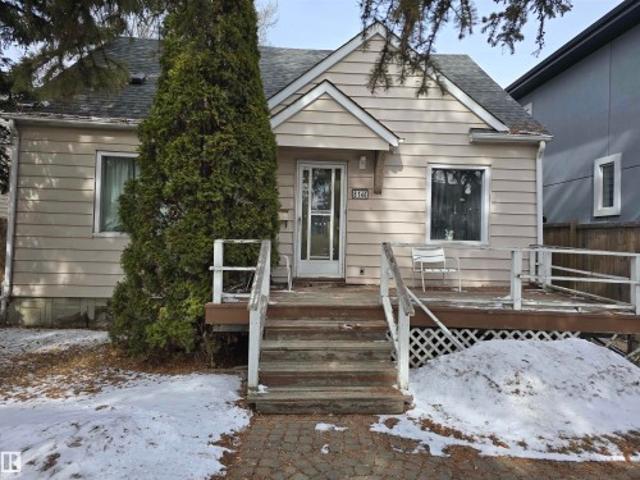
Move-in ready and beautifully updated inside and out, this charming bungalow is sure to impress! Thoughtfully renovated over the years, you’ll appreciate the modern kitchen, updated bathrooms, newer windows, siding, shingles, flooring, paint, doors, trim, insulation, appliances, deck, brand new fencing, and newly refreshed landscaping that creates a private backyard retreat. The bright main floor offers a welcoming living room, dining area with direct access to the deck, two spacious bedrooms, and an updated 4-piece bath. Downstairs features a cozy family room, two additional bedrooms, a recently renovated 3-piece bath with walk-in shower, laundry, and plenty of storage. The single detached garage is wired with 220V power, ideal for hobbies or projects. Located close to schools, parks, shopping, and walking trails, this home offers comfort, style, and convenience in one exceptional package. Welcome home!
$ 344,900
84 Larose Drive, St. Albert, AB, T8N 2T2 house for sale | Listing ID E4499 | Royal LePage
View photo
House · for sale
$ 409,900
84 Larose Drive, St. Albert, AB, T8N 2T2 house for sale | Listing ID E4499 | Royal LePage
Summerside, Edmonton
· House
· Garden · Parking · Fireplace · Cellar
Summerside, Edmonton · House · Garden · Parking · Fireplace · Cellar
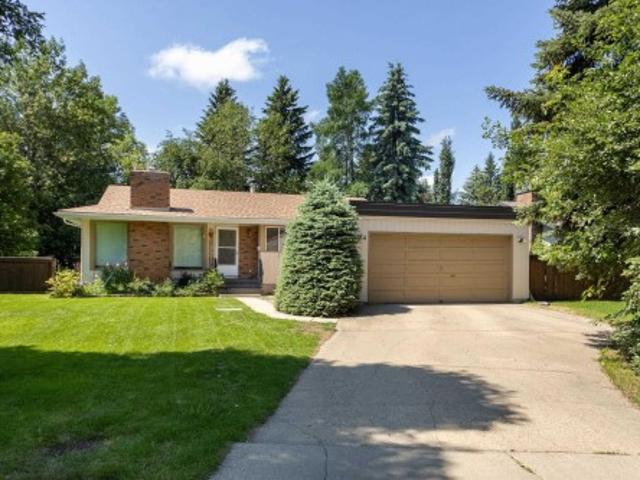
Welcome to this well-maintained bungalow in the sought-after community of Lacombe Park, St. Albert! Offering over 1,275 sq. Ft. above grade plus a fully finished basement, this home provides exceptional space for growing families. The main floor features a bright living room with a charming brick-faced fireplace, spacious kitchen, dining area, 4 bedrooms, 1.5 bathrooms including a convenient 2-piece ensuite off the primary bedroom. Downstairs you'll find an expansive recreation room with a second fireplace and bar, a fifth bedroom, 3-piece bath, laundry, and plenty of storage. Enjoy the privacy of a beautifully landscaped, fenced yard backing onto mature trees and park space with no rear lane. Complete with an attached double garage, immediate possession available, and located close to schools, parks, playgrounds, shopping, golf, and transit. A fantastic opportunity in one of St. Albert's most established communities!
$ 409,900
23 Lakevista, Beaumont, AB, T4X 0J2 house for sale | Listing ID E4499 | Royal LePage
View photo
House · for sale
$ 990,000
23 Lakevista, Beaumont, AB, T4X 0J2 house for sale | Listing ID E4499 | Royal LePage
Summerside, Edmonton
· House
· Parking · Fireplace · Cellar
Summerside, Edmonton · House · Parking · Fireplace · Cellar
Stunning 5-bedroom, 5-bathroom walkout in a prime water view location! This exceptional home features an open-concept layout with open to above ceilings that flood the living room with natural light. The spacious kitchen offers an island and abundant cabinetry, complemented by a fully equipped spice kitchen with a gas stove, second refrigerator, sink, and additional cabinetry. The main floor also includes a bedroom with a 3-piece ensuite, a 2-piece powder room, and a functional mudroom. Upstairs, you'll find four spacious bedrooms, three additional bathrooms, a convenient laundry room, and a cozy bonus room with a fireplace. The luxurious primary suite features its own fireplace, a walk-in closet, and a spa-inspired 5 pc ensuite. The walkout basement is ready for your finishing touches, offering endless possibilities to create the perfect additional living space. An exceptional opportunity to own a spacious, thoughtfully designed home with a triple car garage in a desirable lakeside co
$ 990,000
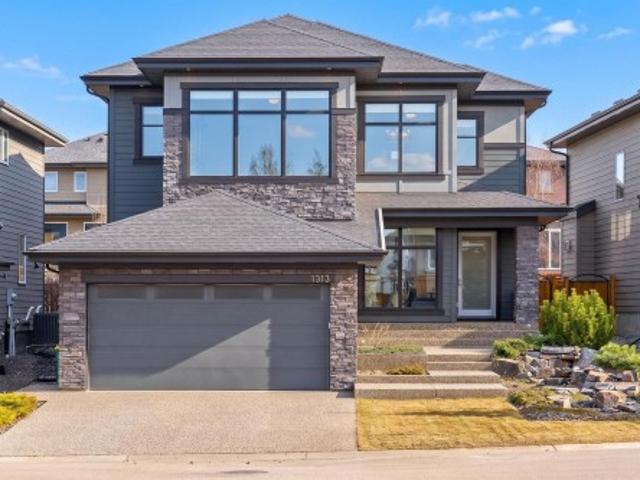
1313 Hainstock Way Sw, Edmonton, AB, T6W 3B6 house for sale | Listing ID E4499 | Royal LePage
View photo
House · for sale
$ 1,049,900
1313 Hainstock Way Sw, Edmonton, AB, T6W 3B6 house for sale | Listing ID E4499 | Royal LePage
Summerside, Edmonton
· House
· Patio · Garden · Fireplace · Gym · Parking · Cellar
Summerside, Edmonton · House · Patio · Garden · Fireplace · Gym · Parking · Cellar
Welcome to Jagare Ridge, one of Edmonton’s most prestigious golf course communities. This custom-built Kanvi home offers over-the-top luxury with 5 bedrooms, 5 bathrooms, and exceptional spaces designed for entertaining and family living. A grand foyer with soaring ceilings opens to a bright open-concept layout with oversized windows, a dramatic stone fireplace, and elegant waterfall feature. The chef’s kitchen showcases quartz countertops, premium cabinetry, a walk-in pantry, large island, and breakfast nook. Enjoy a professionally landscaped, low-maintenance yard with stamped concrete patio and smart irrigation. Upstairs features a bonus room, flex space, and a spa-inspired primary retreat with steam shower, soaker tub, double vanity, and walk-in closet. The fully finished basement includes a rec room, gym, bedroom, bathroom, and storage. Tandem heated garage with dual drains accommodates 4 vehicles, steps from Jagare Ridge Golf Club. Close to trails, parks, schools, shopping, and ma
$ 1,049,900
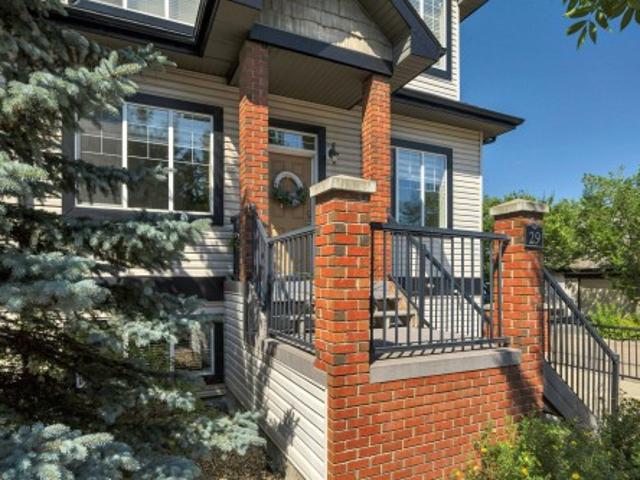
29 4821 Terwillegar Cm Nw, Edmonton, AB, T6R 0C5 townhouse for sale | Listing ID E4499 | Royal LePage
View photo
Townhouse · for sale
$ 289,900
29 4821 Terwillegar Cm Nw, Edmonton, AB, T6R 0C5 townhouse for sale | Listing ID E4499 | Royal LePage
Summerside, Edmonton
· Townhouse
· Balcony · Fireplace · Parking
Summerside, Edmonton · Townhouse · Balcony · Fireplace · Parking
Welcome home to this stunningly upgraded 2-bedroom, 2-bathroom townhome in the highly sought-after community of Terwillegar Towne! Beautifully updated throughout, this home features new laminate flooring, new plush carpet, new quartz countertops, newer stainless steel appliances, neutral paint, a newer furnace, and HWT. The bright, open-concept main floor offers a spacious living room with a cozy gas fireplace, while the large eat-in kitchen boasts a full pantry, abundant cabinetry, generous counter space, and access to a private balcony. The primary bedroom features a convenient Jack-and-Jill ensuite, with a second spacious bedroom completing the main level. Downstairs you'll find a versatile rec room, full bathroom, laundry, additional storage, and access to the single attached garage. Just steps from shops, restaurants, parks, schools, and all the amenities of Terwillegar Towne. A fantastic place to call home!
$ 289,900
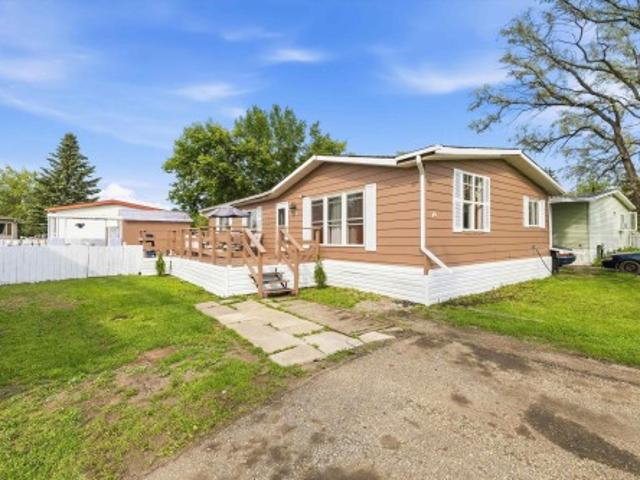
46 Maple Terrace Northwest, Edmonton, AB, T6P 1H6 house for sale | Listing ID E4499 | Royal LePage
View photo
House · for sale
$ 125,000
46 Maple Terrace Northwest, Edmonton, AB, T6P 1H6 house for sale | Listing ID E4499 | Royal LePage
Summerside, Edmonton
· House
· Terrace · Deck · Parking
Summerside, Edmonton · House · Terrace · Deck · Parking
STOP RENTING and start building equity! This affordable, move-in ready 3-bedroom double wide in family-friendly Maple Ridge delivers exceptional value on a HUGE fenced lot with parking for 3 vehicles. Freshly painted inside and out and meticulously maintained, it features vaulted ceilings, updated living room flooring, vinyl windows, custom island, furnace 2022, hot water tank 2024, large mudroom/laundry room, updated siding, a spacious primary suite with full ensuite, and a convenient main bath with dual access. Step outside to a large deck, additional side deck, fire pit, and new 8’x22’ storage shed—perfect for relaxing, entertaining, and extra storage. Maple Ridge offers school bus pick-up, multiple parks and playgrounds, plus the convenience of an on-site restaurant and gas station. Space, comfort, and affordability come together in one outstanding package. Big lot. Great condition. Outstanding value. Now all it needs is you
$ 125,000
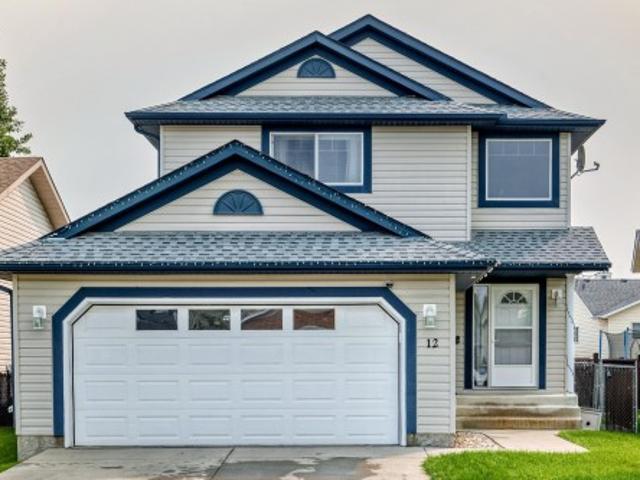
12 Halsted Court, Spruce Grove, AB, T7X 2V6 house for sale | Listing ID E4496 | Royal LePage
View photo
House · for sale
$ 474,900
12 Halsted Court, Spruce Grove, AB, T7X 2V6 house for sale | Listing ID E4496 | Royal LePage
Summerside, Edmonton
· House
· Garden · Office room · Gym · Parking · Cellar
Summerside, Edmonton · House · Garden · Office room · Gym · Parking · Cellar
Welcome to Hilldowns! Tucked away in a quiet cul-de-sac, this beautifully updated home offers over 1,800 sq. Ft. of finished living space and is perfect for families looking for a manageable, low-maintenance layout. Numerous recent renovations and upgrades create a true turnkey opportunity just move in and enjoy! The timeless white kitchen features an island, ample cabinetry, and extended storage in the dining area. Convenient main-floor laundry is combined with a 2-pc powder room. Upstairs 2 large bedrooms one being the primary with a 4 pc ensuite and the other with its own 4 pc bath. The fully finished basement expands your living space with a 3-pc bathroom and endless possibilities for a home office, bedroom, gym or hobby room. Step outside to the screened-in covered porch, the perfect spot to enjoy summer evenings or relax on a rainy day. The large fenced yard is ideal for kids and pets. Garage is heated and insulated. Located on the east side of spruce grove makes for an easy comm
$ 474,900
1063 Avenue Nw, Edmonton, AB, T6H 2Y2 house for sale | Listing ID E4499 | Royal LePage
View photo
House · for sale
$ 649,900
1063 Avenue Nw, Edmonton, AB, T6H 2Y2 house for sale | Listing ID E4499 | Royal LePage
Summerside, Edmonton
· House
· Parking · Cellar
Summerside, Edmonton · House · Parking · Cellar
BRAND NEW GREAT Investment single family at U of A area. Stunning house with fully finished basement / 2bdrms 1full bthrm /legal suite and separate entrance is located in a highly desirable, central neighborhood of Parkallen. There are a total of 6 bedrooms and 4 full bathrooms, including main floor bedroom and full bath in this spacious home. There are wide hallway and nice space between the 3 bedrooms upstairs. Modern design and lighting at the open concept living room with high end finish, pricy cabinetry and stainless steel appliances in the kitchen extended to the quartz countertops for enjoying meals and family gathering. This house is built to bring great rental income from the home/living space of basement with kitchen equipped with an extra set of appliances and laundry room with a separate private side entrance. A single detached garage provides secure parking added to the street P. Close to all amenities, public transit, schools, shopping, University, shopping centers &South
$ 649,900
148 Pierwyck Loop, Spruce Grove, AB, T7X 4G3 house for sale | Listing ID E4499 | Royal LePage
View photo
House · for sale
$ 409,900
148 Pierwyck Loop, Spruce Grove, AB, T7X 4G3 house for sale | Listing ID E4499 | Royal LePage
Summerside, Edmonton
· House
· Parking
Summerside, Edmonton · House · Parking
Brand New Townhome Crafted with Italian-Inspired Quality and NO CONDO FEES! Montorio Homes offers a Contemporary, Bright and Spacious Modern Home with an Open-Concept Main Floor includes Upgraded 9' Ceilings, Large Windows, Luxury Vinyl Plank, Quartz Countertops, Stylish Backsplash, Quality Soft Close Cabinetry. Upstairs you'll Discover 3 Bedrooms, 2 Baths and Laundry for added Convenience. Primary Bedroom includes an Ensuite and Walk-In Closet. Outside offers a concrete pad for future bbq, full landscaping, seperate entrance and double detached garage. Located in the Desirable Community of Fenwyck, Spruce Grove, with only minutes to Edmonton. Fenwyck has Vast Walking Trails, Green Spaces, Playgrounds, and Ponds, bordering an 80-acre Environmental Reserve. Photos are for representation only, interior colors and finishing may differ slightly to actual home. ETA possession September 2026
$ 409,900
78 Cranberry Bend, Fort Saskatchewan, AB, T8L 0K4 house for sale | Listing ID E4499 | Royal LePage
View photo
House · for sale
$ 689,900
78 Cranberry Bend, Fort Saskatchewan, AB, T8L 0K4 house for sale | Listing ID E4499 | Royal LePage
Summerside, Edmonton
· House
· Garden · Fireplace · Deck · Parking · Air conditioning · Cellar
Summerside, Edmonton · House · Garden · Fireplace · Deck · Parking · Air conditioning · Cellar
Welcome to this beautifully maintained family home backing onto greenspace and a walking trail. The fully landscaped backyard features a stunning two-tiered deck, perfect for relaxing or entertaining. A spacious front foyer welcomes you into the open-concept main floor with a large island kitchen featuring quartz countertops, newer appliances, ample cabinetry, and a garden door leading to the backyard, all overlooking the inviting family room with a cozy gas fireplace. A main-floor den and convenient laundry complete this level. Upstairs offers a bright bonus room, a spacious primary suite with a walk-in closet and 4-piece ensuite, plus two additional bedrooms. Also newer carpet on upper level. The fully finished basement features a family room, 2-piece bath, and storage. Enjoy central air conditioning and an oversized heated garage with epoxy floors. Move-in ready in an exceptional location!
$ 689,900
4 905 St Sw, Edmonton, AB, T6W 5L8 townhouse for sale | Listing ID E4499 | Royal LePage
View photo
Townhouse · for sale
$ 475,000
4 905 St Sw, Edmonton, AB, T6W 5L8 townhouse for sale | Listing ID E4499 | Royal LePage
Summerside, Edmonton
· Townhouse
· Garden · Fireplace · Parking · Cellar
Summerside, Edmonton · Townhouse · Garden · Fireplace · Parking · Cellar
There are three words that don't often go together: 1) affordable 2) detached home and 3) Windermere. This unique 1,419 sq.ft. 3 bedroom, 2.5 bathroom bare land townhome has super low condo fees covering snow removal of the complex road; it's still like owning your own home. This property has a lot of space, especially since it also has a fully finished basement. The main floor has a good-sized entryway and access to the single attached garage, heading down the hall you will find the living room with electric fireplace, kitchen, and dining area. Upstairs there are 3 bedrooms, including the owner's suite with full ensuite & walk-in closet, a full bathroom, and laundry. The basement has a rec room and storage. This is the perfect property for a first-time buyer, or young family looking for space, as well as a yard. Located in one of the most desirable communities in Edmonton, and close to tons of prime restaurants, amenities, schools, trails, parks, and more, you couldn't ask for a bette
$ 475,000
8146 78 Avenue Nw, Edmonton, AB, T6C 0N4 house for sale | Listing ID E4499 | Royal LePage
View photo
House · for sale
$ 379,000
8146 78 Avenue Nw, Edmonton, AB, T6C 0N4 house for sale | Listing ID E4499 | Royal LePage
Summerside, Edmonton
· House
Summerside, Edmonton · House
Prime Redevelopment Opportunity Near the U of A! Explore the potential of this 42 x 130 ft lot, offering flexibility with Small Scale Residential (RS) zoning. This property allows for various uses, from multi-unit residential to some commercial options. Key features of this property: Strategic Location: Located in a sought-after area with easy access to amenities, Whyte Avenue, and the University of Alberta, which is a factor in rental demand. Rental Income: The property currently earns $2,300/month in rental income on a flexible, month-to-month arrangement. This is a plus, especially while you await your permits. This is a plus, especially while you waiting for your permits. Development Potential: The lot size and zoning are suitable for various development ideas, such as a multi-suite project or a custom residence with additional income potential. This property is a good option for those looking to build a multi-unit rental or a primary home with a secondary suite. The seller has a d
$ 379,000
7005 Kiviaq Crescent, Edmonton, AB, T6W 1A5 house for sale.
View photo
House · for sale
$ 749,900
$ 334/sq.ft
7005 Kiviaq Crescent, Edmonton, AB, T6W 1A5 house for sale.
Summerside, Edmonton
· 2,239 sq.ft · 3 Bedrooms · 3 Baths · House
· Parking · Cellar
Summerside, Edmonton · 2,239 sq.ft · 3 Bedrooms · 3 Baths · House · Parking · Cellar
The Kiera Showhome by Bedrock Homes blends style and function in a thoughtfully designed 2,179 sqft front-drive home on a large, traditional lot in Riverstead at Keswick. A welcoming foyer leads to a versatile flex room, a convenient mudroom with custom bench seating, and an oversized 24 x 24 heated double garage. The gourmet L-shaped kitchen features a striking waterfall island, premium finishes, and open views to the spacious great room with soaring open-to-above ceilings and a dedicated dining area. Upstairs, a bridge connects the primary bedroom to a bright bonus room, while two secondary bedrooms, a full bathroom, and a practical laundry area complete the level. The luxurious primary ensuite offers an illuminated floating vanity, deep soaker tub, and custom tile shower with 10 mm glass. A private side entrance and 9 foundation provide excellent basement development potential. This professionally finished, move-in ready Showhome sits on a large, quiet lot in a highly desirable comm
$ 749,900
6615 Street Nw, Edmonton, AB, T5T 2N1 house for sale | Listing ID E4499 | Royal LePage
View photo
House · for sale
$ 465,000
Updated
6615 Street Nw, Edmonton, AB, T5T 2N1 house for sale | Listing ID E4499 | Royal LePage
Summerside, Edmonton
· House
· Garden · Parking · Fireplace · Air conditioning
Summerside, Edmonton · House · Garden · Parking · Fireplace · Air conditioning
Beautifully maintained home located in desirable Ormsby Place! This nicely updated 5-level split offers a great floorplan and is located on a very quiet street. The main level features gleaming hardwood floors, vaulted ceilings, great kitchen, and spacious living/dining areas. Step down to the lower level that offers a formal family area w/gas fireplace and plenty of windows that allow for natural light. Upstairs you will find the spacious primary suite w/2-pc bath, additional 2 bedrooms, and 4-pc bath. The lower level waits your personal touch. Outside you will enjoy the immaculate yard and landscaping w/firepit area. OVERSIZED/HEATED double garage w/220V making it a handyman's dream, central A/C, storage shed and more. Located in a great are close to schools, shopping, public transport and all other amenities. This is a great home at an even better price!
$ 465,000
1930 Avenue Nw, Edmonton, AB, T6M 3B2 house for sale | Listing ID E4499 | Royal LePage
View photo
House · for sale
$ 549,600
1930 Avenue Nw, Edmonton, AB, T6M 3B2 house for sale | Listing ID E4499 | Royal LePage
Summerside, Edmonton
· House
· Patio · Garden · Fireplace · Parking · Cellar
Summerside, Edmonton · House · Patio · Garden · Fireplace · Parking · Cellar
Artfully designed for modern family living, the Apex is a stunning 3-bedroom home blending durability, elegance, and everyday functionality. Step inside to a welcoming foyer with a half bath, versatile den, and LVP flooring throughout. The open-concept kitchen is a showstopper — quartz countertops, large island with eating ledge, built-in microwave, undermount Silgranit sink, hood fan with full-height tiled backsplash, soft-close cabinetry with upgraded door profile, and a pantry. The great room with fireplace and large windows flows to the backyard through a patio door. Upstairs, the primary suite is your private retreat with a spa-like 5-piece ensuite, double sinks, soaker tub, walk-in shower with glass doors, and a generous walk-in closet. Two additional bedrooms, a bonus room, 4-piece bath, and laundry complete the upper level. Double attached garage with floor drain, 9 ft main and basement ceilings, separate side entrance, black fixtures, basement rough-in and Sterling Signature S
$ 549,600
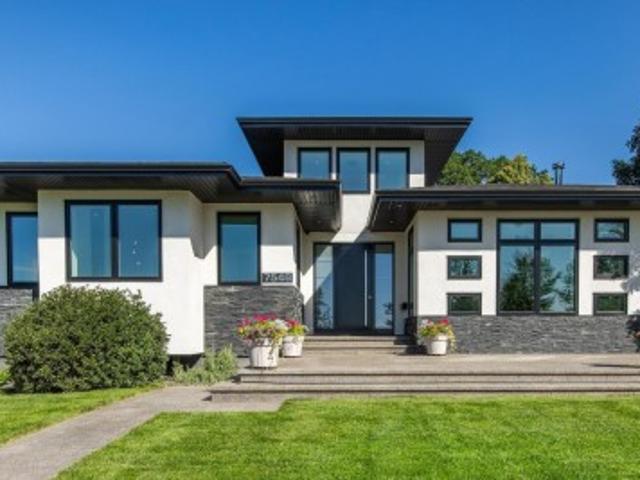
7548 Avenue Nw, Edmonton, AB, T5B 0A4 Luxury House for sale | Listing ID E4499 | Royal LePage Carriage Trade Luxury Properties
View photo
House · for sale
$ 1,490,000
7548 Avenue Nw, Edmonton, AB, T5B 0A4 Luxury House for sale | Listing ID E4499 | Royal LePage Carriage Trade Luxury Properties
Summerside, Edmonton
· House
· Fireplace · Deck · Parking · Air conditioning · Cellar
Summerside, Edmonton · House · Fireplace · Deck · Parking · Air conditioning · Cellar
Located close to the Ravine, this thoughtfully designed & immaculately maintained 2287 sq ft bungalow blends luxury with modern efficiency. Features in this Open Concept home including the 16’ entrance with custom lighting and pot lights, Kentwood hardwood flooring, European-style kitchen with lacquered cabinets, back-painted backsplash and built-in appliances. There are 3 bedrooms up, Upstairs family room, with wood-burning fireplace, auto blinds. Including the Primary with walk-in closet, dual vanities, marble rain shower, wall-mounted bidet & on-demand hot water in the ensuite. The fully finished basement with separate entry, home theatre with projection and audio system, kitchen area (no stove) and 3 bedrooms. From premium finished, smart tech, energy-conscious construction, delivering on comfort, elegance & sustainability. Full security system, cedar decks, 6 foot cedar fence, heated greenhouse, power shed, over-sized garage, and energy-efficient 12” insulated walls, plus quick ac
$ 1,490,000
134 10909 St Nw, Edmonton, AB, T5H 4M7 townhouse for sale | Listing ID E4499 | Royal LePage
View photo
Townhouse · for sale
$ 250,000
134 10909 St Nw, Edmonton, AB, T5H 4M7 townhouse for sale | Listing ID E4499 | Royal LePage
Summerside, Edmonton
· Townhouse
· Patio · Garden · Parking · Equipped kitchen
Summerside, Edmonton · Townhouse · Patio · Garden · Parking · Equipped kitchen
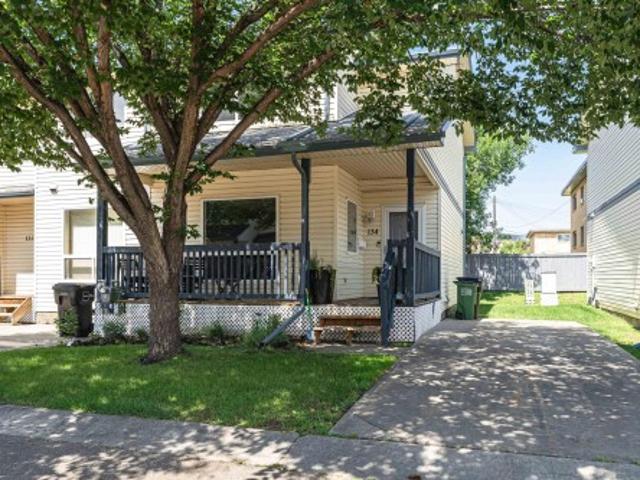
Centrally Located 3 Bedroom Townhouse minutes from downtown. Everything you need is steps away. This 2-storey in McDougall Landing offers 3 bedrooms, 3 bathrooms & tandem parking. Main floor features open concept with front foyer, spacious living room & large windows, dining area with patio door leading to backyard, kitchen with open shelving & stainless steel/black appliances including built-in dishwasher & new countertop & sink plus 2 piece bathroom. Upper level has 3 bedrooms including primary with walk-in closet & private ensuite & main bathroom. Downstairs has laundry with front load washer & unfinished area. Features include laminate & ceramic tile flooring, on-trend gray tones & modern fixtures. Outside has front covered veranda overlooking beautiful mature tree & designated tandem parking for 2 cars. Park & playground is across the street. Great walk-able area with mature tree-lined streets & within walking distance to LRT, Royal Alex Hospital, Kingsway Mall plus easy access to
$ 250,000
17520 Callingwood Road Nw, Edmonton, AB, T5T 5P1 townhouse for sale | Listing ID E4499 | Royal LePage
View photo
Townhouse · for sale
$ 219,649
Updated
17520 Callingwood Road Nw, Edmonton, AB, T5T 5P1 townhouse for sale | Listing ID E4499 | Royal LePage
Summerside, Edmonton
· Townhouse
· Patio · Deck · Cellar
Summerside, Edmonton · Townhouse · Patio · Deck · Cellar
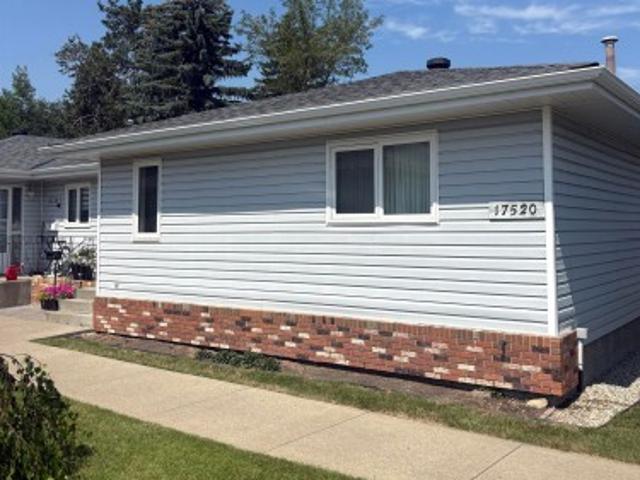
Priced to sell! Two bedroom end unit located in a very quiet corner in Horizon Callingwood 50+ adult living complex, close to shopping malls, library, YMCA, with easy access to Anthony Henday and Whitemud Drive. As you walk in you will notice the spacious entrance with large closet and convenient laundry area. Enjoy sunny days in the spacious living area and dining room with lots of windows and tons of natural light. Patio doors in living room leads to private deck. Master bedroom has good sized closet and a separate door leading to main 4 piece bathroom. Second bedroom is also a good size. Kitchen has plenty of cabinets and counter space, also allows for additional eating space with built in breakfast nook. Two piece bath in basement, but the rest of lower floor is waiting for your finishing touch. Great opportunity to make this your own!
$ 219,649
1028 Street Nw, Edmonton, AB, T5H 1N6 house for sale | Listing ID E4499 | Royal LePage
View photo
House · for sale
$ 545,000
1028 Street Nw, Edmonton, AB, T5H 1N6 house for sale | Listing ID E4499 | Royal LePage
Summerside, Edmonton
· House
· Garden · Parking · Fireplace · Cellar
Summerside, Edmonton · House · Garden · Parking · Fireplace · Cellar
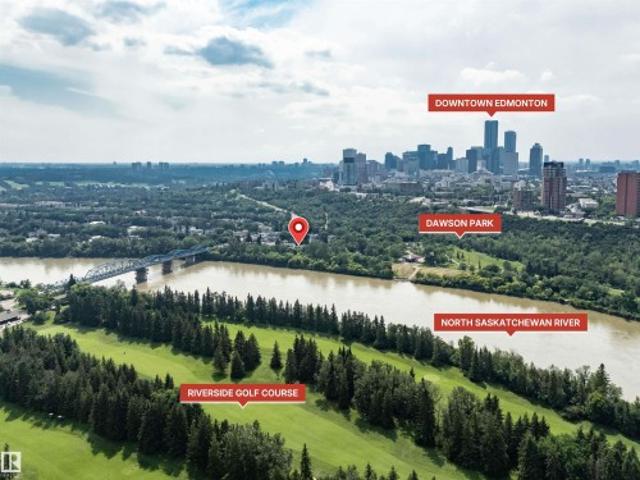
Rare Riverdale riverfront property with wooden boardwalk this half duplex offering country living in the heart of the city! This 1054 sq.ft. home features a LEGAL basement suite—ideal as a mortgage helper, investment or Airbnb—just minutes to downtown. The main floor offers a bright living room with a wood-burning fireplace, large picture window with river views, dining area, updated kitchen, 3 bedrooms, 4-pc bath, 2-pc ensuite, and main-floor laundry. The separate entrance leads to a bright legal suite with newer flooring, updated kitchen, spacious living area, 2 bedrooms, 4-pc bath, and its own laundry. Large windows make the suite feel open and inviting. The huge backyard includes a double garage (18.10 x 27.8). Updates include newer main-floor appliances, windows, furnace, upgraded insulation (2012), shingles (2024), exterior paint (2014/2023), interior paint, Hot water tank/humidifier 2022. Walk or bike the river trails right from your backyard or Kayak on the river from just outs
$ 545,000
2816 190 Street Nw, Edmonton, AB, T6M 3H8 house for sale Li.
View photo
House · for sale
$ 572,600
$ 334/sq.ft
2816 190 Street Nw, Edmonton, AB, T6M 3H8 house for sale Li.
Summerside, Edmonton
· 1,711 sq.ft · 3 Bedrooms · 3 Baths · House
· Office room · Parking · Fireplace · Cellar
Summerside, Edmonton · 1,711 sq.ft · 3 Bedrooms · 3 Baths · House · Office room · Parking · Fireplace · Cellar
Experience modern style and smart functionality in this bright front-attached home by Sterling Homes, located in the peaceful community of The Uplands at Riverview. The main floor features 9’ ceilings and triple-pane windows, creating an airy atmosphere that begins in the organized foyer equipped with a built-in bench and walk-in closet. At the heart of the home, the open living area centers around a warm great room with an electric fireplace and a sunlit dining nook. The gourmet kitchen is finished with quartz countertops, a large island, ceiling-height cabinetry, and a walk-in corner pantry. The upper level offers a serene primary suite with two walk-in closets and a dual-vanity ensuite with a glass shower. A versatile loft provides space for a home office, while two additional bedrooms and laundry keep daily routines easy. Complete with a separate side entrance, a widened double garage with a floor drain, and basement rough-ins, this home is built for long-term comfort. Still availa
$ 572,600
1892 A Avenue Northwest, Edmonton, AB, T5T 3M9 house for sale | Listing ID E4499 | Royal LePage
View photo
House · for sale
Request Details
1892 A Avenue Northwest, Edmonton, AB, T5T 3M9 house for sale | Listing ID E4499 | Royal LePage
Summerside, Edmonton
· House
· Garden · Lift · Parking · Cellar
Summerside, Edmonton · House · Garden · Lift · Parking · Cellar
Rare opportunity to lease a purpose-built home with exceptional potential for a care home or assisted living operation. Previously used as a care home, this unique property features 7 spacious bedrooms above grade, plus 2 additional bedrooms in the fully finished basement, nearly 4,600 sq. Ft. of finished living space, and a private elevator for convenient access to the second floor. Ideally located less than 5 minutes from West Edmonton Mall and 9 minutes from Misericordia Hospital, with schools, parks, shopping, and public transit nearby. Designed with accessibility in mind, the home offers 3 wheelchair-accessible bathrooms, wide hallways and doorways, 2 large living rooms, a sunroom, den, attic, and utility rooms. Extensive upgrades include a commercial sprinkler system and improvements completed to accommodate care home operations. The property also features a fully fenced yard, an oversized double attached garage, and ample on-site parking
Request Details
16 460 Hemingway Rd Nw, Edmonton, AB, T6M 0M5 townhouse for sale | Listing ID E4499 | Royal LePage
View photo
Townhouse · for sale
$ 329,999
16 460 Hemingway Rd Nw, Edmonton, AB, T6M 0M5 townhouse for sale | Listing ID E4499 | Royal LePage
Summerside, Edmonton
· Townhouse
· Patio · Garden · Parking
Summerside, Edmonton · Townhouse · Patio · Garden · Parking
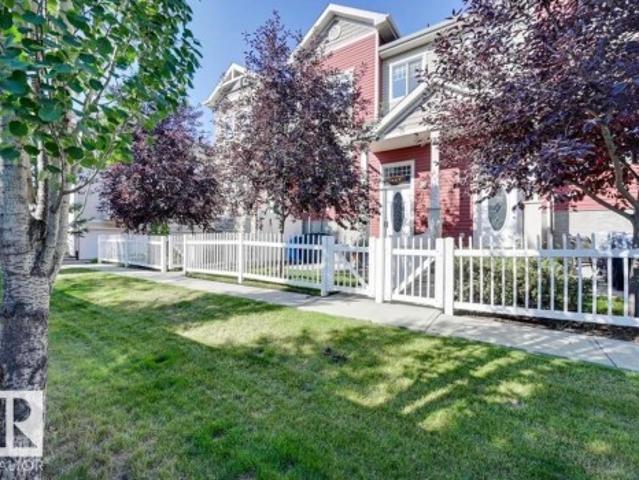
Welcome to this beautifully maintained 3-bedroom, 2.5-bathroom townhouse offering approximately 1,125 sq. Ft. of thoughtfully designed living space in the sought-after community of The Hamptons. Perfect for first-time buyers, young families, or investors, this bright and inviting home features a functional open-concept layout that maximizes both comfort and style. The spacious main floor is ideal for everyday living and entertaining, while the upper level offers three generously sized bedrooms, including a private primary suite with its own ensuite bath. An additional full bathroom and convenient main-floor powder room provide plenty of space for family and guests. Enjoy a rare fenced yard with patio space and grass area. Perfect for your kids or pets! All of this plus a great double attached garage!
$ 329,999

Get email alerts

Don't miss out: be the first to know about new properties

The alert was correctly created

On subscribing you accept the conditions of use and the privacy policy
Alert
Receive new ads in your inbox
Save this search
Receive alerts for new listings

We'll send you an email when we have new properties for: "Properties for sale in Summerside, Edmonton"

The alert was correctly created

Get email alerts and be the first to see new listings
Required field
On subscribing I accept the terms of the privacy policy
Perfect! You'll soon start receiving new listings via email
Alert
Receive an email when we have new ads for Properties for sale in Summerside, Edmonton
Save this search
Filters

Bedrooms

Area (sq.ft)

sq.ft
sq.ft

Price

$
$

Filter by property type

Bathrooms

Clear all filters
Receive notifications when new entries are published.