7,216 properties for sale in Summerside, Edmonton

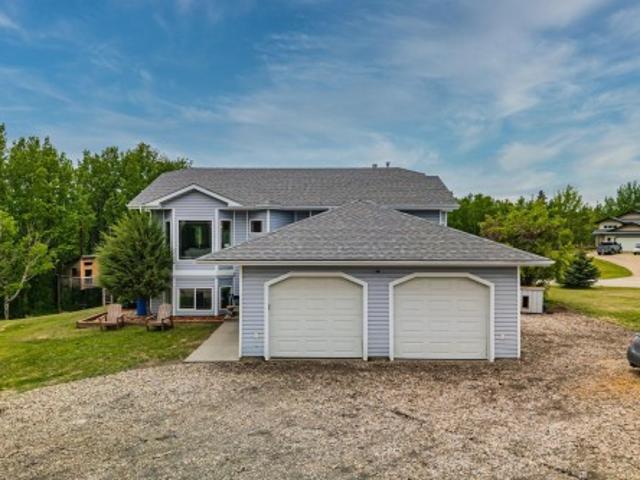
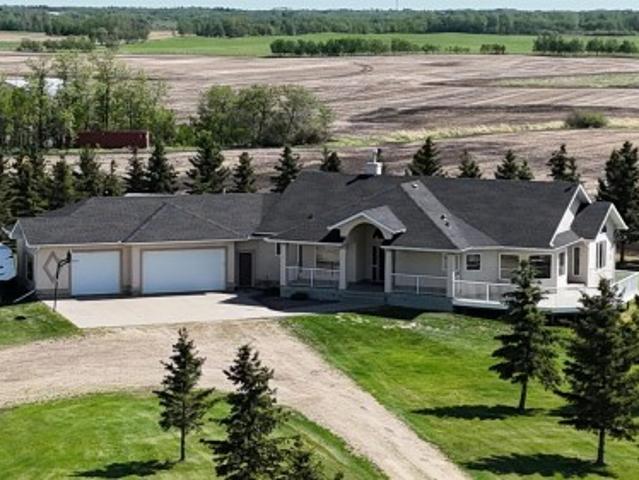
14 53 Rge Road 14, Rural Parkland County, AB, T7Z 1T3 house for sale | Listing ID E4499 | Royal LePage
View photo
House · for sale
$ 649,900
New
14 53 Rge Road 14, Rural Parkland County, AB, T7Z 1T3 house for sale | Listing ID E4499 | Royal LePage
Summerside, Edmonton
· House
· Garden
Summerside, Edmonton · House · Garden
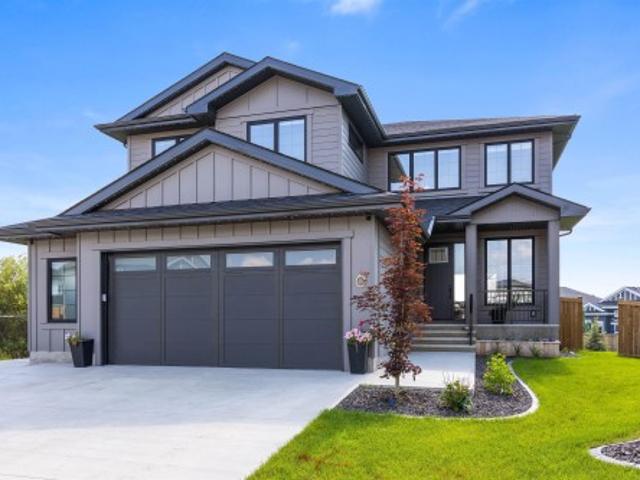
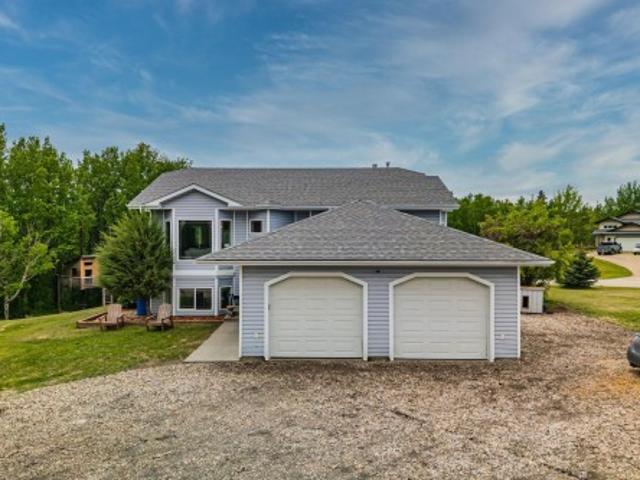
Escape to the peace and privacy of acreage living in sought after Hidden Valley Estates! Situated on just over 1 acre, this beautifully maintained property offers the perfect balance of country living and convenience, located only 15 minutes from town. Backing onto a natural reserve, you’ll enjoy stunning views, added privacy, and a tranquil setting right from your own backyard. The home features a newer roof, renovated bathrooms, newer flooring, and a functional layout designed for comfortable family living. Whether you’re relaxing on the property, entertaining guests, or enjoying the surrounding nature, this acreage provides the space and lifestyle you’ve been looking for. A rare opportunity to own a move in ready acreage in a desirable subdivision with the serenity of nature at your doorstep and everyday amenities just a short drive away
$ 649,900
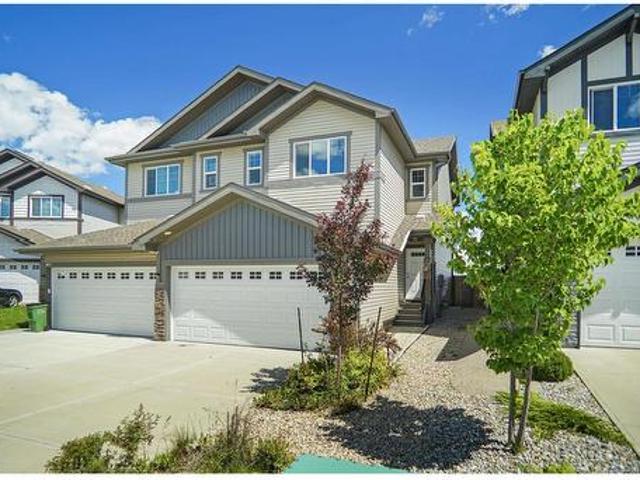
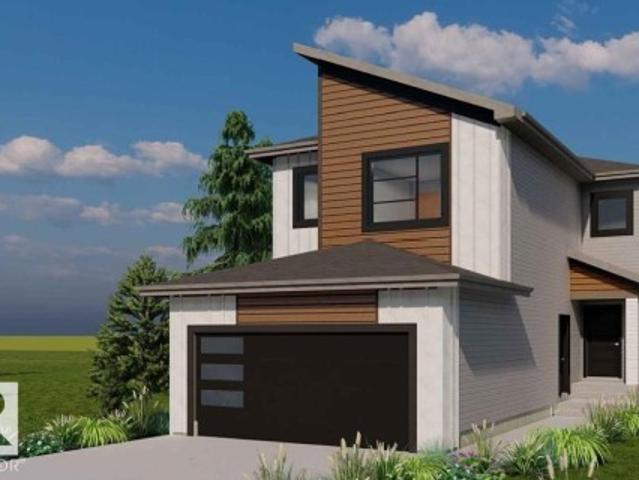
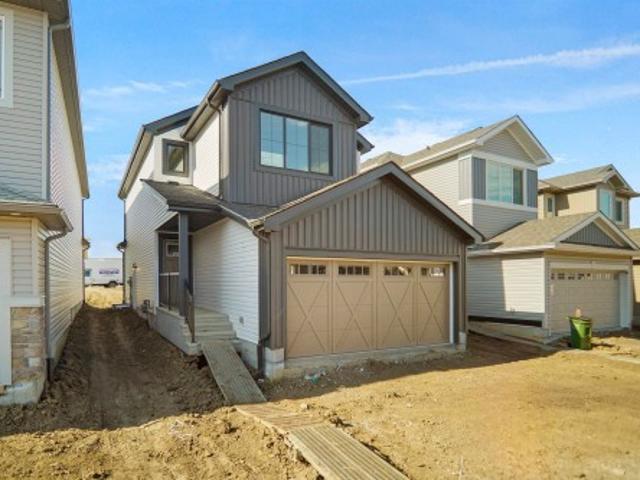
17639 Street Nw, Edmonton, AB, T5X 0K8 house for sale | Listing ID E4499 | Royal LePage
View photo
House · for sale
$ 479,980
New
17639 Street Nw, Edmonton, AB, T5X 0K8 house for sale | Listing ID E4499 | Royal LePage
Summerside, Edmonton
· House
· Parking
Summerside, Edmonton · House · Parking
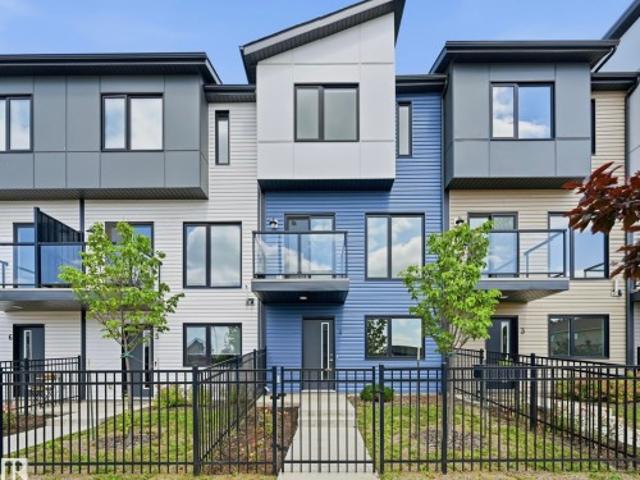
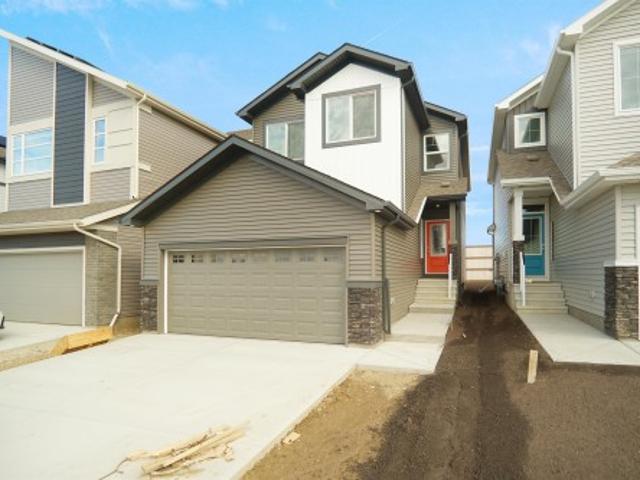
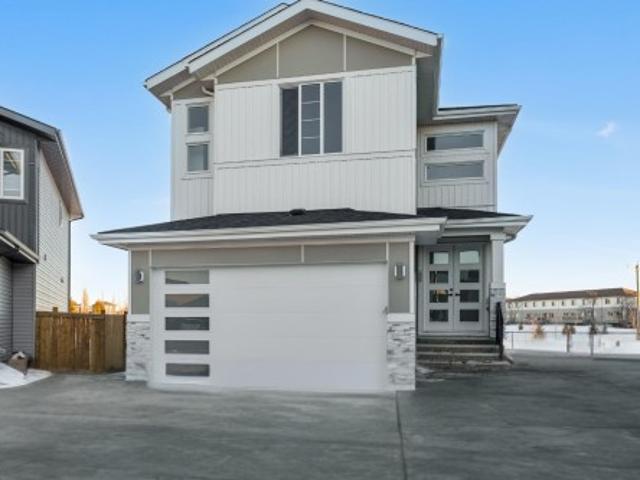
Welcome to this like new half duplex located in the desirable community of Newcastle! Perfect for first-time buyers, young families, or investors, this well designed home offers 3 spacious bedrooms and 2.5 bathrooms with a bright, open concept main floor that's ideal for everyday living and entertaining. The modern kitchen features ample cabinetry, generous counter space, and overlooks the dining area and inviting living room. Upstairs you'll find a spacious primary bedroom complete with a private ensuite, two additional bedrooms, a den and a full bathroom. Enjoy the convenience of a double attached garage and a low-maintenance lifestyle in one of Edmonton's fastest-growing communities. Ideally located close to parks, schools, shopping, walking trails, and all amenities, with quick access to major roadways for an easy commute
$ 479,980
14 53 Rge Road 14, Rural Parkland County, AB, T7Z 1T3 house for sale | Listing ID E4499 | Royal LePage
View photo
House · for sale
$ 644,700
New
14 53 Rge Road 14, Rural Parkland County, AB, T7Z 1T3 house for sale | Listing ID E4499 | Royal LePage
Summerside, Edmonton
· House
· Garden
Summerside, Edmonton · House · Garden
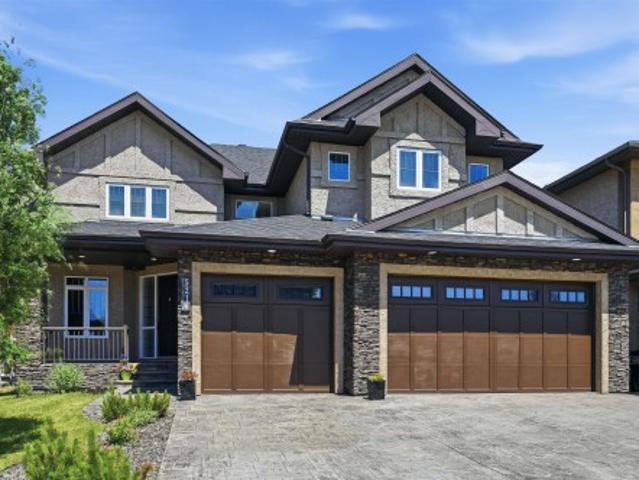
Escape to the peace and privacy of acreage living in sought after Hidden Valley Estates! Situated on just over 1 acre, this beautifully maintained property offers the perfect balance of country living and convenience, located only 15 minutes from town. Backing onto a natural reserve, you’ll enjoy stunning views, added privacy, and a tranquil setting right from your own backyard. The home features a newer roof, renovated bathrooms, newer flooring, and a functional layout designed for comfortable family living. Whether you’re relaxing on the property, entertaining guests, or enjoying the surrounding nature, this acreage provides the space and lifestyle you’ve been looking for. A rare opportunity to own a move in ready acreage in a desirable subdivision with the serenity of nature at your doorstep and everyday amenities just a short drive away
$ 644,700
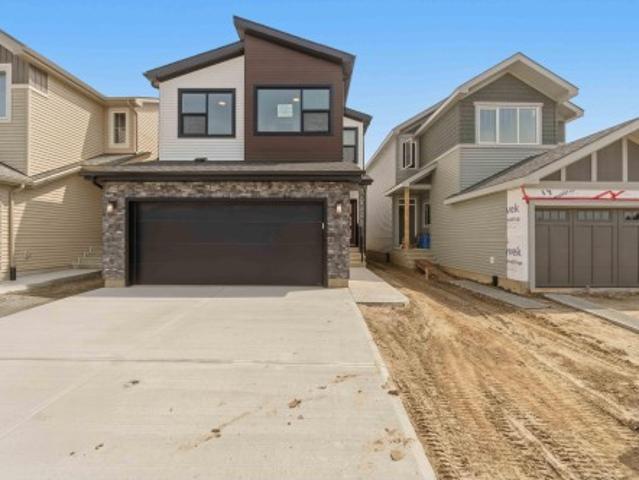
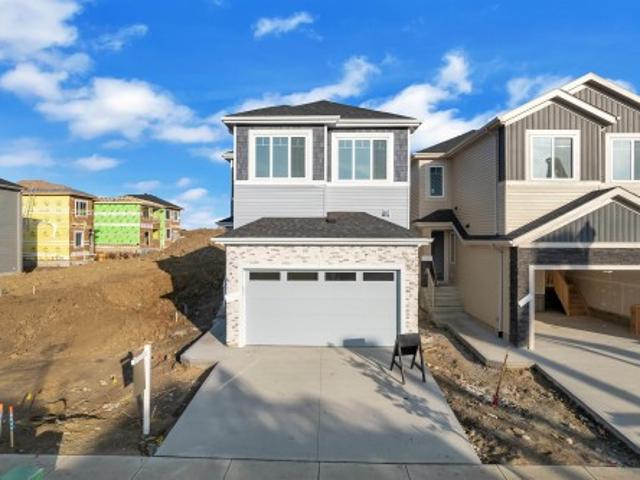
1089 Starling Drive, Edmonton, AB, T5S 0V4 house for sale | Listing ID E4484 | Royal LePage
View photo
House · for sale
$ 585,000
Updated
1089 Starling Drive, Edmonton, AB, T5S 0V4 house for sale | Listing ID E4484 | Royal LePage
Summerside, Edmonton
· House
· Parking
Summerside, Edmonton · House · Parking
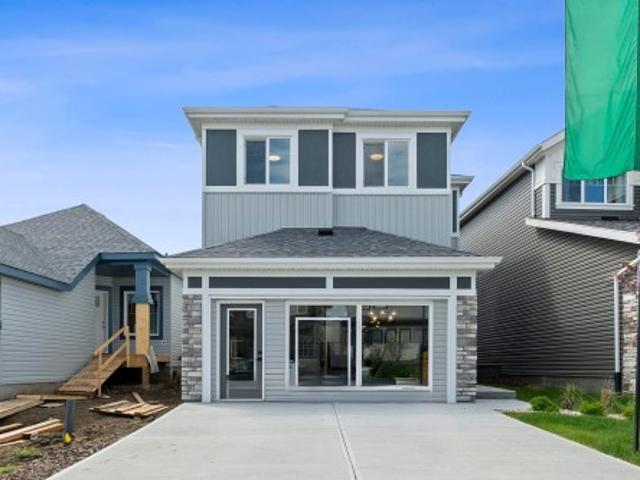
Front double car garage! Welcome to this beautifully crafted home by award-winning Singh Builders, North Facing, fully upgraded 1,900 Sq ft home in the Community of Starling south. From the moment you enter, the spacious living room makes a statement. The beautiful KITCHEN with PREMIUM CABINETRY, boasting ample prep space and storage with a walk-in pantry, the layout that keeps you part of the conversation. A stylish main floor POWDER ROOM and a MUDROOM complete the main level. The upper floor is equally impressive, offering with The PRIMARY SUITE with a walk-in closet and a 4-piece ensuite. Two additional bedrooms, a full bathroom, a spacious bonus and a thoughtfully designed laundry room complete the upper level. SIDE ENTRANCE for your future Legal suite. This home offers effortless urban living in a peaceful scenic setting. Definitely a must see. (Photos are Representative)
$ 585,000
5872 Raven Crescent Nw, Edmonton, AB, T5S 0X7 house for sale | Listing ID E4499 | Royal LePage
View photo
House · for sale
$ 6,220,090
New
5872 Raven Crescent Nw, Edmonton, AB, T5S 0X7 house for sale | Listing ID E4499 | Royal LePage
Summerside, Edmonton
· House
· Office room · Fireplace · Cellar
Summerside, Edmonton · House · Office room · Fireplace · Cellar
Welcome to this stunning home featuring a chef-inspired kitchen with premium built-in appliances, including a full-size refrigerator and freezer, a large island, and an oversized walk-in pantry. The open-concept main floor is anchored by a beautiful fireplace and offers a versatile den that can serve as a home office or guest room, along with a convenient 3-piece bath. Upstairs you'll find a spacious bonus room, two generous secondary bedrooms, and an oversized primary retreat complete with a luxurious 5-piece ensuite. The basement is designed with a separate side entrance, providing excellent potential for a future legal income suite (subject to municipal approval). Combining thoughtful design, upscale finishes, and exceptional functionality, this home is ideal for growing families or buyers seeking added flexibility and future rental income potential
$ 6,220,090
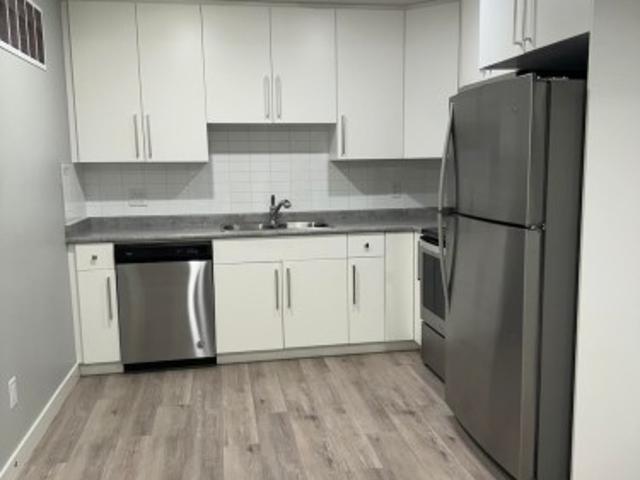
Bsmt 6417 Av Nw, Edmonton, AB, T5Y 3X4 house for sale | Listing ID E4499 | Royal LePage
View photo
House · for sale
Request Details
New
Bsmt 6417 Av Nw, Edmonton, AB, T5Y 3X4 house for sale | Listing ID E4499 | Royal LePage
Summerside, Edmonton
· House
· Parking · Cellar
Summerside, Edmonton · House · Parking · Cellar
Welcome Home! Wonderful 1 Bedroom 1 Bathroom Basement Suite For Rent in McConachie, Edmonton. Nestled in a family friendly community nearby walking trails, parks and easy access to Anthony Henday. Spacious open concept main floor living room, full kitchen and in-suite laundry. Large bedroom and full bathroom. Private side entrance. Street parking. Tenant pays 30% of utilities. Pets subject to approval
Request Details
6 Harrow Close, Ardrossan, AB, T8E 0B5 house for sale | Listing ID E4499 | Royal LePage
View photo
House · for sale
$ 1,350,000
New
6 Harrow Close, Ardrossan, AB, T8E 0B5 house for sale | Listing ID E4499 | Royal LePage
Summerside, Edmonton
· House
· Patio · Garden · Office room · Deck · Parking · Cellar
Summerside, Edmonton · House · Patio · Garden · Office room · Deck · Parking · Cellar
Discover this beautifully executed home nestled on a quiet cul de sac & SIDING A GREENSPACE. The front entrance overlooks an open staircase & into the 2 storey living room which is filled w/ natural light. The kitchen & dining room share the open design, offering views over the picturesque yard. The dining room accesses the maint free deck & stamped concrete patio. The kitchen feat double ovens, an induction cooktop, under-cabinet lighting, pot/pan drawers, a massive eating bar island, quartz counters & more. The garage entrance offers ample storage + access to the walk-through pantry. An office & a powder bath complete the main floor. The open staircase is overlooked by a wall of glass in the 2nd level office. There are 3 large bedrooms, a 4pce bath, a 5pce ensuite & the laundry room located on the upper floor. The basement is currently being finished w/ a LARGE WET BAR, sunken media area, a 4th bedroom, bathroom & the mech/storage room. A double attached HEATED garage completes this
$ 1,350,000
4 1191 Av Sw, Edmonton, AB, T6W 4Z8 townhouse for sale | Listing ID E4499 | Royal LePage
View photo
Townhouse · for sale
$ 369,800
4 1191 Av Sw, Edmonton, AB, T6W 4Z8 townhouse for sale | Listing ID E4499 | Royal LePage
Summerside, Edmonton
· Townhouse
· Office room · Gym · Parking
Summerside, Edmonton · Townhouse · Office room · Gym · Parking
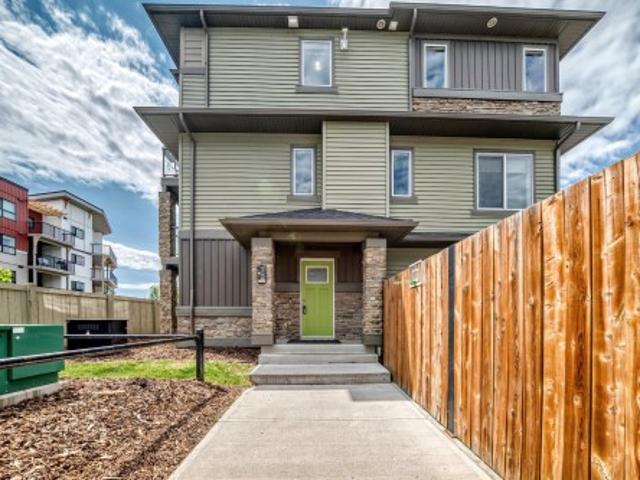
Stunning like-new, never-occupied 3 bed, 2.5 bath townhome in The Enclave at Desrochers. Upgraded finishes, designer lighting & low condo fees! Offering 1540 sq ft thoughtfully designed space, this home blends style, comfort & functionality. The open-concept main floor features 9-ft ceilings, a bright living room with large south-facing windows & a modern kitchen w/ ceiling-height cabinetry, quartz countertops, a large island w/ eating bar, never-used stainless steel appliances & ample storage. Upstairs offers a spacious primary suite w/ walk-in closet & 3-pc ensuite, plus 2 additional bedrooms & convenient laundry. Unfinished ground-floor flex room is ideal for a home office, gym or storage. Enjoy the convenience & security of a double attached garage. Street parking in front of unit. HRV & tankless hot water heater helps lower utility bills. Walk to Dr. Anne Anderson High School and enjoy easy access to parks, shopping, 41 Ave & Anthony Henday. Perfect for first time home buyers & in
$ 369,800
5216 Mullen Crest Nw, Edmonton, AB, T6R 0R2 house for sale | Listing ID E4499 | Royal LePage
View photo
House · for sale
$ 1,188,000
5216 Mullen Crest Nw, Edmonton, AB, T6R 0R2 house for sale | Listing ID E4499 | Royal LePage
Summerside, Edmonton
· House
· Parking
Summerside, Edmonton · House · Parking
Location location! Just steps to the RAVINE & all of it’s natural splendour! 4900 sf of total luxury including the beautiful newer bsmt development. 31x25 TRIPLE garage. Gorgeous finishings & loads of stone work throughout the home. Hardwood on the main & newer carpet. Open concept layout w/9’ ceilings, perfect for entertaining large or small gatherings. Chef inspired w/upgraded cabinetry & a huge island where it’s sure to be the focal point at parties. Convenient walk thru pantry, exotic granite countertops, S/S steel appliances, extensive use of pot lighting. Main flr den/bedrm (full bath down the hall), formal dining rm w/dbl sided FP to the oversized great rm. Upper level has 4 spacious bedrms (2 w/ensuites, 5 bathrms ttl) & a bonus rm w/dbl drs (5th bedrm). Dream ensuite w/a huge W/I closet & His/Hers sink. Bsmt has a theatre area, bedrm, spa bathrm w/steamer, Family rm & workout area (bedrm). Close to schools, shopping & ravine trails. Easy access to Anthony Henday, U of A & down
$ 1,188,000
103 Dansereau Way, Beaumont, AB, T4X 3E2 house for sale | Listing ID E4474 | Royal LePage
View photo
House · for sale
$ 664,900
103 Dansereau Way, Beaumont, AB, T4X 3E2 house for sale | Listing ID E4474 | Royal LePage
Summerside, Edmonton
· House
· Parking · Air conditioning · Cellar
Summerside, Edmonton · House · Parking · Air conditioning · Cellar
Showhome*. Own a new showhome from an experienced award-winning builder, Park Royal Homes. Thoughtful design is apparent with main floor office & full bath, seperate entrance, and open to below great room. Buy with confidence with builder warranty. With 2174 SQFT living space in the sought-after Dansereau neighborhood, this home features 3 bedrooms and 3 full baths. There are many showhome upgrades like 9’ coffered upper floor ceiling areas, built in speakers, AC, security, finished garage, stairwell finished to basement, and more. The chef-inspired kitchen has KitchenAid appliances with gas range, cabinet style hood fan and built in microwave. Throughout, you’ll find premium finishes, including railings, stylish tiled showers and butler pantry. This home displays exceptional craftsmanship and a layout designed for contemporary living
$ 664,900
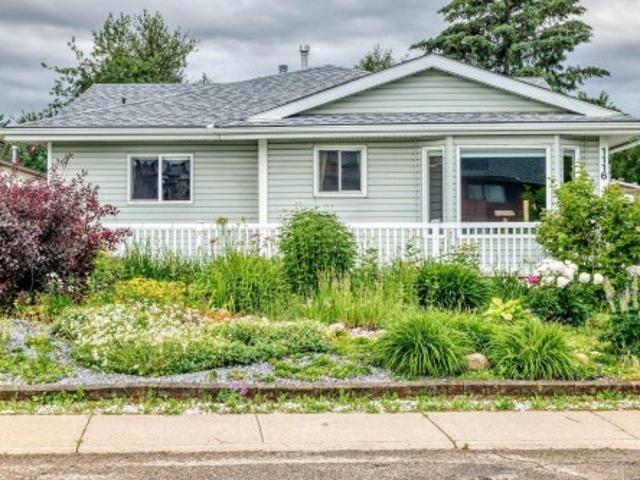
1116 39 Street Nw, Edmonton, AB, T6L 2K7 house for sale | Listing ID E4499 | Royal LePage
View photo
House · for sale
$ 434,000
1116 39 Street Nw, Edmonton, AB, T6L 2K7 house for sale | Listing ID E4499 | Royal LePage
Summerside, Edmonton
· House
Summerside, Edmonton · House
Welcome to 1116 39 Street NW, a spacious and uniquely designed 4-level split located in the heart of Mill Woods. Offering over 2,600 sq. Ft. of total living space, including more than 1,600 sq. Ft. above grade, this home provides exceptional room for large, growing, or multi-generational families. The distinctive floor plan features five bedrooms and multiple living areas, giving everyone space to relax, work, and entertain. A rare highlight is the inclusion of two primary bedrooms, each with its own private ensuite—an ideal setup for extended family, older children, guests, or shared living arrangements. With its generous room sizes, versatile layout, and abundance of functional living space across four levels, this property offers possibilities that are difficult to find in a traditional home. Conveniently located near schools, parks, shopping, public transit, and major commuter routes, this Mill Woods property is an excellent opportunity for buyers seeking space, flexibility, and lo
$ 434,000
4643 Kinsella Landing Sw, Edmonton, AB, T6W 5T8 house for sale | Listing ID E4499 | Royal LePage
View photo
House · for sale
$ 623,698
4643 Kinsella Landing Sw, Edmonton, AB, T6W 5T8 house for sale | Listing ID E4499 | Royal LePage
Summerside, Edmonton
· House
· Cellar
Summerside, Edmonton · House · Cellar
Welcome to the'Willow' built by the award-winning builder Pacesetter homes and is located in the heart Keswick Landing and just steps to the walking trails and parks. As you enter the home you are greeted by luxury vinyl plank flooring throughout the great room, kitchen, and the breakfast nook. Your large kitchen features tile back splash, an island a flush eating bar, quartz counter tops and an undermount sink. Just off of the kitchen and tucked away by the front entry is a flex room and a 2 piece bathroom. Upstairs is the master's retreat with a large walk in closet and a 4-piece en-suite. The second level also include 2 additional bedrooms with a conveniently placed main 4-piece bathroom and a good sized bonus room. The unspoiled basement has a side separate entrance perfect for future development. *. This home is under construction and the photos used are from a previous similar home, the colors and finishings may vary, should be complete by the end of the month
$ 623,698
4310 36 St, Beaumont, AB, T4X 3G8 house for sale | Listing ID E4499 | Royal LePage
View photo
House · for sale
$ 629,900
4310 36 St, Beaumont, AB, T4X 3G8 house for sale | Listing ID E4499 | Royal LePage
Summerside, Edmonton
· House
· Parking
Summerside, Edmonton · House · Parking
Open-to-below design*spice kitchen with gas range*main-floor bedroom & full bath*backing to park*. This thoughtfully crafted home showcases a bright, contemporary open-concept design perfectly suited for modern living. The main floor offers a generous great room, a separate dining space, and a stylish spice kitchen featuring quartz countertops and a gas range. A convenient main-floor bedroom with a full bath provides excellent flexibility for guests or extended family. Upstairs, the spacious primary retreat includes a walk-in closet and an elegant ensuite, alongside three additional bedrooms, a bonus room, and a centrally located laundry area. Quality construction is evident throughout, complemented by an attached double garage and a foundation prepared for radon mitigation. Situated on a quiet street near parks, schools, and everyday amenities, this home is ideal for creating lasting memories. Photos are representative
$ 629,900
51111 Rr 233, Rural Strathcona County, AB, T8B 1K6 house for sale | Listing ID E4499 | Royal LePage
View photo
House · for sale
$ 1,799,000
51111 Rr 233, Rural Strathcona County, AB, T8B 1K6 house for sale | Listing ID E4499 | Royal LePage
Summerside, Edmonton
· House
· Fireplace · Deck · Parking
Summerside, Edmonton · House · Fireplace · Deck · Parking
Location! Executive bungalow w/triple attached garage on 43 acres located only 1 mile from edmonton city limits! With 2700 sq ft detached shop with 16' ceilings! Oversized shop doors are 16' wide x 14 high! Original owner & custom built quality! Spacious 4 bedroom main floor complete w/ primary ensuite & huge walk-in closet! Open concept throughout with TONS OF NATURAL LIGHT w/ many LARGE windows. Wall to wall hardwood, main floor laundry w/ mudroom, + cozy gas fireplace! The list goes on w/ large wrap around maintenance free deck, nearly 1200 sq ft oversized attached garage w/floor drain. Recent upgrades include 50 YEAR ROOF (2023), 42'x64' metal clad shop w/steel roof (2013), & kitchen appliances + lighting (2024). Outside you will LOVE the MATURE LANDSCAPING, large machine storage shed, large pond for winter hockey rink, gently rolling landscape, and most of all FREEDOM + PRIVACY on the doorsteps of the City with PAVEMENT ALL THE WAY! Only 5 mins from all amenities in beaumont & sou
$ 1,799,000
72 1530 Tamarack Bv Nw, Edmonton, AB, T6T 2E6 townhouse for sale | Listing ID E4499 | Royal LePage
View photo
Townhouse · for sale
$ 229,000
72 1530 Tamarack Bv Nw, Edmonton, AB, T6T 2E6 townhouse for sale | Listing ID E4499 | Royal LePage
Summerside, Edmonton
· Townhouse
· Parking
Summerside, Edmonton · Townhouse · Parking
Step into this charming 2-bedroom townhouse, where every detail is designed for your comfort. The heart of this home is the well-appointed kitchen with a gas stove, perfect for culinary enthusiasts. With vinyl flooring, maintenance is a breeze, and an abundance of natural light fills every corner. Nestled on a tranquil corner lot in the sought-after SE neighborhood of Tamarack, this 760 square-foot gem offers single-level living, making everyday life effortless. Your single attached garage provides convenience and ensures your vehicle is sheltered. For guests, there's ample visitor parking right in front of the house, and street parking is just steps away. Located minutes from major shopping centers, The Meadows Rec center, and a future high school, you'll have everything at your fingertips. Quick access to Anthony Henday and Whitemud Drive keeps you connected to the city. This townhouse is an ideal choice, whether you're starting a family or simply seeking the ease of single-level liv
$ 229,000
1895 Avenue Nw, Edmonton, AB, T6M 3H8 house for sale | Listing ID E4499 | Royal LePage
View photo
House · for sale
$ 545,997
1895 Avenue Nw, Edmonton, AB, T6M 3H8 house for sale | Listing ID E4499 | Royal LePage
Summerside, Edmonton
· House
Summerside, Edmonton · House
Welcome to the'Kaylan' built by the award-winning builder Pacesetter homes and is located in the heart of the Uplands at Riverview and just steps to the neighborhood parks and walking trails. As you enter the home you are greeted by luxury vinyl plank flooring throughout the great room, kitchen, and the breakfast nook. Your large kitchen features tile back splash, an island a flush eating bar, quartz counter tops and an undermount sink. Just off of the kitchen and tucked away by the front entry is a den and a 3 piece bathroom. Upstairs is the master's retreat with a large walk in closet and a 4-piece en-suite. The second level also include 2 additional bedrooms with a conveniently placed main 4-piece bathroom and a good sized bonus room. This home also comes with a side separate entrance perfect for future development. *. Home is under construction and the photos used are from a previously built home same model colors may vary, to be complete by the end of the week
$ 545,997
1634 66 Ave Maple Ridge Mh Pa Northwest, Edmonton, AB, T6P 0A6 house for sale | Listing ID E4499 | Royal LePage
View photo
House · for sale
$ 149,000
1634 66 Ave Maple Ridge Mh Pa Northwest, Edmonton, AB, T6P 0A6 house for sale | Listing ID E4499 | Royal LePage
Summerside, Edmonton
· House
· Gym · Air conditioning · Parking · Equipped kitchen
Summerside, Edmonton · House · Gym · Air conditioning · Parking · Equipped kitchen
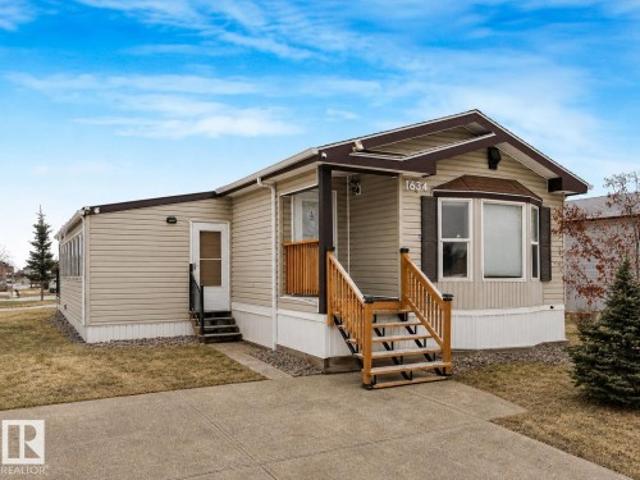
Incredible value & unique layout! Welcome to this beautifully kept home spanning nearly 1,500 sq ft with 2 bedrooms, including a spacious primary with 4-piece ensuite, plus a second full bath. The open kitchen flows into a dedicated dining area and a bright south-facing living room, with a separate laundry room for added convenience. Upgrades include NEW appliances (gas range, dishwasher, 2 fridges, hood-fan), a high-end 2-in-1 washer/dryer, and NEWER FURNACE, HWT, A/C and for year-round comfort. A rare standout feature is the beautiful GREENHOUSE ADDITION—perfect as a bonus space, studio, or home gym. Situated on a long landscaped lot with a large storage shed and double concrete parking pad, all across from expansive green space in a welcoming community with quick access to major routes. Turn-key and move-in ready!
$ 149,000
1921 Avenue Nw, Edmonton, AB, T6M 1L1 house for sale | Listing ID E4499 | Royal LePage
View photo
House · for sale
$ 364,900
1921 Avenue Nw, Edmonton, AB, T6M 1L1 house for sale | Listing ID E4499 | Royal LePage
Summerside, Edmonton
· House
· Garden · Office room · Balcony · Fireplace · Parking
Summerside, Edmonton · House · Garden · Office room · Balcony · Fireplace · Parking
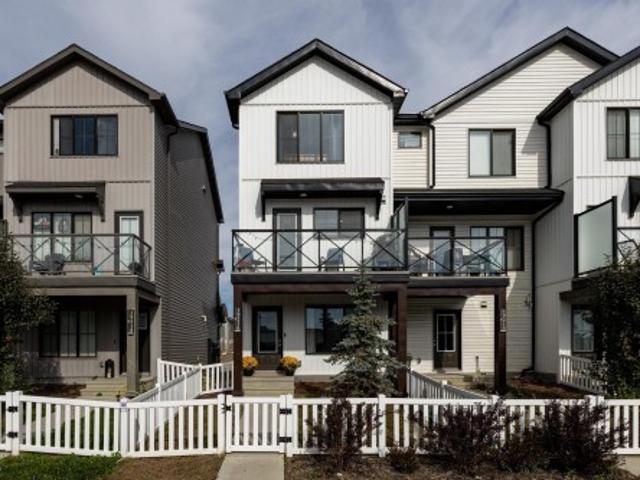
Discover Your New Home! This rare end-unit, air-conditioned 3-storey townhome with NO CONDO FEES is perfect for anyone looking for the ideal home office and a stylish living space. You’ll love the attached single garage, versatile main-floor den, and bright open-concept living and dining area featuring a stylish feature wall, fireplace, and built-ins. The beautiful kitchen is complete with quartz counters, stainless steel appliances, a spacious pantry & crisp white cabinetry. It opens onto a sunny south-facing balcony with tranquil pond views, perfect for morning coffee or evening BBQs. Upstairs, the primary suite includes a private ensuite, alongside a 2nd bedroom, full bath & convenient laundry. Outside, the fenced and landscaped yard is ready for pets, gardening, or your decorating ideas. With Anthony Henday Drive less than 5 mins away, you’ll enjoy quick access to Whitemud Drive, Currents of Windermere & all corners of the city, while 8.5 km of community trails lead you to the Wedg
$ 364,900
8817 91 Street Nw, Edmonton, AB, T6C 3N3 house for sale | Listing ID E4499 | Royal LePage
View photo
House · for sale
$ 475,000
8817 91 Street Nw, Edmonton, AB, T6C 3N3 house for sale | Listing ID E4499 | Royal LePage
Summerside, Edmonton
· House
Summerside, Edmonton · House
This 5 bedroom, 2 bathroom bungalow in Bonnie Doon comes with a second kitchen and separate entrance, and sits on a rare 50 by 122 foot lot. Bonnie Doon has a way of pulling people in and keeping them there, and once you see this place you'll understand why. The second kitchen and separate entrance give you flexibility from day one. Step outside and everything you'd want is close by with Café Bicyclette, The Colombian, & Duggan's Boundary just moments away. Also quick access to the Bonnie Doon LRT, Faculté Saint-Jean, and the river valley trails whenever you need to get outside. It works for a first time buyer who wants to put down roots and grow into the space, and it works just as well for an investor or developer who sees what a 50 foot lot in a walkable, transit connected neighbourhood is worth. Come see it and figure out which path makes sense for you
$ 475,000
23 Ashby Gardens, Spruce Grove, AB, T7X 4R5 house for sale | Listing ID E4494 | Royal LePage
View photo
House · for sale
$ 37,370,000
Updated
23 Ashby Gardens, Spruce Grove, AB, T7X 4R5 house for sale | Listing ID E4494 | Royal LePage
Summerside, Edmonton
· House
· Garden
Summerside, Edmonton · House · Garden
Welcome to this half duplex in the highly desirable Aspen Glen community of Jesperdale in Spruce Grove. Ideally situated on a quiet crescent, this property offers a fantastic location close to parks, schools and everyday amenities. Enjoy easy access to the renowned The Links Golf Course, as well as local cultural attractions including Horizon Stage and the Landmark Cinemas. A wonderful opportunity to live in a family-friendly community that combines convenience and recreation
$ 37,370,000
121 Willow Park Estates, Leduc, AB, T9E 5R9 house for sale | Listing ID E4499 | Royal LePage
View photo
House · for sale
$ 169,900
121 Willow Park Estates, Leduc, AB, T9E 5R9 house for sale | Listing ID E4499 | Royal LePage
Summerside, Edmonton
· House
· Sauna · Deck · Parking
Summerside, Edmonton · House · Sauna · Deck · Parking
Experience Serenity In Willow Park Estates. Discover The Perfect Blend Of Seclusion And Modern Comfort In This Impeccably Maintained, Move-In-Ready Home. Nestled Within A Quiet, Mature Pocket Of Willow Park Estates, This Property Offers A Peaceful Retreat Surrounded By Lush Greenery. The Exterior Boasts A Charming Wrap-Around Deck, Ample On-Site Parking, And Two Storage Sheds. Inside, You Are Welcomed By A Functional Foyer With A Large Walk-In Closet. The Light-Filled Living Area Flows Seamlessly Into An Expansive Kitchen, Designed For Both Daily Convenience And Effortless Entertaining. This Home Features Two Generously Sized Bedrooms, A Full Bathroom, And A Convenient Half-Bath With Laundry. The True Highlight Is The Tranquil Sunroom—An Ideal Space To Relax, Enjoy The Surrounding Nature, Or Unwind In The Included Infra-Red Sauna. With Major Components Upgraded And Thoughtful Updates Throughout, This Home Offers The Ultimate Turn-Key Lifestyle
$ 169,900
895 Erin Place Nw, Edmonton, AB, T5T 1M6 townhouse for sale | Listing ID E4499 | Royal LePage
View photo
Townhouse · for sale
$ 250,000
895 Erin Place Nw, Edmonton, AB, T5T 1M6 townhouse for sale | Listing ID E4499 | Royal LePage
Summerside, Edmonton
· Townhouse
· Garden
Summerside, Edmonton · Townhouse · Garden
Welcome to erin place! This well-maintained 1098 sq ft, 2-storey condo offers 3 bedrooms, 1.5 baths & a fantastic location close to West Edmonton Mall, schools, parks, public transit, the future LRT, Whitemud Fwy & everyday amenities. The bright main floor features laminate flooring, a stylish kitchen with crisp white cabinetry & white appliances, plus a spacious dining & living area overlooking the private, fenced landscaped yard—perfect for relaxing or entertaining. A convenient 2-pc bath & direct access to the backyard complete the main level. Upstairs offers a generous primary bedroom, 2 additional bedrooms & a 4-pc main bath. The lower level provides even more living space with a comfortable family/rec room with new vinyl plank flooring, laundry area with shower and a sink & large storage room. Situated in a quiet location within a well-kept complex, this inviting home offers comfortable, convenient living with plenty of space to enjoy. Move-in ready & shows beautifully!
$ 250,000
2529 Pegasus Boulevard Nw, Edmonton, AB, T5E 6K8 house for sale | Listing ID E4498 | Royal LePage
View photo
House · for sale
$ 614,900
2529 Pegasus Boulevard Nw, Edmonton, AB, T5E 6K8 house for sale | Listing ID E4498 | Royal LePage
Summerside, Edmonton
· House
· Balcony · Fireplace · Deck · Parking · Air conditioning · Cellar
Summerside, Edmonton · House · Balcony · Fireplace · Deck · Parking · Air conditioning · Cellar
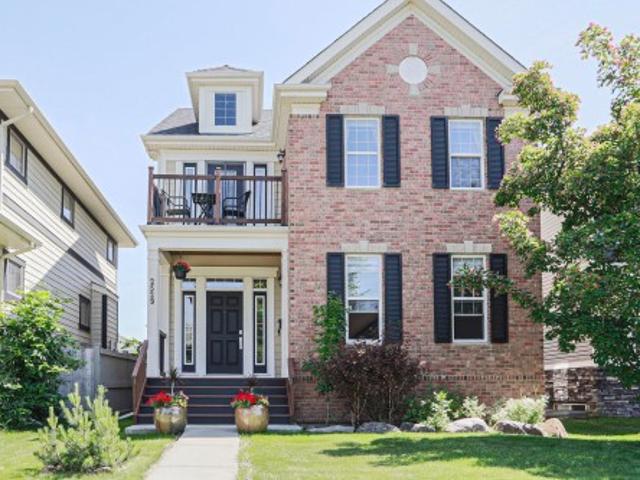
Simply stunning! A rare opportunity to own this one-of-a-kind, custom-built ORIGINAL OWNER home in the award-winning community of Griesbach. Designed with timeless elegance & exceptional craftsmanship, this previous show home offers breathtaking curb appeal with a majestic brick exterior & upscale finishes throughout. The bright open-concept layout has been freshly painted & features A/C, granite, designer accents, built-in audio system, an elegant living room, inviting family room with a striking tiled fireplace & chef's kitchen with premium s/s appliances, abundant cabinetry, corner pantry, granite counters & island. Upstairs you'll find a spectacular bonus room with a balcony overlooking the Blvd, 3 bedrooms, including a luxurious primary suite with spa-like ensuite. The professionally finished basement adds a 4th bedroom, bath, rec room & TWO sump pumps for added security. Beautifully landscaped with large deck, d/garage, extra parking & just steps to parks, lakes & trails. Truly u
$ 614,900
150 Creekside Lane, Leduc, AB, T9E 1T1 house for sale | Listing ID E4470 | Royal LePage
View photo
House · for sale
$ 23,900,000
150 Creekside Lane, Leduc, AB, T9E 1T1 house for sale | Listing ID E4470 | Royal LePage
Summerside, Edmonton
· House
· Parking · Cellar
Summerside, Edmonton · House · Parking · Cellar
6 BEDROOMS | 4 FULL BATHS | MAIN FLOOR BEDROOM & FULL BATH | SPICE KITCHEN | 2-BEDROOM LEGAL BASEMENT WITH SEPARATE ENTRANCE | DOUBLE ATTACHED GARAGE Discover this fully finished home in the desirable Creekside community of Leduc, offering 6 bedrooms and 4 full bathrooms on a REGULAR LOT, perfect for multi-generational living or investors seeking strong rental potential. The MAIN floor features a BEDROOM with a full bathroom, ideal for guests or extended family. The impressive OPEN TO ABOVE living room creates a bright and spacious atmosphere filled with natural light. The modern kitchen is complemented by a fully equipped SPICE KITCHEN, making it perfect for everyday cooking and entertaining. The two-bedroom basement with a SEPARATE entrance provides excellent mortgage support or private space for extended family. Additional highlights include a DOUBLE attached garage, NO REAR NEIGHBOUR for added privacy, and a quiet family-friendly location & Located minutes from Edmonton Internation
$ 23,900,000
189 Forrest Drive, Sherwood Park, AB, T8A 6A9 house for sale | Listing ID E4499 | Royal LePage
View photo
House · for sale
$ 535,000
Updated
189 Forrest Drive, Sherwood Park, AB, T8A 6A9 house for sale | Listing ID E4499 | Royal LePage
Summerside, Edmonton
· House
· Parking · Cellar
Summerside, Edmonton · House · Parking · Cellar
This 3 Bedroom, 2 Bathroom home is perfect for Empty Nesters OR a Growing Family. This Smoke Free/Pet Free home is ready for its New Owners. The Primary Suite features a Walk-in Closet and 4 pce En-Suite, the other 2 bedrooms are a good size. The Basement is Unfinished but is framed up and there is “Rough in” for a full bath. Bring your own ideas, if the layout isn’t to your liking, you’re not paying for Basement Development you don’t like. Have you been looking for a home with a Garage to fit your Truck? This is likely the one! Awesome Neighborhood, close to Walking Trails, Parks, Schools & Shopping
$ 535,000

Get email alerts

Don't miss out: be the first to know about new properties

The alert was correctly created

On subscribing you accept the conditions of use and the privacy policy
Alert
Receive new ads in your inbox
Save this search
Receive alerts for new listings

We'll send you an email when we have new properties for: "Properties for sale in Summerside, Edmonton"

The alert was correctly created

Get email alerts and be the first to see new listings
Required field
On subscribing I accept the terms of the privacy policy
Perfect! You'll soon start receiving new listings via email
Alert
Receive an email when we have new ads for Properties for sale in Summerside, Edmonton
Save this search
Filters

Bedrooms

Area (sq.ft)

sq.ft
sq.ft

Price

$
$

Filter by property type

Bathrooms

Clear all filters
Receive notifications when new entries are published.