7,216 properties for sale in Summerside, Edmonton

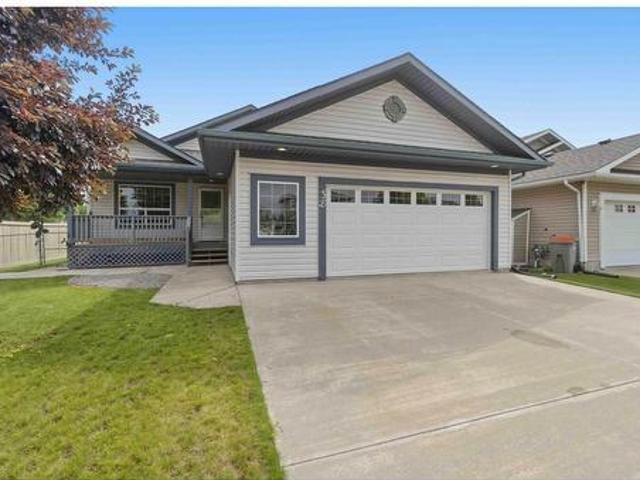
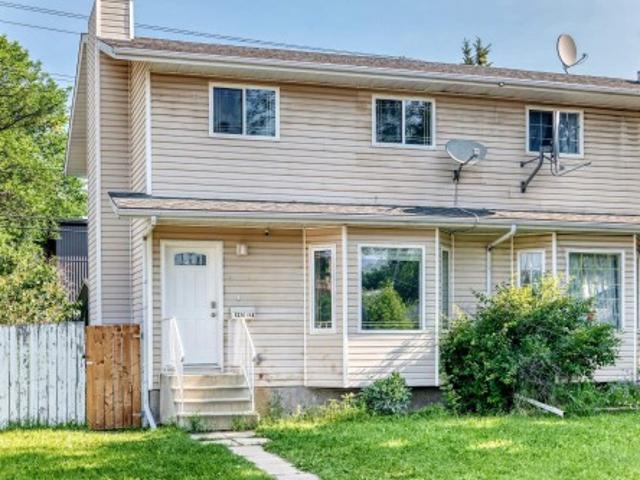
5552 A Street Nw, Edmonton, AB, T6M 2L3 house for sale | Listing ID E4499 | Royal LePage
View photo
House · for sale
$ 487,400
New
5552 A Street Nw, Edmonton, AB, T6M 2L3 house for sale | Listing ID E4499 | Royal LePage
Summerside, Edmonton
· House
· Garden · Fireplace · Deck · Parking · Air conditioning · Cellar
Summerside, Edmonton · House · Garden · Fireplace · Deck · Parking · Air conditioning · Cellar
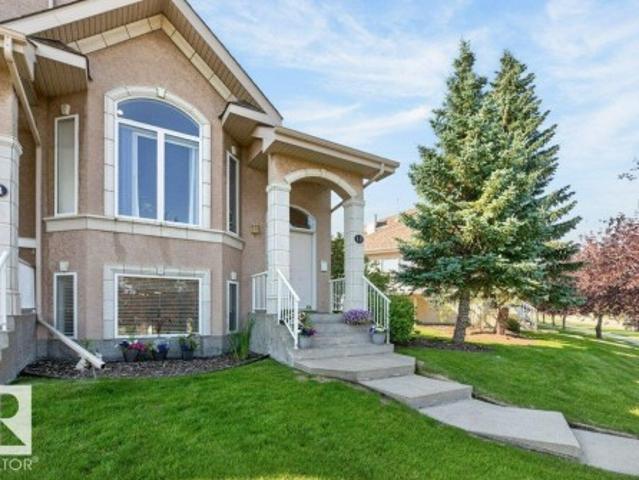
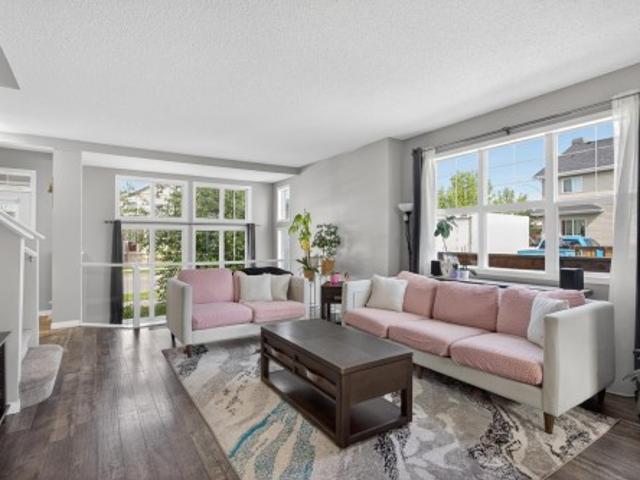
Mint condition bungalow in jamieson place. 3 bedrooms, 3 full baths. Fully finished basement. Central air. Double attached garage. Located on a quiet cresent backing a green belt. This amazing home greets you with an open floor plan and luxury vinyl plank throughout. The living room features a gas fireplace with stone. The formal dining room has plenty of space to entertain. The kitchen has a large island, tons of cupboard and counter space, granite countertops, STAINLESS STEEL APPLIANCES, and tile backsplash. The primary bedroom features a walk-in closet and 4 piece spa like ensuite with a steam shower. The 2nd bedroom is a good sized plus there is an additional 4 piece bath on the main floor. The basement is fully finished with a large rec room, huge bedroom and an additional 3 piece bath. The laundry room is massive and has tons of cupboards and additional storage. The back yard has a gazebo, fireable and large deck. The garage has built in shelving & cabiinets and fully finished
$ 487,400
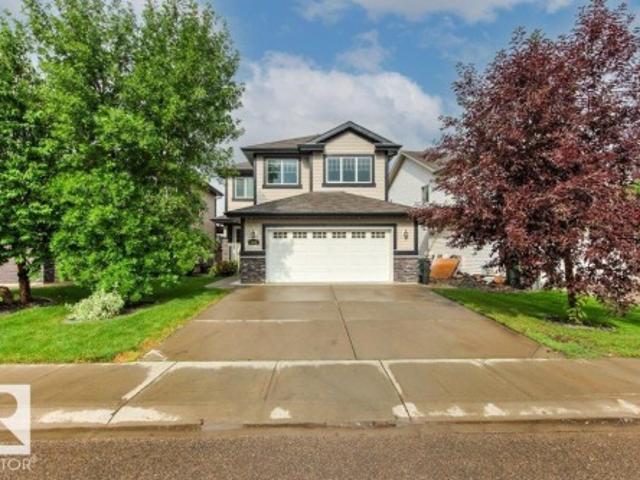
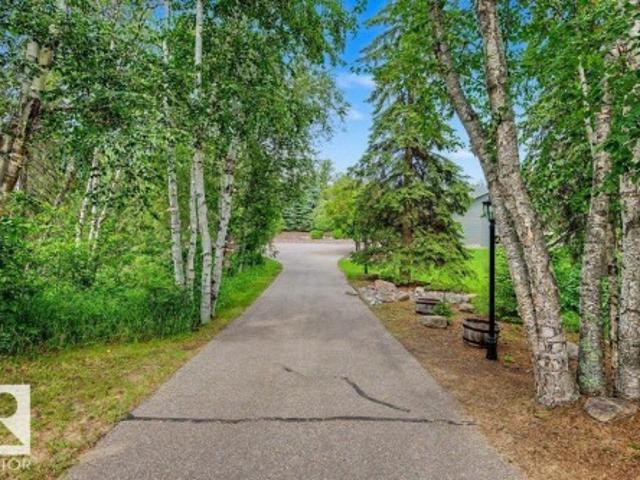
1636 Westerra Avenue, Stony Plain, AB, T7Z 0H3 house for sale | Listing ID E4500 | Royal LePage
View photo
House · for sale
$ 574,900
New
1636 Westerra Avenue, Stony Plain, AB, T7Z 0H3 house for sale | Listing ID E4500 | Royal LePage
Summerside, Edmonton
· House
· Patio · Garden · Fireplace · Deck · Parking · Air conditioning · Cellar
Summerside, Edmonton · House · Patio · Garden · Fireplace · Deck · Parking · Air conditioning · Cellar
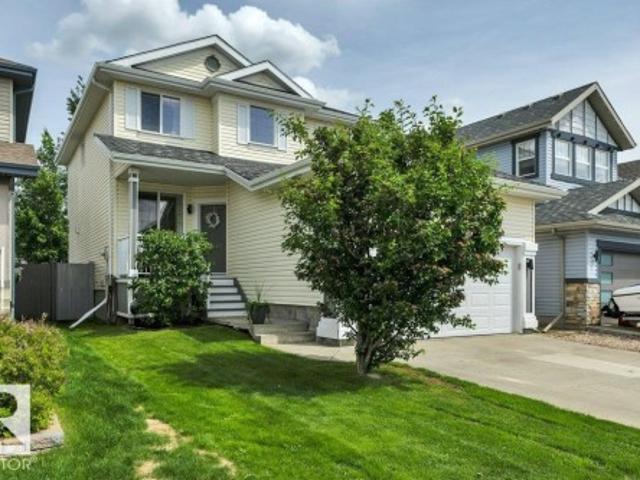
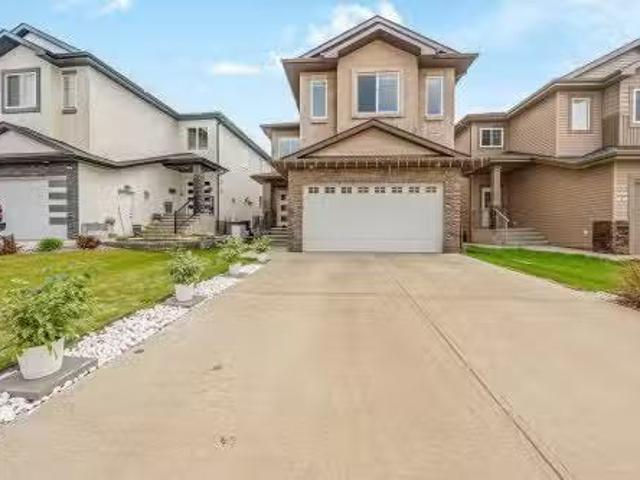
Outstanding! Fully finished! One of a kind back yard! Welcome to 1636 westerra ave. This incredible fully finished 2 story has almost 3000 sq ft of living space, 4 bedrooms, and 4 bathrooms. The stylish kitchen has a corner pantry, maple cabinetry, a watered island with raised eating bar and stainless appliances. Dining area is open to kitchen with single door deck access. Spacious living area is perfect for entertaining with a corner gas fireplace. Main floor also has a large mud room, main floor laundry, and a half bath. Upper level has a massive primary bedroom with 5 piece ensuite, walk-in closet, shower, double sinksn and tub. The upper level also has a full bath, and 2 additional bedrooms, and a bonus room. Basement is finished with a family room with carpet floors, bathroom, and bedroom. Landscaped backyard has custom decking, custom concrete patios, a gazebo, and a dry bar. Garage is 24x22 heated with a tv. Home has central ac, newly painted and is ready for immediate occupancy
$ 574,900
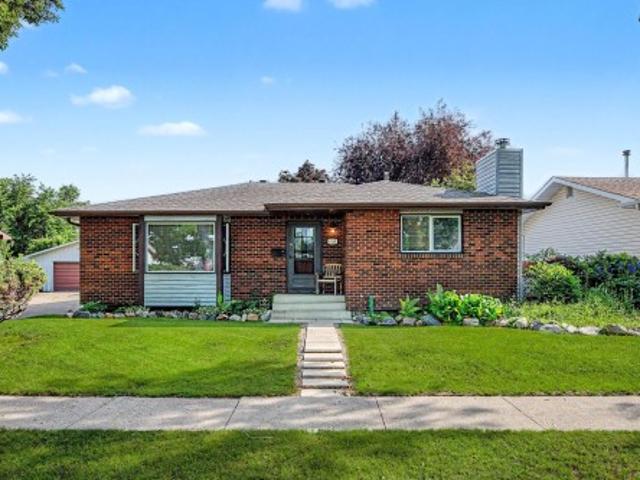
38 Willow Park Road, Stony Plain, AB, T7Z 2X8 house for sale | Listing ID E4499 | Royal LePage
View photo
House · for sale
$ 529,900
38 Willow Park Road, Stony Plain, AB, T7Z 2X8 house for sale | Listing ID E4499 | Royal LePage
Summerside, Edmonton
· House
· Garden · Parking · Fireplace · Deck · Cellar
Summerside, Edmonton · House · Garden · Parking · Fireplace · Deck · Cellar
Incredible location! Custom built bungalow with oversized 24 x24 double garage! Modern! Welcome to stony plain's 38 willow park road! This incredible bungalow has 3 bedrooms, 3 bathrooms, a and has just over 2500 sq ft of living space. The home was built in 2003. The custom kitchen has oak cabinetry, tile backsplash, stainless appliances, corner walk-in pantry, ceramic floors, and am'l-shaped' watered island. Dining area is open to kitchen. Main living area has laminate floors and a gas fireplace with oval mantle. Laundry room is main floor and loacted off garage mudroom. Main bathroom is full with tile floors. Primary bedroom is'king-sized' with large walk-in closet. Primary ensuite has a shower and large vanity. Main floor also has an additional bedroom. Basement is partially fishined with a 3 piece bathroom, bedroom, utility room, and a huge family room. Property is a corner lot with a covered rear deck, oversized front driveway, fenced yard, and is fully landscaped with garden area
$ 529,900
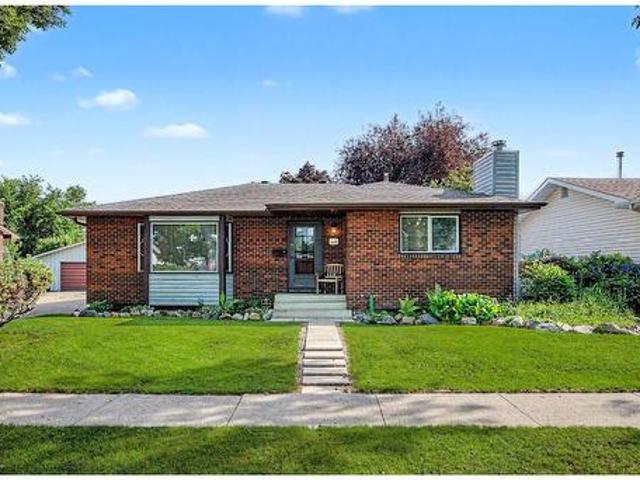
1935 Avenue Nw, Edmonton, AB, T6M 3B1 house for sale | Listing ID E4499 | Royal LePage
View photo
House · for sale
$ 579,999
New
1935 Avenue Nw, Edmonton, AB, T6M 3B1 house for sale | Listing ID E4499 | Royal LePage
Summerside, Edmonton
· House
· Office room · Parking · Cellar
Summerside, Edmonton · House · Office room · Parking · Cellar
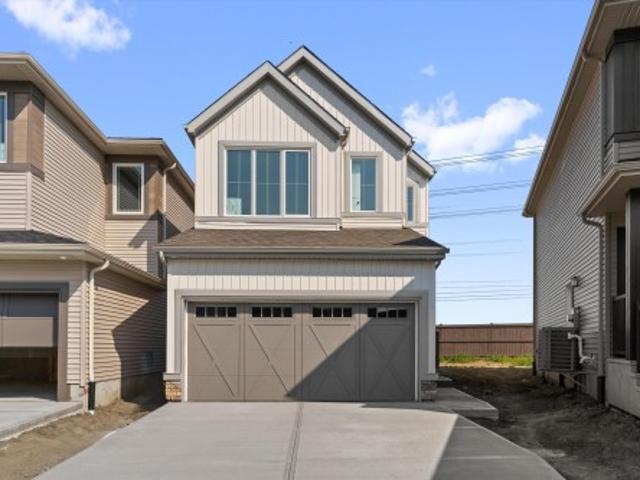
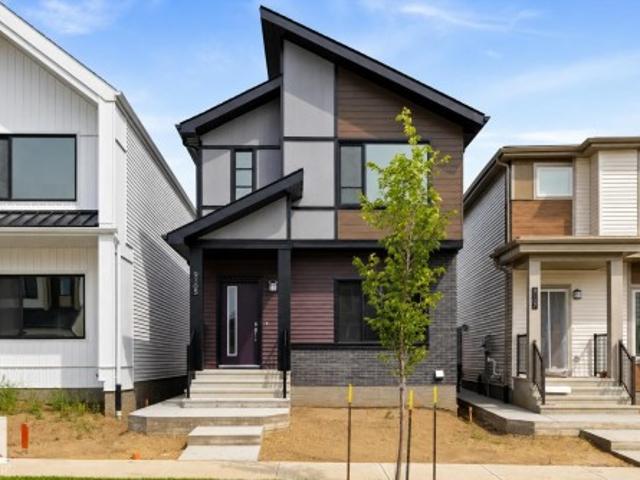
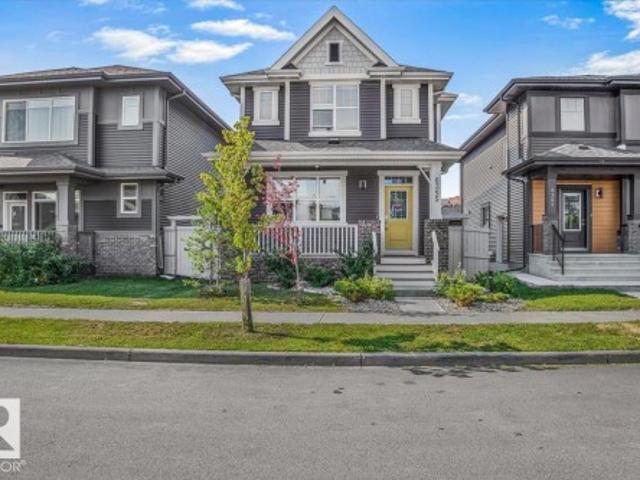
Welcome to the Macan model built by Daytona Homes, a stunning brand-new build in the highly desirable community of The Uplands at Riverview. The thoughtfully laid out main floor features an open kitchen, a bright dining nook, and a spacious living area. This level also offers a versatile den—ideal for a home office or guest room—paired with a highly functional full bathroom. Upstairs, the layout features a central bonus room, a dedicated laundry room, and three comfortable bedrooms. The primary suite serves as a private retreat, complete with its own walk-in closet and ensuite, while the two additional bedrooms share a second full bath. The property comes complete with a double attached garage and a full, unfinished basement with a separate side entrance. Immediate possession available!
$ 579,999
13916 A Avenue Nw, Edmonton, AB, T5L 2H7 house for sale | Listing ID E4499 | Royal LePage
View photo
House · for sale
$ 1,250,000
New
13916 A Avenue Nw, Edmonton, AB, T5L 2H7 house for sale | Listing ID E4499 | Royal LePage
Summerside, Edmonton
· House
· Fireplace · Deck · Cellar
Summerside, Edmonton · House · Fireplace · Deck · Cellar
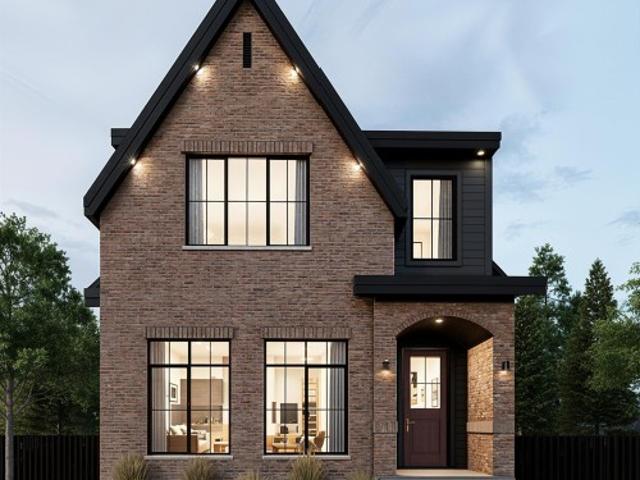
Located on a quiet, tree-lined street in coveted North Glenora, this impressive build blends timeless elegance w/ exceptional craftsmanship. Spanning over 3,100SF of finished living space, this 4 bedroom, 3.5 bathroom home has been thoughtfully designed w/ warm tones & inviting finishes that will stand the test of time. The main floor feat. 10' ceilings, floor-to-ceiling windows, a freestanding gas fireplace anchored by a brick feature wall & a chef-inspired kitchen. Wood cabinetry, Kohler fixtures & tiled baseboards in all bathrooms are carried throughout the home, reflecting the thoughtful design & attention to detail found in every space. Upstairs, the stunning primary retreat offers coffered ceilings, a walk-through closet to the laundry room, & a spa-like ensuite w/ a Zellige-inspired tiled shower, standalone soaker tub & tree-lined views. The extended basement adds over 1,000SF of living space complete w/ a built-in bar, while the 24'x12' rear concrete deck creates the perfect ou
$ 1,250,000
710 Elderberry Close Nw, Edmonton, AB, T6M 3J6 house for sale | Listing ID E4499 | Royal LePage
View photo
House · for sale
$ 799,800
New
710 Elderberry Close Nw, Edmonton, AB, T6M 3J6 house for sale | Listing ID E4499 | Royal LePage
Summerside, Edmonton
· House
· Fireplace
Summerside, Edmonton · House · Fireplace
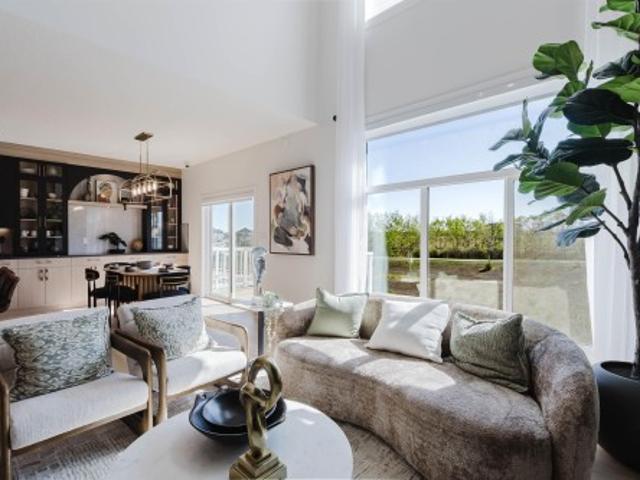
Backing onto greens/ravine. Introducing the augusta, an open to below, 4 bed plus den, 3 full bath custom home! The open concept design features a gourmet Kitchen that dazzles with premium finishes, including a Spice kitchen, quartz countertops and modern open shelves in the dining area. The Custom feature fireplace wall truly highlights the grand scale of the open to below the living room. Climb upstairs to discover the large bonus room connecting the upper floor. The family oriented design flaunts 3 more bedrooms, and an additional 5 pc bathroom. The large primary bedroom displays a stunning tray ceiling, large walk-in closet and a spa retreat in the modern 5 pc ensuite. Every detail is carefully planned and designed to be functional and elevated, from integrated built-ins, to the tile backsplashes, soft close cabinetry and more. Under construction! Photos example of floorplan and potential finishes. Actual build may vary
$ 799,800
9105 Elves Loop Nw, Edmonton, AB, T6M 1J8 house for sale | Listing ID E4499 | Royal LePage
View photo
House · for sale
$ 514,499
New
9105 Elves Loop Nw, Edmonton, AB, T6M 1J8 house for sale | Listing ID E4499 | Royal LePage
Summerside, Edmonton
· House
· Parking · Cellar
Summerside, Edmonton · House · Parking · Cellar
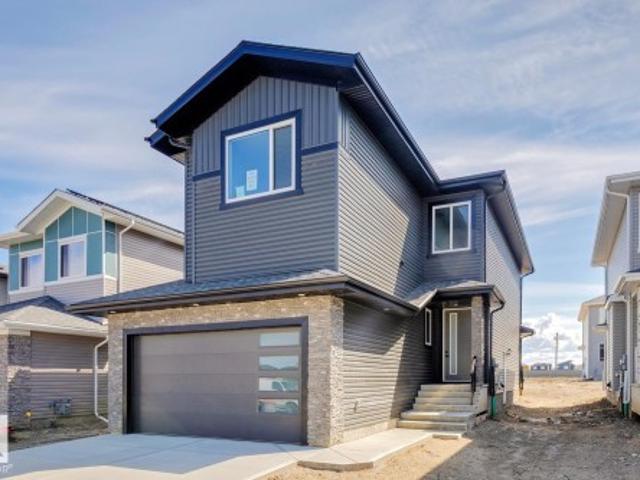
Welcome to the Tiguan model built by award winning Daytona Homes, a brand-new 1,706 sq ft 4 beds + 3 baths home in the desirable community of Edgemont. The main floor features an open living and dining area alongside a modern kitchen complete with an over-the-range microwave. This level also offers a rare and highly functional main-floor bedroom paired with a convenient full bathroom—ideal for guests or multi-generational living. Upstairs, the layout includes a spacious bonus room, a dedicated laundry room, and three comfortable bedrooms. The primary suite serves as a private retreat with its own ensuite, while the additional bedrooms share a second full bath. The property features a full unfinished basement with a separate side entrance. 20x20' detached garage included. Immediate possession available!
$ 514,499
15928 Avenue Nw, Edmonton, AB, T5P 0L2 house for sale | Listing ID E4499 | Royal LePage
View photo
House · for sale
$ 469,900
New
15928 Avenue Nw, Edmonton, AB, T5P 0L2 house for sale | Listing ID E4499 | Royal LePage
Summerside, Edmonton
· House
Summerside, Edmonton · House
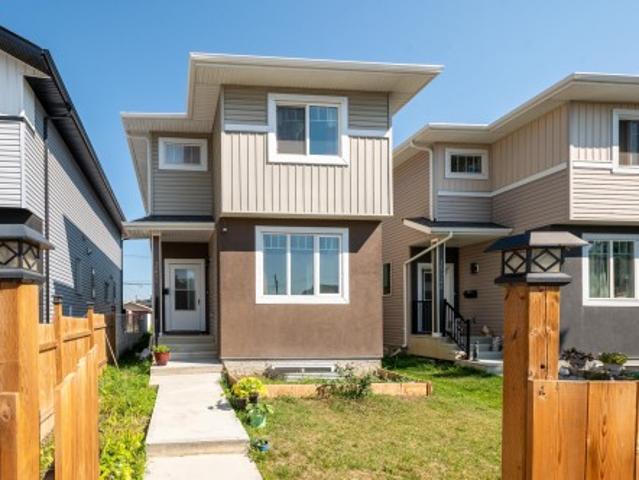
This is a single family home located in the desirable Glenwood neighbourhood. This stunning modern home boasts: 1700+ sq. Ft. with bright and beautiful open-concept living space, 9 ft main ceiling, large windows throughout, luxurious chef-inspired kitchen with high-end cabinets, stainless steel appliances, and quartz countertops. 3 bedrooms, 2.5 bath, laundry room, and spacious master bedroom with walk-in closet and stunning ensuite. Separate side entrance for future legal suite development potential for extra income generation. Easy access to Yellohead Trail, Anthony Henday and close to downtown
$ 469,900
13 101 Jim Common Dr, Sherwood Park, AB, T8H 2M1 townhouse for sale | Listing ID E4499 | Royal LePage
View photo
Townhouse · for sale
$ 438,800
New
13 101 Jim Common Dr, Sherwood Park, AB, T8H 2M1 townhouse for sale | Listing ID E4499 | Royal LePage
Summerside, Edmonton
· Townhouse
· Fireplace · Deck · Parking · Air conditioning · Cellar
Summerside, Edmonton · Townhouse · Fireplace · Deck · Parking · Air conditioning · Cellar
Cozy and comfortable one + one bedroom, two and half bath condominium with a double attached garage and fully finished basement. The home has an open concept vaulted main floor with a west facing living room with a westerly view & gas fireplace, fully updated kitchen with breakfast bar, black stainless steel appliances, quartz countertops & a black granite sink. The dining area is located off the kitchen with access to the large deck with a sunny south exposure. There is a two piece bath & laundry room located in the hallway. The expansive primary suite offers a walk in closet + two more conventional closets, four piece en-suite with a walk in shower and jetted tub, The fully finished lower level has a 2nd bedroom, four piece bath, mud room, ample storage space & direct access to the double attached garage that is fully finished. Newer furnace, A/C & HWT, LVP & Carpet. Prime end unit location in the complex, pet friendly with board approval dogs max 30lbs or an indoor cat. Ideal downsi
$ 438,800
6269 19 Street Northeast, Rural Leduc County, AB, T4X 3C8 house for sale | Listing ID E4495 | Royal LePage
View photo
House · for sale
$ 6,190,000
Updated
6269 19 Street Northeast, Rural Leduc County, AB, T4X 3C8 house for sale | Listing ID E4495 | Royal LePage
Summerside, Edmonton
· House
· Fireplace · Parking
Summerside, Edmonton · House · Fireplace · Parking
Brand New and finished to perfection! This home has it all, 5 bedrooms, 3 bathrooms, spice kitchen, open to below in living room and side separate entrance. This home features beautiful luxury vinyl plank, upgraded plumbing, lighting and more. The functional layout offers a bedroom on the main level which can also be used as a den, a full bath, generous dining area, huge living room with fireplace and a breathtaking kitchen. The custom kitchen features soft close cabinets, quartz countertops and fully equipped with stainless steel appliances. Not to forget, the kitchen also includes a spice kitchen that walks through to the mudroom. The upper level is where you will find the additional 4 bedrooms, 2 full bath, bonus room and laundry. The primary bedroom is absolute stunning and includes its own walk-in closet and beautiful 5pc ensuite with his and her sinks. This home includes a double attached garage and comes with New Home Warranty. This is a must see
$ 6,190,000
5234 Avenue Nw, Edmonton, AB, T5W 1C3 house for sale | Listing ID E4499 | Royal LePage
View photo
House · for sale
$ 268,000
New
5234 Avenue Nw, Edmonton, AB, T5W 1C3 house for sale | Listing ID E4499 | Royal LePage
Summerside, Edmonton
· House
· Garden · Fireplace · Deck · Cellar
Summerside, Edmonton · House · Garden · Fireplace · Deck · Cellar
Welcome to this beautifully updated 1,395 sqft 2-storey home in the mature community of Newton! Ideally located within walking distance to schools, parks, shopping, and public transit. This charming home offers 4 bedrooms, kitchen, living room, family room, 1 full bath & 2 half baths. The bright main floor features a spacious living room with a cozy fireplace, fresh paint, and newer vinyl plank flooring throughout. The stylish kitchen showcases modern cabinetry, quartz countertops, and a dining area overlooking the large deck and fully fenced, landscaped backyard, perfect for summer entertaining. Convenient main floor laundry & 1/2 bath. Upstairs offers 3 generous bedrooms and a 4-piece bath. The fully finished basement adds a huge family room and a 4th bedroom with a 2-pc ensuite, ideal for guests, teens, or extra living space. No condo fee! Easy access to Yellowhead Trail, downtown & all amenities. Perfect for first-time buyers, families, or investors. Quick possession available. Don
$ 268,000
2 51124 Rge Road 264, Rural Parkland County, AB, T7Y 1E8 house for sale | Listing ID E4499 | Royal LePage
View photo
House · for sale
$ 1,249,700
New
2 51124 Rge Road 264, Rural Parkland County, AB, T7Y 1E8 house for sale | Listing ID E4499 | Royal LePage
Summerside, Edmonton
· House
· Fireplace · Swimming pool · Deck · Parking · Air conditioning · Cellar
Summerside, Edmonton · House · Fireplace · Swimming pool · Deck · Parking · Air conditioning · Cellar
WOW. You won't want to miss this Custom build by SALVI HOMES. Over 3200 sq ft of TOTAL living space. Extremely private 4.15 acres of pure bliss. 3 bedrooms, 3 baths, dbl attached heated garage, IRRIGATION system, 2 waterfalls, hardwood & tile throughout. Numerous large windows, granite counter tops, Central A/C, wet bar & all new light fixtures. The main floor is open concept with a great size dining area & a gas fireplace. Direct access to the 2 tier deck for entertaining. Enjoy the hot tub & 3 gas outlets. The WATER FALLS & landscaping are beyond amazing! The entire deck has custom lighting. The three bedrooms are a great size & you could easily make a 4th on the upper level. The basement has HUGE windows, allowing lots of NATURAL light. Enjoy the wet bar & cozy rec room for movies, sports & entertaining! A three piece bath, bedroom & 2 storage areas finish this level. Great layout with no wasted space! This home has been maintained ABOVE & BEYOND by the owners for the last 21 years.
$ 1,249,700
6115 A Avenue Nw, Edmonton, AB, T5A 1X9 house for sale | Listing ID E4499 | Royal LePage
View photo
House · for sale
$ 442,900
New
6115 A Avenue Nw, Edmonton, AB, T5A 1X9 house for sale | Listing ID E4499 | Royal LePage
Summerside, Edmonton
· House
· Garden · Parking · Fireplace · Swimming pool · Cellar
Summerside, Edmonton · House · Garden · Parking · Fireplace · Swimming pool · Cellar
Discover exceptional value in this beautifully maintained 1,248 sq. Ft. bungalow in the established community of McLeod. Offering 3 bedrooms on the main floor and a fully finished basement, this home is perfect for families. The bright living room features a large bay window, while the updated kitchen showcases rich black walnut cabinetry, quartz countertops, stainless steel appliances, and an open dining area. The basement offers a spacious family room with a stunning floor-to-ceiling stone wood-burning fireplace, wet bar, fourth bedroom, full bath with jacuzzi tub, oversized utility/laundry room with second fridge and stove, plus a large cold storage room with dedicated air intake. Enjoy your private backyard oasis and oversized detached double garage. Shingles replaced in 2023 and furnace updated in 2020. Conveniently located close to schools, parks, shopping, public transit, and quick access to Anthony Henday Drive
$ 442,900
6115 A Avenue Nw, Edmonton, AB, T5A 1X9 house for sale | Listing ID E4499 | Royal LePage
View photo
House · for sale
$ 442,900
New
6115 A Avenue Nw, Edmonton, AB, T5A 1X9 house for sale | Listing ID E4499 | Royal LePage
Summerside, Edmonton
· House
· Garden · Parking · Fireplace · Swimming pool · Cellar
Summerside, Edmonton · House · Garden · Parking · Fireplace · Swimming pool · Cellar
Discover exceptional value in this beautifully maintained 1,248 sq. Ft. bungalow in the established community of McLeod. Offering 3 bedrooms on the main floor and a fully finished basement, this home is perfect for families. The bright living room features a large bay window, while the updated kitchen showcases rich black walnut cabinetry, quartz countertops, stainless steel appliances, and an open dining area. The basement offers a spacious family room with a stunning floor-to-ceiling stone wood-burning fireplace, wet bar, fourth bedroom, full bath with jacuzzi tub, oversized utility/laundry room with second fridge and stove, plus a large cold storage room with dedicated air intake. Enjoy your private backyard oasis and oversized detached double garage. Shingles replaced in 2023 and furnace updated in 2020. Conveniently located close to schools, parks, shopping, public transit, and quick access to Anthony Henday Drive
$ 442,900
313 Southwick Boulevard, Leduc, AB, T9E 0E8 house for sale | Listing ID E4499 | Royal LePage
View photo
House · for sale
$ 529,900
New
313 Southwick Boulevard, Leduc, AB, T9E 0E8 house for sale | Listing ID E4499 | Royal LePage
Summerside, Edmonton
· House
· Garden · Fireplace · Deck · Cellar
Summerside, Edmonton · House · Garden · Fireplace · Deck · Cellar
Beautiful family home in the Southfork community. This home has recently been updated and offers everything your growing family needs. Main floor is open-concept with a front den for a quiet workspace, music room, or playroom. The recently refreshed kitchen features timeless white cabinets, stone countertops, new stainless steel appliances, a tiled backsplash, and a coffee station. The dining area has large windows on 3 sides, allowing in tons of natural light. The living room is spacious and has a corner gas fireplace. Upstairs, there are 3 bedrooms, including the primary, with a walk-in closet and 4-piece ensuite. There is also a bonus room, which would be perfect for a gaming room or quiet reading area. The fully finished basement offers a 4th bedroom, a 3rd full bathroom, and a massive rec room with a wet bar. The yard is fully fenced, fully landscaped and has a deck off of the dining room. This home is steps from a playground and McKinley Park, and has easy access to multiple comm
$ 529,900
1232 Twp Road 512, Rural Parkland County, AB, T7Y 2N7 house for sale | Listing ID E4495 | Royal LePage
View photo
House · for sale
$ 419,900
1232 Twp Road 512, Rural Parkland County, AB, T7Y 2N7 house for sale | Listing ID E4495 | Royal LePage
Summerside, Edmonton
· House
· Parking
Summerside, Edmonton · House · Parking
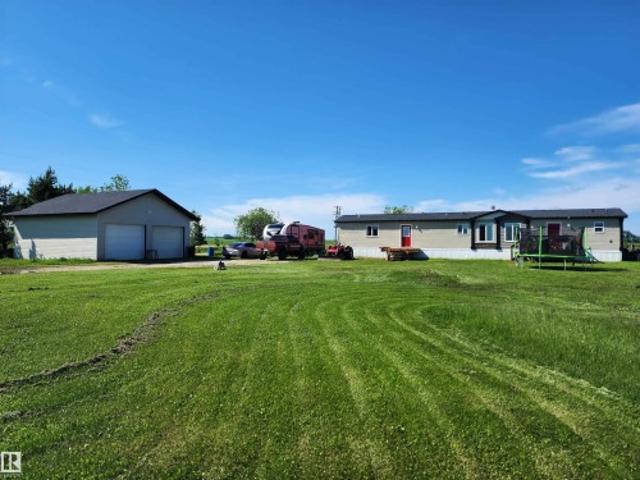
Escape to this beautifully maintained, move-in-ready acreage sitting on 1 private acre just 15 minutes from Stony Plain. This functional home features 3 spacious bedrooms and 2 full bathrooms, complemented by an oversized double detached garage with ample space for vehicles and storage. Conveniently situated directly across the street from Holborn Hall and its community playground, this property is perfect for country living. Property comes with red tractor
$ 419,900
313 Southwick Bv, Leduc, AB, T9E 0E8 house for sale | Listing ID E4499 | Royal LePage
View photo
House · for sale
$ 529,900
New
313 Southwick Bv, Leduc, AB, T9E 0E8 house for sale | Listing ID E4499 | Royal LePage
Summerside, Edmonton
· House
· Garden · Fireplace · Deck · Cellar
Summerside, Edmonton · House · Garden · Fireplace · Deck · Cellar
Beautiful family home in the Southfork community. This home has recently been updated and offers everything your growing family needs. Main floor is open-concept with a front den for a quiet workspace, music room, or playroom. The recently refreshed kitchen features timeless white cabinets, stone countertops, new stainless steel appliances, a tiled backsplash, and a coffee station. The dining area has large windows on 3 sides, allowing in tons of natural light. The living room is spacious and has a corner gas fireplace. Upstairs, there are 3 bedrooms, including the primary, with a walk-in closet and 4-piece ensuite. There is also a bonus room, which would be perfect for a gaming room or quiet reading area. The fully finished basement offers a 4th bedroom, a 3rd full bathroom, and a massive rec room with a wet bar. The yard is fully fenced, fully landscaped and has a deck off of the dining room. This home is steps from a playground and McKinley Park, and has easy access to multiple comm
$ 529,900
1432 Street Nw, Edmonton, AB, T5Y 1N1 townhouse for sale | Listing ID E4499 | Royal LePage
View photo
Townhouse · for sale
$ 249,000
New
1432 Street Nw, Edmonton, AB, T5Y 1N1 townhouse for sale | Listing ID E4499 | Royal LePage
Summerside, Edmonton
· Townhouse
· Office room · Gym · Cellar
Summerside, Edmonton · Townhouse · Office room · Gym · Cellar
Welcome to this beautiful, fully renovated townhouse in Claremont Place offering the perfect blend of style, space, and functionality. This bright and modern home has been redone from top to bottom and features 3 bedrooms, 2 full bathrooms, and a spacious fully finished basement providing plenty of flexible living space for families, guests, or a home office. The beautifully updated kitchen showcases quartz countertops, brand new appliances, and contemporary neutral finishes throughout. Large windows fill the home with natural light, creating a warm and inviting atmosphere. The fully finished basement adds additional living space perfect for a family room, gym, or workspace. Conveniently located close to schools, parks, shopping, public transit, and major roadways, this move-in-ready home offers exceptional value in a well-established community. A must-see for first-time buyers, families, or investors looking for a stylish turnkey property!
$ 249,000
6355 Greenaway Avenue Nw, Edmonton, AB, T5E 6Y5 house for sale | Listing ID E4499 | Royal LePage
View photo
House · for sale
$ 675,900
New
6355 Greenaway Avenue Nw, Edmonton, AB, T5E 6Y5 house for sale | Listing ID E4499 | Royal LePage
Summerside, Edmonton
· House
· Office room · Cellar
Summerside, Edmonton · House · Office room · Cellar
Some homes just feel right, and this Griesbach gem was built for real family life. The main floor features a bright, open kitchen, a cozy living room made for movie nights, and a private den with a door that closes, perfect for a home office or playroom. Upstairs, you'll find 3 good-sized bedrooms, including a primary retreat with a 5 piece ensuite, plus upper-floor laundry. The surprise favourite? A fantastic bonus room right at the top of the stairs, ideal for Saturday morning cartoons or a casual hangout spot. Downstairs, the fully legal 1-bedroom basement suite is a total game-changer. With its own side entrance, kitchen, and laundry, it’s perfect for in-laws, older kids, or as a mortgage helper to ease the budget. Outside, enjoy everything Griesbach is loved for: parks, splash pads, walking trails, and a close-knit community vibe. A home that grows with you, come see it for yourself!
$ 675,900
9847 Street Nw, Edmonton, AB, T5T 4M3 house for sale | Listing ID E4499 | Royal LePage
View photo
House · for sale
$ 475,000
New
9847 Street Nw, Edmonton, AB, T5T 4M3 house for sale | Listing ID E4499 | Royal LePage
Summerside, Edmonton
· House
· Parking · Deck
Summerside, Edmonton · House · Parking · Deck
Serving up Style and Sunshine, this Secord stunner is anything but BASIC! With 3 bedrooms, 2.5 bathrooms, and a bright open-concept layout, this home was made for modern living and effortless entertaining. The large windows pour in natural light, giving the entire space that airy, feel-good vibe everyone loves. The kitchen, dining, and living areas flow together perfectly, whether you’re hosting friends, chasing kids around, or enjoying a quiet night in. Out back, the gorgeous deck and pergola create the ultimate summer hangout spot — think BBQs, wine nights, and relaxing evenings under the lights. The detached garage adds extra convenience, and the location can’t be beat with shopping, schools, parks, and amenities just minutes away. Chic, functional, and move-in ready — this home totally understood the assignment
$ 475,000
155 Woodborough Way Nw, Edmonton, AB, T5Y 1N2 townhouse for sale | Listing ID E4499 | Royal LePage
View photo
Townhouse · for sale
$ 258,900
New
155 Woodborough Way Nw, Edmonton, AB, T5Y 1N2 townhouse for sale | Listing ID E4499 | Royal LePage
Summerside, Edmonton
· Townhouse
· Garden · Office room · Cellar
Summerside, Edmonton · Townhouse · Garden · Office room · Cellar
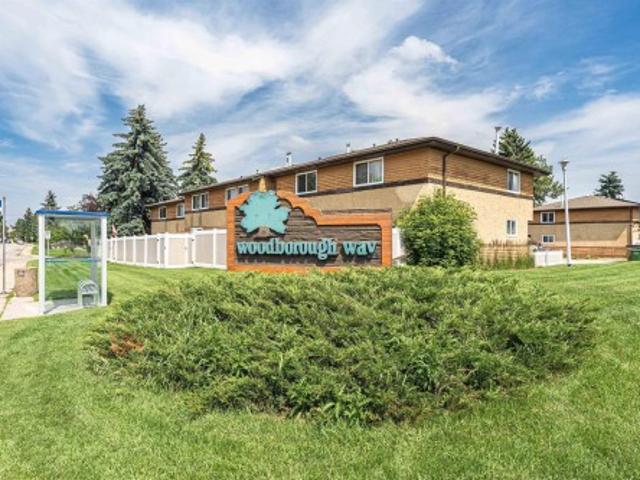
Fully renovated & move-in ready! 3-bedroom, 2-storey townhouse is offering approximately 1,600 sq. Ft. of living space, modern finishes, & a functional open-concept design throughout. The main floor features a bright & spacious living room & dining area. A brand-new modern kitchen complete with quartz countertops & new S. S. appliances. Upstairs, you will find 3 comfortable bedrooms & a spacious modern 4-piece bathroom. The fully finished basement offers additional living space w/ a large family room, flex space perfect for home office & a large utility/storage room. Upgrades include new flooring, fresh paint, modern light fixtures, a fully renovated kitchen, updated bathrooms, brand new appliances, new hot water tank, and much more. Enjoy a private, fenced backyard, perfect for relaxing, entertaining, and family use. This move-in-ready home is ideal for first-time buyers, families, or investors. Located in the established community of Bannerman. Nearby shopping & recreational amenitie
$ 258,900
17009 62 St, Edmonton, AB, T5Y 3R2 house for sale Listing I.
View photo
House · for sale
$ 649,900
$ 253/sq.ft
17009 62 St, Edmonton, AB, T5Y 3R2 house for sale Listing I.
Summerside, Edmonton
· 2,562 sq.ft · 4 Bedrooms · 3 Baths · House
· Garden · Fireplace · Air conditioning · Cellar
Summerside, Edmonton · 2,562 sq.ft · 4 Bedrooms · 3 Baths · House · Garden · Fireplace · Air conditioning · Cellar
WELCOME TO THIS SPACIOUS & BEAUTIFULLY MAINTAINED HOME IN DESIRABLE MCCONACHIE! Offering 2,564 SQ FT of living space, this 2-STOREY HOME features 4 BEDROOMS UPSTAIRS, a BONUS ROOM, plus a MAIN FLOOR DEN that can serve as a BEDROOM, along with a FULL 4-PIECE BATHROOM on the main level. The bright OPEN-CONCEPT layout showcases a COZY FIREPLACE, HARDWOOD & CERAMIC TILE FLOORING, GRANITE COUNTERTOPS throughout, and STAINLESS STEEL APPLIANCES. Stay comfortable all summer long with CENTRAL AIR CONDITIONING. A SIDE ENTRANCE to the basement provides excellent future development potential, with TWO FURNACES already installed. The unfinished basement is ready for your personal touch. Enjoy the LANDSCAPED BACKYARD, CONCRETE SIDEWALK to the basement entrance, and attractive STUCCO & STONE EXTERIOR. Conveniently located close to SCHOOLS, SHOPPING, PARKS, and ALL AMENITIES. A fantastic family home offering SPACE, COMFORT, and VALUE! Still available at ListedBuy!
$ 649,900
103 860 Secord Bv Nw, Edmonton, AB, T5T 7R9 townhouse for sale | Listing ID E4499 | Royal LePage
View photo
Townhouse · for sale
$ 227,000
New
103 860 Secord Bv Nw, Edmonton, AB, T5T 7R9 townhouse for sale | Listing ID E4499 | Royal LePage
Summerside, Edmonton
· Townhouse
· Parking
Summerside, Edmonton · Townhouse · Parking
Are you looking for a compact, 648.41 square feet condo unit, with 2 bedrooms and 2 bathrooms, with stainless steel appliances, right at the heart of Secord? Then this is the unit that you are looking for! The unit comes with it’s own assigned parking space, and it is close to most amenities
$ 227,000
1735 Street Nw, Edmonton, AB, T5Y 3W1 house for sale | Listing ID E4499 | Royal LePage
View photo
House · for sale
$ 524,800
New
1735 Street Nw, Edmonton, AB, T5Y 3W1 house for sale | Listing ID E4499 | Royal LePage
Summerside, Edmonton
· House
· Garden · Deck · Parking · Air conditioning · Cellar
Summerside, Edmonton · House · Garden · Deck · Parking · Air conditioning · Cellar
Exceptional corner-lot home in Cy Becker! This beautifully maintained 2018, 2-storey offers 1,690 sq. Ft. of stylish living space with central A/C, 3 bedrooms, 2.5 bathrooms, and a stunning primary suite featuring over 10-foot vaulted ceilings, a walk-in closet, and a private ensuite. The bright open-concept main floor showcases a custom kitchen with quartz countertops, abundant cabinetry, undermount sinks, and a spacious living area perfect for entertaining. Upstairs you’ll also find convenient second floor laundry and a full bathroom. Step outside to your fully landscaped, fenced yard with a large composite deck, gazebo, and welcoming front porch. The oversized 22’ × 22’ heated garage includes valuable attic storage. The unfinished basement offers endless possibilities to create additional living space. Located on a spacious corner lot close to parks, trails, schools, and amenities, this move-in-ready home is one you won’t want to miss!
$ 524,800
1928 68 Street Nw, Edmonton, AB, T6K 2J4 house for sale | Listing ID E4499 | Royal LePage
View photo
House · for sale
$ 479,798
1928 68 Street Nw, Edmonton, AB, T6K 2J4 house for sale | Listing ID E4499 | Royal LePage
Summerside, Edmonton
· House
· Garden · Parking · Cellar
Summerside, Edmonton · House · Garden · Parking · Cellar
Welcome to this beautifully updated 4-level split in a quiet Ekota cul-de-sac. Offering 1,872 sq/ft, brick exterior charm, 4 bedrooms, and 3 beautifully renovated bathrooms, this home blends comfort with modern upgrades. The main floor is designed for flexibility, featuring a bedroom with its own washroom—perfect for multi-generational living. Enjoy a stunning family room with backyard access, a bright living room with large front-facing windows, and a generous dining space ready for entertaining. Upstairs hosts the master bedroom with ensuite, plus two additional bedrooms and a full bath. The fully finished basement expands your living space even further, ideal for a games room or recreation area. A double detached garage adds ample parking and storage. Walking distance to schools and minutes away from Millwoods Town Centre, the Rec Centre, and major roadways. This property is full of potential in a prime location
$ 479,798

Get email alerts

Don't miss out: be the first to know about new properties

The alert was correctly created

On subscribing you accept the conditions of use and the privacy policy
Alert
Receive new ads in your inbox
Save this search
Receive alerts for new listings

We'll send you an email when we have new properties for: "Properties for sale in Summerside, Edmonton"

The alert was correctly created

Get email alerts and be the first to see new listings
Required field
On subscribing I accept the terms of the privacy policy
Perfect! You'll soon start receiving new listings via email
Alert
Receive an email when we have new ads for Properties for sale in Summerside, Edmonton
Save this search
Filters

Bedrooms

Area (sq.ft)

sq.ft
sq.ft

Price

$
$

Filter by property type

Bathrooms

Clear all filters
Receive notifications when new entries are published.