7,216 properties for sale in Summerside, Edmonton

14 50 Edinburgh Crt, St. Albert, AB, T8N 7X5 duplex for sale | Listing ID E4500 | Royal LePage
View photo
Duplex · for sale
$ 518,888
New
14 50 Edinburgh Crt, St. Albert, AB, T8N 7X5 duplex for sale | Listing ID E4500 | Royal LePage
Summerside, Edmonton
· Duplex
· Garden · Fireplace · Air conditioning
Summerside, Edmonton · Duplex · Garden · Fireplace · Air conditioning
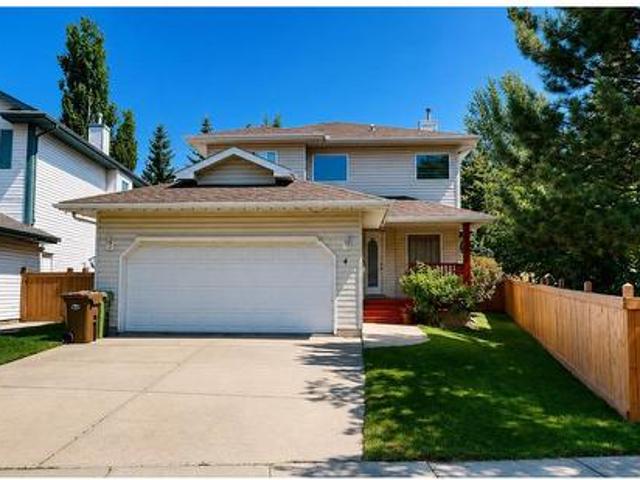
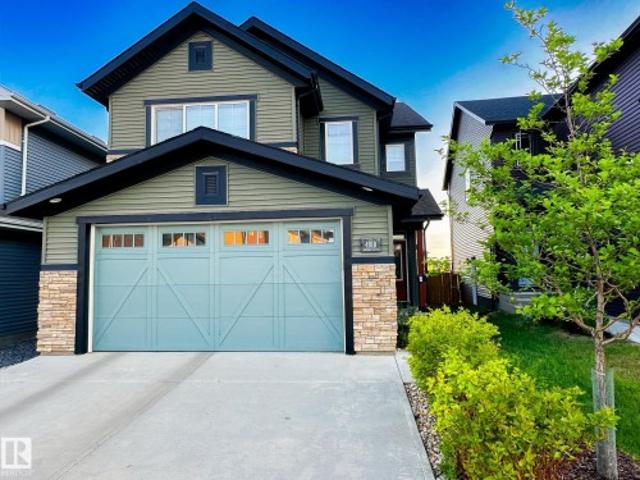
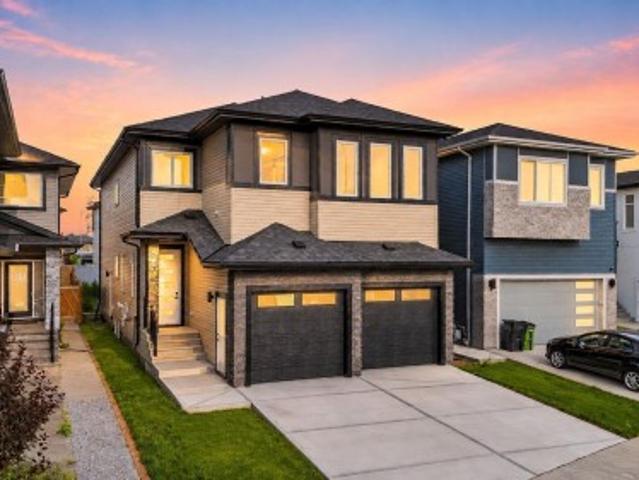
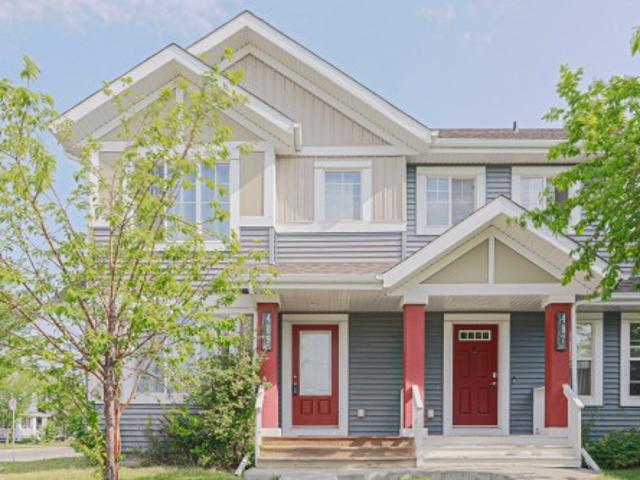
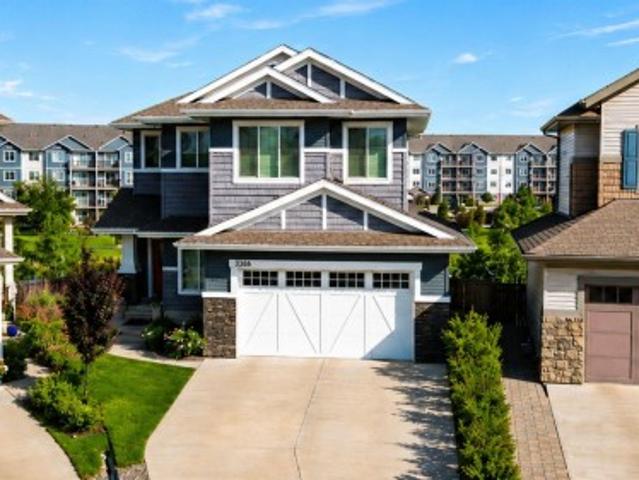
Gorgeous half duplex in the community of Erin Ridge North! This home has a great location close to all amenities, many of them within walking distance, schools, walking trails and backs onto a farmers field. The main floor offers an open concept kitchen, dinning room and living room with electric fireplace and feature wall. Gourmet kitchen has ample countertop and cupboard space with extra storage for appliances with power & cupboard doors. Upstairs you will find 3 good sized bedrooms, upstairs laundry and 4 piece bathroom. The large primary bedrooms has a beautiful view, huge walk-in closet and spa-inspired 5 piece ensuite w/soaker tub & walk-in shower. Extensive upgrades including, quartz, fully landscaped WEST facing backyard and AC for those HOT summer days! This is a great property for professionals or families w/a school right down the street or someone looking to right-size. A must see (id: 27)
$ 518,888
274 Deer Valley Drive, Leduc, AB, T9E 0S3 house for sale | Listing ID E4499 | Royal LePage
View photo
House · for sale
$ 399,998
New
274 Deer Valley Drive, Leduc, AB, T9E 0S3 house for sale | Listing ID E4499 | Royal LePage
Summerside, Edmonton
· House
· Office room · Parking
Summerside, Edmonton · House · Office room · Parking
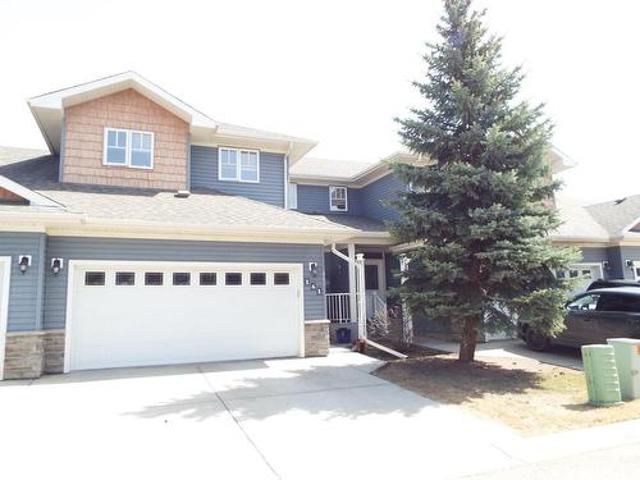
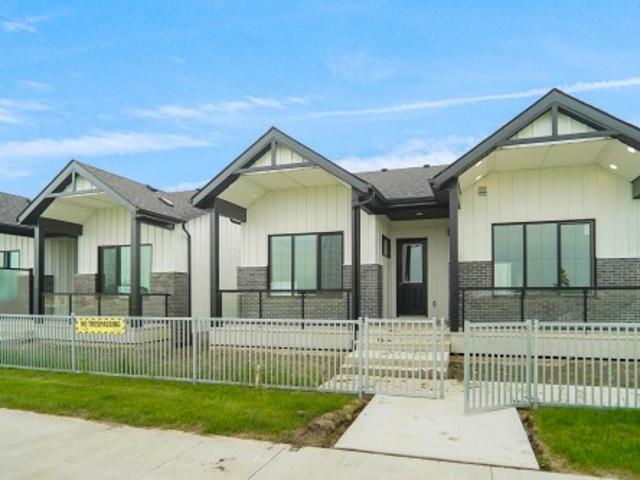
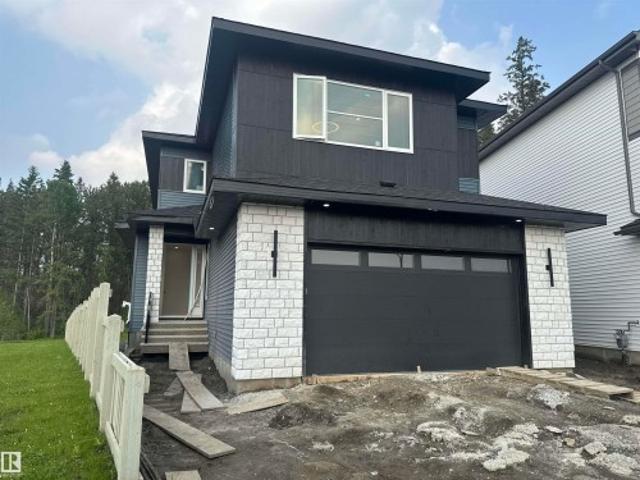
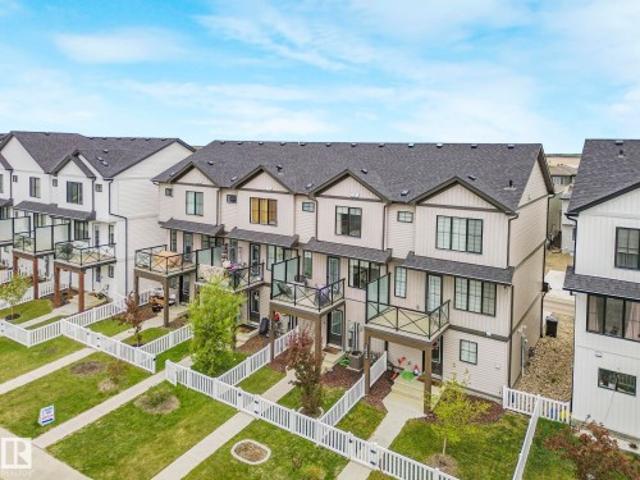
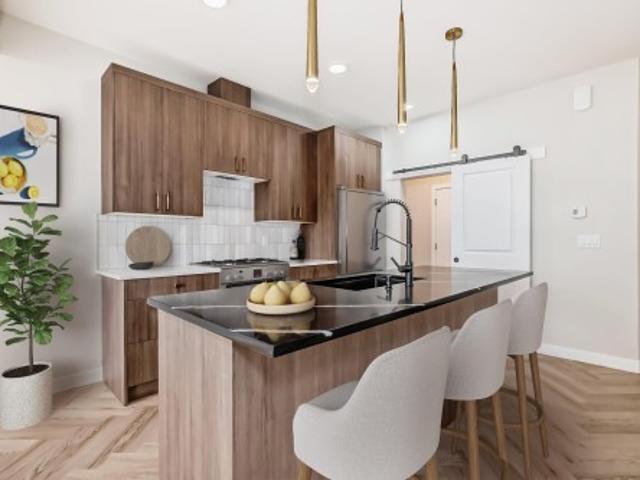
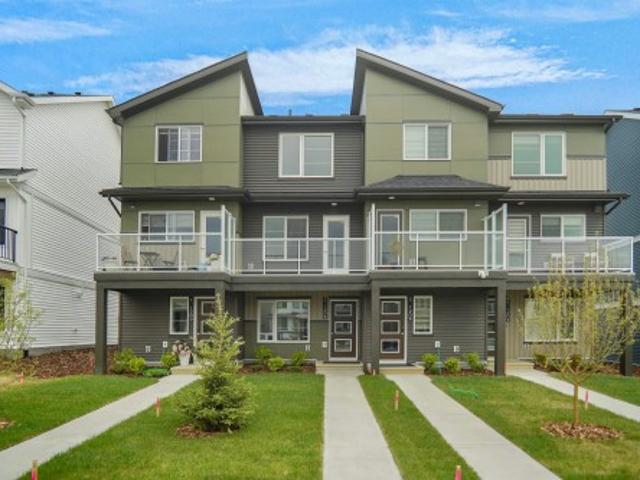
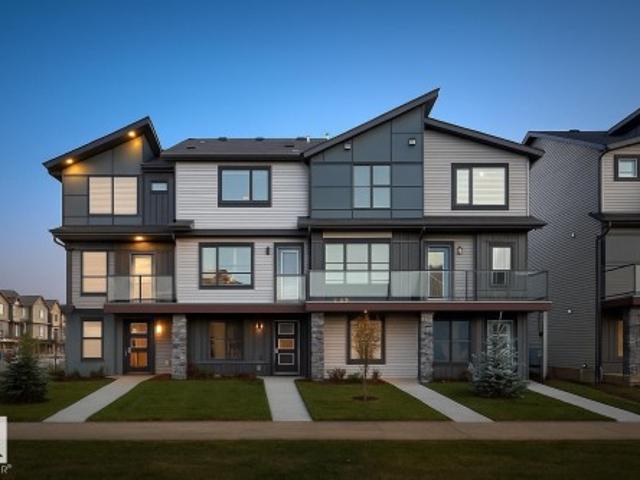
If you are looking for a 4 bedroom town home with no CONDO FEE? Then this is definitely it, this home is a show stopper and is your opportunity to own this beautiful freehold town home. The Madelyn' is a total departure from the traditional, designed with contemporary lifestyles and ever-changing family dynamics in mind. You'll find an ultra luxury primary bedroom on the top floor of this plan, along with the additional 2 bedrooms. The spacious main floor kitchen offers extra prep space with a large central island. This floor also features the large open concept living space. The ground level houses a private, attached two car garage, a welcoming foyer with closet space, powder room and an ultra private den / or Bedroom away from the main living space. Ideal for a home office or quiet yoga studio or even a guest bedroom. *. Under construction and will be complete by the end of the month, photos used are from the same model recently built but colors may vary.
$ 399,998
4 Oakland Wy, St. Albert, AB, T8N 6M4 house for sale | Listing ID E4500 | Royal LePage
View photo
House · for sale
$ 595,000
New
4 Oakland Wy, St. Albert, AB, T8N 6M4 house for sale | Listing ID E4500 | Royal LePage
Summerside, Edmonton
· House
· Office room · Cellar
Summerside, Edmonton · House · Office room · Cellar
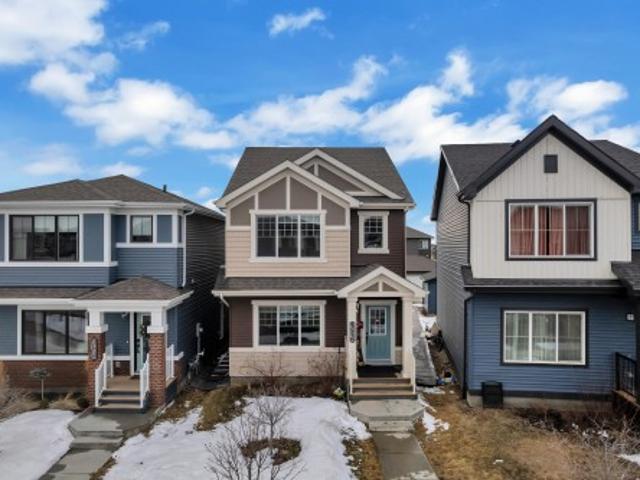
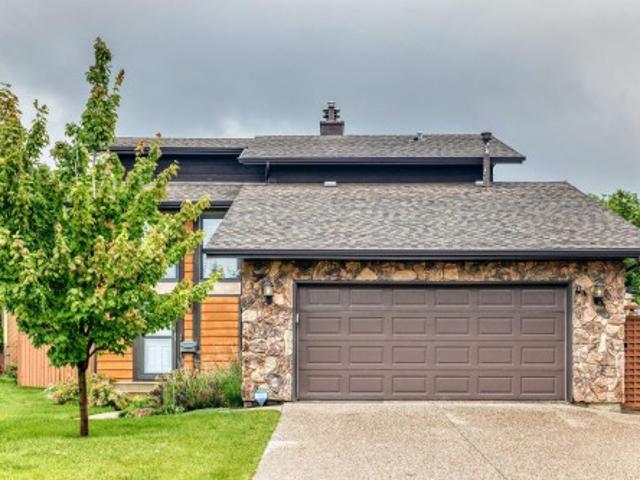
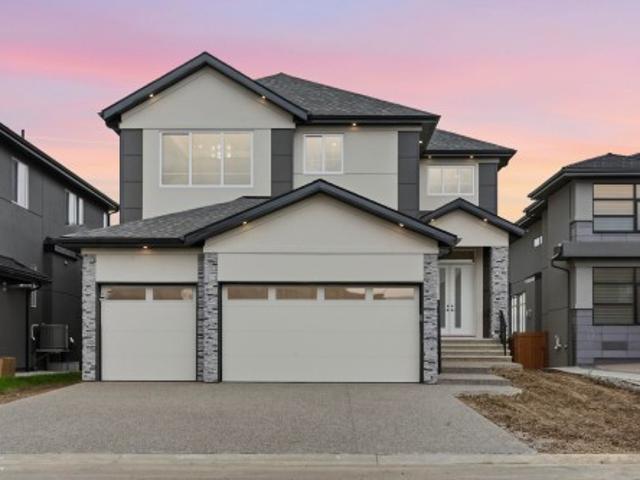
Welcome to this beautifully maintained 2-storey home offering approximately 1,475 sq. Ft. above grade plus a fully finished basement, providing exceptional living space for families of all sizes. Featuring 4 bedrooms and 3.5 bathrooms, this home offers a functional layout with plenty of room to live, work, and entertain. The two above-grade storeys and staircase showcase stunning Brazilian cherry hardwood flooring, adding warmth, elegance, and timeless appeal throughout the main living areas. The fully finished basement expands the home's versatility with additional living space, perfect for a recreation room, guest area, or home office. Combining quality finishes, generous space, and thoughtful design, this property offers comfort and style in equal measure. A fantastic opportunity for buyers seeking a well-appointed family home. (Id: 27)
$ 595,000
141 102 West Haven Dr, Leduc, AB, T9E 8J7 townhouse for sale | Listing ID E4499 | Royal LePage
View photo
Townhouse · for sale
Request Details
Updated
141 102 West Haven Dr, Leduc, AB, T9E 8J7 townhouse for sale | Listing ID E4499 | Royal LePage
Summerside, Edmonton
· Townhouse
· Parking · Fireplace · Deck · Cellar
Summerside, Edmonton · Townhouse · Parking · Fireplace · Deck · Cellar
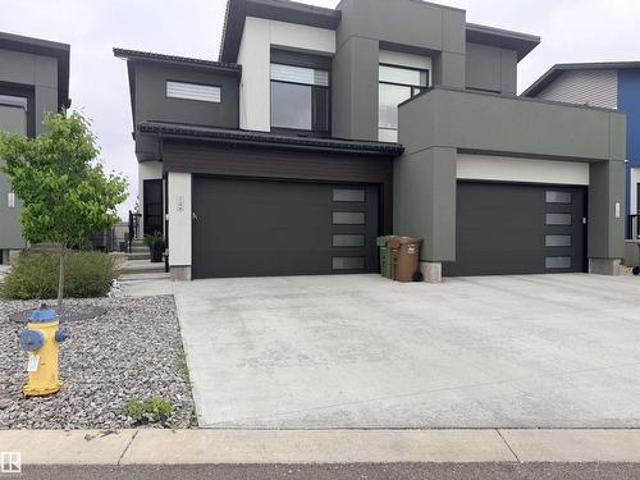
Double garage, 3 bedrooms, & over 1500 sq ft in Shannara Court. A lovely gated community, walking distance to shopping, trails & 5 minutes to the International Airport. Over 1500 sq ft of elegance with a great room concept featuring gleaming hardwood floors, gas fireplace, a bright & cheerful kitchen with stainless steel appliance boasting a gas range for the chef in the family. Enjoy the convenience of main floor laundry & a double attached garage. Upstairs, a total of 3 bedrooms with an incredible custom designed primary bedroom. Spoil yourself in this lavish suite with a stone faced gas fireplace, reading area, custom six foot tile shower with six wall jets & rainshower, & computer station. Basement is almost completed. Perimeter walls studded & insulated, attractive wall board installed on some of the walls (extra wallboard will be left) & flooring installed. Large rear deck for the BBQ, extra visitor parking around the corner. Leduc's best value! (Photos virtually enhanced)
Request Details
10415 Street Nw, Edmonton, AB, T5P 3N9 house for sale | Listing ID E4499 | Royal LePage
View photo
House · for sale
$ 349,900
New
10415 Street Nw, Edmonton, AB, T5P 3N9 house for sale | Listing ID E4499 | Royal LePage
Summerside, Edmonton
· House
· Garden · Parking · Cellar
Summerside, Edmonton · House · Garden · Parking · Cellar
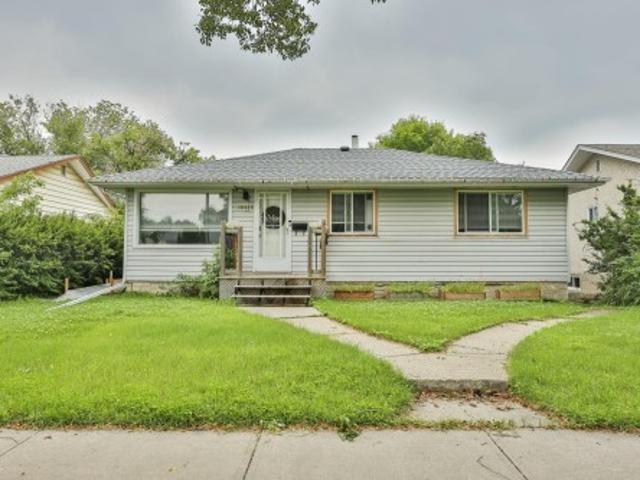
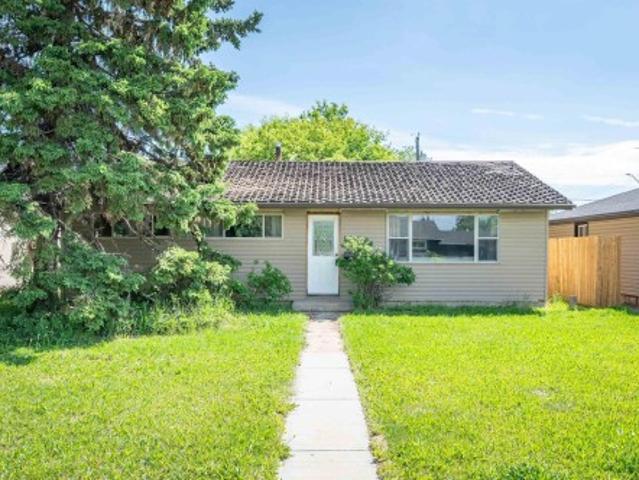
Opportunity knocks! Situated on a massive 50 x 141 ft lot (691.65sqm) in a desirable, family-friendly neighbourhood, this renovated bungalow offers exceptional potential for investors, builders and developers. The home is being sold for lot value due to foundation movement, making it an ideal opportunity to rent out while planning future redevelopment and obtaining permits. The home is currently livable and features 2 bedrooms upstairs, 2 additional bedrooms in the finished basement, updated interior finishes, and plenty of functional living space. Outside you'll find a huge oversized double detached garage, a spacious yard, and convenient rear lane access. Located close to elementary and junior high schools, parks, shopping and amenities, this is an outstanding investment in a fantastic location with endless future possibilities
$ 349,900
98 Highland Close, Sherwood Park, AB, T8A 6C5 house for sale | Listing ID E4499 | Royal LePage
View photo
House · for sale
$ 849,000
New
98 Highland Close, Sherwood Park, AB, T8A 6C5 house for sale | Listing ID E4499 | Royal LePage
Summerside, Edmonton
· House
· Patio · Garden · Office room · Fireplace · Deck · Air conditioning · Cellar
Summerside, Edmonton · House · Patio · Garden · Office room · Fireplace · Deck · Air conditioning · Cellar
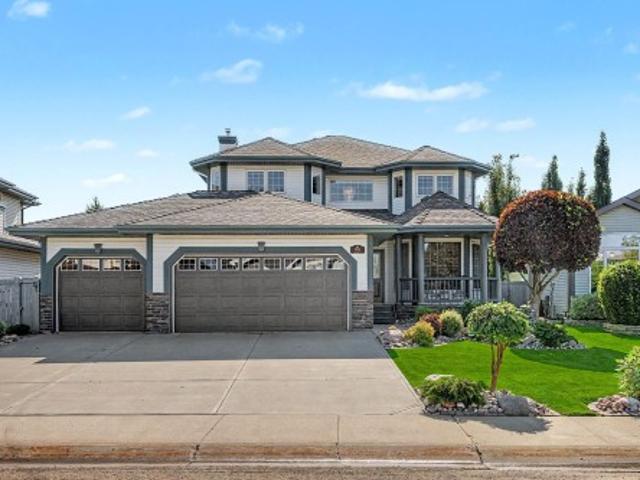
Stunning inside and out! This meticulously maintained home must be seen to be appreciated. The curb appeal with this award winning yard will take your breath away upon arrival. Every single landscaping detail has been given the utmost care and attention, this is the most sought after home in the area. The main level features a bright, open concept with the beautiful kitchen with granite countertops, stainless appliances and central island overlooking the dining area and formal living room. Patio door access to your incredible backyard with maintenance free decking, large storage shed and plenty of room for entertaining. A 2 piece powder room, walkthrough pantry and formal dining room and office complete the main level. Upstairs you will find 3 generous bedrooms including a primary with gas fireplace, walk-in closet and 4 piece ensuite. Handy upper laundry room with sink as well. Basement is fully finished with another large family room, 3 piece bath and plenty of storage space. Triple
$ 849,000
7523 Observer Lane Nw, Edmonton, AB, T5G 2S5 house for sale | Listing ID E4499 | Royal LePage
View photo
House · for sale
$ 499,998
New
7523 Observer Lane Nw, Edmonton, AB, T5G 2S5 house for sale | Listing ID E4499 | Royal LePage
Summerside, Edmonton
· House
· Garden · Office room · Parking · Cellar
Summerside, Edmonton · House · Garden · Office room · Parking · Cellar
Welcome to the Bungalows at Blatchford. This brand new townhouse unit the “Fernie” Built by StreetSide Developments and is located in one of Edmonton's best and upcoming areas of Blatchford! With just over 900 square Feet, front and back yard is landscaped, fully fenced and a double detached garage, this opportunity is perfect for a retired couple. This bungalow comes complete with upgraded Vinyl plank flooring throughout the great room and the kitchen. Highlighted in your new kitchen are upgraded cabinets, upgraded counter tops and a tile back splash. This home has a large primary suite with a 4 piece ensuite and a den perfect for a home office or a spare bedroom. This home has a fully finished basement with an additional bedroom, large rumpus room and full bath. These bungalows have NO CONDO FEES and also front onto the pond. *. Home is complete and actual photos will be uploaded shortly, photos used are from the same style home recently built.
$ 499,998
10715 Avenue Nw, Edmonton, AB, T5E 0Z5 house for sale | Listing ID E4499 | Royal LePage
View photo
House · for sale
$ 439,900
New
10715 Avenue Nw, Edmonton, AB, T5E 0Z5 house for sale | Listing ID E4499 | Royal LePage
Summerside, Edmonton
· House
· Patio · Garden · Parking
Summerside, Edmonton · House · Patio · Garden · Parking
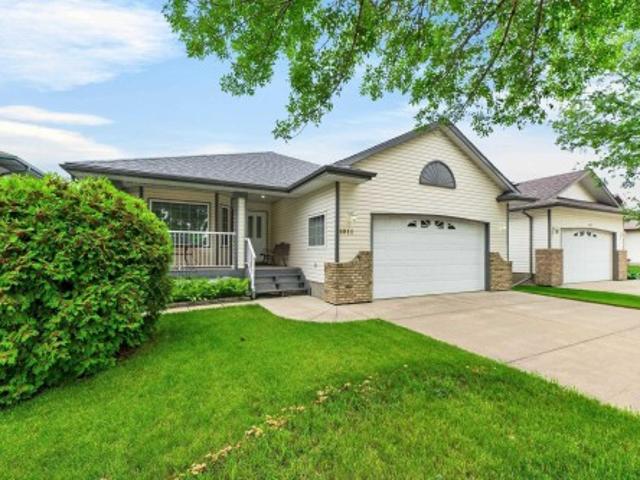
This home has it all, location, condition, size, price! Located in the quiet neighbourhood of Lauderdale. Walk or bike to Parks, Recreational Centre, tennis courts, indoor skating, 6 schools, shopping, transportation. 1195 sq. Ft. well maintained Bungalow with a 75 ft wide lot, 2 garages double & single both heated, completely manicured, completely fenced in, gated yard. Patio, flower beds, garden, sprinkler system. Ideal floor plan for the family, beautiful gleaming hardwood floors on the main, large windows, big living room and dining room combination. Kitchen has many cabinets built in oven, countertop stove. 3 good sized bedroom, main floor 4 piece main bath. The lower level is fully completed with games/rec room, bar area, 3 piece bath, laundry, utility area, understairs storage cabinets, work/craft room and storage room. One of a kind with this size of lot. Move in and enjoy the privacy of the back yard. Super convenient location minutes to Downtown, Heandy, Base, Hospital
$ 439,900
9536 Avenue, Edmonton, AB, T5E 2R3 house for sale | Listing ID E4482 | Royal LePage
View photo
House · for sale
$ 484,900
9536 Avenue, Edmonton, AB, T5E 2R3 house for sale | Listing ID E4482 | Royal LePage
Summerside, Edmonton
· House
· Office room · Parking · Sauna · Swimming pool · Cellar
Summerside, Edmonton · House · Office room · Parking · Sauna · Swimming pool · Cellar
Amazing opportunity in Evansdale! A spacious bungalow in a family-friendly community. Perfectly designed for a growing household! This well-maintained home offers a bright main floor with both a large living room & separate family room, plus a generous eat-in kitchen & formal dining area—ideal for everyday living & entertaining. The main level features 3 sizeable bedrooms & functional space throughout, while the fully finished basement expands your options with an additional bedroom, home office, media room, plus a hot tub & sauna for ultimate relaxation. Standout feature is 2 double garages—an attached double for daily convenience & an impressive detached double garage/shop that is heated, wired & insulated with 8’ door; perfect for a woodworker, hobbyist, or small business owner. RV parking, mature trees, perennial landscaping & beautiful stonework that adds charm and curb appeal. A rare property offering space, versatility, and incredible value!
$ 484,900
1352 Street Nw, Edmonton, AB, T5A 3W1 house for sale | Listing ID E4499 | Royal LePage
View photo
House · for sale
$ 419,900
New
1352 Street Nw, Edmonton, AB, T5A 3W1 house for sale | Listing ID E4499 | Royal LePage
Summerside, Edmonton
· House
· Garden · Parking · Air conditioning · Cellar
Summerside, Edmonton · House · Garden · Parking · Air conditioning · Cellar
Welcome to this well-maintained and move-in-ready bungalow offering over 2500sqft of living space in a quiet, family-friendly neighbourhood. Featuring 4 bedrooms, 2.5 bathrooms, and a timeless stucco exterior, this home offers a functional layout with two separate living areas on the main floor, providing plenty of space for both everyday living and entertaining. Recent updates include fresh paint throughout the entire home and a newer hot water tank replaced just 2 years ago. Stay comfortable year-round with central air conditioning. The fully finished basement is complete with a SEPARATE ENTRANCE, SECOND KITCHEN, spacious recreation room, large bedroom, and full bathroom offering excellent flexibility for extended family or guests. Outside, you'll find a huge backyard, oversized detached double garage, massive driveway, and ample parking for multiple vehicles, RVs, or trailers. Ideally located with quick access to the Yellowhead/Anthony Henday and shopping around the corner
$ 419,900
Spruce Grove, AB, T7X 0W2 house for sale | Listing ID E4500 | Royal LePage
View photo
House · for sale
$ 779,500
New
Spruce Grove, AB, T7X 0W2 house for sale | Listing ID E4500 | Royal LePage
Summerside, Edmonton
· House
· Patio · Parking · Cellar
Summerside, Edmonton · House · Patio · Parking · Cellar
Very rare! Huge lot back on to the green belt! Plus reserve green area on the one side! Welcome to this brand new two-storey home, located in the desirable McLaughlin community of Spruce Grove. This thoughtfully designed home offers modern finishes, a functional layout, and quality craftsmanship throughout. Comes with 4+1 bedrooms & 3 Full baths & bonus room, Upgraded kitchen & large nook plus spice kitchen, Open to above family room. Conveniently located near parks, schools, and amenities, this home is perfect for families or professionals seeking a new-build home in a growing neighbourhood. Loaded with upgrades! Upstair laundry with cabinets! Separate entrance to basement for future secondry suite! Large garage! Covered patio! Quick possession available Priced to sell!
$ 779,500
8011 Avenue Nw, Edmonton, AB, T5Z 3J3 house for sale | Listing ID E4499 | Royal LePage
View photo
House · for sale
$ 459,900
New
8011 Avenue Nw, Edmonton, AB, T5Z 3J3 house for sale | Listing ID E4499 | Royal LePage
Summerside, Edmonton
· House
· Patio · Deck · Parking · Cellar
Summerside, Edmonton · House · Patio · Deck · Parking · Cellar
Welcome to this well-appointed home offering comfort & functionality. The bright oak kitchen flows into a charming breakfast nook at the front of the home, where you can enjoy views of the welcoming front porch. The main floor also features convenient laundry near the front entrance, 5 appliances, & direct access to the att. Dbl. garage. The living room is highlighted by attractive laminate flooring & a cozy gas F/P, w/patio doors leading to a covered deck—perfect for relaxing or entertaining outdoors. The main level incl. 3 bedrooms & 4pc bath. The primary suite offers a W/I closet & a private 4pc ensuite, creating a comfortable retreat. The basement adds even more living space w/a carpeted bedroom, a W/I closet & 3pc bathroom, along with a cozy carpeted sitting room. The remainder of the basement is unfinished, providing excellent potential for future development to suit your needs. Additional features incl. Textured ceilings, attractive oak railings, & quality finishes throughout
$ 459,900
13411 Street Nw, Edmonton, AB, T5E 5A3 house for sale | Listing ID E4499 | Royal LePage
View photo
House · for sale
$ 255,000
New
13411 Street Nw, Edmonton, AB, T5E 5A3 house for sale | Listing ID E4499 | Royal LePage
Summerside, Edmonton
· House
· Garden · Parking
Summerside, Edmonton · House · Garden · Parking
Opportunity awaits in the established community of Rosslyn! Situated on a large lot, this property offers outstanding potential for investors, builders, or buyers looking for room to grow. Whether you're considering redevelopment, a future infill project, or simply want to enjoy the generous yard space, this is a property with plenty of possibilities. The charming home features 3 bedrooms, 1 full bathroom, and a single detached garage, making it an excellent option to live in, rent out, or hold as a long-term investment. Conveniently located with quick access to Yellowhead Trail, commuting is easy while still being close to schools, parks, shopping, public transit, and everyday amenities. A great opportunity to secure a large lot in a well-established northwest Edmonton neighbourhood with excellent future potential
$ 255,000
22 51 Rge Road 261, Rural Parkland County, AB, T7Y 1B1 house for sale | Listing ID E4499 | Royal LePage
View photo
House · for sale
$ 379,900
New
22 51 Rge Road 261, Rural Parkland County, AB, T7Y 1B1 house for sale | Listing ID E4499 | Royal LePage
Summerside, Edmonton
· House
Summerside, Edmonton · House
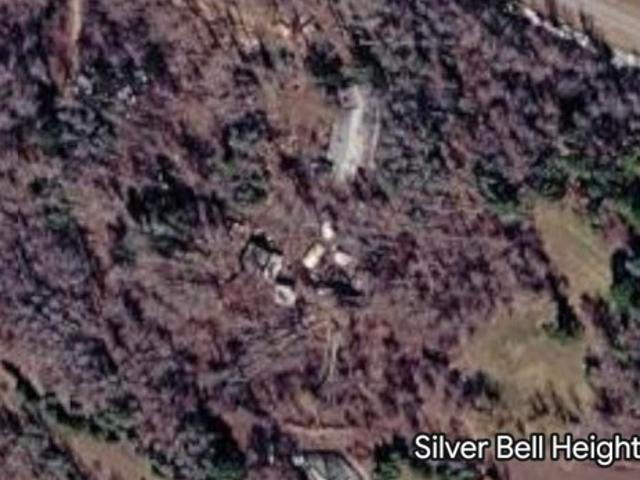
Selling for land value. 3.2 Acres just outside city limits in the sub division of Silver Bell Heights. Great potential to build future home and be close to the city
$ 379,900
4910 Hawthorn Place Sw, Edmonton, AB, T6X 2B8 house for sale | Listing ID E4499 | Royal LePage
View photo
House · for sale
$ 598,000
New
4910 Hawthorn Place Sw, Edmonton, AB, T6X 2B8 house for sale | Listing ID E4499 | Royal LePage
Summerside, Edmonton
· House
· Garden · Deck · Air conditioning
Summerside, Edmonton · House · Garden · Deck · Air conditioning
This gorgeous home in The Orchards that backs onto a tranquil pond location, green space & trail system is incredible. Pride of ownership shines throughout this immaculate, turn-key home. The unique design offers a spacious bright open feel with loads of natural light. Unlike many new builds it comes fully finished with loads of extras, such as central air conditioning, window coverings, established landscaping, a fenced in backyard, powered awning and deck that overlooks the pond. Enjoy all the advantages of a newer home without the added costs of doing it yourself. The spacious entry has a 1/2 bath, mudroom & flex room. Featuring 9ft ceilings & engineered hardwood throughout the main floor, upgraded Samsung black SS appliances, premium fixtures & quartz counter tops. The upper level has 2 bedrooms, 4 pce bath, a cozy bonus room, laundry room & a spacious primary bedroom with walk in closet and ensuite
$ 598,000
8523 Mayday Run Sw, Edmonton, AB, T6X 3E9 house for sale | Listing ID E4499 | Royal LePage
View photo
House · for sale
$ 520,000
New
8523 Mayday Run Sw, Edmonton, AB, T6X 3E9 house for sale | Listing ID E4499 | Royal LePage
Summerside, Edmonton
· House
· Parking
Summerside, Edmonton · House · Parking
Welcome to this stunning half duplex in the desirable southeast community of Orchards! Boasting 1,657 sq. ft. Of modern living space, this home features 3 spacious bedrooms, 2.5 baths, and a 2-car attached garage. The interior exudes elegance with its luxurious gold-themed accents and premium finishes. The contemporary kitchen is equipped with high-end Samsung stainless steel appliances, perfect for culinary enthusiasts. Thoughtfully designed window coverings add privacy and style throughout the home. Located in a vibrant community of Orchards with excellent amenities, parks, and schools, this property is perfect for families or professionals seeking modern comfort in a prime location. A must-see don’t miss this incredible opportunity!
$ 520,000
1645 Plum Circle Sw, Edmonton, AB, T6X 2Y5 house for sale | Listing ID E4499 | Royal LePage
View photo
House · for sale
$ 719,900
New
1645 Plum Circle Sw, Edmonton, AB, T6X 2Y5 house for sale | Listing ID E4499 | Royal LePage
Summerside, Edmonton
· House
· Parking · Cellar
Summerside, Edmonton · House · Parking · Cellar
This 2021 built single family home in Orchards at Ellerslie offering 1735.94 sq ft for the home, 484.60 sq ft of garage suite, 751.84 sq ft of basement is perfect for multi-generational living or investors. Featuring 3 kitchens and 2 laundry setups, this property includes a fully finished basement with separate entrance and an in-law suite, plus a self-contained legal garage suite above the detached double garage. The main floor boasts a modern open layout with stainless steel appliances, while the upper level offers 3 bedrooms, including a primary suite with ensuite, and a bonus room. Situated on a pie-shaped lot with extra parking of upto 4 cars on the driveway and 2 cars in the garage and 2 minutes walk to schools, parks, transit, and premium community amenities
$ 719,900
1061 Cy Becker Road Nw, Edmonton, AB, T5Y 4B7 house for sale | Listing ID E4499 | Royal LePage
View photo
House · for sale
$ 379,900
New
1061 Cy Becker Road Nw, Edmonton, AB, T5Y 4B7 house for sale | Listing ID E4499 | Royal LePage
Summerside, Edmonton
· House
· Patio · Parking
Summerside, Edmonton · House · Patio · Parking
No condo fee! Immaculate Original Owner Cy Becker Townhome with TWO Primary Suites! Loaded with Upgrades, Bright & Inviting with open main floor layout w/ Luxury Vinyl Tile flooring. The Kitchen is treated w/ Rich Two-Tone Cabinetry w/ Extended Uppers, Quartz Central Island w/ Undermount Sink & Eating Bar, Upgraded Faucet & Herringbone Backsplash, Stainless Appliances incl. Fridge w/ Water & Ice. The 2 pc Powder Room is thoughtfully tucked away. The rest of this level is perfect for entertaining with a Large Central Dining Space and inviting Living Room filled with Natural Light. Enjoy your evenings with views to the South on your Private Patio! Upstairs you will find Two King Sized Primary Suites each with a 4pc Ensuite & Walk-In Closet. Upper Laundry w/ Full Size Stacking Pair. The Ground level has a spacious foyer and access to your DOUBLE ATTACHED Garage. Cy Becker is a Family Centric Community Surrounded by Schools, Shopping & Parks. Its a Perfect 10/10!
$ 379,900
2623 62 Street Sw, Edmonton, AB, T6X 3G3 house for sale | Listing ID E4499 | Royal LePage
View photo
House · for sale
$ 459,888
New
2623 62 Street Sw, Edmonton, AB, T6X 3G3 house for sale | Listing ID E4499 | Royal LePage
Summerside, Edmonton
· House
· Parking
Summerside, Edmonton · House · Parking
Stunning half-duplex home in the emerging community of Mattson. Experience open-concept living in this modern home with an attached 2-car garage and separate side entrance. The main floor features 9' ceilings, a mudroom, pantry, and half bath for convenience. The kitchen includes warm wood toned cabinets and $3,000 toward appliances, all highlighted by elegant quartz countertops. Upstairs offers a laundry area, full bath, and three spacious bedrooms. The primary suite includes a walk-in closet and luxurious 4-piece ensuite. Front and back landscaping included. Photos from a previous build & may differ; interior colors are represented, upgrades may vary, appliances NOT included. Under construction, tentative completion in Nov
$ 459,888
213 Fraser Way Nw, Edmonton, AB, T5Y 4C1 house for sale | Listing ID E4500 | Royal LePage
View photo
House · for sale
$ 829,900
New
213 Fraser Way Nw, Edmonton, AB, T5Y 4C1 house for sale | Listing ID E4500 | Royal LePage
Summerside, Edmonton
· House
· Office room · Parking
Summerside, Edmonton · House · Office room · Parking
Welcome to your stunning new home featuring 2800+sqft of living space. This home features 2 main floor living areas, den/office, enclosed mudroom, walk-through pantry, a full bathroom, full extended kitchen with a massive island perfect for hosting, and dining room. On the second floor you have 4 full bedrooms with 3 full bathrooms, bonus room, and laundry with a sink. Upgrades in this home include 8ft doors, walk-in closets with MDF shelving, feature walls, indented ceilings, side entrance, floor drain in garage, and plenty of windows throughout
$ 829,900
489 Orchards Boulevard Sw, Edmonton, AB, T6X 2B7 house for sale | Listing ID E4499 | Royal LePage
View photo
House · for sale
$ 409,900
New
489 Orchards Boulevard Sw, Edmonton, AB, T6X 2B7 house for sale | Listing ID E4499 | Royal LePage
Summerside, Edmonton
· House
· Garden · Deck · Parking · Cellar
Summerside, Edmonton · House · Garden · Deck · Parking · Cellar
This CORNER LOT half duplex is located in the family-oriented community of THE ORCHARDS AT ELLERSLIE. When entering this home, you come to an OPEN-CONCEPT layout featuring a large living room, an adjacent dining area, an ideal kitchen with all your essential STAINLESS-STEEL APPLIANCES, modern cabinetry and BREAKFAST ISLAND. The upper level features a master bedroom with ENSUITE bathroom and a WALK-IN CLOSET. There are 2 additional bedrooms, a full bathroom and UPPER-LEVEL LAUNDRY. The spacious unfinished basement is ready for your personal touch! Enjoy your summers on in your spacious backyard featuring a DECK and the convenience of a 2-car concrete parking pad. This property has access to the ORCHARDS RESIDENTS ASSOCIATION which includes CLUB HOUSE, splash park, tennis facilities, ice rink, basketball courts, etc. This property is close to all amenities including shopping, restaurants, schools, parks, public transportation and a short distance to the airport
$ 409,900
640 Warwick Road Nw, Edmonton, AB, T5X 4R3 house for sale | Listing ID E4499 | Royal LePage
View photo
House · for sale
$ 475,000
New
640 Warwick Road Nw, Edmonton, AB, T5X 4R3 house for sale | Listing ID E4499 | Royal LePage
Summerside, Edmonton
· House
· Garden · Fireplace · Parking · Cellar
Summerside, Edmonton · House · Garden · Fireplace · Parking · Cellar
Show stopper in Dunluce! You will adore this home from the second you drive into the private keyhole and see its curb appeal. The fantastic landscaping is lower maintenance due to the perennials, and continues into the beautiful backyard. Then you step into the home and see the pristine hardwood floor and fireplace in the living room, spacious dining area, and functional U-shaped kitchen. Upstairs are the 2 bedrooms, full bathroom, and primary bedroom with ensuite. The basement is unfinished and is ready for your dream rec room. Let's talk about that oasis of a backyard again as it really is the perfect setting for a quiet evening, or for the dogs and kids to play in. Plus it has a sprinkler system, and an opening fence that could allow for RV parking if desired, even though you have a super long driveway that can accommodate all of your parking needs. Located in a mature community close to schools, parks, shopping, restaurants, and everything else you need, this really is a great oppo
$ 475,000
3386 Cutler Crescent Sw, Edmonton, AB, T6W 2N4 house for sale | Listing ID E4499 | Royal LePage
View photo
House · for sale
$ 728,800
New
3386 Cutler Crescent Sw, Edmonton, AB, T6W 2N4 house for sale | Listing ID E4499 | Royal LePage
Summerside, Edmonton
· House
· Office room · Deck · Cellar
Summerside, Edmonton · House · Office room · Deck · Cellar
Welcome to Chappelle! This cul-de-sac, walkout home backing on to a pond offers over 2,518 sqft. Offering 3 bedrms & 2.5 baths! The open-concept main floor features the living area offering a feature gas FP & large windows for picturesque LAKE VIEWS! The dining area leads you to a private deck to enjoy serene lake views! Adjacent to the dining room, a versatile multi-functional space is perfect for a home office, future bedroom, piano room or library! The Chef's kitchen features granite countertops, NEW modern cabinetry, high-end appliances & oversized walk-in pantry! A 2-piece bath—roughed-in for a future shower or tub completes the main floor. Upstairs, a modern split staircase brings you to the bonus room & the other side opens to the private sleeping quarters, featuring 3 bedrms incl a Primary bedrm w/ amazing lake views & spa-inspired ensuite! New carpets leads to the walkout basement w/c offers endless possibilities & is roughed in for future bathroom & wet bar! Newly painted thr
$ 728,800
2708 Alces Way Sw, Edmonton, AB, T6X 3M2 house for sale | Listing ID E4499 | Royal LePage
View photo
House · for sale
$ 339,998
New
2708 Alces Way Sw, Edmonton, AB, T6X 3M2 house for sale | Listing ID E4499 | Royal LePage
Summerside, Edmonton
· House
· Garden · Office room · Parking
Summerside, Edmonton · House · Garden · Office room · Parking
No condo fees and amazing value! You read that right welcome to this brand new townhouse unit the “Gabriel 2' Built by StreetSide Developments and is located in one of Edmonton's newest premier South east communities of Alces. With almost 1200 square Feet, it comes with front yard landscaping and a single over sized attached garage, this opportunity is perfect for a young family or young couple. Your main floor is complete with upgraded luxury Vinyl Plank flooring throughout the great room and the kitchen. The main entrance/ main floor has a large sized foyer with a 2 piece bathroom and a office / bedroom. Highlighted in your new kitchen are upgraded cabinets, upgraded counter tops and a tile back splash. The upper level has 2 bedrooms and 2 full bathrooms. *. Home is under construction and will be complete by the end of the month, the photos used are from the same style home recently built so colors and finishings may vary.
$ 339,998
3019 64 Avenue, Rural Leduc County, AB, T4X 2C1 house for sale | Listing ID E4493 | Royal LePage
View photo
House · for sale
$ 7,325,000
Updated
3019 64 Avenue, Rural Leduc County, AB, T4X 2C1 house for sale | Listing ID E4493 | Royal LePage
Summerside, Edmonton
· House
Summerside, Edmonton · House
Nestled in the prestigious community of Royal Oaks, this extraordinary custom-built luxury residence offers over 5,000 sq. Ft. of meticulously designed living space, showcasing exceptional craftsmanship and premium finishes throughout. Designed to impress, the home features soaring ceilings, expansive windows, and an abundance of natural light that enhances every room. The thoughtfully designed floor plan offers 5 spacious bedrooms and 4.5 beautifully appointed bathrooms, including a luxurious primary retreat with a spa-inspired ensuite. Four walk-in closets provide exceptional storage and everyday functionality. At the heart of the home is a stunning chef’s kitchen featuring premium cabinetry, high-end finishes, and an oversized island, complemented by a fully equipped spice kitchen ideal for entertaining and modern family living. Grand open-concept living and dining spaces create a seamless flow, while impressive ceiling heights and designer details elevate the home's sense of sophis
$ 7,325,000

Get email alerts

Don't miss out: be the first to know about new properties

The alert was correctly created

On subscribing you accept the conditions of use and the privacy policy
Alert
Receive new ads in your inbox
Save this search
Receive alerts for new listings

We'll send you an email when we have new properties for: "Properties for sale in Summerside, Edmonton"

The alert was correctly created

Get email alerts and be the first to see new listings
Required field
On subscribing I accept the terms of the privacy policy
Perfect! You'll soon start receiving new listings via email
Alert
Receive an email when we have new ads for Properties for sale in Summerside, Edmonton
Save this search
Filters

Bedrooms

Area (sq.ft)

sq.ft
sq.ft

Price

$
$

Filter by property type

Bathrooms

Clear all filters
Receive notifications when new entries are published.