7,216 properties for sale in Summerside, Edmonton

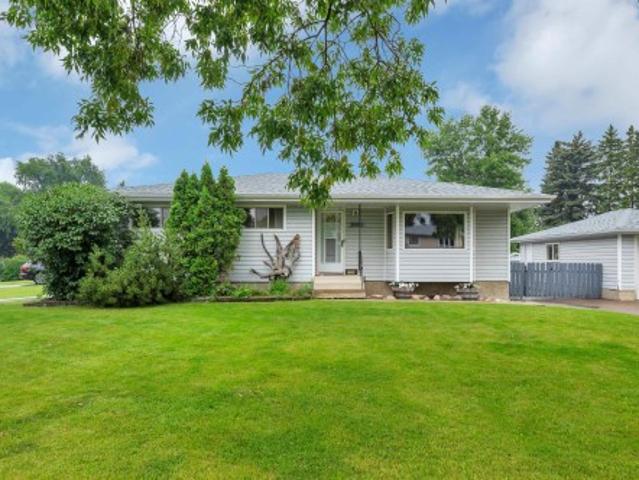
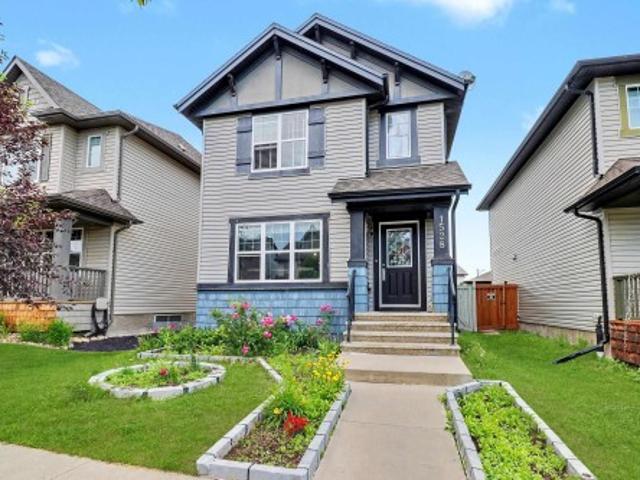
1528 35 Avenue Nw, Edmonton, AB, T6T 0M9 house for sale | Listing ID E4499 | Royal LePage
View photo
House · for sale
$ 475,000
New
1528 35 Avenue Nw, Edmonton, AB, T6T 0M9 house for sale | Listing ID E4499 | Royal LePage
Summerside, Edmonton
· House
· Parking · Deck · Cellar
Summerside, Edmonton · House · Parking · Deck · Cellar
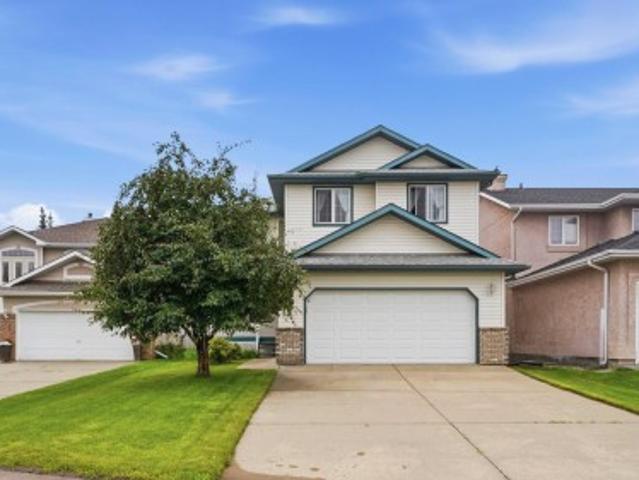
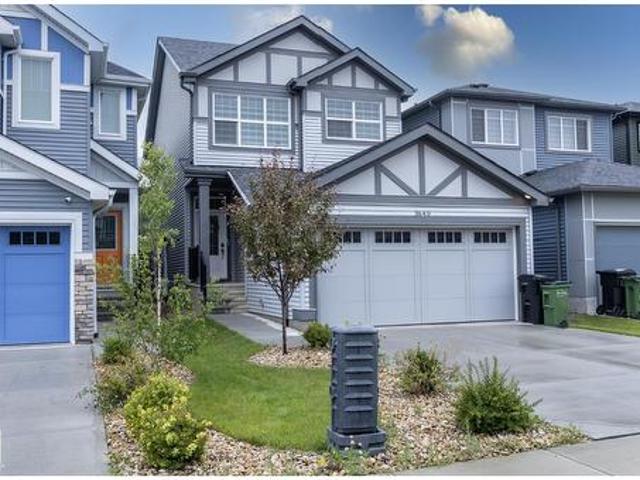
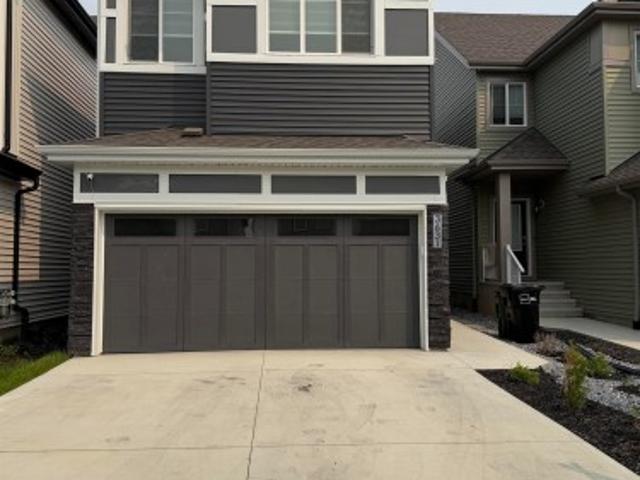
Welcome to this beautifully maintained and upgraded home offering approximately 1,781 sq. Ft. of total developed living space, including a fully finished basement. Featuring 4 bedrooms and 3.5 bathrooms, this move-in-ready home is perfect for families. The finished basement offers a spacious family room, an additional bedroom, and a full bathroom with a walk-in shower featuring dual shower heads. Tile flooring enhances the foyer, mudroom, powder room, and both upstairs bathrooms. Recent upgrades include luxury vinyl plank flooring in the basement, a newer hot water tank, upgraded smoke and carbon monoxide detectors, and a smart thermostat. Enjoy the oversized deck with a natural gas BBQ hookup and a detached double garage. Conveniently located near schools, parks, shopping, recreation, and major highways, this home offers the perfect blend of comfort, style, and convenience
$ 475,000
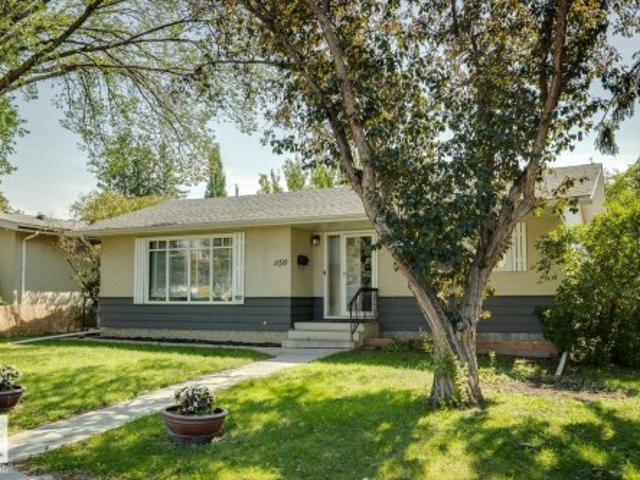
1151 Avenue Nw, Edmonton, AB, T6J 0W4 house for sale | Listing ID E4499 | Royal LePage
View photo
House · for sale
$ 499,900
New
1151 Avenue Nw, Edmonton, AB, T6J 0W4 house for sale | Listing ID E4499 | Royal LePage
Summerside, Edmonton
· House
· Patio · Garden · Office room · Parking · Air conditioning · Cellar
Summerside, Edmonton · House · Patio · Garden · Office room · Parking · Air conditioning · Cellar
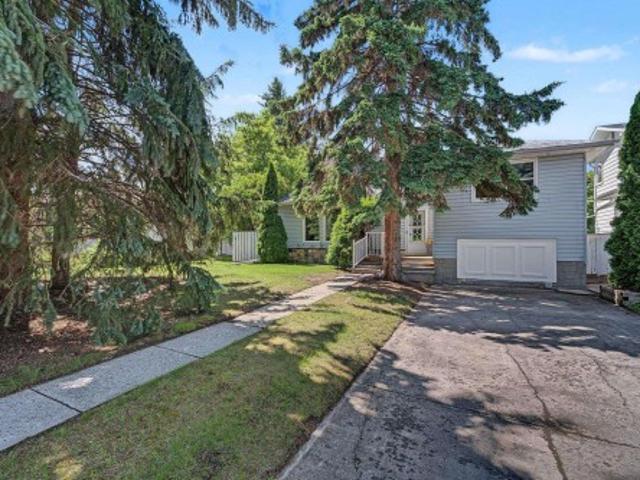
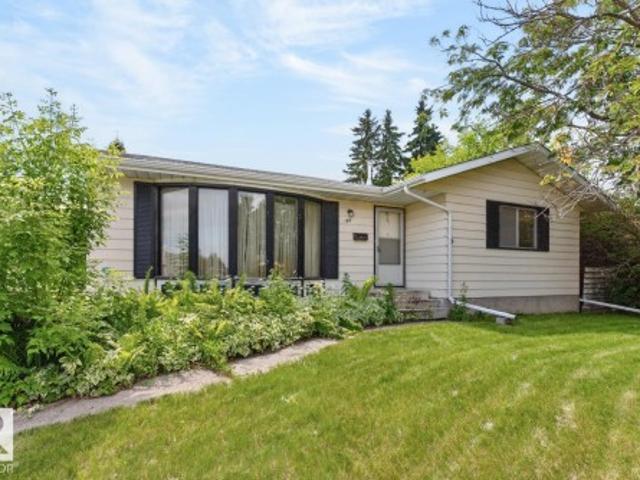
Fantastic Royal Gardens location (close to schools & shopping) + meaningful upgrades (mechanical, windows, AC) is always a great investment! Step inside this 1,216sq. Ft, 3 BED bungalow & fall in love with its mid-mod layout. Newer hardwood floors run through the combined living/dining spaces, accented by a massive front window showcasing mature trees on the street outside. The classic wood kitchen features GRANITE countertops, overlooking the SOUTH-facing backyard. The primary suite includes ample storage & a 2PC ensuite (rare find). The add'l two bedrooms are located at the back of the home (perfect for families) with great access to the 4PC bathroom. Downstairs is a partially finished basement with an office/library complete with built-ins. A large rec room, add'l space for future development & laundry complete this floor. Outside is a gardener's paradise, pond + large patio for outdoor entertaining. An oversized DOUBLE GARAGE completes this property. Furnace/HWT/AC (2022). Incredib
$ 499,900
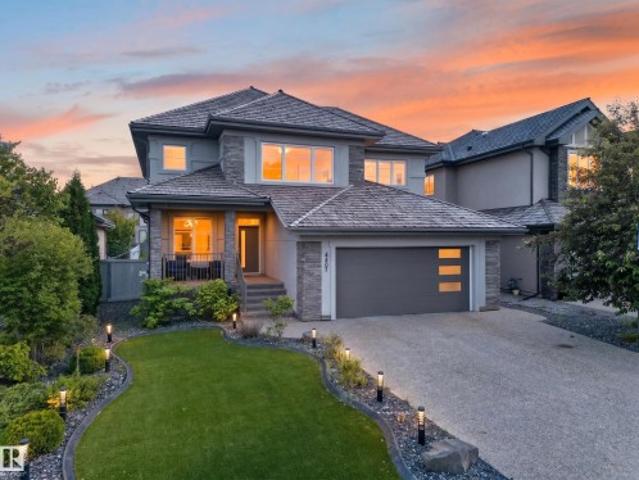
4407 Westcliff Close, Edmonton, AB, T6W 2L2 house for sale | Listing ID E4495 | Royal LePage
View photo
House · for sale
$ 999,999
4407 Westcliff Close, Edmonton, AB, T6W 2L2 house for sale | Listing ID E4495 | Royal LePage
Summerside, Edmonton
· House
· Swimming pool · Parking · Air conditioning · Cellar
Summerside, Edmonton · House · Swimming pool · Parking · Air conditioning · Cellar
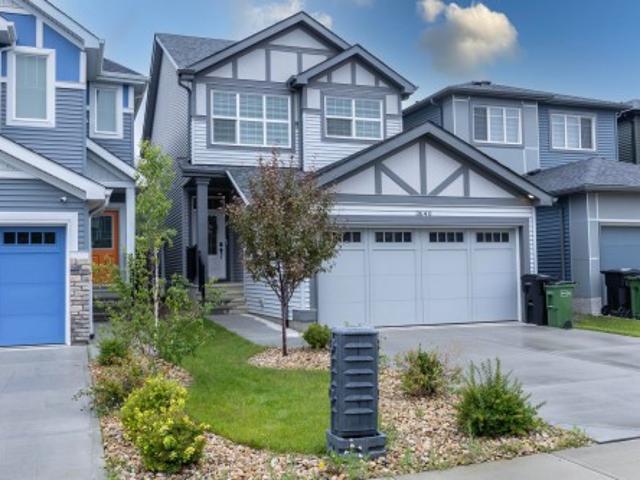
Affordable luxury in Upper Windermere, with the lifestyle to back it up. Tucked into a quiet cul-de-sac, this charming two-storey feels calm from the street and polished the moment you step inside. Light-filled spaces, modern tones, quartz counters, induction cooktop, smart fridge, tankless water heater, Kinetico water filtration, two furnaces and A/C make it as functional as it is refined. Upstairs, three bedrooms each have their own ensuite, so busy mornings move easier. The fully finished basement adds a bedroom, bath, wet bar and room for movie nights, guests, teenagers, or the space every family eventually needs. Outside, low-maintenance turf front and back gives you your weekends back, while the triple heated garage checks the box buyers wish more homes had. Minutes to the river valley, The Currents and SW amenities, with Upper Windermere’s private leisure centre offering an outdoor pool, winter rink and community lifestyle most homes in this price range simply cannot match
$ 999,999
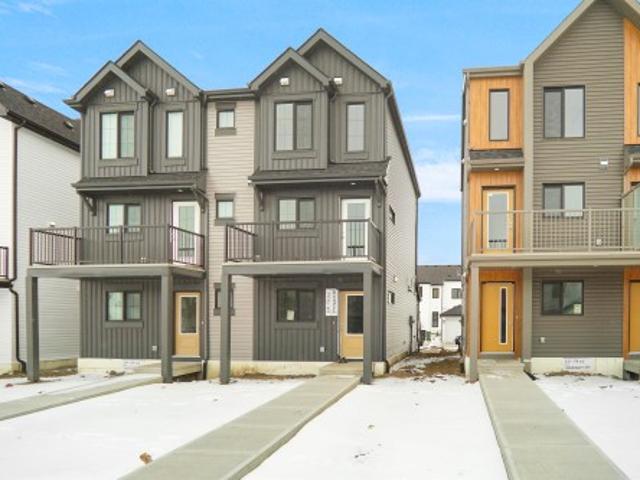
643 176 Avenue Ne, Edmonton, AB, T5Y 4G1 house for sale | Listing ID E4484 | Royal LePage
View photo
House · for sale
$ 367,695
Updated
643 176 Avenue Ne, Edmonton, AB, T5Y 4G1 house for sale | Listing ID E4484 | Royal LePage
Summerside, Edmonton
· House
· Parking
Summerside, Edmonton · House · Parking
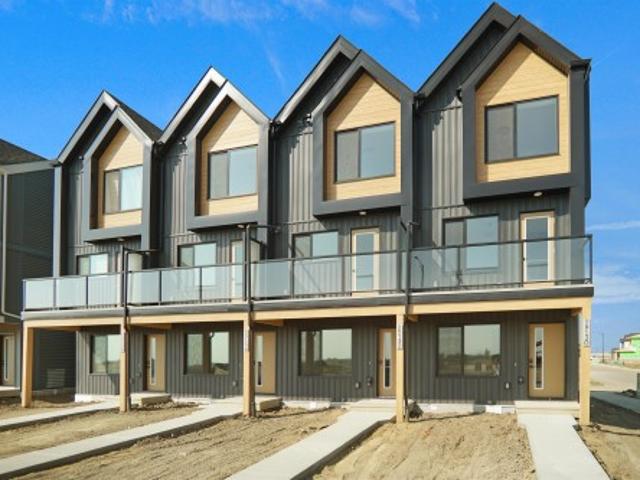
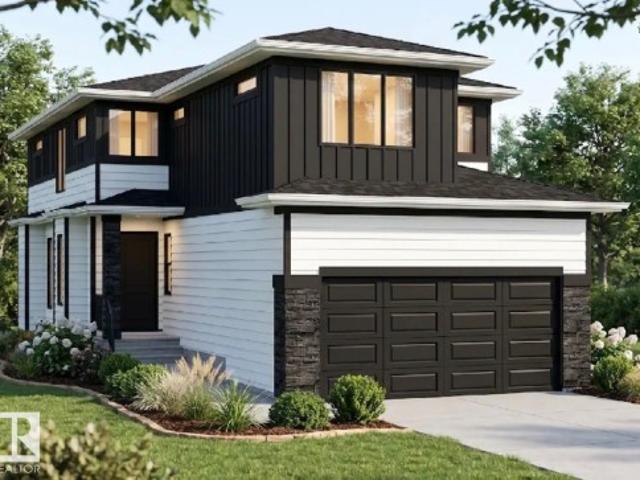
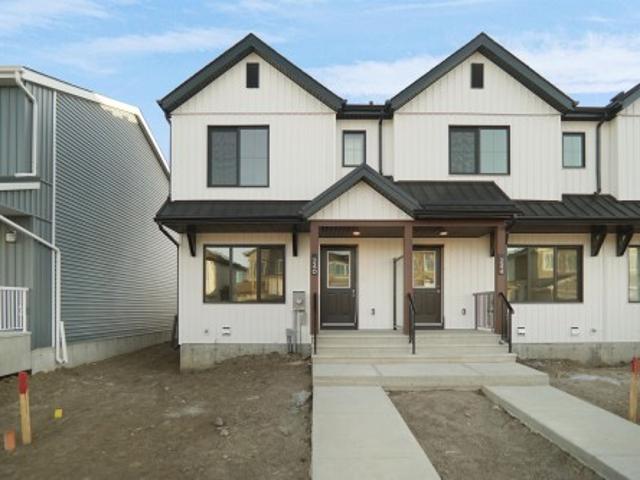
Welcome to this brand new half duplex the “Reimer” Built by the award winning builder Pacesetter homes and is located in one of Edmonton's newest North East communities of Marquis. With over 1,280 square Feet, this opportunity is perfect for a young family or young couple. Your main floor as you enter has a flex room/ Bedroom that is next to the entrance from the garage with a 3 piece bath. The second level has a beautiful kitchen with upgraded cabinets, upgraded counter tops and a tile back splash with upgraded luxury Vinyl plank flooring throughout the great room. The upper level has 2 bedrooms and 2 bathrooms. This home also comes completed with a single over sized attached garage. *. Photo used is of an artist rendering, home is under construction and will be complete by end of next week.
$ 367,695
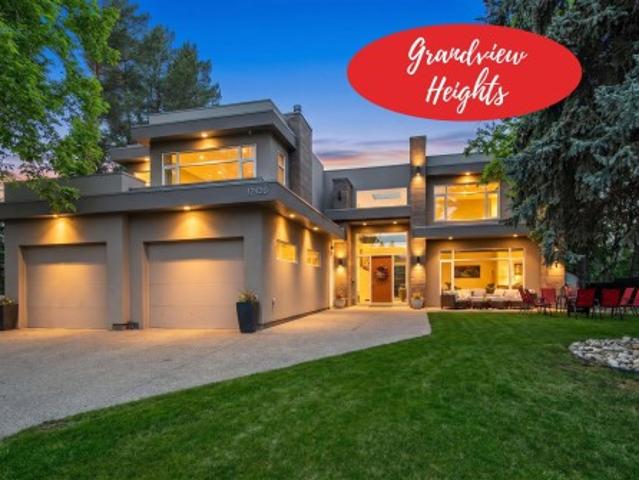
12420 Grand View Drive, Edmonton, AB, T6H 4K4 Luxury House for sale | Listing ID E4485 | Royal LePage Carriage Trade Luxury Properties
View photo
House · for sale
$ 25,480,000
Updated
12420 Grand View Drive, Edmonton, AB, T6H 4K4 Luxury House for sale | Listing ID E4485 | Royal LePage Carriage Trade Luxury Properties
Summerside, Edmonton
· House
· Fireplace · Parking
Summerside, Edmonton · House · Fireplace · Parking
Do not overlook this stunning, architecturally unique estate, offering over 6,000sqft of opulent living space. Perfectly perched on a massive 14,587sqft RAVINE lot in the prestigious Grandview Heights community, this residence captures commanding, panoramic RIVER VALLEY VIEWS. An entertainer's dream, the home boasts 4 fireplaces, 6 bedrooms & 7 bathrooms, including 2 primary suites & additional bedrooms with ensuites, making it ideal for a multi-generational household. Huge, expansive windows facing the ravine ensure nature is always at your doorstep. In 2017 this home underwent a transformation with the addition of a 2nd storey, living room, triple garage, mudroom, pantry & laundry room. The irreplaceable location offers supreme convenience: walking distance to the highly rated Grandview Elementary Junior High, just steps to the river valley's biking & walking paths, & a short, easy commute to the U of A, hospitals, & downtown. This is a rare opportunity to own a magnificent residence
$ 25,480,000
128 Weaver Drive, Edmonton, AB, T6H 2J3 house for sale | Listing ID E4480 | Royal LePage
View photo
House · for sale
$ 4,750,000
Updated
128 Weaver Drive, Edmonton, AB, T6H 2J3 house for sale | Listing ID E4480 | Royal LePage
Summerside, Edmonton
· House
· Office room · Fireplace · Parking · Cellar
Summerside, Edmonton · House · Office room · Fireplace · Parking · Cellar
Impressive home located in the prestigious Wedgewood Heights, with triple heated garage backing onto a park and just steps from scenic walking trails, ravine, and community park. This beautifully home features a grand foyer entrance, a spacious and bright living room, an elegant formal dining room, and a cozy family room with a fireplace. The open-concept chef’s kitchen is thoughtfully appointed with abundant cabinetry, an oversized island, and modern appliances. A bedroom, three-piece bathroom, spacious laundry room, and a bright office/sunroom complete the main floor. A state-of-the-art curved oak staircase leads to the upper level, which features a luxurious primary suite with in-floor heating, a walk-in closet, and a five-piece ensuite. Two generously sized additional bedrooms and a four-piece bathroom complete the upper floor. The fully finished basement, also equipped with in-floor heating, offers a second living room, an exercise room, an additional bedroom, and a four-piece bat
$ 4,750,000
4543 Knight Wynd Sw, Edmonton, AB, T6W 4B7 house for sale | Listing ID E4499 | Royal LePage
View photo
House · for sale
$ 829,800
New
4543 Knight Wynd Sw, Edmonton, AB, T6W 4B7 house for sale | Listing ID E4499 | Royal LePage
Summerside, Edmonton
· House
· Parking · Fireplace
Summerside, Edmonton · House · Parking · Fireplace
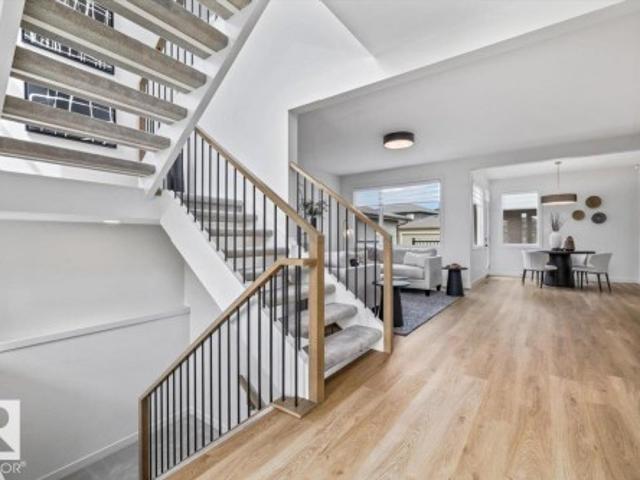
Set within the prestigious Estates of Keswick on the River, this exceptional Legacy Signature Homes residence offers a lifestyle where timeless design meets everyday luxury. An attached, oversized double garage with an additional tandem bay provides exceptional flexibility for extra vehicles, a workshop, recreational gear, or generous storage. Inside, the sophisticated two-tone kitchen is complemented by a massive pantry and an open layout designed for effortless entertaining. The elegant fireplace creates a warm focal point, while the open-riser staircase fills the home with natural light and an airy sense of space. Upstairs laundry adds thoughtful convenience, and the west-facing orientation captures breathtaking evening sunsets. Surrounded by river valley trails, tranquil ponds, parks, and abundant green space, this community offers a rare blend of nature, connection, and refined living. Backed by Alberta New Home Warranty, this home delivers exceptional craftsmanship and lasting pe
$ 829,800
5156 River'S Edge Way Nw, Edmonton, AB, T6M 3A8 house for sale | Listing ID E4499 | Royal LePage
View photo
House · for sale
$ 339,998
New
5156 River'S Edge Way Nw, Edmonton, AB, T6M 3A8 house for sale | Listing ID E4499 | Royal LePage
Summerside, Edmonton
· House
· Balcony · Parking
Summerside, Edmonton · House · Balcony · Parking
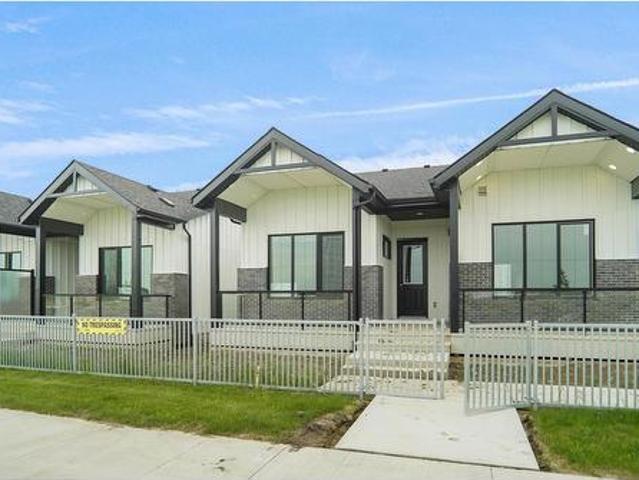
Welcome to Abbey built by StreetSide Developments! This spacious 2+1 bedroom, 2.5 bathroom row house with almost 1200 sq. Ft, and comes with a large single attached garage. The upper levels of the unit are bright and open, with a modern color palate throughout. The kitchen has gorgeous cabinets and lots of counter space. The dining and living areas of this open concept blend seamlessly together, making it perfect for entertaining. The balcony access is off the kitchen. Upstairs you will find two Primary-bedrooms, each with an ensuite and great closet space. Complete the package with a single attached over sized garage, main floor den and plenty of storage for golf-clubs, bikes, rackets etc. Close to transportation, shopping, airport and so much more. Best of all there is NO CONDO fee. *. Home is under construction and will be complete by the end of next week, photos used are from the same style home recently built by the colors may vary.
$ 339,998
6805 Knox Loop Sw, Edmonton, AB, T6W 4R3 house for sale | Listing ID E4498 | Royal LePage
View photo
House · for sale
$ 1,095,000
6805 Knox Loop Sw, Edmonton, AB, T6W 4R3 house for sale | Listing ID E4498 | Royal LePage
Summerside, Edmonton
· House
· Office room · Fireplace · Swimming pool · Gym · Deck · Air conditioning
Summerside, Edmonton · House · Office room · Fireplace · Swimming pool · Gym · Deck · Air conditioning
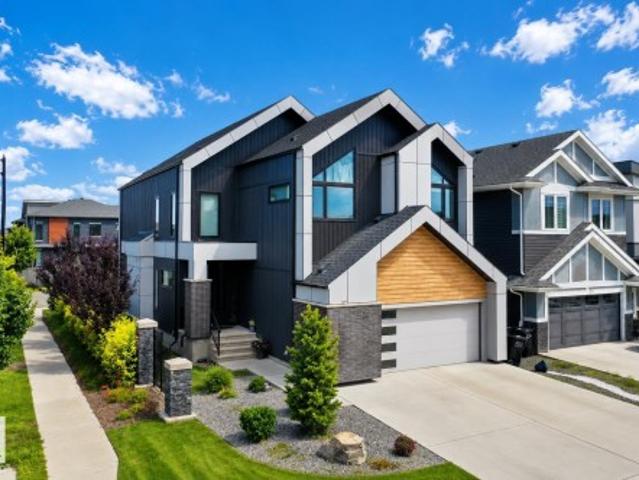
A home of elevated style & thoughtful craftsmanship, this residence blends modern luxury with timeless refinement. The dramatic foyer introduces an airy main floor where a chef-inspired kitchen showcases an expansive island, curated lighting, wet bar, & upscale finishes. Striking windows illuminate the dining & living spaces, highlighted by soaring ceilings & a statement 74' linear fireplace. A private office enhances the main level. Maple-&-glass railings lead to an upper floor designed for comfort, featuring a chic bonus room, 2 additional bedrooms (one with a W/I closet), & a vaulted primary suite. The primary retreat offers a spa-calibre escape with a freestanding tub, oversized tiled shower, & custom W/I closet. Lower level adds a fitness studio with full-height mirrors. Additional luxuries include a salt water hot tub, A/C, motorized blinds, EV charging, triple R/O system, Lutron smart lighting, security system, & deck with gas BBQ hookup. Some photos are virtually staged (gym in
$ 1,095,000
125 Dechene Road Nw, Edmonton, AB, T6M 2N1 house for sale | Listing ID E4500 | Royal LePage
View photo
House · for sale
$ 565,000
New
125 Dechene Road Nw, Edmonton, AB, T6M 2N1 house for sale | Listing ID E4500 | Royal LePage
Summerside, Edmonton
· House
· Patio · Garden · Fireplace · Deck · Parking · Cellar
Summerside, Edmonton · House · Patio · Garden · Fireplace · Deck · Parking · Cellar
Original Western living show home in One great location! Situated in the sought after'Dechene' neighborhood this meticulously kept 2000 sq ft beautiful home is something to consider for sure. Walking up to the home also in private cul de sac you will notice the large double attached garage and comfortable verandah for that morning coffee. Then inside as you walk past the convenient front den with french doors you feel the bright and cheery energy that the natural light and soaring ceiling gives. The peninsula style kitchen has upgraded appliances, large pantry and lots of countertop space overlooking the dining room and patio doors. There are lots of options for furniture spacing in the living room with a fireplace overlooking the back deck and private yard. Moving upstairs the unique view of the gleaming hardwood and yard leads to the 3 bedrooms with the master having a walk in closet and ensuite with separate tub area. The basement is unspoiled with plenty of room for ideas if you ch
$ 565,000
31 Newbury Circle, Sherwood Park, AB, T8B 0G1 house for sale | Listing ID E4499 | Royal LePage
View photo
House · for sale
$ 1,069,998
New
31 Newbury Circle, Sherwood Park, AB, T8B 0G1 house for sale | Listing ID E4499 | Royal LePage
Summerside, Edmonton
· House
· Patio · Deck · Parking
Summerside, Edmonton · House · Patio · Deck · Parking
Skip the wait and make your move into a brand-new Launch Homes build in Salisbury Village. Offering 2485 sqft, 4 bedrooms, & 2.5 baths, this home features a bright foyer, private front den, & an open-concept layout connecting the living room, dining area, and kitchen. The kitchen is complete with a large island w/ seating, abundant cabinetry, a walk-through pantry, & direct access to the mudroom. Patio doors off the dining area lead to the rear deck, while a 2 bathroom completes the main level. Upstairs, the spacious primary suite includes a WI closet & a 5pc ensuite w/ dual sinks, a freestanding soaker tub, glass & tile shower, & a dedicated makeup vanity. Three additional bedrooms, a full bathroom, upstairs laundry, & a large bonus room complete the upper level. The oversized attached garage provides plenty of room for vehicles, storage, and more. Anticipated possession October 9 2026. Photos are from similar model
$ 1,069,998
3640 St Nw, Edmonton, AB, T6M 1S3 house for sale | Listing ID E4499 | Royal LePage
View photo
House · for sale
$ 589,900
New
3640 St Nw, Edmonton, AB, T6M 1S3 house for sale | Listing ID E4499 | Royal LePage
Summerside, Edmonton
· House
· Garden · Parking · Air conditioning · Cellar
Summerside, Edmonton · House · Garden · Parking · Air conditioning · Cellar
Legal basement suite, no rear neighbours, large lot & west-facing sunset views—this is the edgemont home buyers wait for. Built in 2023, it offers the perfect blend of modern family living & INCOME POTENTIAL. Featuring 1,500+ sq. ft. 3+1 bedrooms, 4 bathrooms, CENTRAL AIR, & a double attached garage, the bright open-concept layout is designed for everyday living and entertaining. The island kitchen overlooks the fully landscaped, OVERSIZED fenced backyard & peaceful green space beyond, so you can enjoy the view while preparing meals. Upstairs you’ll find spacious bedrooms, including a private primary suite, while the fully finished legal basement suite with separate entrance offers excellent flexibility for extended family or rental income. Located in desirable Edgemont with quick access to Anthony Henday, Yellowhead Trail, Costco, shopping, schools, parks, & restaurants, this move-in-ready home checks every box. (Id: 27)
$ 589,900
9516 Street Nw, Edmonton, AB, T5R 1X4 house for sale | Listing ID E4497 | Royal LePage
View photo
House · for sale
$ 788,000
9516 Street Nw, Edmonton, AB, T5R 1X4 house for sale | Listing ID E4497 | Royal LePage
Summerside, Edmonton
· House
· Garden · Parking · Fireplace · Deck · Cellar
Summerside, Edmonton · House · Garden · Parking · Fireplace · Deck · Cellar
Opportunity Knocks. Homes like this in Crestwood don't come up often that sit on an extraordinary massive 834 m2(. 21 acre) pie lot on quiet crescent. Beautifully maintained 1600 sqft above grade, 4 bdms, fully finished basement, sunny west yard, double garage, & RV parking. Inviting entrance leads into fabulous floorplan for large gatherings & entertaining. Huge kitchen with pantry, oodles of counter and cabinets lead to eating area surrounded w/ west windows into yard. Expansive dining area leads to private deck. Massive cozy living room enjoys floor-ceiling windows & stunning stone fireplace. Upstairs has 2 kingsized bdms and full bathroom. Downstairs has 2 add'l bedrooms, family room + 2nd fireplace, cold room, bath, laundry & plenty of storage. Private fenced west parklike backyard and double garage. Extra RV parking out front! Amazing location steps from schools, trails, and shopping. LOCATION, numerous possibilities can take this custom built home into your EXECUTIVE forever fam
$ 788,000
8709 A Street Nw, Edmonton, AB, T5R 2R2 house for sale | Listing ID E4499 | Royal LePage
View photo
House · for sale
$ 455,000
New
8709 A Street Nw, Edmonton, AB, T5R 2R2 house for sale | Listing ID E4499 | Royal LePage
Summerside, Edmonton
· House
· Parking · Cellar
Summerside, Edmonton · House · Parking · Cellar
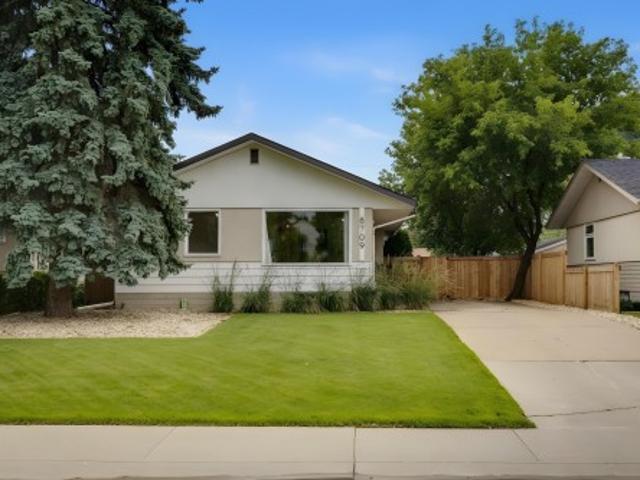
Welcome to this immaculately well-maintained bungalow home in the desirable west end neighbourhood of West Meadowlark Park. Walk through the front door and you will be blown away by the beautiful open concept and rich-toned hardwood flooring throughout this home. The living room is spacious and bright. The perfect place to entertain friends or relax with family. Kitchen is a chef's dream with white cabinetry, black and stainless appliances, breakfast bar, pantry, and more! Adjacent dining room is the spot for all your dinner parties. Three good sized bedrooms all with hardwood flooring, and renovated 4-piece main bathroom round out the main floor. The basement is fully finished including huge recreation/family room that could easily be split off to form a 4th bedroom. This level also includes massive 4-piece bathroom and laundry room. Walking distance to some of Edmonton's best schools the Misericordia Hospital & West Ed mall. ADDITIONAL FEATURES: Double garage, high-efficient furnace,
$ 455,000
2000 Bonneville Crest, Sherwood Park, AB, T8A 0Y6 house for sale | Listing ID E4499 | Royal LePage
View photo
House · for sale
$ 429,998
New
2000 Bonneville Crest, Sherwood Park, AB, T8A 0Y6 house for sale | Listing ID E4499 | Royal LePage
Summerside, Edmonton
· House
· Garden
Summerside, Edmonton · House · Garden
Location, location, location! Investor or first time home buyers! Situated in the heart of Broadmoor, this charming bungalow offers 1188 sqft, 5 bedrooms, and 2.5 bathrooms in a prime central Sherwood Park location. The main floor features a bright living room with large windows, a separate dining area, and a kitchen with abundant cabinetry. The primary bedroom includes a convenient 2-piece ensuite, while two additional bedrooms and a 4-piece bathroom complete the main level. Downstairs, you'll find a spacious rec room, two more bedrooms, a 3-piece bathroom, and plenty of additional living space. Outside, enjoy the fully landscaped backyard with mature trees, creating a private setting to relax or entertain. Ideally located near Broadmoor Golf Course, Sherwood Park Mall, Festival Place, parks, schools, and everyday amenities
$ 429,998
2101 Avenue Nw, Edmonton, AB, T6M 2M7 house for sale | Listing ID E4499 | Royal LePage
View photo
House · for sale
$ 319,998
New
2101 Avenue Nw, Edmonton, AB, T6M 2M7 house for sale | Listing ID E4499 | Royal LePage
Summerside, Edmonton
· House
· Garden · Parking · Cellar
Summerside, Edmonton · House · Garden · Parking · Cellar
Welcome to this brand new row house the “willow” Built by StreetSide Developments and is located in one of West Edmonton's newest premier communities of River's Edge and just steps to the river valley. With almost 1000 square Feet, it comes with front yard landscaping and a single over sized parking pad, this opportunity is perfect for a young family or young couple. Your main floor is complete with upgrade luxury Vinyl Plank flooring throughout the great room and the kitchen. Room. Highlighted in your new kitchen are upgraded cabinet and a tile back splash. The upper level has 2 bedrooms and 2 full bathrooms. This home also comes with a unfinished basement perfect for a future development. The best part is it has no condo fee or hoa fee! *Home is under construction and the photos are of the show home colors and finishing's will vary, will be complete by the end of the month.
$ 319,998
3640 Street Nw, Edmonton, AB, T6M 1S3 house for sale | Listing ID E4499 | Royal LePage
View photo
House · for sale
$ 589,900
New
3640 Street Nw, Edmonton, AB, T6M 1S3 house for sale | Listing ID E4499 | Royal LePage
Summerside, Edmonton
· House
· Garden · Parking · Air conditioning · Cellar
Summerside, Edmonton · House · Garden · Parking · Air conditioning · Cellar
Legal basement suite, no rear neighbours, large lot & west-facing sunset views—this is the edgemont home buyers wait for. Built in 2023, it offers the perfect blend of modern family living & INCOME POTENTIAL. Featuring 1,500+ sq. ft. 3+1 bedrooms, 4 bathrooms, CENTRAL AIR, & a double attached garage, the bright open-concept layout is designed for everyday living and entertaining. The island kitchen overlooks the fully landscaped, OVERSIZED fenced backyard & peaceful green space beyond, so you can enjoy the view while preparing meals. Upstairs you’ll find spacious bedrooms, including a private primary suite, while the fully finished legal basement suite with separate entrance offers excellent flexibility for extended family or rental income. Located in desirable Edgemont with quick access to Anthony Henday, Yellowhead Trail, Costco, shopping, schools, parks, & restaurants, this move-in-ready home checks every box
$ 589,900
189 5604 St Nw, Edmonton, AB, T6M 2Z9 townhouse for sale | Listing ID E4499 | Royal LePage
View photo
Townhouse · for sale
$ 264,900
New
189 5604 St Nw, Edmonton, AB, T6M 2Z9 townhouse for sale | Listing ID E4499 | Royal LePage
Summerside, Edmonton
· Townhouse
· Garden · Parking
Summerside, Edmonton · Townhouse · Garden · Parking
Affordable Living in The Hamptons! Freshly Painted & NEW Carpet. This bright and inviting 2-bedroom, 1.5-bath home offers an excellent location with easy access to Anthony Henday Drive, schools, parks, transit, and shopping. The open-concept main floor features Laminate flooring, a spacious living room filled with natural light, and a functional kitchen complete with a large island, ample counter space, and plenty of storage. Upstairs, you’ll find a generous primary bedroom with large windows, a spacious second bedroom, a full 4-piece bathroom, and convenient upper-floor laundry. The oversized single attached garage provides additional storage space, while the fully fenced yard is perfect for relaxing or entertaining. Just a short drive to West Edmonton Mall and the River Valley trail system, this well-maintained home offers outstanding value in one of west Edmonton’s most sought-after communities. A fantastic opportunity—you’ll love living here!
$ 264,900
3631 Street Nw, Edmonton, AB, T6M 3C1 house for sale | Listing ID E4499 | Royal LePage
View photo
House · for sale
$ 629,900
New
3631 Street Nw, Edmonton, AB, T6M 3C1 house for sale | Listing ID E4499 | Royal LePage
Summerside, Edmonton
· House
· Garden · Fireplace · Cellar
Summerside, Edmonton · House · Garden · Fireplace · Cellar
Welcome to this beautiful 2-storey home in Ellis Greens, featuring a legal basement suite—perfect for rental income or multi-generational living. The main floor offers a bright open-concept layout with a cozy fireplace, spacious living and dining areas, and a modern kitchen with ample cabinetry. Upstairs you'll find three bedrooms, including a generous primary, a full bath, and a versatile bonus area ideal for a family room or play space. The fully finished basement features a legal 1-bedroom suite with a separate entrance, full kitchen, living area, bedroom, and bathroom—ideal for tenants, Airbnb, or extended family. Conveniently located near parks, schools, shopping, and major roadways, this home also boasts a spacious backyard perfect for outdoor entertaining
$ 629,900
7523 Observer Ln Nw, Edmonton, AB, T5G 2S5 house for sale | Listing ID E4499 | Royal LePage
View photo
House · for sale
$ 499,998
New
7523 Observer Ln Nw, Edmonton, AB, T5G 2S5 house for sale | Listing ID E4499 | Royal LePage
Summerside, Edmonton
· House
· Garden · Office room · Parking · Cellar
Summerside, Edmonton · House · Garden · Office room · Parking · Cellar
Welcome to the Bungalows at Blatchford. This brand new townhouse unit the “Fernie” Built by StreetSide Developments and is located in one of Edmonton's best and upcoming areas of Blatchford! With just over 900 square Feet, front and back yard is landscaped, fully fenced and a double detached garage, this opportunity is perfect for a retired couple. This bungalow comes complete with upgraded Vinyl plank flooring throughout the great room and the kitchen. Highlighted in your new kitchen are upgraded cabinets, upgraded counter tops and a tile back splash. This home has a large primary suite with a 4 piece ensuite and a den perfect for a home office or a spare bedroom. This home has a fully finished basement with an additional bedroom, large rumpus room and full bath. These bungalows have NO CONDO FEES and also front onto the pond. *. Home is complete and actual photos will be uploaded shortly, photos used are from the same style home recently built. *. (id: 7525)
$ 499,998
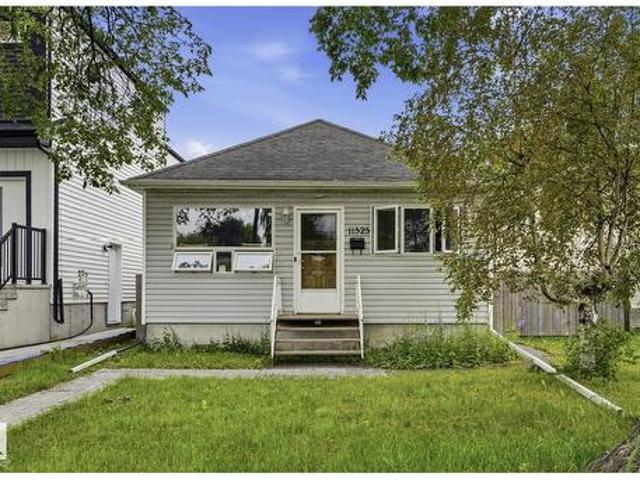
11525 Avenue Nw, Edmonton, AB, T5E 0M4 house for sale | Listing ID E4499 | Royal LePage
View photo
House · for sale
$ 220,000
New
11525 Avenue Nw, Edmonton, AB, T5E 0M4 house for sale | Listing ID E4499 | Royal LePage
Summerside, Edmonton
· House
· Garden · Swimming pool · Parking · Cellar
Summerside, Edmonton · House · Garden · Swimming pool · Parking · Cellar
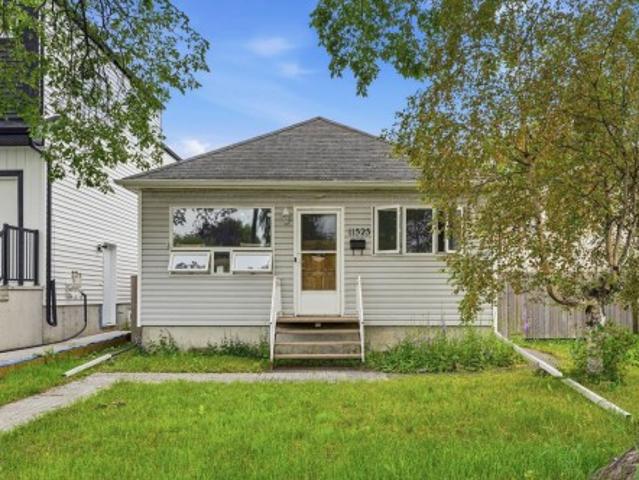
Welcome home to this charming bungalow on a beautiful tree-lined street in Calder. Offering 2 bedrooms and 2 full bathrooms, this character home features a partially finished basement with a wet bar rough-in, jacuzzi tub, and a separate entrance for added flexibility. Enjoy low-maintenance living with hard surface flooring throughout, custom kitchen cabinets, a built-in pantry, all stainless steel appliances, newer washer and dryer, updated lighting, and fresh paint. The primary bedroom includes a walk-in closet, while vinyl windows, a high-efficiency furnace, new hot water tank, upgraded plumbing, electrical, wiring, and 125-amp service provide peace of mind. Outside you'll find a fully fenced yard, 8 x 10 shed, single garage, RV parking with a 50-amp plug, sump pump, extra insulation, and a newer sewer line. Calder has been selected by the City of Edmonton for community renewal, making this an excellent opportunity to invest in a neighbourhood with a bright future!
$ 220,000
69 Garland Crescent, Sherwood Park, AB, T8A 2P7 house for sale | Listing ID E4499 | Royal LePage
View photo
House · for sale
$ 299,900
New
69 Garland Crescent, Sherwood Park, AB, T8A 2P7 house for sale | Listing ID E4499 | Royal LePage
Summerside, Edmonton
· House
· Garden · Cellar
Summerside, Edmonton · House · Garden · Cellar
Looking for a solid built home that you can put your renovation touch on, in an awesome family community, steps from schools, parks & shopping? Than this could be the one for you! This bungalow offers a spacious living room with bay window & opens to the dining area & kitchen. Primary suite with ensuite plus 2 more bedrooms & bathroom complete the layout. Lots of space for future basement development. Enjoy the fenced yard surrounded by mature trees, all located on a quiet street in Glen Allan. Awesome potential for the right buyer!
$ 299,900
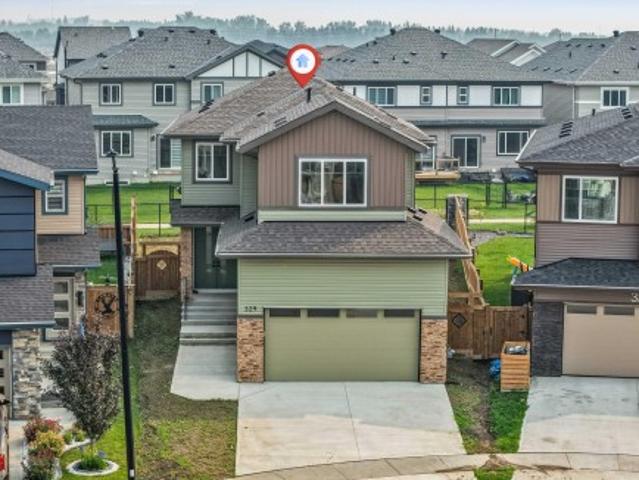
329 Balsam Link, Leduc, AB, T9E 1L2 house for sale | Listing ID E4500 | Royal LePage
View photo
House · for sale
$ 599,500
New
329 Balsam Link, Leduc, AB, T9E 1L2 house for sale | Listing ID E4500 | Royal LePage
Summerside, Edmonton
· House
· Office room · Fireplace
Summerside, Edmonton · House · Office room · Fireplace
Welcome to this stunning designed home in the family-friendly community of Woodbend in Leduc, where elegant finishes and generous living spaces come together. Begginning with an oversized driveway, impressive double-door main entrance and access to wide community pathways. Inside, the bright and open main floor showcases high-end finishes, a kitchen with ample cabinetry and a walk-in pantry, a dining area &elegant living room centred around a fireplace. A main-floor bedroom and full 3-piece bathroom provide excellent flexibility for guests or a private home office. Upstairs, the open-to-below design creates a bright &luxurious atmosphere. Relax in the spacious family/bonus room or retreat to the primary suite, with a walk-in closet &spa-like 5-piece ensuite. Two additional bedrooms, a full 4-piece bathroom & upperfloor laundry. With 4 bedrooms, 3 full bathrooms this home is ideal for modern family living. Located near schools, parks, shopping, and major routes, this move-in-ready prope
$ 599,500
11525 Av Nw, Edmonton, AB, T5E 0M4 house for sale | Listing ID E4499 | Royal LePage
View photo
House · for sale
$ 220,000
New
11525 Av Nw, Edmonton, AB, T5E 0M4 house for sale | Listing ID E4499 | Royal LePage
Summerside, Edmonton
· House
· Garden · Swimming pool · Parking · Cellar
Summerside, Edmonton · House · Garden · Swimming pool · Parking · Cellar
Welcome home to this charming bungalow on a beautiful tree-lined street in Calder. Offering 2 bedrooms and 2 full bathrooms, this character home features a partially finished basement with a wet bar rough-in, jacuzzi tub, and a separate entrance for added flexibility. Enjoy low-maintenance living with hard surface flooring throughout, custom kitchen cabinets, a built-in pantry, all stainless steel appliances, newer washer and dryer, updated lighting, and fresh paint. The primary bedroom includes a walk-in closet, while vinyl windows, a high-efficiency furnace, new hot water tank, upgraded plumbing, electrical, wiring, roof, and 125-amp service provide peace of mind. Outside you'll find a fully fenced yard, 8 x 10 shed, single garage, RV parking with a 50-amp plug, sump pump, extra insulation, and a newer sewer line. Calder has been selected by the City of Edmonton for community renewal, making this an excellent opportunity to invest in a neighbourhood with a bright future! (Id: 7525)
$ 220,000
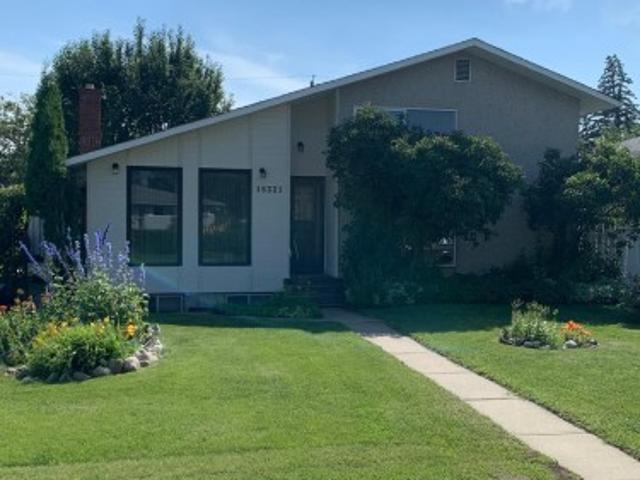
16321 A Ave Nw, Edmonton, AB, T5P 1C5 house for sale | Listing ID E4499 | Royal LePage
View photo
House · for sale
$ 419,000
New
16321 A Ave Nw, Edmonton, AB, T5P 1C5 house for sale | Listing ID E4499 | Royal LePage
Summerside, Edmonton
· House
· Garden · Office room · Parking
Summerside, Edmonton · House · Garden · Office room · Parking
Welcome to your next great opportunity that has been Newly Updated! Nestled in the heart of the highly desirable Mayfield community, this spacious 4-level split offers over 2,000 sq. Ft. of living space—perfect for growing families, multi-generational living, or hosting unforgettable gatherings. Features 5 generous bedrooms, providing ample space for large or extended families, guests, or a dedicated home office. The classic 4-level split design creates distinct, open zones that flow naturally, making it ideal for hosting. Situated on an established lot boasting mature trees and lush landscaping for a private, picturesque backyard retreat. Includes an oversized double garage, perfect for two vehicles, extra storage, or a workshop. You are just minutes away from top-tier schools, beautiful parks, major shopping centers, grocery stores, and excellent dining, alongside quick commutes
$ 419,000

Get email alerts

Don't miss out: be the first to know about new properties

The alert was correctly created

On subscribing you accept the conditions of use and the privacy policy
Alert
Receive new ads in your inbox
Save this search
Receive alerts for new listings

We'll send you an email when we have new properties for: "Properties for sale in Summerside, Edmonton"

The alert was correctly created

Get email alerts and be the first to see new listings
Required field
On subscribing I accept the terms of the privacy policy
Perfect! You'll soon start receiving new listings via email
Alert
Receive an email when we have new ads for Properties for sale in Summerside, Edmonton
Save this search
Filters

Bedrooms

Area (sq.ft)

sq.ft
sq.ft

Price

$
$

Filter by property type

Bathrooms

Clear all filters
Receive notifications when new entries are published.