7,216 properties for sale in Summerside, Edmonton

2903 64 Street Sw, Edmonton, AB, T6X 3M8 house for sale | Listing ID E4500 | Royal LePage
View photo
House · for sale
$ 498,645
New
2903 64 Street Sw, Edmonton, AB, T6X 3M8 house for sale | Listing ID E4500 | Royal LePage
Summerside, Edmonton
· House
· Fireplace · Cellar
Summerside, Edmonton · House · Fireplace · Cellar
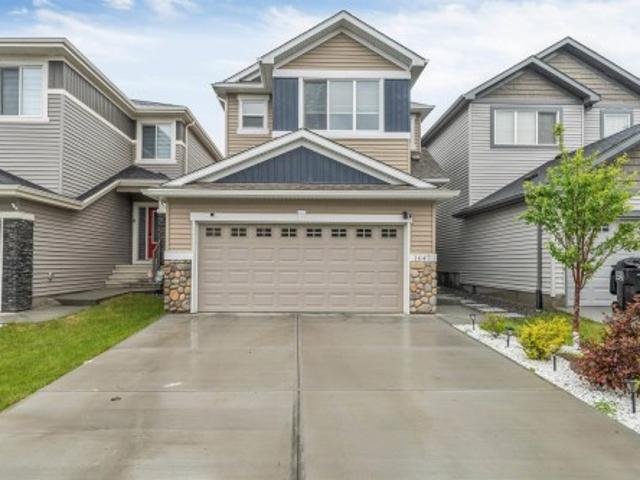
1705 sqft newly built with a main floor bedroom and a full bathroom, spacious living room, dinette, and central kitchen with a corner pantry, and 41' soft close upper cabinets. Side entry was added for future potential basement development. Basement comes with 9’ foundation walls and 2 windows. Cozy up by the 50” electric hot and cold fireplace in the living room. Built with a 4-piece ensuite with upgraded Walk-in shower and dual sinks. All LED disc lights were upgraded to 5000k white light. Double compartment stainless steel under mount kitchen sink, complete with a chrome finish faucet with pull down sprayer, and 1.5gpm aerator. Quartz counters in the Kitchen and all Bathrooms. Luxury Vinyl Plank flooring throughout the main floor and all'wet' areas. Advanced wear and stain protection carpet w/ 35 oz. Weight and 8 lbs. Under pad Photos are representative
$ 498,645
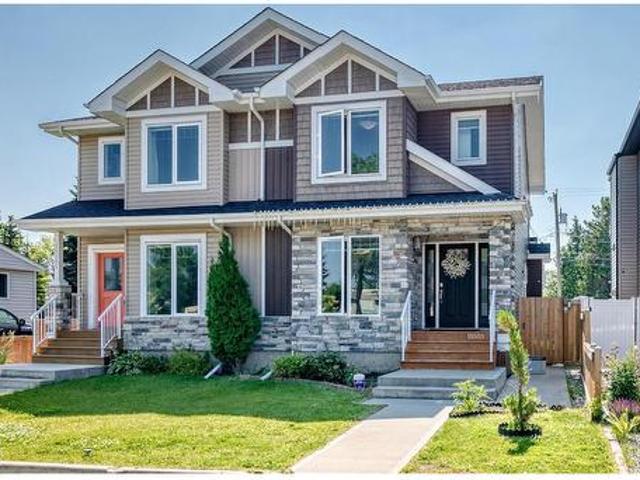
1550 Av Nw, Edmonton, AB, T5P 0A2 house for sale | Listing ID E4500 | Royal LePage
View photo
House · for sale
$ 575,000
New
1550 Av Nw, Edmonton, AB, T5P 0A2 house for sale | Listing ID E4500 | Royal LePage
Summerside, Edmonton
· House
· Garden · Parking · Cellar
Summerside, Edmonton · House · Garden · Parking · Cellar
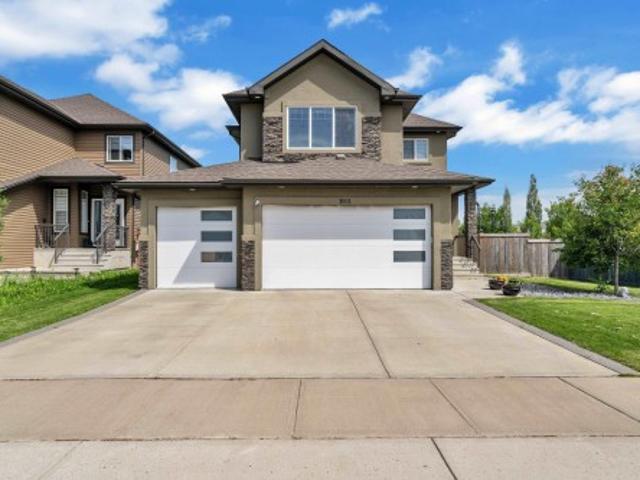
Experience modern comfort and convenience in this well maintained 4-bedroom half-duplex in the desirable community of Sherwood. The main level welcomes you with a bright foyer and spacious living room bathed in natural light, perfect for entertaining or unwinding. The main floor also boasts a cozy family room, a generous dining area, and a contemporary open kitchen with quartz countertops and sleek stainless steel appliances. Upstairs, the primary suite complete with an ensuite and a walk-in closet. Two more bedrooms with a 4pcs bath and a laundry room. The fully finished basement offers exceptional versatility. With a private side entry, it features a complete kitchen, cozy living area, a spacious bedroom, a full bath, and a second laundry suite—ideal for extended family, guests. Outside, enjoy a fully landscaped backyard and a double detached garage. Ideally located near West Edmonton Mall, schools, transit, and shopping, with an easy commute to downtown. This home is a must-see! (Id
$ 575,000
2241 A Street Nw, Edmonton, AB, T6M 1P7 house for sale | Listing ID E4500 | Royal LePage
View photo
House · for sale
$ 566,997
New
2241 A Street Nw, Edmonton, AB, T6M 1P7 house for sale | Listing ID E4500 | Royal LePage
Summerside, Edmonton
· House
· Cellar
Summerside, Edmonton · House · Cellar
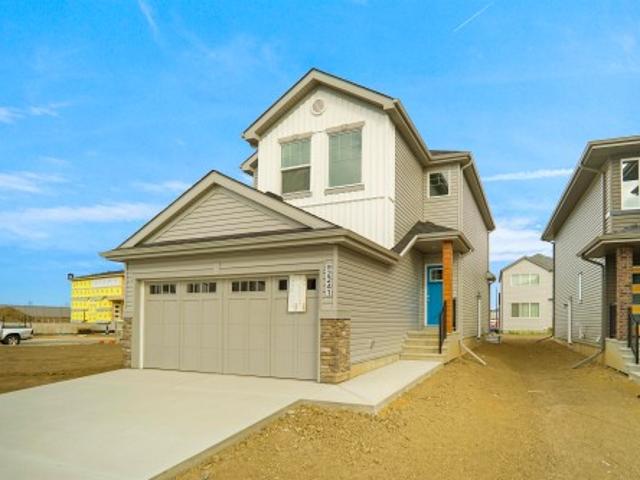
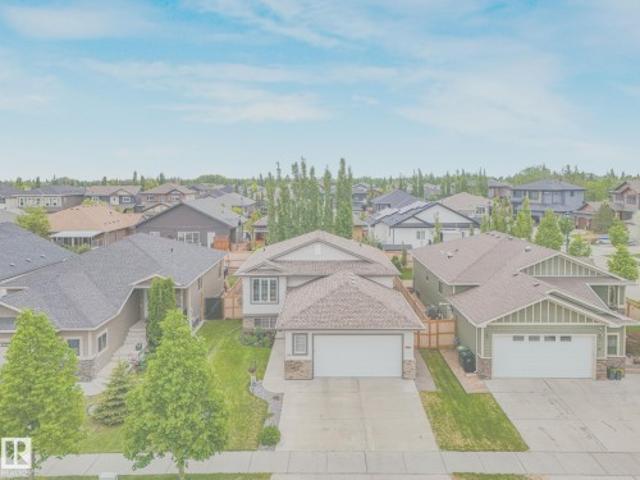
Welcome to the'Willow' built by the award-winning builder Pacesetter homes and is located in the heart of River's Edge and just steps to the walking trails. As you enter the home you are greeted by luxury vinyl plank flooring throughout the great room, kitchen, and the breakfast nook. Your large kitchen features tile back splash, an island a flush eating bar, quartz counter tops and an undermount sink. Just off of the kitchen and tucked away by the front entry is a flex room & 2 piece powder room. Upstairs is the master's retreat with a large walk in closet and a 4-piece en-suite. The second level also include 2 additional bedrooms with a conveniently placed main 4-piece bathroom and a good sized bonus room. The unspoiled basement has a side separate entrance and larger then average windows perfect for future development. Close to all amenities and easy access to the the white mud drive and to the Anthony Henday. This home is now move in ready!
$ 566,997
5110 Rue Eaglemont, Beaumont, AB, T4X 0H0 house for sale | Listing ID E4499 | Royal LePage
View photo
House · for sale
$ 649,990
New
5110 Rue Eaglemont, Beaumont, AB, T4X 0H0 house for sale | Listing ID E4499 | Royal LePage
Summerside, Edmonton
· House
· Office room · Fireplace · Swimming pool · Parking · Cellar
Summerside, Edmonton · House · Office room · Fireplace · Swimming pool · Parking · Cellar
Beautiful 2,250 sq. ft. Home in a prime location, ideal for families or investors. This spacious property features 3 large bedrooms, 2.5 bathrooms, and a bright bonus room with a bay window that fills the space with natural light. The main floor offers 9-foot ceilings, hardwood flooring, a den/office, a cozy living room with a gas fireplace, and a well-appointed kitchen with granite countertops and a large walk-through pantry. The primary bedroom includes two walk-in closets and a luxurious ensuite with dual sinks, a two-person stand-up shower, and a Jacuzzi tub. A triple attached garage provides ample parking and storage. The unfinished basement features a separate entrance through the garage and 6 large windows, offering excellent potential for future development. Conveniently located across from a large recreation and aquatics centre with a public swimming pool, and close to schools, public transit, shopping, and other amenities. A fantastic opportunity in an excellent location!
$ 649,990
21 3705 St Sw, Edmonton, AB, T6W 3J2 townhouse for sale | Listing ID E4499 | Royal LePage
View photo
Townhouse · for sale
$ 325,998
New
21 3705 St Sw, Edmonton, AB, T6W 3J2 townhouse for sale | Listing ID E4499 | Royal LePage
Summerside, Edmonton
· Townhouse
· Garden · Parking · Cellar
Summerside, Edmonton · Townhouse · Garden · Parking · Cellar
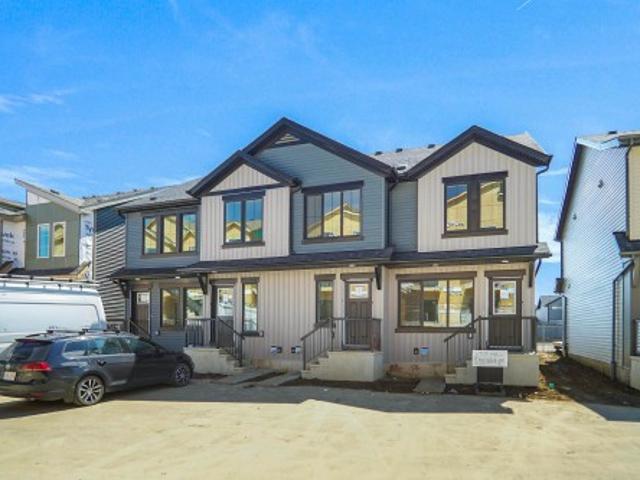
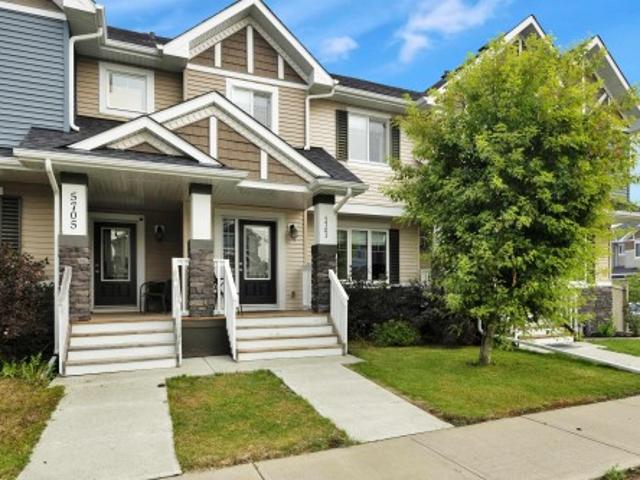
Welcome home to this brand new row house unit the “Sage 2' Built by StreetSide Developments and is located in one of South West Edmonton's newest premier communities of Desrochers. With over 1224 square Feet, it comes with front yard landscaping and a detached parking pad this opportunity is perfect for a young family or young couple. Your main floor is complete with upgrade luxury Vinyl Plank flooring throughout the great room and the kitchen. Room. Highlighted in your new kitchen are upgraded cabinet and a tile back splash. The upper level has 3 bedrooms and 2 full bathrooms. This home also comes with an unfinished basement perfect for a future development. *Home is under construction and the photos are of the show home colors and finishing's may vary, will be complete by the end of the month.
$ 325,998
12205 Avenue Nw, Edmonton, AB, T5M 0B4 townhouse for sale | Listing ID E4500 | Royal LePage
View photo
Townhouse · for sale
$ 425,000
New
12205 Avenue Nw, Edmonton, AB, T5M 0B4 townhouse for sale | Listing ID E4500 | Royal LePage
Summerside, Edmonton
· Townhouse
· Patio · Fireplace · Deck · Parking · Cellar
Summerside, Edmonton · Townhouse · Patio · Fireplace · Deck · Parking · Cellar
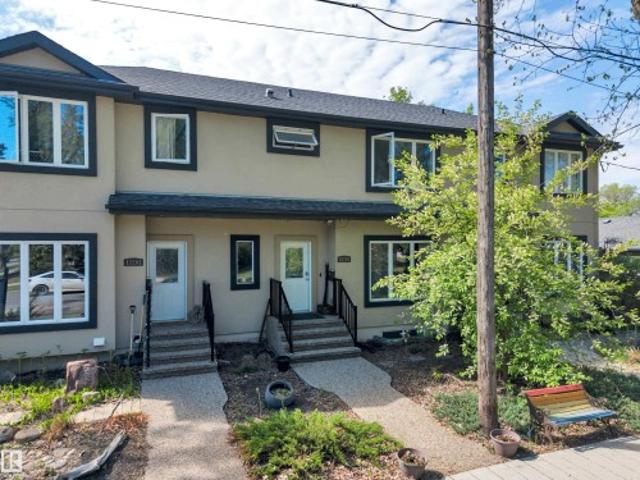
Affordable newer home in trendy Inglewood. Steps away from 124 st where you can enjoy great restaurants and shop in boutiques and art galleries and studios. The benefits of an older neighborhood mature tree lined streets, parks and easy access to transportation enjoying a home built only a few years ago. Pot lighting, electric fireplace and hardwood flooring welcome you into this bright space. The funky red kitchen cabinetry is highlighted with numerous built in stainless steel appliances. The dining space has patio doors to a south facing deck. Upstairs there are 2 bedrooms plus a den area and laundry. The master bedroom features a walk in closet and shower ensuite. There is a separate entrance to the basement that has a kitchen, bathroom, laundry and a bedroom. Home includes a single garage plus street parking. Small self managed complex with low condo fees
$ 425,000
4015 Alexander Way Sw, Edmonton, AB, T6W 2C5 house for sale | Listing ID E4499 | Royal LePage
View photo
House · for sale
$ 668,800
New
4015 Alexander Way Sw, Edmonton, AB, T6W 2C5 house for sale | Listing ID E4499 | Royal LePage
Summerside, Edmonton
· House
· Fireplace · Deck · Parking · Air conditioning · Cellar
Summerside, Edmonton · House · Fireplace · Deck · Parking · Air conditioning · Cellar
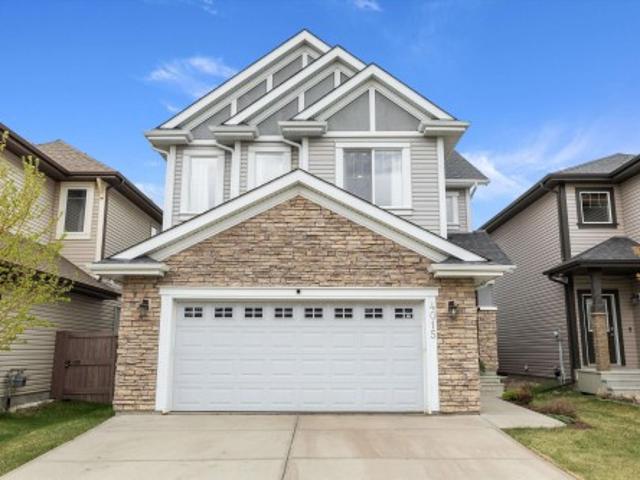
Welcome home to Allard! This beautiful jayman built home offers the perfect blend of style and functionality with loads of upgrades throughout incl engineered floors, triple pane windows, stone/reclaimed wood feature walls, updated railings, a/c, 9ft ceilings and more. The heart of the home is the chef's kitchen offering solid cabinetry, ss appliances, quartz counters, huge pantry, loads of storage/counter space, and large island making an ideal setup for entertaining. Living room is SPACIOUS and features a gorgeous GAS FIREPLACE while the DINING ROOM offers enough space to accommodate large family gatherings. Upstairs you'll love the HUGE BONUS ROOM offering endless flexibility. Primary is large with spa inspired 5 pce ensuite with huge soaker tub. The FULLY DEVELOPED BASEMENT adds even more versatility with loads of additional living space and easily DEMISED 4TH BEDROOM if desired. Heated double attached garage. Low maintenance landscaping and HUGE DECK. Close to SCHOOLS almost all a
$ 668,800
5703 66 Street, Beaumont, AB, T4X 2A4 house for sale | Listing ID E4499 | Royal LePage
View photo
House · for sale
$ 384,900
New
5703 66 Street, Beaumont, AB, T4X 2A4 house for sale | Listing ID E4499 | Royal LePage
Summerside, Edmonton
· House
· Garden · Parking · Equipped kitchen · Cellar
Summerside, Edmonton · House · Garden · Parking · Equipped kitchen · Cellar
Situated in the fantastic neighbourhood of Dansereau, this charming home offers the space, comfort & convenience ideal for growing families, busy professionals & retirees alike. The open concept main floor features durable vinyl plank flooring, setting a warm & inviting atmosphere throughout. The heart of the home, the kitchen impresses with sleek quartz countertops, an elegant tile backsplash, quality stainless steel appliances with a newer dishwasher & dual zone stove. Two pce bath here. Upward, you will find three comfortable bedrooms, including a primary bedroom with full 4 pce ensuite. A 2nd full bathroom here. The basement includes a bathroom rough-in, providing excellent potential to customize additional living space. Outdoors, enjoy a low-maintenance yard alongside a double detached garage w/ a full driveway. Walk to nearby schools, parks, scenic trails & ponds, while benefiting from a quick commute to Nisku, EIA & Highway 2. A pet-free & smoke-free home ready for its next chap
$ 384,900
1223 Street Nw, Edmonton, AB, T5W 3R5 house for sale | Listing ID E4500 | Royal LePage
View photo
House · for sale
$ 399,900
New
1223 Street Nw, Edmonton, AB, T5W 3R5 house for sale | Listing ID E4500 | Royal LePage
Summerside, Edmonton
· House
· Patio · Garden · Parking
Summerside, Edmonton · House · Patio · Garden · Parking
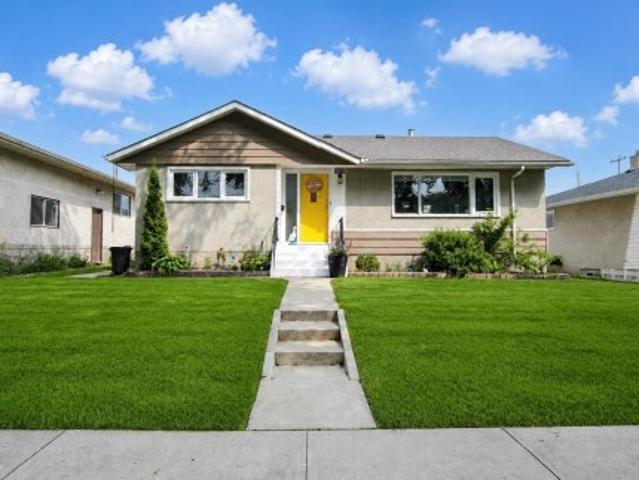
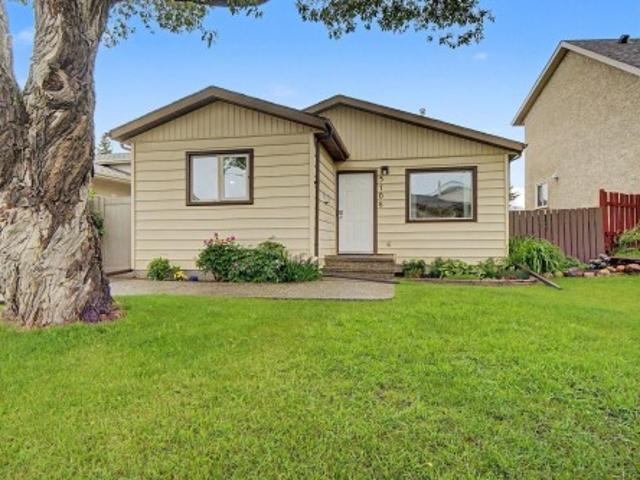
Welcome to this charming, impeccably maintained bungalow on a quiet tree-lined street in a fantastic family-friendly location, just a short walk to schools, parks and churches. This inviting home offers 4 bedrooms (3 up, 1 down) and 2 full bathrooms. Recent upgrades include house shingles, attic insulation & furnace (2022). The bright main floor features newer vinyl plank flooring, a spacious living room with a large picture window, and a generous dining area. The beautifully updated kitchen showcases white cabinetry, butcher block counters & upgraded stainless steel appliances. Three spacious bedrooms and a 4-piece bath complete the main level. Downstairs, you'll find a large family/recreation room, 4th bedroom, 3-piece bathroom and laundry area. Step outside to the exceptionally cared-for backyard with a new patio & plenty of space for kids and pets to enjoy. The insulated detached double garage & oversized parking pad provide ample room for vehicles, an RV or boat. Move-in ready and
$ 399,900
6603 64 Avenue, Beaumont, AB, T6P 1N7 house for sale | Listing ID E4499 | Royal LePage
View photo
House · for sale
$ 725,000
New
6603 64 Avenue, Beaumont, AB, T6P 1N7 house for sale | Listing ID E4499 | Royal LePage
Summerside, Edmonton
· House
· Garden · Parking · Cellar
Summerside, Edmonton · House · Garden · Parking · Cellar
3 legal suites! Main floor + basement + garage suite! Perfect if you are an investor looking for a cash flowing rental property or you want to move into the main floor and have the 2 units cover part of your mortgage! Stepping into the open concept main floor you have a bright living room, dining room, and a modern kitchen with a centre island! Plus a 2 pc bathroom on this floor! Upstairs is a generously sized primary bedroom with a 3 pc ensuite and walk-in closet. Down the hall is 2 secondary bedrooms, a shared 4 pc bathroom, laundry, and a centrally located bonus room! The basement suite has 1 bedroom, a 4 pc bathroom, laundry, a spacious living room and full kitchen! Outside in the fenced backyard provides green space, the double garage and the GARAGE SUITE! Upstairs in the garage suite is a 1 bedroom/studio unit with a full kitchen, 4 pc bathroom, and laundry! Located in a quiet cul-de-sac you are near walking trails, ponds, schools, and shopping in Beaumont! Don't miss this one!
$ 725,000
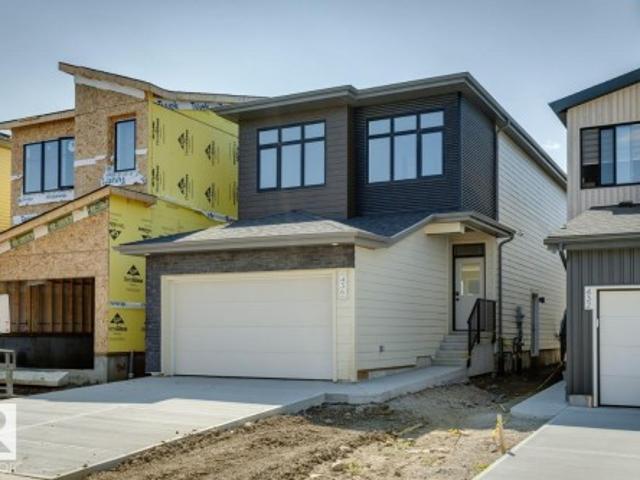
436 30 Street Sw, Edmonton, AB, T6X 1A5 house for sale | Listing ID E4499 | Royal LePage
View photo
House · for sale
$ 569,900
New
436 30 Street Sw, Edmonton, AB, T6X 1A5 house for sale | Listing ID E4499 | Royal LePage
Summerside, Edmonton
· House
· Fireplace
Summerside, Edmonton · House · Fireplace
Available for immediate possession! Welcome to the Entertain Impression 20 by Cantiro Homes. This stunning front-drive single-family home offers 3 bedrooms, 2.5 bathrooms, and a layout designed for entertaining. The oversized kitchen island and spacious dining area make hosting effortless, while the upstairs recreation room is perfect for casual gatherings, movie nights, or a dedicated kids’ space. The second floor also features a generous primary bedroom with ensuite and two additional bedrooms. Built with steel framing and James Hardie siding, this home also includes a SEPERATE SIDE ENTRANCE, iron spindle railing, 9’ foundation, electric fireplace, and the elegant Shade interior style. A beautiful, move-in-ready home in a growing community!
$ 569,900
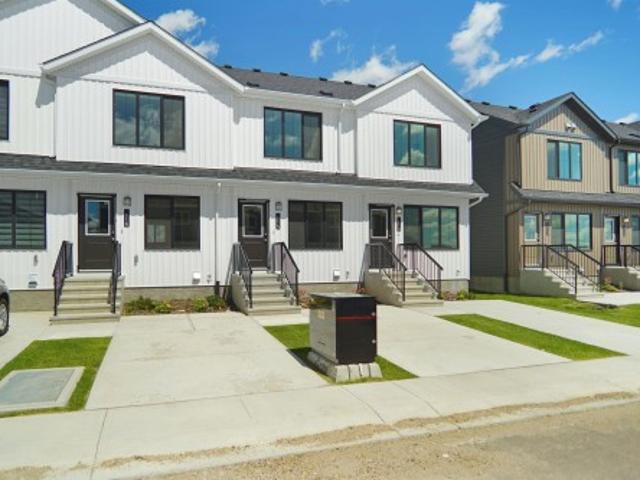
74 3705 St Sw, Edmonton, AB, T6W 5M9 townhouse for sale | Listing ID E4499 | Royal LePage
View photo
Townhouse · for sale
$ 294,998
New
74 3705 St Sw, Edmonton, AB, T6W 5M9 townhouse for sale | Listing ID E4499 | Royal LePage
Summerside, Edmonton
· Townhouse
· Garden · Parking · Cellar
Summerside, Edmonton · Townhouse · Garden · Parking · Cellar
Welcome to Desrochers Mews! This brand new townhouse unit the “Brooke” Built by StreetSide Developments and is located in one of South West Edmonton's newest premier communities of Desrochers. With almost 1000 square Feet, it comes with front yard landscaping and a single over sized parking pad, this opportunity is perfect for a young family or young couple. Your main floor is complete with upgrade luxury Vinyl Plank flooring throughout the great room and the kitchen. Highlighted in your new kitchen are upgraded cabinet and a tile back splash. The upper level has 2 bedrooms and 2 full bathrooms. This town home also comes with an unfinished basement perfect for a future development. *Home is under construction and the photos are of the show home colors and finishing's may vary, will be complete by August.
$ 294,998
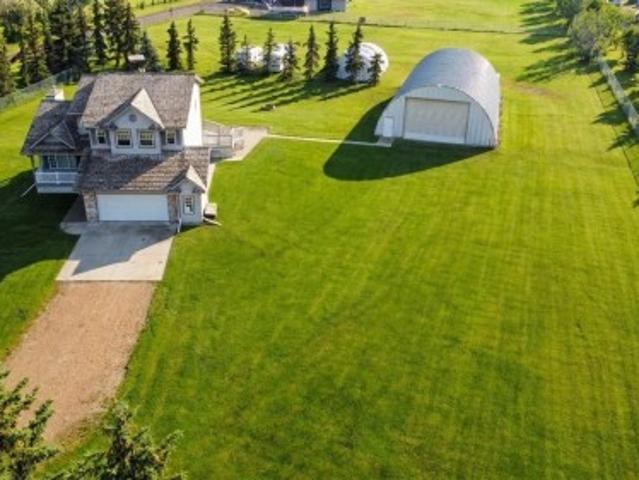
350 50 Rge Rd 245, Rural Leduc County, AB, T4X 0P5 house for sale | Listing ID E4499 | Royal LePage
View photo
House · for sale
$ 1,099,000
New
350 50 Rge Rd 245, Rural Leduc County, AB, T4X 0P5 house for sale | Listing ID E4499 | Royal LePage
Summerside, Edmonton
· House
· Garden · Fireplace · Deck · Parking · Cellar
Summerside, Edmonton · House · Garden · Fireplace · Deck · Parking · Cellar
Original owners! Custom built by Twin R Homes. Pride of ownership shines through this well maintained home & property ideally located just minutes south of Edmonton, west of Beaumont, and east of the International Airport. Spacious great room concept, bright & cheerful & loaded with windows for natural light. Vaulted ceilings & gas fireplace in the living room, huge country style kitchen loaded with cabinets, pantry & stainless appliances. Large deck off the dining area for summer BBQ's. Main floor den & main floor laundry. Three generous size bedrooms with the primary bedroom featuring a walk in closet & 4 pce ensuite including a 6 ft jetted tub. Basement is also fully developed with family room with gas stove, fourth bedroom, full bathroom, & extra storage area. 22' x 26' attached garage, 40' x 72' metal clad shop for all the toys & projects, 22' x 30'shed for extra storage. Incredible yard, city water & cable. The best of all worlds, minutes to city, but living in the country. Welco
$ 1,099,000
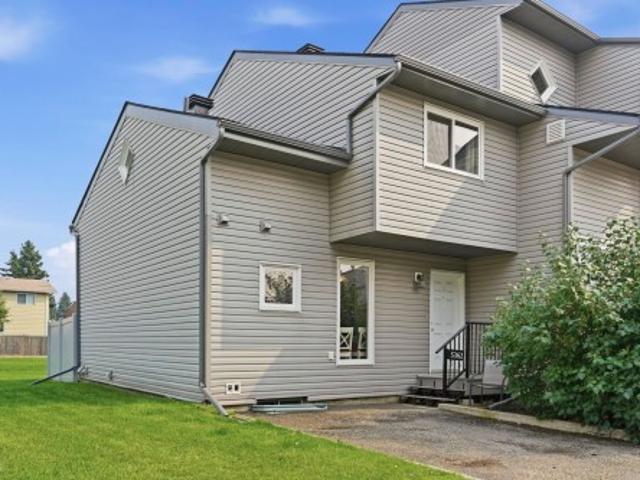
5362 38A Avenue Nw, Edmonton, AB, T6L 2H4 townhouse for sale | Listing ID E4499 | Royal LePage
View photo
Townhouse · for sale
$ 210,000
New
5362 38A Avenue Nw, Edmonton, AB, T6L 2H4 townhouse for sale | Listing ID E4499 | Royal LePage
Summerside, Edmonton
· Townhouse
· Fireplace · Cellar
Summerside, Edmonton · Townhouse · Fireplace · Cellar
Welcome to this charming end-unit townhouse, where prime location meets ultimate privacy. Tucked away in a highly desirable neighborhood, you are minutes from transit, dining, and shopping, yet worlds away in your own peaceful retreat. The View: Backs directly onto a lush green space with no rear neighbors. The Kitchen: A newer, beautifully updated kitchen perfect for entertaining. The Vibe: A cozy living area featuring a classic wood-burning fireplace. The Layout: 2 spacious bedrooms and 1.5 baths, offering the perfect blend of comfort and function. Not to mention a new heat pump, making your new home the perfect temperature in any weather. A full basement offers loads of storage or an area for all of your hobbies! As a rare end unit, you will enjoy extra privacy, quiet, and beautiful natural light. Whether you are a first-time homebuyer, a downsizer looking to simplify, an investor or anyone searching for a FRESH START, this cozy, private oasis is the perfect place to call home
$ 210,000
1647 13 Street Nw, Edmonton, AB, T6T 2N5 house for sale | Listing ID E4499 | Royal LePage
View photo
House · for sale
$ 549,900
New
1647 13 Street Nw, Edmonton, AB, T6T 2N5 house for sale | Listing ID E4499 | Royal LePage
Summerside, Edmonton
· House
· Garden · Parking · Air conditioning · Cellar
Summerside, Edmonton · House · Garden · Parking · Air conditioning · Cellar
This modern, 1,764 sq.ft detached home in Southeast Edmonton's Aster community offers the perfect family layout. Featuring 3 beds, 3 baths, a bright bonus room, a main floor Den and a separate basement entrance, this 2023-built property is a perfect fit for multi-generational living or rental potential. Key details of the property include: Location: Heart of Aster. Under 5 minutes to The Meadows Recreation Centre, schools, shopping, and major commuter routes (Anthony Henday). Interior & Layout: Open-concept main floor with 9-ft ceilings and a Den. Upper floor features premium laundry, 3 bedrooms, and a bonus room with premium metal railings. Upgrades: Double front attached garage with epoxy flooring, central A/C, and new window coverings. Exterior: West-facing lot for faster snow-melt, fully fenced and landscaped yard, and abundant morning sunshine in the kitchen. Warranty: Built in 2023 with roughly 7.5 years remaining on the comprehensive home warranty
$ 549,900
3001 55 Street, Beaumont, AB, T4X 1C4 house for sale | Listing ID E4499 | Royal LePage
View photo
House · for sale
$ 749,900
New
3001 55 Street, Beaumont, AB, T4X 1C4 house for sale | Listing ID E4499 | Royal LePage
Summerside, Edmonton
· House
· Fireplace · Parking
Summerside, Edmonton · House · Fireplace · Parking
Welcome to this exceptional home in desirable Place Chaleureuse offering. *7 bedrooms, 4 full bathrooms*, a. *fully finished legal secondary suite*, and a. *triple attached garage*. Designed for modern family living, the open-concept main floor features a spacious living room with a stunning fireplace, a chef-inspired kitchen with ample cabinetry and counter space, plus a. *main-floor bedroom*. And. *full bathroom*—ideal for guests or multi-generational living. Upstairs offers. *4 spacious bedrooms*, a bonus room, upper-floor laundry, and a luxurious primary suite with dual vanities, makeup station, soaker tub, separate shower, and walk-in closet. The finished legal suite includes its own private entrance, kitchen, bedroom, full bath, and laundry. Additional features include whole-home sound wiring, professional landscaping, fencing, and a move-in-ready exterior. Conveniently located close to schools, shopping, parks, amenities, Edmonton International Airport, and quick access to South
$ 749,900
3706 41 Avenue Nw, Edmonton, AB, T6L 5M2 house for sale | Listing ID E4499 | Royal LePage
View photo
House · for sale
$ 429,900
New
3706 41 Avenue Nw, Edmonton, AB, T6L 5M2 house for sale | Listing ID E4499 | Royal LePage
Summerside, Edmonton
· House
· Garden · Office room · Fireplace · Parking · Cellar
Summerside, Edmonton · House · Garden · Office room · Fireplace · Parking · Cellar
Amazing opportunity in southeast Edmonton! This beautifully updated 4-level split will feel like home the moment you walk in the door. Good entry for everyone to get coats & shoes off. Large front living room with laminate floors & tons of natural light. Renovated kitchen features good prep space, plenty of cabinets & updated appliances. Dining area is perfect for hosting family & friends. Upstairs the large master bedroom has a walk in closet and plenty of room for furniture. 2 more bedrooms are great for kids, guests or a home office! 4pc bath. The 3rd level has big windows. Large family room space, perfect for move night in! There's even a gas fireplace for those cool winter evenings. 3pc bath! Basement level is fully finished with 4th bedroom and very useable flex space. Updates include windows, flooring, cabinets, paint, furnace, h/w tank. Double detached garage keeps snow off the car in the winter! Fenced yard is perfect to contain the kids or pets. Close to parks, schools & so m
$ 429,900
16 Wade Avenue, Leduc, AB, T9E 0N8 house for sale | Listing ID E4493 | Royal LePage
View photo
House · for sale
$ 299,900
Updated
16 Wade Avenue, Leduc, AB, T9E 0N8 house for sale | Listing ID E4493 | Royal LePage
Summerside, Edmonton
· House
· Garden · Fireplace · Deck · Parking · Cellar
Summerside, Edmonton · House · Garden · Fireplace · Deck · Parking · Cellar
Quality built bi-level by Cornerbrook featuring an open floor plan, bright home with lots of windows, air conditioning, developed basement and an oversized garage. Lovely landscaped yard as you walk up to the front door. Spacious foyer with large closet. Main level features a stunning kitchen with an abundance of cabinetry including a built in desk. Open to the large eating area and great room. Door to deck with windows overlooking the backyard. The great room features hardwood floors, gas fireplace and custom shelving. King size primary bedroom with 3 piece ensuite and walk in closet. Second bedroom is currently being used as a dining room and additional full bath on main. Finished basement includes a large family room area with stone faced gas fireplace, two bedrooms, full bath, laundry room, storage and utilities. Attached garage is 28 x 23 ft, epoxy floor, hot/cold water, insulated and heated! Deck has view of gorgeous landscaping and a storage shed. Playgrounds, parks and pond wit
$ 299,900
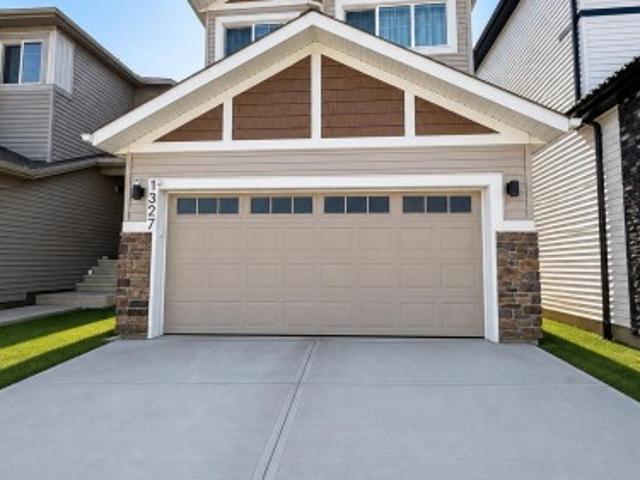
1327 20 Nw, Edmonton, AB, T6T 2R8 house for sale | Listing ID E4499 | Royal LePage
View photo
House · for sale
$ 634,900
New
1327 20 Nw, Edmonton, AB, T6T 2R8 house for sale | Listing ID E4499 | Royal LePage
Summerside, Edmonton
· House
· Gym · Deck · Cellar
Summerside, Edmonton · House · Gym · Deck · Cellar
Welcome to this beautifully upgraded home in Laurel offering over 2,180 sq ft of thoughtfully designed living space. Conveniently located near schools, parks, and the recreation centre, this home features 3 spacious bedrooms, 2.5 bathrooms, modern finishes, and a beautiful deck perfect for relaxing or entertaining. The unfinished basement provides plenty of potential for future development to suit your needs, whether for additional living space, a home gym, or entertainment area. A wonderful opportunity to own a well-maintained home in a desirable family-friendly community!
$ 634,900
1130 Avenue Nw, Edmonton, AB, T6H 0A4 house for sale | Listing ID E4499 | Royal LePage
View photo
House · for sale
$ 2,450,000
New
1130 Avenue Nw, Edmonton, AB, T6H 0A4 house for sale | Listing ID E4499 | Royal LePage
Summerside, Edmonton
· House
· Cellar
Summerside, Edmonton · House · Cellar
Oppertunity knocks with amazing location! Brand new FOURPLEX in MALMO PLAINS near Southgate mall and close to LRT station. Offering total 8 units on the corner lot including 4 legal basement suits with separate side entrance. Each above grade unit features open concept layout main floor with living room, dinning room, Den, kitchen with quartz countertops, SS appliances, island and ample cabinetry. Upstairs has 3 bedrooms including primary bedroom with walk in closet and ensuite, 1 full bath and laundry room. Each legal basement with approximately 620 sq ft secondary suite has 2 bedrooms, kitchen, full bathroom and separate laundry. Fully landscaped. CMHC and MLI select program. Close to school, shopping, public transportation. An exceptional chance to own a new multi unit income generating property in high demand area. Some pictures are virtually staged
$ 2,450,000
1410 11 Street, Edmonton, AB, T6T 2V2 house for sale | Listing ID E4496 | Royal LePage
View photo
House · for sale
$ 493,497
1410 11 Street, Edmonton, AB, T6T 2V2 house for sale | Listing ID E4496 | Royal LePage
Summerside, Edmonton
· House
· Parking · Cellar
Summerside, Edmonton · House · Parking · Cellar
Welcome to the “Belgravia” built by the award-winning builder Pacesetter Homes. This is the perfect place and is perfect for a young couple of a young family. Beautiful parks and green space through out the area of Aster and has easy access to the walking trails. This 2 storey single family attached half duplex offers over 1600+sqft, Vinyl plank flooring laid through the open concept main floor. The chef inspired kitchen has a lot of counter space and a full height tile back splash. Next to the kitchen is a very cozy dining area with tons of natural light, it looks onto the large living room. Carpet throughout the second floor. This floor has a large primary bedroom, a walk-in closet, and a 4 piece ensuite. There is also two very spacious bedrooms and another 4 piece bathroom. Lastly, you will love the double attached garage and the side separate entrance to the basement for future development. *Home is complete and photos will be updated shortly, photos used are from the same style ho
$ 493,497
9724 Street Nw, Edmonton, AB, T5T 7B7 house for sale | Listing ID E4500 | Royal LePage
View photo
House · for sale
$ 634,900
New
9724 Street Nw, Edmonton, AB, T5T 7B7 house for sale | Listing ID E4500 | Royal LePage
Summerside, Edmonton
· House
· Fireplace · Deck · Parking · Air conditioning · Cellar
Summerside, Edmonton · House · Fireplace · Deck · Parking · Air conditioning · Cellar
Award-winning former SHOW HOME. 4 bedrooms, 3 full bathrooms nestled in West Edmonton. With almost 2,500 sq ft. Of refined living space, this solar-ready masterpiece is designed for both empty-nesters seeking sophistication or families craving room to grow. Offering vaulted ceilings & engineered hardwood floors set the stage for an open, light-filled main floor. The gourmet kitchen dazzles with granite countertops, premium upgraded appliances, & abundant cabinetry. Cozy up by the gas fireplace or entertain effortlessly with a built-in wired speaker system throughout. Upstairs, the impressive primary suite offers a private retreat, complemented by a 2nd spacious bedroom + full bath. Extra-wide stairs lead to a finished basement featuring huge above-ground windows, a recreation room, 2 bedrooms + a 3rd full bathroom. Enhanced with central AC, HRV system, an insulated garage, & a two-level deck for outdoor enjoyment. Steps from Golf course, public transit, parks, schools, & upcoming rec c
$ 634,900
300 Ferris Way Nw, Edmonton, AB, T6R 2C8 house for sale | Listing ID E4499 | Royal LePage
View photo
House · for sale
$ 649,900
New
300 Ferris Way Nw, Edmonton, AB, T6R 2C8 house for sale | Listing ID E4499 | Royal LePage
Summerside, Edmonton
· House
Summerside, Edmonton · House
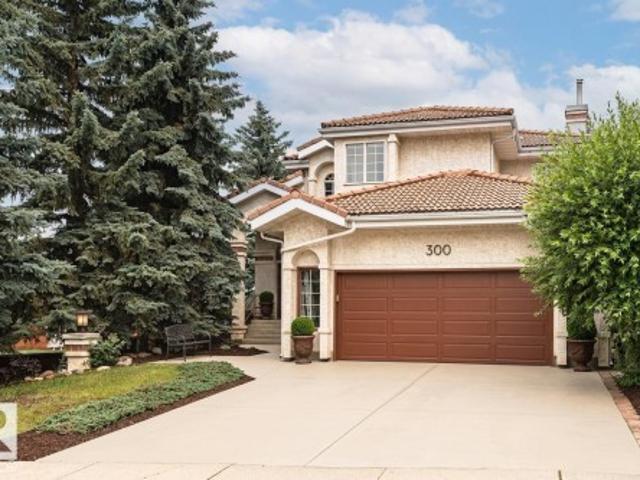
Welcome to Falconer Heights, one of Edmonton's most sought-after and family-friendly communities! This impressive two-storey home makes a lasting first impression from the curb, featuring a concrete tile roof and classic stucco exterior built to stand the test of time. Step through the front door into a grand high foyer with a beautiful spiral staircase, setting the tone for the bright and spacious main floor, perfectly designed for everyday family life and entertaining with dinette & formal dining, plus family and living room. Three generous bedrooms and an office upstairs offer plenty of room for the whole family to spread out, while a main floor office/bedroom and fifth bedroom downstairs adds flexibility for guests, a home office, or a teenager ready for their own retreat. Playgrounds and schools are just a short walk away, and transit nearby makes the daily commute a breeze. The home is priced to reflect its potential, offering the next family a fantastic opportunity to add their
$ 649,900
3211 47 Street, Beaumont, AB, T4X 0B7 house for sale | Listing ID E4499 | Royal LePage
View photo
House · for sale
$ 569,900
New
3211 47 Street, Beaumont, AB, T4X 0B7 house for sale | Listing ID E4499 | Royal LePage
Summerside, Edmonton
· House
· Fireplace · Deck · Air conditioning · Cellar
Summerside, Edmonton · House · Fireplace · Deck · Air conditioning · Cellar
Wake up to peaceful lake views EVERY MORNING! Immaculate 1,426 sq.ft. WALKOUT on a pie-shaped lot backing onto the lake. The bright, open layout features vaulted ceilings & Brazilian cherry hardwood throughout the main & upper floor. The dining area is spacious enough for the entire family. The kitchen is beautifully finished w/ maple espresso cabinetry, gorgeous granite countertops, S/S appliances (brand new fridge), pantry, tile backsplash, island seating, & breakfast nook w/ access to the raised composite deck. Relax by the cozy corner gas fireplace while enjoying stunning lake views through the large picture window. A second bedroom & full bath complete this level. The primary retreat includes a walk-in closet, space for a king bed, large windows, & a 4-piece ensuite w/heated floors, dual sinks & stand-up shower. The walkout basement is ideal for entertaining w/ a third bedroom, full 4 pce. Bath, spacious family room, & stunning wet bar. Extras include A/C, irrigation, heated garag
$ 569,900
1566 Avenue Sw, Edmonton, AB, T6W 5C2 house for sale | Listing ID E4499 | Royal LePage
View photo
House · for sale
$ 700,000
New
1566 Avenue Sw, Edmonton, AB, T6W 5C2 house for sale | Listing ID E4499 | Royal LePage
Summerside, Edmonton
· House
· Office room · Deck · Cellar
Summerside, Edmonton · House · Office room · Deck · Cellar
Welcome to this beautifully designed home in the highly desirable community of Glenridding Ravine. Built in 2023, this green space backing contemporary home a thoughtfully designed living space with 3 bedrooms, 2.5 bathrooms, and an open-concept layout that's perfect for modern family living. The main floor features soaring 9-foot ceilings, a walk-through pantry, built-in appliances and induction stovetop. A versatile flex space provides the perfect spot for a home office, playroom, or reading nook completes the main. Upstairs, retreat to the spacious primary suite complete with a 5-piece ensuite and generous walk-in closet. Additional highlights include: Air Conditioning, water softening system, a legal suite rough in ready unfinished basement and a generous sized deck. Ideally located close to schools currently being built, shopping, parks, walking trails, public transit, and the airport, this home offers the perfect blend of comfort, style, and convenience. Book with your agent to v
$ 700,000

Get email alerts

Don't miss out: be the first to know about new properties

The alert was correctly created

On subscribing you accept the conditions of use and the privacy policy
Alert
Receive new ads in your inbox
Save this search
Receive alerts for new listings

We'll send you an email when we have new properties for: "Properties for sale in Summerside, Edmonton"

The alert was correctly created

Get email alerts and be the first to see new listings
Required field
On subscribing I accept the terms of the privacy policy
Perfect! You'll soon start receiving new listings via email
Alert
Receive an email when we have new ads for Properties for sale in Summerside, Edmonton
Save this search
Filters

Bedrooms

Area (sq.ft)

sq.ft
sq.ft

Price

$
$

Filter by property type

Bathrooms

Clear all filters
Receive notifications when new entries are published.