7,205 properties for sale in Summerside, Edmonton

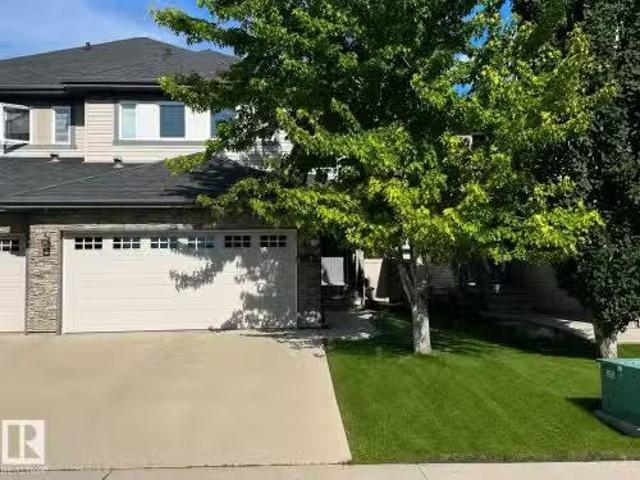
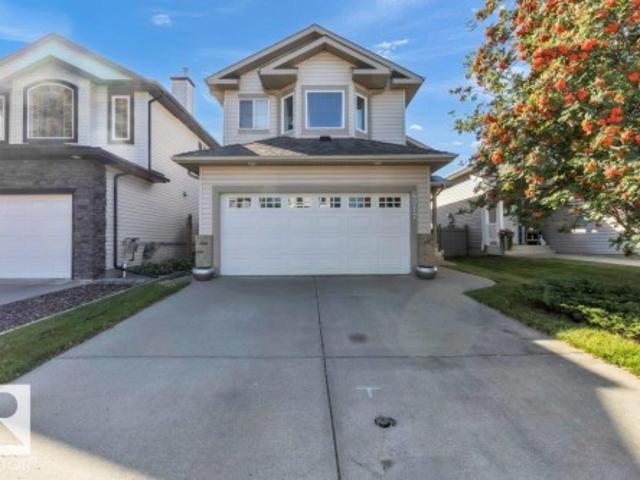
1527 67 Street, Edmonton, AB, T6X 0G8 house for sale Listin.
View photo
House · for sale
$ 764,999
$ 338/sq.ft
1527 67 Street, Edmonton, AB, T6X 0G8 house for sale Listin.
Summerside, Edmonton
· 2,260 sq.ft · 7 Bedrooms · 5 Baths · House
· Garden · Cellar
Summerside, Edmonton · 2,260 sq.ft · 7 Bedrooms · 5 Baths · House · Garden · Cellar
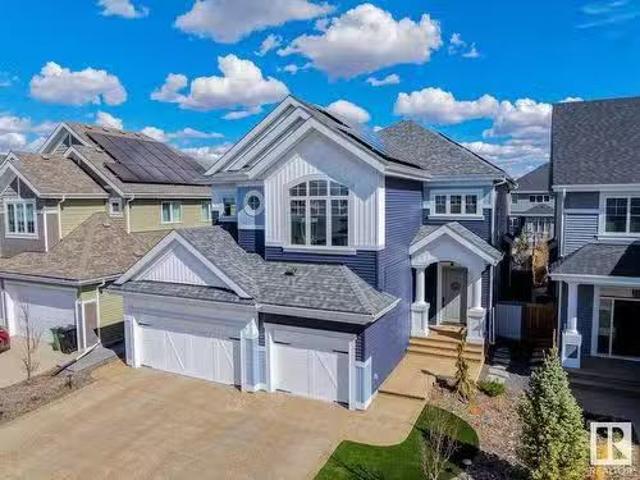
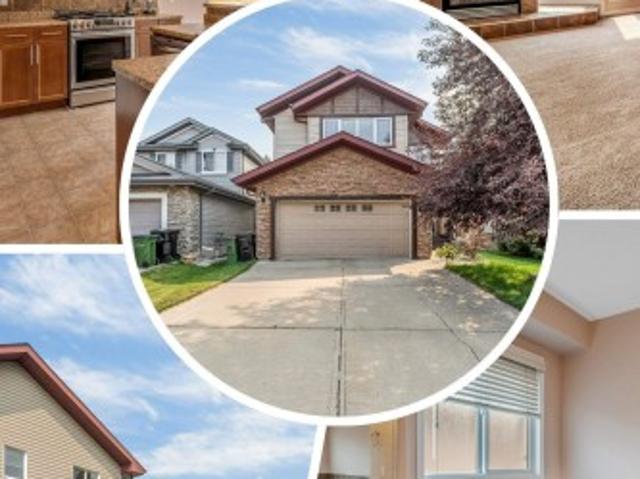
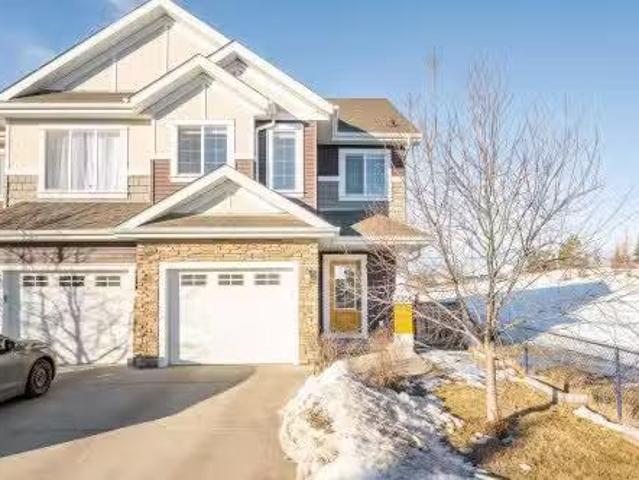
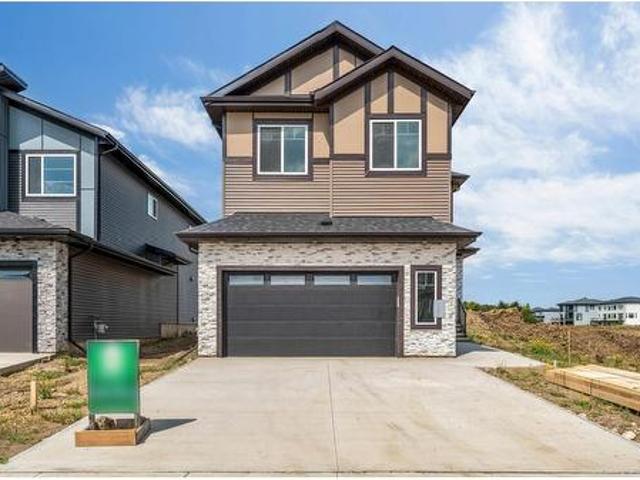
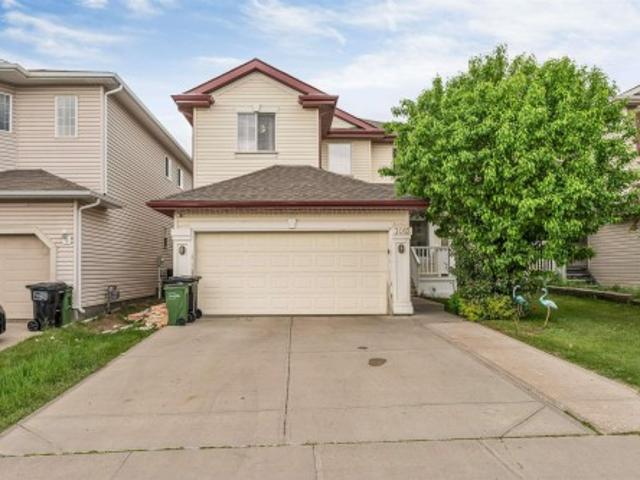
2 BASEMENT ALERT( 2 BEDROOM & 1 Full BEDROOM). Welcome To This Beautiful and Well Maintained Property Located in SW community of Sunset valley estates in Summerside. This Property offers more than 2250 sqft with 7 Bedrooms and 5 Bathrooms. At the Entrance you are welcomed by Open to Below And Beautiful feature wall. Main floor Offers 4 Bedrooms and 3 Full Bathrooms. This property offers high ceilings on main floor and 9 feet in the basement. Main floor offers an open concept which is completed by 2 Dining Areas, 2 Living Areas. Main Floor offers an extended kitchen and SPICE KITCHEN which comes with quartz countertop and lots of cabinets. This PROPERTY OFFERS TWO SECONDARY SUITES. ONE IS A LEGAL SUITE WHICH COMES WITH SECOND KITCHEN, 2 BEDROOMS, FULL BATHROOM AND SIDE ENTRANCE. SECOND ONE IS A LEGAL IN LAW SUITE WHICH OFFERS ONE BEDROOM AND FULL BATHROOM AND SPACIOUS LIVING AREA. Backyard is fully landscaped and there is no neighbour at the back. MUST SEE. Still available at ListedBuy!
$ 764,999
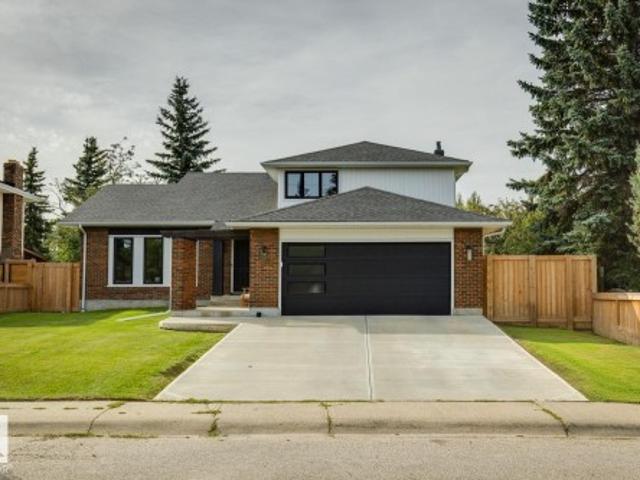
2305 68 Street Sw, Edmonton, AB, T6X 2B1 house for sale | Listing ID E4495 | Royal LePage
View photo
House · for sale
$ 449,900
2305 68 Street Sw, Edmonton, AB, T6X 2B1 house for sale | Listing ID E4495 | Royal LePage
Summerside, Edmonton
· House
· Garden · Fireplace · Deck · Parking · Cellar
Summerside, Edmonton · House · Garden · Fireplace · Deck · Parking · Cellar
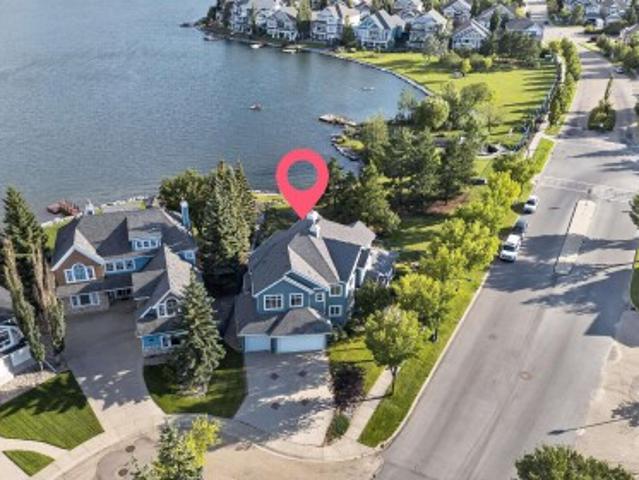
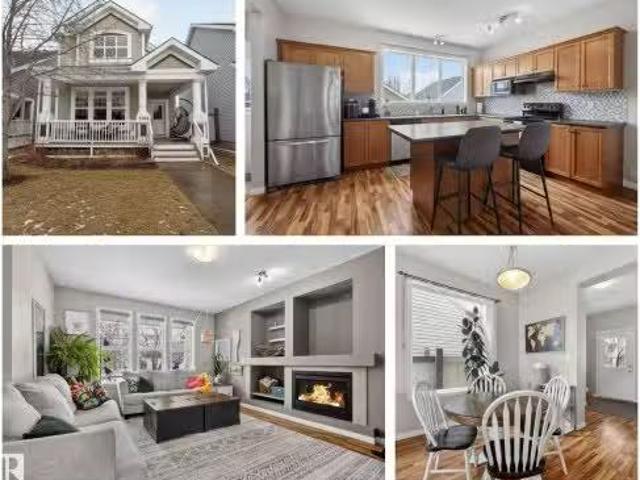
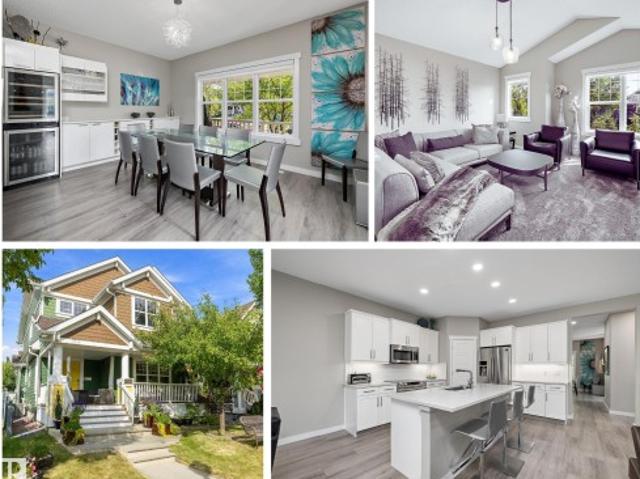
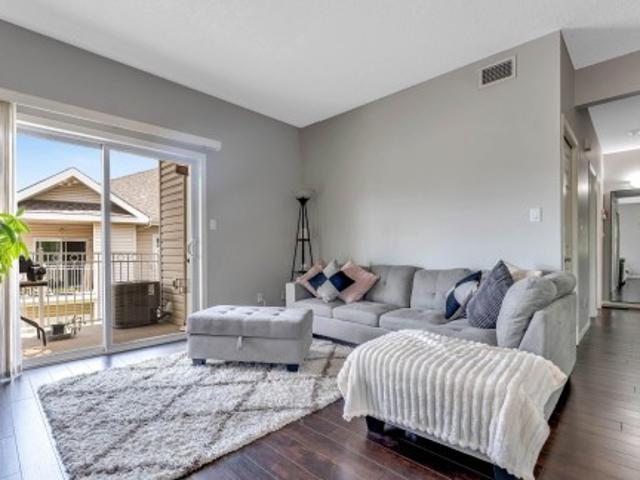
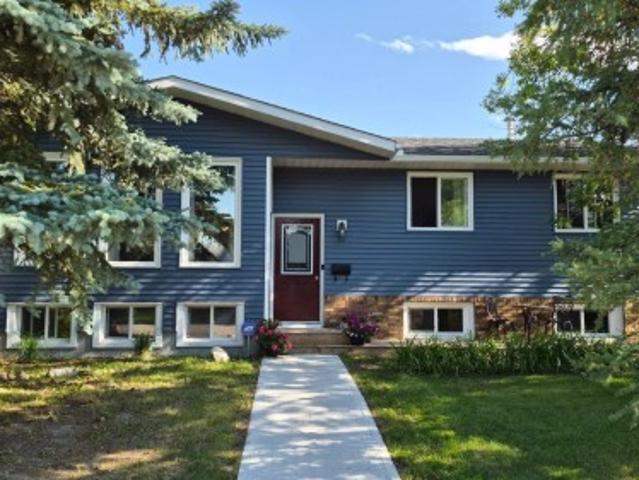
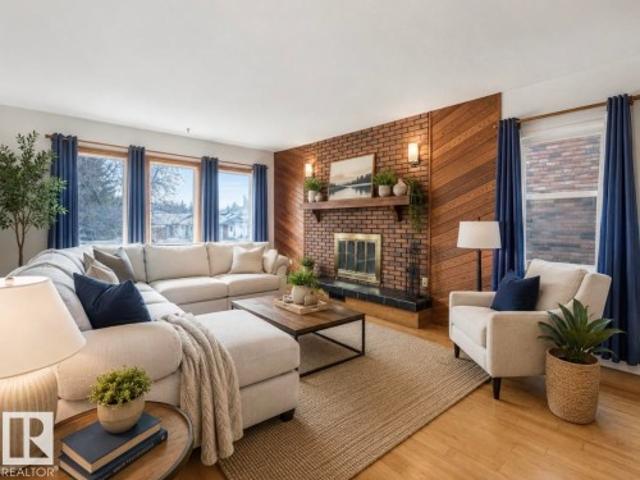
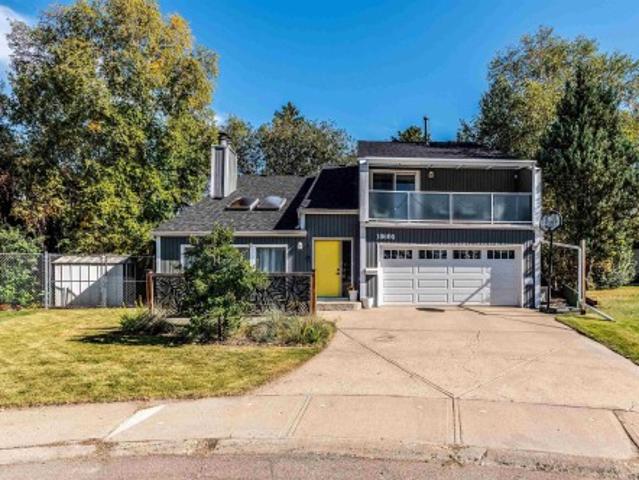
Unique 4 level split style 1,704 sq. Ft. 3 bedroom, 2.5 bathroom half-duplex with an attached single garage on a HUGE PIE-SHAPED LOT WITH PARK VIEWS! This property is ideal for first-time buyers, or a family looking for a bit more space without breaking the budget. You arrive at the spacious front door/garage entrance and up a few stairs into the large living room with fireplace, kitchen with pantry & island, and dining room off of the entrance to the multi-tiered deck. Up a few more steps is the primary bedroom with walk-in closet and full ensuite bathroom which feels like it's own private apartment. Up a few more stairs on the upper level is the bonus room (which you do not see often in duplexes), two good-sized bedrooms, and a full bathroom. Finally, the basement is unfinished, and is ready for your development which would also feel more bright and open due to the large windows. Outside in the large yard you have room for the whole family, a garden, trampoline, etc. Enjoy lake life
$ 449,900
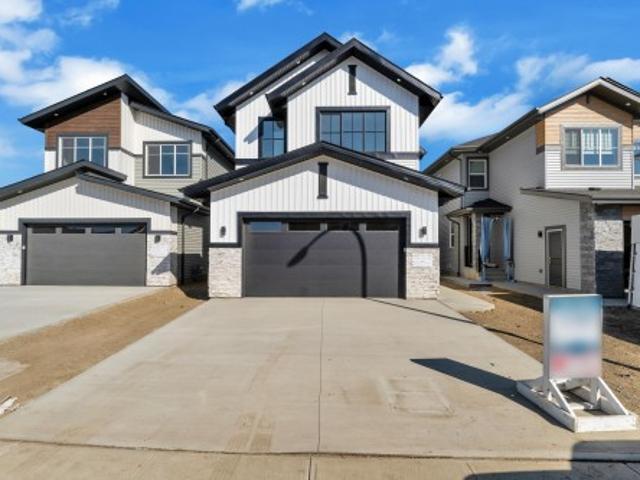
2317 76 Street, Edmonton, AB, T6X 1S6 house for sale Listin.
View photo
House · for sale
$ 485,000
$ 298/sq.ft
2317 76 Street, Edmonton, AB, T6X 1S6 house for sale Listin.
Summerside, Edmonton
· 1,625 sq.ft · 3 Bedrooms · 3 Baths · House
· Patio · Garden · Cellar
Summerside, Edmonton · 1,625 sq.ft · 3 Bedrooms · 3 Baths · House · Patio · Garden · Cellar
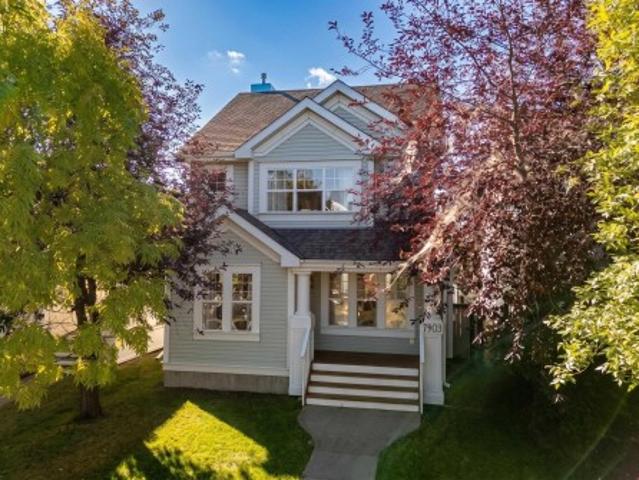
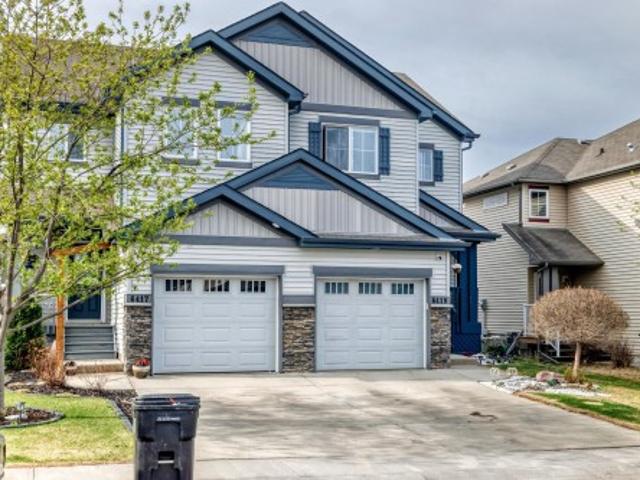
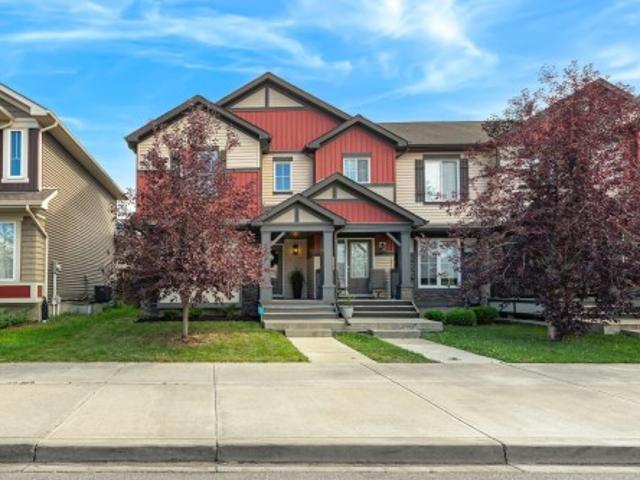
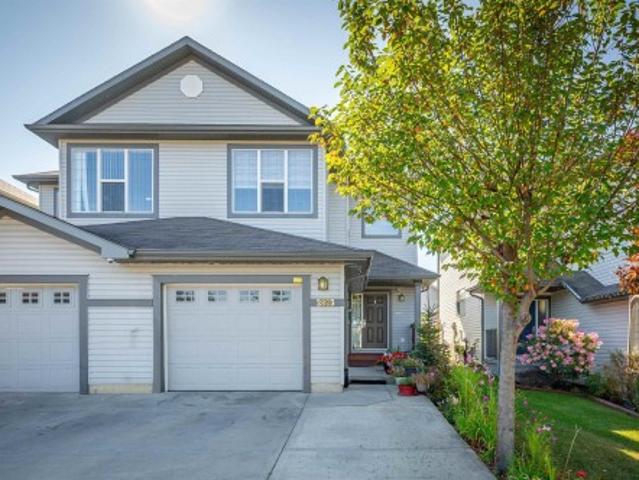
Welcome to 2317 76 St SW, a beautifully maintained half duplex in the highly sought-after community of Summerside. Situated beside a lane way on a generous pie-shaped lot, this home offers added privacy with only one direct neighbour. The open-concept main floor features a spacious kitchen with a large quartz island, seamlessly flowing into the living and dining areas—perfect for entertaining. A powder room and access to the sizable backyard patio complete the main level. Upstairs, the primary bedroom overlooks the tranquil yard and includes a walk-in closet and 4-piece ensuite. A central bonus room connects two additional bedrooms, a shared 4-piece bath, and a convenient laundry room. The basement is unfinished, offering potential for future development. Enjoy the quiet street, close proximity to parks, school, and shopping, and all the amenities Summerside has to offer. Ideal for families or anyone looking for comfort, space, and location in one package. Still available at ListedBuy!
$ 485,000
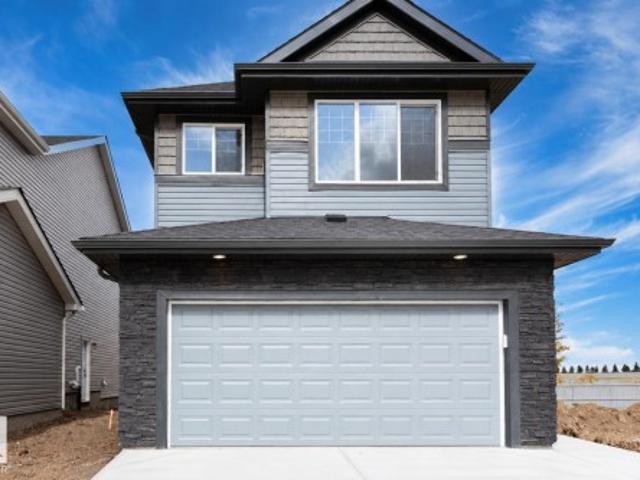
8928 23 Avenue, Edmonton, AB, T6X 2C3 house for sale Listin.
View photo
House · for sale
$ 719,900
$ 326/sq.ft
8928 23 Avenue, Edmonton, AB, T6X 2C3 house for sale Listin.
Summerside, Edmonton
· 2,207 sq.ft · 3 Bedrooms · 3 Baths · House
· Patio · Fireplace · Deck
Summerside, Edmonton · 2,207 sq.ft · 3 Bedrooms · 3 Baths · House · Patio · Fireplace · Deck
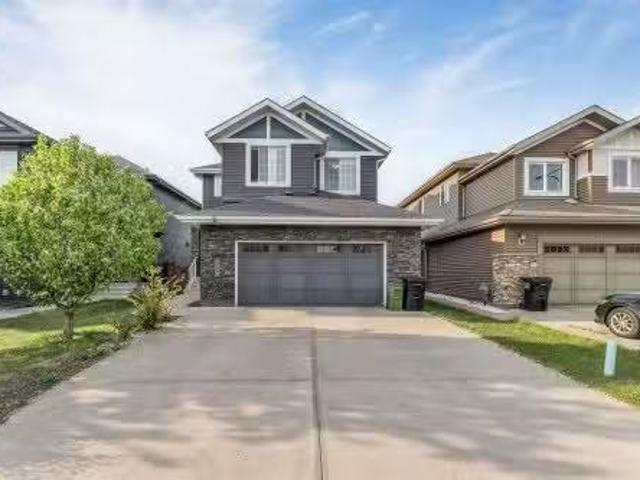
Homes by Avi built this stunning 2200 sq ft home for the current owners. Dazzling California chandelier lights up your 17’ two storey ceiling. Spacious foyer leads to front flex room. You will be smiling by the time you enter the back of the home that is awash with sunlight, generous eating area & huge kitchen island make this a perfect place for the family to gather for meals. The walk through pantry organizes your life & the mudroom is generous too. The Great Room is made even more appealing by the fireplace & open staircase ascending to the upper floor. Upstairs you will find a Bonus Room (could be 4th bedroom)+ 3 bedrooms, the Primary Bedroom has a large walk in closet & soaker tub ensuite with double vanity. After making dinner in your beautiful kitchen your family can walk outside your door to the park and play before bedtime – truly a dream location on a quiet crescent in Lake Summerside. BBQ’s on the deck, patio, plenty of lawn for kids & pets to play all fenced in + a deliciou
$ 719,900
2315 90B Street, Edmonton, AB, T6X 1V8 commercial for sale.
View photo
House · for sale
$ 730,000
$ 415/sq.ft
2315 90B Street, Edmonton, AB, T6X 1V8 commercial for sale.
Summerside, Edmonton
· 1,755 sq.ft · House
· Office room
Summerside, Edmonton · 1,755 sq.ft · House · Office room
Prime Multi-Use Commercial Condo in South Edmonton – Versatile 2-Storey Opportunity!Discover this exceptional 1,760sf (main) 810sf (upper) 2-storey commercial condo in the heart of South Edmonton, perfectly positioned for high-traffic exposure and seamless business operations. Previously operation was a Ghost Kitchen for online food orders and delivery services (e.g DoorDash, Uber Eats, SkipTheDishes), this space is primed for food entrepreneurs, e-commerce kitchens, or adaptive commercial ventures.Multi-Use Flexibility: Zoned for diverse uses including restaurant, retail, office, or service-based businesses. Easily convertible for non-food ops like pop-ups, studios, or professional services.Modern Layout: Open-concept design with ample natural light, high ceilings, private washrooms, and efficient flow for staff and deliveries. (id:27). Still available at ListedBuy!
$ 730,000
8111 16A Avenue, Edmonton, AB, T6X 0H8 house for sale Listi.
View photo
House · for sale
$ 544,900
$ 295/sq.ft
8111 16A Avenue, Edmonton, AB, T6X 0H8 house for sale Listi.
Summerside, Edmonton
· 1,841 sq.ft · 3 Bedrooms · 4 Baths · House
· Gym · Parking · Cellar
Summerside, Edmonton · 1,841 sq.ft · 3 Bedrooms · 4 Baths · House · Gym · Parking · Cellar
Welcome to your next FAMILY HOME in the heart of SUMMERSIDE! This beautifully designed 2-storey offers a FUNCTIONAL layout, BRIGHT living spaces, and thoughtful details throughout. The OPEN-CONCEPT main floor features a spacious LIVING ROOM, well-appointed KITCHEN with CORNER PANTRY, and a sunny DINING AREA — perfect for FAMILY GATHERINGS and entertaining. Upstairs, find THREE generous BEDROOMS including a LARGE PRIMARY RETREAT with WALK-IN CLOSET and PRIVATE ENSUITE. A versatile FAMILY ROOM provides the ideal space for MOVIE NIGHTS or a kids’ PLAY AREA, plus another FULL BATH completes the level. The FULLY FINISHED BASEMENT adds even more living space with a HUGE REC ROOM, half bath, and plenty of STORAGE — perfect for a HOME GYM or OFFICE. With MAIN FLOOR LAUNDRY, a DOUBLE ATTACHED GARAGE, and a quiet street close to PARKS and SCHOOLS, this home offers the IDEAL COMBINATION of COMFORT, FUNCTION, and VALUE. Your next chapter begins at 8111 16A AVE SW — WELCOME HOME! Still available at
$ 544,900
7912 10 Avenue, Edmonton, AB, T6X 1E7 house for sale | Listing ID E4498 | Royal LePage
View photo
House · for sale
$ 424,900
7912 10 Avenue, Edmonton, AB, T6X 1E7 house for sale | Listing ID E4498 | Royal LePage
Summerside, Edmonton
· House
· Garden · Parking
Summerside, Edmonton · House · Garden · Parking
Welcome to this beautifully maintained bungalow in the highly sought-after community of Summerside! Offering 3 spacious bedrooms and 2 full bathrooms, this home combines comfort, style, and functionality in one inviting package. Step inside to discover a bright, airy layout highlighted by vaulted ceilings and an abundance of natural light that fills the home throughout the day. The open-concept kitchen serves as the heart of the home, perfect for entertaining or everyday living, with seamless flow into the dining and living areas. Outside, you’ll find a detached double garage and a well-appointed yard space, ideal for relaxing or hosting in the warmer months. Located in a vibrant, family-friendly neighbourhood with access to parks, schools, and all the amenities Summerside is known for, this is a fantastic opportunity to own a home that truly checks all the boxes
$ 424,900
6823 18 Avenue Sw, Edmonton, AB, T6X 0C9 house for sale | Listing ID E4485 | Royal LePage
View photo
House · for sale
$ 999,000
6823 18 Avenue Sw, Edmonton, AB, T6X 0C9 house for sale | Listing ID E4485 | Royal LePage
Summerside, Edmonton
· House
· Fireplace · Parking · Cellar
Summerside, Edmonton · House · Fireplace · Parking · Cellar
Welcome to this exceptional Summerside home offering over 3,000 sq ft above grade with 7 bedrooms and 6 bathrooms ideal for large or multi-generational families. Over $75,000 in renovations include new flooring, fresh paint, modern finishes, upgraded kitchen cabinetry, and fully updated bathrooms. The main floor features a stunning open-to-above living room with fireplace and a convenient spice kitchen for added functionality. Upstairs includes a luxurious primary suite, a second primary bedroom with its own ensuite, plus two additional bedrooms connected by a Jack & Jill bathroom. Enjoy a triple attached garage and a prime location close to schools and parks. The basement offers excellent future potential with two furnaces already installed and space for a kitchen, making it ideal for a legal suite. Move in ready in a desirable community
$ 999,000
7223 19A Avenue Sw, Edmonton, AB, T6X 0K3 house for sale | Listing ID E4497 | Royal LePage
View photo
House · for sale
$ 479,990
7223 19A Avenue Sw, Edmonton, AB, T6X 0K3 house for sale | Listing ID E4497 | Royal LePage
Summerside, Edmonton
· House
· Garden · Parking · Deck · Cellar
Summerside, Edmonton · House · Garden · Parking · Deck · Cellar
Welcome to the sought-after Summerside community, where every season brings something to enjoy with exclusive private lake access for swimming, kayaking, paddleboarding, skating, and family fun. This beautifully maintained 4-bedroom, 3.5 bath home offers approximately 1,430 sq. Ft. of thoughtfully designed living space, plus a fully finished basement. Stay comfortable year-round with air conditioning and on-demand tankless hot water. The bright main floor features an open-concept living area, a stylish island kitchen with pantry, stainless steel appliances, convenient laundry, and a welcoming front porch. Upstairs, the spacious primary suite includes a walk-in closet and private ensuite, along with two additional bedrooms and a full bath. The finished basement adds a family room, fourth bedroom, and another full bathroom. Complete with an insulated and drywalled double detached garage, a fully fenced backyard with a deck, and easy access to parks, schools, trails, transit, and Anthony
$ 479,990
8423 23 Avenue Sw, Edmonton, AB, T6X 2G1 house for sale | Listing ID E4500 | Royal LePage
View photo
House · for sale
$ 679,900
8423 23 Avenue Sw, Edmonton, AB, T6X 2G1 house for sale | Listing ID E4500 | Royal LePage
Summerside, Edmonton
· House
· Patio · Deck · Parking · Air conditioning · Cellar
Summerside, Edmonton · House · Patio · Deck · Parking · Air conditioning · Cellar
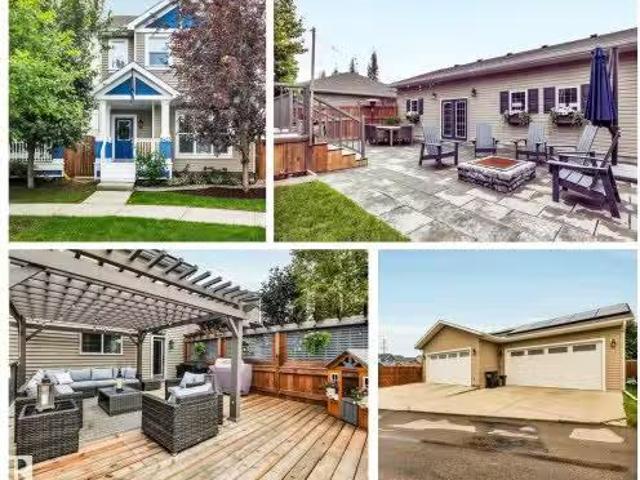
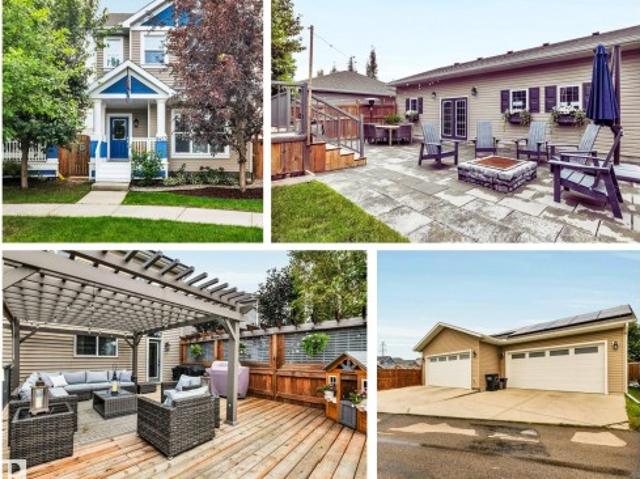
Welcome to a truly one-of-a-kind property. This 2-storey, 4-bedroom, 3.5-bath home is built 2 feet wider than comparable homes, offering exceptional space and functionality throughout. The open-concept main floor features a large kitchen, living/dining area, and convenient half bath. Upstairs, you'll find a generous primary retreat with WIC and ensuite, two additional bedrooms, a full bath, and dedicated laundry space. The fully finished basement offers a large rec room and 4th bedroom with its own ensuite. Situated on a quiet street, this home sits on a massive south-facing pie lot with an expansive lawn, oversized patio, and large deck, perfect for outdoor living. The incredible 1,120 sq. Ft. 4-car garage provides unmatched room for vehicles, storage, and hobbies. Additional highlights include abundant built-in storage, central air conditioning, and 31 solar panels for outstanding energy savings. This is a rare opportunity to own a special property with features not commonly found in
$ 679,900
1218 87A Street Sw, Edmonton, AB, T6X 1C6 house for sale | Listing ID E4499 | Royal LePage
View photo
House · for sale
$ 588,500
1218 87A Street Sw, Edmonton, AB, T6X 1C6 house for sale | Listing ID E4499 | Royal LePage
Summerside, Edmonton
· House
· Garden · Office room · Swimming pool · Deck · Cellar
Summerside, Edmonton · House · Garden · Office room · Swimming pool · Deck · Cellar
Welcome to this beautiful FULLY RENOVATED 2-storey home located in the desirable LAKE SUMMERSIDE community. This stunning property features a fully finished basement. Located within the school zones of Michael Strembitsky school and Father Mireau Catholic School. Main floor features a spacious living area, The FULLY UPGRADED KITCHEN boasts STAINLESS STEEL APPLIANCES and modern finishes, making it the perfect space to prepare meals and entertain loved ones. It consists of MAIN FLOOR LAUNDRY and a 2-piece Bathroom. Upstairs, you will find 3 bedrooms and a BONUS ROOM that can be used as a home office, playroom, or additional bedroom. Basement has the 4th Bedroom, a 4-piece washroom and Brand-new Kitchen. Step outside to the spacious deck, perfect for relaxing, entertaining, and enjoying the outdoors. The backyard retreat features a HOT TUB NESTELED BENEATH A GAZEBO, creating a private, year-round space to unwind
$ 588,500
2037 89B Street, Edmonton, AB, T6X 0R9 house for sale Listi.
View photo
House · for sale
$ 1,195,000
$ 472/sq.ft
2037 89B Street, Edmonton, AB, T6X 0R9 house for sale Listi.
Summerside, Edmonton
· 2,530 sq.ft · 4 Bedrooms · 5 Baths · House
· Fireplace · Deck · Parking
Summerside, Edmonton · 2,530 sq.ft · 4 Bedrooms · 5 Baths · House · Fireplace · Deck · Parking
Absolutely Gorgeous Home in the Estates of Lake Summerside! This stunning 2-storey offers over 3400 sqft of living space and presents like a dream! The main floor features a lavish kitchen wquartz counters, premium cabinetry and high end appliances. Beautiful living area wgas fireplace, dining wbuilt-in bench seating, nice mudroom area, 10ft ceilings throughout. Upstairs you will find the primary wwalk-in closet and spa-like 5-pc ensuite. Three additional bedrooms, ensuitejack-jill bathrooms, bonusoffice area wbuilt-in desk, and laundry. The FULLY FINISHED lower level features 10ft ceilings, in-floor heat, a huge rec room, fitness area, 4-pc bath, and storage space. Oversizedheated triple garage wepoxy flooring. SOLAR PANELS. Outside you will enjoy the low maintenanceartificial turf landscaping, irrigation system, waterfall feature, and composite deck wcedar pergola. Close to great schools, walking path direct to communal dock, and the amenities of Lake Summerside. An amazing family ho
$ 1,195,000
1511 68 Street Sw, Edmonton, AB, T6X 0G8 house for sale | Listing ID E4497 | Royal LePage
View photo
House · for sale
$ 998,000
1511 68 Street Sw, Edmonton, AB, T6X 0G8 house for sale | Listing ID E4497 | Royal LePage
Summerside, Edmonton
· House
· Garden · Balcony · Fireplace · Swimming pool
Summerside, Edmonton · House · Garden · Balcony · Fireplace · Swimming pool
OVER 3000 Sq ft of Opulence! Welcome to 1511. Fully renovated since 2022. Enter a grand double door entrance graced with SOARING 14 ft windows flooding a FORMAL DINGNG ROOM /LIVING ROOM with glorious sunlight. MARBLE FLOORING runs counterpoint to LACQUER FINISHES throughout making for easy cleaning. A beautiful cooking space complete with stone waterfall island, built-in ovens, a spice kitchen and gas stoves. Aside it a generous family room w warming gas fireplace. This is a generational house with a 3 piece bath and bedroom on the main. 4 more bedrooms up each with their own washroom. 5 piece ensuite with double sinks, jacuzzi tub, and balcony for the master. BONUS ROOM up allows for relaxing before turning in. No upscale detail has been spared for this palace. High-end finishes throughout. Low mainantence back yard. GEMSTONE LIGHTING makes holidays easy to celebrate. Note: 2 more kitchens below grade. And a NEW EXTENDED DRIVEWAY Let this masterpiece add to your family's life estate
$ 998,000
7704 16 Avenue, Edmonton, AB, T6X 1M2 house for sale Listin.
View photo
House · for sale
$ 459,900
$ 292/sq.ft
7704 16 Avenue, Edmonton, AB, T6X 1M2 house for sale Listin.
Summerside, Edmonton
· 1,572 sq.ft · 3 Bedrooms · 3 Baths · House
· Garden · Parking · Fireplace · Deck · Cellar
Summerside, Edmonton · 1,572 sq.ft · 3 Bedrooms · 3 Baths · House · Garden · Parking · Fireplace · Deck · Cellar
Enjoy summer breezes on the front sheltered porch. Popular Jayman floor plan just adjacent to Summerside Grande Blvd where you can enjoy an evening walk to the Beach Club & Lake or take a walk to the dog park. Cozy gas fireplace warms the Great Room & opens up to the Dining area & Kitchen. Casually dine around the island, plenty of oak cabinets & so much counter space. Upstairs there are 3 spacious bedrooms and the Primary Bedroom has a soaker tub ensuite with separate shower stall & walk in closet. Basement finishing has been started with a great layout including partially finished bathroom. The oversized deck is a great place for BBQ’s in the fenced yard + double car garage which will fit two cars & has a good sized parking pad approach. Nice location on a quieter crescent with decent street parking too. Lake Summerside offers all the recreation options you will love…swimming, fishing, SUP or kayak, beach volleyball & tennispickle ball courts. (some photos have been virtually staged)
$ 459,900
2756 7 Avenue Sw, Edmonton, AB, T6X 1N8 house for sale | Listing ID E4496 | Royal LePage
View photo
House · for sale
$ 461,259
2756 7 Avenue Sw, Edmonton, AB, T6X 1N8 house for sale | Listing ID E4496 | Royal LePage
Summerside, Edmonton
· House
· Office room · Fireplace
Summerside, Edmonton · House · Office room · Fireplace
This home features an open-concept main floor with 9’ ceilings. On the main floor, you will find a functional bedroom with full bath, ideal for guests or a home office. Spacious rear mudroom featuring a walk-in closet for additional storage space. The kitchen includes a large island and corner pantry which overlooks the great room and dining area. Quartz countertops located in the kitchen and all bathrooms. 50” linear electric fireplace in the great room adds a modern touch with warmth and ambiance. The second floor includes a large primary bedroom with walk-in closet, 4-piece ensuite with dual sinks and stand-up shower. You will also find two secondary bedrooms, central bonus room, full bathroom, and laundry on the second floor. Durable and stylish luxury vinyl plank floor located on main floor, bathrooms, and laundry room. Advanced stain and wear protection carpet with 35oz weight and 8lb. Underlay on the second floor. High-efficiency furnace and HRV system for high efficiency. Photo
$ 461,259
7815 14 Avenue, Edmonton, AB, T6X 1H3 house for sale | Listing ID E4492 | Royal LePage
View photo
House · for sale
$ 404,500
7815 14 Avenue, Edmonton, AB, T6X 1H3 house for sale | Listing ID E4492 | Royal LePage
Summerside, Edmonton
· House
· Garden · Office room · Parking
Summerside, Edmonton · House · Garden · Office room · Parking
Welcome to the beautiful neighborhood of SUMMERSIDE! When you first enter, you are greeted with an open concept kitchen w/ PANTRY, dining room & living area with VAULTED CEILINGS & tons of NATURAL LIGHT. Down the hall hosts the primary bedroom with 4pc ensuite, a second bedroom sizeable for an office space & another 4pc bath. Downstairs leads to a spacious family room, TWO additional bedrooms (one with a WALK IN CLOSET), a 4pc bath, laundry & lots of storage space. The backyard has a poured CONCRETE PAD, finished & ready for a potential future garage! This home also has air conditioning! Just a few minutes from the Henday, shopping, playgrounds, lake/beach access & more! Upgrades include. Hot Water Tank replaced this spring & has just been carpet cleaned
$ 404,500
7212 23 Avenue Sw, Edmonton, AB, T6X 0V5 house for sale | Listing ID E4498 | Royal LePage
View photo
House · for sale
$ 519,900
7212 23 Avenue Sw, Edmonton, AB, T6X 0V5 house for sale | Listing ID E4498 | Royal LePage
Summerside, Edmonton
· House
· Garden · Office room · Gym · Cellar
Summerside, Edmonton · House · Garden · Office room · Gym · Cellar
Welcome to Summerside! This beautifully maintained 2-storey detached home offers the perfect combination of space, style, and functionality with 5 bedrooms and a fully finished basement. The bright main floor features rich hardwood flooring, a spacious living room, a front flex room ideal for a home office or sitting area, and an open-concept kitchen with dark maple cabinetry, a large island, stainless steel appliances, corner pantry, and a generous dining area. Upstairs you'll find comfortable bedrooms including a spacious primary retreat, while the professionally finished basement adds two additional bedrooms, providing plenty of room for a growing family, guests, or a home gym. Enjoy the charming front veranda, landscaped yard, and fantastic location close to schools, parks, shopping, and all the exclusive amenities of Lake Summerside. A wonderful family home in one of Edmonton's most sought-after communities!
$ 519,900
5930 19A Avenue, Edmonton, AB, T6X 2A2 house for sale Listi.
View photo
House · for sale
$ 594,500
$ 253/sq.ft
5930 19A Avenue, Edmonton, AB, T6X 2A2 house for sale Listi.
Summerside, Edmonton
· 2,347 sq.ft · 4 Bedrooms · 3 Baths · House
· Fireplace
Summerside, Edmonton · 2,347 sq.ft · 4 Bedrooms · 3 Baths · House · Fireplace
Experience luxury and flexibility in this stunning 2-storey home by Landmark Homes Inc perfectly situated on a regular lot in the sought-after Walker community. Offering 2,350+ sq?ft of open-concept living, this residence features a MAIN FLOOR BEDROOM and FULL BATH, ideal for guests or multi-generational families. Step into a bright foyer leading to a spacious living room with a large picture window and elegant fireplace. The gourmet kitchen impresses with granite countertops, stainless steel appliances, a generous island, walk-in pantry, and stylish tiled backsplash. Upstairs, enjoy a large bonus room, a primary suite with a 5-piece ensuite and walk-in closet, plus two additional bedrooms, a coomon bath, and convenient upper-floor laundry. Quality upgrades include triple-pane PVC windows, tankless hot water heater, and HRV system — all designed for comfort and efficiency. Still available at ListedBuy!
$ 594,500
1332 72 Street, Edmonton, AB, T6X 0H2 house for sale | Listing ID E4493 | Royal LePage
View photo
House · for sale
$ 543,000
1332 72 Street, Edmonton, AB, T6X 0H2 house for sale | Listing ID E4493 | Royal LePage
Summerside, Edmonton
· House
· Garden · Parking · Deck · Air conditioning
Summerside, Edmonton · House · Garden · Parking · Deck · Air conditioning
A beautifully upgraded family home in sought-after Summerside with exclusive access to the Beach Club! This 3-bedroom, 2.5-bath home with an oversized attached double garage offers an ideal blend of comfort and functionality. The open-concept main floor features hardwood flooring, granite countertops, stainless steel appliances, and a spacious kitchen designed for both everyday living and entertaining. Upstairs has been upgraded with brand new carpet in the massive bonus room and 3 generous bedrooms. The oversized primary suite includes a cozy sitting area, walk-in closet, and a luxurious ensuite with a separate shower and corner jetted soaker tub. Additional features include central A/C, central vacuum, high-efficiency furnace, and tankless hot water system. Step outside to enjoy the large deck and fully fenced backyard with storage shed—perfect for summer fun and outdoor living. Conveniently located within walking distance to schools, daycare, shops, and restaurants. Start Packing!
$ 543,000
2720 6 Avenue Sw, Edmonton, AB, T6X 1N8 house for sale | Listing ID E4493 | Royal LePage
View photo
House · for sale
$ 566,895
2720 6 Avenue Sw, Edmonton, AB, T6X 1N8 house for sale | Listing ID E4493 | Royal LePage
Summerside, Edmonton
· House
· Fireplace · Cellar
Summerside, Edmonton · House · Fireplace · Cellar
Large mudroom with built-in MDF shelving, hooks, and bench. Convenient side entry, 9’ basement ceilings, and 3-piece bathroom rough-in makes for an ideal future developement. Open-concept main floor which allows for a large L-shaped designer kitchen with 41” soft close cabinets to the ceiling and large kitchen island. Convenient pantry with frosted glass door. 50” linear electric fireplace in the great room adds a modern touch with warmth and ambiance. Quartz countertops located in the kitchen and all bathrooms. Upgraded spindle railing on main & second floor. The second floor includes a large primary bedroom with walk-in closet, 4-piece ensuite with dual sinks and stand-up shower. On the second floor, you will also find two more spacious bedrooms, central bonus room, bathroom with dual sinks and tub shower, and walk-through laundry. Luxury Vinyl Plank floor on main floor+ all bathrooms. High-efficiency furnace and HRV system
$ 566,895
3031 Spence Wynd Sw, Edmonton, AB, T6X 1M6 house for sale | Listing ID E4483 | Royal LePage
View photo
House · for sale
$ 564,000
3031 Spence Wynd Sw, Edmonton, AB, T6X 1M6 house for sale | Listing ID E4483 | Royal LePage
Summerside, Edmonton
· House
· Garden · Fireplace · Deck · Parking · Cellar
Summerside, Edmonton · House · Garden · Fireplace · Deck · Parking · Cellar
Welcome to this well-maintained 2-storey home offering approximately 1,950 sqft in the lake community of Summerside, located next to Father Michael Mireau Catholic School. Recently painted throughout, the interior presents a fresh and inviting feel across all three fully developed levels. The main floor features an open-concept layout with hardwood flooring in the kitchen and dining area, a spacious living room with fireplace, central island, and walk-in pantry. A mudroom with laundry and a 2-piece bath is conveniently located near the garage entry. Upstairs offers a bonus room, a primary bedroom with walk-in closet and 4-piece ensuite with soaker tub and separate shower, plus two additional bedrooms and a full bath. The finished basement includes a rec room, fourth bedroom with walk-in closet, 3-piece bath, and storage. Enjoy a fully fenced yard with deck, shed, firepit, side access, and double attached garage. Residents benefit from access to Lake Summerside amenities
$ 564,000
31 180 St Sw, Edmonton, AB, T6X 0H4 townhouse for sale | Listing ID E4493 | Royal LePage
View photo
Townhouse · for sale
$ 299,900
31 180 St Sw, Edmonton, AB, T6X 0H4 townhouse for sale | Listing ID E4493 | Royal LePage
Summerside, Edmonton
· Townhouse
· Parking · Cellar
Summerside, Edmonton · Townhouse · Parking · Cellar
Welcome to this beautifully maintained 3-bedroom townhouse in the highly sought-after community of Summerside! Enjoy exclusive lake access year-round, offering endless opportunities for swimming, kayaking, fishing, and skating, perfect for embracing an active lifestyle in every season. Step inside to an inviting open-concept layout filled with natural light, creating a warm and spacious atmosphere throughout. The large living area is perfect for relaxing or entertaining, while the generous kitchen features a central island, ample counter space, and plenty of room for meal prep and gathering with family and friends. This home also offers additional storage in the partial basement, along with the convenience of an attached double garage with direct access. With easy access to the lake, shopping, schools, and all amenities, this is the perfect place to call home
$ 299,900
2057 69A Street Sw, Edmonton, AB, T6A 0S5 house for sale Li.
View photo
House · for sale
$ 435,000
$ 313/sq.ft
2057 69A Street Sw, Edmonton, AB, T6A 0S5 house for sale Li.
Summerside, Edmonton
· 1,389 sq.ft · 3 Bedrooms · 3 Baths · House
· Garden · Parking · Fireplace · Deck · Cellar
Summerside, Edmonton · 1,389 sq.ft · 3 Bedrooms · 3 Baths · House · Garden · Parking · Fireplace · Deck · Cellar
Located in a quiet cul-de-sac in The Fields of Summerside, this 2-storey half duplex offers a functional layout with numerous updates completed within the last five years. The bright main floor features a living room with a gas fireplace and an updated kitchen with ample workspace and direct access to the backyard deck with a gas line for a BBQ. Upstairs, the primary bedroom includes two walk-in closets and a private ensuite, while two additional bedrooms and a full bathroom complete the upper level. The insulated, drywalled attached double garage provides added convenience, and the unfinished basement offers additional storage or future development potential. Recent updates include the kitchen, flooring, carpet, paint, and appliances. Conveniently located close to schools, parks, shopping, restaurants, public transit, and everyday amenities. Still available at ListedBuy!
$ 435,000
8948 20 Avenue, Edmonton, AB, T6X 2C5 house for sale Listin.
View photo
House · for sale
$ 2,900,000
$ 769/sq.ft
8948 20 Avenue, Edmonton, AB, T6X 2C5 house for sale Listin.
Summerside, Edmonton
· 3,767 sq.ft · 5 Bedrooms · 5 Baths · House
· Garden · Swimming pool · Lift · Parking
Summerside, Edmonton · 3,767 sq.ft · 5 Bedrooms · 5 Baths · House · Garden · Swimming pool · Lift · Parking
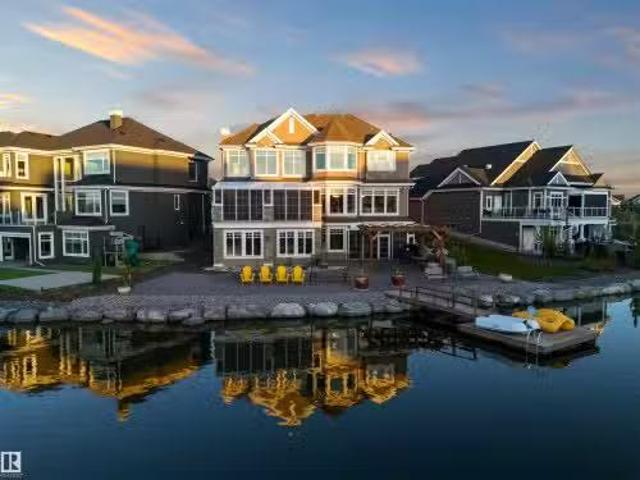
Welcome to a true lakefront masterpiece in Summerside. Set on the most coveted lot on the water, this one-of-a-kind estate offers over 6000 SF of finished living space designed for unforgettable living and entertaining. Inside, you’re welcomed by soaring ceilings, a sun-filled open layout, and elegant finishes throughout. The heart of the home features a dream kitchen, a stunning living room, and a formal dining space that seats 16. Step outside to a resort-style, low-maintenance backyard with synthetic turf, a pergola-covered lounge, multiple dining zones, and a private dock leading to Summerside Lake. Year-round enjoyment awaits with your indoor pool and hot tub, glass-enclosed sunroom, solar panels, elevator, and a massive triple garage. Whether it’s morning coffee with lake views or summer nights under the stars, this home delivers the lifestyle most only dream of. Imagine the possibilities of life on the lake, within the city. Still available at ListedBuy!
$ 2,900,000
3056 Spence Wynd Sw, Edmonton, AB, T6X 0A5 house for sale | Listing ID E4493 | Royal LePage
View photo
House · for sale
$ 550,000
3056 Spence Wynd Sw, Edmonton, AB, T6X 0A5 house for sale | Listing ID E4493 | Royal LePage
Summerside, Edmonton
· House
· Garden · Office room · Fireplace
Summerside, Edmonton · House · Garden · Office room · Fireplace
Welcome to the vibrant lake community of Summerside! This beautiful 2-storey home offers 2,350 sq ft of bright, functional living space with 3 bedrooms and 2 1/2 bathrooms. The open-concept main floor features a spacious living room with a cozy gas fireplace, a dedicated home office, convenient main-floor laundry, and a well-appointed kitchen with a walk-through pantry. Large windows fill the home with natural light throughout. Upstairs, you'll find a bonus room with vaulted ceilings, a spacious primary suite with a walk-in closet and private ensuite, plus two additional large bedrooms and a full bathroom. The sunny south-facing backyard offers plenty of space to relax and entertain. Located just steps from the school and a short walk to Summerside Lake, enjoy year-round access to swimming, fishing, skating, and more. Experience the incredible lifestyle and strong community spirit that make Summerside one of Edmonton's most desirable neighbourhoods
$ 550,000

Get email alerts

Don't miss out: be the first to know about new properties

The alert was correctly created

On subscribing you accept the conditions of use and the privacy policy
Alert
Receive new ads in your inbox
Save this search
Receive alerts for new listings

We'll send you an email when we have new properties for: "Properties for sale in Summerside, Edmonton"

The alert was correctly created

Get email alerts and be the first to see new listings
Required field
On subscribing I accept the terms of the privacy policy
Perfect! You'll soon start receiving new listings via email
Alert
Receive an email when we have new ads for Properties for sale in Summerside, Edmonton
Save this search
Filters

Bedrooms

Area (sq.ft)

sq.ft
sq.ft

Price

$
$

Filter by property type

Bathrooms

Clear all filters
Receive notifications when new entries are published.