7,216 properties for sale in Summerside, Edmonton

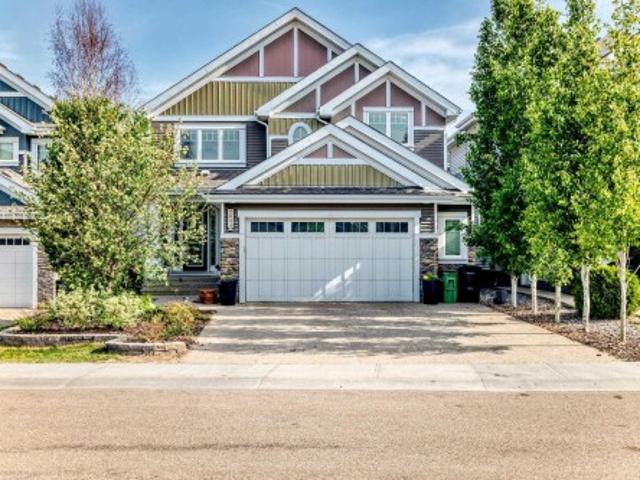
8825 24 Avenue Sw, Edmonton, AB, T6X 2C9 house for sale | Listing ID E4483 | Royal LePage
View photo
House · for sale
$ 634,900
8825 24 Avenue Sw, Edmonton, AB, T6X 2C9 house for sale | Listing ID E4483 | Royal LePage
Summerside, Edmonton
· House
· Garden · Office room · Parking
Summerside, Edmonton · House · Garden · Office room · Parking
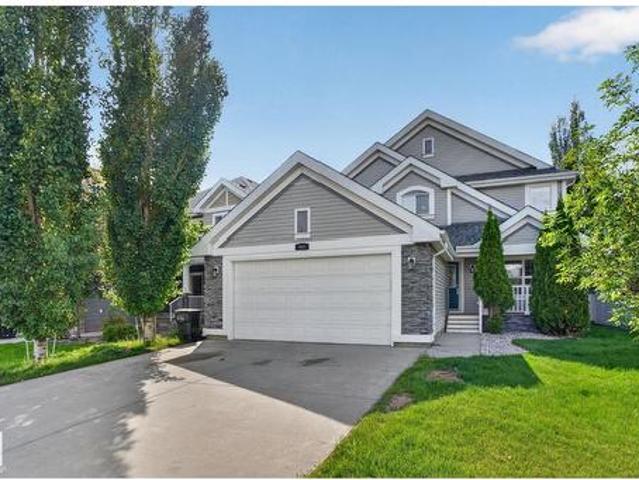
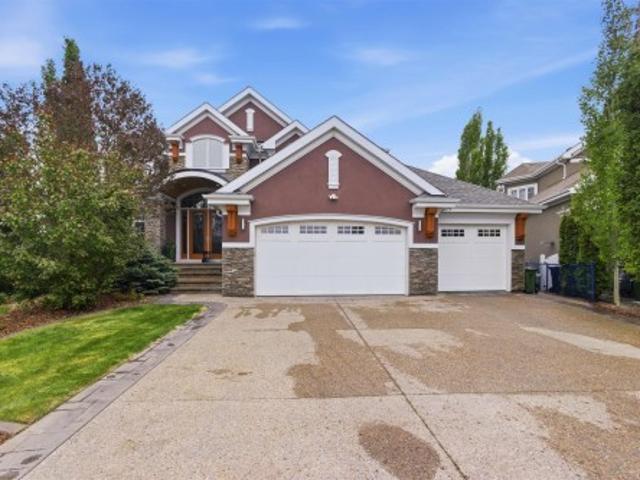
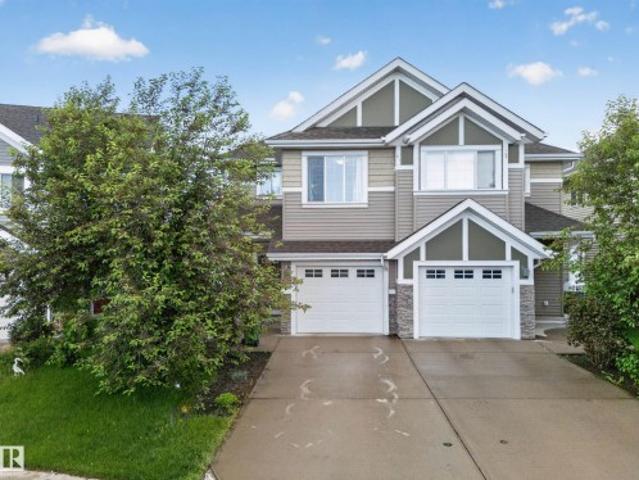
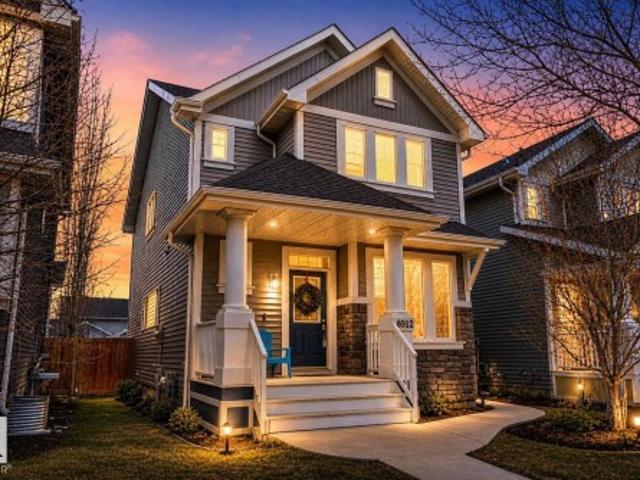
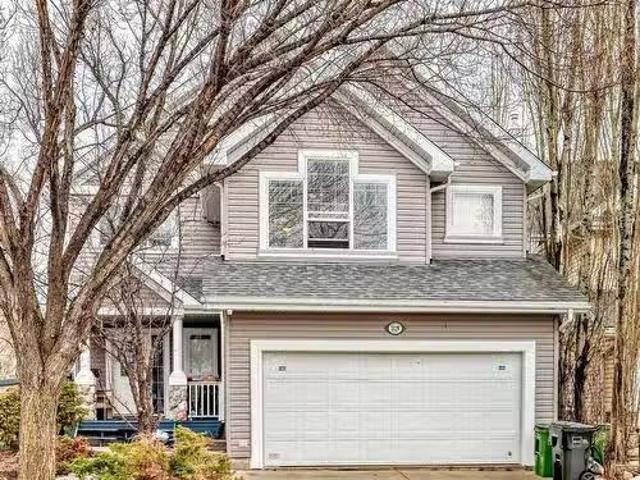
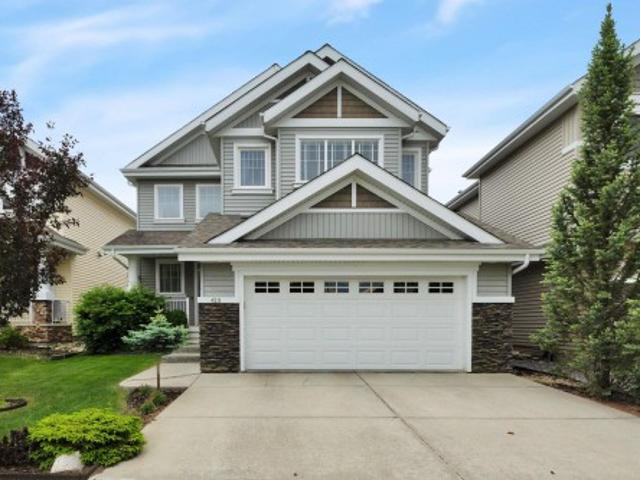
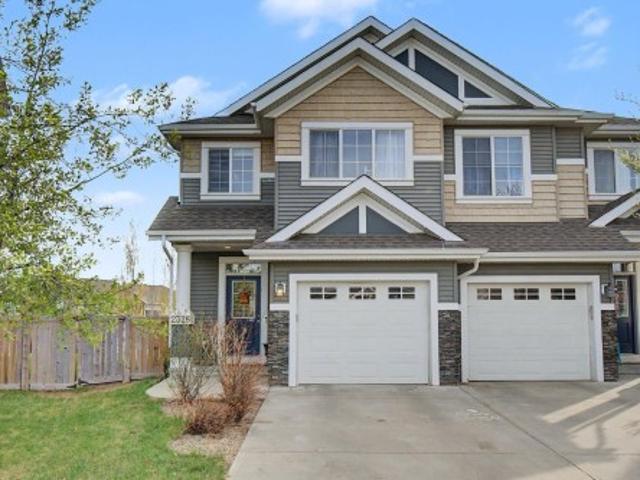
This is the kind of layout growing families chase and rarely find at this price. With 2,280 SF, 4 bedrooms upstairs, and a vaulted bonus room, this Lake Summerside home gives you the space to keep up with real life as your family grows. Movie nights that don't take over the living room. A teen hangout that stays upstairs. A playroom that finally has its own zone. The main floor den adds the flexibility most homes at this price don't offer. A real home office when you need it, a study space when the kids do. The backyard is its own quiet advantage. No neighbours looking in, no windows facing yours, just open space behind you instead of another fence line. Upstairs, the primary suite feels like a reset at the end of the day. The soaker tub and glass shower make it a perfect space to step away from the noise. Add 2.5 baths, a double attached garage, and access to Summerside's private lake, beach club, and year round community, and you have a home built to grow with your family instead of
$ 634,900
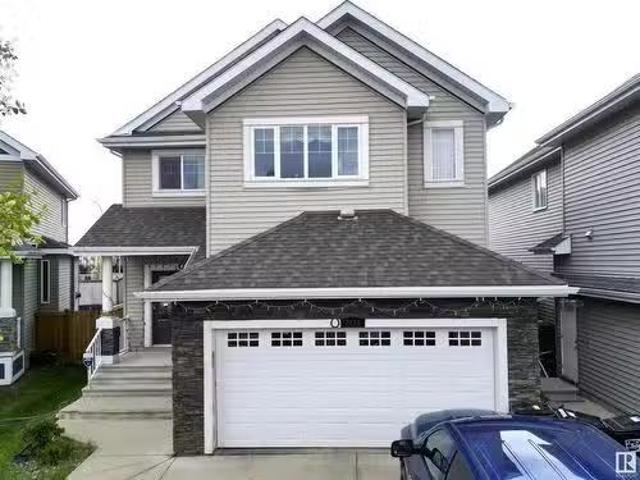
7616 10 Avenue, Edmonton, AB, T6X 0N6 house for sale Listin.
View photo
House · for sale
$ 725,000
$ 286/sq.ft
7616 10 Avenue, Edmonton, AB, T6X 0N6 house for sale Listin.
Summerside, Edmonton
· 2,530 sq.ft · 6 Bedrooms · 4 Baths · House
· Garden · Fireplace · Swimming pool · Deck · Air conditioning · Cellar
Summerside, Edmonton · 2,530 sq.ft · 6 Bedrooms · 4 Baths · House · Garden · Fireplace · Swimming pool · Deck · Air conditioning · Cellar
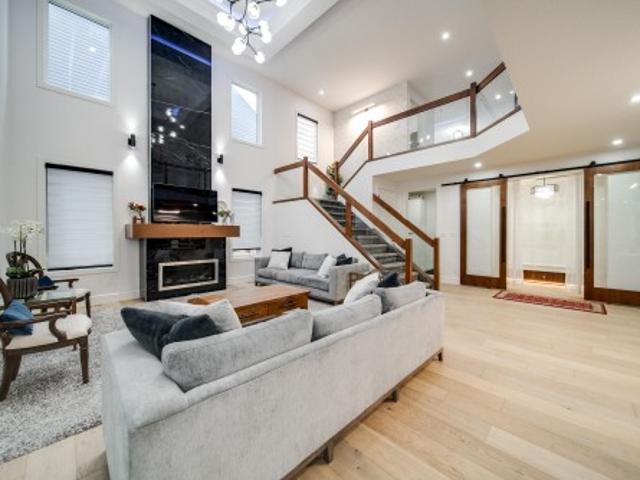
Executive Living with Private Beach Access Just Steps Away! This beautifully appointed 6-BEDROOM, 4-BATH home is tucked into a quiet CUL-DE-SAC with exclusive access to a private beach, clubhouse, and year-round recreation. The main floor boasts an open-concept layout with soaring ceilings, a gourmet kitchen with granite counters, modern cabinetry, and stainless steel appliances, plus a cozy living room with gas fireplace, spacious dining nook, DENOFFICE, and a 4-PC BATH. Upstairs offers 4 generously sized bedrooms, a large bonus room, and 2 full baths including a luxurious primary suite with walk-in closet and 5pc ensuite featuring a Jacuzzi tub. The FULLY FINISHED BASEMENT WITH SEPARATE ENTRANCE includes 2 additional rooms, a living area, second kitchen, 4pc bath, and second laundry. Added features include central AC, central vacuum, newer water tank, MDF shelving, double-door entrance, and landscaped yard with deck. Close to parks, schools, shopping, and amenities with easy access t
$ 725,000
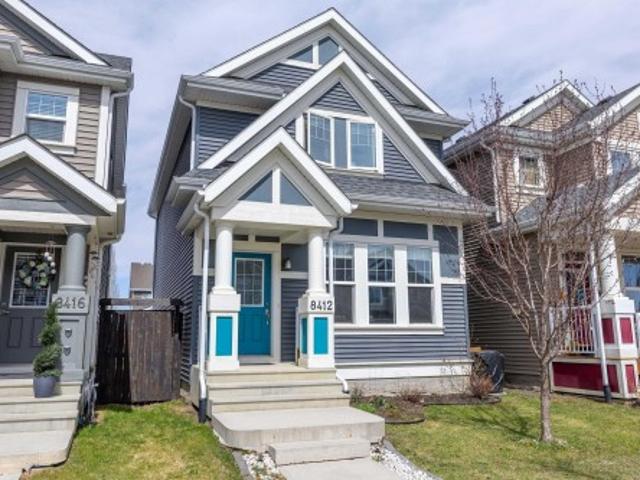
8412 24 Avenue, Edmonton, AB, T6X 2G1 house for sale | Listing ID E4492 | Royal LePage
View photo
House · for sale
$ 479,900
8412 24 Avenue, Edmonton, AB, T6X 2G1 house for sale | Listing ID E4492 | Royal LePage
Summerside, Edmonton
· House
· Parking · Air conditioning
Summerside, Edmonton · House · Parking · Air conditioning
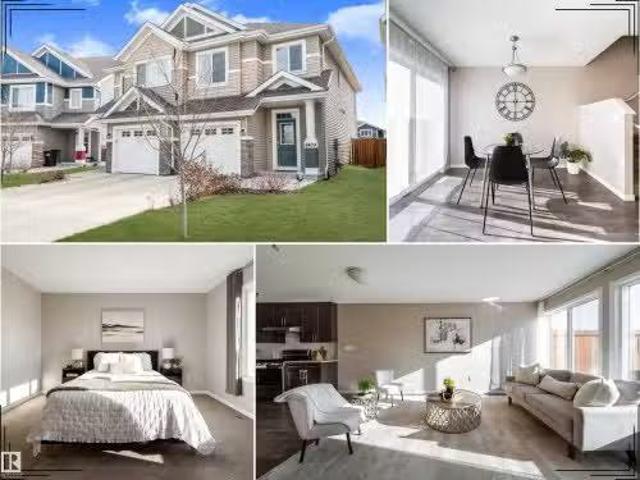
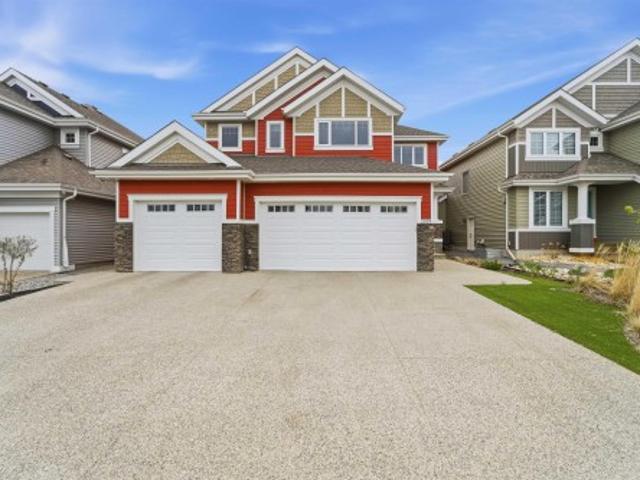
Experience the best of Lake Summerside living in this beautifully maintained 1573 sqft Jayman-built 2-storey. Designed for modern living, the open-concept main floor showcases 9' ceilings, luxury laminate flooring, and a sun-drenched south-facing living room that fills the home with natural light. The stylish U-shaped kitchen offers exceptional workspace and features quartz countertops, stainless steel appliances, modern white cabinetry, subway tile backsplash, chimney hood fan, and a Silgranit sink. Upstairs, you'll find a spacious primary retreat with a walk-in closet and 3pc ensuite, along with two generous junior bedrooms, 4pc main bath, and a convenient second floor laundry space. Built with efficiency in mind, this home includes triple pane windows, tankless hot water on demand, solar rough-in, central A/C, and a double detached garage. Enjoy exclusive access to Lake Summerside's private beach, lake, tennis courts, clubhouse, and year-round recreation. Walking distance to Michael
$ 479,900
968 Summerside Link, Edmonton, AB, T6X 0J9 house for sale | Listing ID E4495 | Royal LePage
View photo
House · for sale
$ 675,000
968 Summerside Link, Edmonton, AB, T6X 0J9 house for sale | Listing ID E4495 | Royal LePage
Summerside, Edmonton
· House
· Garden · Fireplace · Cellar
Summerside, Edmonton · House · Garden · Fireplace · Cellar
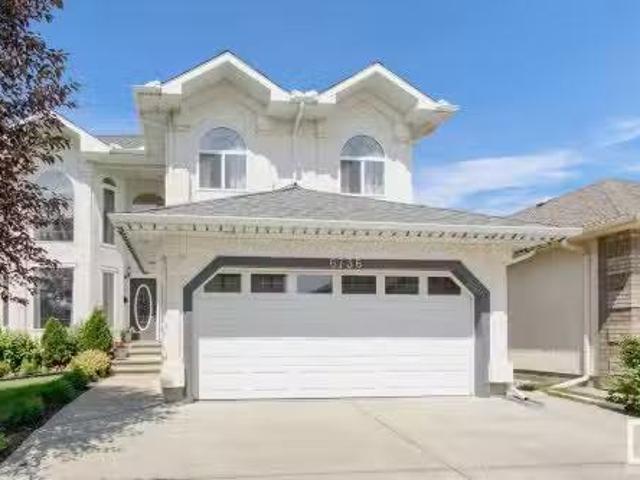
Prestigious Estates of Lake Summerside. This private home backs onto a walking trail with gate access from your fenced yard. SW exposure floods the open layout with natural light. The main floor features maple hardwood, a den, laundry and a gorgeous kitchen with dark cappuccino cabinets, corner pantry, SS appliances (incl. Gas stove) & raised granite island. The bright dining nook with 10' ceilings flows perfectly into the great room with a gas fireplace. Upstairs is completely refreshed with fresh paint, new carpet & new vinyl flooring! The upper level offers a tech centre & 4 spacious bedrooms. The king-sized primary suite features a walk-in closet & spa-like ensuite with a corner jetted tub, glass shower, and long granite vanity. The partly finished basement adds a media room & guest bed. Live the ultimate resort lifestyle this summer with exclusive lake access to swim, kayak, fish, play tennis, & enjoy the sandy beach!
$ 675,000
7327 24 Avenue Sw, Edmonton, AB, T6X 0V5 house for sale Lis.
View photo
House · for sale
$ 450,000
$ 264/sq.ft
7327 24 Avenue Sw, Edmonton, AB, T6X 0V5 house for sale Lis.
Summerside, Edmonton
· 1,701 sq.ft · 4 Bedrooms · 4 Baths · House
· Parking · Cellar
Summerside, Edmonton · 1,701 sq.ft · 4 Bedrooms · 4 Baths · House · Parking · Cellar
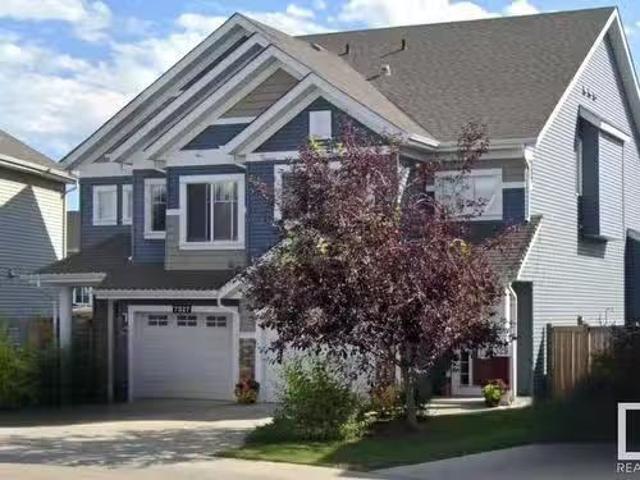
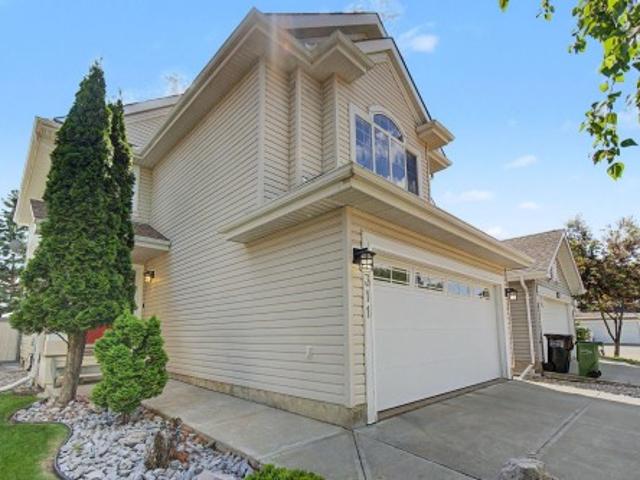
Diamond in the Rough! The Cadenza, a popular duplex home built by Brookfield Residential features a large kitchen, dining area, and living room with large windows allowing for natural light throughout the home. The second level opens up into a spacious flex room. Just off the flex room is your second floor laundry, main bathroom and 3 bedrooms including a spacious Primary bedroom suite located over the garage that has spacious 9’ ceilings. The basement is completed with a self contained bachelor pad with its own ensuite. The property requires some TLC. must see to appreciate. Still available at ListedBuy!
$ 450,000
1135 74 Street Sw, Edmonton, AB, T6X 0N7 house for sale | Listing ID E4494 | Royal LePage
View photo
House · for sale
$ 485,000
1135 74 Street Sw, Edmonton, AB, T6X 0N7 house for sale | Listing ID E4494 | Royal LePage
Summerside, Edmonton
· House
· Patio · Parking · Cellar
Summerside, Edmonton · House · Patio · Parking · Cellar
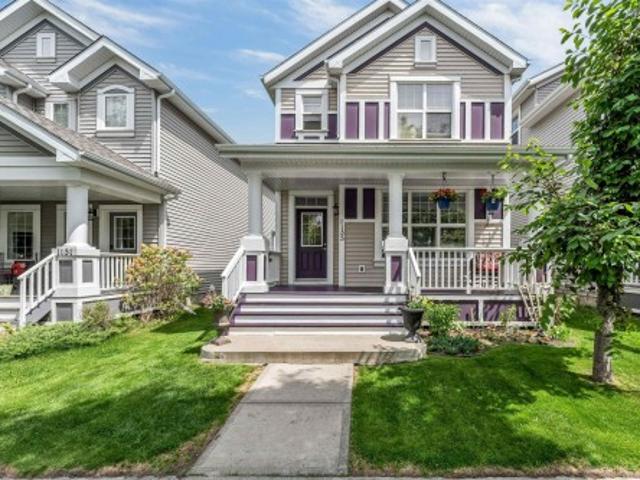
Welcome to this beautifully maintained home in the desirable community of Summerside, offering approximately 2,288 sq ft of finished living space. Freshly repainted and move-in ready, this property features 4 bedrooms and 3.5 bathrooms, including a fully finished basement with an additional bedroom, full bathroom, and spacious recreation room. The bright open-concept main floor is highlighted by rich maple hardwood flooring, while the kitchen showcases brand-new quartz countertops (2024), stainless steel appliances, and ample workspace for everyday living and entertaining. Upstairs you'll find a spacious primary suite with an updated ensuite and walk-in closet, two additional bedrooms, and a full bathroom. Complete with a double detached garage, stamped concrete patio and nestled in the vibrant community of Summerside, known for its private lake, parks, and year-round activities
$ 485,000
9034 24 Ave Sw, Edmonton, AB, T6X 2C4 house for sale | Listing ID E4490 | Royal LePage
View photo
House · for sale
$ 985,000
9034 24 Ave Sw, Edmonton, AB, T6X 2C4 house for sale | Listing ID E4490 | Royal LePage
Summerside, Edmonton
· House
· Garden · Cellar
Summerside, Edmonton · House · Garden · Cellar
For more info, please click on'View Listing on Realtor Website'. Experience the Perfect Blend of Luxury, Comfort, and Location in Edmonton’s Premier Lake Community! Built by Augusta Fine Homes with 3754 sq. Ft of developed space. Nestled in the highly sought-after community of Summerside, this stunning property offers an exceptional lifestyle opportunity. From its modern design to its premium location, this home is engineered for both grand entertaining and cozy family living. Key Highlights: Bright, Open-Concept Design: Step inside to a sun-drenched, fluid floor plan. The seamless flow between the spacious living area, dining space, and gourmet kitchen creates an inviting atmosphere, perfect for keeping the family connected or hosting unforgettable gatherings. Fully Finished Walkout Basement: Double your entertainment space! The highly desirable walkout basement includes a fourth bedroom, full bath, theatre room, storage and direct access to your backyard oasis with plenty of privacy
$ 985,000
8409 24 Avenue, Edmonton, AB, T6X 2G1 house for sale Listin.
View photo
House · for sale
$ 464,900
$ 264/sq.ft
8409 24 Avenue, Edmonton, AB, T6X 2G1 house for sale Listin.
Summerside, Edmonton
· 1,755 sq.ft · 3 Bedrooms · 3 Baths · House
· Garden · Deck · Parking
Summerside, Edmonton · 1,755 sq.ft · 3 Bedrooms · 3 Baths · House · Garden · Deck · Parking
Live the Summerside lifestyle with private lake access in this stunning, sun-filled 2-storey home backing onto a private setting with no rear neighbours! This upgraded spacious 3-bed, 2.5-bath home offers 1,765 sq.ft. of beautifully designed living space. The open main floor boasts a bright great room, a chef’s kitchen with upgraded maple cabinetry, gas stove, upgraded SS appliances & stylish hood fan. The dining area opens to a full-width deck & fenced south-facing yard—perfect for relaxing or entertaining. Upstairs features a serene primary suite with double French doors, large WIC & ensuite. A versatile bonus room, convenient laundry room, full bath & 2 additional bedrooms. Additional highlights include an attached garage with an extended driveway & future potential for side entry. Walking distance to school, park & exclusive Lake Summerside access with private beach - year-round recreation—swimming, golf, fishing, boating, tennis & more. A bright, stylish & move-in-ready home with
$ 464,900
8311 11 Avenue Sw, Edmonton, AB, T6X 1E3 house for sale | Listing ID E4497 | Royal LePage
View photo
House · for sale
$ 585,000
8311 11 Avenue Sw, Edmonton, AB, T6X 1E3 house for sale | Listing ID E4497 | Royal LePage
Summerside, Edmonton
· House
· Fireplace · Deck · Parking · Air conditioning · Cellar
Summerside, Edmonton · House · Fireplace · Deck · Parking · Air conditioning · Cellar
Beautiful Summerside family home with lake access offering over 2,400 sq. Ft. of developed living space! Recent updates include fresh paint throughout, newer hickory hardwood floors, newer lighting, new shingles, new sump pump and a newer 50-gallon hot water tank. The main floor features marble countertops, maple cabinetry and stainless steel appliances. A spacious 9' bonus room with gas fireplace complements the functional layout, while the finished basement includes custom maple built-ins. Upstairs offers newer carpet, a spacious primary suite with walk-in closet and updated bathrooms. Enjoy a freshly stained 12x12 deck, new slate paving, approved shed, A/C, Nest thermostat and doorbell, plantation shutters, Levolor living room shades & a drywalled, painted garage. Located close to schools, shopping, walking trails, parks and beautiful Lake Summerside, with quick access to Ellerslie Rd. Gateway Blvd & Anthony Henday. Pride of ownership is evident throughout this move-in-ready home! (
$ 585,000
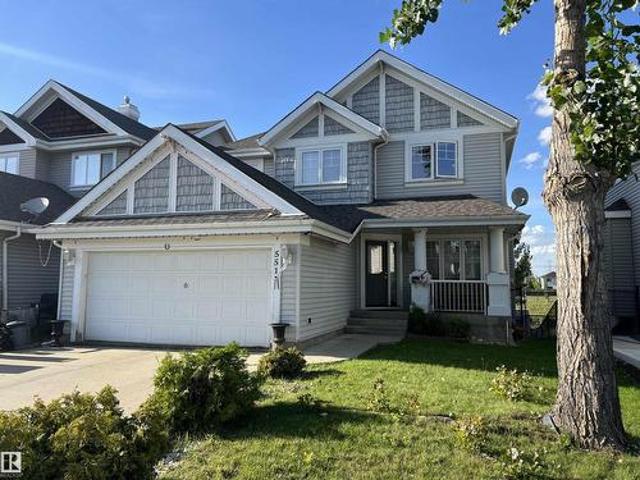
551 Stewart Crescent, Edmonton, AB, T6X 0A8 house for sale | Listing ID E4484 | Royal LePage
View photo
House · for sale
$ 675,000
551 Stewart Crescent, Edmonton, AB, T6X 0A8 house for sale | Listing ID E4484 | Royal LePage
Summerside, Edmonton
· House
· Cellar
Summerside, Edmonton · House · Cellar
Be a part of the highly sought-after community of Summerside. With access to all amenities offered to residents. This 2 storey features a walk-out basement & backs onto a pond. Make this home yours. Perfect for any family. Summerside Amenities include: Lake Summerside access (32 Acre size) with it's own beach & year-round usage for swimming, fishing & ice-skating. Beach club; Playgrounds; Walking Trails & more! Don't let this opportunity pass you by
$ 675,000
9003 16 Avenue Sw, Edmonton, AB, T6X 1B2 house for sale | Listing ID E4492 | Royal LePage
View photo
House · for sale
$ 2,580,000
Updated
9003 16 Avenue Sw, Edmonton, AB, T6X 1B2 house for sale | Listing ID E4492 | Royal LePage
Summerside, Edmonton
· House
· Balcony · Swimming pool · Deck · Parking · Cellar
Summerside, Edmonton · House · Balcony · Swimming pool · Deck · Parking · Cellar
Crafted over 16 meticulous months by Hillview Custom Design/Build for a construction industry professional who spared no detail, this 3,456 sq ft above-grade home in Summerside offers 5,750 sq ft of total living space. Soaring vaulted ceilings, a chef's kitchen with Miele appliances, in-wall cappuccino and coffee machine, and a full-width deck with BBQ and gas firepit rough-ins set the tone on the main floor. Upstairs, the primary suite features a private balcony, walk-in closet with island, and a spa-inspired 5-piece ensuite. The basement is an entertainer's dream. A hot tub room with two ceiling-retractable doors opening to stunning lake views year-round, tiered theatre, climate-controlled wine room, wet bar, and two bedrooms with walk-in closets. The 3.5-car garage and in-slab heat. In-floor tile heating, distressed hardwood, 9' solid-core doors, and seamless glass showers complete a home built to a standard rarely seen
$ 2,580,000
2155 67 Street Sw, Edmonton, AB, T6X 0T5 house for sale | Listing ID E4494 | Royal LePage
View photo
House · for sale
$ 399,900
2155 67 Street Sw, Edmonton, AB, T6X 0T5 house for sale | Listing ID E4494 | Royal LePage
Summerside, Edmonton
· House
· Garden · Office room · Deck · Parking · Cellar
Summerside, Edmonton · House · Garden · Office room · Deck · Parking · Cellar
Welcome to Summerside, one of South Edmonton’s most desirable lake communities! This well-maintained half-duplex offers exclusive lake access and a functional open-concept layout with laminate flooring throughout the main level. Upstairs features two spacious primary bedrooms, each with its own 4-piece ensuite and walk-in closet, plus a versatile bonus area ideal for a home office or play space. The finished basement adds extra living space with a bedroom, recreation room, and rough-ins for a future bathroom. The kitchen is equipped with stainless steel appliances, granite countertops, and a tile backsplash. Enjoy the fully fenced and landscaped backyard complete with a deck, perfect for relaxing or entertaining. Additional features include a single attached garage and a prime location close to schools, parks, shopping, South Common, and public transit. Located within the Michael Strembitsky K-9 School catchment area. A fantastic opportunity to enjoy the Summerside lifestyle!
$ 399,900
6912 22 Avenue Sw, Edmonton, AB, T6X 0V4 house for sale | Listing ID E4485 | Royal LePage
View photo
House · for sale
$ 479,888
6912 22 Avenue Sw, Edmonton, AB, T6X 0V4 house for sale | Listing ID E4485 | Royal LePage
Summerside, Edmonton
· House
· Garden · Office room · Parking · Cellar
Summerside, Edmonton · House · Garden · Office room · Parking · Cellar
Welcome to Summerside, one of Edmonton’s most sought-after lake communities! Tucked into a quiet and secluded pocket, this beautifully maintained 4-bedroom, 3.5-bath home offers peaceful family living just steps from a playground, parks and scenic walking trails. The bright main floor features hardwood flooring, large windows, an open-concept living space and a versatile den perfect for an office or playroom. Upstairs offers three spacious bedrooms, convenient laundry and a generous primary suite with a walk-in closet and private ensuite. The basement includes a finished fourth bedroom with its own ensuite and heated flooring, ideal for guests, teenagers or extended family, plus additional space ready to finish your way. Complete with a fully fenced yard, double garage and exclusive access to Summerside’s private lake, beach and year-round amenities. This is the space, location and lifestyle your family has been waiting for!
$ 479,888
1129 Summerside Drive, Edmonton, AB, T6X 1G1 house for sale.
View photo
House · for sale
$ 655,000
$ 302/sq.ft
1129 Summerside Drive, Edmonton, AB, T6X 1G1 house for sale.
Summerside, Edmonton
· 2,164 sq.ft · 31 Bedrooms · 4 Baths · House
· Patio · Garden · Fireplace · Swimming pool · Deck · Cellar
Summerside, Edmonton · 2,164 sq.ft · 31 Bedrooms · 4 Baths · House · Patio · Garden · Fireplace · Swimming pool · Deck · Cellar
Welcome to Edmontons exclusive Lake community- Summerside! This beautiful 2 storey is fully developed and has a HUGE 7800 sq ft lot that includes a large deck and tons of room for a backyard BBQ andor for kids to play outside. Bright and sunny kitchen with island, walk through pantry, wine rack and eating bar. Breakfast nook overlooks the backyard and a patio door onto your deck. The large living room has a gorgeous stone feature wall, fireplace and skylights to let in the natural light. Formal dining area. Laundry is on the main floor. Upstairs we have a primary suite with a 5 piece bath including a jacuzzi tub, 2 more ample sized bedrooms, 4 piece bath, and a BONUSFLEX room. FULLY FINISHED BASEMENT with second family room, a 4th bedroom and 3 piece bath. New shingles 2024. Renovated hardwood and tile on main floor. Sprinkler system. Excellent location, live in the city and enjoy the benefits of the lake community! Still available at ListedBuy!
$ 655,000
4231 Savaryn Drive Sw, Edmonton, AB, T0T 0T0 house for sale | Listing ID E4494 | Royal LePage
View photo
House · for sale
$ 665,000
4231 Savaryn Drive Sw, Edmonton, AB, T0T 0T0 house for sale | Listing ID E4494 | Royal LePage
Summerside, Edmonton
· House
· Garden · Fireplace · Deck
Summerside, Edmonton · House · Garden · Fireplace · Deck
Welcome home to this stunning 2 story in the heart of sought-after Summerside! Offering 2,597 sq. ft. Of beautifully finished living space, this 3-bedroom, 2.5-bath home is loaded with upgrades. The main floor features a private den, hardwood flooring, and a renovated chef’s kitchen with quartz countertops, a massive island with two-tone cabinetry, gas range, walk-through pantry, abundant storage, and a spacious dining area. The inviting living room is perfect for entertaining and showcases a beautiful gas fireplace. Upstairs, wraparound windows fill the home with natural light, leading to a huge vaulted bonus room. The primary retreat features double doors, a spa-inspired ensuite with quartz counters, double vanity, soaker tub, separate shower, and walk-in closet. Two additional bedrooms, a full bath, and an upper laundry room with custom cabinetry complete the second level. Enjoy the south-facing backyard oasis with a large deck, tiki bar, and exclusive access to Lake Summerside amen
$ 665,000
184 180 Street, Edmonton, AB, T6X 0H4 townhouse for sale | Listing ID E4494 | Royal LePage
View photo
Townhouse · for sale
$ 320,000
184 180 Street, Edmonton, AB, T6X 0H4 townhouse for sale | Listing ID E4494 | Royal LePage
Summerside, Edmonton
· Townhouse
· Patio · Garden · Parking
Summerside, Edmonton · Townhouse · Patio · Garden · Parking
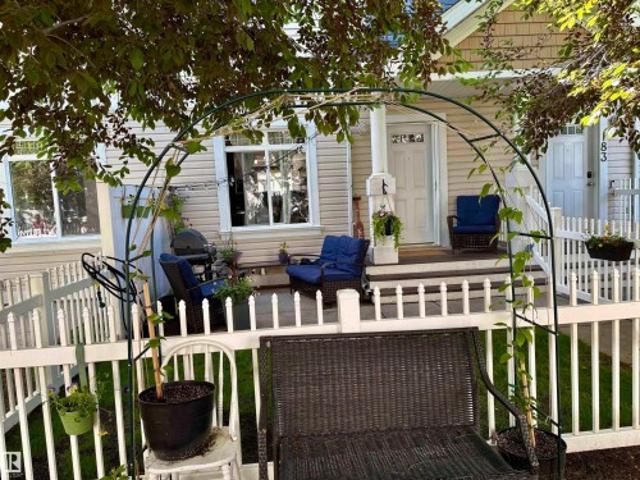
Live in the community of lake summer side. With all its amenities-enjoy your summer right at home. This 3 bedroom 2.5 bathroom home is all ready for a new owner. Beautiful open concept with a spacious living room, plenty of counter space in the kitchen with an island, and dining area. Down the stairs to the laundry room and storage with access to the double attached garage. Upstairs the bedrooms with the master having 3pc. Ensuite. And the 2 additional bedrooms. You will adore the walk through the trees up to your own front yard with patio area. All appliances stay
$ 320,000
6934 19A Avenue Sw, Edmonton, AB, T6X 0M1 house for sale | Listing ID E4498 | Royal LePage
View photo
House · for sale
$ 414,900
6934 19A Avenue Sw, Edmonton, AB, T6X 0M1 house for sale | Listing ID E4498 | Royal LePage
Summerside, Edmonton
· House
· Patio · Garden · Fireplace · Parking · Cellar
Summerside, Edmonton · House · Patio · Garden · Fireplace · Parking · Cellar
2 Storey 1361 sq. Ft. half duplex in the great community of Summerside has plenty to offer. No back neighbours with green space views off your patio area. 4 bedrooms, with open main floor concept with functional kitchen and corner pantry. Large dining/living room with corner fireplace. Fully finished basement with 4th bedroom, full bathroom and recreation area. South facing yard, double attached garage completes this home in a great location. Welcome home
$ 414,900
1315 72 Street, Edmonton, AB, T6X 0H2 house for sale Listin.
View photo
House · for sale
$ 699,999
$ 357/sq.ft
1315 72 Street, Edmonton, AB, T6X 0H2 house for sale Listin.
Summerside, Edmonton
· 1,959 sq.ft · 5 Bedrooms · 4 Baths · House
· Garden · Swimming pool · Deck · Parking · Cellar
Summerside, Edmonton · 1,959 sq.ft · 5 Bedrooms · 4 Baths · House · Garden · Swimming pool · Deck · Parking · Cellar
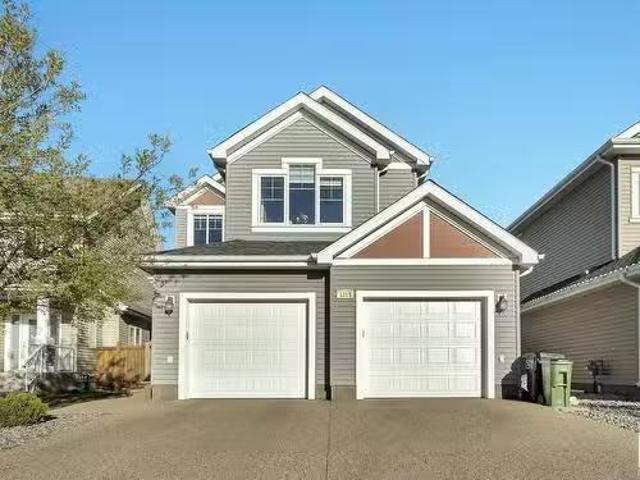
Welcome to Summerside—this rare 5-bedroom home is perfect for growing families, with 4 bedrooms upstairs, including a spacious primary suite with a spa-like ensuite and jacuzzi tub, plus 3 more bedrooms and upstairs laundry. The main floor features an open-concept layout and a convenient half bathroom, offering plenty of space to relax and entertain. The fully finished basement includes a 5th bedroom, full bath, living space, and a storage room—ideal for guests or extra living needs. Enjoy the landscaped backyard with a deck, gazebo, and natural gas BBQ hook-up. Complete with a double attached garage and located on a quiet street, this home offers space, comfort, and the lake lifestyle Summerside is known for. Still available at ListedBuy!
$ 699,999
2326 74 Street, Edmonton, AB, T6X 0V5 house for sale | Listing ID E4498 | Royal LePage
View photo
House · for sale
$ 477,500
2326 74 Street, Edmonton, AB, T6X 0V5 house for sale | Listing ID E4498 | Royal LePage
Summerside, Edmonton
· House
· Garden
Summerside, Edmonton · House · Garden
Welcome to your dream home! Combining modern updates, an incredibly functional layout, and a backyard that feels like your own private park, this property has it all. Stepping through the front door, you are immediately greeted by a bright, light-filled main floor designed for effortless living and entertaining. The entire level boasts brand-new, durable vinyl plank flooring that seamlessly connects each space. At the heart of the open-concept layout is a large kitchen with abundant counter space and storage, perfect for culinary adventures and casual family gatherings. It flows beautifully into the dining and living areas, ensuring you’re always part of the conversation. Save the best for last! Step outside into a massive backyard that defies standard city lot sizes. Whether you want to build an epic playground, host summer barbecues, plant a massive garden, or just enjoy the wide-open green space, this yard is a rare gem that offers endless possibilities
$ 477,500
4416 Suzanna Crescent, Edmonton, AB, T6X 0Y4 house for sale | Listing ID E4489 | Royal LePage
View photo
House · for sale
$ 1,650,000
4416 Suzanna Crescent, Edmonton, AB, T6X 0Y4 house for sale | Listing ID E4489 | Royal LePage
Summerside, Edmonton
· House
· Gym · Parking · Air conditioning · Cellar
Summerside, Edmonton · House · Gym · Parking · Air conditioning · Cellar
A rare opportunity to own a meticulously crafted, Vastu approved LUXURY residence designed w/intentional balance & uncompromising craftsmanship. This 8 bed 6 bath home greets you w/an elegant glass pane staircase & open-to-above great rm flooded w/natural light. The main floor impresses w/HARDWOOD flooring, 9’ ceilings, 8’ doors, & features a flex rm, guest bed, full bath, & a chef-inspired kitchen w/QUARTZ counters, SPICE KITCHEN, & walk-in pantry. Upstairs find 4 beds+3 baths, incl. A mini suite w/ensuite, PLUS a stunning primary retreat w/massive WIC & spa like 5pc ensuite w/soaker tub & STEAM SHOWER. A spacious bonus rm & laundry w/utility sink complete this level. Find 2 SEPARATE BASEMENTS: 1 private owner’s space w/1 bed, bath, GYM + a LEGAL 2 bed suite, ideal for multigenerational living or rental income. Comfort is elevated w/AC, OVERSIZED triple garage, aggregate concrete, & exterior GEM lighting. This home delivers high end finishes, functional spaces, & long term value in on
$ 1,650,000
2029 89B Street, Edmonton, AB, T6X 0R9 house for sale | Listing ID E4488 | Royal LePage
View photo
House · for sale
$ 1,595,000
2029 89B Street, Edmonton, AB, T6X 0R9 house for sale | Listing ID E4488 | Royal LePage
Summerside, Edmonton
· House
· Patio · Parking · Cellar
Summerside, Edmonton · House · Patio · Parking · Cellar
TWO BASEMENTS WITH LEGAL 2-BED SUITE TRIPLE ATTACHED GARAGE This Summerside gem delivers a rare mix of luxury, flexibility, and income potential. Built in 2018 on a south-facing lot, this detached two-storey features a fully finished basement plus a separate legal 2-bedroom suite—ideal for rental or extended family. A second basement area is designed as a private three-zone home theatre and recreation space. Enjoy in-floor heating on the main floor and basement, a heated garage, and a built-in sound system throughout the home. The spacious layout offers generous living areas and quality finishes above grade. Step outside to a massive 55 x 40 ft rear patio, perfect for entertaining. Walking distance to Summerside Lake, schools, parks, and shopping, this home is a complete lifestyle package
$ 1,595,000
6736 11 Avenue, Edmonton, AB, T6X 1L1 house for sale Listin.
View photo
House · for sale
$ 850,000
$ 302/sq.ft
6736 11 Avenue, Edmonton, AB, T6X 1L1 house for sale Listin.
Summerside, Edmonton
· 2,809 sq.ft · 6 Bedrooms · 6 Baths · House
· Garden · Office room · Deck · Parking · Cellar
Summerside, Edmonton · 2,809 sq.ft · 6 Bedrooms · 6 Baths · House · Garden · Office room · Deck · Parking · Cellar
Gorgeous vey well maintained 6 Bedroom with potentially 8 Bedrooms by utilizing other basement rooms, 6 Bath 2-storey located in the Edmonton SW Community of Summerside. Main features include a living room, formal dining area, island kitchen with loads of cupboard space, family room, office that can be used as a bedroom leading to a 4-piece bath. Upper level has 4 spacious bedrooms, with the primary having a 5-piece en-suite and a walk-in closet, and 2 of the bedrooms share a Jack & Jill 4-piece bath. As well, there is a 5-piece family bath. The basement is fully developed with a separate entrance to an in-law suite with a kitchen, dining area, living room, 2 additional bedrooms, a 4-piece and a 2-piece bath, a family room and a laundry room. Comes with a double attached garage, gorgeous landscaped back yard and a deck. What a great place to call home and is a real pleasure to show. Still available at ListedBuy!
$ 850,000
7214 19A Avenue Sw, Edmonton, AB, T6X 0K2 house for sale | Listing ID E4499 | Royal LePage
View photo
House · for sale
$ 349,888
7214 19A Avenue Sw, Edmonton, AB, T6X 0K2 house for sale | Listing ID E4499 | Royal LePage
Summerside, Edmonton
· House
· Garden · Office room · Fireplace · Deck · Parking · Cellar
Summerside, Edmonton · House · Garden · Office room · Fireplace · Deck · Parking · Cellar
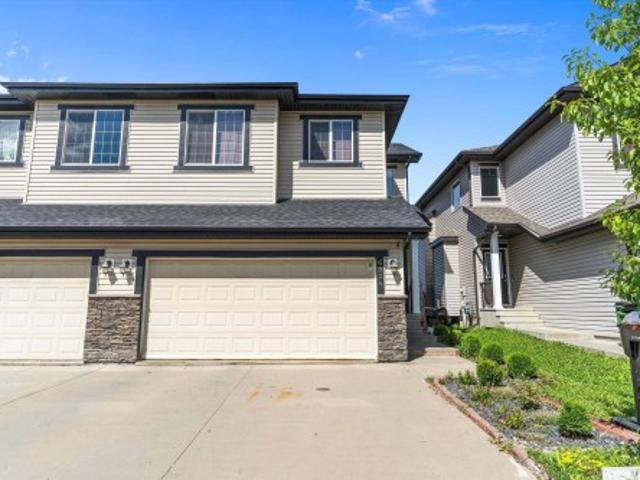
Beautiful 2-bedroom, 2.5-bath half duplex in highly sought-after summerside! Bright, open & exceptionally functional, this inviting home offers a spacious living room with gas fireplace, an open kitchen with island, abundant cabinetry & black appliances, plus a sun-filled dining area with direct access to the deck & fenced backyard. Upstairs, the generous primary bedroom features a walk-in closet & private 3-piece ensuite, while the 2nd bedroom, full bath & expansive bonus room/office provide excellent flexibility for work, guests or family living. Featuring freshly repainted walls + new floors! The clean, open basement offers exceptional storage & future development potential, with laundry already in place. Enjoy a rear parking pad, storage shed & low-maintenance outdoor space. Residents receive exclusive access to Lake Summerside & its private beach club, swimming, paddleboarding, skating & year-round recreation. Close to parks, trails, schools, shopping, dining, Ellerslie Road & Sou
$ 349,888
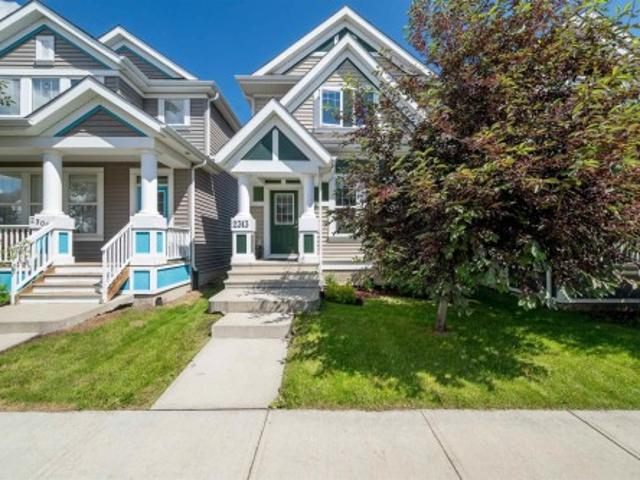
2313 69A Street, Edmonton, AB, T6X 1Z3 house for sale | Listing ID E4497 | Royal LePage
View photo
House · for sale
$ 442,500
2313 69A Street, Edmonton, AB, T6X 1Z3 house for sale | Listing ID E4497 | Royal LePage
Summerside, Edmonton
· House
Summerside, Edmonton · House
Welcome to this beautifully maintained two-storey home offering over 1,500 sq. Ft. of thoughtfully designed living space in the highly sought-after lake community of Summerside. Featuring 3 bedrooms and 2.5 bathrooms, this home is an excellent opportunity for first-time buyers, young families, or investors. The bright and functional main floor offers an open-concept layout designed for everyday living and entertaining, seamlessly connecting the living, dining, and kitchen areas. A convenient two-piece powder room completes the main level. Upstairs, you'll find three bedrooms, including a spacious primary retreat with a private ensuite, along with a full four-piece bathroom. This home includes exclusive access to Lake Summerside, offering year-round amenities including swimming, skating, beaches, playgrounds, sports courts, and community events. Conveniently situated just south of Ellerslie Road with quick access to Anthony Henday Drive, schools, shopping, and restaurants
$ 442,500
971 Summerside Link, Edmonton, AB, T6X 0J9 house for sale L.
View photo
House · for sale
$ 999,999
$ 398/sq.ft
971 Summerside Link, Edmonton, AB, T6X 0J9 house for sale L.
Summerside, Edmonton
· 2,508 sq.ft · 32 Bedrooms · 4 Baths · House
· Garden · Parking · Fireplace · Deck · Air conditioning
Summerside, Edmonton · 2,508 sq.ft · 32 Bedrooms · 4 Baths · House · Garden · Parking · Fireplace · Deck · Air conditioning
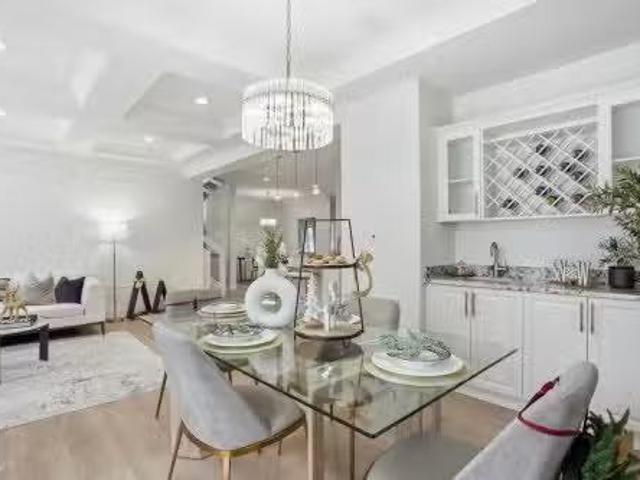
Breathtaking 5-level split in Summerside with lake access! This stunning home features brand-new flooring, fresh paint, wainscoting and coffered ceilings. The open-concept main floor offers a chef’s kitchen with gas stove, granite countertops, large pantry, wine storage, dining area leading to the large deck and landscaped yard. Enjoy a private bonus room on its own level with a custom built in wall unit and large windows. On the top floor you will find a luxurious primary suite with fireplace, spa-inspired 5-pc ensuite, walk-in closet & private deck. Two more bedrooms share a 5-pc walkthrough ensuite. Lower levels include a denoffice, 2 bedrooms, playroom, workout area with mirrors, steam shower & wet bar with beverage fridge. Heated oversized double garage, central AC, dual furnaces & main floor laundry with sink complete this home. Just steps away from so many amazing amenities this home has private access to a shared dock on Lake Summerside. Still available at ListedBuy!
$ 999,999

Get email alerts

Don't miss out: be the first to know about new properties

The alert was correctly created

On subscribing you accept the conditions of use and the privacy policy
Alert
Receive new ads in your inbox
Save this search
Receive alerts for new listings

We'll send you an email when we have new properties for: "Properties for sale in Summerside, Edmonton"

The alert was correctly created

Get email alerts and be the first to see new listings
Required field
On subscribing I accept the terms of the privacy policy
Perfect! You'll soon start receiving new listings via email
Alert
Receive an email when we have new ads for Properties for sale in Summerside, Edmonton
Save this search
Filters

Bedrooms

Area (sq.ft)

sq.ft
sq.ft

Price

$
$

Filter by property type

Bathrooms

Clear all filters
Receive notifications when new entries are published.