11,079 properties for sale in Summit Eglinton

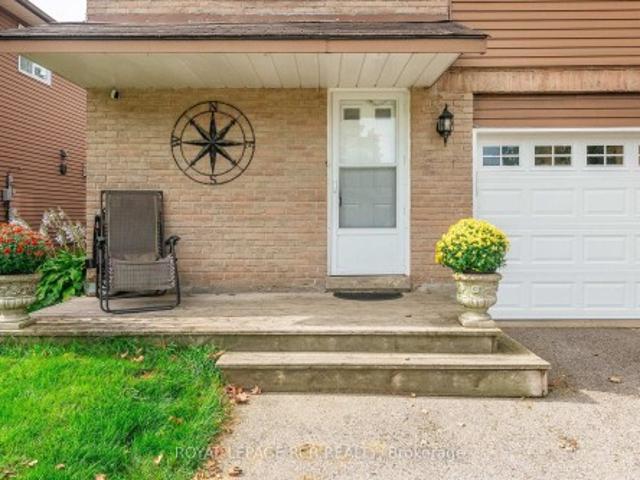
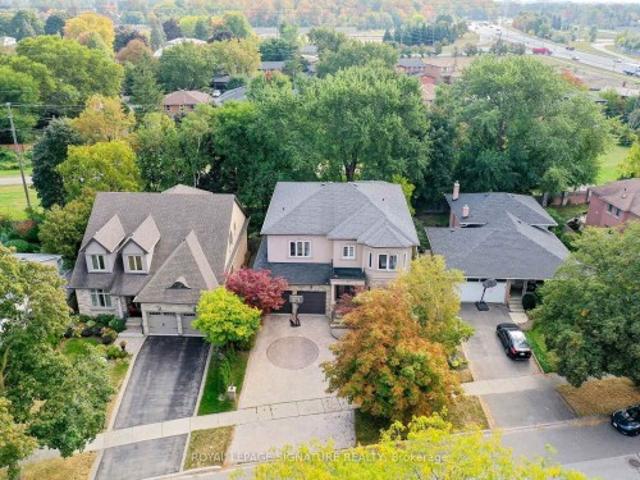
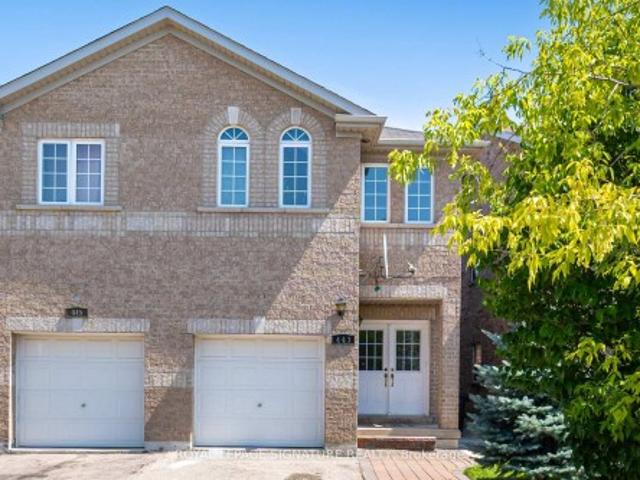
443 Comiskey Crescent, Mississauga, ON, L5W 0C7 house for sale | Listing ID W13785 | Royal LePage
View photo
House · for sale
$ 949,000
443 Comiskey Crescent, Mississauga, ON, L5W 0C7 house for sale | Listing ID W13785 | Royal LePage
Summit Eglinton
· House
· Garden
Summit Eglinton · House · Garden
Welcome to this elegant 4-bedroom semi-detached home located in the heart of Meadowvale Village-one of Mississauga's most desirable communities. Thoughtfully designed for modern family living, the main floor features a bright, open-concept layout with 9 ft ceilings, hardwood flooring, and upgraded light fixtures. The spacious great room is filled with natural light and overlooks a private, landscaped backyard. A stylish kitchen with stainless steel appliances and a breakfast area offers direct access to the outdoor space. Upstairs, the primary suite includes a walk-in closet and an upgraded 3-piece ensuite, while three additional bedrooms provide generous space and comfort, along with a very functional second bathroom. The finished basement-with a separate side entrance-offers a complete living unit with its own kitchen, living room, and bathroom, ideal for in-laws or potential rental income (retrofit status not guaranteed by seller/broker). Conveniently located just minutes from Highw
$ 949,000
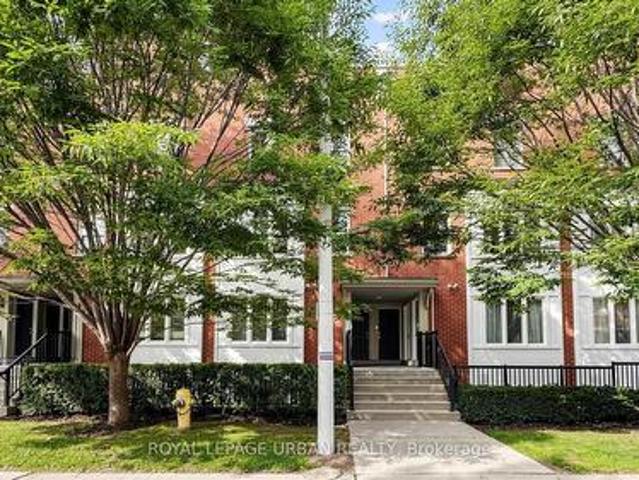
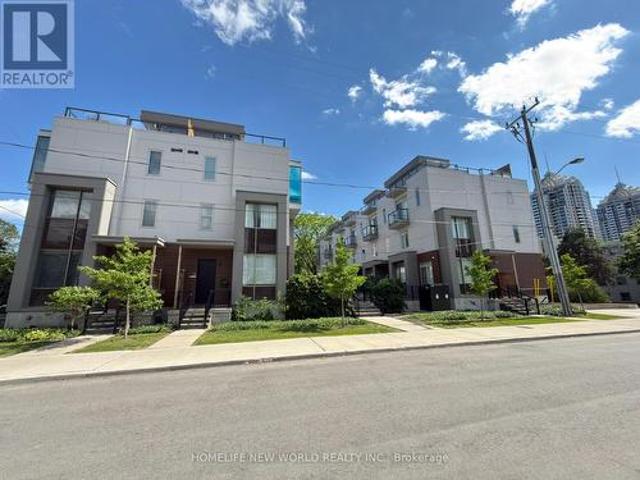
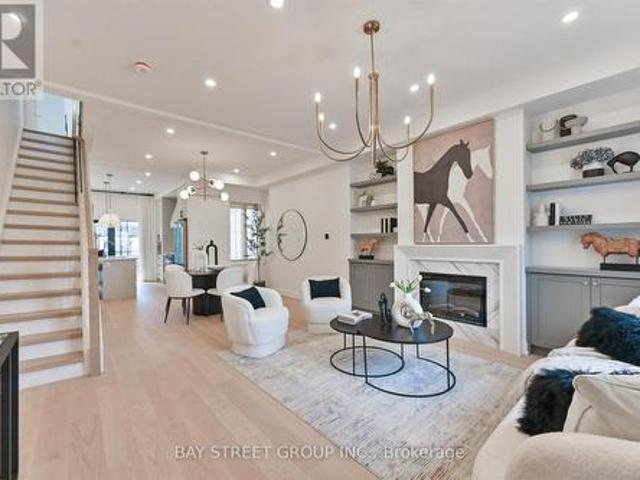
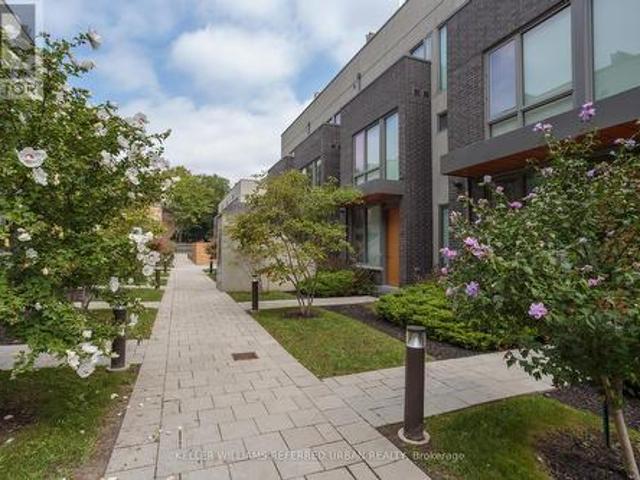
2 76 Munro Street, Toronto, ON, M4M 2S9 townhouse for sale | Listing ID E13787 | Royal LePage
View photo
Townhouse · for sale
$ 789,000
New
2 76 Munro Street, Toronto, ON, M4M 2S9 townhouse for sale | Listing ID E13787 | Royal LePage
Summit Eglinton
· Townhouse
· Terrace
Summit Eglinton · Townhouse · Terrace
Welcome To This Multi-level Condo Townhouse In Trendy South Riverdale, Where Modern Luxury Meets Urban Charm. This One-bedroom Gem Boasts Contemporary Design Throughout, With An Open-concept Layout That Maximizes Space And Functionality. Enjoy The Convenience Of City Living With A Private Rooftop Terrace, Perfect For Relaxing Evenings Under The Stars Or Entertaining Guests With Stunning Skyline Views. Steps To Transit & Amenities. Close To The DVP & Gardiner. (Id: 27)
$ 789,000
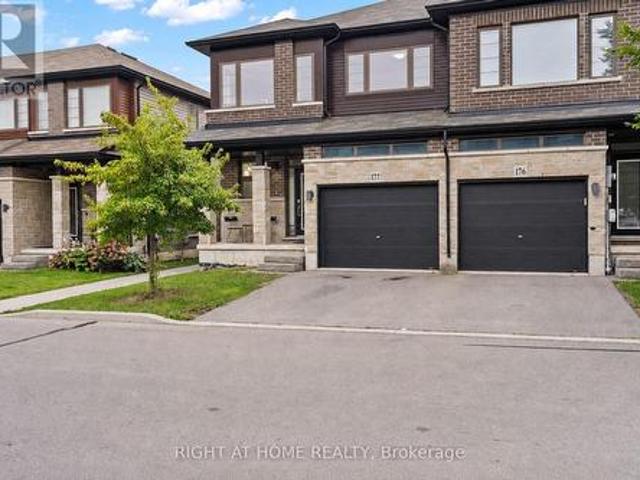
177 30 Times Square Boulevard, Hamilton, ON, L8J 0M1 house for sale | Listing ID X13794 | Royal LePage
View photo
House · for sale
$ 799,900
New
177 30 Times Square Boulevard, Hamilton, ON, L8J 0M1 house for sale | Listing ID X13794 | Royal LePage
Summit Eglinton
· House
· Garden · Parking · Cellar
Summit Eglinton · House · Garden · Parking · Cellar
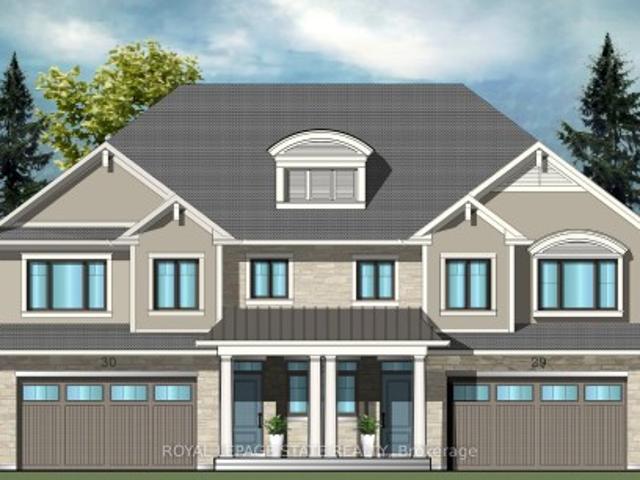
Welcome to this beautifully maintained 3-bedroom, 3-bathroom end-unit home in the highly desirable Stoney Creek community. Bright and spacious, this home offers over 1,800 sq. Ft. of thoughtfully designed living space filled with natural light. The main floor features a generous living area with a walkout to the backyard, while the kitchen showcases a centre island, custom backsplash, and stainless steel appliances, perfect for everyday living and entertaining. Upstairs, you'll find three spacious bedrooms, including a beautiful primary bedroom complete with a walk-in closet and 4-piece ensuite. Convenient upper-level laundry makes day-to-day living that much easier. With direct garage access, the added privacy of an end-unit, and an unfinished basement offering plenty of potential to create additional living space tailored to your needs. Ideally located close to major highways, shopping, parks, schools, and everyday amenities, this Stoney Creek home offers the perfect blend of space,
$ 799,900
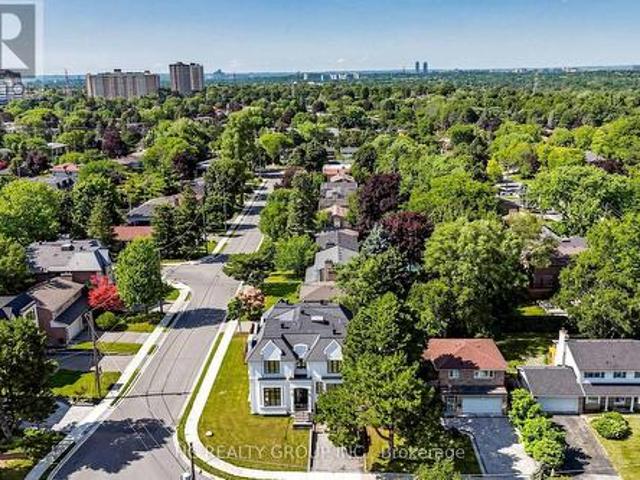
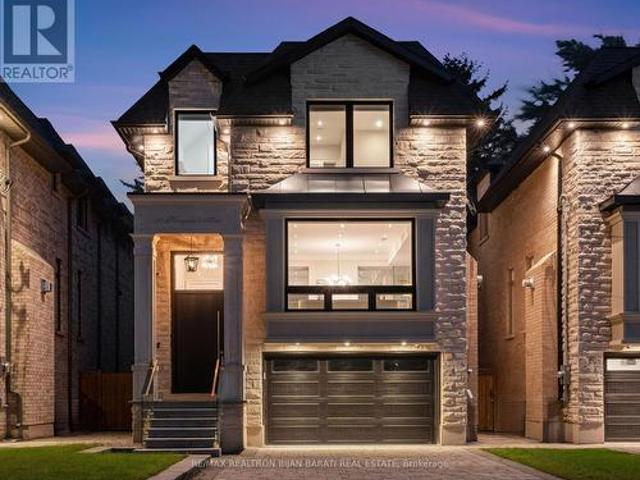
7 Knollview Crescent, Toronto, ON, M2K 2C9 house for sale | Listing ID C13790 | Royal LePage
View photo
House · for sale
$ 2,998,000
New
7 Knollview Crescent, Toronto, ON, M2K 2C9 house for sale | Listing ID C13790 | Royal LePage
Summit Eglinton
· House
· Garden · Cellar
Summit Eglinton · House · Garden · Cellar
3 Years New Masterfully Built, Conveniently Located Bayview Village New Estate. With approx 5600sqf finished living space! High Rank Schools. Earl Haig School, Bayview Middle. Arch Significant. Timelessly Elegant With Finest Luxe Appointments. Outstanding Blend Of Tradition And Contemporary Flair. No Detail Overlooked. High Ceilings. Handcrafted Contemporary Kitchen Cabinetry With Fluted Detailing Wolf Appliances. Walk Throw Foyer. All bathrooms Heated Floor. Skylight, 5 Bedrooms with All En-suites. Prof Heated Flr W/O Bsmnt includes Large Rec Rm, Wetbar, Wine Cellar, Home Theatre Rm&Ensuite! Library can be 2nd primary. Primary Bedroom Suite With A Large Walk-in Closet, Overlooking to the Backyard. Bayview Village Mall &Shops, TTC. (Id: 27)
$ 2,998,000
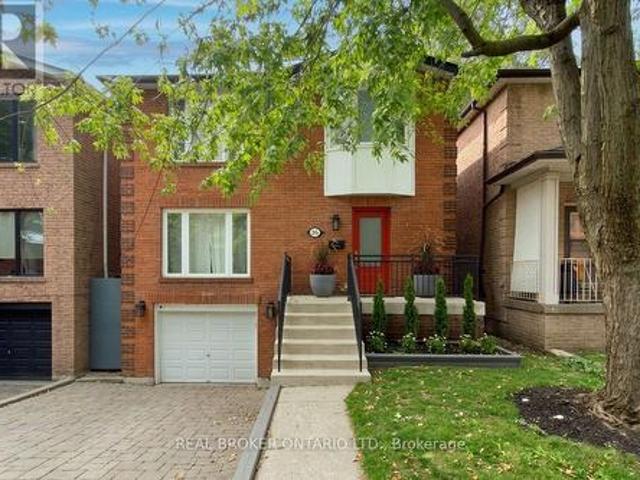
276 Gowan Avenue, Toronto, ON, M4J 2K6 house for sale | Listing ID E13788 | Royal LePage
View photo
House · for sale
$ 1,349,000
New
276 Gowan Avenue, Toronto, ON, M4J 2K6 house for sale | Listing ID E13788 | Royal LePage
Summit Eglinton
· House
· Fireplace · Cellar
Summit Eglinton · House · Fireplace · Cellar
Gorgeous on Gowan. Your opportunity for a life well-placed in the heart of East York. Step inside this fully updated 3-bedroom, 3-bathroom all-brick detached home and the care is immediately apparent: light-filled principal rooms flow seamlessly for living and entertaining, anchored by a fireplace, custom built-ins and a main-floor powder room, a rarity in the area. The kitchen shines with a stylish backsplash and modern appliances, while updated bathrooms offer heated floors, and a skylight floors the stairwell with warm light. Extensive upgrades. Roof, flooring, baseboards, and staircase. Round out the interior. Downstairs you'll find a fully renovated basement that adds valuable extra living space. Beyond the front door lies one of East York's most beloved family communities. Tree-lined, low-traffic, and known for its warmth and safety. Kids walk to Chester Elementary, Westwood Middle School, and East York Collegiate, while evenings bring street hockey and neighbours who know each o
$ 1,349,000
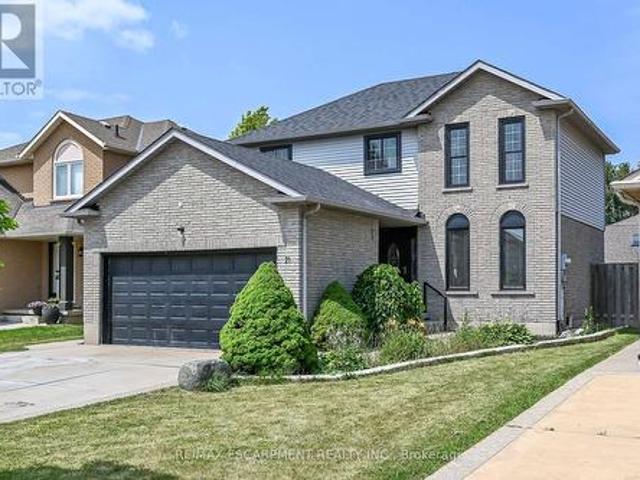
21 Springgarden Crescent, Hamilton, ON, L8J 2S5 house for sale | Listing ID X13588 | Royal LePage
View photo
House · for sale
$ 888,000
21 Springgarden Crescent, Hamilton, ON, L8J 2S5 house for sale | Listing ID X13588 | Royal LePage
Summit Eglinton
· House
· Garden · Fireplace · Deck · Parking · Cellar
Summit Eglinton · House · Garden · Fireplace · Deck · Parking · Cellar
Beautifully updated detached home offering 3+1 bedrooms, 4 bathrooms and a fully finished basement with excellent in-law suite potential. The main level features bright, spacious Living room, a cozy family room with a fireplace and bright eat and kitchen. The lower level boasts a cozy large living room, a bedroom, a 3-piece bathroom & Laundry. Recent updates include a brand new roof, new flooring on the upper level and throughout the basement, and fresh paint throughout. The primary bedroom features a walk-in closet & ensuite. Step outside to a large, fully fenced backyard complete with a deck, pergola, and storage shed-perfect for entertaining or relaxing. Parking for up to 6 vehicles, including a 2-car attached garage. Also convenient Location with Mins to Shopping Center, Schools, Park, & Highways. Family oriented neighbourhood with all detached homes on this street, and no shortage of street parking. A move-in ready home offering space, comfort, and versatility for families of all
$ 888,000
2 25 Dervock Crescent, Toronto, ON, M2K 0G7 townhouse for sale | Listing ID C13789 | Royal LePage
View photo
Townhouse · for sale
$ 1,598,000
New
2 25 Dervock Crescent, Toronto, ON, M2K 0G7 townhouse for sale | Listing ID C13789 | Royal LePage
Summit Eglinton
· Townhouse
· Terrace · Parking · Cellar
Summit Eglinton · Townhouse · Terrace · Parking · Cellar
Gorgeous High End 4 Bedrooms, 4 Bathrooms Town Home Located At The Prestigious Bayview Village. Spacious And Bright, welcoming atmosphere with an open concept, airy vibe and urban style-sleek modern design, 10 Ft Ceiling On Main Floor, Upgraded Wood Flooring, Wrought Iron Rails, Plenty Of Led Pot Lights, Modern Kitchen With Quartz Counter Tops, Huge Island. Master Bedroom With 6 Pc Ensuite, Beautiful Roof Top Terrace For Summer Entertainment. Direct Access To Underground Parking From Basement, Top Ranking Schools, Steps To Subway Station, Go Train, Canadian Tire, Ikea, Bayview Village, Restaurants, Grocery Stores, Library, Ymca. Mins Drive To 401 And 404. Top Ranking Schools. (Id: 27)
$ 1,598,000
12 Steven Street, Orangeville, ON, L9W 4G1 house for sale | Listing ID W13798 | Royal LePage
View photo
House · for sale
$ 675,000
New
12 Steven Street, Orangeville, ON, L9W 4G1 house for sale | Listing ID W13798 | Royal LePage
Summit Eglinton
· House
· Garden · Parking
Summit Eglinton · House · Garden · Parking
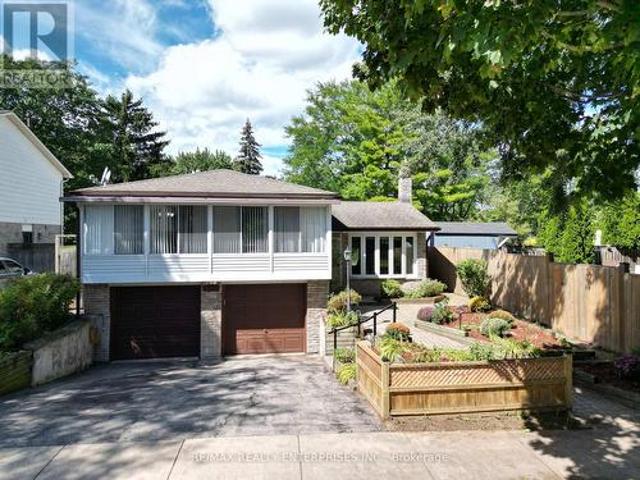
Incredible Investment Opportunity. This Legal registered 2 unit semi-detached, raised bungalow offers 2 bright, spacious, fully self contained, above grade apartments. Ideal for multi-generational living. Enjoying rental income while occupying your own private space. Or investment. Tucked away on a quiet court the property features a wide driveway, a charming front porch as well as a new upgraded garage door (AGDO). A convenient shared common area provides separate access to both units, added storage and direct garage entry leading to the shared laundry room. The Ground level apartment is inviting and completely renovated 6 years ago. It showcases an open concept living, dining and kitchen area with updated laminate flooring through-out and a generous 3-pc bath. A large glass sliding door leads to the fenced back yard complete with shed. The upper 3 bedroom apartment has enjoyed a series of quality upgrades including an updated bathroom with stylish quartz top vanity and a complete new
$ 675,000
82 Curzon Street, Toronto, ON, M4M 3B4 house for sale | Listing ID E13783 | Royal LePage
View photo
House · for sale
$ 1,375,000
New
82 Curzon Street, Toronto, ON, M4M 3B4 house for sale | Listing ID E13783 | Royal LePage
Summit Eglinton
· House
Summit Eglinton · House
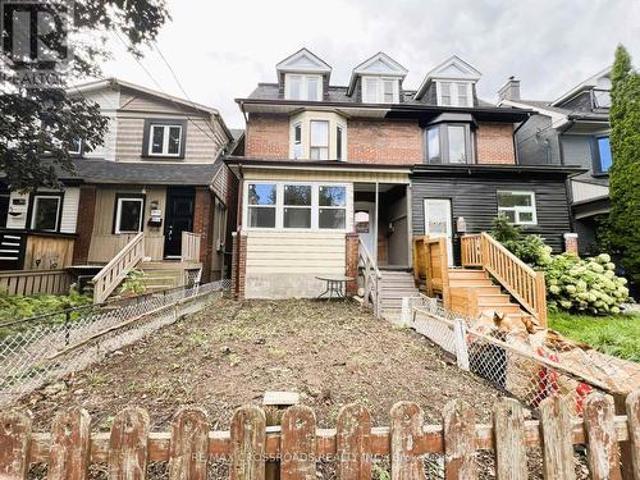
Renovated'Edwardian' Home With Old World Charm Characteristics & Investment Potential Situated in South Riverdale within Walking Distance to Quaint Shops, Eateries, Shopping and Transit. The Spacious [1810 sqft] Interior Spanning 2.5 Stories Features Vinyl Floors Through-out, Newer Kitchen Cabinets, Quartz Countertops & Backsplash, Stainless Steel Appliances, Undermount Sink, Newer Windows, and Renovated Bathrooms. The High 9ft Ceilings Gives An Airy Feel With Loads of Natural Light with an Enclosed Sunroom Creating a Tranquil Atmosphere and All Season Setting For Growing Plants, Reading Books and Sipping Morning Coffees. A Spacious Main Floor Bedroom Provides convenient ground level accessibility and the spacious living and dining Areas offers plenty of room for comfortable living. The Rarely Offered and Versatile Space Is Currently Configured with Four Self Contained Living Spaces, the Property presents exciting possibilities for Multi-Generational living, Investment Use or a future
$ 1,375,000
34 Bryans Way, Grimsby, ON, L3M 0L5 house for sale | Listing ID X13160 | Royal LePage
View photo
House · for sale
$ 849,900
Updated
34 Bryans Way, Grimsby, ON, L3M 0L5 house for sale | Listing ID X13160 | Royal LePage
Summit Eglinton
· House
· Parking
Summit Eglinton · House · Parking
Evergreen Estates. Exquisite Luxury Two-Storey Semi-Detached: A Dream Home in the Heart of Convenience. Step into luxury with this stunning Two-Storey Semi-Detached offering 2007 square feet of exquisite living space. Featuring a spacious 2-car garage complete with an opener and convenient hot and cold water lines, this home is both practical and luxurious. The double paved driveway ensures ample parking space for guests. Inside, the kitchen is a chef's dream crafted with precision by Artcraft Kitchen with quartz countertops, the quality millwork exudes elegance and functionality. Soft-closing doors and drawers adorned with high-quality hardware add a touch of sophistication to every corner. Quality metal or insulated front entry door, equipped with a grip set, deadbolt lock, and keyless entry for added convenience. Vinyl plank flooring and 9-foot-high ceilings on the main level create an open and airy atmosphere, perfect for entertaining or relaxing with family. Included are central v
$ 849,900
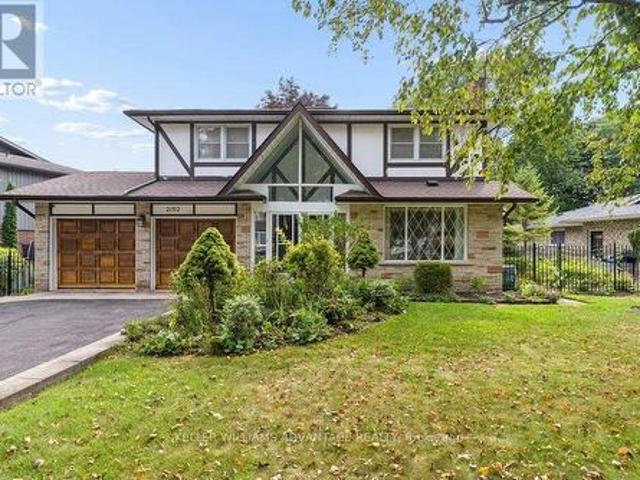
2192 Castlestone Court, Mississauga, ON, L5B 1Y1 house for sale | Listing ID W13782 | Royal LePage
View photo
House · for sale
$ 1,699,000
2192 Castlestone Court, Mississauga, ON, L5B 1Y1 house for sale | Listing ID W13782 | Royal LePage
Summit Eglinton
· House
· Garden · Parking
Summit Eglinton · House · Garden · Parking
Your dream home awaits! Magnificent 4+1 bedroom, 4 bathroom detached luxury home available for sale in the enviable, prestigious Gordon Woods neighbourhood of Mississauga. Nearly 4,000total sq ft across 3 levels (plus a 480 sq ft garage)! Main floor with big, bright living, dining and family rooms, a powder room, and a sky-lit den that's perfect as an office space, reading room or play area. Sprawling sunny eat-in kitchen has stainless-steel appliances, loads of preparation and storage space, floor-to-ceiling windows and a walk-out to an incredible upper deck with a stunning view of soaring majestic tree-tops that overlook the backyard. Upper floor has two full bathrooms and four huge bedrooms with incredibly generous closet space(including His & Hers walk-in closets in the primary bedroom). Upper floor laundry room provides added convenience. Spectacular light-filled lower level allows for countless wonderful ways to enjoy. The large, inviting open-concept recreation area with a walk-
$ 1,699,000
127 Ozner Crescent, Vaughan, ON, L4H 0G1 house for sale | Listing ID N13784 | Royal LePage
View photo
House · for sale
$ 1,588,000
New
127 Ozner Crescent, Vaughan, ON, L4H 0G1 house for sale | Listing ID N13784 | Royal LePage
Summit Eglinton
· House
· Gym · Cellar
Summit Eglinton · House · Gym · Cellar
Welcome To 127 Ozner Crescent, A Beautifully Maintained Detached Home In Vaughan Approximately 2,875 Sq. Ft. Of Spacious, Thoughtfully Designed Living Space. Move-In Ready And Exceptionally Well Cared For, This Home Offers Four Generous Bedrooms, Four Washrooms, And The Perfect Blend Of Comfort, Style, And Functionality. Step Inside To Discover Hardwood Flooring Throughout, Spacious Principal Rooms, And A Separate Dining Room That Sets The Stage For Memorable Family Dinners And Effortless Entertaining. The Gourmet Kitchen, Complete With Built-In Appliances, Is Designed To Be The Heart Of The Home, Perfect For Everyday Family Life And Hosting Guests. The Finished Basement Takes Entertaining To The Next Level, Featuring A Wet Bar, Versatile Living Space, And A 3-Piece Bathroom Rough-In The Gym Section, Offering Excellent Potential For Future Customization. Perfect For Movie Nights, Game Nights, Family Gatherings, Or Simply Relaxing At The End Of The Day. Step Outside And Fall In Love Wit
$ 1,588,000
20 Brookmount Road, Toronto, ON, M4L 3N1 house for sale | Listing ID E13792 | Royal LePage
View photo
House · for sale
$ 2,925,000
New
20 Brookmount Road, Toronto, ON, M4L 3N1 house for sale | Listing ID E13792 | Royal LePage
Summit Eglinton
· House
· Balcony · Gym
Summit Eglinton · House · Balcony · Gym
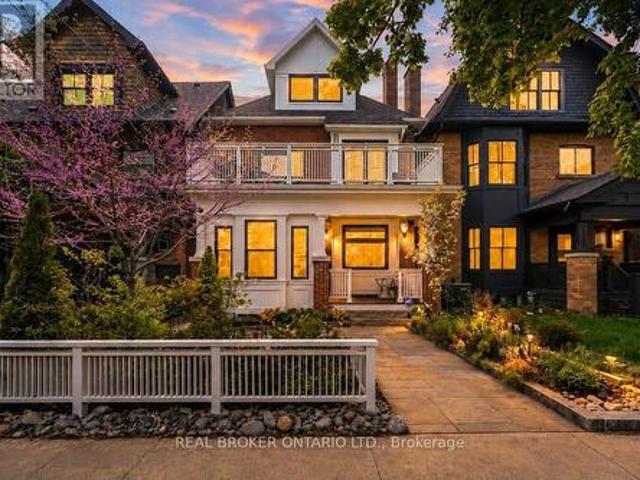
Welcome to one of Toronto's most coveted hidden gems in the heart of the Beach Triangle, where timeless character meets sophisticated modern living, just steps from the Beach. Your clients will absolutely love living here. This extraordinary 3-storey residence offers 5 spacious bedrooms, 5 bathrooms, and an exceptional blend of architectural charm and contemporary design curated for elevated living. Thoughtfully designed with balconies extending from nearly every bedroom, the home seamlessly connects indoor comfort with the beauty of its lush surroundings. Refined finishes, and sun-filled principal rooms create a warm yet sophisticated atmosphere throughout. The large statement kitchen and elegant living spaces are perfectly suited for both everyday living and upscale entertaining. The fully finished lower level impresses with 9-foot ceilings, a private home theatre, dedicated gym space, and abundant room for recreation and relaxation. A true standout convenient and luxury feature is t
$ 2,925,000
43 Orley Avenue, Toronto, ON, M4C 2C2 house for sale | Listing ID E13788 | Royal LePage
View photo
House · for sale
$ 899,000
New
43 Orley Avenue, Toronto, ON, M4C 2C2 house for sale | Listing ID E13788 | Royal LePage
Summit Eglinton
· House
· Garden · Balcony · Sauna · Parking · Cellar
Summit Eglinton · House · Garden · Balcony · Sauna · Parking · Cellar
For more than 45 years, 43 Orley has belonged to the same family. Now, for the first time in nearly half a century, the door is opening to someone new. Largely untouched by modern renovations, this detached East York home retains its original character while offering generous spaces ready to be reimagined. Beyond the gracious front porch, a rare curved staircase brings understated elegance to the entry. The main floor is comfortably proportioned with a spacious kitchen, dining area and powder room. Upstairs, three bedrooms include an impressively sized south-facing primary with a walkout to a private balcony and room to explore an ensuite without sacrificing the scale. Outside, the 25' x 100' lot extends to a sunny south-facing garden, where light late into the day has encouraged mature perennial beds flourish for decades. The basement adds a three-piece bathroom, sauna and further potential to expand sq footage, while the detached garage, currently used as a workshop, provides valuabl
$ 899,000
547 Eastern Avenue, Toronto, ON, M4M 1C8 house for sale | Listing ID E13785 | Royal LePage
View photo
House · for sale
$ 999,000
New
547 Eastern Avenue, Toronto, ON, M4M 1C8 house for sale | Listing ID E13785 | Royal LePage
Summit Eglinton
· House
· Fireplace
Summit Eglinton · House · Fireplace
Welcome to this beautifully renovated 3 bedrooms home in heart of Toronto. This bright and stylish residence has been completely updated from top to bottom, offering modern finishes and thoughtful design throughout. The open-concept main floor with 9.5ft ceiling, is filled with natural light and features elegant lighting, wide plank hardwood flooring, and a stunning living space with a contemporary fireplace and custom built-in shelving. The sleek chef's kitchen boasts brand-new cabinetry, stone countertops, premium appliances, and a walkout to the backyard-perfect for everyday living and entertaining. With 3 spacious bedrooms and all-new interior finishes, this turnkey home blends modern comfort with sophisticated style in a vibrant Toronto neighborhood. (Id: 27)
$ 999,000
4014 Jarvis Crescent, Burlington, ON, L7M 4K1 house for sale | Listing ID 40862 | Royal LePage
View photo
House · for sale
$ 1,399,900
New
4014 Jarvis Crescent, Burlington, ON, L7M 4K1 house for sale | Listing ID 40862 | Royal LePage
Summit Eglinton
· House
· Patio · Garden · Office room · Fireplace · Parking
Summit Eglinton · House · Patio · Garden · Office room · Fireplace · Parking
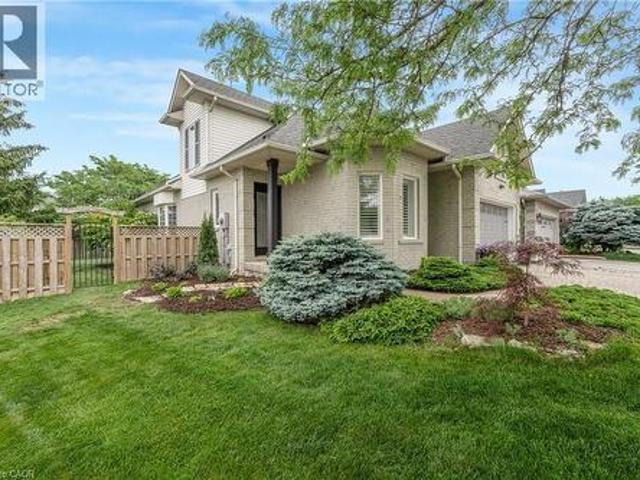
Welcome to this extensively renovated Millcroft bungaloft—where the work has been done, the details have been considered, and all that’s left is to move in and enjoy. The main floor features a spacious primary bedroom with a renovated ensuite and walk-in closet, along with a fully redesigned kitchen featuring custom cabinetry, contemporary finishes, and appliances replaced in 2023. Designed as a dedicated culinary space, the kitchen offers excellent functionality while maintaining the defined living areas and natural light that make this home so inviting. The Main floor also offers a laundry room with garage access. Upstairs, the layout has been reconfigured to include a third bedroom, oversized walk-in closet, and full bathroom, providing flexibility for family, guests, or a home office. And then there’s the backyard. Set on an oversized lot, this private outdoor retreat features a newly built poured concrete patio, covered gazebo, fireplace insert, and TV. Picture summer evenings gat
$ 1,399,900
11302 Regional Rd 25, Halton Hills Es Rural Esquesing, ON, L7J 2M1 Luxury House for sale | Listing ID W13790 | Royal LePage Carriage Trade Luxury Properties
View photo
House · for sale
$ 2,295,999
New
11302 Regional Rd 25, Halton Hills Es Rural Esquesing, ON, L7J 2M1 Luxury House for sale | Listing ID W13790 | Royal LePage Carriage Trade Luxury Properties
Summit Eglinton
· House
· Garden · Swimming pool
Summit Eglinton · House · Garden · Swimming pool
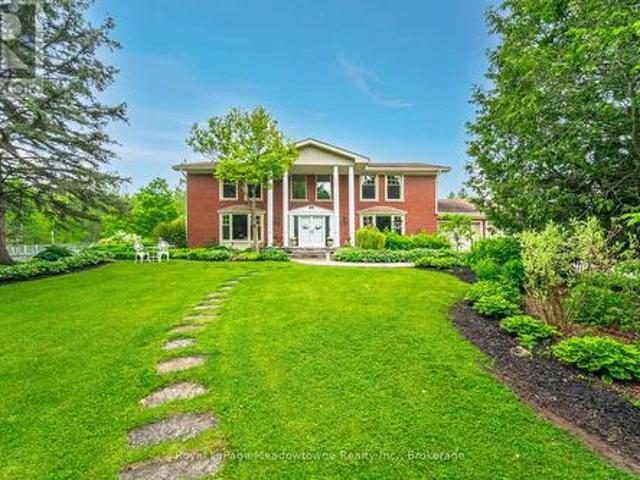
Rare & Magnificent 19.3-Acre Eco-Luxury Conservation Estate in Halton Hills Welcome to a masterfully curated nature sanctuary and turnkey rural retreat offering the ultimate in absolute privacy just minutes from Highways 401 and 407. Encompassing19.3 breathtaking heavily treed acres, this magnificent property features the year-long flowing Speyside stream, proximity to the historic Bruce Trail, regular wildlife sightings, a functioning ecosystem, privately yours. Resort-caliber amenities elevate the outdoor experience further: a stunning in-ground saltwater pool anchored by an impressive custom rock waterfall, expansive raised vegetable gardens primed for farm-to-table harvesting, and lush, mature perennial gardens that wrap the residence in seasonal colour and fragrance. The stately Georgian home commands its landscape. Symmetrical, light-flooded windows frame serene forest views from every vantage point, while the grand interiors balance architectural elegance with purposeful, modern
$ 2,295,999
5081 Brady Avenue, Burlington, ON, L7L 3X5 house for sale | Listing ID W13783 | Royal LePage
View photo
House · for sale
$ 999,900
New
5081 Brady Avenue, Burlington, ON, L7L 3X5 house for sale | Listing ID W13783 | Royal LePage
Summit Eglinton
· House
· Garden · Office room · Parking · Cellar
Summit Eglinton · House · Garden · Office room · Parking · Cellar
Exceptional footprint and unlimited potential on a premium park-facing lot! Backing directly onto Sheridan Park with zero rear neighbours, 5081 Brady Avenue offers total multi-level living space ready for your design vision. A thoughtful sidesplit layout provides distinct zones for entertaining, relaxing, or working from home. The main level features a bright foyer, family room, and a walkout to a backyard-facing sunroom. Up a short flight of stairs, the main entertaining floor offers open-concept living and dining spaces, a bright sunroom addition, an eat-in kitchen with a gas stove and pantry, 3 bright bedrooms with hardwood floors, and a 4-piece bathroom with a deep soaker tub and standalone shower. The fully finished basement expands your possibilities with a large recreation/family room featuring a direct walk-up to the yard, an office, a separate artwork/bonus room, a 3-piece bathroom, laundry, and direct garage access-ideal for an in-law suite, home business, or growing family.
$ 999,900
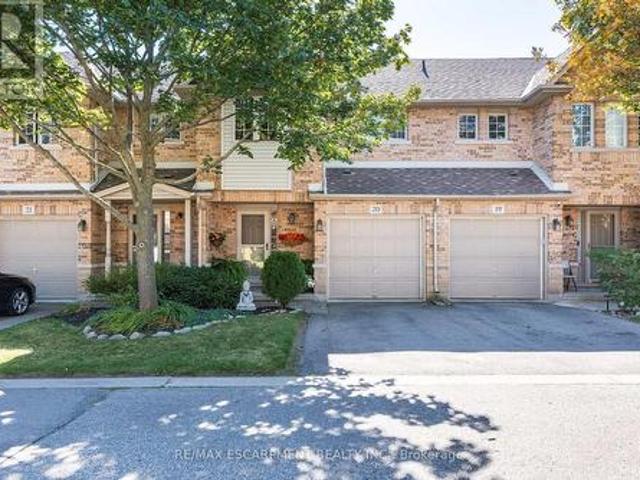
20 1276 Silvan Forest Drive, Burlington, ON, L7M 4V8 townhouse for sale | Listing ID W13786 | Royal LePage
View photo
Townhouse · for sale
$ 810,000
New
20 1276 Silvan Forest Drive, Burlington, ON, L7M 4V8 townhouse for sale | Listing ID W13786 | Royal LePage
Summit Eglinton
· Townhouse
· Office room
Summit Eglinton · Townhouse · Office room
Do you value a connection to nature and a private outdoor escape? Welcome to a RARE opportunity in coveted Tansley Woods-an impeccably maintained four-bed, four-bath townhome offering a peaceful connection to nature, abundant natural light and beautifully finished living space on every level. Set against a lush greenspace backdrop with no neighbours behind, this exceptional home offers a sense of privacy and tranquillity that is difficult to find in such a central Burlington location. Sunlight flows throughout the home, creating a bright, warm and welcoming atmosphere from morning to evening. The thoughtfully designed layout provides plenty of space for everyday living, entertaining, working from home and unwinding in comfort. With all levels fully finished, every part of the home has been carefully considered to maximize both function and flexibility-ideal for growing families, professionals or anyone seeking additional room for guests, recreation or a private home office. Step outsid
$ 810,000
45 Park Lane Circle, Toronto, ON, M3C 2N3 house for sale | Listing ID C13786 | Royal LePage
View photo
House · for sale
$ 22,800,000
New
45 Park Lane Circle, Toronto, ON, M3C 2N3 house for sale | Listing ID C13786 | Royal LePage
Summit Eglinton
· House
· Swimming pool
Summit Eglinton · House · Swimming pool
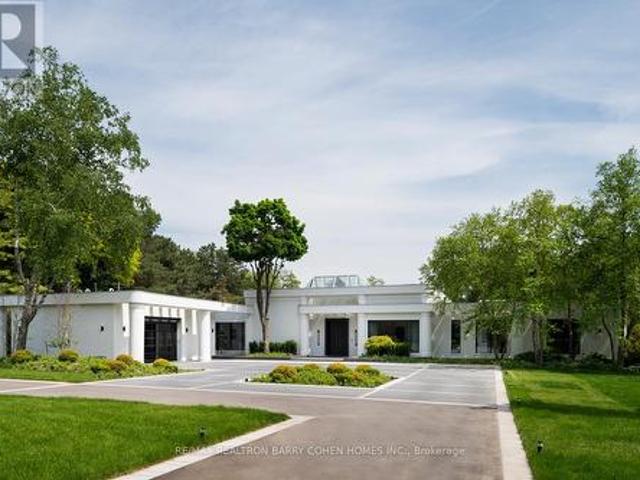
Welcome To An Exceptional Private Gated Modern Estate, Extensively And Exquisitely Remodeled And Nestled Within The Iconic Bridle Path Neighbourhood. Sprawling Across 2 Acres And Boasting A 300-Foot Wide Frontage, This LA-Style Estate Offers An Unparalleled Level Of Sophistication With Over 14,000 Square Feet Of Living Space. Designed By Award-Winning Architect Tina Barooti Of Tiarch Architecture, Recipient Of The American Canadian Property Awards. The Renovation Was Executed By HCRA-Approved General Contractor Motif Build. Renovation Included Repair Of Drywalls, Plumbing, Electrical, And Heating & Cooling Systems, Replacement Of The Old Windows And Doors With New High-Quality Windows And Doors, New Custom Cabinetry Throughout, And Significant Exterior Repairs Including The Driveway, Swimming Pool, And Tennis Court. Enjoy An Outdoor Oasis With A Private Tennis Court, A Swimming Pool, And A Jacuzzi. The Ultra-Premium Concrete, Steel, Glass, And Stone Build Is Adorned With Skylights Feat
$ 22,800,000
346 Creek Path Avenue, Oakville, ON, L6L 6X1 house for sale | Listing ID W13570 | Royal LePage
View photo
House · for sale
$ 1,049,900
New
346 Creek Path Avenue, Oakville, ON, L6L 6X1 house for sale | Listing ID W13570 | Royal LePage
Summit Eglinton
· House
· Fireplace · Cellar
Summit Eglinton · House · Fireplace · Cellar
Welcome to 346 Creek Path Ave, this spacious & bright freehold townhome located in prestigious sought after Lakeshore Woods neighbourhood in Oakville. It's close to amazing parks, lake, shopping plaza, HWY'S, GO station, and some of the best schools in Ontario! This freehold townhome offers 3+1 bedrooms and 4 bathrooms, Approx. 2470 sq ft of finished living space with professionally finished basement. It was built and designed by award winning builder Rosehaven Homes. This gorgeous home features a stunning updated kitchen with high-end stainless steel appliances and quartz counter top. You'll love the soaring 9' ceilings, open concept, gas fireplace, pot lights, hardwood floors, oak staircase with wrought iron spindles, California shutters, and beautiful updates throughout. The primary suite has a walk-in closet and beautiful ensuite bathroom. There are 2 additional bedrooms upstairs, laundry room, and 4pc bathroom for your convenience. You'll enjoy the professionally finished lower le
$ 1,049,900
15 Vedette Way, Vaughan, ON, L4H 4K2 house for sale | Listing ID N13784 | Royal LePage
View photo
House · for sale
$ 999,000
New
15 Vedette Way, Vaughan, ON, L4H 4K2 house for sale | Listing ID N13784 | Royal LePage
Summit Eglinton
· House
· Garden · Parking · Cellar
Summit Eglinton · House · Garden · Parking · Cellar
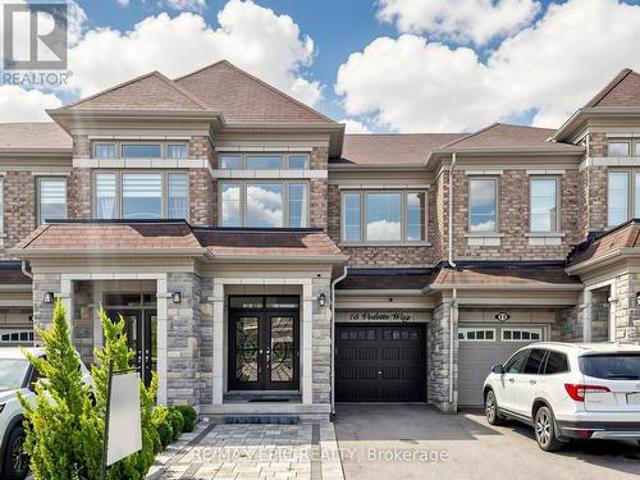
Welcome To This Beautiful Home In A Highly Sought-After, Growing Vaughan Neighbourhood! A Double-Door Entrance Opens To An Inviting Interior Featuring Newer Paint, Numerous Upgrades, And Premium Hardwood Flooring With Elegant Patterned Detailing Throughout. Enjoy 9-FootCeilings On The Main Level, A Finished Basement Offering Additional Living Space, And Convenient Second-Floor Laundry. An Extended Driveway With Interlocking Pavers Provides Parking For Approximately Four Cars. Relax In The Backyard With A Charming Gazebo-Your Own Peaceful Oasis In The City. Close To Shopping Plazas, Schools, Parks, And Everyday Amenities. An Excellent Opportunity For First-Time Buyers And Investors (id: 27)
$ 999,000
111 Kingsdale Avenue, Toronto, ON, M2N 3W5 house for sale | Listing ID C13788 | Royal LePage
View photo
House · for sale
$ 2,988,000
New
111 Kingsdale Avenue, Toronto, ON, M2N 3W5 house for sale | Listing ID C13788 | Royal LePage
Summit Eglinton
· House
Summit Eglinton · House
Welcome to 111 Kingsdale Ave Where A Modern/Contemporary Architectural Interior Design Meets Superb Craftsmanship with Elegant Finishes On A Sunny Southern Lot in the Most Convenient Block of Coveted Kingsdale Ave, Just Steps Away From Yonge Street, Best Schools (Earl Haig S. S & McKeeP. S), North York Centre, Mitchell Field Community Centre with All Indoor & Outdoor Facilities, and All Other Amenities! This Beauty Shows Much Bigger Than the Real Size Based on Functional & Magical Layout, Maximum Possible Lot Coverage, and Open Concept Perfect MeticulousDesign. It Features: Classic Facade with Limestone and Pre-Cast, Solid Brick in Sides & Back! Large Size Windows Providing Ample Natural Light! Hardwood / Porcelain Flooring and Led Potlights Thru-Out Main & 2nd Floor! Moulded Ceiling! Designer Accent on Some Walls and Wall Units! Walnut See-Through Decorative Partition On the Foyer! High-End Millwork! Remarkable Designed Washrooms! Soaring Ceiling Height (1st & 2nd Floor: 10'(W/Coffere
$ 2,988,000
762 Duchess Drive, Mississauga, ON, L4Y 1H7 house for sale | Listing ID W13782 | Royal LePage
View photo
House · for sale
$ 2,649,900
762 Duchess Drive, Mississauga, ON, L4Y 1H7 house for sale | Listing ID W13782 | Royal LePage
Summit Eglinton
· House
· Patio · Fireplace · Deck · Cellar
Summit Eglinton · House · Patio · Fireplace · Deck · Cellar
Custom-Built Luxury Home in a Prime Mississauga Neighbourhood! Just like new with $450K+ in improvements, this exceptional detached home offers 4,600+ sq. Ft. of living space, including a finished basement, with steel-frame construction, striking modern design, and expansive windows. Sun-filled interiors feature spacious living/dining rooms with hardwood floors and a dramatic 18-ft cathedral-ceiling family room with oversized windows, a 3-way gas fireplace, and a custom feature wall with built-in shelving. Brand-new modern kitchen with built-in appliances, breakfast bar and walk-out to deck. Open-to-above spiral staircase with wrought-iron spindles adds a stunning architectural touch. The re-modelled primary suite offers a luxurious 5-piece ensuite and double closet. All bedrooms feature ensuite baths, hardwood floors, and large closets. The finished basement boasts heated floors, a walk-up to the patio, a large recreation room with a built-in bar, a media room with a gas fireplace, an
$ 2,649,900
312 46 Curzon Street, Toronto, ON, M4M 0C2 townhouse for sale | Listing ID E13785 | Royal LePage
View photo
Townhouse · for sale
$ 1,299,900
New
312 46 Curzon Street, Toronto, ON, M4M 0C2 townhouse for sale | Listing ID E13785 | Royal LePage
Summit Eglinton
· Townhouse
· Parking · Cellar
Summit Eglinton · Townhouse · Parking · Cellar
Located in the heart of trendy Leslieville, this amazing townhouse will simplify your life! If you need to drive, imagine walking out from your finished basement directly to your side-by-side underground parking spots, complete with double locking bike racks. If you'd prefer to walk the'hood or take transit, you're just 2 minutes from all that Queen St East has to offer. And if you're a dog owner, you're only a few steps away from the Curzon Street parkette, and a short walk from Leslie Grove Park. Inside this thoughtfully-designed home, space will not be an issue. The open concept main floor with large breakfast bar makes family time and entertaining a joy, plus includes that all-important coat closet and convenient powder room. The expansive primary bedroom spreads across the entire second level, with a large walk-in closet and 5-pc en suite bath. Separation from the two additional bedrooms and family washroom on the third level is key! Upstairs you'll find a den area that walks out
$ 1,299,900

Get email alerts

Don't miss out: be the first to know about new properties

The alert was correctly created

On subscribing you accept the conditions of use and the privacy policy
Alert
Receive new ads in your inbox
Save this search
Receive alerts for new listings

We'll send you an email when we have new properties for: "Properties for sale in Summit Eglinton"

The alert was correctly created

Get email alerts and be the first to see new listings
Required field
On subscribing I accept the terms of the privacy policy
Perfect! You'll soon start receiving new listings via email
Alert
Receive an email when we have new ads for Properties for sale in Summit Eglinton
Save this search
Filters

Bedrooms

Area (sq.ft)

sq.ft
sq.ft

Price

$
$

Filter by property type

Bathrooms

Clear all filters
Receive notifications when new entries are published.