11,079 properties for sale in Summit Eglinton

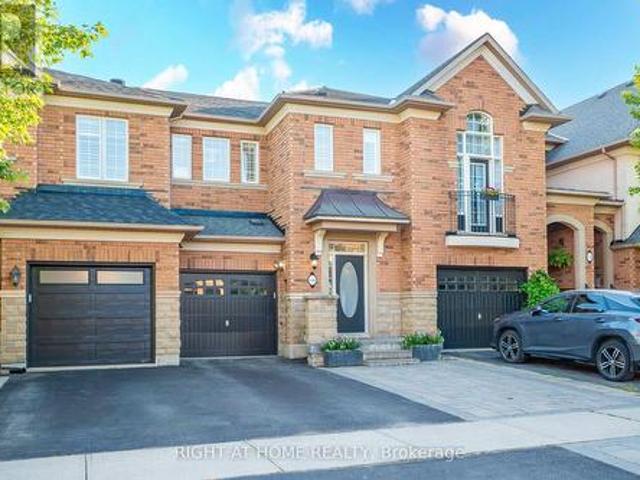
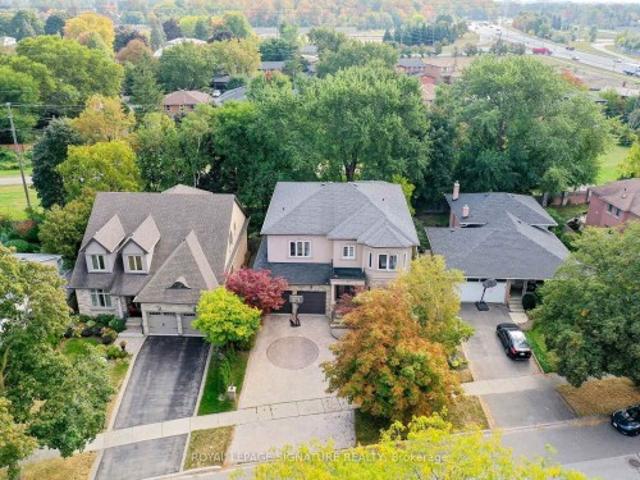
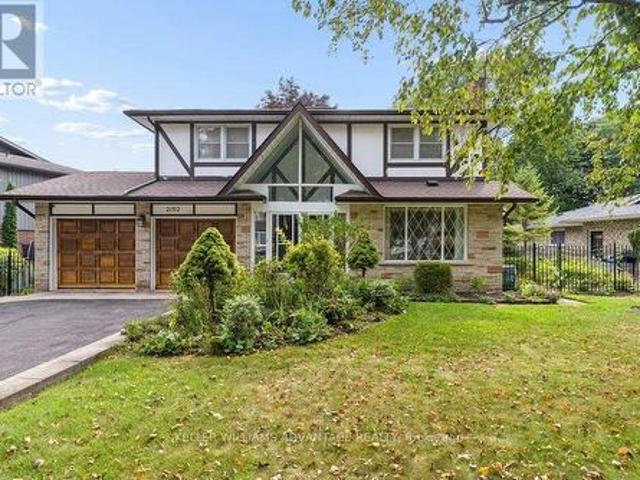
2192 Castlestone Court, Mississauga, ON, L5B 1Y1 house for sale | Listing ID W13782 | Royal LePage
View photo
House · for sale
$ 1,699,000
2192 Castlestone Court, Mississauga, ON, L5B 1Y1 house for sale | Listing ID W13782 | Royal LePage
Summit Eglinton
· House
· Garden · Parking
Summit Eglinton · House · Garden · Parking
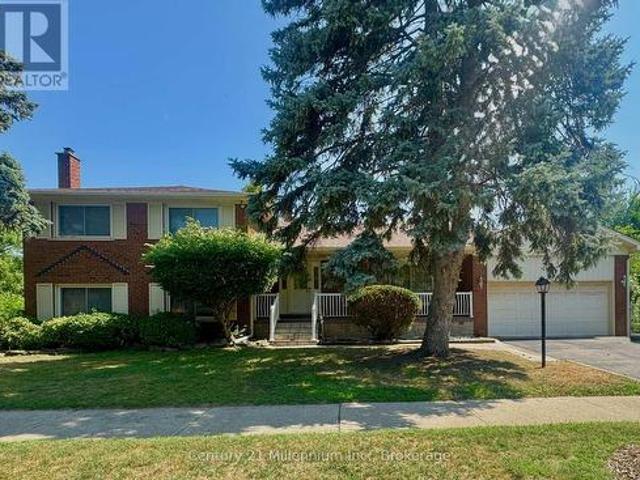
Your dream home awaits! Magnificent 4+1 bedroom, 4 bathroom detached luxury home available for sale in the enviable, prestigious Gordon Woods neighbourhood of Mississauga. Nearly 4,000total sq ft across 3 levels (plus a 480 sq ft garage)! Main floor with big, bright living, dining and family rooms, a powder room, and a sky-lit den that's perfect as an office space, reading room or play area. Sprawling sunny eat-in kitchen has stainless-steel appliances, loads of preparation and storage space, floor-to-ceiling windows and a walk-out to an incredible upper deck with a stunning view of soaring majestic tree-tops that overlook the backyard. Upper floor has two full bathrooms and four huge bedrooms with incredibly generous closet space(including His & Hers walk-in closets in the primary bedroom). Upper floor laundry room provides added convenience. Spectacular light-filled lower level allows for countless wonderful ways to enjoy. The large, inviting open-concept recreation area with a walk-
$ 1,699,000
127 Ozner Crescent, Vaughan, ON, L4H 0G1 house for sale | Listing ID N13784 | Royal LePage
View photo
House · for sale
$ 1,588,000
New
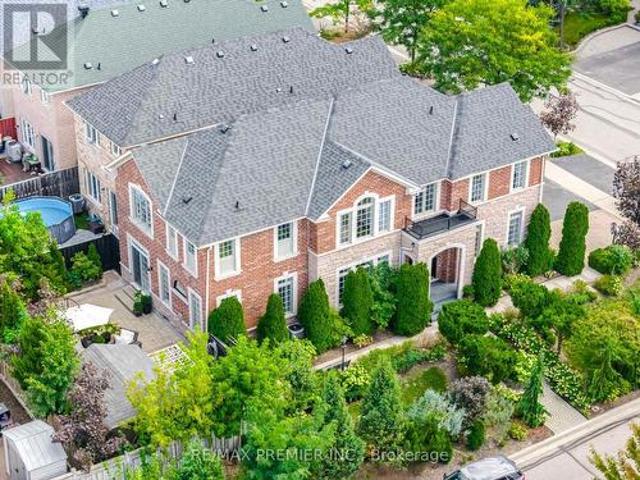
127 Ozner Crescent, Vaughan, ON, L4H 0G1 house for sale | Listing ID N13784 | Royal LePage
Summit Eglinton
· House
· Gym · Cellar
Summit Eglinton · House · Gym · Cellar
Welcome To 127 Ozner Crescent, A Beautifully Maintained Detached Home In Vaughan Approximately 2,875 Sq. Ft. Of Spacious, Thoughtfully Designed Living Space. Move-In Ready And Exceptionally Well Cared For, This Home Offers Four Generous Bedrooms, Four Washrooms, And The Perfect Blend Of Comfort, Style, And Functionality. Step Inside To Discover Hardwood Flooring Throughout, Spacious Principal Rooms, And A Separate Dining Room That Sets The Stage For Memorable Family Dinners And Effortless Entertaining. The Gourmet Kitchen, Complete With Built-In Appliances, Is Designed To Be The Heart Of The Home, Perfect For Everyday Family Life And Hosting Guests. The Finished Basement Takes Entertaining To The Next Level, Featuring A Wet Bar, Versatile Living Space, And A 3-Piece Bathroom Rough-In The Gym Section, Offering Excellent Potential For Future Customization. Perfect For Movie Nights, Game Nights, Family Gatherings, Or Simply Relaxing At The End Of The Day. Step Outside And Fall In Love Wit
$ 1,588,000
20 Brookmount Road, Toronto, ON, M4L 3N1 house for sale | Listing ID E13792 | Royal LePage
View photo
House · for sale
$ 2,925,000
New
20 Brookmount Road, Toronto, ON, M4L 3N1 house for sale | Listing ID E13792 | Royal LePage
Summit Eglinton
· House
· Balcony · Gym
Summit Eglinton · House · Balcony · Gym
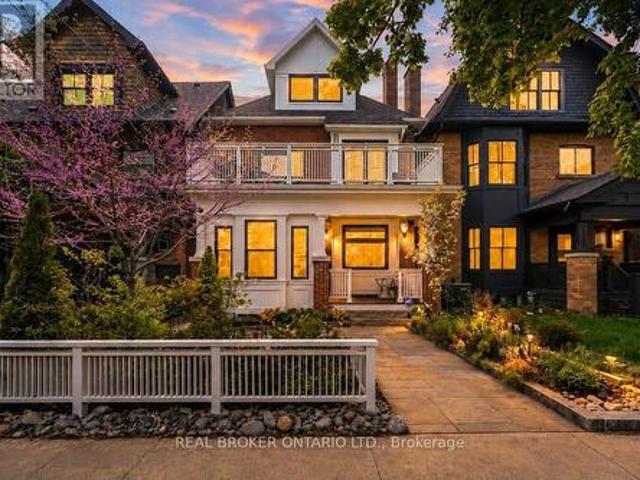
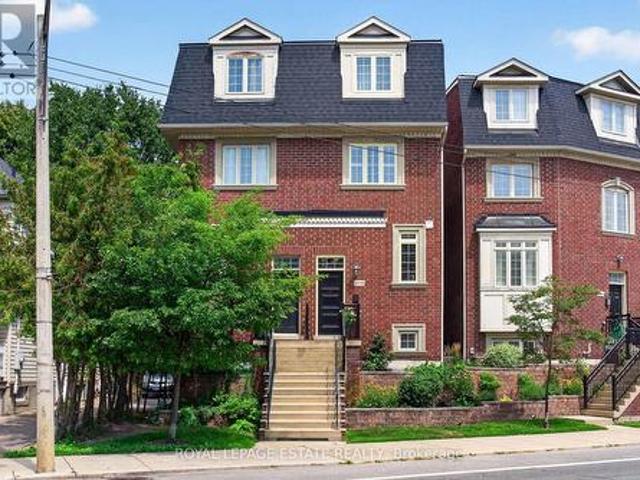
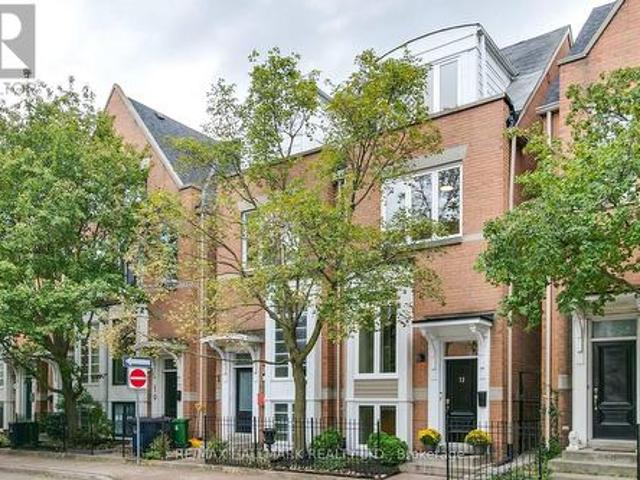
Welcome to one of Toronto's most coveted hidden gems in the heart of the Beach Triangle, where timeless character meets sophisticated modern living, just steps from the Beach. Your clients will absolutely love living here. This extraordinary 3-storey residence offers 5 spacious bedrooms, 5 bathrooms, and an exceptional blend of architectural charm and contemporary design curated for elevated living. Thoughtfully designed with balconies extending from nearly every bedroom, the home seamlessly connects indoor comfort with the beauty of its lush surroundings. Refined finishes, and sun-filled principal rooms create a warm yet sophisticated atmosphere throughout. The large statement kitchen and elegant living spaces are perfectly suited for both everyday living and upscale entertaining. The fully finished lower level impresses with 9-foot ceilings, a private home theatre, dedicated gym space, and abundant room for recreation and relaxation. A true standout convenient and luxury feature is t
$ 2,925,000
43 Orley Avenue, Toronto, ON, M4C 2C2 house for sale | Listing ID E13788 | Royal LePage
View photo
House · for sale
$ 899,000
New
43 Orley Avenue, Toronto, ON, M4C 2C2 house for sale | Listing ID E13788 | Royal LePage
Summit Eglinton
· House
· Garden · Balcony · Sauna · Parking · Cellar
Summit Eglinton · House · Garden · Balcony · Sauna · Parking · Cellar
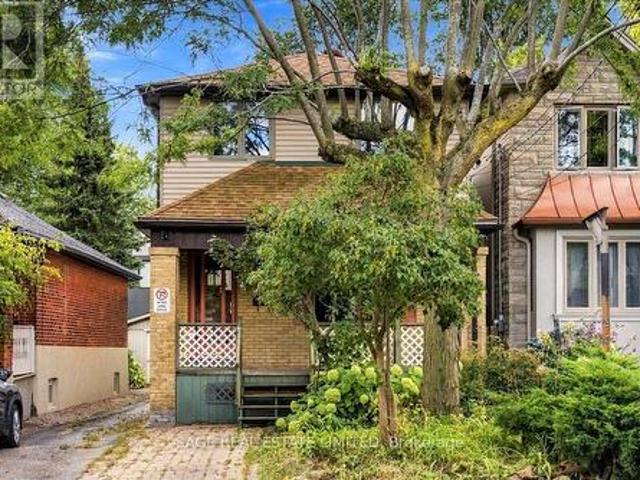
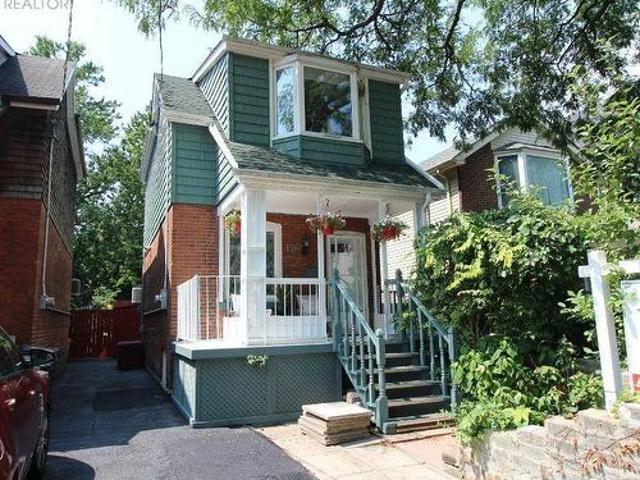
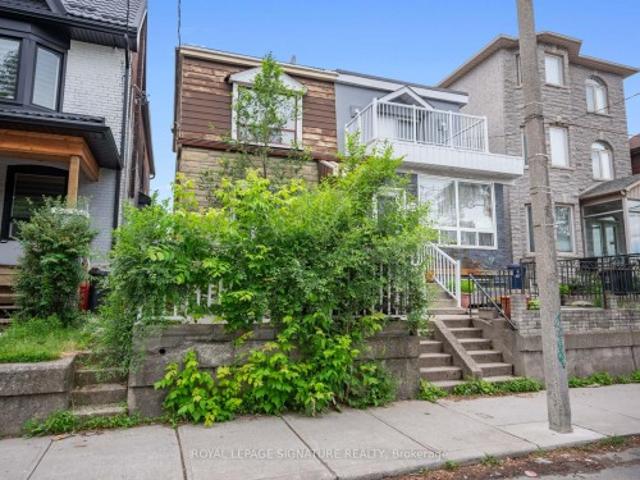
For more than 45 years, 43 Orley has belonged to the same family. Now, for the first time in nearly half a century, the door is opening to someone new. Largely untouched by modern renovations, this detached East York home retains its original character while offering generous spaces ready to be reimagined. Beyond the gracious front porch, a rare curved staircase brings understated elegance to the entry. The main floor is comfortably proportioned with a spacious kitchen, dining area and powder room. Upstairs, three bedrooms include an impressively sized south-facing primary with a walkout to a private balcony and room to explore an ensuite without sacrificing the scale. Outside, the 25' x 100' lot extends to a sunny south-facing garden, where light late into the day has encouraged mature perennial beds flourish for decades. The basement adds a three-piece bathroom, sauna and further potential to expand sq footage, while the detached garage, currently used as a workshop, provides valuabl
$ 899,000
547 Eastern Avenue, Toronto, ON, M4M 1C8 house for sale | Listing ID E13785 | Royal LePage
View photo
House · for sale
$ 999,000
New
547 Eastern Avenue, Toronto, ON, M4M 1C8 house for sale | Listing ID E13785 | Royal LePage
Summit Eglinton
· House
· Fireplace
Summit Eglinton · House · Fireplace
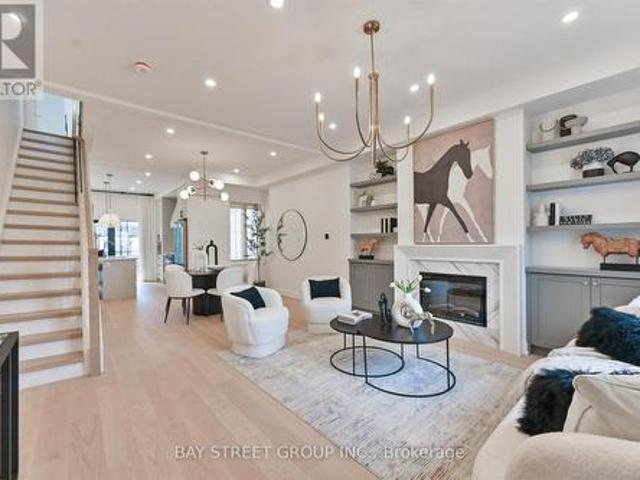
Welcome to this beautifully renovated 3 bedrooms home in heart of Toronto. This bright and stylish residence has been completely updated from top to bottom, offering modern finishes and thoughtful design throughout. The open-concept main floor with 9.5ft ceiling, is filled with natural light and features elegant lighting, wide plank hardwood flooring, and a stunning living space with a contemporary fireplace and custom built-in shelving. The sleek chef's kitchen boasts brand-new cabinetry, stone countertops, premium appliances, and a walkout to the backyard-perfect for everyday living and entertaining. With 3 spacious bedrooms and all-new interior finishes, this turnkey home blends modern comfort with sophisticated style in a vibrant Toronto neighborhood. (Id: 27)
$ 999,000
4014 Jarvis Crescent, Burlington, ON, L7M 4K1 house for sale | Listing ID 40862 | Royal LePage
View photo
House · for sale
$ 1,399,900
New
4014 Jarvis Crescent, Burlington, ON, L7M 4K1 house for sale | Listing ID 40862 | Royal LePage
Summit Eglinton
· House
· Patio · Garden · Office room · Fireplace · Parking
Summit Eglinton · House · Patio · Garden · Office room · Fireplace · Parking
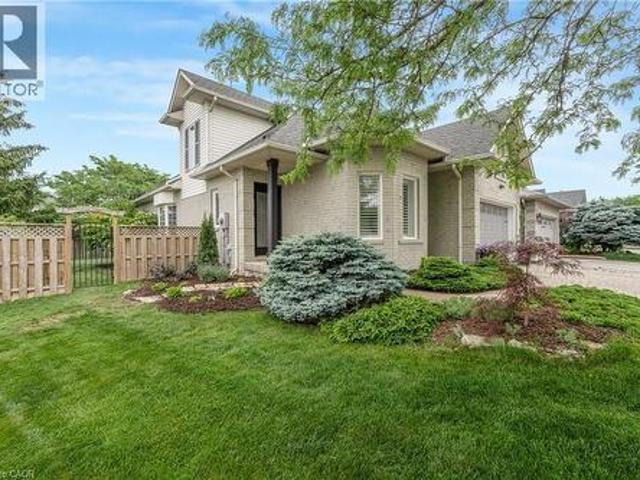
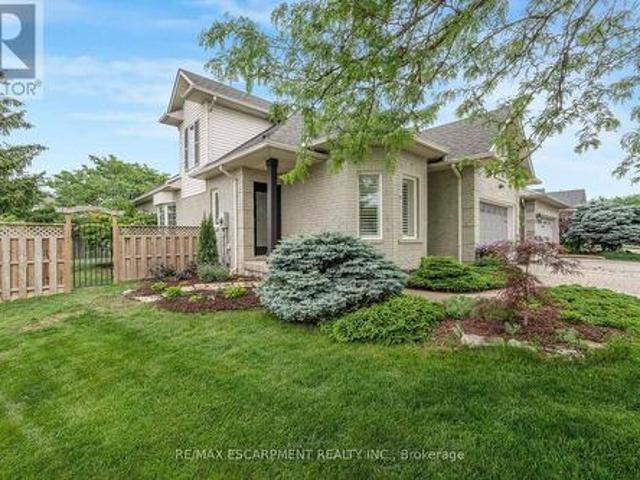
Welcome to this extensively renovated Millcroft bungaloft—where the work has been done, the details have been considered, and all that’s left is to move in and enjoy. The main floor features a spacious primary bedroom with a renovated ensuite and walk-in closet, along with a fully redesigned kitchen featuring custom cabinetry, contemporary finishes, and appliances replaced in 2023. Designed as a dedicated culinary space, the kitchen offers excellent functionality while maintaining the defined living areas and natural light that make this home so inviting. The Main floor also offers a laundry room with garage access. Upstairs, the layout has been reconfigured to include a third bedroom, oversized walk-in closet, and full bathroom, providing flexibility for family, guests, or a home office. And then there’s the backyard. Set on an oversized lot, this private outdoor retreat features a newly built poured concrete patio, covered gazebo, fireplace insert, and TV. Picture summer evenings gat
$ 1,399,900
11302 Regional Rd 25, Halton Hills Es Rural Esquesing, ON, L7J 2M1 Luxury House for sale | Listing ID W13790 | Royal LePage Carriage Trade Luxury Properties
View photo
House · for sale
$ 2,295,999
New
11302 Regional Rd 25, Halton Hills Es Rural Esquesing, ON, L7J 2M1 Luxury House for sale | Listing ID W13790 | Royal LePage Carriage Trade Luxury Properties
Summit Eglinton
· House
· Garden · Swimming pool
Summit Eglinton · House · Garden · Swimming pool
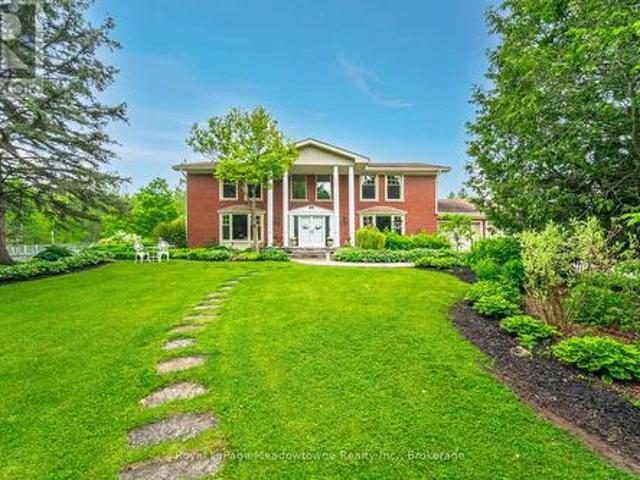
Rare & Magnificent 19.3-Acre Eco-Luxury Conservation Estate in Halton Hills Welcome to a masterfully curated nature sanctuary and turnkey rural retreat offering the ultimate in absolute privacy just minutes from Highways 401 and 407. Encompassing19.3 breathtaking heavily treed acres, this magnificent property features the year-long flowing Speyside stream, proximity to the historic Bruce Trail, regular wildlife sightings, a functioning ecosystem, privately yours. Resort-caliber amenities elevate the outdoor experience further: a stunning in-ground saltwater pool anchored by an impressive custom rock waterfall, expansive raised vegetable gardens primed for farm-to-table harvesting, and lush, mature perennial gardens that wrap the residence in seasonal colour and fragrance. The stately Georgian home commands its landscape. Symmetrical, light-flooded windows frame serene forest views from every vantage point, while the grand interiors balance architectural elegance with purposeful, modern
$ 2,295,999
5081 Brady Avenue, Burlington, ON, L7L 3X5 house for sale | Listing ID W13783 | Royal LePage
View photo
House · for sale
$ 999,900
New
5081 Brady Avenue, Burlington, ON, L7L 3X5 house for sale | Listing ID W13783 | Royal LePage
Summit Eglinton
· House
· Garden · Office room · Parking · Cellar
Summit Eglinton · House · Garden · Office room · Parking · Cellar
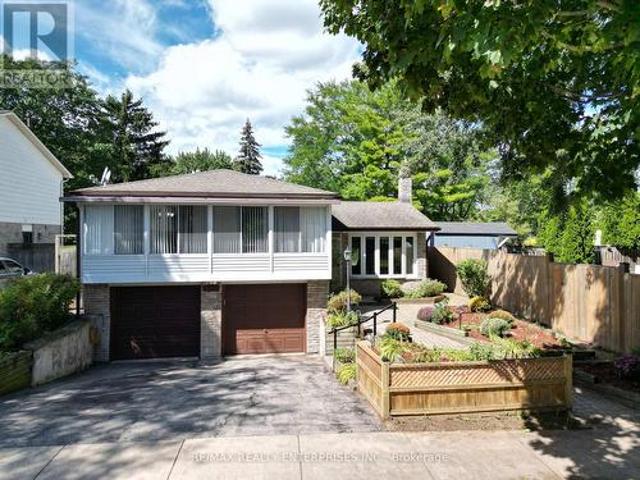
Exceptional footprint and unlimited potential on a premium park-facing lot! Backing directly onto Sheridan Park with zero rear neighbours, 5081 Brady Avenue offers total multi-level living space ready for your design vision. A thoughtful sidesplit layout provides distinct zones for entertaining, relaxing, or working from home. The main level features a bright foyer, family room, and a walkout to a backyard-facing sunroom. Up a short flight of stairs, the main entertaining floor offers open-concept living and dining spaces, a bright sunroom addition, an eat-in kitchen with a gas stove and pantry, 3 bright bedrooms with hardwood floors, and a 4-piece bathroom with a deep soaker tub and standalone shower. The fully finished basement expands your possibilities with a large recreation/family room featuring a direct walk-up to the yard, an office, a separate artwork/bonus room, a 3-piece bathroom, laundry, and direct garage access-ideal for an in-law suite, home business, or growing family.
$ 999,900
20 1276 Silvan Forest Drive, Burlington, ON, L7M 4V8 townhouse for sale | Listing ID W13786 | Royal LePage
View photo
Townhouse · for sale
$ 810,000
New
20 1276 Silvan Forest Drive, Burlington, ON, L7M 4V8 townhouse for sale | Listing ID W13786 | Royal LePage
Summit Eglinton
· Townhouse
· Office room
Summit Eglinton · Townhouse · Office room
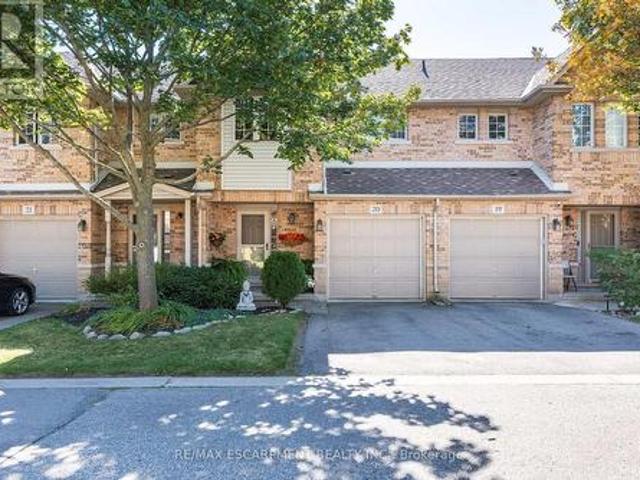
Do you value a connection to nature and a private outdoor escape? Welcome to a RARE opportunity in coveted Tansley Woods-an impeccably maintained four-bed, four-bath townhome offering a peaceful connection to nature, abundant natural light and beautifully finished living space on every level. Set against a lush greenspace backdrop with no neighbours behind, this exceptional home offers a sense of privacy and tranquillity that is difficult to find in such a central Burlington location. Sunlight flows throughout the home, creating a bright, warm and welcoming atmosphere from morning to evening. The thoughtfully designed layout provides plenty of space for everyday living, entertaining, working from home and unwinding in comfort. With all levels fully finished, every part of the home has been carefully considered to maximize both function and flexibility-ideal for growing families, professionals or anyone seeking additional room for guests, recreation or a private home office. Step outsid
$ 810,000
45 Park Lane Circle, Toronto, ON, M3C 2N3 house for sale | Listing ID C13786 | Royal LePage
View photo
House · for sale
$ 22,800,000
New
45 Park Lane Circle, Toronto, ON, M3C 2N3 house for sale | Listing ID C13786 | Royal LePage
Summit Eglinton
· House
· Swimming pool
Summit Eglinton · House · Swimming pool
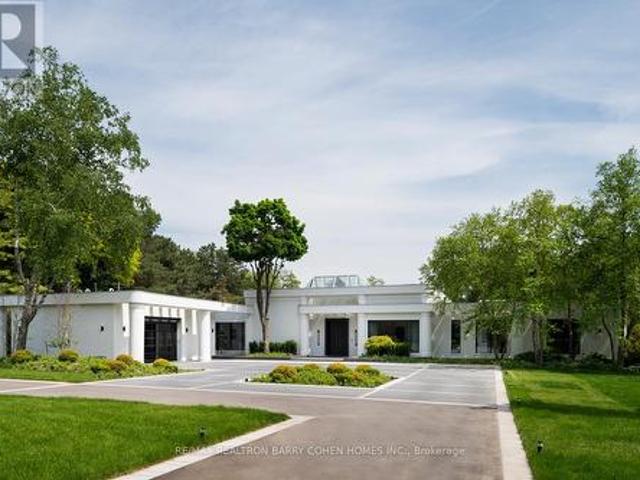
Welcome To An Exceptional Private Gated Modern Estate, Extensively And Exquisitely Remodeled And Nestled Within The Iconic Bridle Path Neighbourhood. Sprawling Across 2 Acres And Boasting A 300-Foot Wide Frontage, This LA-Style Estate Offers An Unparalleled Level Of Sophistication With Over 14,000 Square Feet Of Living Space. Designed By Award-Winning Architect Tina Barooti Of Tiarch Architecture, Recipient Of The American Canadian Property Awards. The Renovation Was Executed By HCRA-Approved General Contractor Motif Build. Renovation Included Repair Of Drywalls, Plumbing, Electrical, And Heating & Cooling Systems, Replacement Of The Old Windows And Doors With New High-Quality Windows And Doors, New Custom Cabinetry Throughout, And Significant Exterior Repairs Including The Driveway, Swimming Pool, And Tennis Court. Enjoy An Outdoor Oasis With A Private Tennis Court, A Swimming Pool, And A Jacuzzi. The Ultra-Premium Concrete, Steel, Glass, And Stone Build Is Adorned With Skylights Feat
$ 22,800,000
346 Creek Path Avenue, Oakville, ON, L6L 6X1 house for sale | Listing ID W13570 | Royal LePage
View photo
House · for sale
$ 1,049,900
New
346 Creek Path Avenue, Oakville, ON, L6L 6X1 house for sale | Listing ID W13570 | Royal LePage
Summit Eglinton
· House
· Fireplace · Cellar
Summit Eglinton · House · Fireplace · Cellar
Welcome to 346 Creek Path Ave, this spacious & bright freehold townhome located in prestigious sought after Lakeshore Woods neighbourhood in Oakville. It's close to amazing parks, lake, shopping plaza, HWY'S, GO station, and some of the best schools in Ontario! This freehold townhome offers 3+1 bedrooms and 4 bathrooms, Approx. 2470 sq ft of finished living space with professionally finished basement. It was built and designed by award winning builder Rosehaven Homes. This gorgeous home features a stunning updated kitchen with high-end stainless steel appliances and quartz counter top. You'll love the soaring 9' ceilings, open concept, gas fireplace, pot lights, hardwood floors, oak staircase with wrought iron spindles, California shutters, and beautiful updates throughout. The primary suite has a walk-in closet and beautiful ensuite bathroom. There are 2 additional bedrooms upstairs, laundry room, and 4pc bathroom for your convenience. You'll enjoy the professionally finished lower le
$ 1,049,900
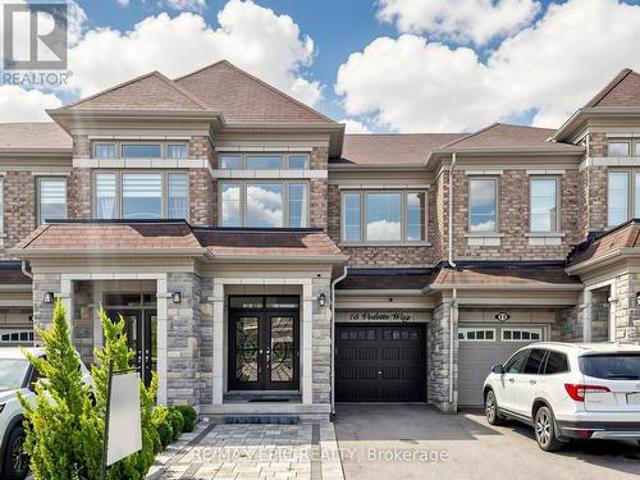
15 Vedette Way, Vaughan, ON, L4H 4K2 house for sale | Listing ID N13784 | Royal LePage
View photo
House · for sale
$ 999,000
New
15 Vedette Way, Vaughan, ON, L4H 4K2 house for sale | Listing ID N13784 | Royal LePage
Summit Eglinton
· House
· Garden · Parking · Cellar
Summit Eglinton · House · Garden · Parking · Cellar
Welcome To This Beautiful Home In A Highly Sought-After, Growing Vaughan Neighbourhood! A Double-Door Entrance Opens To An Inviting Interior Featuring Newer Paint, Numerous Upgrades, And Premium Hardwood Flooring With Elegant Patterned Detailing Throughout. Enjoy 9-FootCeilings On The Main Level, A Finished Basement Offering Additional Living Space, And Convenient Second-Floor Laundry. An Extended Driveway With Interlocking Pavers Provides Parking For Approximately Four Cars. Relax In The Backyard With A Charming Gazebo-Your Own Peaceful Oasis In The City. Close To Shopping Plazas, Schools, Parks, And Everyday Amenities. An Excellent Opportunity For First-Time Buyers And Investors (id: 27)
$ 999,000
111 Kingsdale Avenue, Toronto, ON, M2N 3W5 house for sale | Listing ID C13788 | Royal LePage
View photo
House · for sale
$ 2,988,000
New
111 Kingsdale Avenue, Toronto, ON, M2N 3W5 house for sale | Listing ID C13788 | Royal LePage
Summit Eglinton
· House
Summit Eglinton · House
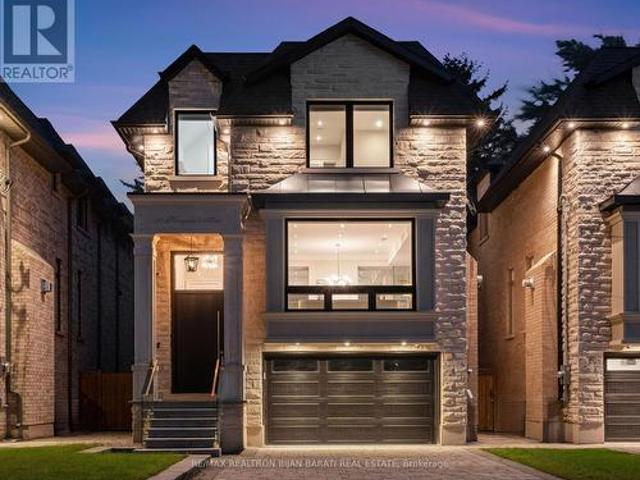
Welcome to 111 Kingsdale Ave Where A Modern/Contemporary Architectural Interior Design Meets Superb Craftsmanship with Elegant Finishes On A Sunny Southern Lot in the Most Convenient Block of Coveted Kingsdale Ave, Just Steps Away From Yonge Street, Best Schools (Earl Haig S. S & McKeeP. S), North York Centre, Mitchell Field Community Centre with All Indoor & Outdoor Facilities, and All Other Amenities! This Beauty Shows Much Bigger Than the Real Size Based on Functional & Magical Layout, Maximum Possible Lot Coverage, and Open Concept Perfect MeticulousDesign. It Features: Classic Facade with Limestone and Pre-Cast, Solid Brick in Sides & Back! Large Size Windows Providing Ample Natural Light! Hardwood / Porcelain Flooring and Led Potlights Thru-Out Main & 2nd Floor! Moulded Ceiling! Designer Accent on Some Walls and Wall Units! Walnut See-Through Decorative Partition On the Foyer! High-End Millwork! Remarkable Designed Washrooms! Soaring Ceiling Height (1st & 2nd Floor: 10'(W/Coffere
$ 2,988,000
762 Duchess Drive, Mississauga, ON, L4Y 1H7 house for sale | Listing ID W13782 | Royal LePage
View photo
House · for sale
$ 2,649,900
762 Duchess Drive, Mississauga, ON, L4Y 1H7 house for sale | Listing ID W13782 | Royal LePage
Summit Eglinton
· House
· Patio · Fireplace · Deck · Cellar
Summit Eglinton · House · Patio · Fireplace · Deck · Cellar
Custom-Built Luxury Home in a Prime Mississauga Neighbourhood! Just like new with $450K+ in improvements, this exceptional detached home offers 4,600+ sq. Ft. of living space, including a finished basement, with steel-frame construction, striking modern design, and expansive windows. Sun-filled interiors feature spacious living/dining rooms with hardwood floors and a dramatic 18-ft cathedral-ceiling family room with oversized windows, a 3-way gas fireplace, and a custom feature wall with built-in shelving. Brand-new modern kitchen with built-in appliances, breakfast bar and walk-out to deck. Open-to-above spiral staircase with wrought-iron spindles adds a stunning architectural touch. The re-modelled primary suite offers a luxurious 5-piece ensuite and double closet. All bedrooms feature ensuite baths, hardwood floors, and large closets. The finished basement boasts heated floors, a walk-up to the patio, a large recreation room with a built-in bar, a media room with a gas fireplace, an
$ 2,649,900
312 46 Curzon Street, Toronto, ON, M4M 0C2 townhouse for sale | Listing ID E13785 | Royal LePage
View photo
Townhouse · for sale
$ 1,299,900
New
312 46 Curzon Street, Toronto, ON, M4M 0C2 townhouse for sale | Listing ID E13785 | Royal LePage
Summit Eglinton
· Townhouse
· Parking · Cellar
Summit Eglinton · Townhouse · Parking · Cellar
Located in the heart of trendy Leslieville, this amazing townhouse will simplify your life! If you need to drive, imagine walking out from your finished basement directly to your side-by-side underground parking spots, complete with double locking bike racks. If you'd prefer to walk the'hood or take transit, you're just 2 minutes from all that Queen St East has to offer. And if you're a dog owner, you're only a few steps away from the Curzon Street parkette, and a short walk from Leslie Grove Park. Inside this thoughtfully-designed home, space will not be an issue. The open concept main floor with large breakfast bar makes family time and entertaining a joy, plus includes that all-important coat closet and convenient powder room. The expansive primary bedroom spreads across the entire second level, with a large walk-in closet and 5-pc en suite bath. Separation from the two additional bedrooms and family washroom on the third level is key! Upstairs you'll find a den area that walks out
$ 1,299,900
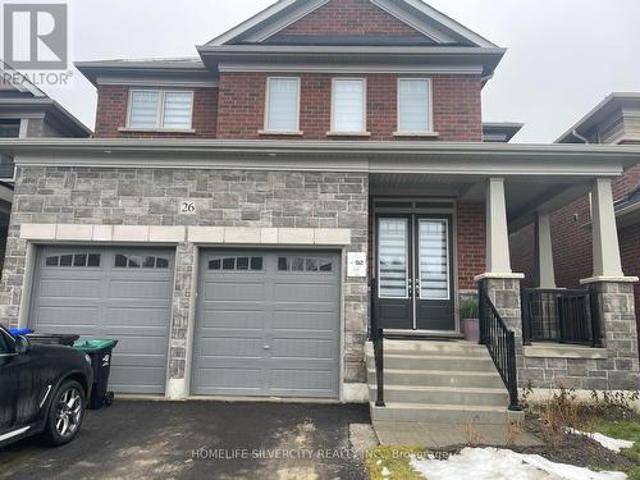
26 Hummingbird Grove, Adjala Tosorontio, ON, L0G 1W0 house for sale | Listing ID N13793 | Royal LePage
View photo
House · for sale
$ 1,139,000
New
26 Hummingbird Grove, Adjala Tosorontio, ON, L0G 1W0 house for sale | Listing ID N13793 | Royal LePage
Summit Eglinton
· House
Summit Eglinton · House
Step into this stunning detached residence, offering approximately 3,000 sq. Ft. of thoughtfully designed living space with 4 spacious bedrooms and 3.5 bathrooms. From the impressive ceilings to the beautifully upgraded finishes, every detail has been selected to create a home that is both sophisticated and comfortable. The main floor showcases a bright, open-concept design and a spectacular oversized kitchen that is sure to impress. Featuring a generous centre island with breakfast bar, quartz countertops, stainless steel appliances, abundant cabinetry, and a walk-in pantry, it provides the perfect setting for family meals, entertaining, and everyday living. Retreat to the impressive primary suite, complete with a luxurious 5-piece ensuite featuring a glass-enclosed shower, freestanding tub, and double vanity. The second primary bedroom offers its own private 3-piece ensuite, while the remaining bedrooms also benefit from attached bathrooms, providing exceptional comfort and privacy f
$ 1,139,000
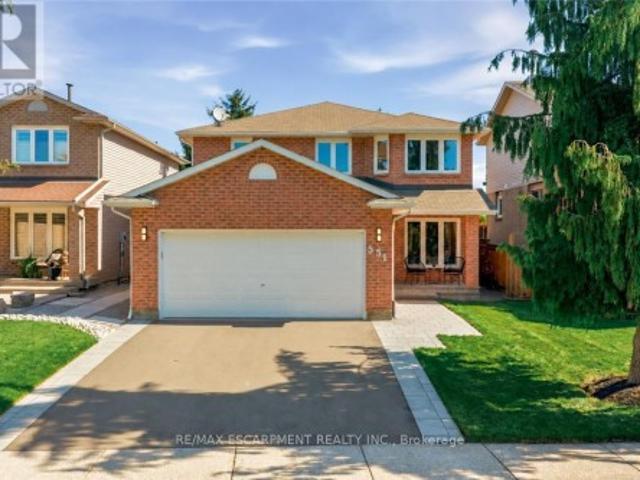
551 Deerhurst Drive, Burlington, ON, L7L 5V9 house for sale | Listing ID W13757 | Royal LePage
View photo
House · for sale
$ 1,379,900
Updated
551 Deerhurst Drive, Burlington, ON, L7L 5V9 house for sale | Listing ID W13757 | Royal LePage
Summit Eglinton
· House
· Patio · Garden · Fireplace · Swimming pool · Cellar
Summit Eglinton · House · Patio · Garden · Fireplace · Swimming pool · Cellar
Welcome to this beautifully renovated home in prime South Burlington, featuring over $300,000 in upgrades and improvements. Extensively updated from top to bottom, the home offers hardwood flooring throughout the main and upper levels, hardwood staircases, updated windows, an upgraded fireplace, new appliances, and beautifully renovated main, family and ensuite bathrooms. Fresh paint and updated hardware add a polished, move-in-ready finish, while the newly renovated basement provides valuable additional living space. Major mechanical improvements completed in 2024 include a high-efficiency furnace, heat pump/air conditioning system, owned hot water tank and ERV system. Outside, enjoy a deep, private lot with a spacious backyard offering plenty of room to entertain, garden or add a pool. Additional exterior upgrades include a new fence, interlock patio and front walkway, stone porch, professional landscaping and a new asphalt driveway. Ideally located with quick access to the QEW, publ
$ 1,379,900
86 Sculpture Garden Lane, Vaughan, ON, L4H 4P1 house for sale | Listing ID N13790 | Royal LePage
View photo
House · for sale
$ 3,149,000
New
86 Sculpture Garden Lane, Vaughan, ON, L4H 4P1 house for sale | Listing ID N13790 | Royal LePage
Summit Eglinton
· House
· Garden · Office room · Fireplace · Swimming pool · Equipped kitchen
Summit Eglinton · House · Garden · Office room · Fireplace · Swimming pool · Equipped kitchen
Welcome to 86 Sculpture Garden Lane, a thoughtfully designed luxury home set on a ravine-facing lot with a private, resort-style backyard. Custom front door opens to an inviting foyer w/ a functional home office. Elegant dark wood trim anchors the principal rooms. Rear living space features a chef's kitchen w/ built-in paneled appliances including Wolf double wall ovens, Wolf 5-burner gas cooktop, custom hood, panelled column fridge, freezer & dishwasher. Large island, butler's pantry w/ a built-in beverage fridge. Family room features a 77' fireplace & built-ins. Coffered ceilings accent the family & dining room w/ built-in Yamaha speakers. Primary bedroom whispers quiet luxury. 5-piece ensuite w/ double sinks, soaker tub, separate glass shower, 2 walk-in closets w/ custom organizers. Additional bedrooms are generously sized w/ walk-in closets & custom organizers. The backyard is an entertainer's dream w/ an in-ground salt water pool, cabana w/ a bathroom, TV & ample lounging space. B
$ 3,149,000
190 Rhodes Avenue, Toronto, ON, M4L 3A1 house for sale | Listing ID E13786 | Royal LePage
View photo
House · for sale
$ 999,999
New
190 Rhodes Avenue, Toronto, ON, M4L 3A1 house for sale | Listing ID E13786 | Royal LePage
Summit Eglinton
· House
· Garden · Parking · Cellar
Summit Eglinton · House · Garden · Parking · Cellar
Welcome to 190 Rhodes Avenue, a beautifully maintained double-brick home in one of Toronto's most vibrant and family-friendly neighbourhoods. Perfectly positioned within walking distance to parks, cafes, shops, and three 24-hour TTC routes, this home offers exceptional convenience and a high walkability score of 95/100, alongside a true sense of community-complete with supportive neighbours who genuinely look out for one another. The property features rare onsite parking via a widened shared driveway and an outstanding private backyard designed for entertaining, highlighted by a spacious gazebo with electricity that comfortably seats 20+ guests, multiple storage sheds, and dedicated firewood storage-an ideal outdoor retreat year-round. Inside, the home blends timeless character with thoughtful upgrades, including a designer quartz kitchen (2018) with built-in pantry storage and a custom bar area with sink perfect for hosting, a renovated basement bathroom (2025), and a spa-inspired ups
$ 999,999
353 Chantenay Drive, Mississauga Cooksville, ON, L5A 1E9 house for sale | Listing ID W13781 | Royal LePage
View photo
House · for sale
$ 1,248,800
Updated
353 Chantenay Drive, Mississauga Cooksville, ON, L5A 1E9 house for sale | Listing ID W13781 | Royal LePage
Summit Eglinton
· House
· Patio · Fireplace
Summit Eglinton · House · Patio · Fireplace
Welcome to 353 Chantenay Drive! Positioned on a premier 60 ft x 125.30 ft corner lot, this 4-bedroom, 3-bathroom all-brick 4-level sidesplit offers exceptional scale, solid quality, and outstanding multi-generational potential. Featuring approximately 2,153 sq. Ft. of above-grade living space plus a finished 460 sq. Ft. lower level, the home boasts solid, exceptionally clean original construction, pride of ownership throughout, spacious principal rooms, and pristine hardwood floors-providing a rock-solid foundation for your custom vision. The main level offers a sunlit living room with an oversized picture window overlooking the 5 ft x 25 ft covered front porch, alongside a formal dining area with a walkout to a 9 ft x 19 ft covered patio. A convenient rear entrance leads directly to the ground level, which features a generous great room with a fireplace and a 4th bedroom-both brightened by expansive above-grade windows. The finished lower level boasts a second full kitchen, additional
$ 1,248,800
2112 Dundas Street E, Toronto, ON, M4L 1N1 house for sale | Listing ID E13789 | Royal LePage
View photo
House · for sale
$ 1,250,000
New
2112 Dundas Street E, Toronto, ON, M4L 1N1 house for sale | Listing ID E13789 | Royal LePage
Summit Eglinton
· House
· Balcony
Summit Eglinton · House · Balcony
Welcome to this beautifully maintained Georgian-style freehold executive townhome, ideally located just steps from the sought-after Beaches! A truly rare offering, this is the only semi-detached home in the entire development, providing added privacy and a distinctive sense of space. Thoughtfully designed across three levels, this elegant home features beautiful hardwood floors throughout and an abundance of natural light. The impressive main floor boasts 10-foot ceilings, creating a bright, airy and sophisticated atmosphere perfect for both everyday living and entertaining. The entire top floor is dedicated to a luxurious primary retreat, offering exceptional privacy and comfort. The remodeled ensuite, completed in 2023, features heated floors for a touch of everyday indulgence. Step outside onto your private balcony, the perfect spot to enjoy your morning coffee, unwind at the end of the day or create your own peaceful escape. The home also delivers on functionality, with generous st
$ 1,250,000
22 Edithvale Drive, Toronto, ON, M2N 2R5 house for sale | Listing ID C13789 | Royal LePage
View photo
House · for sale
$ 1,299,000
New
22 Edithvale Drive, Toronto, ON, M2N 2R5 house for sale | Listing ID C13789 | Royal LePage
Summit Eglinton
· House
Summit Eglinton · House
Set on a rare premium 50 by 150 ft lot in the highly sought-after Willowdale West area, 22 Edithvale Drive presents a unique opportunity to create a stunning custom-built residence or renovate the current home to your exact specifications. Nestled within a vibrant community with the Edithvale Community Centre nearby, this property invites visionary buyers to imagine an exceptional home tailored to their desires. The expansive lot offers ample space to design generously proportioned living areas, exquisite outdoor retreats, and sophisticated architectural details. Situated close to premier schools, transit options including TTC subway access, and the energetic Yonge Street corridor, this location perfectly blends urban convenience with community charm. Sold as-is, where-is, this property is a canvas for those ready to craft a distinctive lifestyle in one of Toronto's premier neighbourhoods, perfect for families, professionals, or investors seeking unparalleled potential. (Id: 27)
$ 1,299,000
570 Jones Avenue, Toronto, ON, M4J 3H1 house for sale | Listing ID E13790 | Royal LePage
View photo
House · for sale
$ 729,000
New
570 Jones Avenue, Toronto, ON, M4J 3H1 house for sale | Listing ID E13790 | Royal LePage
Summit Eglinton
· House
· Parking
Summit Eglinton · House · Parking
Jonesing for a Great Opportunity? This One's Worth a Look. Not every home needs to be perfect to be a smart buy. Welcome to this 3-bedroom, 2-bathroom semi on Jones Avenue-a solid East End opportunity packed with the features buyers are searching for and the potential to make it truly your own. Yes, it could use an interior refresh. But behind the cosmetic updates lies something increasingly hard to find: value. With a rear extension already in place, a private garage for coveted off-street parking, and generous living space, the heavy lifting has already been started. Location? Hard to beat. You're just a short stroll to the Pape subway station, giving you quick access across the city, while being comfortably removed from the day-to-day disruption of Ontario Line construction. And for many families, this is the headline: the highly sought-after Frankland Community School catchment. If you've been trying to break into one of Toronto's most desirable public school communities without br
$ 729,000
4014 Jarvis Crescent, Burlington, ON, L7M 4K1 house for sale | Listing ID W13784 | Royal LePage
View photo
House · for sale
$ 1,399,900
New
4014 Jarvis Crescent, Burlington, ON, L7M 4K1 house for sale | Listing ID W13784 | Royal LePage
Summit Eglinton
· House
· Patio · Garden · Office room · Fireplace · Parking
Summit Eglinton · House · Patio · Garden · Office room · Fireplace · Parking
Welcome to this extensively renovated Millcroft bungaloft-where the work has been done, the details have been considered, and all that's left is to move in and enjoy. The main floor features a spacious primary bedroom with a renovated ensuite and walk-in closet, along with a fully redesigned kitchen featuring custom cabinetry, contemporary finishes, and appliances replaced in 2023. Designed as a dedicated culinary space, the kitchen offers excellent functionality while maintaining the defined living areas and natural light that make this home so inviting. Convenient Main floor laundry room with garage access. Upstairs, the layout has been reconfigured to include a third bedroom, oversized walk-in closet, and full bathroom, providing flexibility for family, guests, or a home office. And then there's the backyard. Set on an oversized lot, this private outdoor retreat features a newly built poured concrete patio, covered gazebo, fireplace insert, and TV. Picture summer evenings gathered a
$ 1,399,900
23 Macphail Avenue, Toronto, ON, M4K 4A1 house for sale | Listing ID E13786 | Royal LePage
View photo
House · for sale
$ 1,039,000
New
23 Macphail Avenue, Toronto, ON, M4K 4A1 house for sale | Listing ID E13786 | Royal LePage
Summit Eglinton
· House
· Office room · Balcony
Summit Eglinton · House · Office room · Balcony
Hail Hail Macphail! A hop to Pape subway, a skip to Danforth shops and restaurants, and a mere jump to downtown, and the DVP. Location? Check. Space? Check. Easy living? Absolutely! This three storey townhouse offers low maintenance living with plenty of room to spread out. The refreshed open kitchen has stainless appls, ample cupboards and counter space, plus a peninsula that's perfect for keeping the cook company. The main floor easily fits both a proper dining table and a comforable living room, with a great under-stair closet for coats, boots, and shoes. Or a surprisingly handy pantry. The second floor has two generous bedrooms, each with dbl closets, and there is a convenient 4pc bath off the hall, between the bedrooms. Upstairs, the bright and spacious primary bedroom is a retreat of it's own, with a dble closet, ensuite bath and juliet balcony. The lower level features a home office space, 3pc bath, recroom, and even a little hidden nook off the office that could be a fort for k
$ 1,039,000
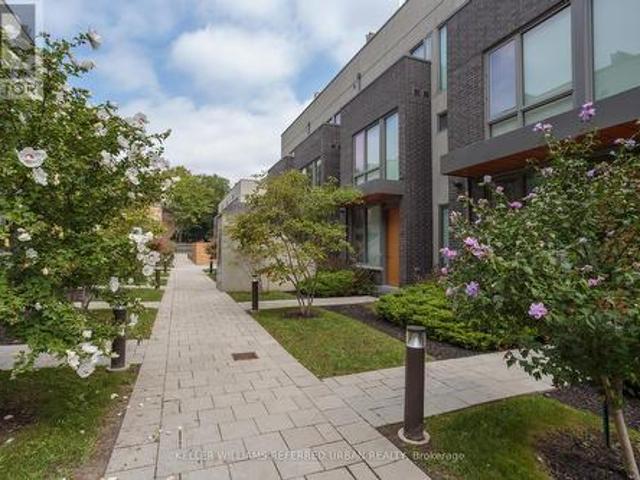
2 169 Jones Avenue, Toronto, ON, M4M 3A2 townhouse for sale | Listing ID E13793 | Royal LePage
View photo
Townhouse · for sale
$ 1,535,000
New
2 169 Jones Avenue, Toronto, ON, M4M 3A2 townhouse for sale | Listing ID E13793 | Royal LePage
Summit Eglinton
· Townhouse
· Office room · Parking
Summit Eglinton · Townhouse · Office room · Parking
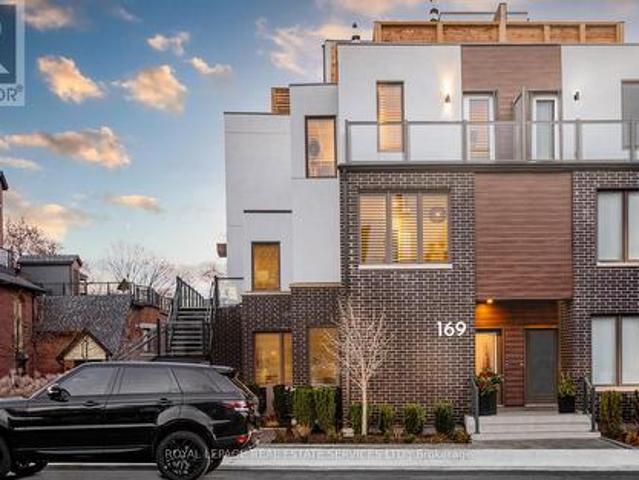
Live, work, and play in this stunning end-unit townhouse, filled with natural light in family-friendly Leslieville. With five levels of indoor/outdoor living space, parking, and views of the Toronto skyline, welcome to 2-169 Jones Ave. This home features custom upgrades, including designer lighting, black window shutters, Closets by Design, and high-end engineered wood flooring throughout. The main floor opens into an expansive, open-concept living and dining area, perfect for entertaining. The custom kitchen boasts an oversized island with Caesarstone counters, stainless steel appliances, a chef's gas range, and ample pantry storage. A grand powder room and organized closet space complete this level. The second floor features a spacious landing that opens to a bright home office or family room. Down the hall are two large bedrooms with ample closets, a semi-ensuite washroom, and a convenient laundry room. The third floor is a luxurious primary suite with a separate lounge or workout a
$ 1,535,000
201 Linsmore Crescent, Toronto, ON, M4J 4L5 house for sale | Listing ID E13784 | Royal LePage
View photo
House · for sale
$ 799,000
New
201 Linsmore Crescent, Toronto, ON, M4J 4L5 house for sale | Listing ID E13784 | Royal LePage
Summit Eglinton
· House
Summit Eglinton · House
Welcome to an exciting opportunity in one of East York's most desirable neighborhoods! This well-located bungalow sits on an impressive 25 x 134.58 ft lot, offering endless potential for first-time home buyers, builders, developers, renovators and those ready to bring a custom vision to life. Whether you choose to personalize the existing home, undertake a stunning transformation or explore the possibilities of a new build, this property is an exceptional canvas for your next project. Ideally situated on sought-after Linsmore Crescent, surrounded by established residences and impressive new builds, you're just minutes from the trendy Danforth, Greenwood Station, excellent schools, parks, cafés, restaurants and shopping, with convenient access to the DVP, Highway 401 and downtown Toronto. A rare opportunity with an outstanding location-bring your imagination and unlock its full potential! (Id: 27)
$ 799,000
22 Merganser Crescent, Brampton, ON, L6W 4E8 house for sale | Listing ID W13781 | Royal LePage
View photo
House · for sale
$ 1,129,000
Updated
22 Merganser Crescent, Brampton, ON, L6W 4E8 house for sale | Listing ID W13781 | Royal LePage
Summit Eglinton
· House
· Fireplace · Cellar
Summit Eglinton · House · Fireplace · Cellar
Legal basement apartment! A Rare Find! Situated on a massive pie shaped lot with no neighbours behind and directly across from a park, this spacious 4 bedroom home features a registered legal one bedroom basement apartment, making it an exceptional opportunity for homeowners and investors alike. Offering the perfect combination of family living, privacy, income potential and an incredible location. Offering over 2,500 sq. Ft. of living space above grade, this home features a spacious and functional layout with separate living and dining rooms, an upper level family room with a wood burning fireplace, and a beautiful circular staircase that adds character and elegance. The main floor features pot lights throughout. The home has been extensively updated within the last 6 months, including a brand new kitchen with quartz countertops, renovated bathrooms, a new furnace and professional painting throughout the entire home. It has also been thoughtfully updated with new kitchen cabinets and
$ 1,129,000
274 Greenfield Avenue, Toronto, ON, M2N 3E5 house for sale | Listing ID C13785 | Royal LePage
View photo
House · for sale
$ 2,988,000
New
274 Greenfield Avenue, Toronto, ON, M2N 3E5 house for sale | Listing ID C13785 | Royal LePage
Summit Eglinton
· House
· Patio · Garden · Office room · Fireplace · Parking
Summit Eglinton · House · Patio · Garden · Office room · Fireplace · Parking
Elegant and Exceptional Custom-Built Home with 5+2 Bedrooms & 6 Washrooms, in the Coveted Part and the Heart of Willowdale East on A Prim Sunny Lot, Overlooking a Beautiful Park! *Top Ranked Schools >>Hollywood P. S, Bayview M.S, Earl Haig S.S*! This Home Offers: Timeless Design and Functional Layout with an Abundance of Natural Sunlight! Extensive Use of Hardwood/Limestone Flooring, Coffered Ceiling, Crown Moulding, Wainscotting, and Potlights! Main Floor Ceiling Height: 10 Feet! Large Spacious Family Room with Baywindow and Gas Fireplace, Gourmet Kitchen with Stainless Steel Appliances and Granite Countertop with a Breakfast Area Walk-Out to Patio and Fully Fenced Backyard! Warm Welcoming Foyer, Living and Dining Room. Mudroom Includes A Powder Room, Extra Closet, Side Door and Direct Access to Garages. Large Sun-Filled Office Between Main and Second Floor with Full Oak Paneled Walls and Built-In Bookcases. Open Comfortable Oak Staircase with Iron Railings and a Hexagon Skylight Abov
$ 2,988,000
77 Marigold Boulevard, Adjala Tosorontio, ON, L0G 1W0 house for sale | Listing ID N13793 | Royal LePage
View photo
House · for sale
$ 1,699,900
New
77 Marigold Boulevard, Adjala Tosorontio, ON, L0G 1W0 house for sale | Listing ID N13793 | Royal LePage
Summit Eglinton
· House
· Office room
Summit Eglinton · House · Office room
Welcome to 77 marigold boulevard, set on a rare 70 x 164 ft premium ravine lot backing onto protected green space. Offering exceptional privacy, scenic views, and an estate-like setting in the heart of Colgan Crossing by Tribute Communities. This impressive Aitken Model (Elevation C) offers approximately 4,400 sq ft of upgraded living space, designed with both functionality and style in mind. The open-concept main floor features pot lights throughout, elegant finishes, and large windows that fill the home with natural light. The chef-inspired kitchen is a true focal point, complete with quartz counter tops, premium appliances, a walk-in pantry, and a dedicated servery-ideal for entertaining and everyday family living. A versatile main floor den/office provides the perfect work-from-home setup or flex space. Upstairs, four generously sized bedrooms each offer their own ensuite bathroom and walk-in closet, a rare and highly desirable layout for growing families. The primary suite is a pr
$ 1,699,900

Get email alerts

Don't miss out: be the first to know about new properties

The alert was correctly created

On subscribing you accept the conditions of use and the privacy policy
Alert
Receive new ads in your inbox
Save this search
Receive alerts for new listings

We'll send you an email when we have new properties for: "Properties for sale in Summit Eglinton"

The alert was correctly created

Get email alerts and be the first to see new listings
Required field
On subscribing I accept the terms of the privacy policy
Perfect! You'll soon start receiving new listings via email
Alert
Receive an email when we have new ads for Properties for sale in Summit Eglinton
Save this search
Filters

Bedrooms

Area (sq.ft)

sq.ft
sq.ft

Price

$
$

Filter by property type

Bathrooms

Clear all filters
Receive notifications when new entries are published.