11,168 properties for sale in Summit Eglinton

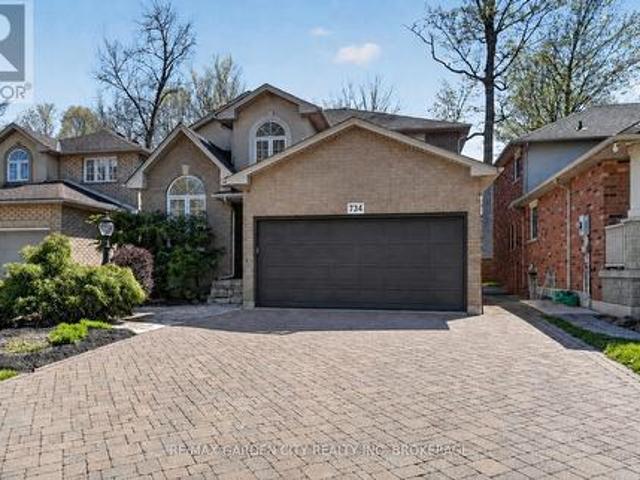
734 Brigadoon Drive, Hamilton Gourley, ON, L9C 7S2 house for sale | Listing ID X13784 | Royal LePage
View photo
House · for sale
$ 949,000
New
734 Brigadoon Drive, Hamilton Gourley, ON, L9C 7S2 house for sale | Listing ID X13784 | Royal LePage
Summit Eglinton
· House
· Fireplace · Cellar
Summit Eglinton · House · Fireplace · Cellar
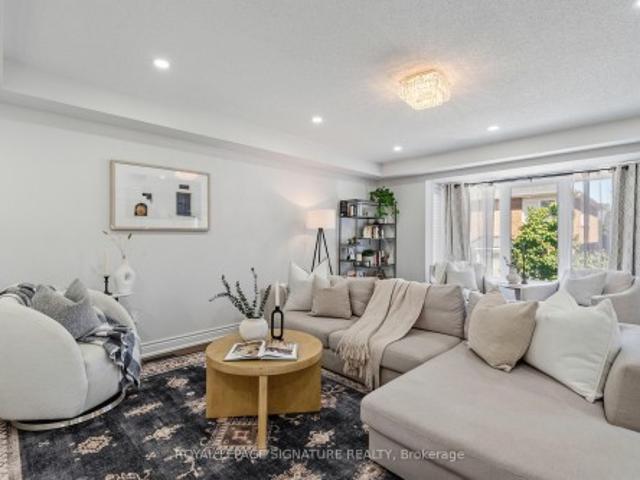
This beautifully maintained three plus one bedroom family home offers the perfect blend of comfort, style, and functionality. The inviting main floor is designed for everyday living and entertaining alike, featuring a bright eat-in kitchen with granite countertops and stainless steel appliances that flows seamlessly into a cozy family room complete with a gas fireplace and elegant crown moulding. A convenient mudroom and laundry combination keeps family life effortlessly organized, while rich hardwood flooring carries throughout the entire level. Upstairs, the generously sized primary retreat boasts a luxurious ensuite with a separate shower and a relaxing whirlpool tub. Two additional large bedrooms, a bright four-piece bathroom, and a charming loft area, ideal for reading, music, or a quiet workspace, complete the upper level. The fully finished basement expands your living space with a large recreation room, a fourth bedroom, and a modern three-piece bathroom with a glass shower. St
$ 949,000
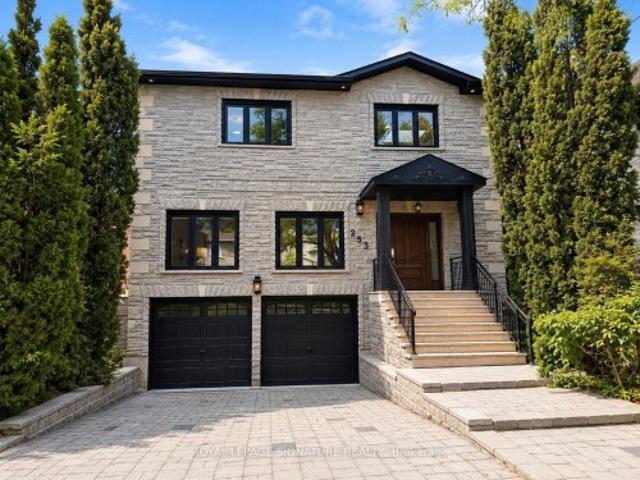
253 Byng Avenue, Toronto, ON, M2N 4L4 house for sale | Listing ID C13787 | Royal LePage
View photo
House · for sale
$ 2,538,200
New
253 Byng Avenue, Toronto, ON, M2N 4L4 house for sale | Listing ID C13787 | Royal LePage
Summit Eglinton
· House
· Parking · Cellar
Summit Eglinton · House · Parking · Cellar
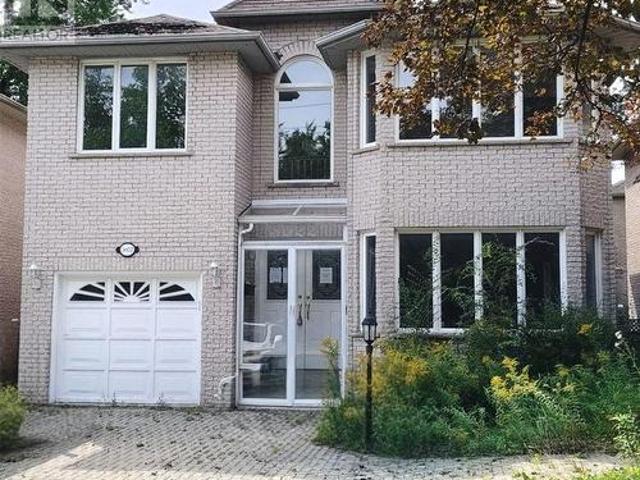
A Rare Offering In The Heart Of Willowdale East, Set On An Exceptional 40 X 158 Ft Lot. Offering Over 3,400 Sq. Ft. Of Above-Grade Living Space Plus A Full Basement, This Impressive 2-Storey Residence Delivers Remarkable Scale, Versatility & Endless Possibilities For Modern Family Living. Featuring 4+1 Bedrooms, 5 Bathrooms & A Double Car Garage, Plus A Main-Floor Office Easily Configured As A 5th Bedroom, The Home Has Been Thoughtfully Updated & Upgraded While Maintaining Its Generous Proportions. Expansive Principal Rooms Create An Effortless Flow For Everyday Living & Entertaining, Complemented By Abundant Natural Light & Exceptional Bedroom Space For A Growing Or Multi-Generational Family. The Walk-Out Lower Level Features A Separate Apartment-Style Living Space, Offering Outstanding Flexibility For Extended Family, Guests, A Nanny Suite Or Additional Private Living Quarters. The Exceptional Deep Lot Provides Rare Outdoor Space In One Of North Toronto's Most Sought-After Neighbourh
$ 2,538,200
1709 Dundas Street E, Toronto, ON, M4L 1L7 house for sale | Listing ID E13781 | Royal LePage
View photo
House · for sale
$ 1,049,000
New
1709 Dundas Street E, Toronto, ON, M4L 1L7 house for sale | Listing ID E13781 | Royal LePage
Summit Eglinton
· House
Summit Eglinton · House
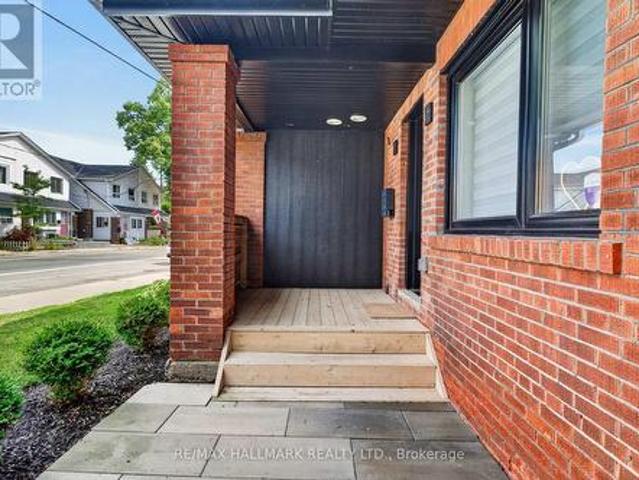
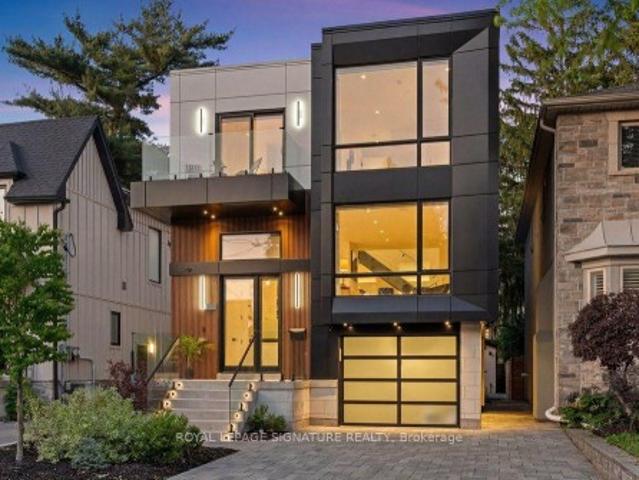
Tucked into Leslieville's tree-lined streets, on a quiet stretch of Dundas Street, this house has been completely rethought-every floor, every surface, every system. Nothing here is cosmetic-only. The renovation runs from the studs to the finishes, with care that shows up in the details you don't usually see, & the ones you can't miss. The main floor balances openness with intention. The layout flows easily, but each space knows its purpose. The kitchen is built for people who actually cook, featuring quality fixtures, solid installation, & materials that feel good to use every day. A discreet powder room adds real convenience without stealing space or attention. Upstairs, the primary bedroom is calm & properly scaled, with an ensuite that feels more like a private retreat than an afterthought. Finishes are consistent throughout-no weak links, no'we'll upgrade that later' moments. Everything has already been done, & done well. The lower level has been prepared with flexibility in mind.
$ 1,049,000
12 Thames Avenue, Toronto, ON, M8W 2N6 house for sale | Listing ID W13778 | Royal LePage
View photo
House · for sale
$ 2,580,000
12 Thames Avenue, Toronto, ON, M8W 2N6 house for sale | Listing ID W13778 | Royal LePage
Summit Eglinton
· House
· Garden · Office room · Fireplace
Summit Eglinton · House · Garden · Office room · Fireplace
Set On A Quiet Street In The Desirable Alderwood Community, This Exquisite 4-Bedroom Residence Has Been Completely Transformed To Deliver A Truly Exceptional Living Experience. Every Element Of The Home Has Been Meticulously Reimagined, Showcasing A New Layout, Luxurious Finishes, And Thoughtful Design Details Throughout. The Gourmet Chef's Kitchen Serves As The Stunning Heart Of The Home, Featuring Custom Cabinetry, Premium Stone Surfaces, Top-Of-The-Line Stainless Steel Appliances, And A Seamless Flow Into The Expansive Living And Dining Areas. Perfect For Elegant Entertaining. The Family Room Showcases A Striking Fireplace, Creating A Warm And Inviting Atmosphere For Cozy Evenings At Home. The Primary Suite Overlooks The Serene Backyard And Features A Walk-In Closet Leading To A Spa-Inspired Ensuite, Offering A Peaceful Retreat Designed For Ultimate Relaxation. The Additional Bedrooms Provide Flexibility For Family, Guests, Or A Home Office. A Dedicated Laundry Room Adds Everyday Co
$ 2,580,000
3275 Credit Heights Drive, Mississauga, ON, L5C 2L8 house for sale | Listing ID W13778 | Royal LePage
View photo
House · for sale
$ 1,760,000
3275 Credit Heights Drive, Mississauga, ON, L5C 2L8 house for sale | Listing ID W13778 | Royal LePage
Summit Eglinton
· House
Summit Eglinton · House
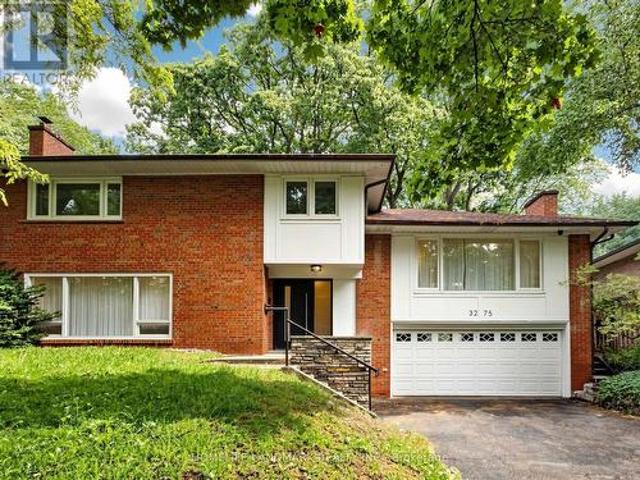
Client RemarksStunning Masterpiece of Luxury Living in Erindale! Welcome to this absolutely breathtaking 4-level sidesplit, meticulously transformed from top to bottom, inside and out, with a lavish $400,000 complete custom renovation. No expense has been spared in creating this ultimate modern sanctuary, combining flawless master craftsmanship with high-end designer finishes. As you step inside, you will be captivated by the incredible abundance of natural light streaming through two massive custom skylights, illuminating the spectacular herringbone hardwood flooring that flows elegantly throughout the main living areas. The heart of this home features a chef's dream kitchen with exquisite, unparalleled workmanship, boasting premium custom cabinetry, top-tier stone countertops, and high-end integrated appliances-a perfect space for both intimate family dinners and grand-scale entertaining. Retreat to the ultra-luxurious, spa-like bathrooms that rival 5-star boutique hotels, showcasing
$ 1,760,000
39 Brentcliffe Road, Toronto, ON, M4G 3Y4 house for sale | Listing ID C13786 | Royal LePage
View photo
House · for sale
$ 1,349,000
New
39 Brentcliffe Road, Toronto, ON, M4G 3Y4 house for sale | Listing ID C13786 | Royal LePage
Summit Eglinton
· House
· Garden · Office room · Parking · Deck
Summit Eglinton · House · Garden · Office room · Parking · Deck
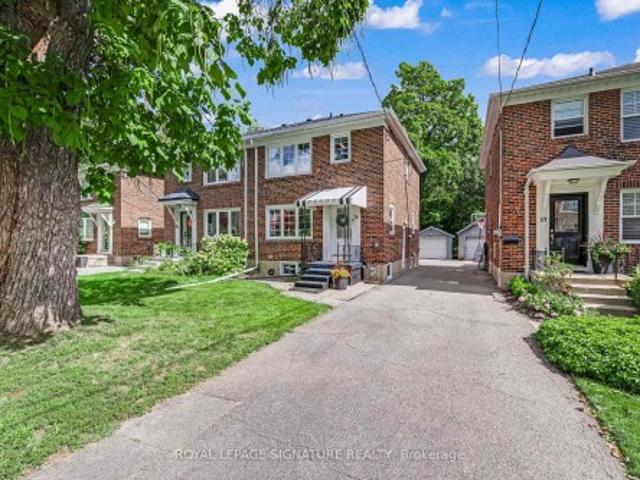
Looking for your way into North Leaside? Here it is. A meticulously maintained, beautifully renovated three-bedroom semi with the space and updates you want, in one of Toronto's most sought-after family neighbourhoods. Thoughtfully planned with long-term family living in mind, the home has been updated with quality, longevity and everyday ease in mind. Open-concept living, dining and kitchen spaces flow beautifully together, with a fully renovated kitchen offering loads of storage. Canadian oak hardwood floors, new doors, trim and windows bring a fresh, cohesive feel throughout. Upstairs, three comfortable bedrooms and a beautifully renovated bathroom. Downstairs, a great rec room, home office, full washroom, practical laundry and clever storage nooks. Outside, a private backyard with a very large deck made for summer dinners and kids at play. Detached garage with parking for one, plus room for a second car in front. North Leaside delivers the full package: great neighbours, excellent
$ 1,349,000
5522 Holbrook Road, Mississauga, ON, L5M 5G4 house for sale | Listing ID W13779 | Royal LePage
View photo
House · for sale
$ 1,178,000
5522 Holbrook Road, Mississauga, ON, L5M 5G4 house for sale | Listing ID W13779 | Royal LePage
Summit Eglinton
· House
· Garden · Balcony · Fireplace · Parking · Cellar
Summit Eglinton · House · Garden · Balcony · Fireplace · Parking · Cellar
Welcome To This Beautifully Maintained 3 Bedroom, 4 Bathroom Family Home Located On A Quiet Street In A Highly Sought-After Neighbourhood. This Move-In-Ready Home Features A Bright, Functional Layout, Updated Kitchen And Bathrooms, Upgraded Finishes, And A Cozy Fireplace. The Main Floor Offers Spacious Living Areas And A Flexible Bonus Space, Perfect As A Second Sitting Room Or Family Room. Upstairs Features Generously Sized Bedrooms, Including A Spacious Primary Bedroom With A 3Pc Ensuite And Walk-In Closet. One Of The Bedrooms Offers Access To A Large Front-Facing Balcony, Providing The Perfect Spot To Enjoy Your Morning Coffee Or Unwind At The End Of The Day. The Finished Basement Adds Extra Living Space With A Recreation Room, 2Pc Bathroom, And A Convenient Laundry Area With Sink. Outside, Enjoy Beautiful Landscaping, Interlocking Stone, A Rare No-Walkway Design, Parking For Up To 6 Vehicles On The Private Driveway Plus A 2-Car Attached Garage, And A Private Backyard Perfect For Re
$ 1,178,000
347 Aspendale Crescent, Mississauga, ON, L5W 0E7 house for sale | Listing ID W13779 | Royal LePage
View photo
House · for sale
$ 999,999
347 Aspendale Crescent, Mississauga, ON, L5W 0E7 house for sale | Listing ID W13779 | Royal LePage
Summit Eglinton
· House
· Office room · Gym · Cellar
Summit Eglinton · House · Office room · Gym · Cellar
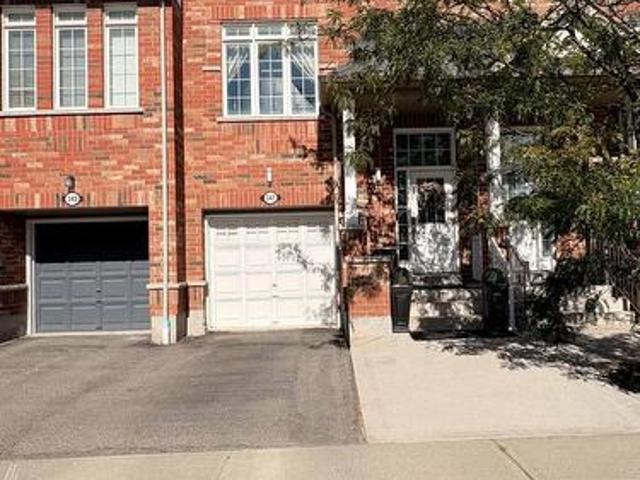
Welcome to this beautifully designed freehold townhouse, offering the perfect blend of style, space, and comfort in a highly desirable, family-friendly neighbourhood. From the moment you step inside, you'll appreciate the warm and inviting atmosphere, thoughtful design, and exceptional pride of ownership. The finished basement provides valuable additional living space, offering endless possibilities for a recreation room, home office, gym, guest suite, or entertainment area-perfect for growing families or those who love to host. Enjoy exceptional convenience with schools, a library, community centre, restaurants, shopping, and everyday amenities all just minutes away. Commuters will appreciate easy access to Highway 401 and other major highways, making travel throughout Mississauga and the GTA a breeze. Located in an A+ location surrounded by everything you need for a vibrant and convenient lifestyle, this exceptional home is the perfect opportunity for buyers seeking modern living, fu
$ 999,999
16 Glebemount Avenue, Toronto, ON, M4C 3R3 house for sale | Listing ID E13782 | Royal LePage
View photo
House · for sale
$ 999,900
New
16 Glebemount Avenue, Toronto, ON, M4C 3R3 house for sale | Listing ID E13782 | Royal LePage
Summit Eglinton
· House
· Fireplace · Deck
Summit Eglinton · House · Fireplace · Deck
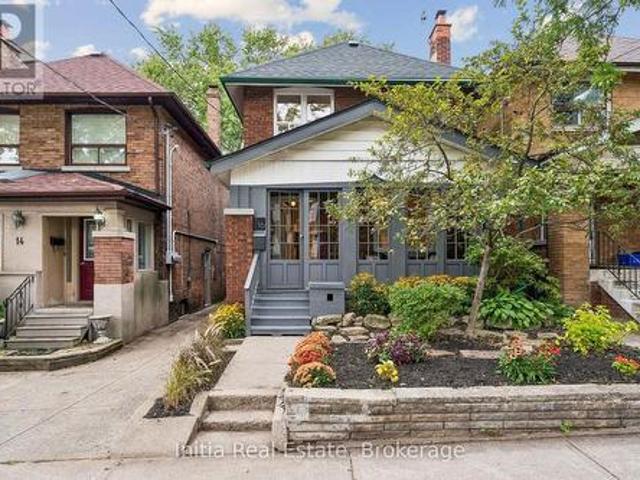
Welcome to 16 Glebemount Avenue, a beautifully maintained family home on a wonderful, tree-lined street in desirable East York! Just steps to the subway, this inviting 3-bedroom, 2-bathroom home offers the perfect blend of charm, comfort, and thoughtful updates in an exceptional Toronto location. An inviting enclosed front porch overlooks the picturesque street and mature trees-perfect for morning coffee or enjoying the peaceful neighbourhood views. Inside, gleaming hardwood floors create a warm and timeless feel. The bright living room features an electric fireplace, creating a cozy and inviting spot to curl up on chilly winter evenings. The gourmet kitchen features granite countertops and Samsung stainless steel appliances, while the walkout leads to a fantastic two-tiered deck with a skylit roof and private yard-ideal for outdoor dining, entertaining and relaxing. The second floor offers three bedrooms and a renovated 4-piece bathroom with heated floors. A unique loft-style space of
$ 999,900
4230 Bloor Street W, Toronto, ON, M9C 1Z7 house for sale | Listing ID W13779 | Royal LePage
View photo
House · for sale
$ 1,149,900
4230 Bloor Street W, Toronto, ON, M9C 1Z7 house for sale | Listing ID W13779 | Royal LePage
Summit Eglinton
· House
· Garden
Summit Eglinton · House · Garden
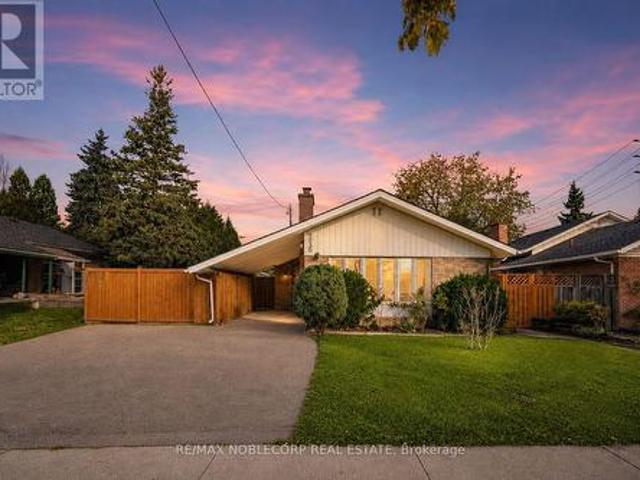
Welcome to this exceptional detached 3+1 bedroom, 2-bathroom raised bungalow, ideally situated in one of Etobicoke's desirable neighbourhoods. Meticulously maintained and thoughtfully designed, this inviting residence offers a spacious and functional layout with generously sized principal rooms, a bright and well-appointed kitchen, and beautiful hardwood flooring throughout the main level. The fully finished lower level provides exceptional versatility, featuring a separate entrance, second kitchen, private laundry, and additional living space-ideal for extended family, guests, or potential rental income. Set on a beautiful lot with a private, fully fenced backyard, this property offers a wonderful combination of comfort, functionality, and investment potential. Conveniently located close to excellent schools, parks, public transit, shopping, dining, and a wide range of amenities. A rare opportunity to own a well-cared-for detached home in a highly sought-after Etobicoke community. *Ma
$ 1,149,900
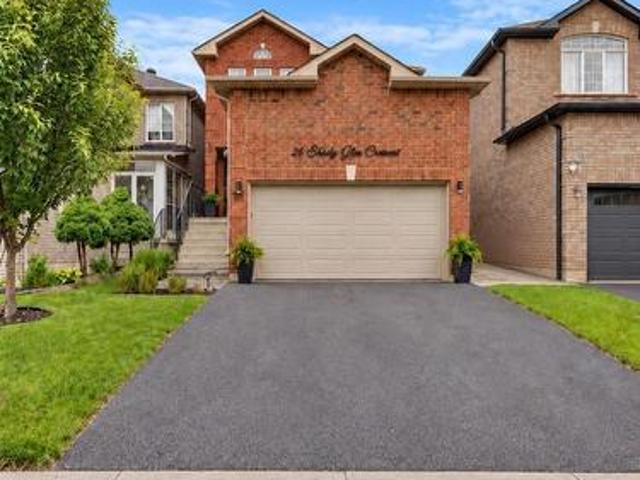
26 Shady Glen Crescent, Caledon, ON, L7E 2K4 house for sale | Listing ID W13782 | Royal LePage
View photo
House · for sale
$ 1,026,000
New
26 Shady Glen Crescent, Caledon, ON, L7E 2K4 house for sale | Listing ID W13782 | Royal LePage
Summit Eglinton
· House
· Garden · Fireplace · Swimming pool · Deck · Parking · Cellar
Summit Eglinton · House · Garden · Fireplace · Swimming pool · Deck · Parking · Cellar
Welcome to this meticulously maintained home nestled on a quiet, family-friendly cresent in Bolton's desirable South Hill! Offering over 2,000 sq. Ft. of living space above grade + finished basement, this spacious home provides the perfect combination of comfort & functionality. Step into an oversized foyer featuring convenient garage access & plenty of room to greet family & guests. The spacious living/dining room combo is ideal for hosting larger gatherings, while the sep family rm provides a more relaxed setting for everyday living. A cozy gas fireplace creates the perfect backdrop for movie nights and quiet evenings at home. The bright eat-in kitchen features granite countertops, s/s appliances, stylish backsplash & valance lighting. A walkout from the kitchen leads to the spectacular backyard retreat, where summer entertaining becomes effortless. Enjoy an expansive composite deck overlooking the 15' x 22' above-ground pool & hot tub creating your own private backyard oasis perfect
$ 1,026,000
621 Society Crescent, Newmarket, ON, L3X 2V8 house for sale | Listing ID N13789 | Royal LePage
View photo
House · for sale
$ 1,039,000
New
621 Society Crescent, Newmarket, ON, L3X 2V8 house for sale | Listing ID N13789 | Royal LePage
Summit Eglinton
· House
· Parking
Summit Eglinton · House · Parking
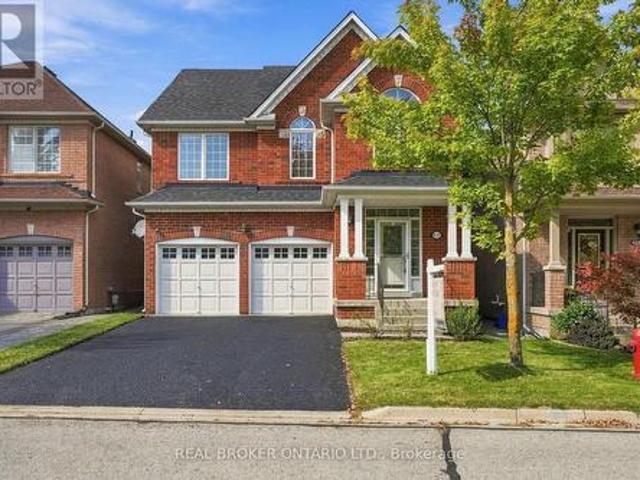
Welcome to 621 Society Crescent, nestled in the highly sought-after, family-friendly Summerhill Estates community of Newmarket. This spacious 4-bedroom, 3-bathroom home offers plenty of room for a growing family, complete with a two-car garage and generous driveway parking. Professionally painted throughout and featuring a freshly resealed driveway, the home is ready for its next chapter. Located in one of Newmarket's most family-friendly neighbourhoods, this home is surrounded by schools, parks, playgrounds, splash pads, walking trails and green space, with sidewalks and winding streets that make getting out and exploring the neighbourhood easy. Enjoy family afternoons at nearby Whipper Watson Park, summer days at the splash pad, and year-round opportunities to get outside. With convenient access to shopping, recreation, transit, major amenities, and Highways 400 & 404, 621 Society Crescent offers the ideal balance of community, convenience and family living. (Id: 27)
$ 1,039,000
12950 Silvercreek Drive, Halton Hills, ON, L7G 4S4 house for sale | Listing ID W13781 | Royal LePage
View photo
House · for sale
$ 1,520,000
New
12950 Silvercreek Drive, Halton Hills, ON, L7G 4S4 house for sale | Listing ID W13781 | Royal LePage
Summit Eglinton
· House
· Garden · Fireplace · Deck · Swimming pool · Parking
Summit Eglinton · House · Garden · Fireplace · Deck · Swimming pool · Parking
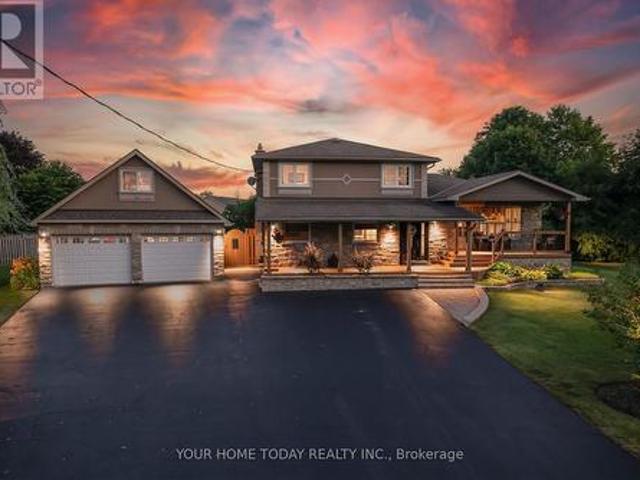
Country Charm, Flexible Living & a Dream Garage! Set on a pretty 1+ acre lot in a peaceful country setting, this thoughtfully designed family home offers space, versatility and lifestyle appeal. Well set back from the road and loaded with curb appeal, the inviting tiered covered porch sets the tone for the warmth and function found throughout. The main level features a spacious living room overlooking the porch and lovely grounds, while the dining room walks out to a large tiered deck and fun-filled yard complete with an above-ground pool, gazebo, firepit and plenty of play space. The welcoming kitchen offers oak cabinetry with crown detail, an island with breakfast bar and excellent storage, all overlooking the sunken family room so you can stay connected while cooking. The family room is warmed by a propane fireplace set against a stone backdrop and offers foyer access plus a walkout to the fabulous yard. A main-floor office, enviable laundry room and powder room complete the level.
$ 1,520,000
36 Northfield Court, Vaughan, ON, L0J 1C0 Luxury House for sale | Listing ID N13782 | Royal LePage Carriage Trade Luxury Properties
View photo
House · for sale
$ 3,848,800
New
36 Northfield Court, Vaughan, ON, L0J 1C0 Luxury House for sale | Listing ID N13782 | Royal LePage Carriage Trade Luxury Properties
Summit Eglinton
· House
· Patio · Garden · Swimming pool
Summit Eglinton · House · Patio · Garden · Swimming pool
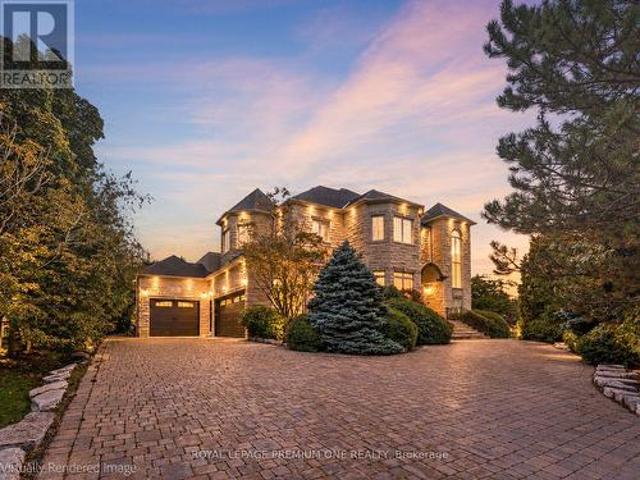
First time offered on the market! Welcome to 36 Northfield Court, a custom-built residence nestled in a quiet cul-de-sac setting and situated on a large & rare approx. 1/2-acre lot in prestigious Kleinburg. This custom residence boasts approx. 7800 sq ft of grand living space and features 4+1 bedrooms with 7 baths and generously sized principal rooms throughout. The home welcomes you with a grand foyer featuring soaring open to above ceilings allowing for an abundance of natural light. The family sized kitchen features a large center island for family entertaining and features B/I appliances with granite counters and walk-out access to the large patio overlooking the pool. The formal dining area with coffered ceiling and herringbone hardwood flooring provides the perfect setting for holiday gatherings and family enjoyment. The living room & family room areas provide a warm setting for family unwinding & relaxation with views overlooking the backyard. The grand staircase leads to the up
$ 3,848,800
39 Derwyn Road, Toronto, ON, M4J 4N1 house for sale | Listing ID E13782 | Royal LePage
View photo
House · for sale
$ 2,099,000
New
39 Derwyn Road, Toronto, ON, M4J 4N1 house for sale | Listing ID E13782 | Royal LePage
Summit Eglinton
· House
· Deck · Cellar
Summit Eglinton · House · Deck · Cellar
Welcome to 39 Derwyn Road, a truly bespoke luxury residence where sophisticated architecture, premium finishes, advanced technology, exceptional functionality, and uncompromising craftsmanship come together in an extraordinary custom-built home. Built by a premier Tarion-registered builder as his own personal home, this spectacular property offers approximately 4,000 sq. Ft. of thoughtfully designed living space, including a legal two-bedroom basement suite. A stunning foyer welcomes you with large-format white porcelain tile and heated flooring extending throughout the main level. The exquisite Scavolini Italian kitchen features quartz countertops and backsplash, complemented by built-in JennAir appliances, including panelled refrigerator and freezer. The open-concept dining and family rooms showcase custom tray ceilings, LED lighting, built-in speakers, and expansive sliding doors leading to a premium composite deck with frameless glass railings. Exceptional details include aluminum-
$ 2,099,000
12 Spring Arbour Road, Vaughan, ON, L4J 0B7 house for sale | Listing ID N13781 | Royal LePage
View photo
House · for sale
$ 1,279,000
New
12 Spring Arbour Road, Vaughan, ON, L4J 0B7 house for sale | Listing ID N13781 | Royal LePage
Summit Eglinton
· House
· Fireplace · Cellar
Summit Eglinton · House · Fireplace · Cellar
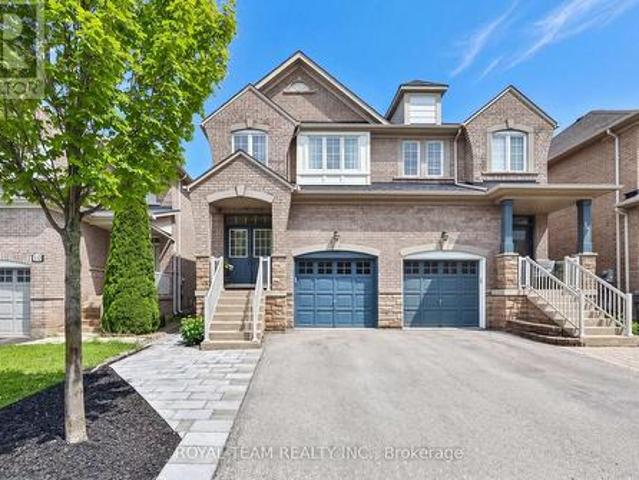
Welcome to this beautifully upgraded and renovated Semi-Detached home in the family-friendly South Thornhill Woods community. Filled with natural light, this bright and spacious home offers a thoughtfully designed open-concept layout featuring 9-ft ceilings on the main level, oversized windows, and new flooring throughout. The stunning gourmet kitchen is a chef's delight, showcasing newer appliances, a large center island, and stylish quartz countertops and backsplash. The inviting family room is bathed in sunlight and features a cozy gas fireplace, creating the perfect setting for both everyday living and entertaining. A convenient walkout leads to the private outdoor space, ideal for relaxing. The professionally finished basement adds exceptional versatility, complete with a separate side entrance, large above-grade window, 3-piece bathroom, and kitchen rough-in-offering excellent potential for an in-law suite, recreation area, or future income opportunity. Additional highlights incl
$ 1,279,000
122 Duvernet Avenue, Toronto, ON, M4E 1V4 house for sale | Listing ID E13784 | Royal LePage
View photo
House · for sale
$ 999,000
New
122 Duvernet Avenue, Toronto, ON, M4E 1V4 house for sale | Listing ID E13784 | Royal LePage
Summit Eglinton
· House
· Fireplace
Summit Eglinton · House · Fireplace
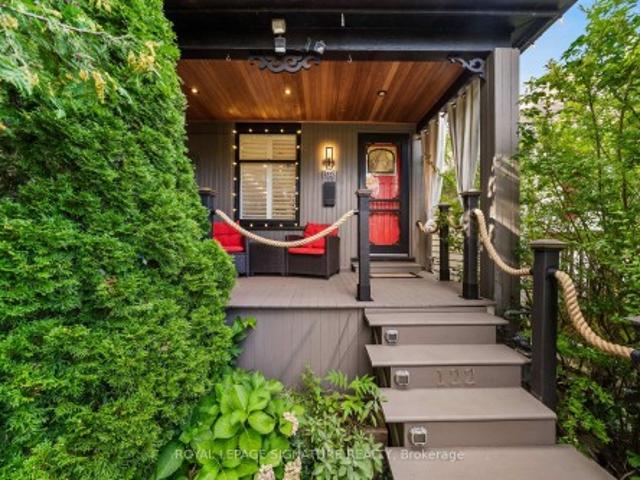
Stunning, Extensively Renovated Detached Home In The Highly Sought-After Upper Beaches! Thoughtfully Updated By The Current Owners With Significant Investment Throughout, This Move-In-Ready Home Beautifully Blends Character, Style And Modern Convenience. The Bright Open-Concept Main Floor Features New Flooring, Pot Lights, California Shutters And A Striking Textured Brick-Veneer Feature Wall With Cozy Gas Fireplace. The Dining Area Is Enhanced With LED Strip Lighting, While The Upgraded Kitchen Features Refreshed Cabinetry, Double Sink, Touch-Sensor Faucet And A Handcrafted Tree Of Life Sliding Barn Door Adding A Truly Unique Designer Touch. Three Bedrooms Upstairs, Plus A Completely Finished Lower Level Offering Valuable Additional Living Space, A Second 4-Piece Bathroom With Shower And Beautifully Finished Laundry Area. New Flooring Extends Throughout The Home With The Exception Of The Existing Upper-Level Bathroom. Extensive Electrical And Lighting Upgrades Include Pot Lights Throug
$ 999,000
98 First Road W, Stoney Creek, ON, L8J 2S9 house for sale | Listing ID 40863 | Royal LePage
View photo
House · for sale
$ 1,099,900
New
98 First Road W, Stoney Creek, ON, L8J 2S9 house for sale | Listing ID 40863 | Royal LePage
Summit Eglinton
· House
· Deck
Summit Eglinton · House · Deck
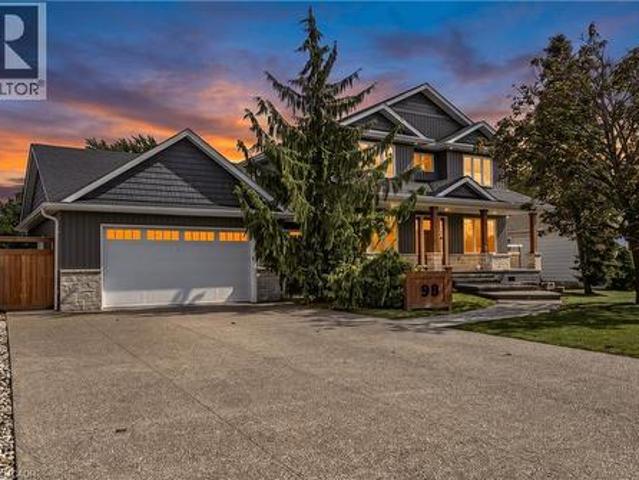
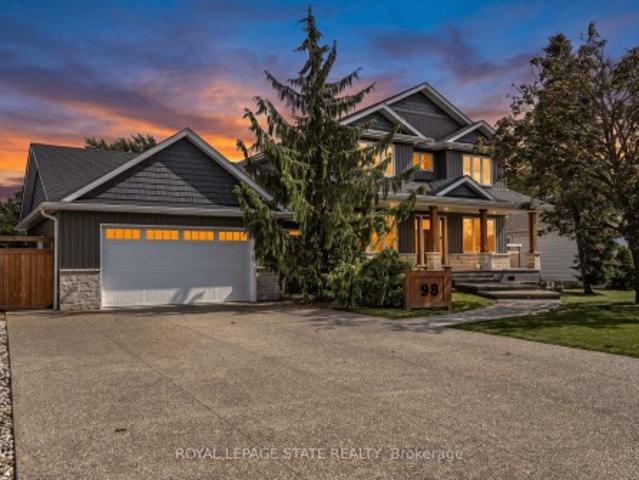
This is it! A stunning Craftsman-inspired residence offering a rare blend of exceptional modern construction, massive property size, and an unbeatable Stoney Creek Mountain location. Situated on an incredible 75’ x 200’ deeply private lot, this virtually brand-new home has been thoughtfully rebuilt from the ground up, retaining only the original foundation and main floor exterior walls, all with permits, delivering complete top-to-bottom peace of mind. Stepping inside, the bright and open-concept main floor seamlessly blends the living, dining, and kitchen areas for effortless everyday family life and grand entertaining. A dedicated main floor office provides the ideal work-from-home space, with the flexibility to serve as a main-level fifth bedroom. Upstairs, you will find 4 spacious, sun-filled bedrooms and luxurious, modern bath facilities as part of the home's total 3.5 bathrooms. Outside, you will fall in love even more! This property features a covered back deck spanning the enti
$ 1,099,900
408 Flanagan Court, Newmarket, ON, L3X 2E9 house for sale | Listing ID N13789 | Royal LePage
View photo
House · for sale
$ 995,888
New
408 Flanagan Court, Newmarket, ON, L3X 2E9 house for sale | Listing ID N13789 | Royal LePage
Summit Eglinton
· House
· Garden · Fireplace · Deck · Cellar
Summit Eglinton · House · Garden · Fireplace · Deck · Cellar
Welcome to 408 Flanagan Court, a spacious detached home situated on an established residential court in Newmarket's sought-after Summerhill Estates. Offering approximately 1,890 sq. Ft. above grade on a 32 x 115 ft lot, this inviting residence features a versatile 3+1-bedroom, 4-bathroom layout designed for comfortable everyday living, entertaining and working from home. The main level features 9 ft ceilings, crown moulding and a bright family room with hardwood flooring, pot lights and a gas fireplace. A separate dining room with a large window provides an inviting setting for special occasions. The spacious eat-in kitchen is equipped with stainless steel appliances, a breakfast bar and stone backsplash, while the adjoining breakfast area offers a walkout to the deck and backyard. Upstairs, the generous primary bedroom includes a walk-in closet and 3-piece ensuite. Two additional well-proportioned bedrooms and a second 3-piece bathroom complete the level. The finished basement adds va
$ 995,888
33 Norma Crescent, Guelph, ON, N1E 7M4 house for sale | Listing ID X13747 | Royal LePage
View photo
House · for sale
$ 955,000
Updated
33 Norma Crescent, Guelph, ON, N1E 7M4 house for sale | Listing ID X13747 | Royal LePage
Summit Eglinton
· House
· Garden · Fireplace · Deck · Parking · Cellar
Summit Eglinton · House · Garden · Fireplace · Deck · Parking · Cellar
Welcome to 33 Norma Crescent. A beautifully maintained 1,416 square foot bungalow offering two plus two bedrooms and three full bathrooms in one of Guelph's greatest neighbourhoods. Built in 2010, this home has great bones and was designed for easy, single-level living. The main floor features a spacious primary bedroom with a three-piece ensuite, a second bedroom and a four-piece family bathroom. A large den offers flexible space that could easily convert to a third main-floor bedroom. The open dining/living room provides plenty of room to entertain, while the generous eat-in kitchen walks out through sliding doors to a large, fully fenced backyard with deck. Perfect for summer gatherings. The finished basement adds two more generously sized bedrooms, a large three-piece bathroom, and a huge rec room centred around a cozy gas fireplace, with a brand new carpet (2026). Ideal for a growing family, guests, or multi-generational living. Outside, enjoy the convenience of a two-car garage w
$ 955,000
671 Louis Drive, Mississauga, ON, L5B 2V4 house for sale | Listing ID W13779 | Royal LePage
View photo
House · for sale
$ 1,399,000
671 Louis Drive, Mississauga, ON, L5B 2V4 house for sale | Listing ID W13779 | Royal LePage
Summit Eglinton
· House
· Garden · Fireplace
Summit Eglinton · House · Garden · Fireplace
Elegant 2-Storey Family Home Original Owners On A Rare 83 Foot Frontage In Sought After Huron Park, Erindale*. Welcome to 671 Louis Drive, A Beautifully Cared For 2-Storey Home Set On One Of The Widest Frontages In The Highly Coveted Huron Park Pocket. With An Impressive 83 Foot Lot Width, Mature Trees, This Property Offers Exceptional Curb Appeal With Top Quality Durable Patterned Concrete. Inside, The Home Features A Warm, Functional Layout With Spacious Principal Rooms Ideal For Family Living. The Living And Dining Areas Are Bright And Inviting, Cozy Main Floor Family Room With Fireplace Enhanced By A Walk-Out to The Backyard That Fill The Space With Natural Light. The Kitchen Offers Generous Workspace A Second Walk-Out That Overlooks The Backyard, Making it Easy To Keep An Eye On The Action Outdoors. The Second Level Provides Well Sized Spacious Bedrooms, The Primary Bedroom Includes An Ensuite, Perfect For Growing Families Or Those Seeking Comfortable, Quiet Retreats. From The Kit
$ 1,399,000
193 Teddington Place, Burlington, ON, L7L 6X6 house for sale | Listing ID W13781 | Royal LePage
View photo
House · for sale
$ 1,949,000
New
193 Teddington Place, Burlington, ON, L7L 6X6 house for sale | Listing ID W13781 | Royal LePage
Summit Eglinton
· House
· Patio · Fireplace · Gym
Summit Eglinton · House · Patio · Fireplace · Gym
Beautiful 4 bedroom home Fully Renovated From Top To Bottom. 4336 sqft Of total Living space. Tremendous Curb Appeal, Wide Planked Engineered Hardwood, New Patio and Artificial Grass. New Furnace (2025) and Windows (2022). Open concept Layout with Soaring 18Ft Ceilings, fireplace & Floor To Ceiling Window In Family Rm. Custom Kitchen W Bosch Appliances, Quartz Counters, Expansive Island. Beautiful primary bedroom With Spa-Like Ensuite-Porcelain Tiles, Freestanding Tub. Finished Lower Level W Gorgeous Rec Room, Gym & Bedroom. Located In A Wonderful Family-Friendly Neighbourhood, Just A Short Walk To The Waterfront Park And A Short Drive To The Charming Lakeside Shops, Restaurants & Marina Of Bronte Village. (Id: 27)
$ 1,949,000
3022 Bayview Avenue, Toronto, ON, M2N 5L1 house for sale | Listing ID C13783 | Royal LePage
View photo
House · for sale
$ 1,598,000
New
3022 Bayview Avenue, Toronto, ON, M2N 5L1 house for sale | Listing ID C13783 | Royal LePage
Summit Eglinton
· House
· Office room · Fireplace · Deck
Summit Eglinton · House · Office room · Fireplace · Deck
A Rare Opportunity in Prime Willowdale East. Luxury Family Home with Flexible Live/Work & Future Development Potential! Welcome to this impressive solid-brick 2-storey family home, built in 1996, ideally situated in the highly sought-after Willowdale East neighbourhood along prestigious Bayview Avenue. Offering exceptional space, functionality and flexibility, this property is well suited for family living, professional home office, flexible live/work use, or potential income-generating opportunities, subject to applicable zoning and municipal approvals. The grand 18-foot 2-storey foyer welcomes you into spacious living and dining rooms featuring elegant French doors, hardwood floors, LED pot lights and refined wainscotting. The generous family-sized kitchen includes a breakfast area and walk-out to a two-tier deck, overlooking the private outdoor space. A warm and inviting family room with gas fireplace and California shutters provides the perfect setting for everyday family living an
$ 1,598,000
3195 Munson Crescent, Burlington, ON, L7M 0B9 house for sale | Listing ID W13781 | Royal LePage
View photo
House · for sale
$ 1,399,999
New
3195 Munson Crescent, Burlington, ON, L7M 0B9 house for sale | Listing ID W13781 | Royal LePage
Summit Eglinton
· House
· Office room · Gym · Deck · Parking · Cellar
Summit Eglinton · House · Office room · Gym · Deck · Parking · Cellar
Welcome to this beautifully maintained detached 4+1 bedroom, 4 bathroom home in Alton Village, Burlington, with 2,125 square feet above grade and over 2,500 square feet of total living space including the finished basement. Featuring an attached double-car garage and 4-car total parking. The main floor is open concept with hardwood floors, a living and dining area, a powder room and main-floor laundry. The kitchen has quartz countertops, stainless steel appliances, a centre island with breakfast bar, backsplash, pot lights and a walk-out to the deck. A stand out family room with high ceilings and hardwood floors sits on its own level. Upstairs are four bedrooms, all with hardwood floors and closets; the primary bedroom has a walk-in closet and a 4-piece ensuite. The finished basement offers over 500 square feet of living space with a fifth bedroom, a 3-piece bathroom and a recreation room, suited to guests, a home office or a gym, plus plenty of extra storage. The garage includes a 240
$ 1,399,999
98 First Road W, Hamilton, ON, L8J 2S9 house for sale | Listing ID X13793 | Royal LePage
View photo
House · for sale
$ 1,099,900
New
98 First Road W, Hamilton, ON, L8J 2S9 house for sale | Listing ID X13793 | Royal LePage
Summit Eglinton
· House
· Deck
Summit Eglinton · House · Deck
This is it! A stunning Craftsman-inspired residence offering a rare blend of exceptional modern construction, massive property size, and an unbeatable Stoney Creek Mountain location. Situated on an incredible 75' x 200' deeply private lot, this virtually brand-new home has been thoughtfully rebuilt from the ground up, retaining only the original foundation and main floor exterior walls, all with permits, delivering complete top-to-bottom peace of mind. Stepping inside, the bright and open-concept main floor seamlessly blends the living, dining, and kitchen areas for effortless everyday family life and grand entertaining. A dedicated main floor office provides the ideal work-from-home space, with the flexibility to serve as a main-level fifth bedroom. Upstairs, you will find 4 spacious, sun-filled bedrooms and luxurious, modern bath facilities as part of the home's total 3.5 bathrooms. Outside, you will fall in love even more! This property features a covered back deck spanning the enti
$ 1,099,900
57 6880 Meadowvale Town Centre Circle, Mississauga, ON, L5N 7T4 townhouse for sale | Listing ID W13778 | Royal LePage
View photo
Townhouse · for sale
$ 779,900
57 6880 Meadowvale Town Centre Circle, Mississauga, ON, L5N 7T4 townhouse for sale | Listing ID W13778 | Royal LePage
Summit Eglinton
· Townhouse
· Garden · Office room · Parking · Equipped kitchen · Cellar
Summit Eglinton · Townhouse · Garden · Office room · Parking · Equipped kitchen · Cellar
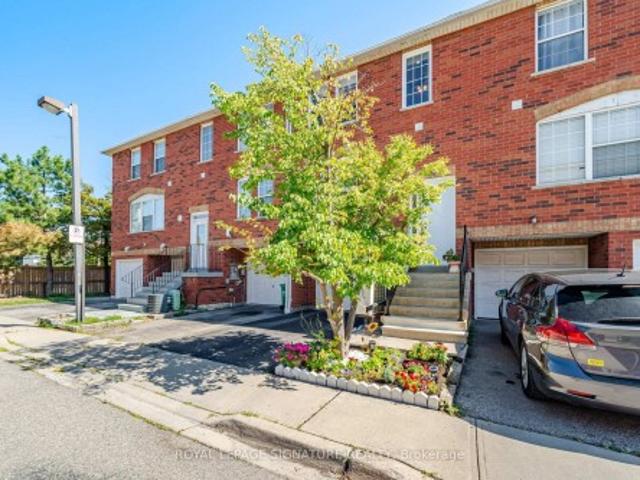
Location! Lifestyle! Value! Welcome to 57-6880 Meadowvale Town Centre Circle. Offering approx. 1,764 SQ. FT. of finished living space with thoughtful updates throughout. This spacious 3 BEDROOM, 3 BATHROOM home also features a GROUND-FLOOR DEN/FAMILY ROOM, ideal for a home office, playroom or extra living space. Lovingly maintained by proud owners, the home features HARD FLOORING THROUGHOUT with hardwood on the main floor and laminate upstairs and in the basement. Recent upgrades include renovated bathrooms (2025), fresh paint (2025), new entrance door (2025), new windows in the 2nd & 3rd bedrooms (2025), S/S appliances including dishwasher (2024) and new stove (July 2026), plus an energy-efficient HEAT PUMP (2023) for year-round heating and cooling. The WALK-OUT BASEMENT with access from the garage to the basement and backyard adds flexibility. Step outside to a private backyard surrounded by mature trees. Perfect for relaxing or entertaining. Best of all. VERY LOW maintenance fees! A
$ 779,900
1481 Chasehurst Drive, Mississauga, ON, L5J 3A8 house for sale | Listing ID W13780 | Royal LePage
View photo
House · for sale
$ 2,199,888
1481 Chasehurst Drive, Mississauga, ON, L5J 3A8 house for sale | Listing ID W13780 | Royal LePage
Summit Eglinton
· House
· Patio · Air conditioning · Cellar
Summit Eglinton · House · Patio · Air conditioning · Cellar
Welcome to 1481 Chasehurst Dr where luxury and lifestyle come together effortlessly! This stunning home is designed to impress, with sun-soaked interiors, a chefs dream kitchen, and spa-like bathrooms that redefine relaxation. Step outside to your own private paradise a beautifully landscaped oasis with a spacious patio, perfect for summer BBQs, cozy fire pit nights, and endless memories under the stars. Whether you're hosting or unwinding, this outdoor retreat is the ultimate escape. But the fun doesn't stop there! Head downstairs to discover a fully finished basement featuring an extra bedroom for guests or family, plus a custom rock-climbing wall for the ultimate indoor kids' playground. *Extras. New furnace, AC, landscaping, new patio, turf runway for dogs, new outside lighting and new sprinkler system. (Id: 27)
$ 2,199,888
29 Leckie Avenue, Hamilton, ON, L8J 2S7 house for sale | Listing ID X13792 | Royal LePage
View photo
House · for sale
$ 819,900
New
29 Leckie Avenue, Hamilton, ON, L8J 2S7 house for sale | Listing ID X13792 | Royal LePage
Summit Eglinton
· House
Summit Eglinton · House
Attention Builders/ Investors. Great opportunity with this 3 Bedroom Bungalow situated on a 95x158 Lot nestled among newer homes. Build your dream home or potential for severance, buyer to do due diligence on proposed future use that may not fall under current zoning. In this family friendly neighborhood close to schools, parks, shopping, HWY access, and location providing both convenience and comfort
$ 819,900
54 Cronin Drive, Toronto, ON, M9B 4V1 house for sale | Listing ID W13780 | Royal LePage
View photo
House · for sale
$ 2,599,000
54 Cronin Drive, Toronto, ON, M9B 4V1 house for sale | Listing ID W13780 | Royal LePage
Summit Eglinton
· House
· Balcony
Summit Eglinton · House · Balcony
A masterclass in modern luxury and architectural detail, this custom-built residence seamlessly blends sophisticated design with exceptional functionality. Thoughtfully curated from top to bottom, the home showcases impeccable craftsmanship, soaring 10-foot ceilings on the main level, stunning white oak herringbone flooring, built-in speakers, and full smart home integration for effortless everyday living. Designed to impress and built for entertaining, the chef's kitchen is a true statement piece featuring premium Sub-Zero, Wolf, and Bosch appliances, an expansive eat-in island with bar sink and wine fridge, and seamless flow into the spacious family room and sun-filled breakfast area. Bespoke millwork and refined designer finishes elevate every space throughout the home. The luxurious primary retreat offers the feel of a private boutique hotel suite, complete with its own balcony, a custom dream walk-in closet, and a spa-inspired ensuite designed for total relaxation. The impressive
$ 2,599,000
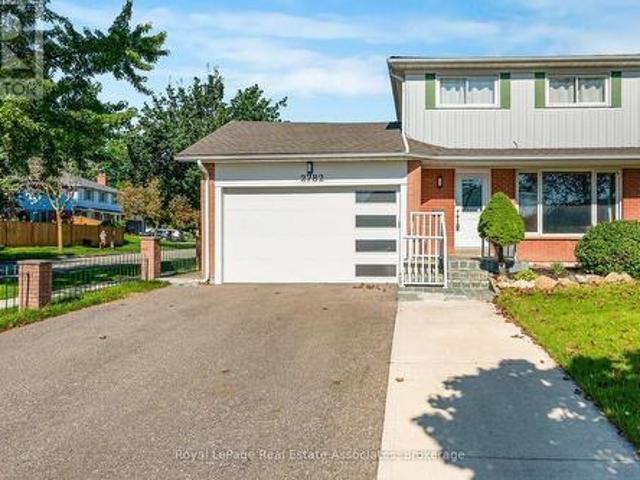
2782 Hollington Crescent, Mississauga, ON, L5K 1E9 house for sale | Listing ID W13778 | Royal LePage
View photo
House · for sale
$ 949,000
2782 Hollington Crescent, Mississauga, ON, L5K 1E9 house for sale | Listing ID W13778 | Royal LePage
Summit Eglinton
· House
· Parking · Cellar
Summit Eglinton · House · Parking · Cellar
Welcome to Sheridan Homelands! This beautifully updated 2-storey semi-detached home on a 38x120 lot, offers a functional layout with 3+2 bedrooms, 4 bathrooms, a finished basement with a separate side entrance. Including an attached garage. The main and upper levels feature a well-designed family-friendly layout. The updated kitchen features a quartz counter top which pairs beautifully with the backsplash and cabinets. The open concept offers an abundance of natural light and a spacious feel that connects the heart of the home to the rest of the main floor living area. As we proceed to the upper level, you will find three bedrooms, another full bathroom, an ensuite bathroom in the primary bedroom, and a custom wardrobe space. While the finished basement adds incredible flexibility with a second kitchen, two bedrooms, and a full bathroom. Ideal for extended family, guests, or additional living space. Enjoy complete peace of mind with a long list of big-ticket upgrades: kitchen, bathroom
$ 949,000

Get email alerts

Don't miss out: be the first to know about new properties

The alert was correctly created

On subscribing you accept the conditions of use and the privacy policy
Alert
Receive new ads in your inbox
Save this search
Receive alerts for new listings

We'll send you an email when we have new properties for: "Properties for sale in Summit Eglinton"

The alert was correctly created

Get email alerts and be the first to see new listings
Required field
On subscribing I accept the terms of the privacy policy
Perfect! You'll soon start receiving new listings via email
Alert
Receive an email when we have new ads for Properties for sale in Summit Eglinton
Save this search
Filters

Bedrooms

Area (sq.ft)

sq.ft
sq.ft

Price

$
$

Filter by property type

Bathrooms

Clear all filters
Receive notifications when new entries are published.