11,168 properties for sale in Summit Eglinton

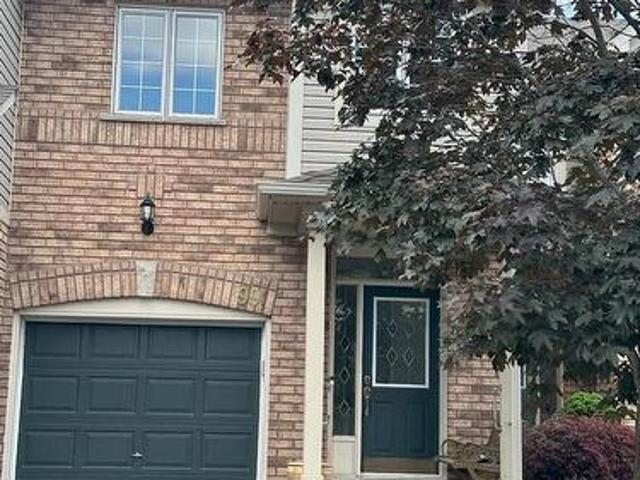
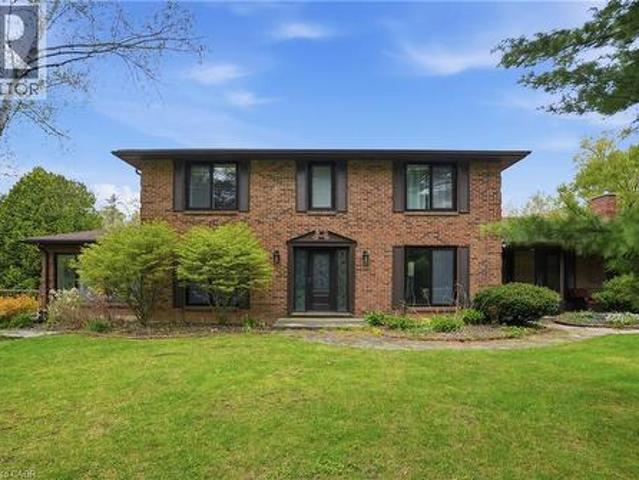
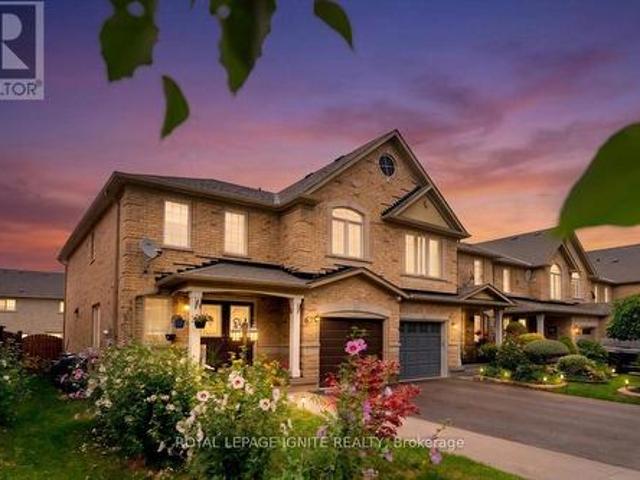
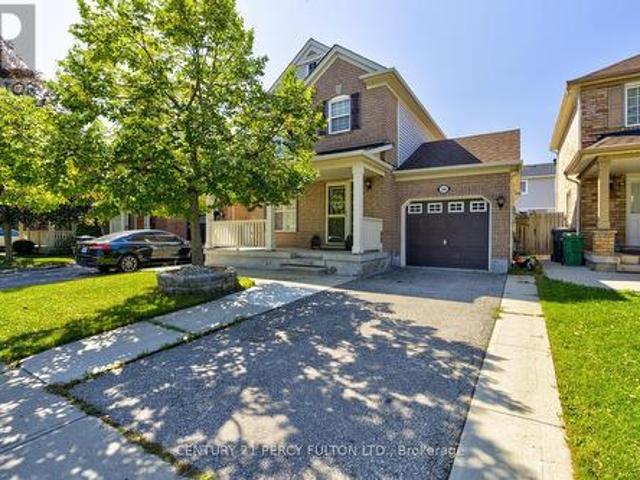
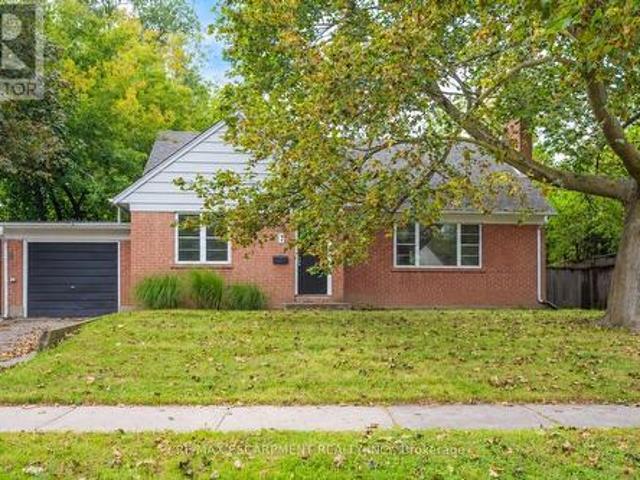
3696 Waterfall Crescent, Mississauga, ON, L5N 8G8 house for sale | Listing ID W13781 | Royal LePage
View photo
House · for sale
$ 999,000
New
3696 Waterfall Crescent, Mississauga, ON, L5N 8G8 house for sale | Listing ID W13781 | Royal LePage
Summit Eglinton
· House
· Air conditioning
Summit Eglinton · House · Air conditioning
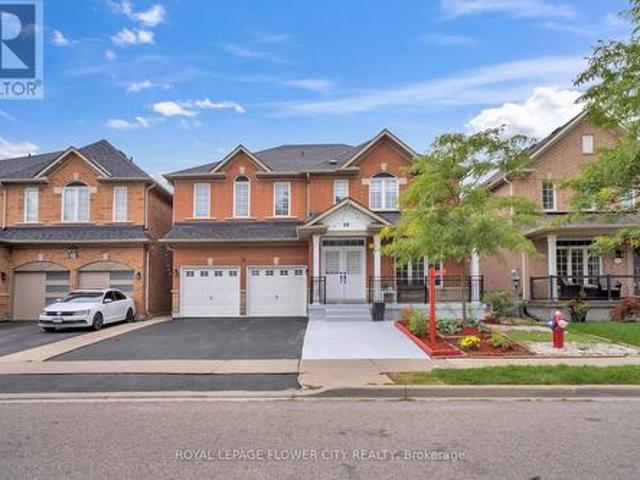
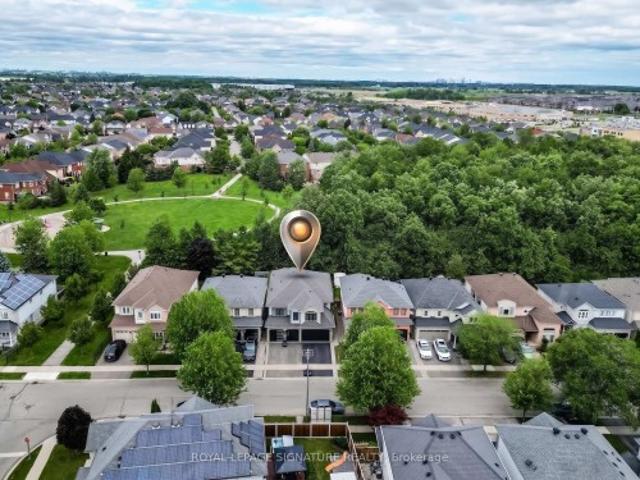
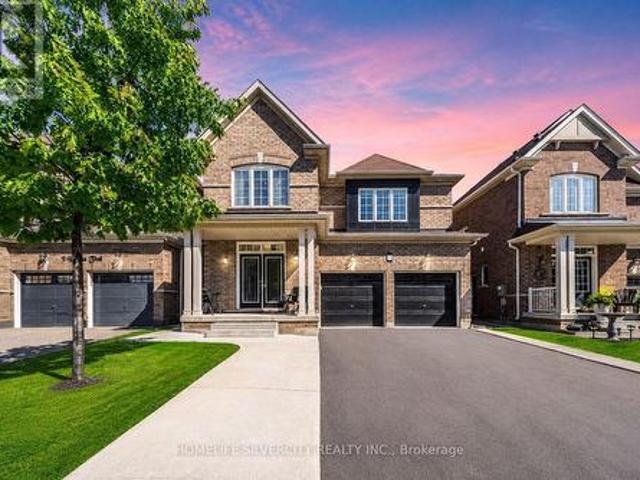
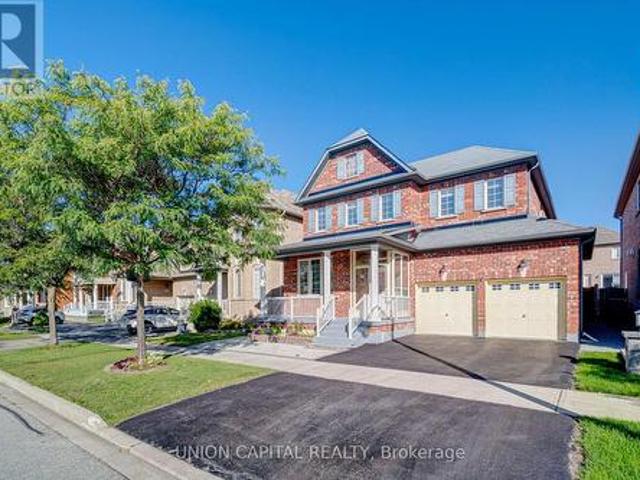
Family-friendly and Quiet Crescent. This Mattamy-built home, built in 2001, features a perfect layout (2,902 sq. Ft. per Builder Plan), Open Concept, 9-ft ceilings. Spacious family room, Formal Living and Dining Rooms. Large eat-in kitchen with S/S appliances, Granite Countertops, Large Island. Well-Designed Four-bedroom Layout with no Wasted space. The second floor features 3.5 bathrooms, including two ensuite bathrooms and a Jack-and-Jill bathroom with dual sinks. Furnace. 3 yrs, Humidifier. 3 yrs, AC. 2 yrs, Owned hot water tank. 2 yrs Don't miss out on this lovely home! (Id: 27)
$ 999,000
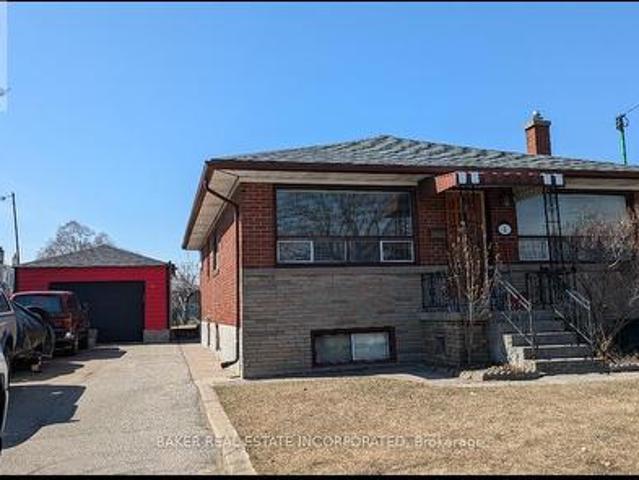
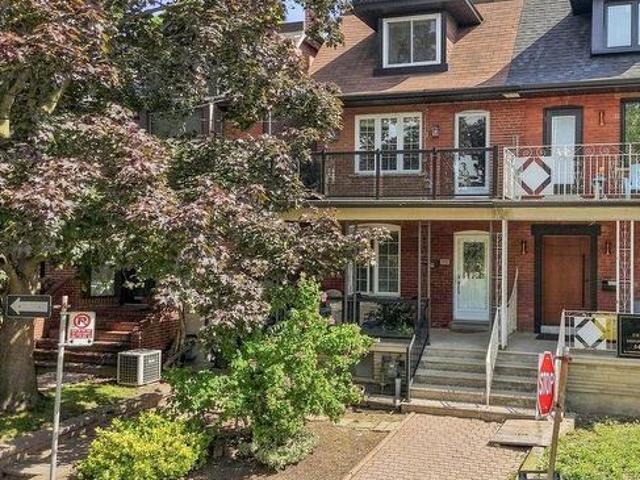
4 Nordin Avenue, Toronto, ON, M8Z 2B1 house for sale | Listing ID W13781 | Royal LePage
View photo
House · for sale
$ 1,449,999
New
4 Nordin Avenue, Toronto, ON, M8Z 2B1 house for sale | Listing ID W13781 | Royal LePage
Summit Eglinton
· House
· Cellar
Summit Eglinton · House · Cellar
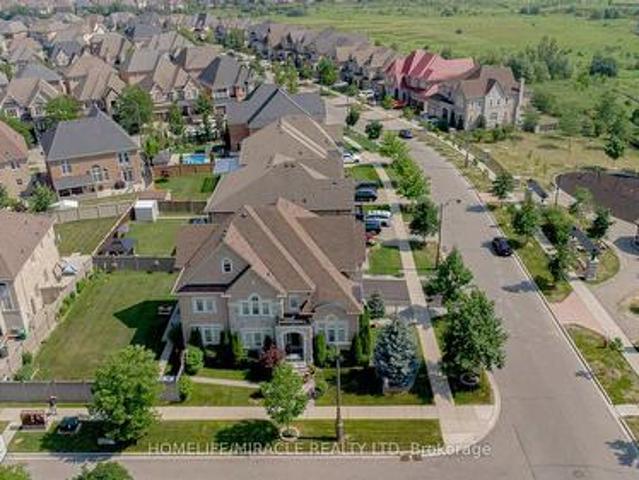
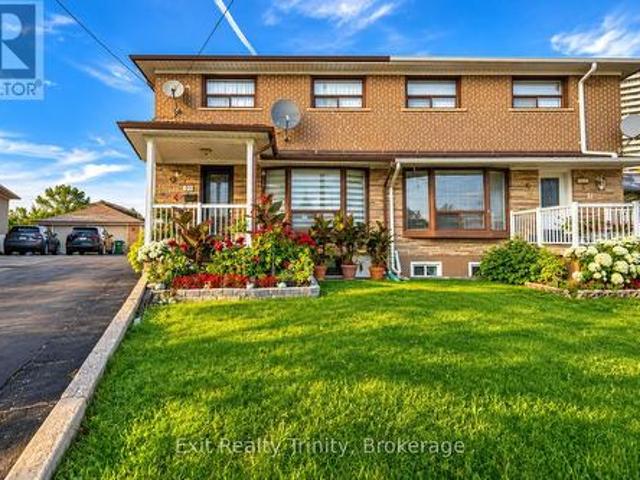
65 ft Frontage Perfect Lot For a Severance To Build Two Custom Homes or a Six Plex, Flexible Zoning Builder To Do Due Diligence, Investor Dream, Solid Brick House On A Large Lot, In The Heart Of Queensway Village Walk To Many Amenities, Huge Driveway, Great Schools, Parks, Easy Access To Downtown, 3 Bed Apartment in Basement With Separate Entrance. (Id: 27)
$ 1,449,999
411 Hardwick Common, Oakville, ON, L6H 0P6 house for sale | Listing ID W13782 | Royal LePage
View photo
House · for sale
$ 1,199,000
New
411 Hardwick Common, Oakville, ON, L6H 0P6 house for sale | Listing ID W13782 | Royal LePage
Summit Eglinton
· House
· Garden · Fireplace · Deck · Cellar
Summit Eglinton · House · Garden · Fireplace · Deck · Cellar
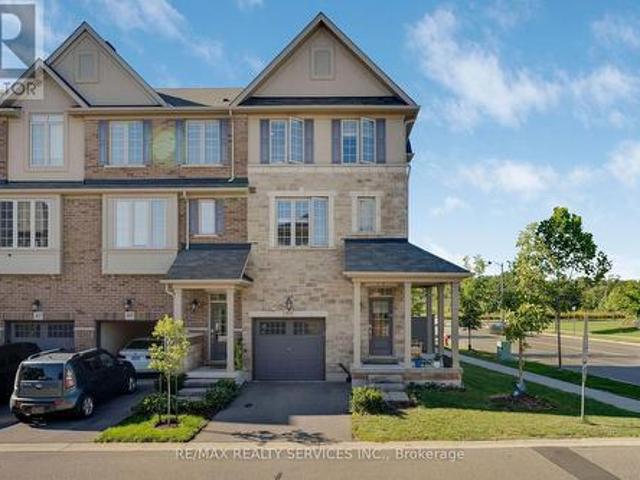
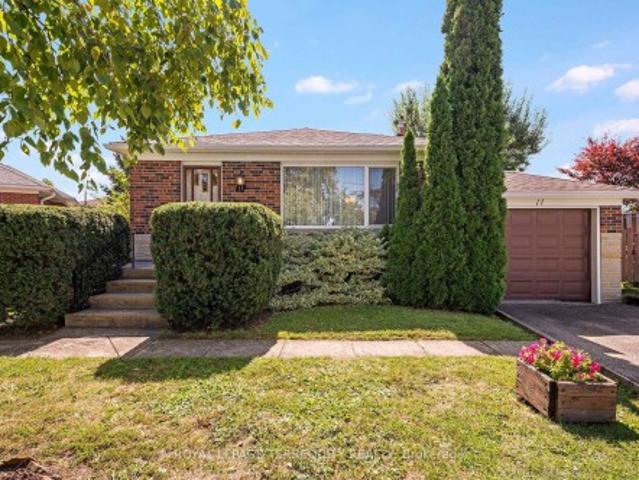
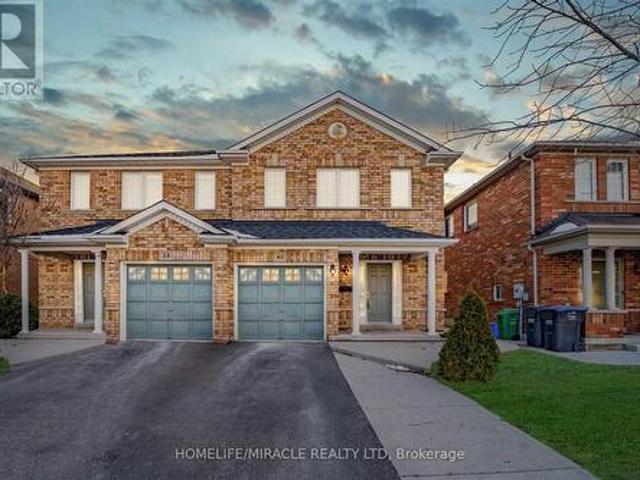
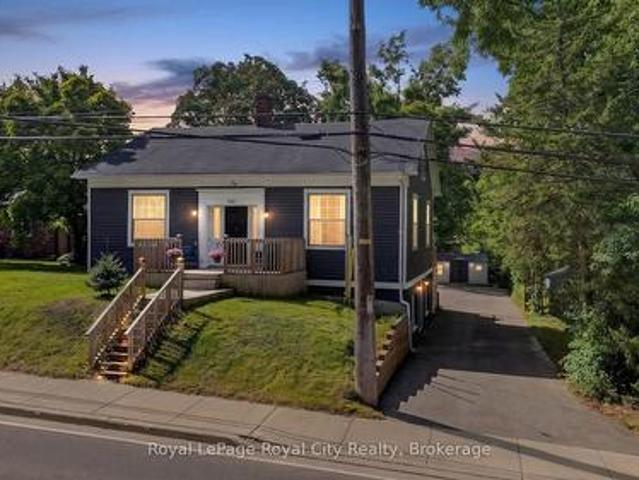
Welcome to this beautiful and private corner-unit townhome, ideally situated directly across from St. Cecilia Elementary School and overlooking peaceful green space. Offering 3 bedrooms, 2.5 bathrooms, and a thoughtfully designed layout, this home is perfect for families and those who love to entertain. The bright and spacious second floor features a stunning open-concept living space with an upgraded kitchen, quartz countertops, and high-end appliances, including a gas stove. The family room offers a cozy electric fireplace and walkout to a private deck, creating the perfect setting for everyday living or entertaining. The third floor features three generously sized bedrooms, including convenient upper-level laundry and two full bathrooms. The main floor offers additional living space with a walkout to the backyard, providing an ideal area for gatherings, outdoor dining, and entertaining. The unfinished basement provides excellent potential to create additional living space, a home of
$ 1,199,000
36 Cowan Avenue, Toronto, ON, M6K 2N4 house for sale | Listing ID W13785 | Royal LePage
View photo
House · for sale
$ 1,499,999
New
36 Cowan Avenue, Toronto, ON, M6K 2N4 house for sale | Listing ID W13785 | Royal LePage
Summit Eglinton
· House
· Fireplace · Parking
Summit Eglinton · House · Fireplace · Parking
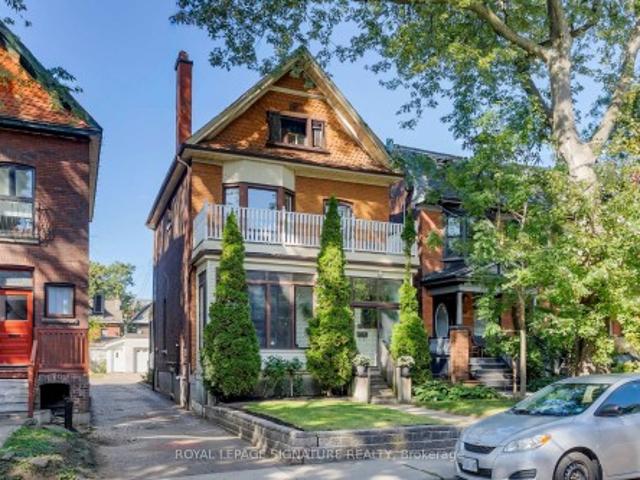
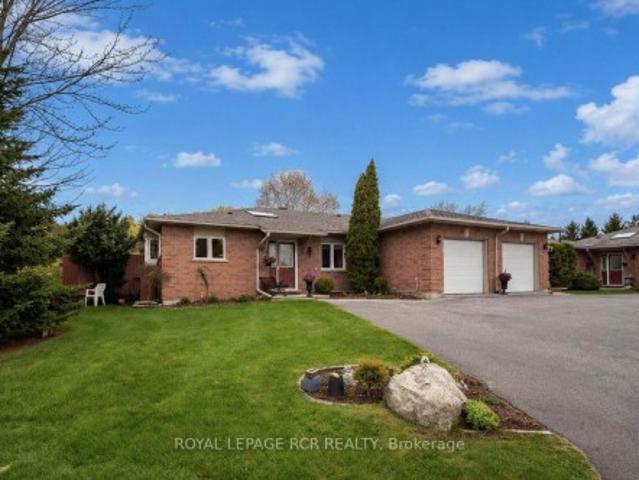
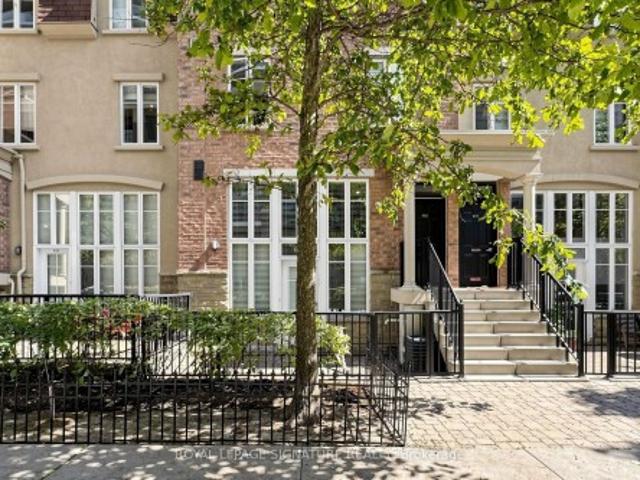
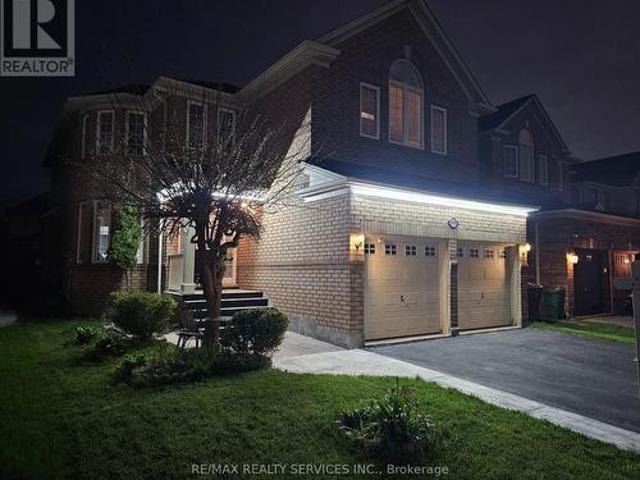
A true 1900 Victorian with unmatched character, space & parking, where timeless craftsmanship meets modern updates. Original gumwood trim, never painted, showcases the exceptional detailof the era, with exquisite original woodwork including the fireplace, staircase railings, pocket doors and French doors with original glass. The main floor features soaring. 9.5'ceilings, beautifully re-sanded and sealed original oak floors, generous living & diningrooms, a full bath, and a large eat-in kitchen addition. A bright rear sunroom offers flexibility as a sitting area or future mudroom, or simply a sunny retreat. The enclosed front porch and vestibule provide a welcoming entrance and added seasonal comfort. Upstairs, 9'ceilings and transom windows above the 3+1 spacious bedrooms provide privacy while allowing natural airflow. A separate water closet and full bath add convenience; the flexible fourthroom could serve as an additional bedroom, laundry or craft room, with water and electrical con
$ 1,499,999
65 Darlingside Drive, Toronto, ON, M1E 3P2 house for sale | Listing ID E13789 | Royal LePage
View photo
House · for sale
$ 799,900
New
65 Darlingside Drive, Toronto, ON, M1E 3P2 house for sale | Listing ID E13789 | Royal LePage
Summit Eglinton
· House
· Garden
Summit Eglinton · House · Garden
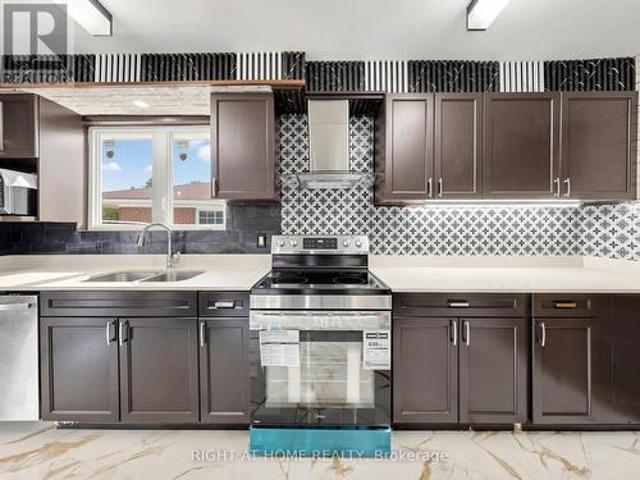
Welcome to 65 Darlingside Drive, a stunning, fully renovated 4+2 bedroom, 4 washroom, detached bungalow in the heart of the sought-after West Hill neighborhood. This updated home features a sun-filled main level with an open-concept living and dining area, hardwood flooring, and a modern kitchen complete with a center island and stainless steel appliances. The primary suite is enhanced by a versatile attic space, ideal for use as a fifth bedroom or playroom. The fully finished lower level includes two additional bedrooms, a modern 3-piece bath, and plenty of natural light, making it ideal for extended family or additional living space or excellent potential for rental income, making it an attractive option for investors or those looking to offset their mortgage costs. Situated on a 173 ft deep lot with no rear neighbours, this property offers outstanding privacy and outdoor enjoyment or potential garden suite. Conveniently located minutes to parks, walking distance to Lake Ontario, sho
$ 799,900
36 Borneo Crescent, Brampton, ON, L6R 3C5 house for sale | Listing ID W13782 | Royal LePage
View photo
House · for sale
$ 1,299,000
New
36 Borneo Crescent, Brampton, ON, L6R 3C5 house for sale | Listing ID W13782 | Royal LePage
Summit Eglinton
· House
· Parking · Equipped kitchen · Cellar
Summit Eglinton · House · Parking · Equipped kitchen · Cellar
Welcome to this impressive and exceptionally well-appointed 4-bedroom detached home, With 4 spacious bedrooms all conveniently located on the same level, this home offers the perfect layout for families and those seeking ample space for living and relaxation. The spacious living area flows effortlessly into the kitchen, creating an inviting space for entertaining guests or spending quality time with loved ones. This inviting home feature shard wood flooring throughout, California shutters. The chef-inspired kitchen is truly the heart of the home, stainless steel appliances, gas stove, refrigerator and built-in dishwasher. Unbeatable Convenience Meets Comfortable Living! The smart layout eliminates wasted space. All bedrooms are generously sized. The finished basement provides valuable additional living space, while the 2-car garage and ample parking add everyday convenience. With elegant finishes, thoughtful design, abundant natural light and a park practically at your doorstep, this i
$ 1,299,000
99 710 Spring Gardens Road, Burlington, ON, L7T 4K7 townhouse for sale | Listing ID W13625 | Royal LePage
View photo
Townhouse · for sale
$ 849,900
99 710 Spring Gardens Road, Burlington, ON, L7T 4K7 townhouse for sale | Listing ID W13625 | Royal LePage
Summit Eglinton
· Townhouse
Summit Eglinton · Townhouse
Welcome to this Lakeview townhome in Burlington's highly sought-after Aldershot neighbourhood, just moments from the Royal Botanical Gardens, scenic waterfront trails, parks, shopping, and convenient commuter access. The main level has been thoughtfully renovated to create a bright, modern living space. New luxury vinyl plank flooring flows throughout, complemented by fresh paint in today's neutral colours. The redesigned kitchen is both stylish and functional, featuring new cabinetry, quartz countertops, a counter-depth island, a stainless steel sink with an updated faucet, and the removal of the former pantry to create a more open and spacious dinette area-perfect for everyday living and entertaining. The upper level offers three generous bedrooms, including a spacious primary suite where you'll enjoy lovely views of Lake Ontario. Two full bathrooms and a convenient main-floor powder room provide comfortable living for families and guests alike. The finished walk-out lower level offe
$ 849,900
299 Delaware Avenue, Toronto, ON, M6H 2T7 house for sale | Listing ID W13781 | Royal LePage
View photo
House · for sale
$ 1,628,888
New
299 Delaware Avenue, Toronto, ON, M6H 2T7 house for sale | Listing ID W13781 | Royal LePage
Summit Eglinton
· House
· Patio · Garden · Balcony · Parking · Cellar
Summit Eglinton · House · Patio · Garden · Balcony · Parking · Cellar
An exceptional opportunity in Toronto's vibrant west end! This spacious residence offers substantial living space across multiple levels and a versatile layout ideal for investors, multi-generational families or buyers looking to live in one portion while generating rental income. The main level features a large family-sized kitchen ready to entertain with a walkout to the rear patio and fully fenced backyard, a spacious dining room currently used as a bedroom, a large living room and a convenient 3-piece washroom. A separate side entrance provides access to the main and lower levels offering further opportunity to create a convenient separate basement unit. Currently arranged as a self-contained rental space, the upper level includes its own kitchen, bathroom and west-facing balcony, plus a third-floor sundeck with views toward the downtown skyline. The private backyard leads to a rare oversized 2-car laneway garage offering excellent parking, storage and potential for a future lanewa
$ 1,628,888
11 Picton Crescent, Toronto, ON, M3K 1W4 house for sale | Listing ID W13783 | Royal LePage
View photo
House · for sale
$ 1,149,000
New
11 Picton Crescent, Toronto, ON, M3K 1W4 house for sale | Listing ID W13783 | Royal LePage
Summit Eglinton
· House
· Garden · Swimming pool · Equipped kitchen
Summit Eglinton · House · Garden · Swimming pool · Equipped kitchen
Beautifully Kept 3 Bedroom, 2 Kitchen, 2 Bathroom Toronto Bungalow on a Massive 77ft Wide PIE SHAPED LOT Perfectly Nestled on a Quiet Court! This is a quiet court location. Not a through street! The Main Floor of this Home Offers a Spacious Open Concept Living and Dining Room, Updated Family Sized Eat in Kitchen with Custom Kitchen Cabinets that are Built-in Dishwasher Ready and a Breakfast Area! There are Also Three Large Bedrooms. The Primary Easily Accommodates a King Size Bed and there is a Four Piece Bathroom! The Lower Level has a Side Door Entrance, Large Open Rec Room with Above Grade Windows, Kitchen, 3 Piece Bathroom, Laundry, Workshop and Cantina. Can Potentially Accommodate Added Income or Extended Family! The Incredible Sunfilled South Facing Backyard Oasis Offers Fruit Trees and a Stunning Pool Sized 77ft Wide Fenced Yard! Upgrades Include Gas Furnace, Three Way Thermal Windows and More! Outstanding Toronto Location is Just Steps to a Stunning Array of Amenities that Down
$ 1,149,000
1 28 Reddington Drive, Caledon, ON, L7E 0E4 townhouse for sale | Listing ID W13645 | Royal LePage
View photo
Townhouse · for sale
$ 824,800
1 28 Reddington Drive, Caledon, ON, L7E 0E4 townhouse for sale | Listing ID W13645 | Royal LePage
Summit Eglinton
· Townhouse
· Garden · Deck
Summit Eglinton · Townhouse · Garden · Deck
Welcome to the prestigious Legacy Pines community in Palgrave, one of Caledon's most coveted neighbourhoods. Surrounded by conservation lands, rolling hills, and majestic pine forests, this exclusive enclave offers an exceptional lifestyle immersed in nature while backing directly onto the beauty of Legacy Pines Golf Course. This impeccably maintained 2-bedroom bungalow reflects true pride of ownership, featuring bright, inviting living spaces and tasteful modern finishes throughout. Beautifully landscaped gardens and raised flower beds create outstanding curb appeal, leading to a welcoming foyer with a skylight, double closet, and elegant French doors opening into the main living area. The open-concept layout is bathed in natural light from oversized windows and offers spacious living and dining areas accented by a charming bay window. The well-designed kitchen provides plenty of room for everyday living and entertaining, with a walk-out to the private rear deck overlooking a peaceful
$ 824,800
3918 Maddaugh Road, Puslinch, ON, N0B 2J0 house for sale | Listing ID 40863 | Royal LePage
View photo
House · for sale
$ 1,899,900
New
3918 Maddaugh Road, Puslinch, ON, N0B 2J0 house for sale | Listing ID 40863 | Royal LePage
Summit Eglinton
· House
· Office room · Fireplace · Swimming pool · Deck
Summit Eglinton · House · Office room · Fireplace · Swimming pool · Deck
Discover private estate living on 8.5 acres in one of Puslinch's most coveted settings! Welcome to 3918 Maddaugh Road, where mature treed grounds, a spring-fed pond and resort-style outdoor living meet over 3,500 square feet of thoughtfully updated home. The family room is a true showstopper — a gorgeous stone fireplace, soaring vaulted wood ceilings and views across the property that stop you in your tracks. The sunken sunroom offers high ceilings and full views of the grounds, with a walk-out to the rear deck where the hot tub sits overlooking the tranquil pond — home to nesting turtles each spring. The renovated kitchen features an oversized island, quartz counters, built-in oven, heated floors and a new butler's pantry off the formal dining room. Upstairs, the primary suite is a true retreat with ensuite heated floors and double closets, plus three additional bedrooms and a full bath. The fully finished lower level adds a rec room, office, exercise room, fifth bedroom, full bath an
$ 1,899,900
67 Severin Street, Brampton, ON, L6R 0P3 house for sale | Listing ID W13782 | Royal LePage
View photo
House · for sale
$ 829,800
New
67 Severin Street, Brampton, ON, L6R 0P3 house for sale | Listing ID W13782 | Royal LePage
Summit Eglinton
· House
· Parking · Cellar
Summit Eglinton · House · Parking · Cellar
Welcome to this beautiful freehold 30' LOT end-unit townhome in one of Brampton's sought-after neighbourhoods! Spacious 4+1 bedrooms and 4 bathrooms, featuring a professionally finished basement apartment with kitchen, living area, and washroom. Freshly painted and carpet-free, this home offers an upgraded kitchen with quartz countertops and backsplash, stainless steel appliances, hardwood flooring, crown moulding, pot lights, oak staircase, second-floor laundry, and separate basement laundry. All bathrooms renovated approximately 10 months ago with quartz counters and porcelain tiles. Recent updates include owned hot water tank, furnace (3 years), roof (2.5 years), and kitchen (5 years). Extended driveway provides 4 parking spaces plus 1 garage. Separate Basement Entrance Through the Garage. Conveniently located near schools, shopping, parks, and Hwy 410, 401 & 407. Excellent opportunity for families or investors! (Id: 27)
$ 829,800
20 Orangegrove Drive, Brampton, ON, L7A 3N4 house for sale | Listing ID W13782 | Royal LePage
View photo
House · for sale
$ 855,000
New
20 Orangegrove Drive, Brampton, ON, L7A 3N4 house for sale | Listing ID W13782 | Royal LePage
Summit Eglinton
· House
· Patio · Garden · Cellar
Summit Eglinton · House · Patio · Garden · Cellar
This Home Located in A Highly Desirable Brampton Neighborhood. Three Bedroom Detached 2 Story and Well Cared and Also Only Mother And Daughter Occupied Since April of 2008. The Main Floor Boasts A Spacious Living Room, Dining Room and A Breakfast Area and A Convenient Powder Room. 2nd Floor, You'll Find 3 Bed Rooms, 2-4p Washrooms including An Ensuite in the Master Bed Room. The Fully Finished basement with 1-3pc washroom with Pot Lights, Laminate Flooring And Have A-Laundry. The Property Also Boasts A Spacious Backyard with Stamped Concrete And Concrete Walkway, Patio (Pergola). Perfect For Outdoor Gatherings, Conveniently Located Near Schools & Stores. (Id: 27)
$ 855,000
7 Washington Avenue, Oakville, ON, L6K 1W5 house for sale | Listing ID W13781 | Royal LePage
View photo
House · for sale
$ 980,000
New
7 Washington Avenue, Oakville, ON, L6K 1W5 house for sale | Listing ID W13781 | Royal LePage
Summit Eglinton
· House
Summit Eglinton · House
Welcome to this charming 1.5 storey home, ideally situated in a convenient and sought-after Oakville location! With 3 bedrooms and 2 bathrooms, this inviting home offers a functional layout with an open-concept kitchen overlooking the living room, creating a bright, connected space for everyday living and entertaining. A versatile main-floor office or den provides the perfect setting for working from home, a quiet study space or an additional living area. Ideally located just moments from vibrant Kerr Village, enjoy easy access to an excellent selection of local shops, cafés, restaurants and everyday amenities. Parks, recreation facilities and the Lake Ontario waterfront are also nearby, while Downtown Oakville, Oakville GO Station and major commuter routes are all within easy reach. Don't miss out on this wonderful opportunity! (Id: 27)
$ 980,000
1013 Freeman Trail W, Milton, ON, L9T 5T3 house for sale | Listing ID W13784 | Royal LePage
View photo
House · for sale
$ 1,649,999
New
1013 Freeman Trail W, Milton, ON, L9T 5T3 house for sale | Listing ID W13784 | Royal LePage
Summit Eglinton
· House
· Parking
Summit Eglinton · House · Parking
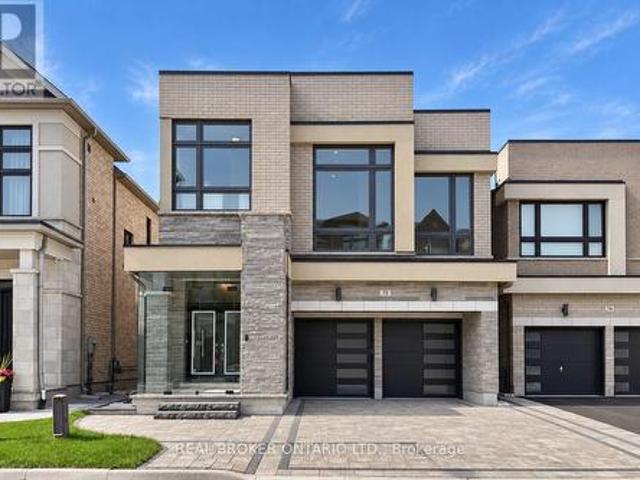
This stunning home and its quiet prime neighbourhood are a True Gift for you and your family. Your dream home with all the possibilities it holds, awaits in the heart of Milton's most desirable Beaty community. This detached home blends over 4,500 sqft of luxury, comfort, and stylish living spaces in every detail. Offering unmatched and exceptional community living located near top rated schools, shops, plazas, restaurants, Hwys, GO Station, parks, trails, and more! The beautifully upgraded exterior boasts a modern double garage with sleek black doors, a charming covered porch, and a tasteful light brick finish with elegant grey accents give the home a contemporary look. Step inside through elegant glass front door into a Grand Foyer with soaring ceilings, where a stunning designer Chandelier cascades gracefully from above, creating an unforgettable first impression! The main floor features a separate living and dining rooms, offering defined spaces for formal and special gatherings. W
$ 1,649,999
72 Brookfam Street, Richmond Hill, ON, L4S 0J1 house for sale | Listing ID N13789 | Royal LePage
View photo
House · for sale
$ 1,599,000
New
72 Brookfam Street, Richmond Hill, ON, L4S 0J1 house for sale | Listing ID N13789 | Royal LePage
Summit Eglinton
· House
· Fireplace · Parking · Cellar
Summit Eglinton · House · Fireplace · Parking · Cellar
Absolutely Stunning & Rarely Offered Detached Home W/ Walkout Basement & 6-Car Parking In Richmond Green Area! Discover The Perfect Blend Of Luxury, Space & Lifestyle In This Exceptional Family Home, Offering 2,800 Sqft Of Above-Grade Living Space, A Premium Walk-Out Basement & An Impressive 15-Ft. Ceiling In Great Room. Boasting A Double-Car Garage & 4-Car Driveway Parking W/ NO Sidewalk, This Property Delivers Outstanding Curb Appeal & Everyday Convenience. Experience The Grandeur Of 10-Ft. Ceilings, Creating An Airy, Bright & Expansive Atmosphere T/O The Main Floor, Complemented By Upgraded 6.5' White Oak Engineered Hardwood Flooring. Stylishly Designed Custom Shelving Units & A Stunning Bookmatched Stone Feature Wall W/ A Gas Fireplace In The Family Room Add Sophistication & Warmth To The Living Space. Rare Builder-Upgraded Enlarged Kitchen Is A True Showstopper, Featuring An Oversized Layout & A Large Centre Island That Provides Significantly More Counter Space & Storage, Along W/
$ 1,599,000
60 Foxley Street, Toronto, ON, M6J 1R2 house for sale | Listing ID C13781 | Royal LePage
View photo
House · for sale
$ 1,099,999
New
60 Foxley Street, Toronto, ON, M6J 1R2 house for sale | Listing ID C13781 | Royal LePage
Summit Eglinton
· House
Summit Eglinton · House
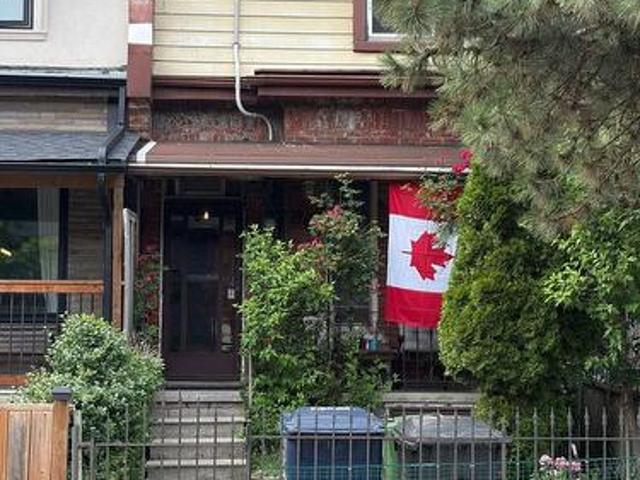
Nestled in the highly sought-after Ossington and Dundas neighbourhood, this charming freehold townhome with walk-out Nanny Suite presents an exceptional opportunity for first-time buyers, investors, and renovators alike. Located in one of Toronto's most vibrant communities, you'll enjoy an outstanding walkable lifestyle with trendy cafes, acclaimed restaurants, boutique shops, shopping, parks, and convenient TTC access just steps from your door. Offered in'as is' condition, this property provides the perfect canvas to renovate, customize, or create a valuable investment. Don't miss this rare chance to own in an unbeatable location where urban convenience and endless potential come together. (Id: 27)
$ 1,099,999
22 Cynthia Crescent, Richmond Hill, ON, L4E 2P8 house for sale | Listing ID N13787 | Royal LePage
View photo
House · for sale
$ 2,499,000
New
22 Cynthia Crescent, Richmond Hill, ON, L4E 2P8 house for sale | Listing ID N13787 | Royal LePage
Summit Eglinton
· House
· Garden · Fireplace · Sauna · Swimming pool · Parking · Cellar
Summit Eglinton · House · Garden · Fireplace · Sauna · Swimming pool · Parking · Cellar
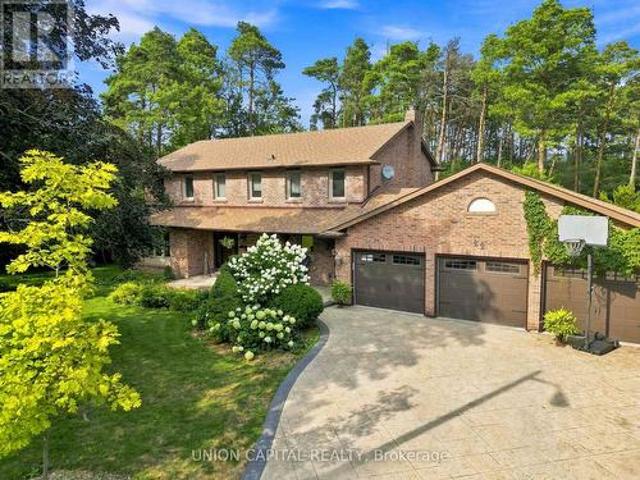
Hello, cynthia! Set upon nearly a full acre of treed, private grounds, this 2-storey brick residence unfolds across 4+1 bedrooms and 4 bathrooms. Approx. 2,760 sq ft above grade, a mere stroll from Yonge Street. The main floor is anchored by a gas fireplace in the living room, a separate family room, formal dining, and a generous eat-in kitchen finished with stainless steel appliances. Upstairs, a skylight bathes the landing in natural light, leading to a primary suite with a custom-organized walk-in closet and an ensuite retreat. Below, the finished basement offers a fifth bedroom, bathroom, second kitchen, portable sauna, and a sun-filled, fireplaced living room that walks out to serene gardens and the gated pool. A home within a home. Outdoors, a saltwater pool and sweeping lawn. Room enough for a game of catch or a future tennis court. Sit beside an attached 3-car garage, the whole property framed in mature trees and flower beds. Central vac throughout, and major systems recently r
$ 2,499,000
7 Iguana Trail, Brampton, ON, L7A 4N2 house for sale | Listing ID W13782 | Royal LePage
View photo
House · for sale
$ 1,179,900
New
7 Iguana Trail, Brampton, ON, L7A 4N2 house for sale | Listing ID W13782 | Royal LePage
Summit Eglinton
· House
· Garden · Fireplace · Parking · Cellar
Summit Eglinton · House · Garden · Fireplace · Parking · Cellar
Beautiful 4-bedroom detached home with 2-bedroom Legal basement apartment with a separate entrance and excellent rental potential in one of Northwest Brampton's most desirable family-friendly neighbourhoods. The double-door entrance opens to a welcoming foyer and a spacious separate living room with large windows and custom built-in shelving. The modern extended kitchen offers stainless steel appliances and a breakfast area with access to the private backyard. The family room includes a fireplace and large windows. Features include pot lights, hardwood flooring, a wooden staircase with iron pickets, and no carpet on the main or second floor. The primary bedroom has a private ensuite and walk-in closet. All four bedrooms are generously sized. The second floor also offers three full bathrooms and a separate laundry room. Additional features include a double-car garage, a large driveway with no sidewalk, and a spacious backyard with poured concrete and a garden shed. The legal basement ap
$ 1,179,900
37 Degrey Drive, Brampton, ON, L6P 3X5 house for sale | Listing ID W13783 | Royal LePage
View photo
House · for sale
$ 1,979,000
New
37 Degrey Drive, Brampton, ON, L6P 3X5 house for sale | Listing ID W13783 | Royal LePage
Summit Eglinton
· House
· Garden · Office room · Fireplace · Parking
Summit Eglinton · House · Garden · Office room · Fireplace · Parking
Specular Executive Home! Located On A Premium Corner in Highly Sought Neighborhood. Close to Excellent Schools, Hwy 427, Hwy 407, Hwy 50 and Hwy 7, Parks and Trails, Shopping and all Amenities. Well Maintained, 3 Car high celling Garages, Fully Landscaped Grounds, Exceptional Curb Appeal, Unobstructed View-With No Homes Directly Infront. Inside loaded with Upgrades, Natural Lighting, Spacious, Luxury Finishes, Main floor is 9' Ceiling, Hardwood Floor, Crown Molding, Pot lights, Formal Living Room Open to Above, Dining Room and Spacious Family Room with Fireplace overlooking Kitchen and Backyard. The Upgraded Chef's Kitchen is Equipped with High Cabinets, Crown Molding, Stylish Backsplash, Oversize Island and Built-in Appliances, Along with a Generous Breakfast Area. Large Office Overlooking Park and a Fully upgraded 3 Piece Bathroom. The Second Level, Offers 4 large Bedrooms, with Huge Walk-in Closets, 3 Washrooms and a new Kitchen Equipped With 3 New Appliances, B/I Microwave, Laundry
$ 1,979,000
40 Trumpet Valley Boulevard, Brampton, ON, L7A 3N8 house for sale | Listing ID W13783 | Royal LePage
View photo
House · for sale
$ 799,000
New
40 Trumpet Valley Boulevard, Brampton, ON, L7A 3N8 house for sale | Listing ID W13783 | Royal LePage
Summit Eglinton
· House
· Office room · Gym · Deck · Cellar
Summit Eglinton · House · Office room · Gym · Deck · Cellar
Welcome to this beautifully maintained, recently renovated, freshly painted 3-bedroom semi-detached home, offering the perfect blend of comfort, style, and functionality. Featuring a thoughtfully designed layout, no carpet with spacious rooms, this home is ideal for families, first-time buyers, or investors. The main floor offers a bright and welcoming living space, a well-appointed kitchen with ample cabinetry and counter space, and a comfortable dining area perfect for everyday living and entertaining. Upstairs, you'll find three generously sized bedrooms, providing plenty of space for the whole family. The finished basement adds valuable living space and versatility, offering an excellent area. For a recreation room, home office, gym, guest space, or entertainment area. Whether you need room to relax, work, or play, the possibilities are endless. Enjoy the convenience of a private outdoor space with a combination of deck and grass for your gracious evenings, along with easy access t
$ 799,000
929 50 Western Battery Road, Toronto, ON, M6K 3P1 townhouse for sale | Listing ID C13783 | Royal LePage
View photo
Townhouse · for sale
$ 589,900
New
929 50 Western Battery Road, Toronto, ON, M6K 3P1 townhouse for sale | Listing ID C13783 | Royal LePage
Summit Eglinton
· Townhouse
· Patio · Office room · Parking
Summit Eglinton · Townhouse · Patio · Office room · Parking
Welcome To This Bright & Spacious One Bedroom + Den, 1.5 Bath Townhome In The Heart Of Liberty Village! Parking included+ Two-Level Floor Plan Offers A Great Alternative To Traditional Condo Living, With No Elevators And A Large Private Patio Walk-Out Facing Pirandello, Plus Convenient Green P Parking Directly In Front for visitors. The Open-Concept Lower Level Features A Generous Living & Kitchen Area With Large Windows That Flood The Space With Natural Light. There is also a powder room for guests. The second Level with Bedroom And a Versatile Den Area Perfect For A Home Office or Sitting Area, or maybe a Dressing Room Or Large Walk-In Closet. The Unit Could Use Some Updating, But For Those With some Vision And A Willingness To Do It Yourself, This Is An Excellent Opportunity To Create A Home That Reflects Your Own Style While Building In Value. The Large Patio And Easy Outdoor Access Make This A Particularly Great Option For Dog Owners as well! Unbeatable Liberty Village Location Wi
$ 589,900
6 Sisina Avenue, Markham, ON, L6C 0H6 house for sale | Listing ID N13790 | Royal LePage
View photo
House · for sale
$ 1,588,000
New
6 Sisina Avenue, Markham, ON, L6C 0H6 house for sale | Listing ID N13790 | Royal LePage
Summit Eglinton
· House
· Fireplace · Parking · Equipped kitchen
Summit Eglinton · House · Fireplace · Parking · Equipped kitchen
Welcome To This Elegant And Spacious Detached Residence Offering Over 2,200 Sq Ft Of Refined Living Space On A Premium 45' x 88' Lot In One Of Markham's Most Desirable Family Communities. Featuring A Double-Car Garage, Soaring 9' Ceilings On The Main Floor, S/S Appliances: Stove (2026), Dishwasher (2026), Fridge (2026) And A Thoughtfully Designed 4-Bedroom Layout, This Home Provides The Perfect Blend Of Comfort And Functionality. Sun-Filled Principal Rooms, Generous Bedroom Sizes, And Timeless Finishes Create A Warm And Inviting Atmosphere Ideal For Growing Families And Entertaining. Nestled On A Quiet, Family Friendly Street Surrounded By Parks, Top-Rated Schools, Shopping, Dining And Convenient Transit Access, This Is A Rare Opportunity To Own A Beautiful Home In An Established Neighbourhood With Exceptional Long-Term Value. Gas Fireplace Is Included And Sold In As-Is Condition. Home Inspection Report is Available Upon Request! (Id: 27)
$ 1,588,000
57 Lindylou Road, Toronto, ON, M9M 2B1 house for sale | Listing ID W13781 | Royal LePage
View photo
House · for sale
$ 899,900
New
57 Lindylou Road, Toronto, ON, M9M 2B1 house for sale | Listing ID W13781 | Royal LePage
Summit Eglinton
· House
· Office room · Cellar
Summit Eglinton · House · Office room · Cellar
More space inside. More land outside. Endless possibilities. Lovingly cared for by the same family for over 45 years, this 4-bedroom, 2-storey semi sits on one of the neighborhood's largest residential lots, backing directly onto peaceful walking trails and greenspace. This is a rare opportunity to make this much-loved home your own. The main floor offers a warm, functional layout filled with natural light. The spacious kitchen features plenty of cabinetry and room for everyday family meals. Just beyond the kitchen, the former enclosed porch has been transformed into a four-season sunroom surrounded by windows, the perfect extension of your dining space, a breakfast nook or a relaxed hangout spot for family and friends. Upstairs, 4 well-sized bedrooms with generous closet space provide room for a growing family, guests or a home office. There is a spacious family bathroom featuring a luxurious soaker tub giving you a spa-like escape at the end of the day. The finished basement features
$ 899,900
393 Main Street S, Guelph/Eramosa Rockwood, ON, N0B 2K0 house for sale | Listing ID X13789 | Royal LePage
View photo
House · for sale
$ 799,900
New
393 Main Street S, Guelph/Eramosa Rockwood, ON, N0B 2K0 house for sale | Listing ID X13789 | Royal LePage
Summit Eglinton
· House
· Office room
Summit Eglinton · House · Office room
Welcome to 393 Main Street South. A charming piece of Rockwood history, dating back to approximately 1870. Set proudly on a generous 66 ft x 121 ft mature lot in the heart of the village, this character-filled 1.5-storey home offers a wonderful blend of historic charm, comfortable living space and modern-day versatility. From the moment you step inside, the home's age and personality are evident in the generous baseboards, character-filled trim, classic proportions and details that are increasingly difficult to find in newer construction. The warm and inviting main floor features two comfortable bedrooms, a full bathroom and a bright living area filled with natural light. The staircase leads to two charming upper-level loft spaces, positioned on either side of the stairs and offering a multitude of possibilities. A home office, reading nook, creative space, additional sleeping quarters or a quiet retreat. The fully finished lower level adds another dimension to the home, with a bright
$ 799,900

Get email alerts

Don't miss out: be the first to know about new properties

The alert was correctly created

On subscribing you accept the conditions of use and the privacy policy
Alert
Receive new ads in your inbox
Save this search
Receive alerts for new listings

We'll send you an email when we have new properties for: "Properties for sale in Summit Eglinton"

The alert was correctly created

Get email alerts and be the first to see new listings
Required field
On subscribing I accept the terms of the privacy policy
Perfect! You'll soon start receiving new listings via email
Alert
Receive an email when we have new ads for Properties for sale in Summit Eglinton
Save this search
Filters

Bedrooms

Area (sq.ft)

sq.ft
sq.ft

Price

$
$

Filter by property type

Bathrooms

Clear all filters
Receive notifications when new entries are published.